
Main Fl - 1051 Willowdale Avenue Oshawa, Ontario L1H 1W7

$2,495 Monthly
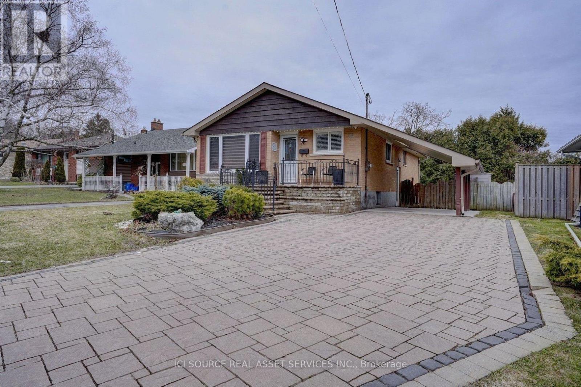
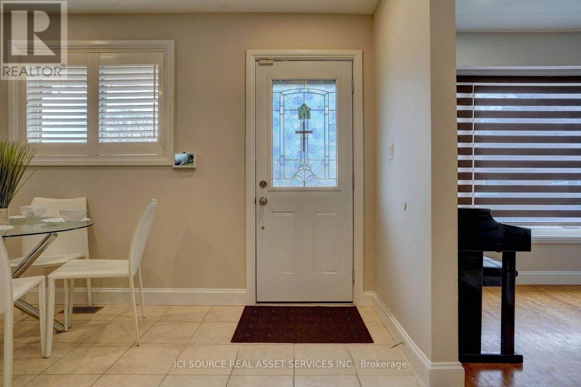
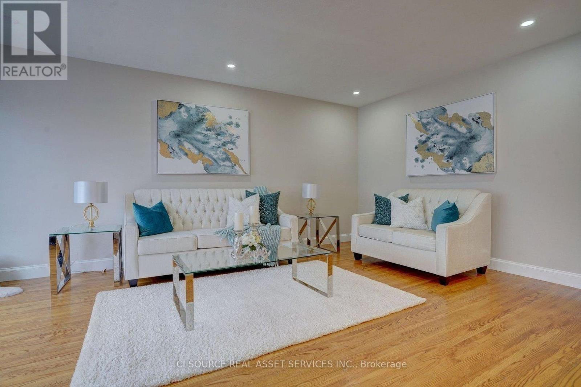
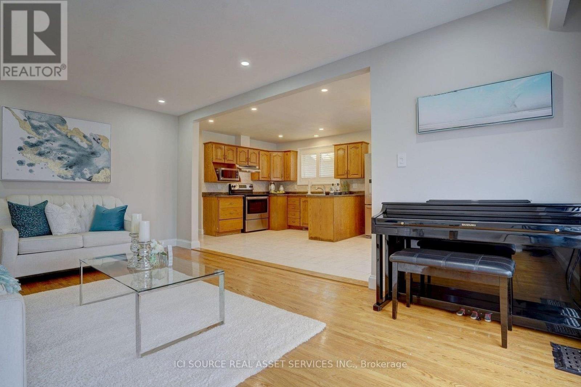
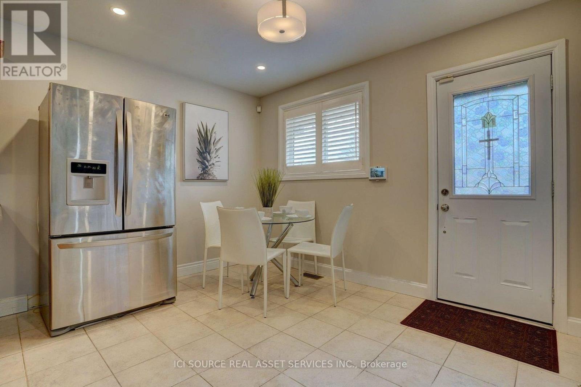
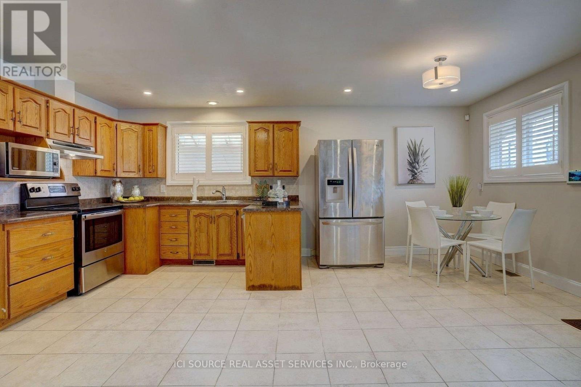
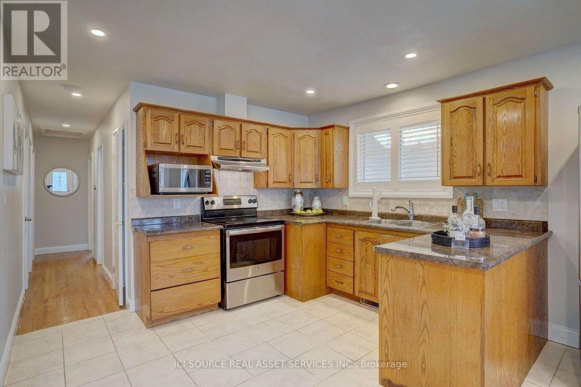
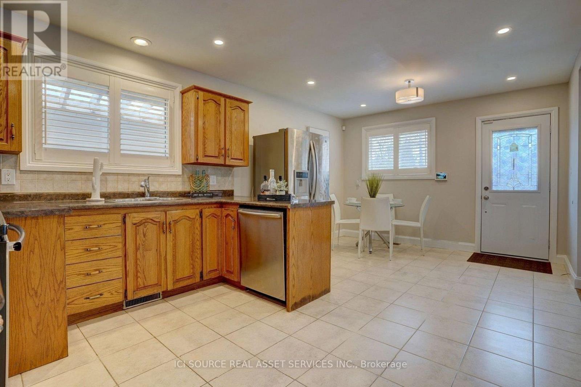
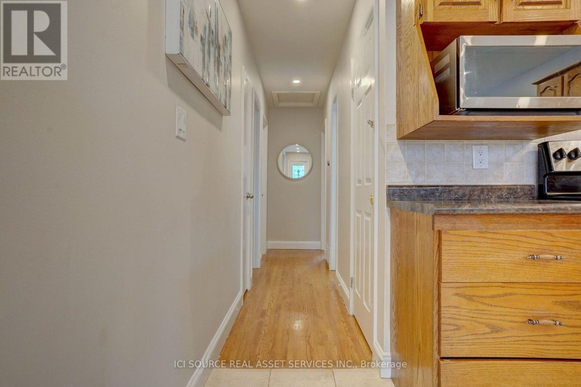
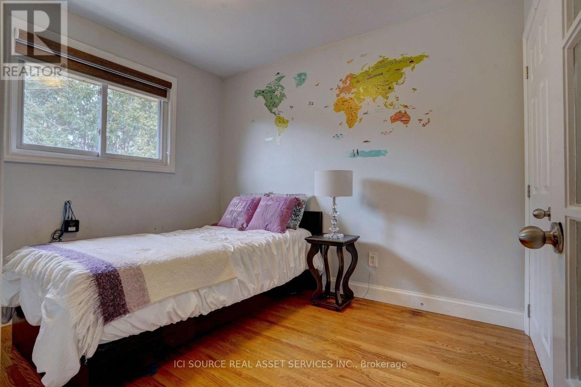
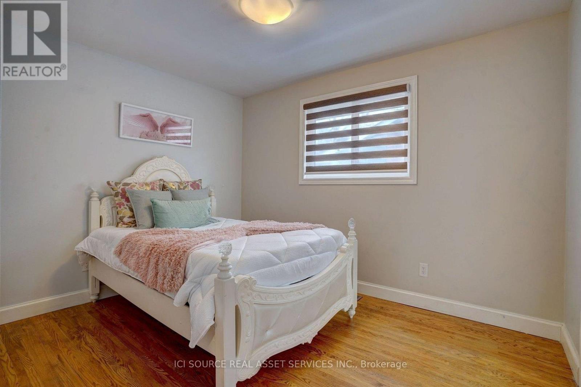
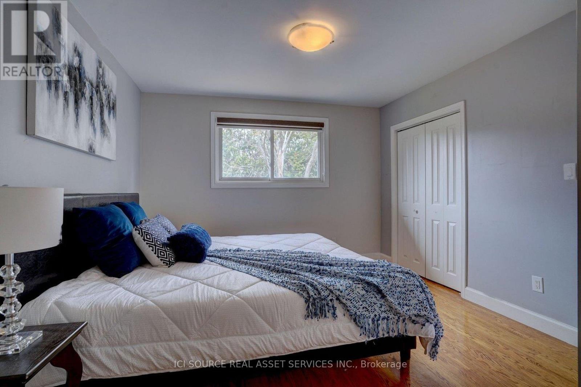
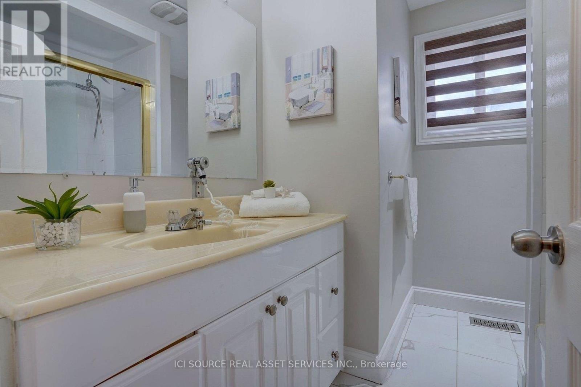
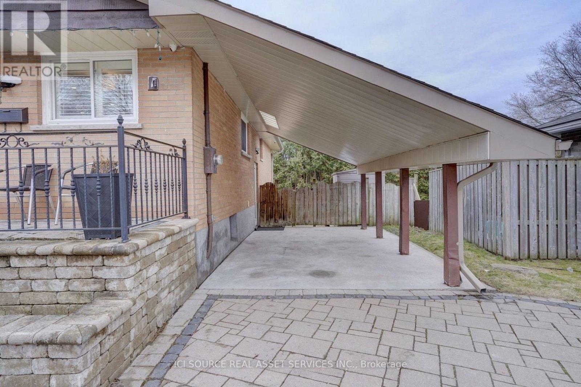
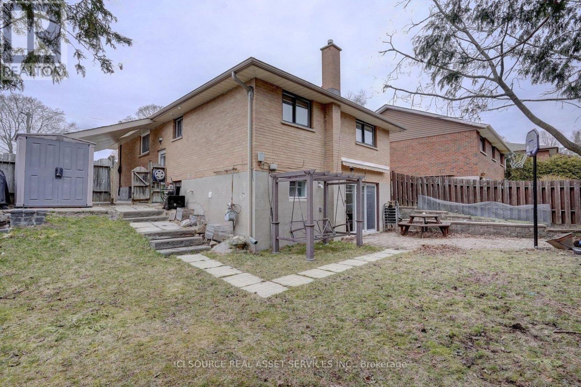
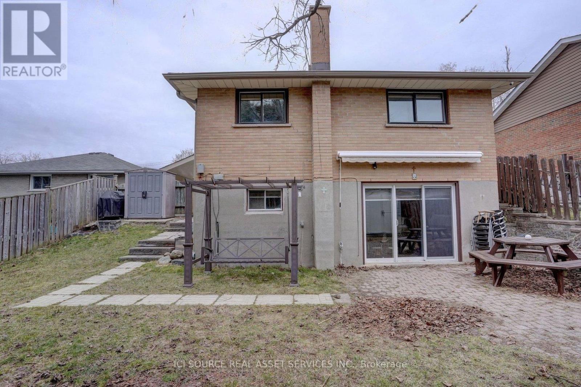
Welcome to bright and updated detached house with 3 bedrooms and 1 full bath (Main floor). Features hardwood floors, modern kitchen with stainless steel appliances (fridge, stove, microwave, dishwasher), pot lights, large windows, private washer/dryer, and window coverings. Wide driveway with parking for up to 3 cars. Professionally landscaped with interlock driveway and front garden. Located in a quiet, family-friendly neighbourhood north of Hwy 401, close to schools, parks, grocery stores, and public transit. Tenant pays 60% utilities. *For Additional Property Details Click The Brochure Icon Below* (id:60365)
Property Details
| MLS® Number | E13217738 |
| Property Type | Single Family |
| Community Name | Donevan |
| Features | Carpet Free |
| ParkingSpaceTotal | 4 |
Building
| BathroomTotal | 1 |
| BedroomsAboveGround | 3 |
| BedroomsTotal | 3 |
| Appliances | Range, Dishwasher, Microwave, Stove, Window Coverings, Refrigerator |
| ArchitecturalStyle | Bungalow |
| BasementType | None |
| ConstructionStyleAttachment | Detached |
| CoolingType | Central Air Conditioning |
| ExteriorFinish | Brick |
| FoundationType | Concrete |
| HeatingFuel | Natural Gas |
| HeatingType | Forced Air |
| StoriesTotal | 1 |
| SizeInterior | 700 - 1100 Sqft |
| Type | House |
| UtilityWater | Municipal Water |
Parking
| Carport | |
| No Garage |
Land
| Acreage | No |
| Sewer | Sanitary Sewer |
Rooms
| Level | Type | Length | Width | Dimensions |
|---|---|---|---|---|
| Main Level | Primary Bedroom | 3.53 m | 3.42 m | 3.53 m x 3.42 m |
| Main Level | Bedroom 2 | 3.47 m | 2.71 m | 3.47 m x 2.71 m |
| Main Level | Bedroom 3 | 3.02 m | 2.71 m | 3.02 m x 2.71 m |
| Main Level | Kitchen | 2.99 m | 3.45 m | 2.99 m x 3.45 m |
| Main Level | Living Room | 5.51 m | 3.42 m | 5.51 m x 3.42 m |
https://www.realtor.ca/real-estate/29829019/main-fl-1051-willowdale-avenue-oshawa-donevan-donevan
James Tasca
Broker of Record

The trademarks REALTOR®, REALTORS®, and the REALTOR® logo are controlled by The Canadian Real Estate Association (CREA) and identify real estate professionals who are members of CREA. The trademarks MLS®, Multiple Listing Service® and the associated logos are owned by The Canadian Real Estate Association (CREA) and identify the quality of services provided by real estate professionals who are members of CREA. The trademark DDF® is owned by The Canadian Real Estate Association (CREA) and identifies CREA's Data Distribution Facility (DDF®)
May 30 2026 02:32:48
Toronto Real Estate Board
Ici Source Real Asset Services Inc.

© 2026 Proptech Realty Inc., Brokerage.