
Upper - 721 Hutchinson Avenue Milton, Ontario L9T 6A6

$2,900 Monthly
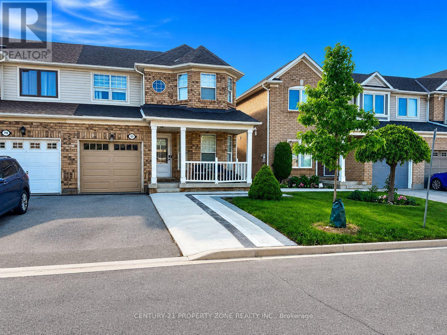
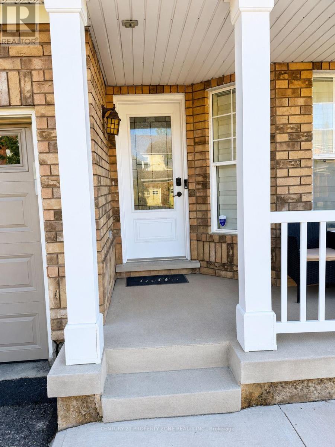
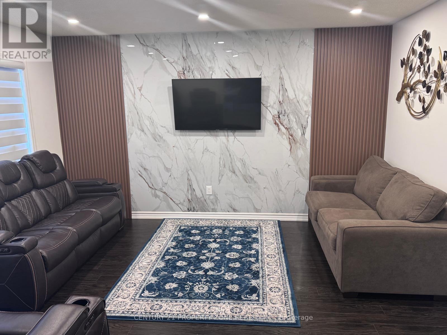
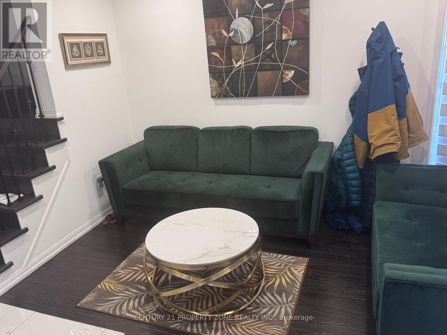
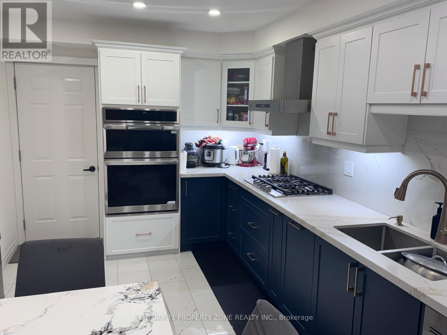
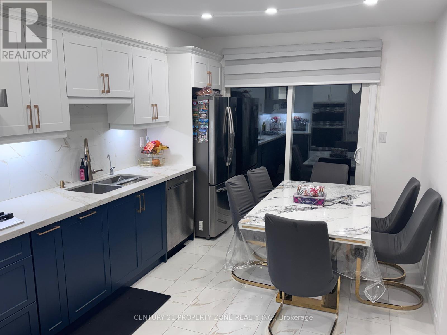
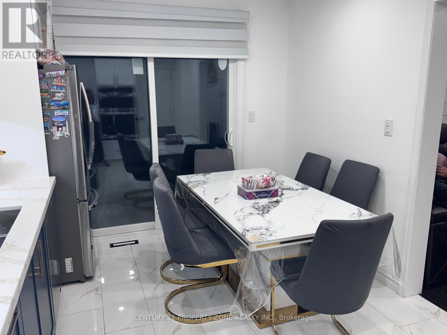
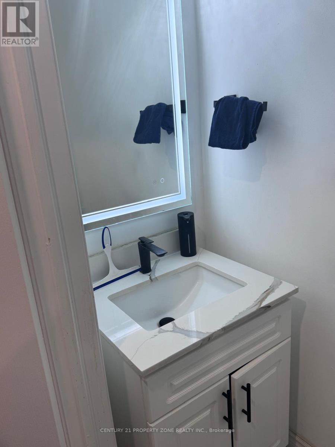
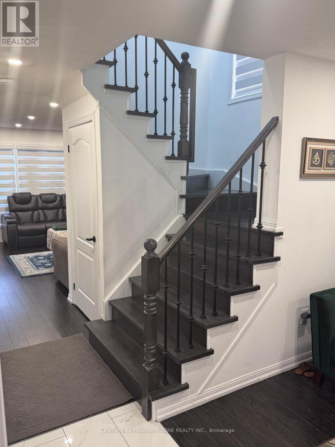
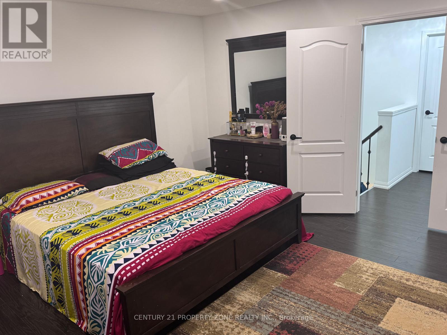
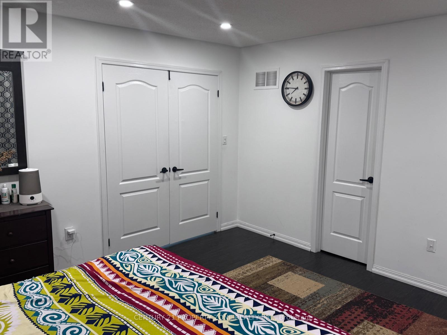
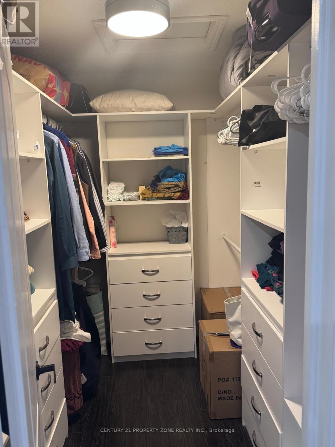
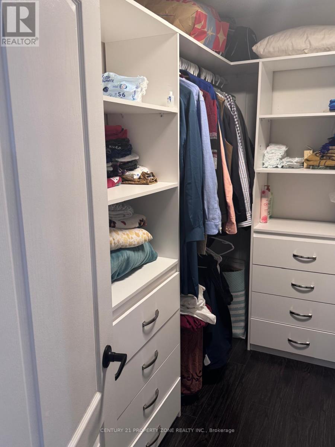
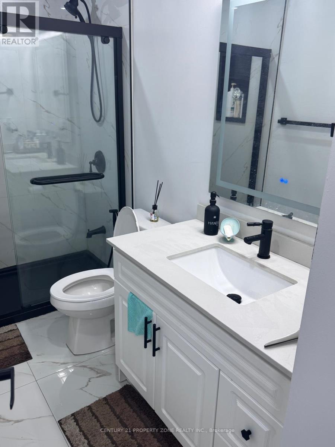
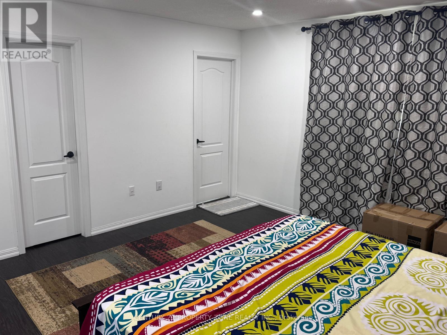
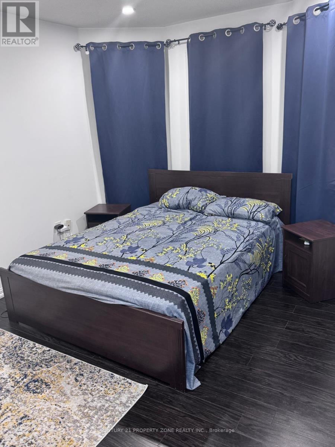
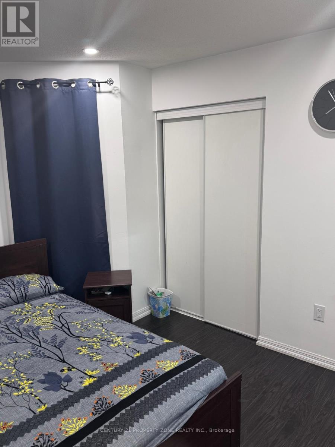
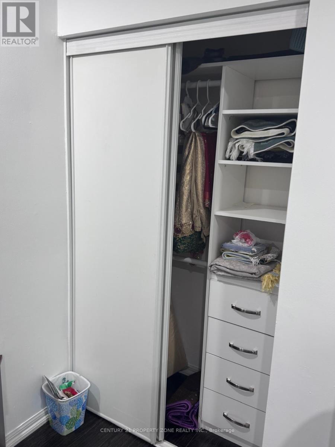
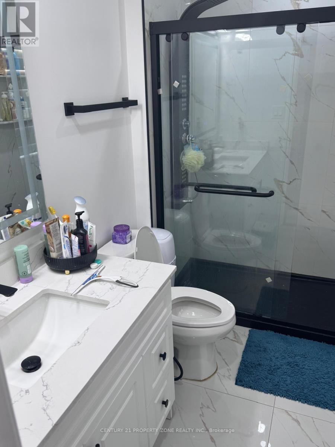
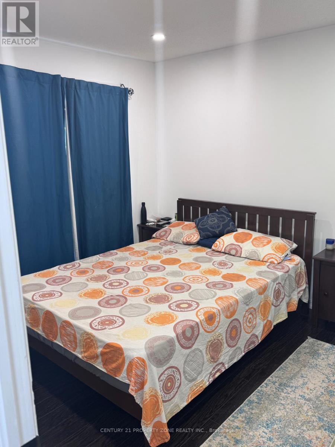
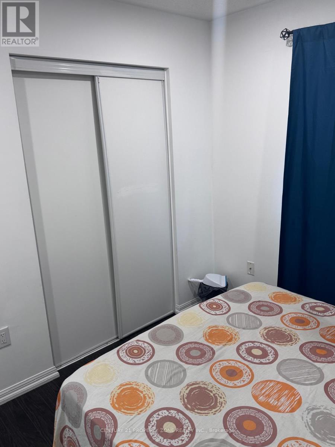
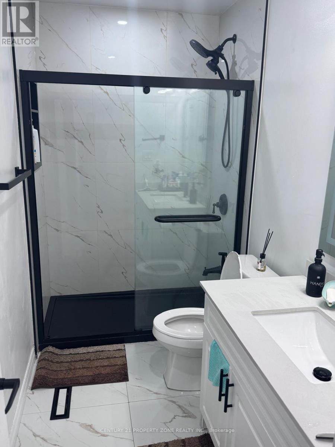
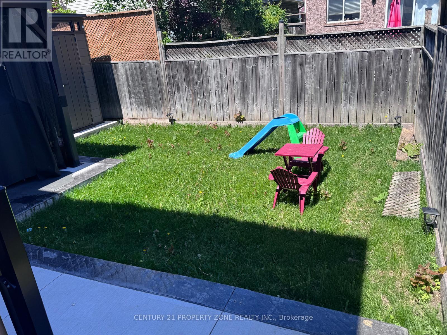
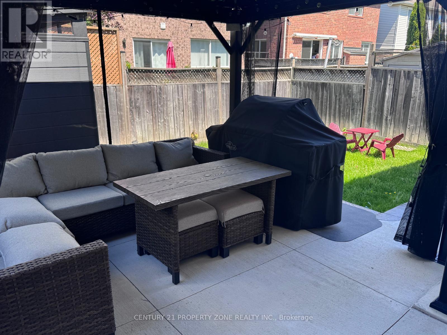
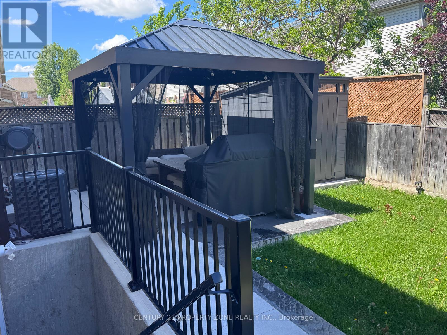
Welcome to this *fully upgraded* 3-bedroom, 3-bathroom semi-detached home (Upper) available for lease in the sought-after community of Milton. This bright and spacious home features separate family and living areas. Family room comes with a custom accent wall and a functional open-concept layout, perfect for comfortable family living and entertaining. The upgraded kitchen offers quartz countertops, tile flooring, and stainless steel appliances including Built in Stove and Oven. Upstairs, you'll find 3 generously sized bedrooms, including a spacious primary bedroom with a fully upgraded private 4-piece ensuite and custom walk-in closet. The additional two bedrooms are well-sized , have custom closets and share another full 4-piece bathroom on the upper level. Step outside and enjoy a good-sized backyard featuring a gazebo, providing the perfect space for relaxing, outdoor dining, or entertaining guests. Conveniently located close to schools, parks, shopping, transit, and other everyday amenities. *All renovations done in 2025* (id:60365)
Property Details
| MLS® Number | W13218784 |
| Property Type | Single Family |
| Community Name | 1023 - BE Beaty |
| AmenitiesNearBy | Park, Public Transit |
| ParkingSpaceTotal | 3 |
Building
| BathroomTotal | 3 |
| BedroomsAboveGround | 3 |
| BedroomsTotal | 3 |
| Appliances | Oven, Hood Fan, Stove, Window Coverings, Refrigerator |
| BasementType | None |
| ConstructionStyleAttachment | Semi-detached |
| CoolingType | None |
| ExteriorFinish | Brick |
| FlooringType | Hardwood, Tile |
| FoundationType | Concrete |
| HalfBathTotal | 1 |
| HeatingFuel | Natural Gas |
| HeatingType | Forced Air |
| StoriesTotal | 2 |
| SizeInterior | 1100 - 1500 Sqft |
| Type | House |
| UtilityWater | Municipal Water |
Parking
| Garage |
Land
| Acreage | No |
| LandAmenities | Park, Public Transit |
| Sewer | Sanitary Sewer |
| SizeDepth | 80 Ft ,4 In |
| SizeFrontage | 28 Ft ,6 In |
| SizeIrregular | 28.5 X 80.4 Ft |
| SizeTotalText | 28.5 X 80.4 Ft|under 1/2 Acre |
Rooms
| Level | Type | Length | Width | Dimensions |
|---|---|---|---|---|
| Second Level | Primary Bedroom | 4.22 m | 4.27 m | 4.22 m x 4.27 m |
| Second Level | Bedroom 2 | 3.33 m | 3.02 m | 3.33 m x 3.02 m |
| Second Level | Bedroom 3 | 3.71 m | 3.23 m | 3.71 m x 3.23 m |
| Ground Level | Living Room | 3.65 m | 3.35 m | 3.65 m x 3.35 m |
| Ground Level | Family Room | 4.27 m | 3.86 m | 4.27 m x 3.86 m |
| Ground Level | Kitchen | 3.05 m | 2.44 m | 3.05 m x 2.44 m |
| Ground Level | Eating Area | 3.05 m | 2.44 m | 3.05 m x 2.44 m |
Arsalan Durrani
Salesperson
8975 Mcclaughlin Rd #6
Brampton, Ontario L6Y 0Z6
Vansh Pasricha
Salesperson
8975 Mcclaughlin Rd #6
Brampton, Ontario L6Y 0Z6

The trademarks REALTOR®, REALTORS®, and the REALTOR® logo are controlled by The Canadian Real Estate Association (CREA) and identify real estate professionals who are members of CREA. The trademarks MLS®, Multiple Listing Service® and the associated logos are owned by The Canadian Real Estate Association (CREA) and identify the quality of services provided by real estate professionals who are members of CREA. The trademark DDF® is owned by The Canadian Real Estate Association (CREA) and identifies CREA's Data Distribution Facility (DDF®)
May 31 2026 02:09:42
Toronto Real Estate Board
Century 21 Property Zone Realty Inc.

© 2026 Proptech Realty Inc., Brokerage.