
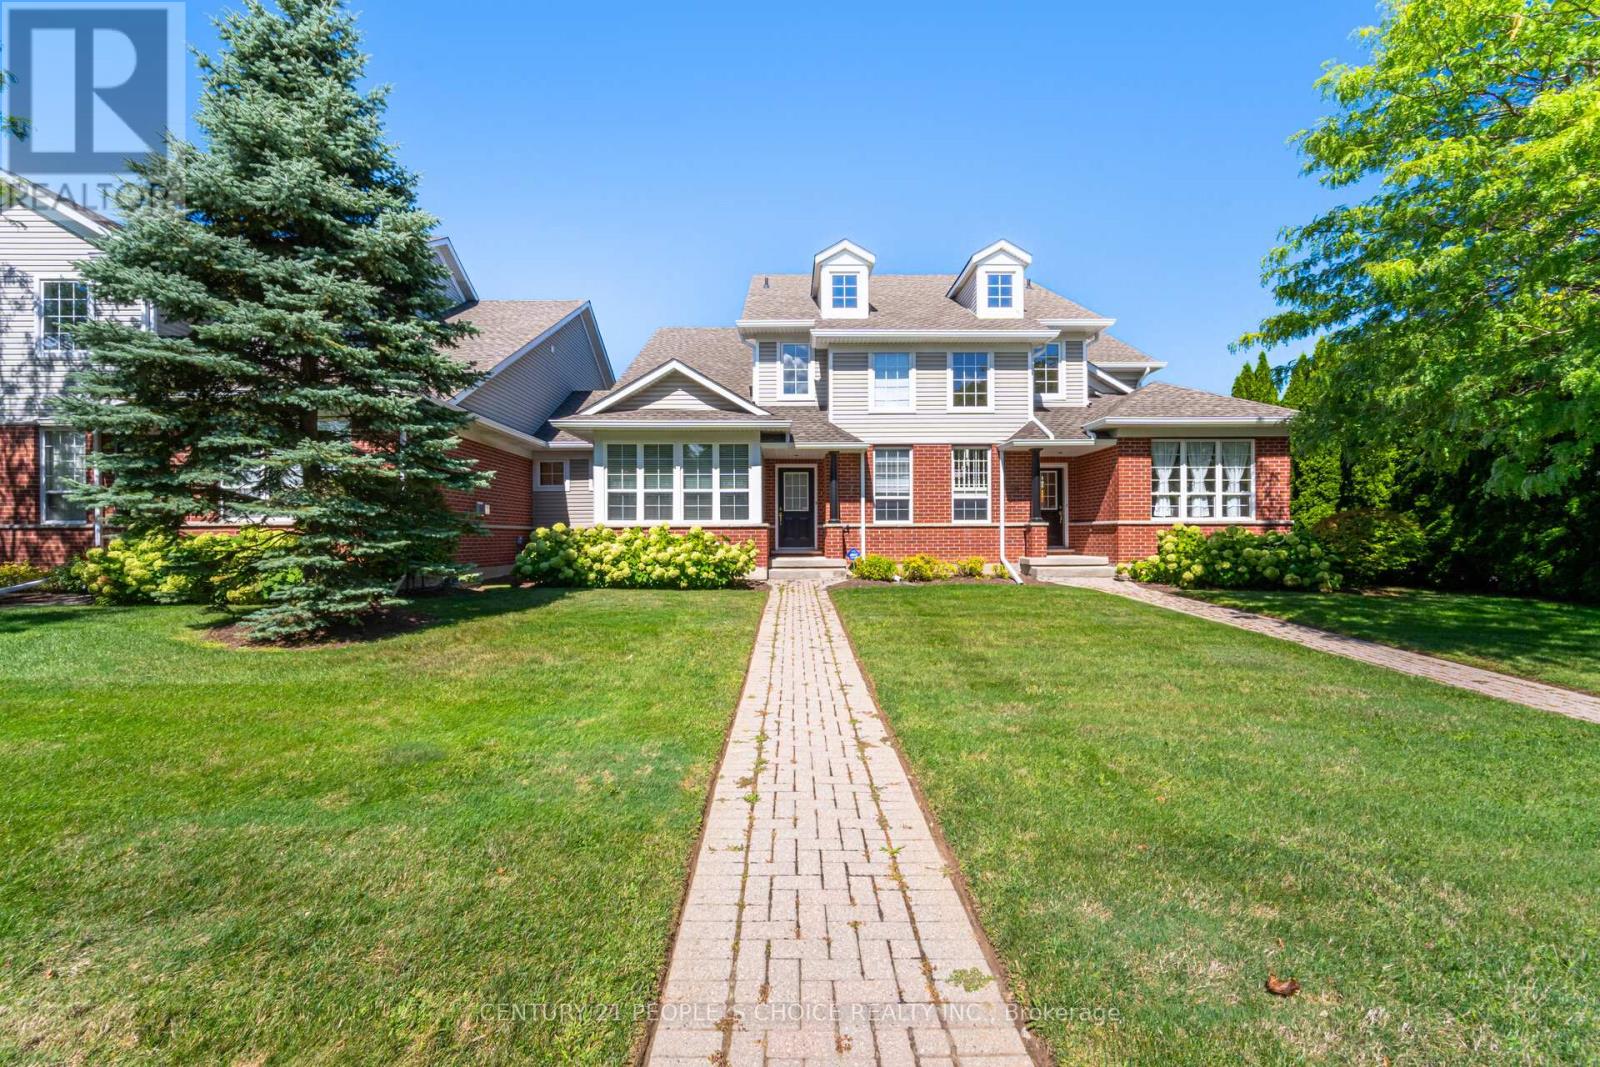
17 - 1448 Niagara Stone Road
Niagara-On-The-Lake, Ontario
Welcome to 1448 Niagara Stone Rd, Unit 17! This spacious 3+1 bedroom, 3.5 bath condo is perfectly situated in the heart of Virgil, Niagara-on-the-Lake. Just steps away from charming cafés, fantastic restaurants, and surrounded by world-class wineries, this home combines convenience with lifestyle. The main floor features an open-concept kitchen with a large island, seamlessly connecting to the dining and living areascomplete with beautiful hardwood floors, making it ideal for entertaining. A main floor bedroom and bathroom, along with garage access and a laundry area, add comfort and practicality. Vaulted ceilings and an abundance of natural light highlight the staircase leading to the second level, where youll find a spacious primary bedroom with en-suite bath, another generously sized bedroom, and an additional full bathroom. The fully finished lower level offers even more living space, including a cozy family room, an additional bedroom, and a bathroomperfect for guests or extended family. Dont miss your opportunity to call this stunning home yours. Book your showing today! (id:60365)
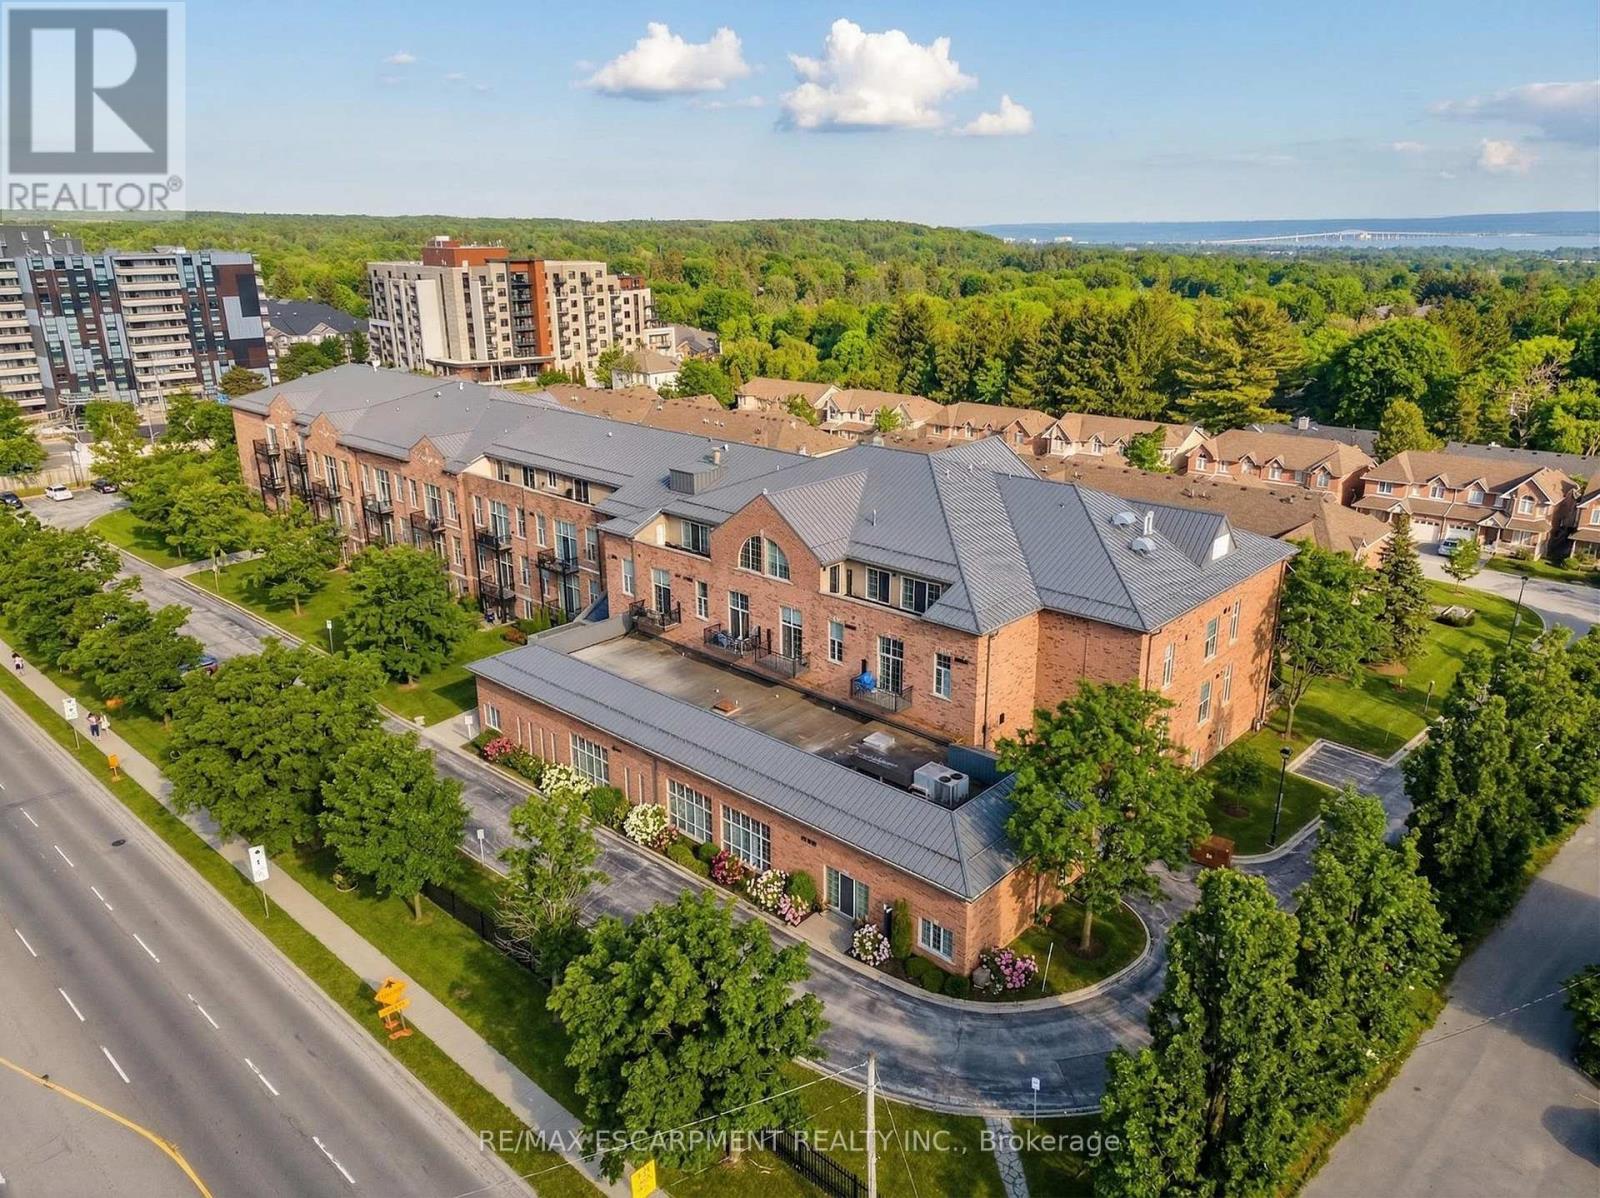
320 - 262 Dundas Street E
Hamilton, Ontario
Welcome to this sun-filled, beautifully appointed 1+1 Bedroom/Den Condo in the highly sought-after historic Waterdown High School building-an iconic circa 1923 landmark, condo conversion registered 2000 - known for its excellent management and meticulous upkeep. Soaring 10-foot Ceilings enhance the bright, Open-Concept Living and Dining area, creating an inviting and spacious feel. The Kitchen is both stylish and functional, featuring Stainless Steel Appliances, a Double Sink, and a convenient Breakfast Bar that flows seamlessly into the main living space. The generous Primary Bedroom offers a Double Closet with built-in shelving, while the Den with Double French Doors provides the perfect setup for a Home Office or Guest retreat. An oversized Laundry/Utility Room adds incredible versatility with Front Load Washer and Dryer and abundant storage. Additional highlights include owned Underground Parking and an Exclusive Storage Locker. Enjoy a private North-West facing Balcony with views of nearby amenities and stunning sunsets, all just steps from shopping and dining. Move-in ready and offering exceptional value, this is a rare turn-key opportunity not to be missed. (id:60365)
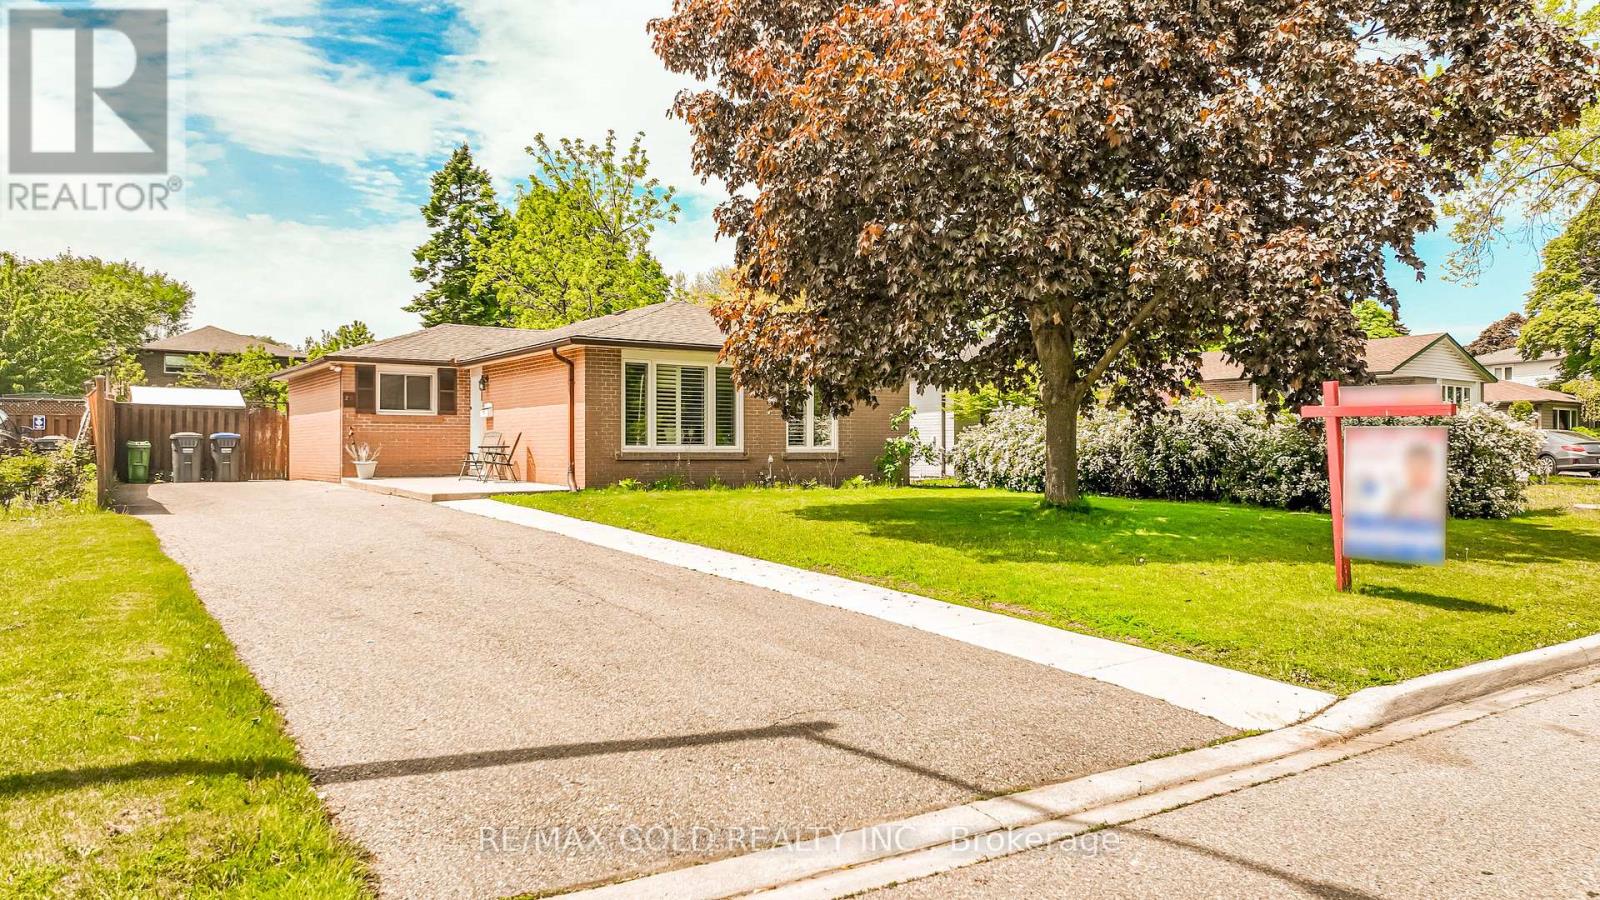
29 Duke Road
Brampton, Ontario
WELCOME TO 29 DUKE ROAD with Great Curb Appeal Concrete at Front: Well Maintained Bright & Spacious 3 Bedrooms HOME LOCATED ON 115'DEEP LOT in Desirable D-Section of Brampton Close to Go Station FEATURES Bright & Spacious Living Room Overlooks to Manicured Front Yard Through Picture Window...Open Concept Dining Area... Spacious Kitchen walks out to the Side of the House...3 Generous Sized Bedrooms... Primary Bedroom walks out to Large Deck to Beautiful Backyard with Garden Area... FINISHED BASEMENT Features Large REC ROOM with Separate Dining Area... Kitchenette... Full Washroom... Lots of Potential... Ready to Move in Home with 4 Parking o Driveway!!!! (id:60365)

0 The Gore Road
Caledon, Ontario
2.23 Acres Corner Lot at Hwy 9 & The Gore Road with Potential to Apply for Commercial Zoning! Situated between Palgrave & Mono Mills this Residential property sits amongst some prestigious golf clubs. 30 minutes to the Toronto Airport. Close to amenities: hike the nearby Bruce Trail which connects to The Caledon Rail Trail, ski at The Caledon Ski Club, Caledon east is nearby with shopping and new community centre, the public school is minutes away & the property is in the boundaries of Mayfield Secondary School for the arts. All of this combined makes this the perfect spot for someone to build their dream country retreat or for a premium investment opportunity! Opportunity to capitalize on a premium corner lot! (id:60365)
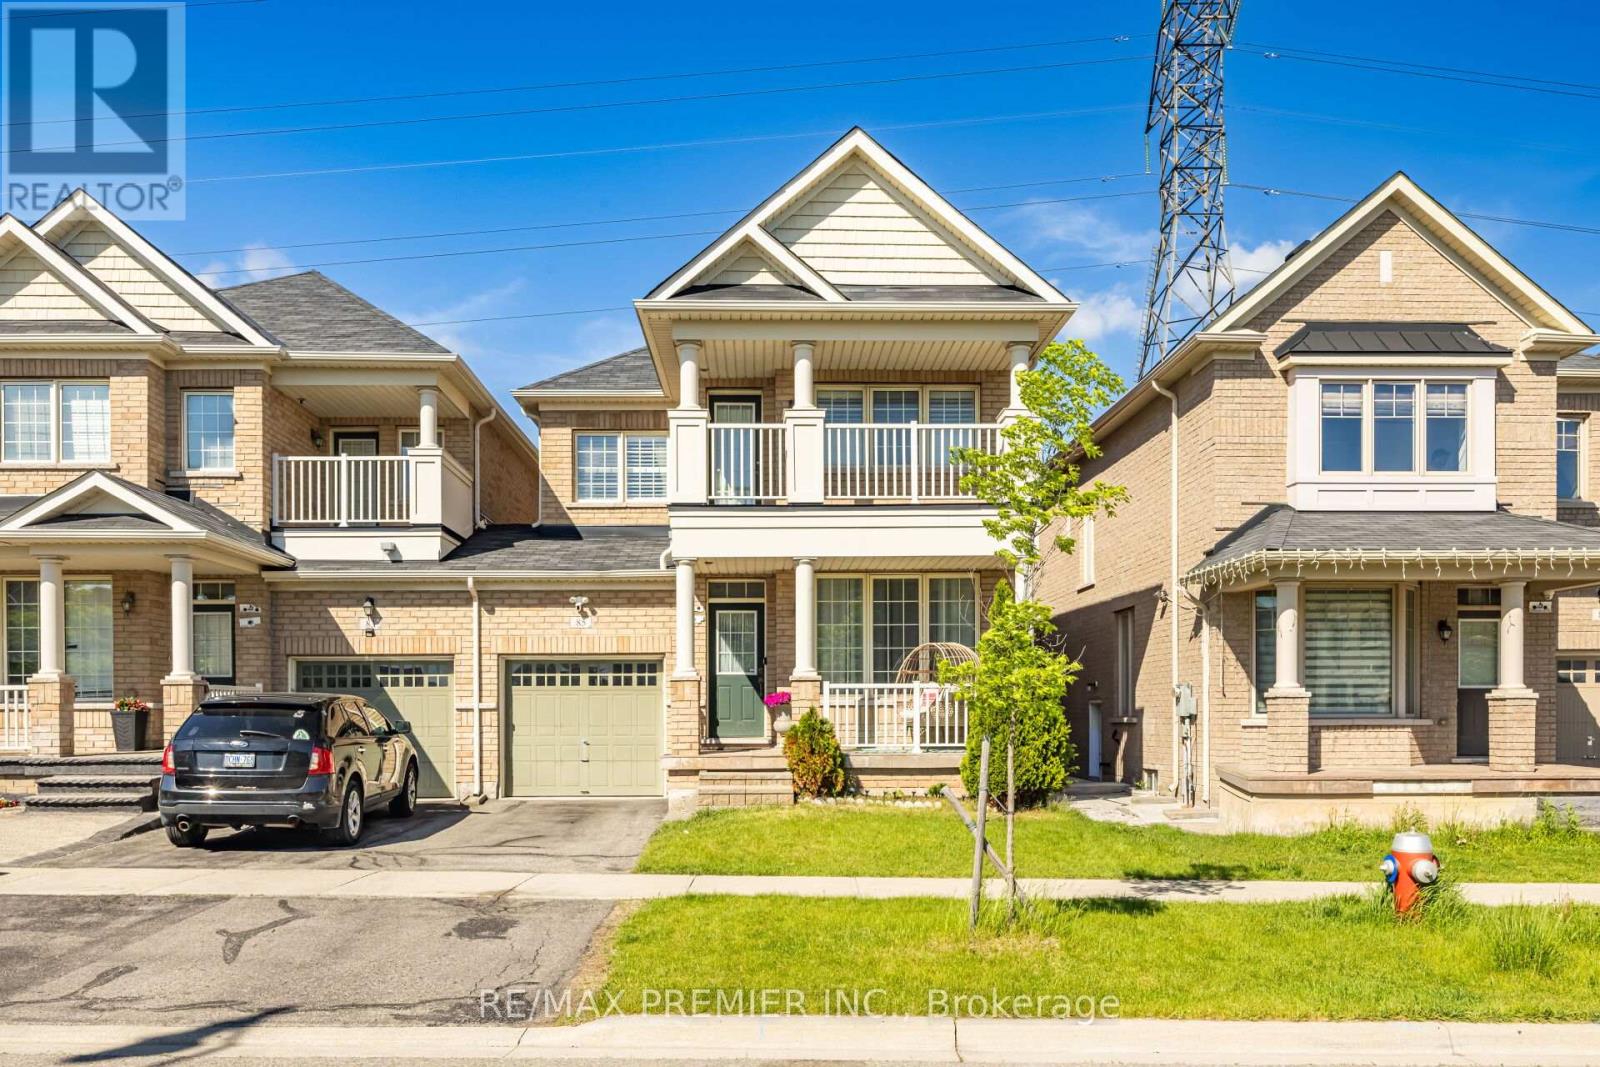
85 Kimborough Hollow
Brampton, Ontario
Welcome to this gorgeous 3-bedroom link home nestled on a ravine lot in the highly sought-after Credit Valley community of Brampton. Perfectly designed for modern family living, this beautifully maintained home offers a bright open-concept layout with spacious principal rooms, elegant finishes, and plenty of natural light throughout. The main floor features a stylish kitchen with stainless steel appliances, ample cabinetry, and a breakfast area overlooking the backyard - ideal for everyday living and entertaining. The inviting living and dining areas create a warm and comfortable atmosphere for family gatherings and special occasions .Upstairs, you'll find three generously sized bedrooms including a spacious primary retreat complete with a walk-in closet and ensuite bathroom. Additional bedrooms are perfect for growing families, guests, or a home office setup. Located in the heart of Credit Valley, this home is close to top-rated schools, parks, shopping, public transit, highways, and all essential amenities. A fantastic opportunity for first-time buyers, growing families, or investors looking to own in one of Brampton's most desirable neighbourhoods. Don't miss your chance to call this beautiful property your dream home - book your private showing today! (id:60365)

1310 - 2087 Fairview Street
Burlington, Ontario
Step into the sought-after Paradigm Condos and experience modern living at its finest This beautifully upgraded unit features floor-to-ceiling windows that fill the space with natural light, sleek high-gloss white cabinetry with quartz countertops, stainless steel appliances and no carpet throughout. Enjoy morning coffee or evening sunsets from the spacious balcony. Residents have access to exceptional amenities including a pool, fitness centre, indoor basketball court, party room, guest suites and a rooftop patio. Perfectly located beside the Train Station and just minutes to highways, downtown Burlington, the lakefront, shopping and parks-making it an ideal home for commuters and young professionals alike. (id:60365)
1045 Dovercourt Road
Toronto, Ontario
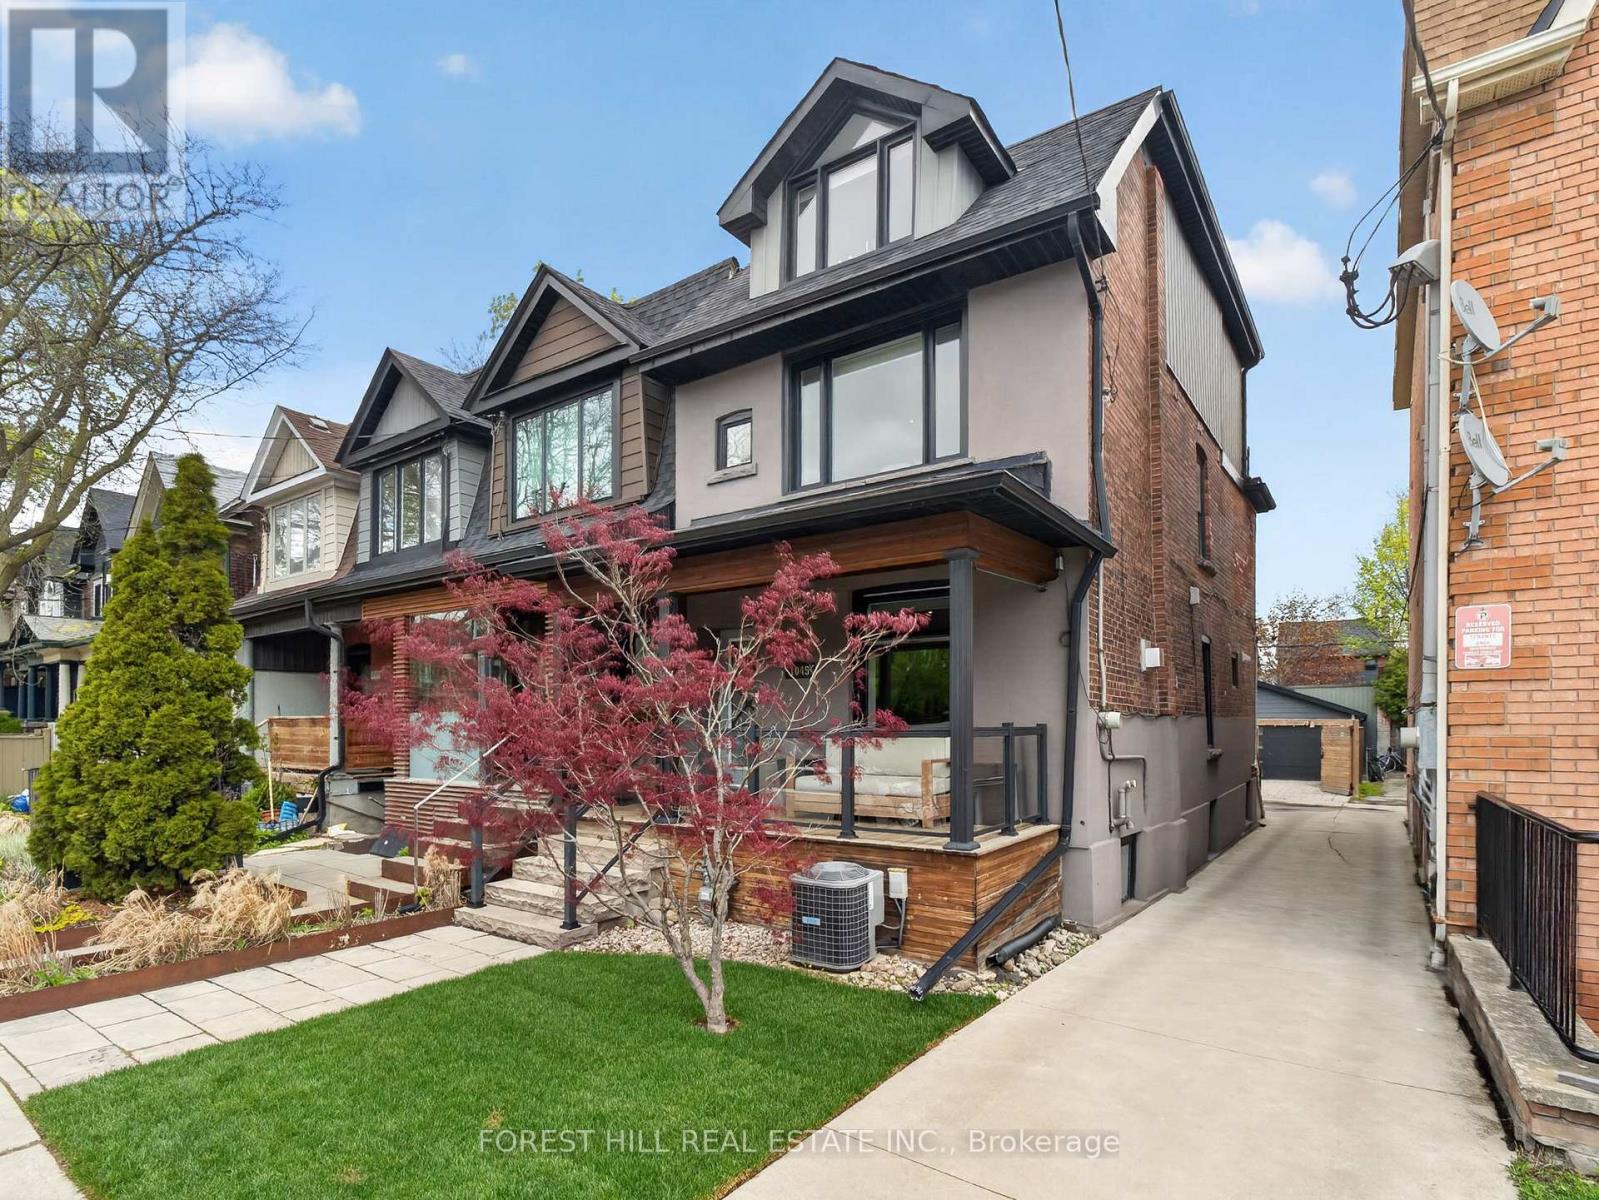
Experience Turnkey Living In The Heart Of Toronto's Vibrant Dovercourt-Wallace Emerson-Junction Neighbourhood. Step Inside To Soaring Comfort And Sophistication With Rich Hardwood Floors, Elegant Pot Lights, Custom Built-In Media Centre, 5-Speaker Surround Sound, An Airy Open-Concept Layout Designed For Both Everyday Living And Effortless Entertaining. Beautifully Renovated, Detached Home Seamlessly Blends Timeless Charm With Modern Luxury, Offering 3 Spacious Bedrooms, 3 Stylish Ensuite Bathrooms, And Thoughtfully Curated Finishes Throughout! The Chef-Inspired Custom Kitchen Features Granite Counters, Extended Pantry With Slide-Out Drawers, Huge Centre Island, Stainless Steele Appliances & Gas Stove Which Flows Seamlessly To An Incredible Backyard Oasis Featuring A Large Deck, Cozy Custom-Curated Sitting Area With Fire Pit, And A Year-Round Hot Tub - Your Own Private Retreat In The City - WOW! The Entire Third Floor Is Dedicated To A Stunning Primary Spa-Like Retreat Complete With A Custom 5-Pc Ensuite That Features Heated Floors, Oversized Free-Standing Soaker Tub, Custom Walk-Through Closet, Skylight & Terrace Creating A Bright And Tranquil Sanctuary Flooded With Natural Light! Convenience Meets Functionality With Second-Floor Laundry, Generous Storage Solutions & A Beautifully Finished Basement Offering Additional Rec Space, Storage And A Separate Walk-Up Entrance. Outside, Enjoy Exceptional Curb Appeal With A Custom Charming Front Porch Featuring Pot Lights And The Rare Bonus Of A Detached One-And-A-Half-Car Garage. Located In One Of Toronto's Most Sought-After West-End Communities, Close To Parks, Transit, Cafes, Shops, And Excellent Schools, This Exceptional Home Is Truly Move-In Ready And Offers The Perfect Balance Of Comfort, Style, And Urban Convenience! (id:60365)
803 - 551 Maple Avenue
Burlington, Ontario
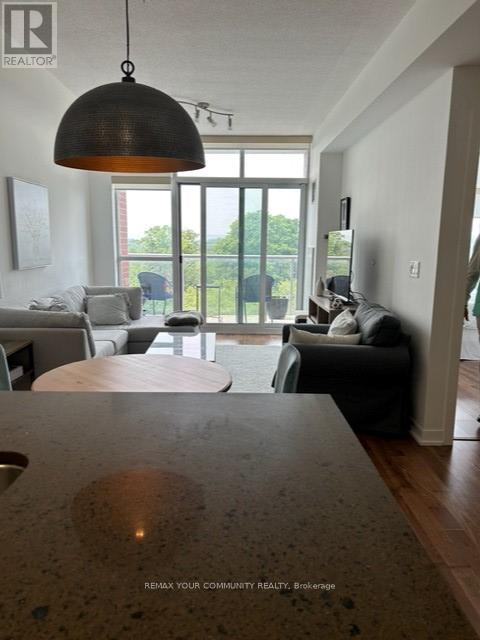
Welcome to luxury living at Strate Condominiums in the heart of downtown Burlington! This beautifully maintained 1 bedroom + den suite offers a functional Open-concept Layout with modern finishes throughout. Bright and spacious living area with floor-to-ceiling windows, versatile den perfect for a home office, and walk-out to a private balcony with stunning city/lake views. Modern kitchen features granite countertops, stainless steel appliances, and ample cabinetry. Spacious primary bedroom with generous closet space and ensuite laundry for added convenience. Enjoy resort-style amenities including rooftop pool & hot tub, fitness centre, yoga studio, party rooms, concierge, guest suites, billiards room, and rooftop terrace. Steps to Spencer Smith Park, waterfront trails, restaurants, cafes, shopping, and minutes to GO Station, QEW & 403. Ideal for professionals seeking upscale urban living in one of Burlington's most desirable condo buldings. (id:60365)
315 - 2560 Eglinton Avenue W
Mississauga, Ontario
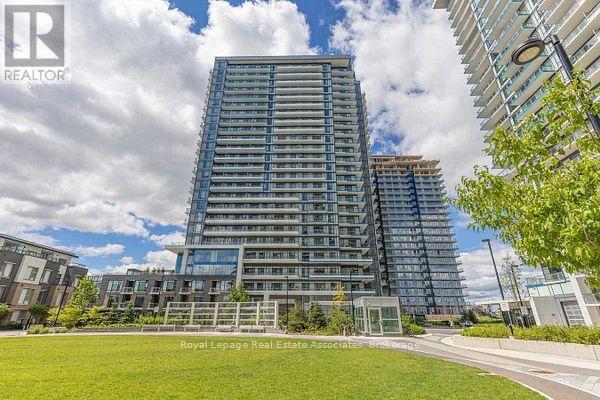
Beautiful 1 Bedroom Unit With A Great Location In Central Erin Mills! Open Concept With Modern Finishes And Centre Island. Combined Living/Dining Area Features A Walkout To The Balcony. Bedroom Is Complete With A Large Closet And Semi-Ensuite. Parking And Locker Included. Ensuite Laundry, Stone Countertops, 9 Ft. Ceilings & Stainless Steel Appliances. (id:60365)
213 - 41 Markbrook Lane
Toronto, Ontario
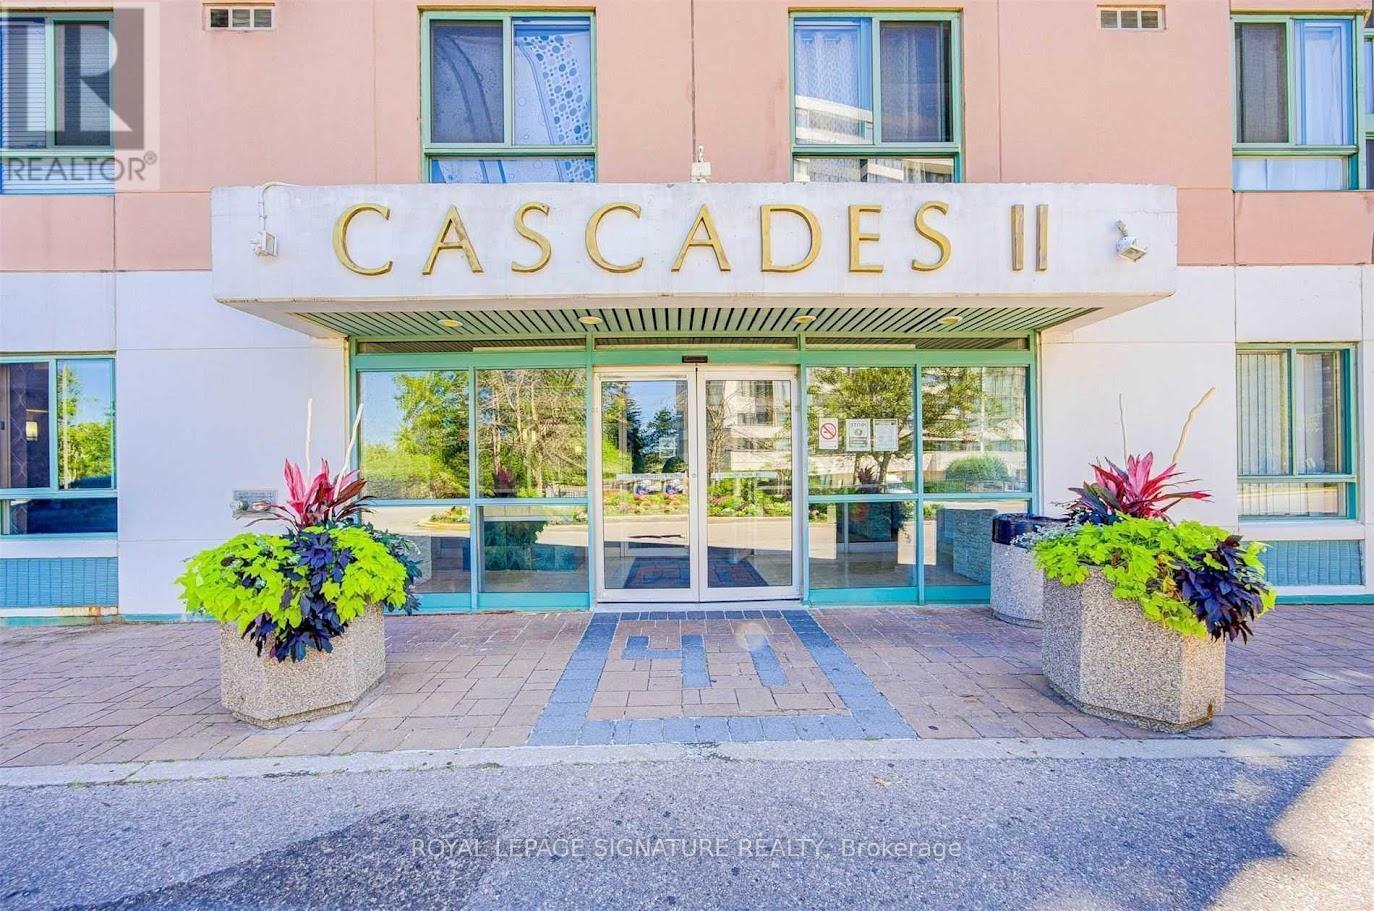
Great Location To Live In 2 Bedrooms + 2 Washrooms Condo Apartment !!! Spacious Unit With LivingAnd Dining, Laminate Flooring. Upgraded Kitchen With Dishwasher And Backsplash, Laundry Inside ,Close To All Amenities , TTC At Door Step, Shopping, Near Hwy 27/407&427. No Pets, No Smoking (id:60365)
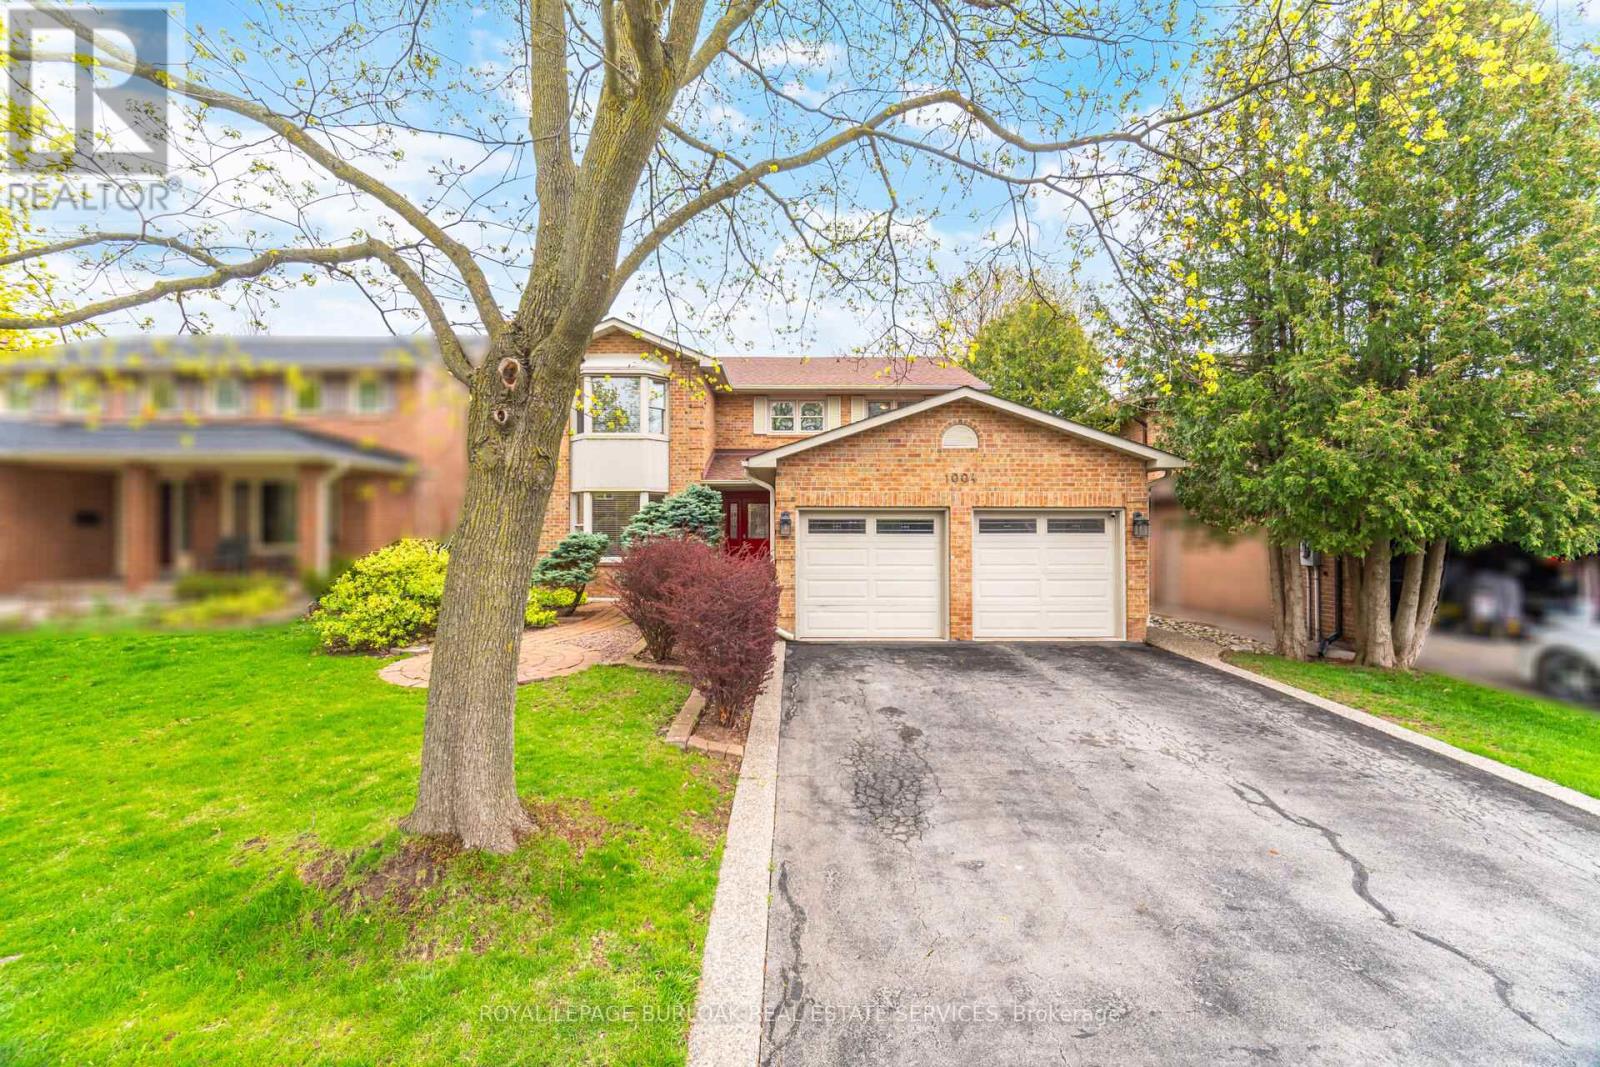
1004 Roxborough Drive
Oakville, Ontario
Welcome to 1004 Roxborough Drive, a beautifully updated family home in Oakville's highly sought-after Glen Abbey community. Offering approximately 3,682 sq ft of finished living space, this 4-bedroom, 3.5-bathroom residence blends modern comfort with timeless appeal in a location known for its top-rated schools, scenic trails, and family-friendly atmosphere. The main level features a bright and inviting living room with a charming bay window, a separate dining room ideal for hosting, and a spacious family room complete with an electric fireplace insert, perfect for relaxing evenings. The gourmet kitchen is thoughtfully designed with contemporary finishes and a welcoming breakfast area overlooking the backyard, making it the heart of the home. Upstairs, the generous primary suite offers a walk-in closet and a private 4-pieceensuite, creating a comfortable retreat. Recent updates include fresh interior painting and new carpeting throughout the upper level (2026), along with beautifully renovated bathrooms featuring a jacuzzi tub and modern shower installations (2025). The fully finished basement expands your living space with a versatile recreation room, dedicated exercise area, home office, and a stylish 3-piece bathroom with heated floors. Additional storage and a cold room add practical convenience. Significant upgrades enhance both efficiency and peace of mind, including attic insulation upgraded to 20 inches (2025) and a rebuilt chimney (2025). Step outside to enjoy a beautifully landscaped backyard featuring a 10' x 12' aluminium louvered pergola (2025), perfect for outdoor entertaining, along with a 10' x 10' garden shed on a concrete slab (2022) and attractive pebbled concrete walkways (2020). Ideally located close to shopping, restaurants, parks, and easy access to major highways, this home offers the perfect balance of lifestyle and convenience. A wonderful opportunity to settle into a vibrant, established neighbourhood. (id:60365)
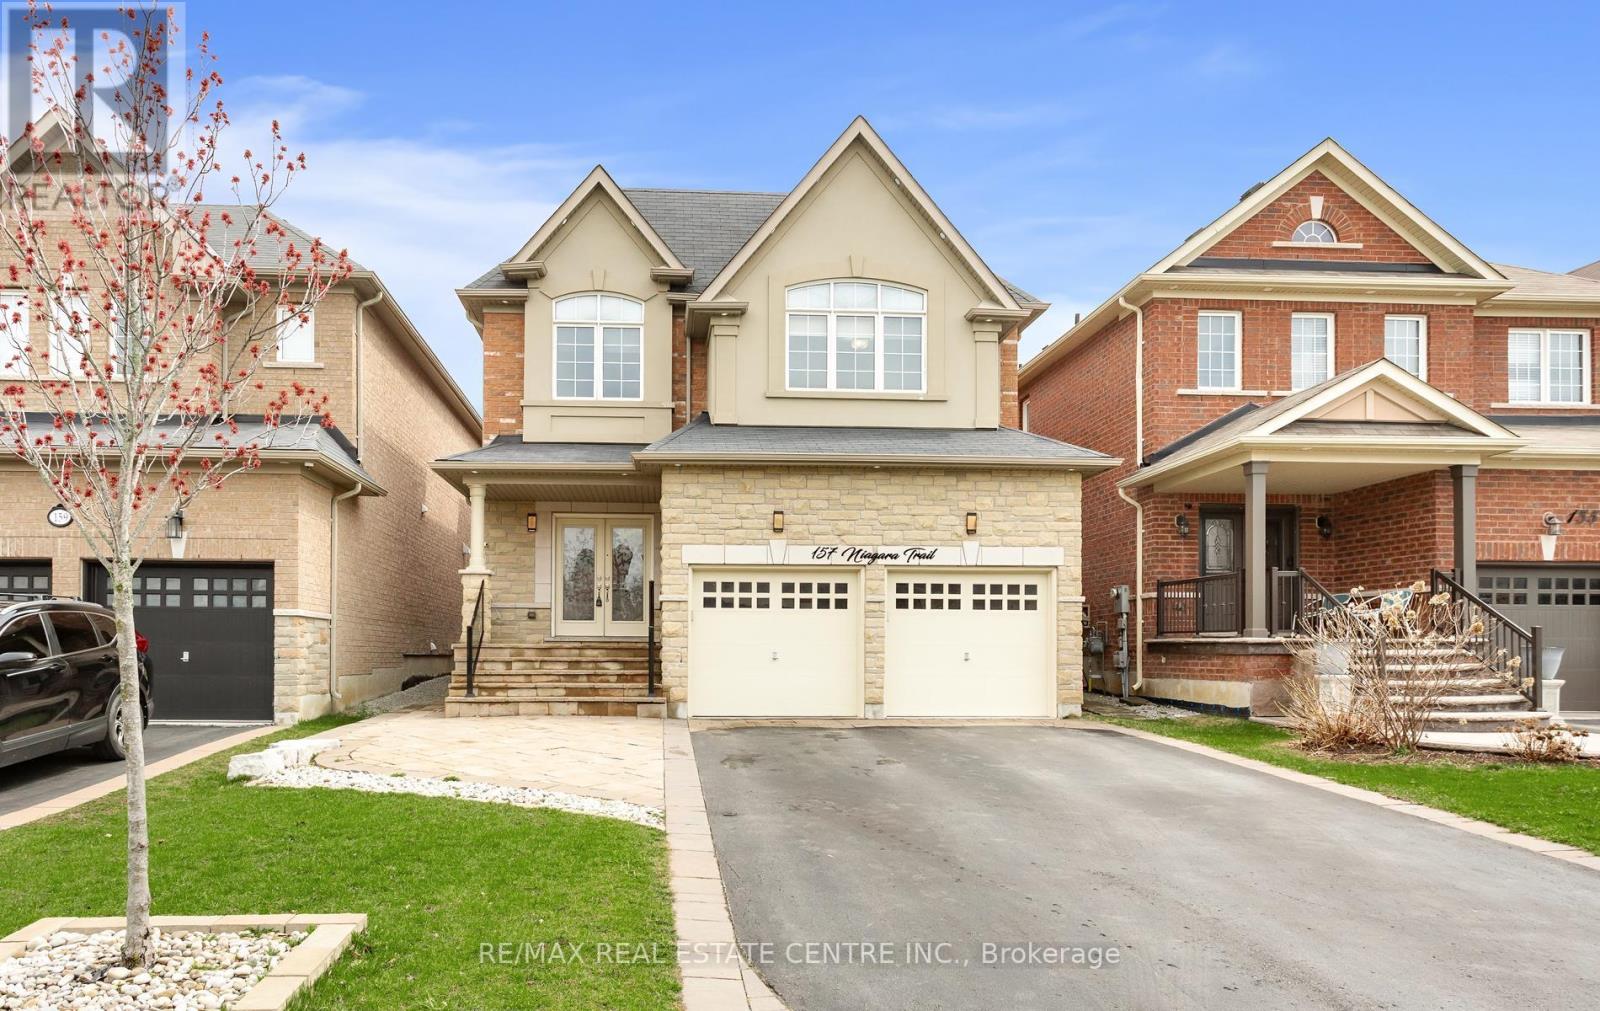
157 Niagara Trail
Halton Hills, Ontario
Welcome to 157 Niagara Trail in the highly sought-after community of Georgetown, stunning move-in ready home loaded w/premium upgrades, luxury finishes and exceptional curb appeal-perfect for families, professionals and savvy buyers looking for a turnkey property. This beautiful home features the desirable Crestwood Elevation C with all brick, stone and stucco exterior and 9 ft ceilings on the main flr, creating an elegant and spacious feel throughout. Professionally landscaped front yard impresses with custom stonework porch, oversized 10 ft landing, extra-wide steps, sleek glass railing and a stone-bordered driveway, while the fully finished backyard is an entertainer's dream w/complete stonework, gazebo, mature shrubs, painted fencing and storage shed. Step inside to a designer 2024 renovated kitchen showcasing white oak and glass cabinetry, quartz countertops, mosaic backsplash, integrated farmhouse stainless steel sink and premium built-in appliances including a gas cooktop with chimney hood, built-in oven, microwave and dishwasher-perfect for modern living and hosting. The main floor also features additional pot lights, California shutters, a custom double door entry with one-of-a-kind metal inlay, upgraded powder rm w/quartz vanity and a thoughtfully converted mudroom pantry for added functionality. The second floor offers new wood flooring (2024), hardwood stairs with modern railings & fully renovated spa-inspired bathrooms (2024), including a luxurious primary ensuite w/double vanity, cultured marble countertop, frameless glass shower, large format tiles and designer wall panels, plus an upgraded main bath w/double vanity & built-in linen closet. Professionally finished basement (2017) adds incredible living space w/designer laminate flooring, stylish bar with quartz countertop, cozy gas fireplace, upgraded bathroom, cold cellar, high-end laundry with cabinetry and a large storage rm. Located close to top-rated schools, parks, shopping and all amenities. (id:60365)

© 2026 Proptech Realty Inc., Brokerage.