
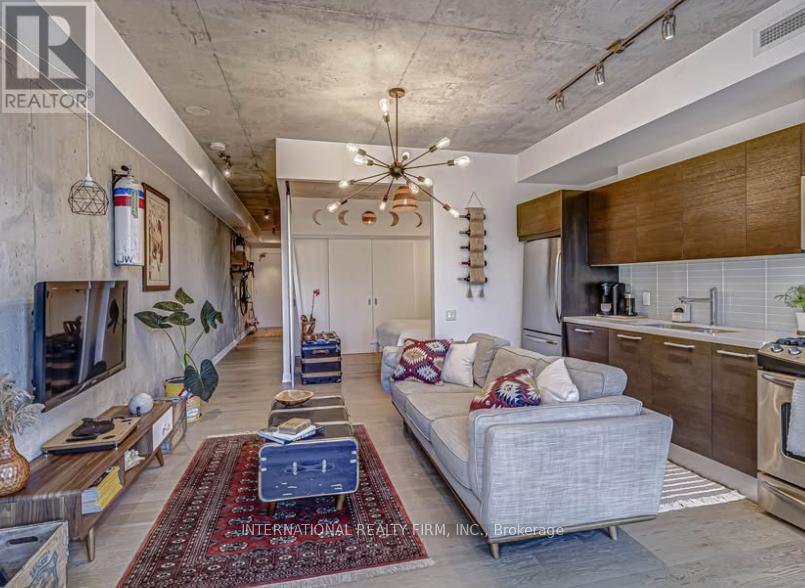
301 - 318 King Street E
Toronto, Ontario
Welcome to boutique urban living in one of Toronto's most vibrant east-end neighbourhoods. This stylish 1-bedroom residence offers the perfect blend of modern comfort, character, and convenience, all within walking distance of the Distillery District, St. Lawrence Market, and some of the city's best restaurants, cafés, and shops. Inside, you'll find a bright and airy open-concept layout featuring sleek flooring, soaring concrete ceilings, and expansive floor-to-ceiling windows that fill the space with natural light throughout the day. The contemporary kitchen is equipped with full-sized stainless steel appliances, including a gas stove, stone countertops, and ample cabinet space-perfect for both everyday living and entertaining. The spacious bedroom features custom wood accent wall detailing and unique statement lighting, creating a warm and stylish retreat. It also includes a large closet offering excellent storage space and generous windows that allow natural light to flow through the room. The modern bathroom features clean finishes and thoughtful design, while additional conveniences include in-suite laundry and functional storage throughout the unit. Located in a highly desirable boutique building, residents enjoy easy access to transit, the King streetcar at your doorstep, and the future Ontario Line station just steps away, making commuting across the city effortless. (id:60365)

2306 - 180 Front Street E
Toronto, Ontario
Welcome to unit 2306 of The Whitfield, Our luxurious 3 large bedroom suite with parking. our unit has large windows with open concept layout that maximal the nature lights. Residents of The Whifield enjoy boutique-style living with premium amenities, including a fully equipped fitness centre, concierge service, and stylish resident lounges.This convenience location near St. Lawrence Market, the Distillery Historic District, the waterfront, and transit, easy access to restaurants, cafes, etc. our Luxury space will offer you high speed Fibe Internet with Bell. (id:60365)

2301 - 15 Ellerslie Avenue
Toronto, Ontario
Welcome to this charming brand new 2 bed, 2 bath gem with 1 parking & 1 locker in the heart of North York! This bright, high-floor unit boasts stunning UNOBSTRUCTED EAST VIEWS, a flawless layout, and a sleek modern kitchen. Safety is built-in, with the Toronto Police Service (32 Division) right at your doorstep. Located within North York's most elite infrastructure, just steps to the Subway, North York Centre, Empress Walk, premium shopping, and top-tier restaurants. Perfect for professionals seeking style and convenience in a prime location. Move-in ready and designed for the discerning buyer who wants it all: luxury, location, and total security. Truly a must see! (id:60365)
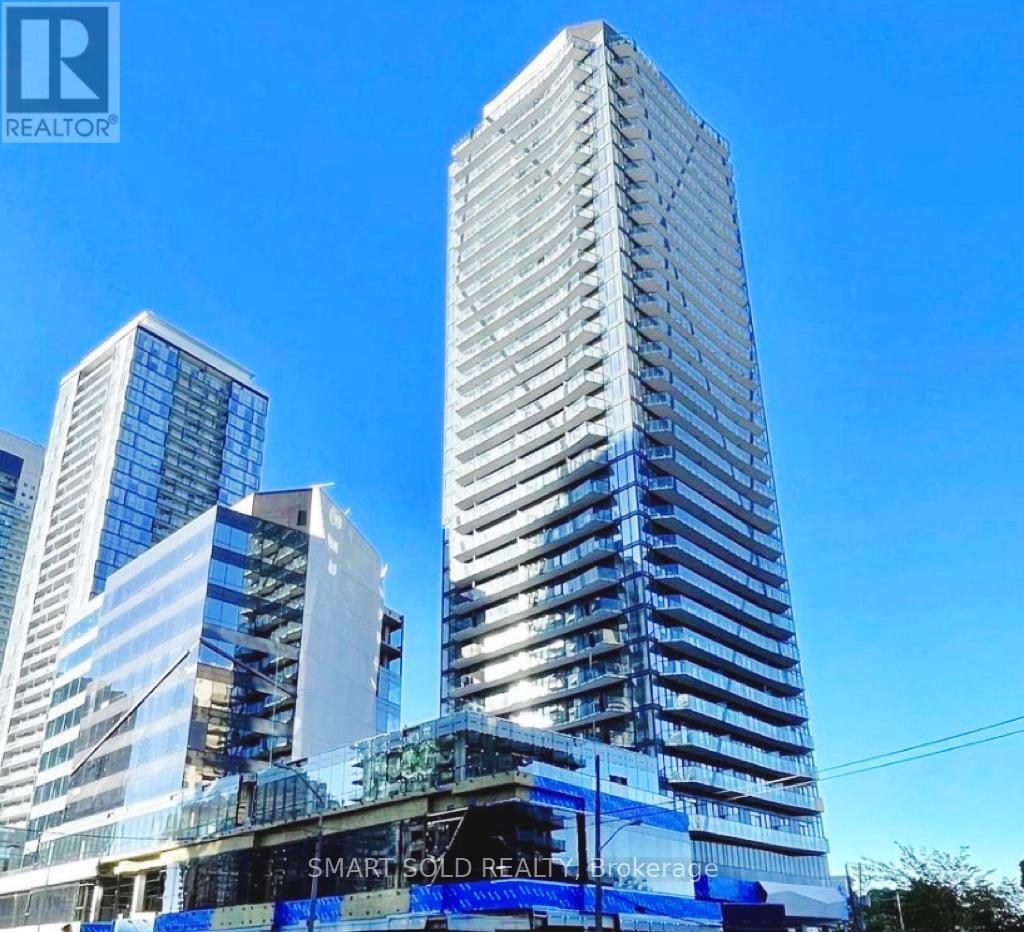
1909 - 15 Ellerslie Avenue
Toronto, Ontario
North Yorks Newly Built Ellie Building. Clear View of the high floor, Big Balcony and Large Window. This Unit Boasts a Functional Floorplan, Built In Island, An Oversized Balcony, Stainless Steel Appliances, and a 4 Piece Bathroom. Plenty of Building Amenities. Premium, Custom Window Coverings Included. Walking Distance To TTC Subway Station, Library, Civic Center, Grocery Stores and Shopping, Lots of Restaurants (id:60365)
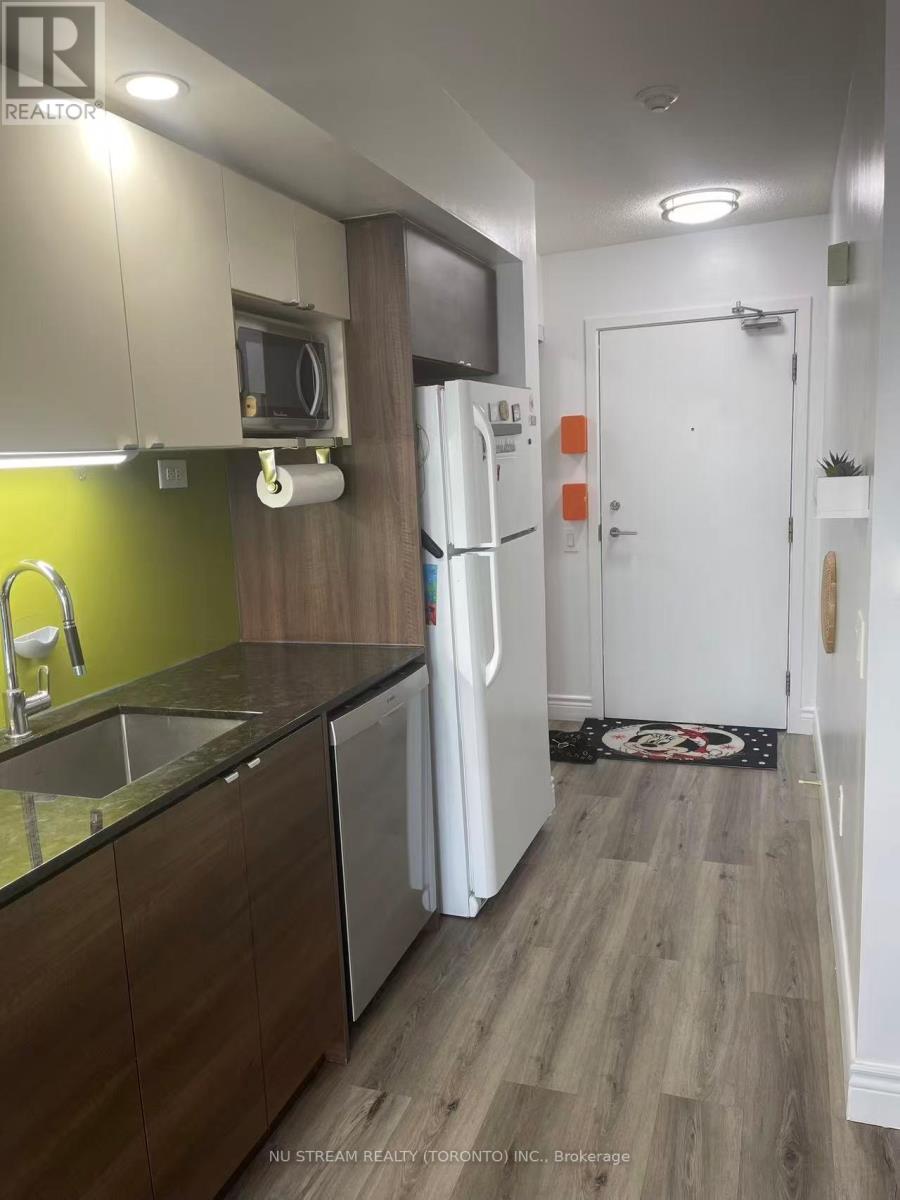
1606 - 121 Mcmahon Drive
Toronto, Ontario
Luxury One Plus One Bedroom Unit With Unobstructed East View,. Laminate Floor Throughout. Minutes Walk To Bessarion Subway Station, Ikea, Canadian Tire, Restaurants. Easy Access To Hwy 401 & 404, Go Train, Great Building Amenities. Close To Nork York General Hospital, Bayview Village & Fairview Mall. Great Amenities Include Party Room, Rooftop Garden, Bbq, Indoor/Outdoor Whirlpools, Gym Room & 24 Hr Concierge. Parking can be rented for additional cost. Unit can come furnished or not. Unit is will be professional cleaned. (id:60365)
N641 - 7 Golden Lion Heights
Toronto, Ontario
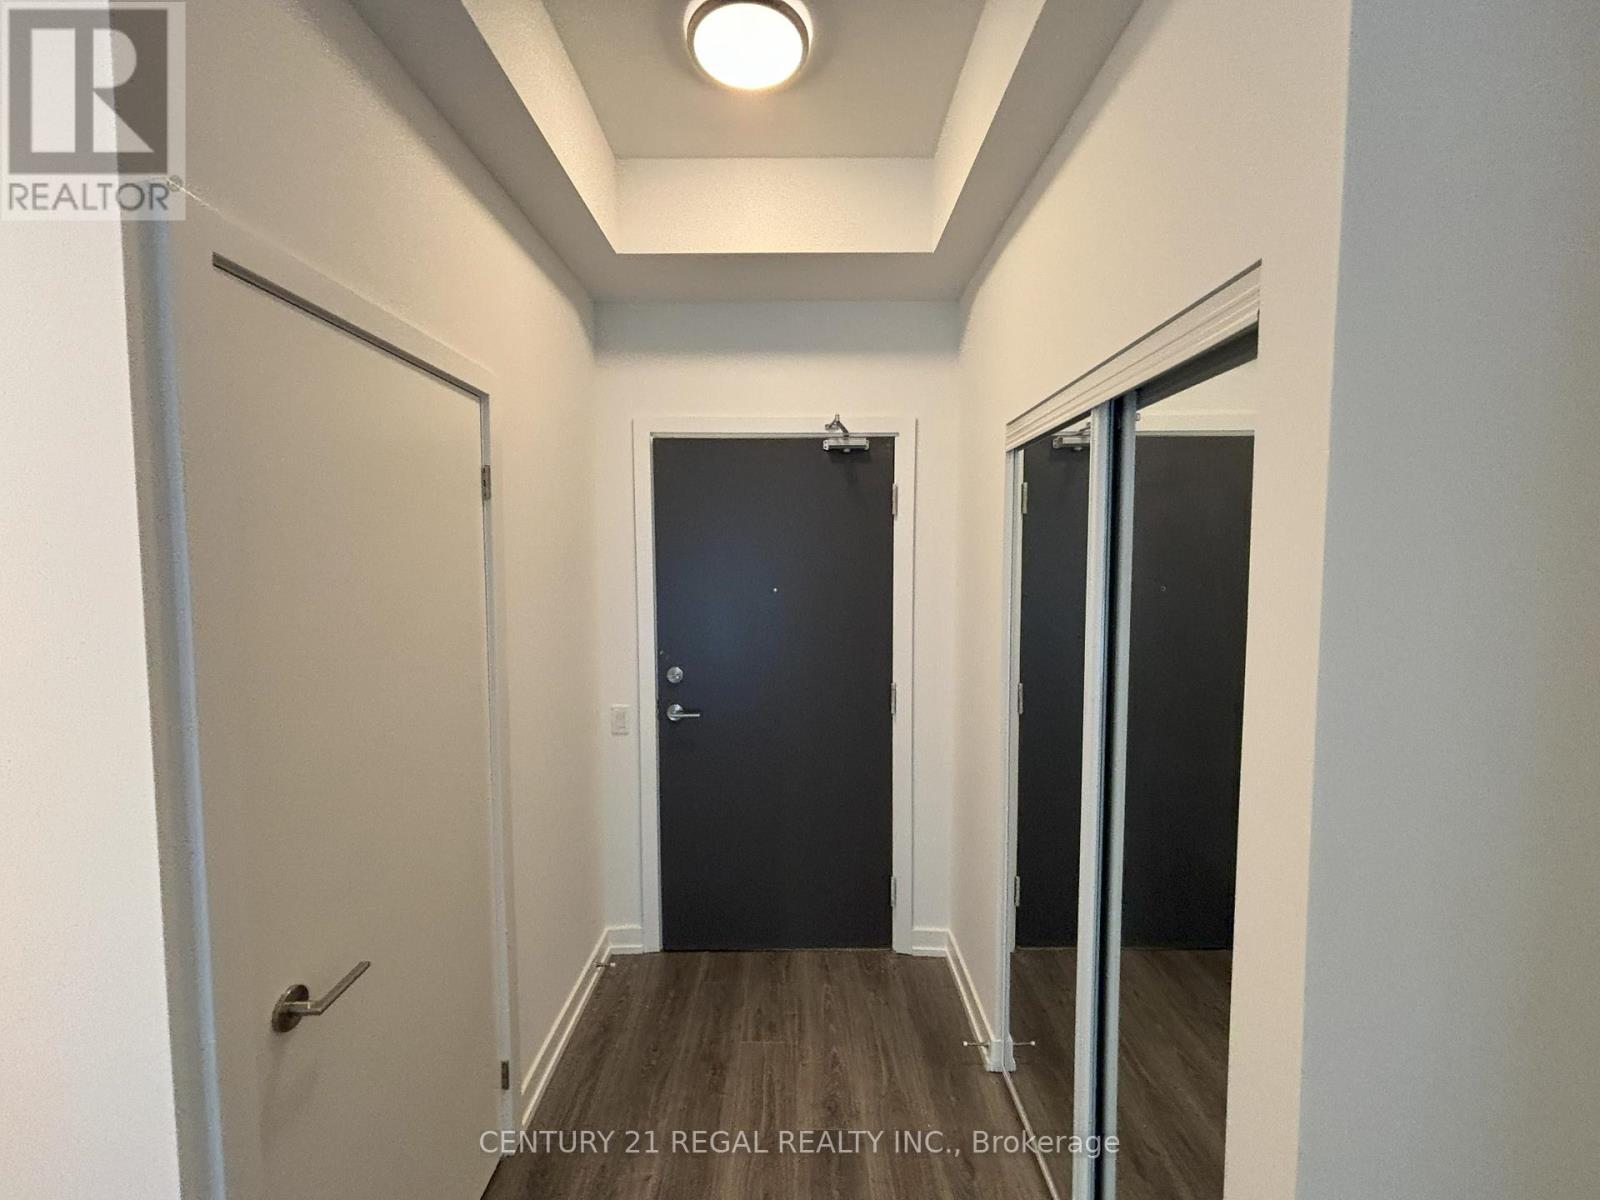
Beautiful unit in new luxury M2M condos located in the heart of it all at Yonge and Finch. Roughly 600 sq feet of living space with 1 bedroom and 1 den, large enough for another bedroom. Steps to Finch station, GO bus, shopping, great restaurants and more (id:60365)
190 Bedford Road
Toronto, Ontario
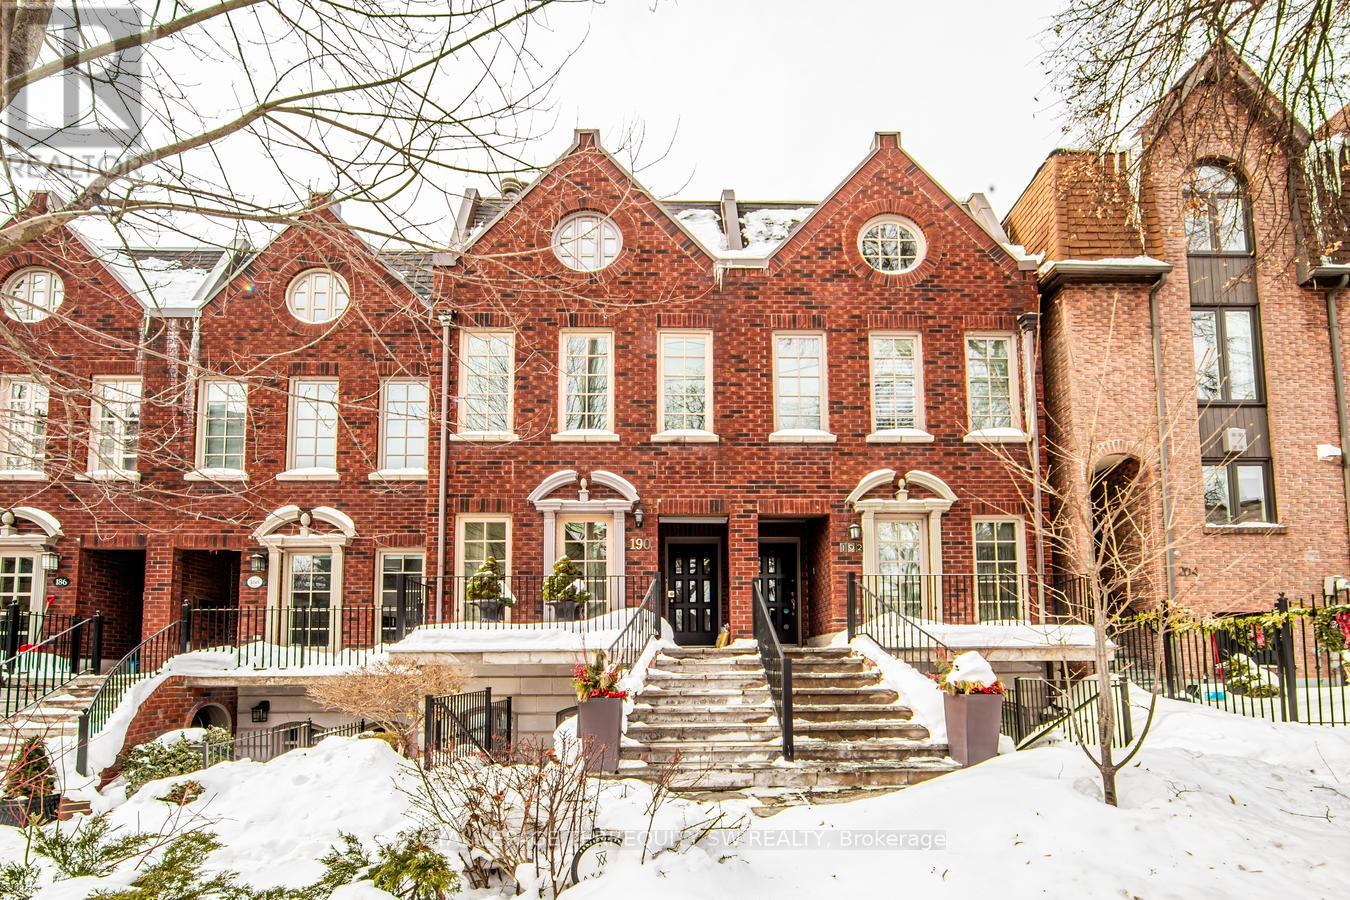
Situated in the prestigious Avenue/Davenport enclave, this residence has undergone an extensive, bespoke renovation tailored for the discerning professional. This property is available as a fully furnished turnkey solution. The interior architecture strikes a sophisticated balance between contemporary minimalism and classic elegance, featuring high-caliber finishes and a curated aesthetic throughout. Key Architectural & Interior Features - Epicurean Kitchen: A chef-inspired culinary space equipped with professional-grade appliances, optimized for both daily use and private catering. The Library: A dedicated second-floor sanctuary featuring floor-to-ceiling custom millwork and an integrated fireplace, providing an ideal environment for intellectual pursuits or quiet reflection. Spa-Caliber Ensuites: Meticulously designed bathrooms offering a serene, high-end atmosphere through premium stone selections and modern fixtures. Executive Office Suite: A ground-floor office with a private, separate entrance, facilitating seamless professional transitions and client meetings without compromising the privacy of the primary residence. Lifestyle & Utility - This residence is engineered for the modern executive, offering a layout that transitions effortlessly from intimate daily living to large-scale entertaining. Its central location provides immediate access to the high-end retail and dining of Yorkville, the Financial District, and the city's cultural core. (id:60365)
714 - 50 Lynn Williams Street
Toronto, Ontario
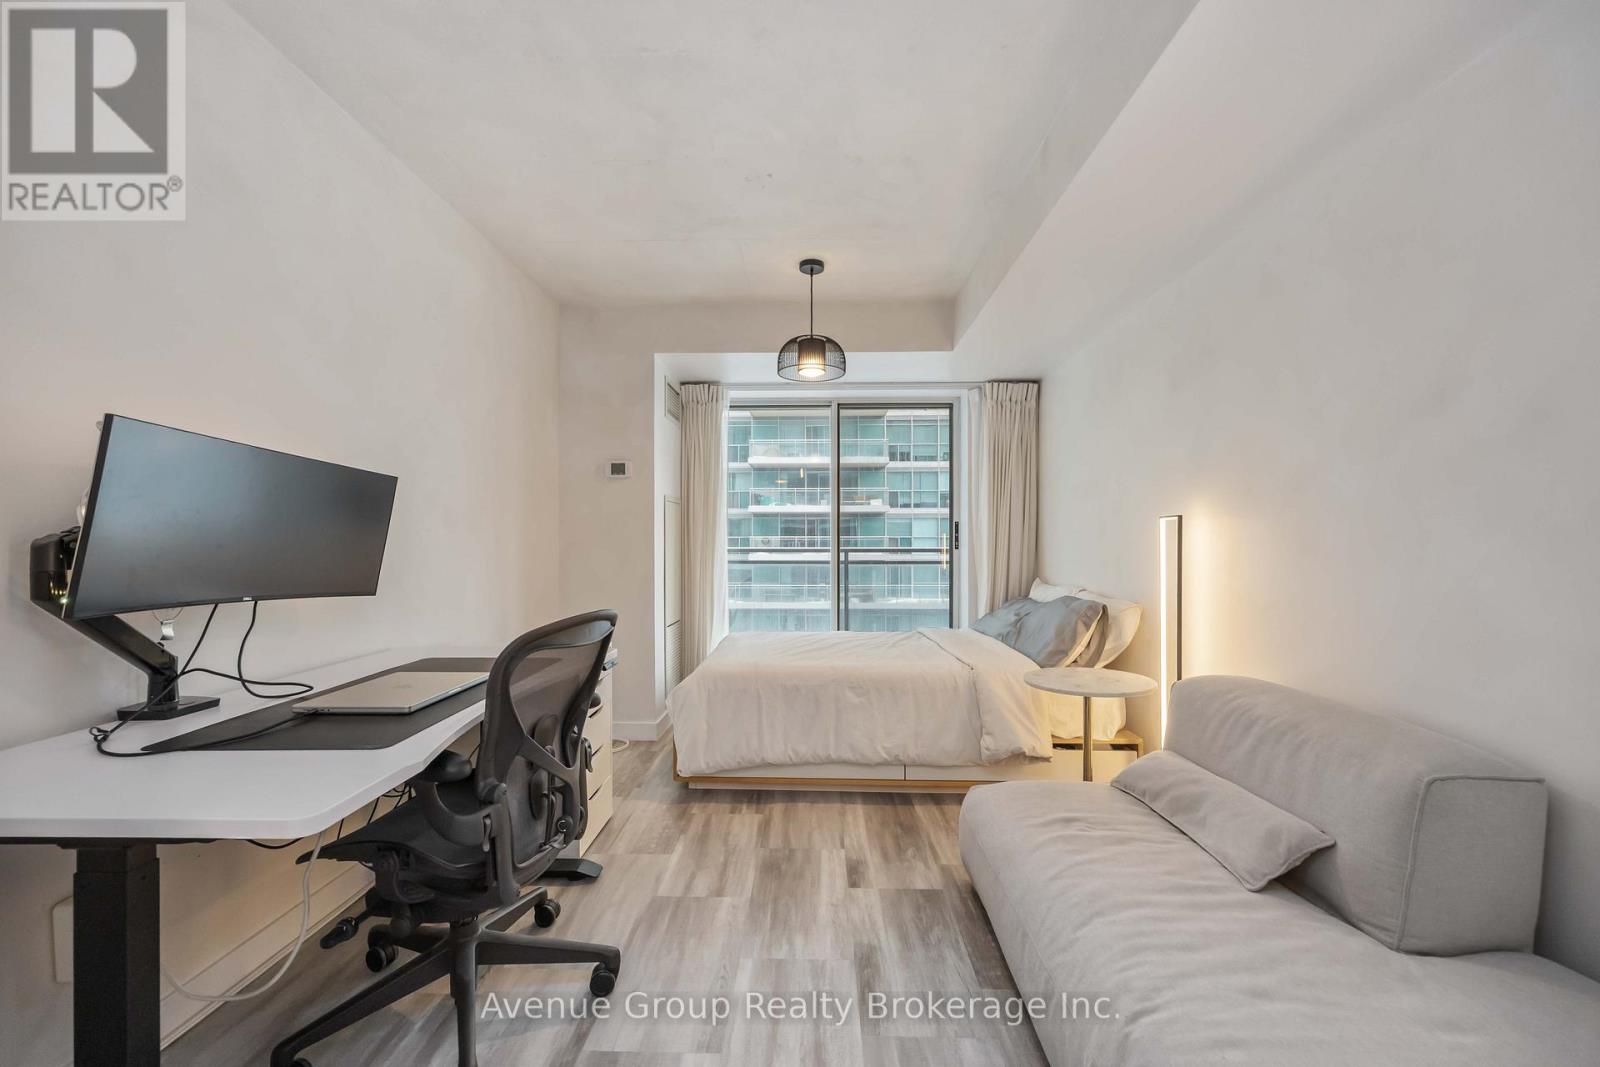
Welcome to this well-kept studio in the heart of the vibrant Liberty Village community, offering unbeatable convenience with shops, cafes, restaurants, parks, and transit just steps away. Thoughtfully designed with a functional layout, this bright and efficient space features upgraded appliances and a modern, open-concept living area that maximizes comfort and usability. Residents enjoy access to excellent building amenities including an indoor pool, fully equipped gym, and stylish party room. (id:60365)
26 - 780 Sheppard Avenue E
Toronto, Ontario
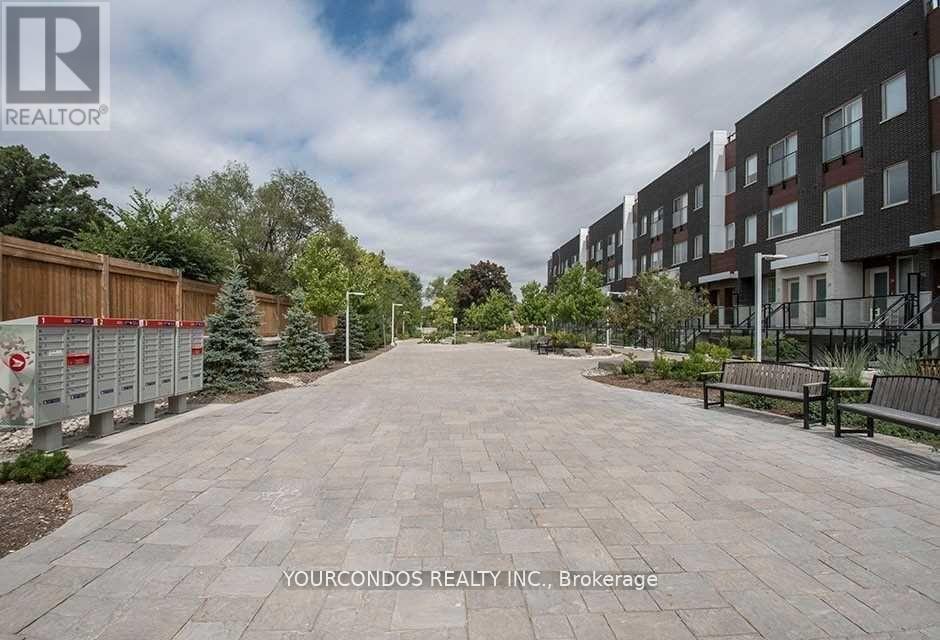
Welcome To Park Towns, Well Maintained Urban Townhome In One Of Toronto's Most Desired Neighbourhoods. Efficient Layout With 2 Bedrooms And 2 Washrooms. Laminate Flooring Throughout. Modern Kitchen With SS Appliances And Backsplash. Steps To Bessarion Subway Station And Walking Distance To Other Transits. Minutes To Highway 404, 401 & DVP, Bayview Village, Ikea, Shops At Don Mills, Cf Fairview, Dining & Restaurants And North York General Hospital. Close To All Daily Essentials. (id:60365)
98 Winners Circle
Brampton, Ontario
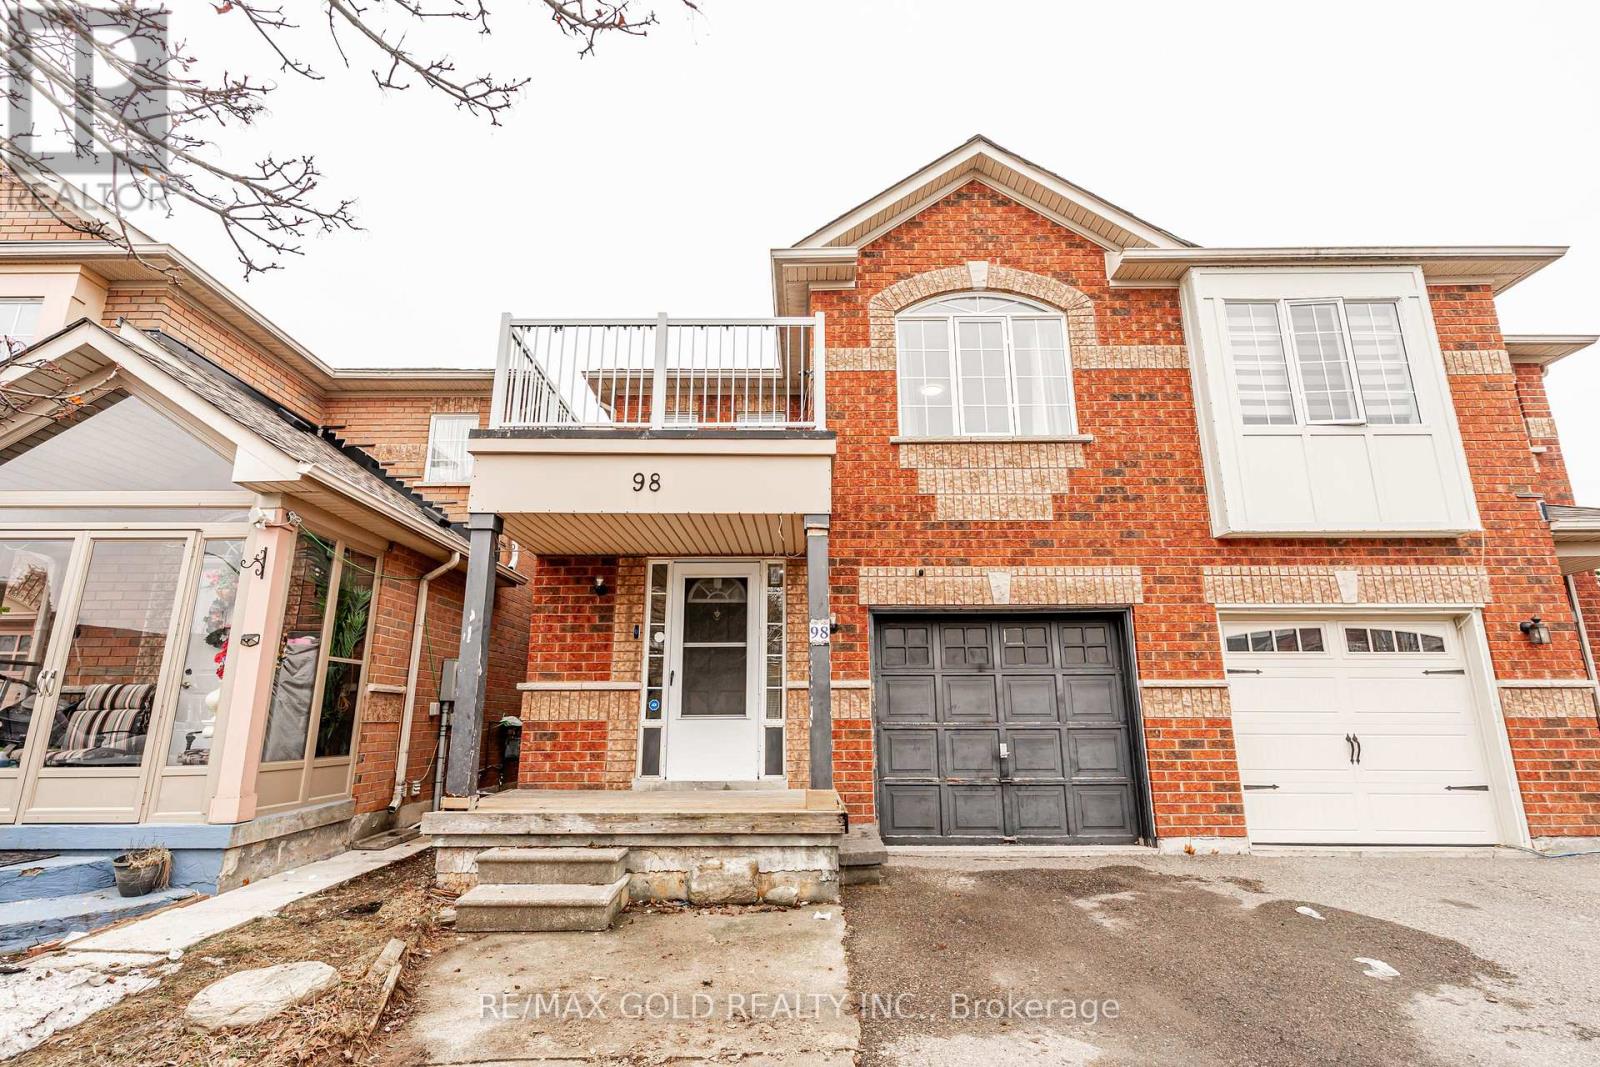
WELCOME TO 98 WINNERS CIRCLE!!GREAT UPGRADED FAMILY HOME IN SOUGHT AFTER NEIGHBOURHOOD OFBRAMPTON LOCATED ON 125' DEEP LOT CLOSE TO ALL AMENITIES WITH FUNCTIONAL LAYOUT WITH MAIN FLOORFEATURES OPEN CONCEPT BRIGHT AND SPACIOUS LIVING ROOM OVERLOOKS TO BEAUTIFUL UPGRADED LARGE EATIN KITCHEN WITH BREAKFAST BAR/ QUARTZ COUNTER TOP AND POT LIGHTS; COZY DINING AREA WITH FIREPLACE WALKS OUT TO BEAUTIFUL MANICURED BACKYARD WITH STONE PATIO AND GARDEN AREA; 3 + 2GENEROUS SIZED BEDROOMS; 4 WASHROOMS; FRESH PAINT!!! FINISHED BASEMENT WITH REC AREA WITH 2BEDROOMS/FULL WASHROOM/ KITCHENETTE PERFECT FOR IN LAW SUITE OR FOR GROWING FAMILY...SINGLE CARGARAGE WITH 2 PARKING ON DRIVEWAY...READY TO MOVE IN HOME WITH LOTS OF POTENTIAL (id:60365)
252 Spadina Road
Toronto, Ontario
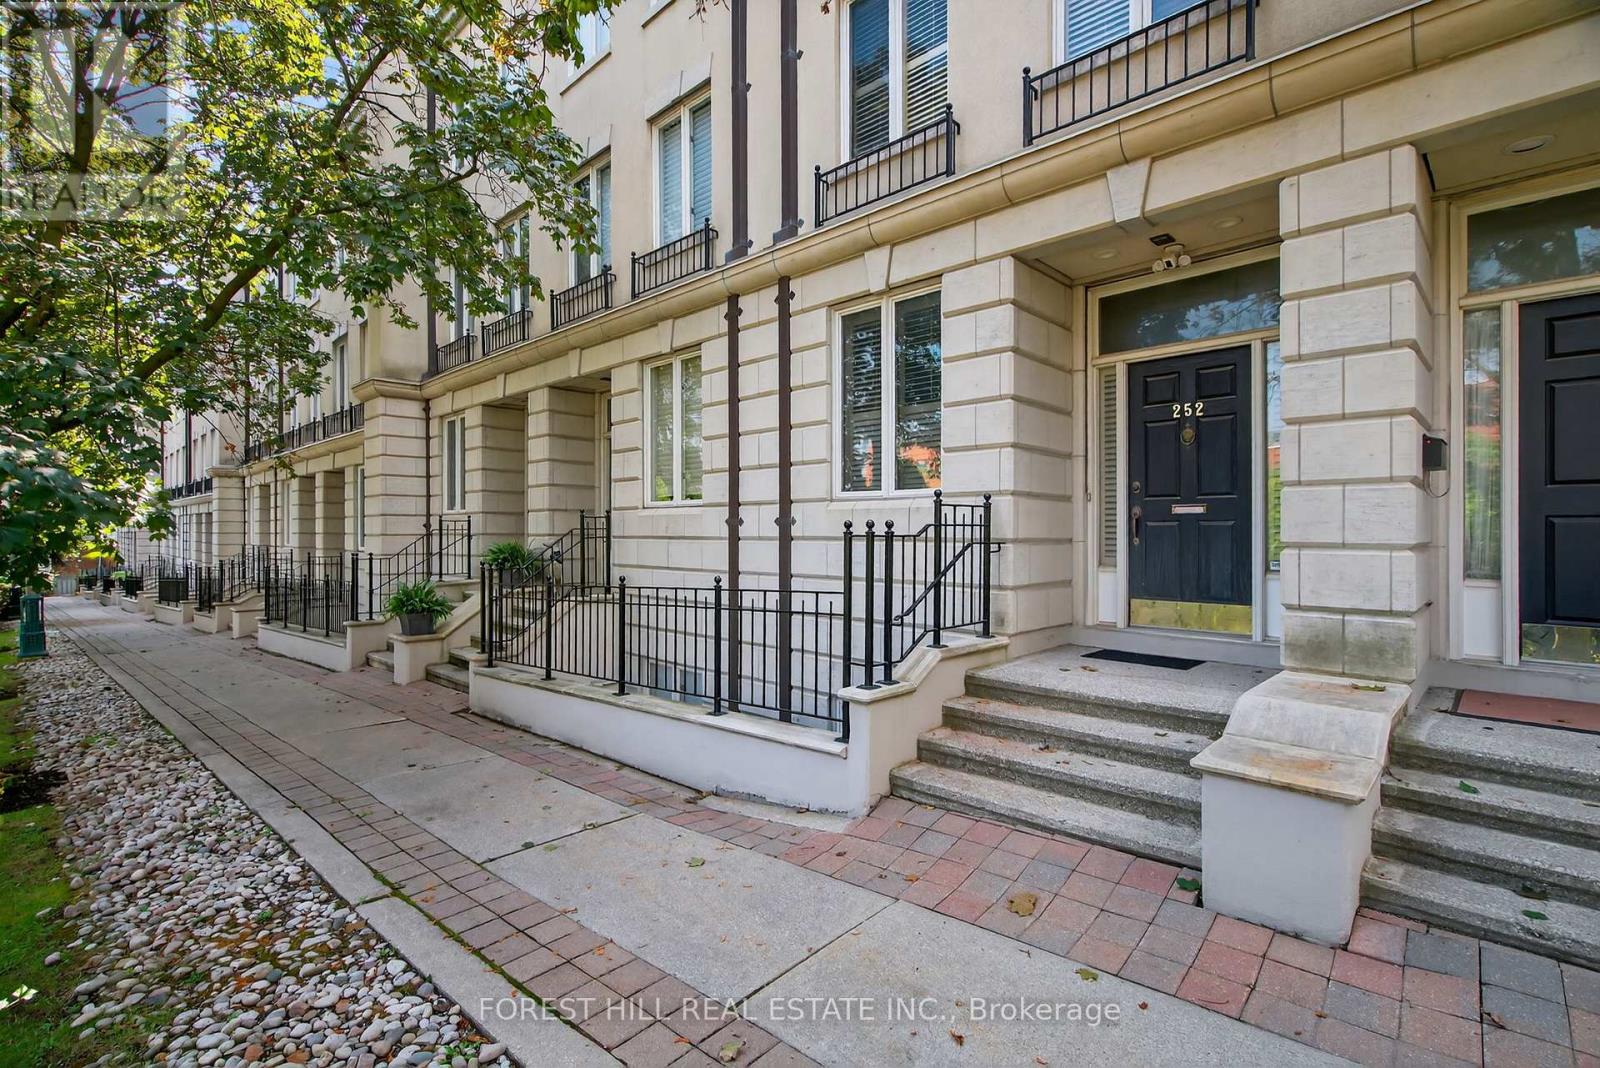
Welcome to 252 Spadina Road, a fully updated freehold 3+1 bedroom, 5 bathroom townhome in prestigious Castle Hill at the foot of Casa Loma. Offering over 3,400 sq ft of finished living space across four levels, this exceptional residence blends timeless architecture with refined contemporary design. Overlooking Casa Loma, this move-in-ready home delivers rare scale and sophistication in one of Toronto's most iconic neighbourhoods.The main level showcases soaring and coffered ceilings, crown moulding throughout, wide-plank oak floors, custom built-ins, pot lights, California shutters, and integrated surround sound. The open-concept living and dining areas are designed for elevated entertaining. A custom chef's galley-style kitchen features premium appliances, abundant cabinetry, and a breakfast bar, with a seamless walkout to a private terrace for effortless indoor-outdoor living.A striking panoramic design PVE elevator provides access from the basement to the third floor. The second level offers a spacious family room with wood-burning fireplace and built-ins, a well-sized bedroom, full bath, and convenient second-floor laundry.The third floor features a dramatic two-storey primary retreat with 17-foot ceilings and two skylights. A loft-style upper lounge leads to a private rooftop terrace. The suite includes a spa-inspired ensuite that has a bathtub with a separate shower and his-and-hers walk-in closets with organizers. An additional bedroom with ensuite completes this level.The lower level offers an above-grade bedroom with large windows, full bath, private sauna, pantry, and flexible living space, plus direct access to a spacious two-car garage with ample storage.Freehold with association fee covering landscaping and snow removal. Steps to Dupont Subway Station, Casa Loma, Yorkville, Forest Hill Village, parks, and top private schools including UCC and BSS. (id:60365)
68 Forest Harbour Parkway
Tay, Ontario
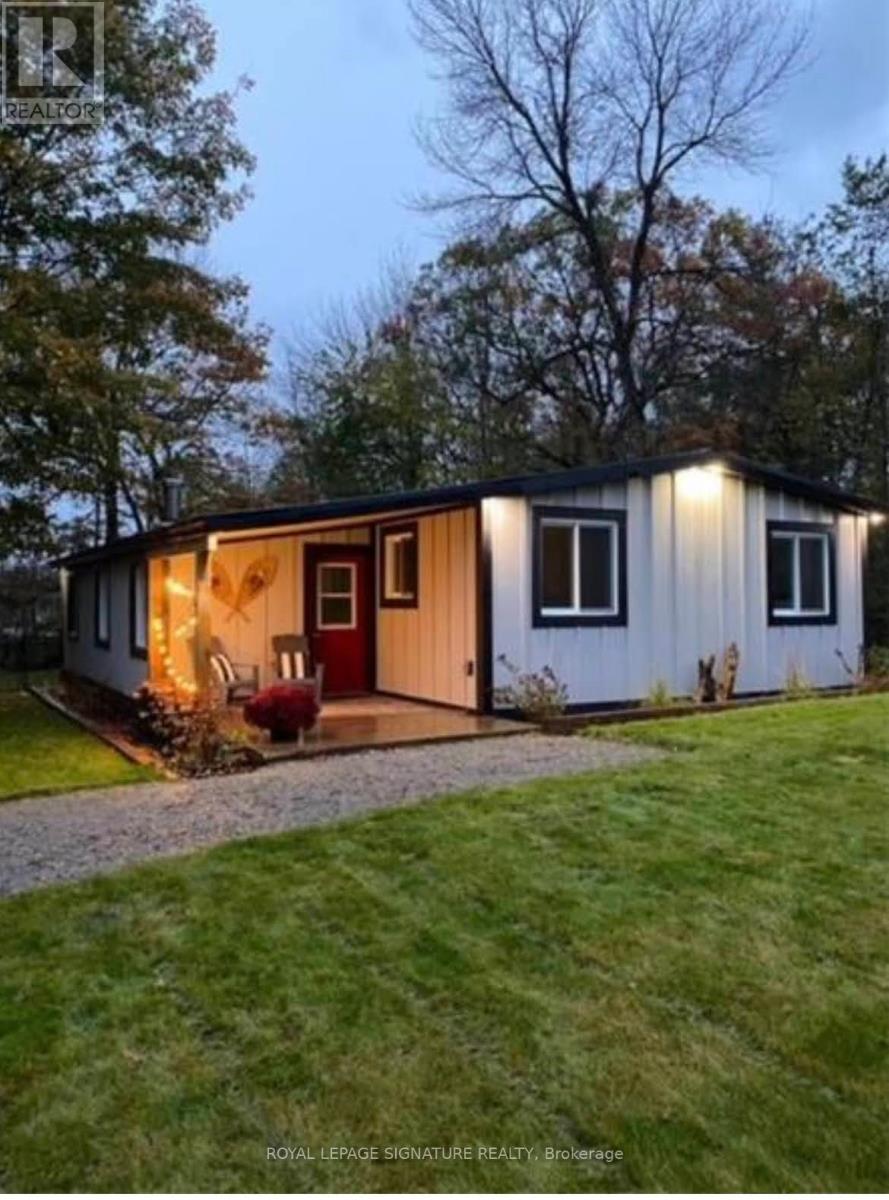
Rare Beachside Opportunity: Turnkey Modern Retreat with High-Yield Potential Experience the perfect blend of coastal luxury and smart investing at 68 Forest Harbour Parkway. Perfectly situated just steps from the pristine shores of Georgian Bay, this meticulously upgraded bungalow is a masterclass in modern cottage design. This isn't just a home; it's a high-performing asset. Boasting an incredible track record for short-term rental income (full ROI data available) , the property features a sleek, "cottage-core" aesthetic that commands premium rates year-round.The main level is bathed in natural light, featuring an open-concept living area, a chef-inspired kitchen with quartz countertops, and a seamless walk-out to an expansive west-facing deck-your front-row seat to world-class sunsets. With 3 spacious bedrooms and a spa-like bath, every inch has been optimized for guest comfort. Significant Upgrades -All New Flooring, Hardie Board siding, Kitchen 2021, and a metal roof for zero-maintenance ownership, Windows 2018 & so much more. Whether you're looking for a private family sanctuary or a turnkey addition to your investment portfolio, this Forest Harbour gem delivers. Walk to the beach, launch your boat nearby, or relax by the fire pit-your Georgian Bay lifestyle starts here. +pre home inspection available Don't miss the virtual tour! (id:60365)

© 2026 Proptech Realty Inc., Brokerage.