
54 - 55 Dovercliffe Road Guelph, Ontario N1G 3A5

$3,000 Monthly
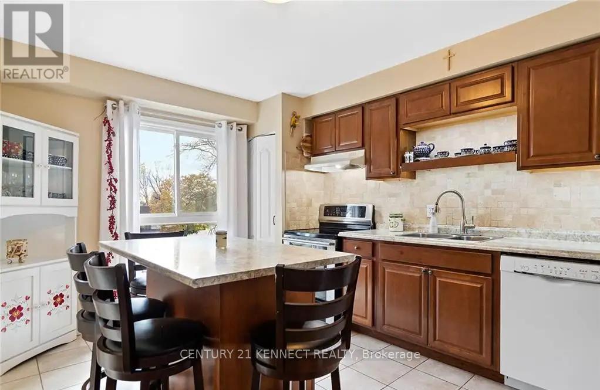
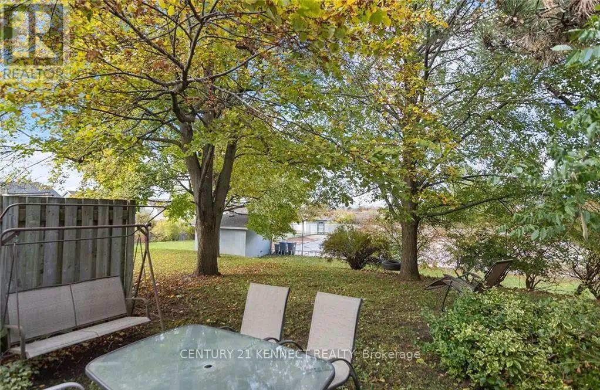
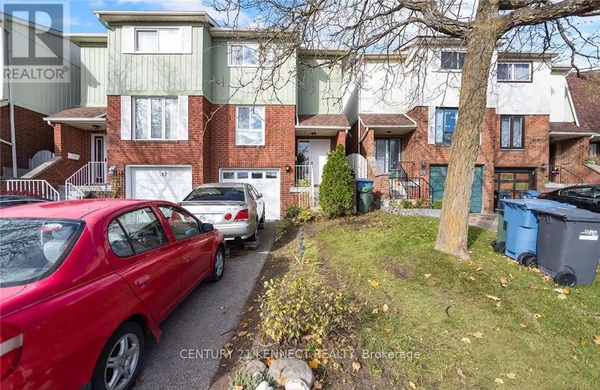
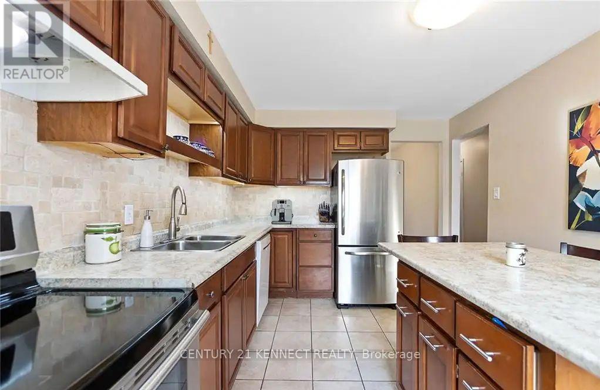
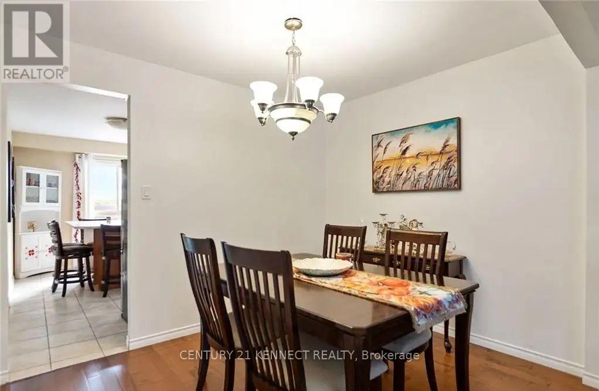
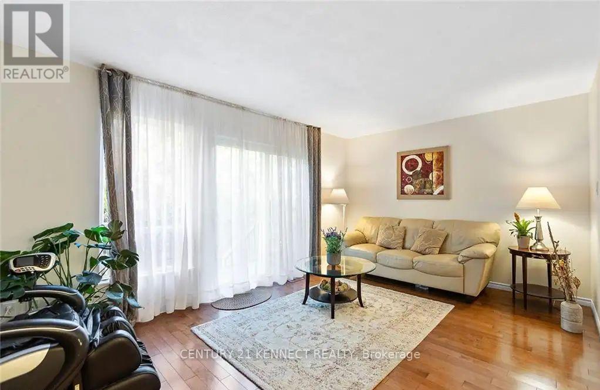
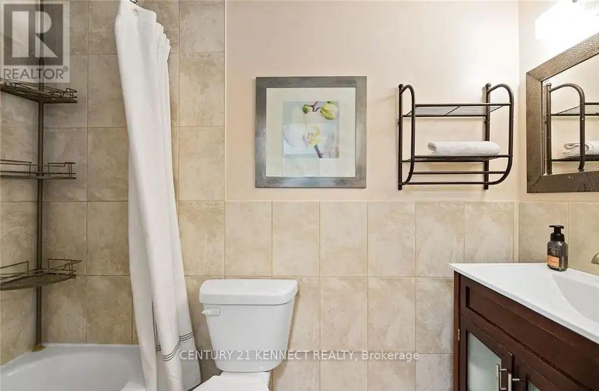
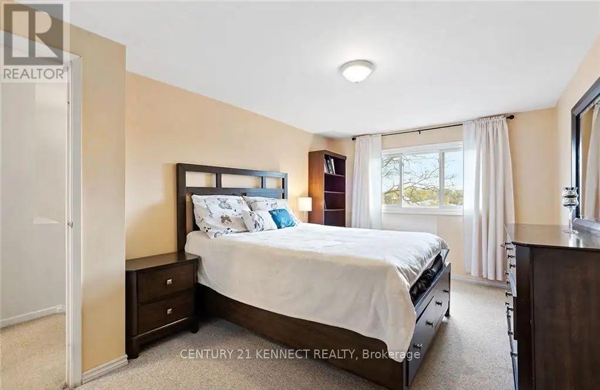
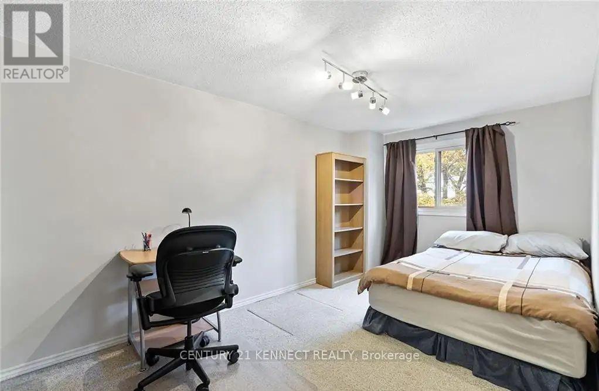
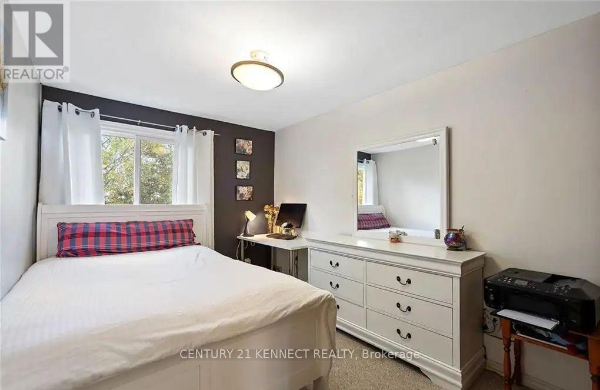
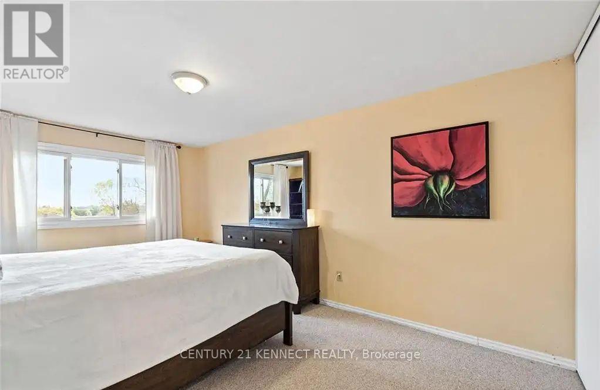
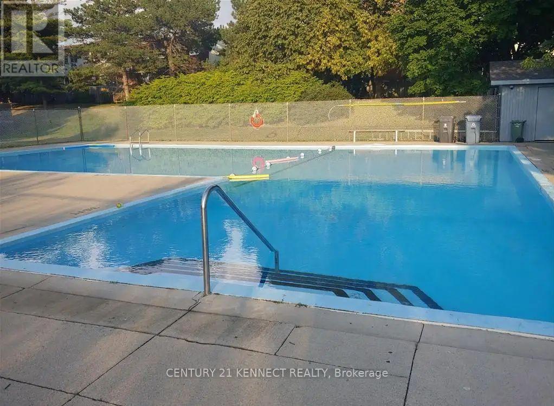
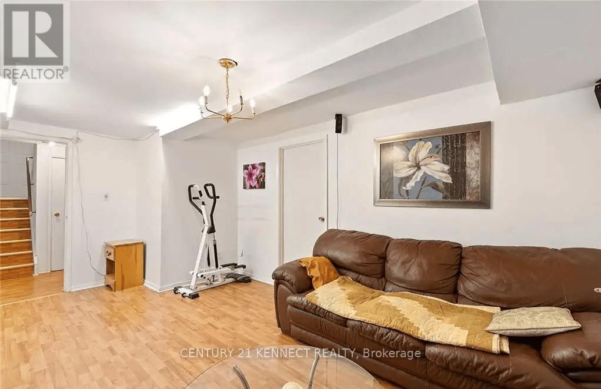
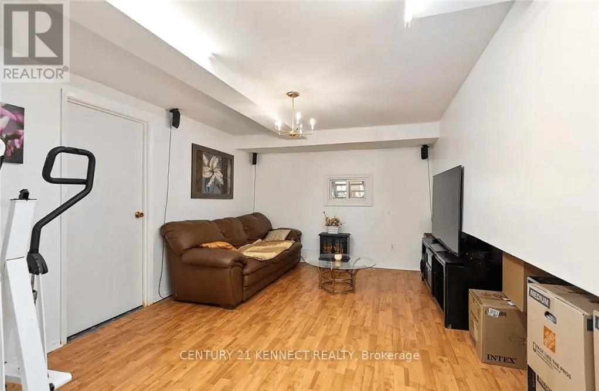
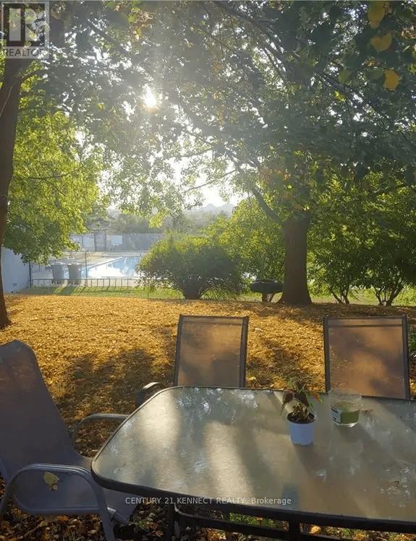
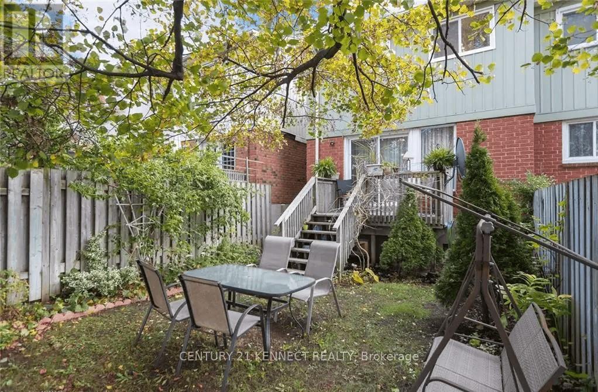
Students welcome! Close to the university. Spacious, bright and clean Townhouse for rent in the desirable South end close to the University! Students welcome. 3 Large bedrooms upstairs, large kitchen with Island, dining room and living area and backyard with direct pool view. Perfect for students. 3 parking spots (1 interior) 3+1 bed, 1.5 bath. In suite laundry, powder room on main floor and 1 full washroom upstairs. Direct garage entry from the unit. Townhome is situated in the South end close to Hwy 401, making it a great place for commuters. Backs onto green space! Very quiet Neighbourhood and child friendly. This is a contemporary unit, open concept, neutral colours throughout, finished basement and bright and open main floor. This move-in ready unit will not last long! Suitable for professionals or a family. (id:60365)
Property Details
| MLS® Number | X13208808 |
| Property Type | Single Family |
| Community Name | Dovercliffe Park/Old University |
| CommunityFeatures | Pets Allowed With Restrictions |
| ParkingSpaceTotal | 3 |
Building
| BathroomTotal | 2 |
| BedroomsAboveGround | 3 |
| BedroomsBelowGround | 1 |
| BedroomsTotal | 4 |
| Appliances | Dishwasher, Stove, Refrigerator |
| BasementDevelopment | Finished |
| BasementType | Full (finished) |
| CoolingType | Central Air Conditioning |
| ExteriorFinish | Brick, Vinyl Siding |
| HalfBathTotal | 1 |
| HeatingFuel | Natural Gas |
| HeatingType | Forced Air |
| StoriesTotal | 2 |
| SizeInterior | 1200 - 1399 Sqft |
| Type | Row / Townhouse |
Parking
| Attached Garage | |
| Garage |
Land
| Acreage | No |
Rooms
| Level | Type | Length | Width | Dimensions |
|---|---|---|---|---|
| Second Level | Bedroom | 2.69 m | 4.39 m | 2.69 m x 4.39 m |
| Second Level | Bedroom 2 | 2.57 m | 3.35 m | 2.57 m x 3.35 m |
| Second Level | Bedroom 3 | 3.15 m | 4.88 m | 3.15 m x 4.88 m |
| Basement | Recreational, Games Room | 3.2 m | 5.31 m | 3.2 m x 5.31 m |
| Basement | Utility Room | 1.93 m | 4.34 m | 1.93 m x 4.34 m |
| Main Level | Dining Room | 3.15 m | 2.59 m | 3.15 m x 2.59 m |
| Main Level | Kitchen | 3.1 m | 4.42 m | 3.1 m x 4.42 m |
| Main Level | Living Room | 5.26 m | 3.3 m | 5.26 m x 3.3 m |
Jeremy Steven Fogel
Salesperson
7780 Woodbine Ave Unit 15
Markham, Ontario L3R 2N7

The trademarks REALTOR®, REALTORS®, and the REALTOR® logo are controlled by The Canadian Real Estate Association (CREA) and identify real estate professionals who are members of CREA. The trademarks MLS®, Multiple Listing Service® and the associated logos are owned by The Canadian Real Estate Association (CREA) and identify the quality of services provided by real estate professionals who are members of CREA. The trademark DDF® is owned by The Canadian Real Estate Association (CREA) and identifies CREA's Data Distribution Facility (DDF®)
May 28 2026 04:57:56
Toronto Real Estate Board
Century 21 Kennect Realty

© 2026 Proptech Realty Inc., Brokerage.