
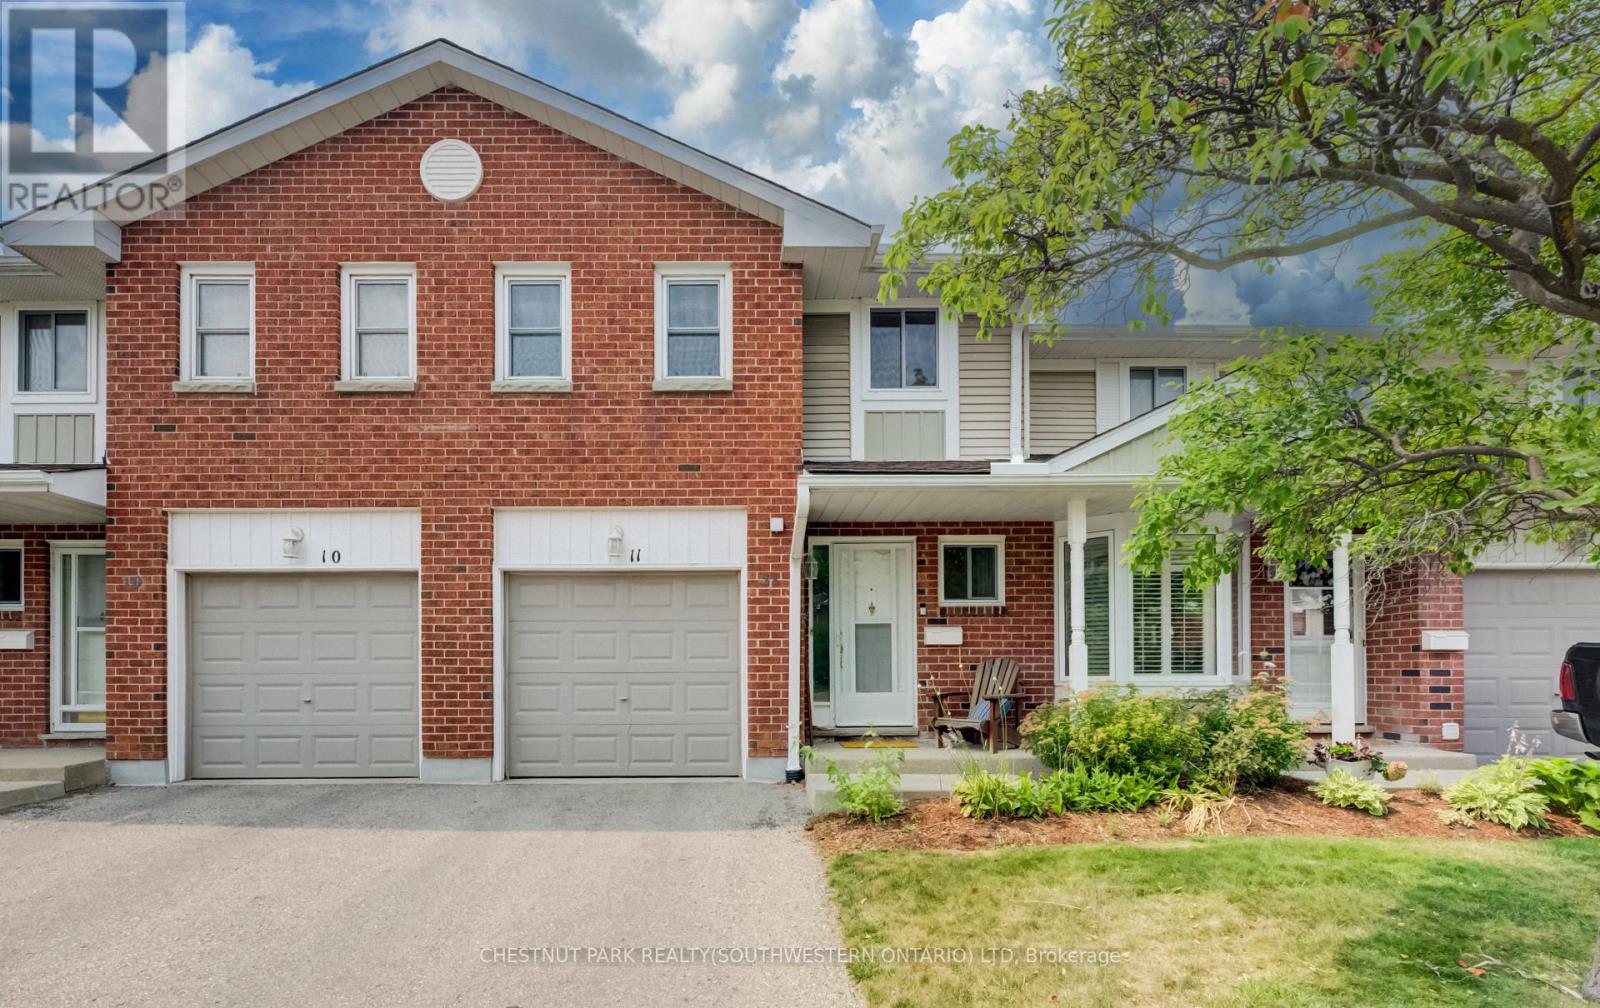
11 - 210 Highland Crescent
Kitchener, Ontario
This well-maintained condominium townhouse on Highland Crescent offers a practical and comfortable home in a quieter side-street setting in central Kitchener. The location strikes an excellent balance! Peaceful enough for everyday living, all while placing you within easy walking distance of schools, parks, trails, shopping, restaurants, and public transit. Residents here enjoy a well-kept complex where regular maintenance keeps things looking sharp and functioning smoothly. Step inside to find an open main floor layout that connects the living room, dining area, and kitchen naturally. Plenty of natural sunlight shines in throughout the day, creating a bright and welcoming space for daily routines or casual gatherings. The kitchen is functional and ready for meal prep, while the adjacent dining and living areas give you flexibility for how you use the space. Upstairs, you'll find three bedrooms. The primary includes a walk-in closet and convenient direct access to a cheater ensuite washroom. The two secondary bedrooms are both spacious and can easily accommodate beds, desks, and storage furniture. Outside, the private yard provides a nice spot to relax, grill, or simply enjoy some fresh air. An attached single-car garage adds convenience for parking and storage. The home is tidy and move-in ready, with no major updates required before you settle in. Commuters will appreciate the quick access to the 401 via the expressway at Fischer-Hallman Road, making trips to nearby destinations straightforward. Overall, #11-210 Highland Crescent delivers solid value in a central yet calm neighbourhood. It's an affordable entry point into condominium townhouse living with the kind of practical features and location advantages that make daily life easier. Whether you're buying your first home or looking to simplify, this property offers a strong combination of convenience, space, and comfort. (id:60365)
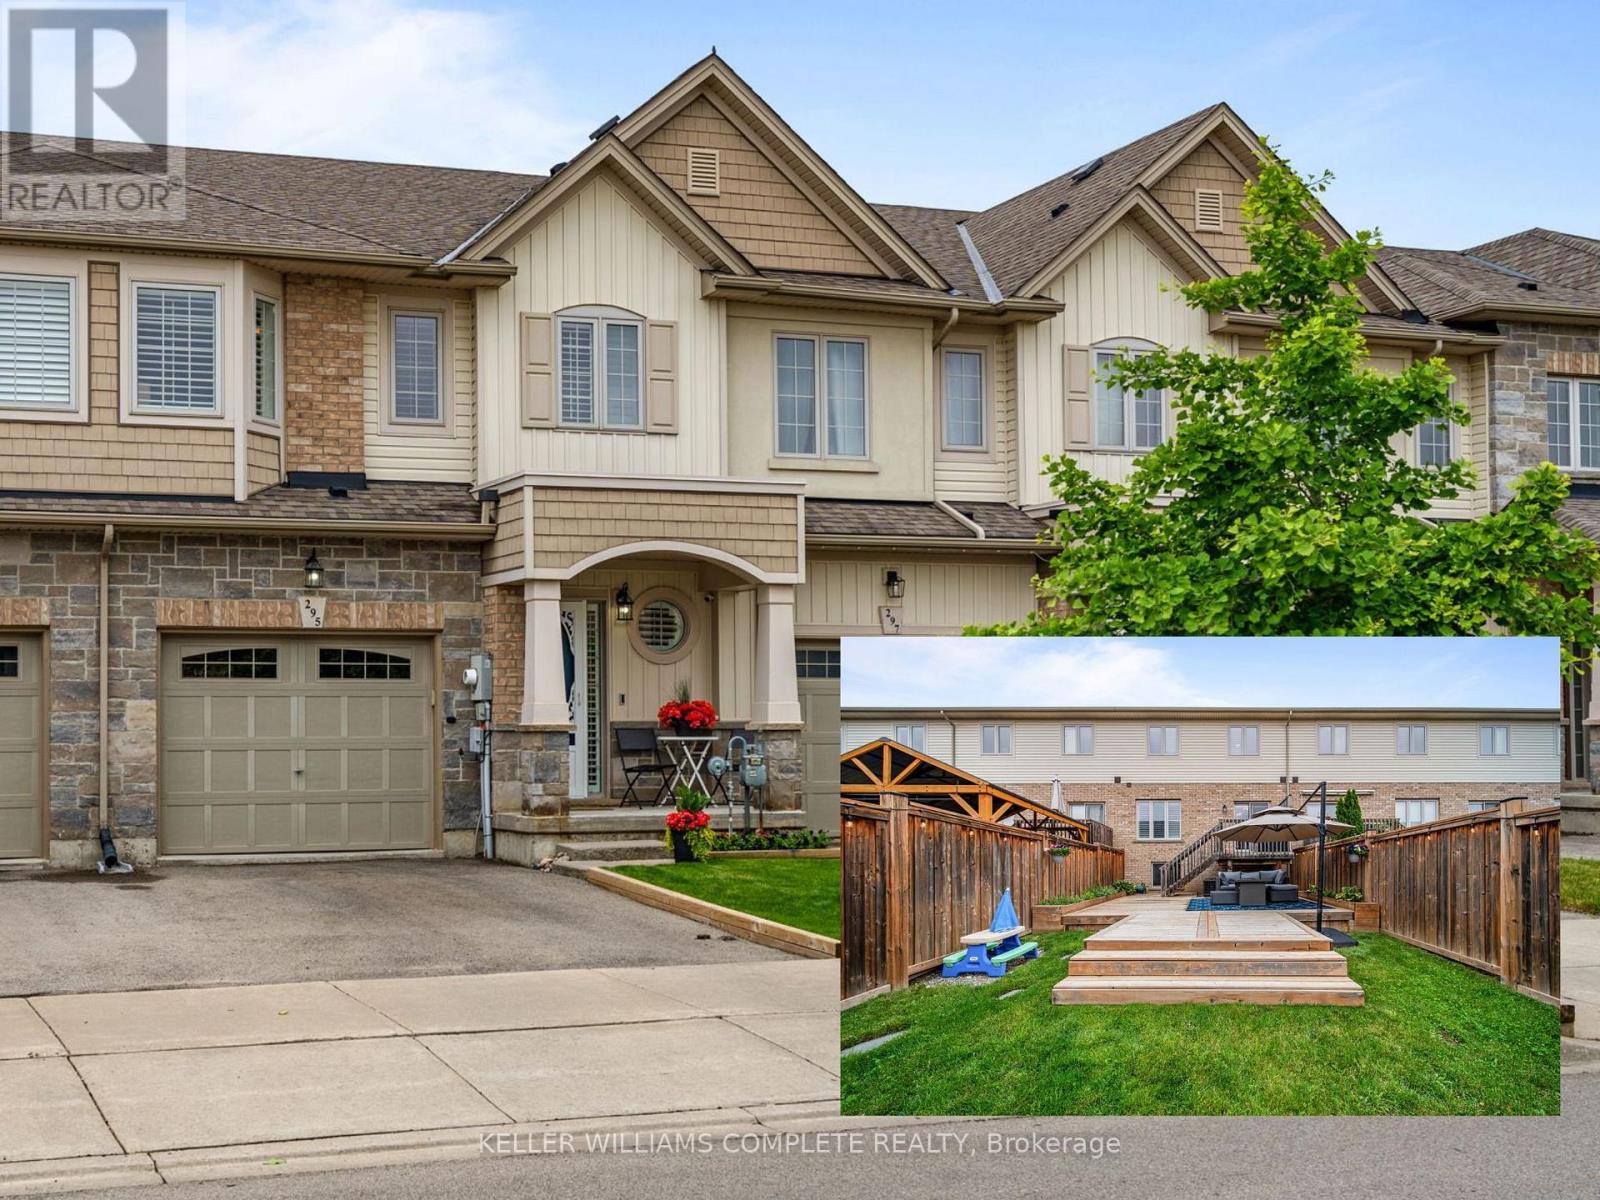
295 Pumpkin Pass
Hamilton, Ontario
Welcome to 295 Pumpkin Pass, a beautifully designed 3 bedroom, 3 bathroom freehold townhome nestled in the heart of Binbrook, a lovely small town community, just minutes outside the city. Built by Marz Homes in 2017, this move-in ready home offers 1,494 sq ft of thoughtfully laid out above grade living space, perfect for growing families, first time buyers, and anyone craving that small town feel without sacrificing modern convenience.From the moment you step through the bright foyer, complete with a convenient main floor powder room, you will notice how effortlessly this home flows. The open concept living, dining, and kitchen space is designed for both everyday function and entertaining, with a seamless walkout to a beautiful deck and patio, ideal for summer barbecues and relaxing evenings under the stars.Upstairs, the spacious primary suite offers a private ensuite with a stand up shower and a generous walk in closet. Two additional bedrooms and a full bathroom are tucked just a few steps up in their own private space, creating a smart and functional layout for families. Second floor laundry adds everyday convenience, and California shutters throughout the home deliver a clean, polished finish in every room.The unfinished basement is a true blank slate with a massive window that floods the space with natural light, offering incredible potential to finish into additional living space, a home gym, rec room, or whatever your family needs most. Single car garage plus driveway parking rounds out this exceptional package.Located close to public and Catholic elementary schools, parks, and everyday amenities, with easy access to major routes, 295 Pumpkin Pass is the kind of home that checks every box for comfortable, connected family living in one of the area's most beloved communities. (id:60365)
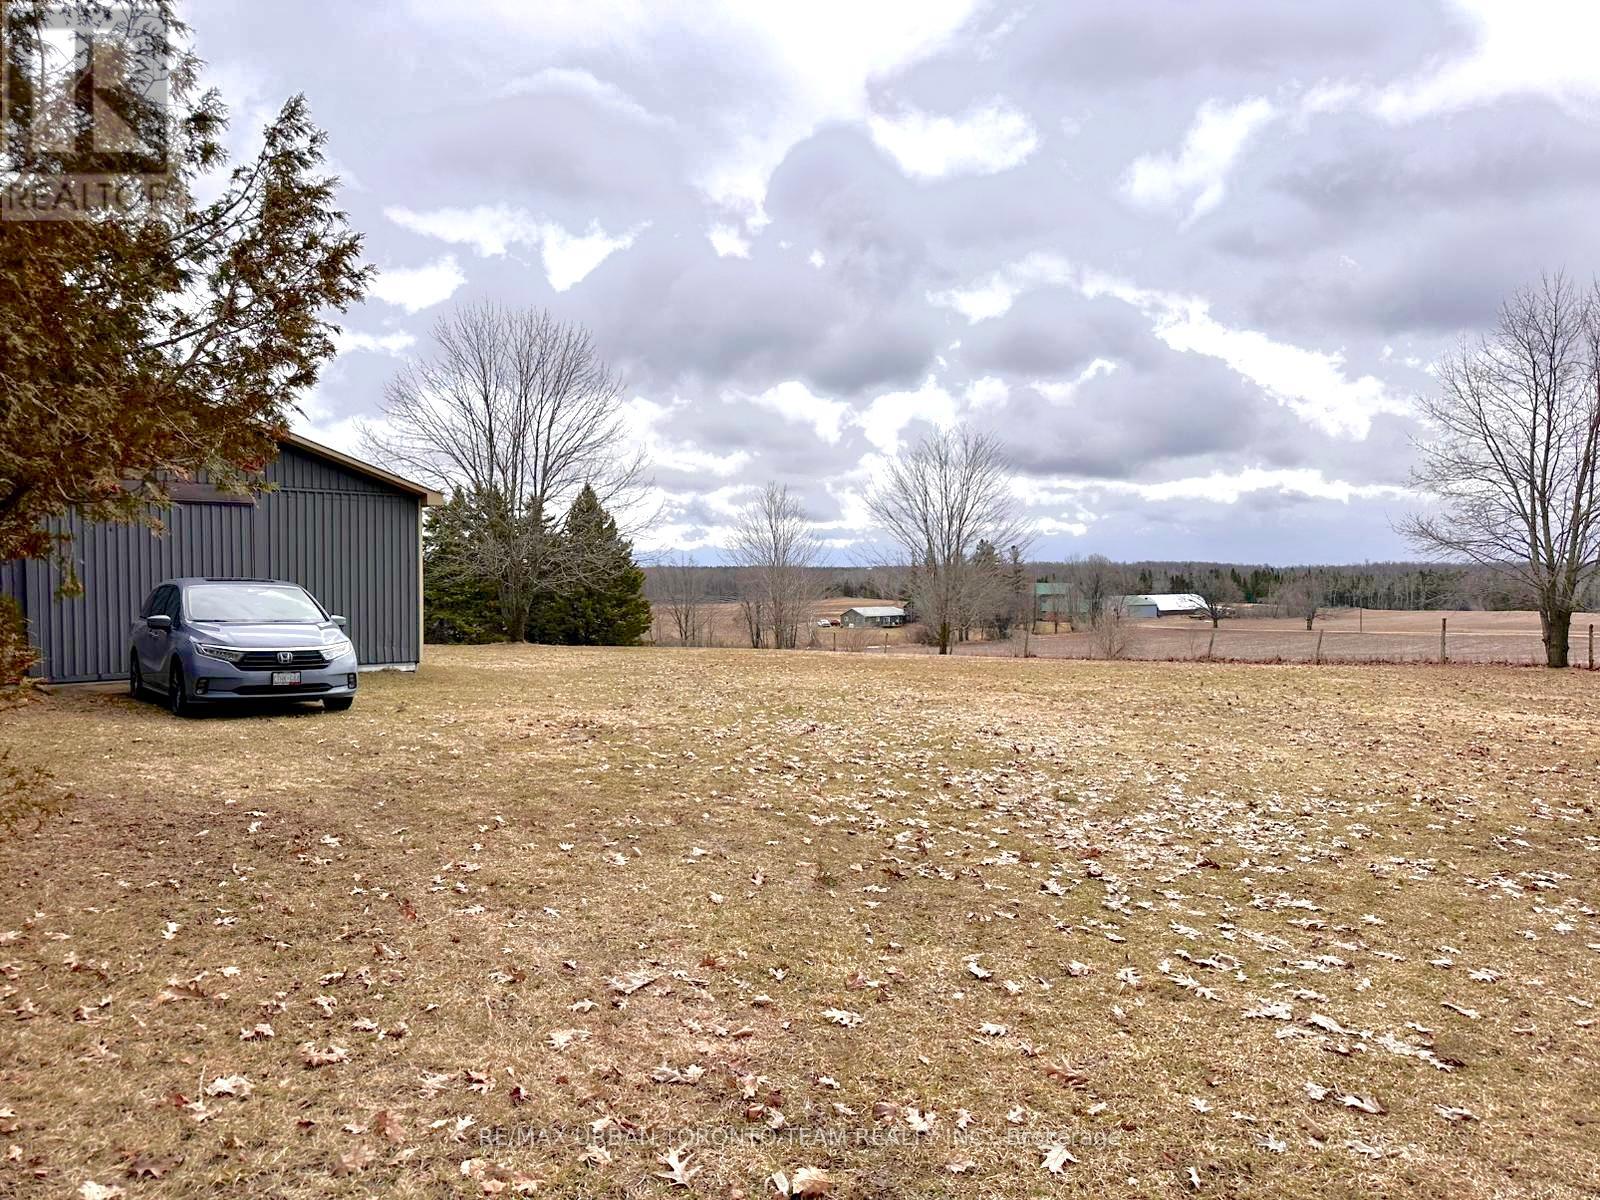
414 North Line Road
Kawartha Lakes, Ontario
Just over an acre of land. Cleared lot, ready for permits, with beautiful views of Cameron Lake. This south-facing property overlooks a scenic valley and neighbouring farmer's fields, with an ideal slope for a future walkout basement. The barn features hydro service with 220V power, suitable for uses such as welding, plus a Reesor propane furnace with ample heating capacity. Property has drilled well that services the barn, and there are two separate entrances off Northline Road for convenient access. The barn steel roof was replaced in 2015, and the south-facing exposure also offers excellent potential for rooftop solar panels. Structure allows for freehold designation, No HST on the sale. (id:60365)
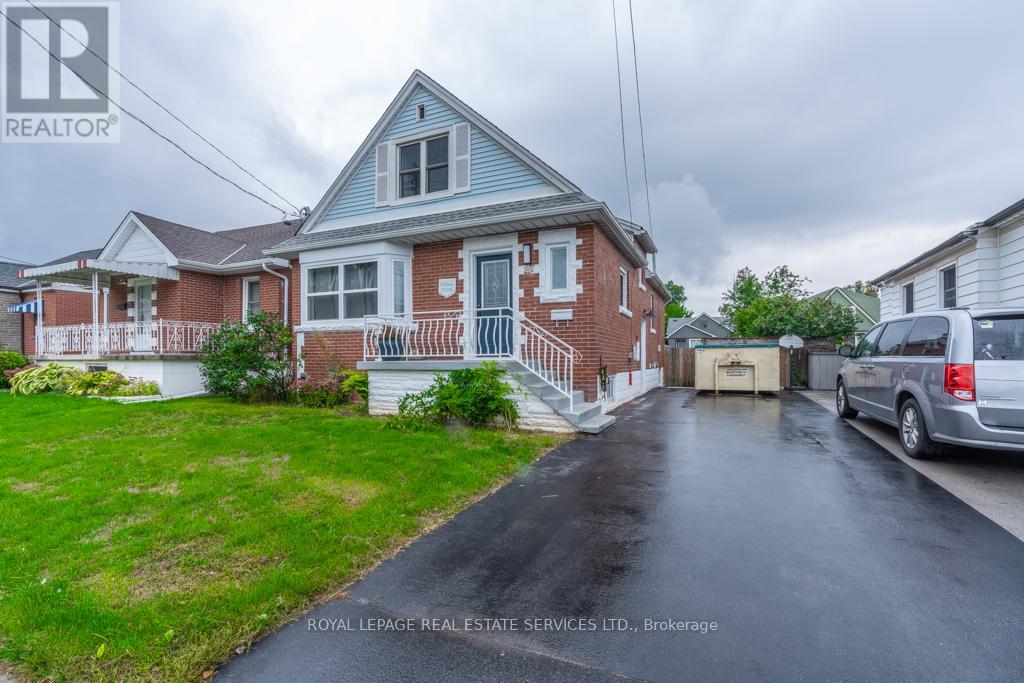
Bsmt - 188 Walter Avenue S
Hamilton, Ontario
Legal Dwelling Two Bedroom One Bathroom Unit Approx 1000 Sq.Ft Conveniently Located On A Quiet Street Off Red Hill Valley Parkway, 10 Mins From Confederation Go, Close To Schools, Parks, Public Transit, Shopping Malls, Grocery Stores And Restaurants. With A Separate Entrance, Loads Of Natural Light, Open Concept, Renovated Kitchen & Bath, S/S Appliances, Laminate Flooring, Modern Fixtures, Led Lights & Much More!! Tenants Will Be Responsible For Landscaping And Snow Removal. The Tenant Pays 40% Utilities. A+++ Tenant, No Pets, No Smokers. Offer To Include Credit Report, Job Letter/Paystub, Photo Id, Rental Application And References (id:60365)
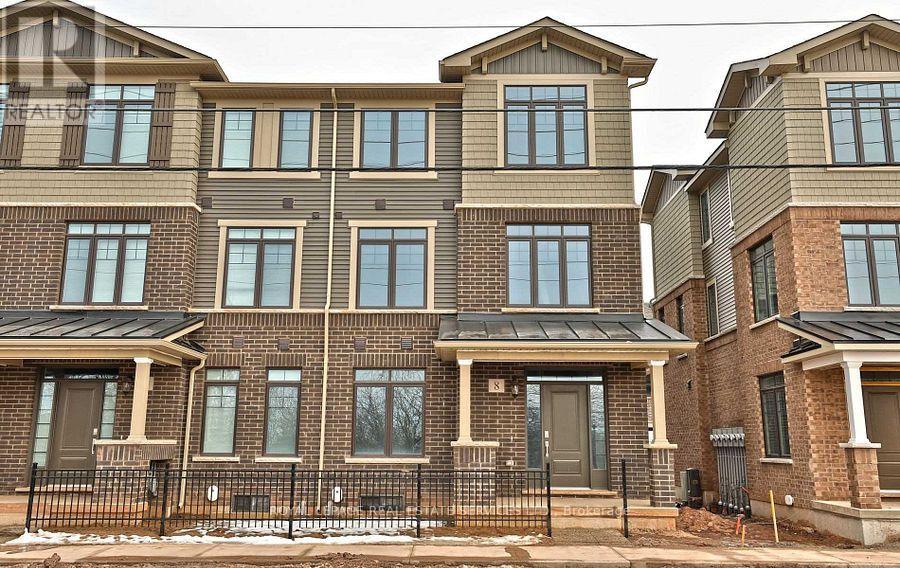
8 - 288 Glover Road
Hamilton, Ontario
Beautifully upgraded 4-bedroom end-unit townhome offering bright, open-concept living with an abundance of natural light from oversized windows. Elegant oak staircases, wide-plank flooring, and pot lights throughout create a modern, sophisticated feel. The designer kitchen features granite countertops, a marble backsplash, upgraded stainless steel appliances, an oversized centre island, and exceptional storage-perfect for everyday living and entertaining. Walk out to a spacious private balcony, ideal for outdoor dining or relaxing. The upper level offers three generous bedrooms, including a luxurious primary retreat with a beautifully upgraded spa-inspired ensuite featuring a glass walk-in shower. The ground level includes a private fourth bedroom or nanny/in-law suite complete with its own full ensuite, providing exceptional flexibility for guests, extended family, or a home office. No Smoking. (id:60365)
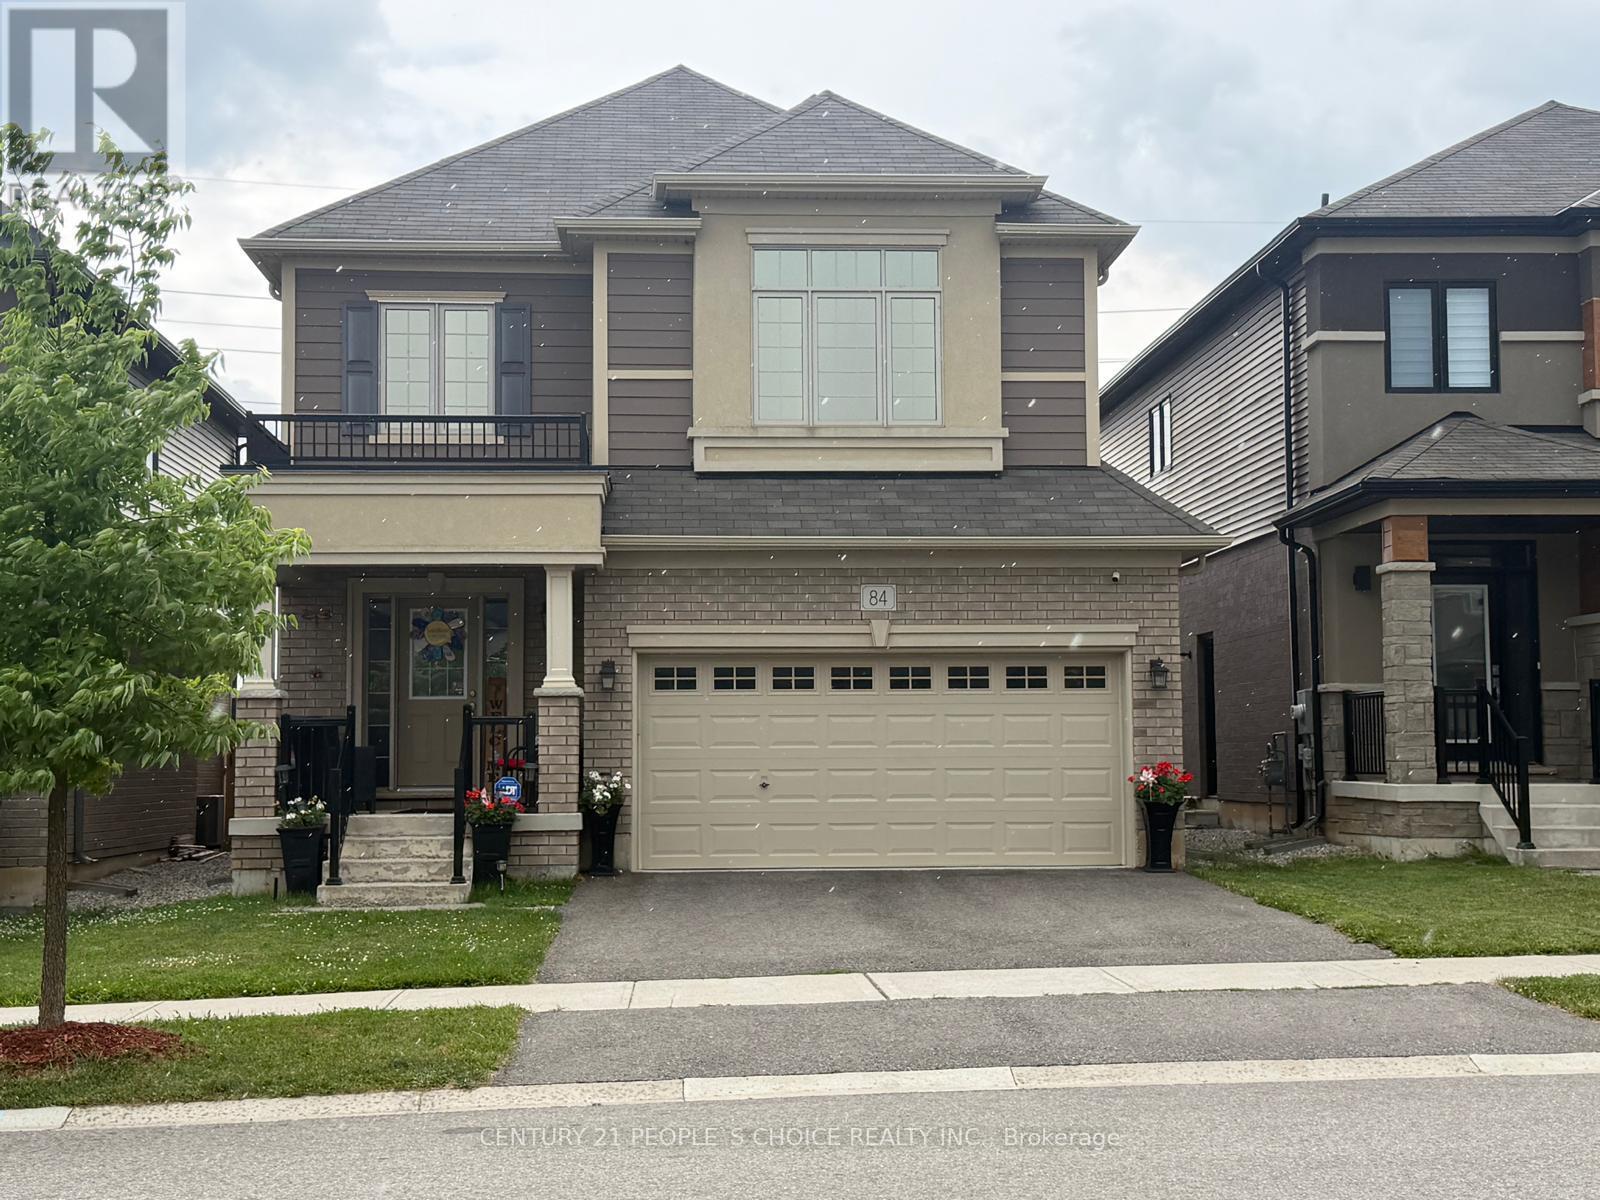
84 Flagg Avenue
Brant, Ontario
Welcome to this stunning detached 4-bedroom home in the highly sought-after community of Paris built in 2020. Large Living-Dining Room, Open kitchen, Spacious Primary bedroom with ensuite, plus 3 good sized bedrooms, Additional 3 pc washroom, 2 car attached garage with 2 car parking on the driveway (id:60365)
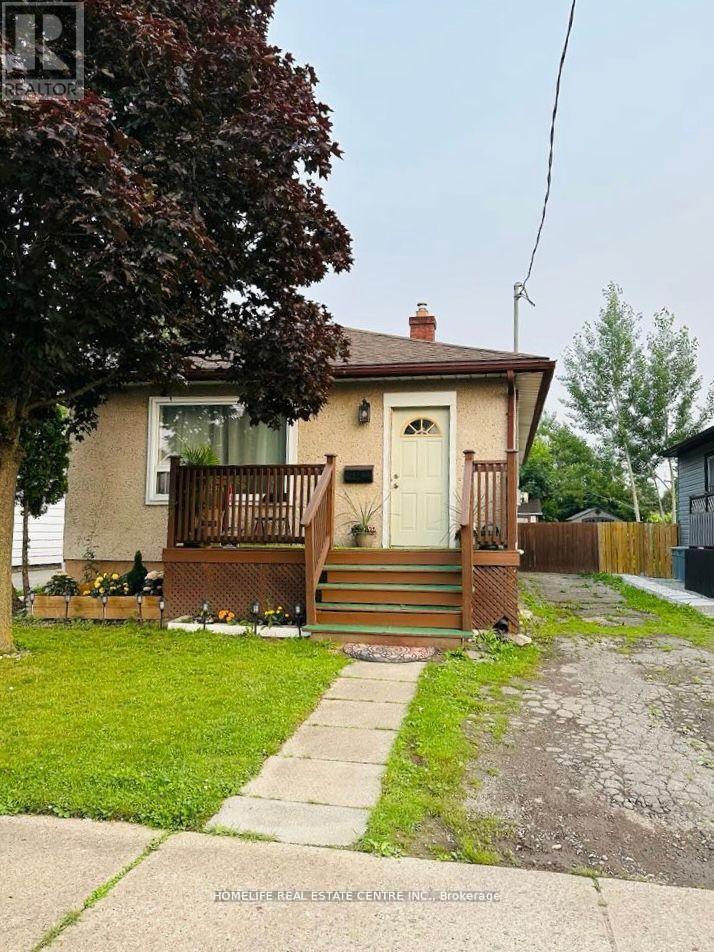
10 Parkwood Drive
St. Catharines, Ontario
Beautifully renovated carpet-free detached bungalow featuring 2 spacious bedrooms, a 4-piece bathroom, and parking for up to 3 vehicles. This charming home offers an oversized primary bedroom with a large closet, while the second bedroom is located at the rear of the home overlooking the backyard. The large updated kitchen provides a walk-out to the deck, perfect for entertaining or enjoying outdoor living. A separate basement entrance adds excellent potential for additional income or future in-law suite possibilities. Enjoy the huge fully fenced backyard, complete with a shed that spans the entire width of the property, offering ample storage and outdoor space. Conveniently located close to all amenities, including grocery stores, Tim Hortons, Wendy's, Home Hardware, and more. An ideal opportunity for first-time buyers, downsizers, or investors seeking a move-in-ready property in a convenient location. (id:60365)
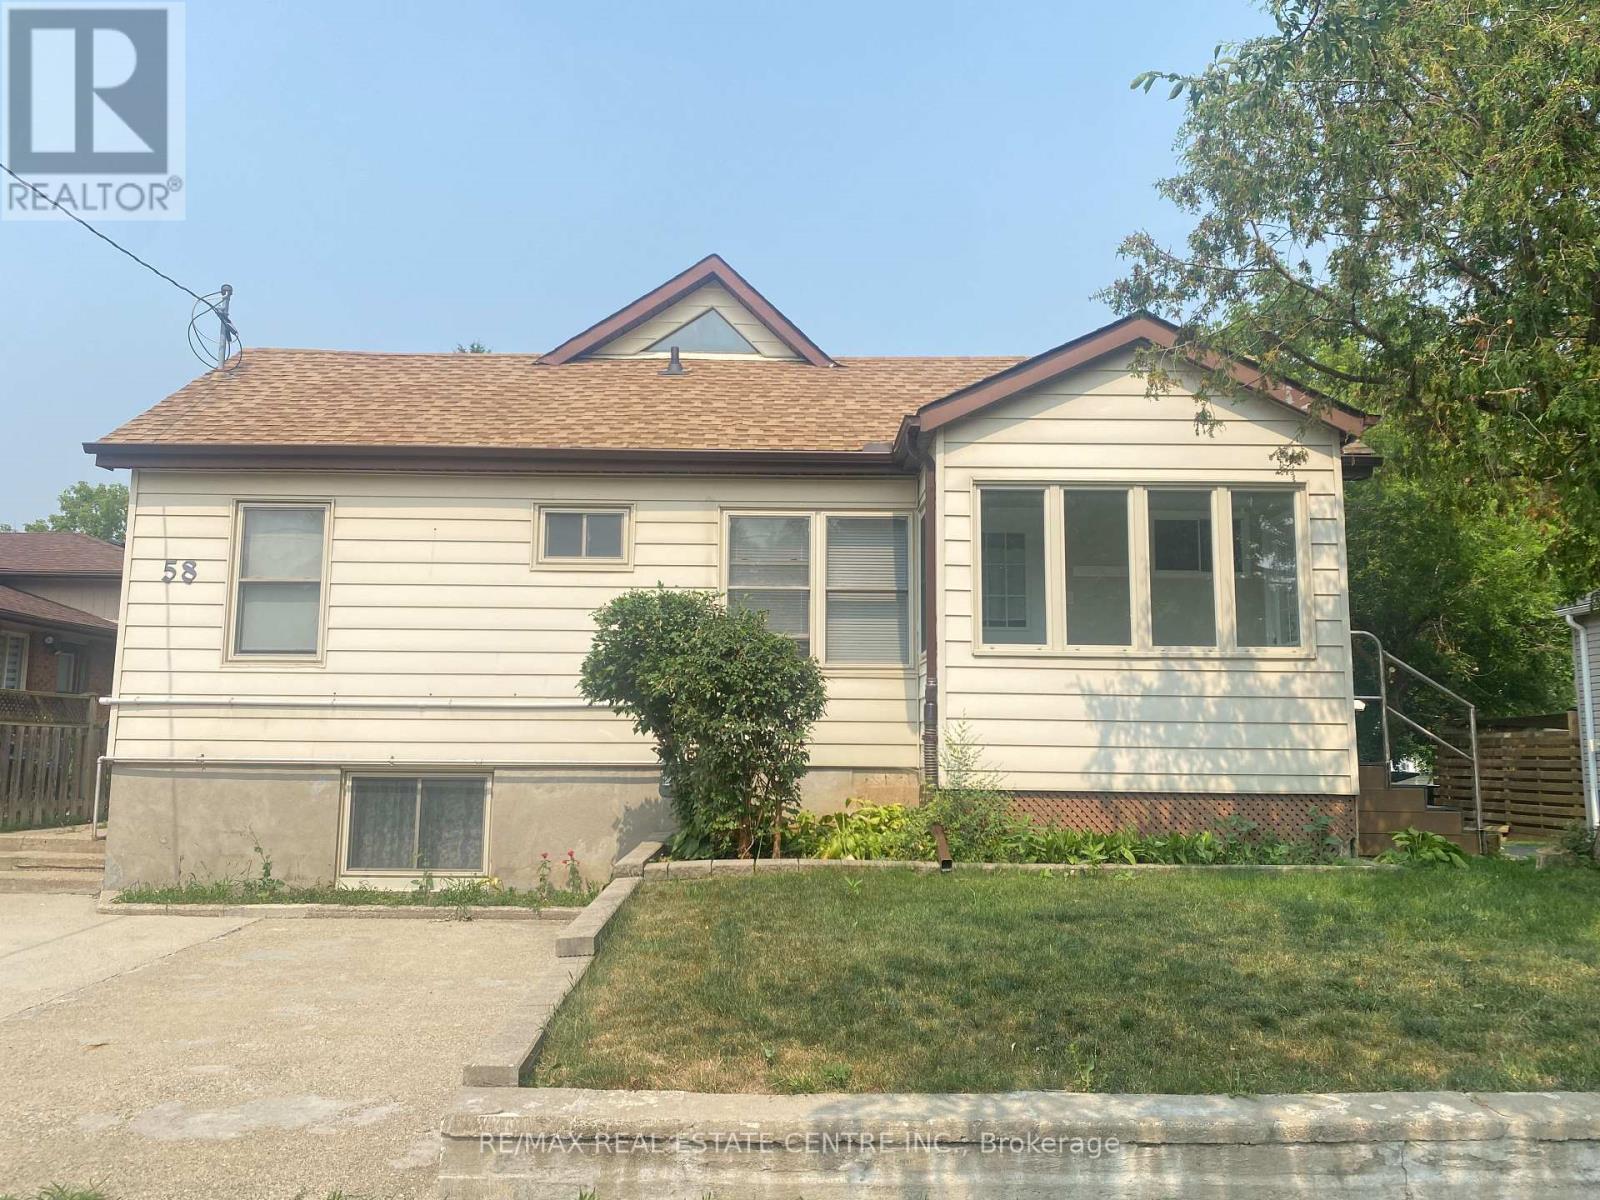
58a Fifth Avenue
Kitchener, Ontario
Welcome to 58A Fifth Avenue, Kitchener! Available for immediate occupancy, this bright and well-maintained main-floor one-bedroom apartment offers comfort, convenience, and privacy in a desirable central location. Featuring a private entrance, this inviting unit offers a bright, open living area, a well-equipped kitchen complete with a refrigerator, stove, and convenient all-in-one washer/dryer, a comfortable bedroom, and a well-maintained three-piece bathroom. One parking space is included for added convenience. Perfect for a single professional of a couple seeking a clean, move-in-ready home with low maintenance living. Ideally located close to shopping, restaurants, public transit, parks, schools, and other everyday amenities, with easy access to major routes throughout Kitchener-Waterloo. (id:60365)
35 Cedar Bay Road
Kawartha Lakes, Ontario
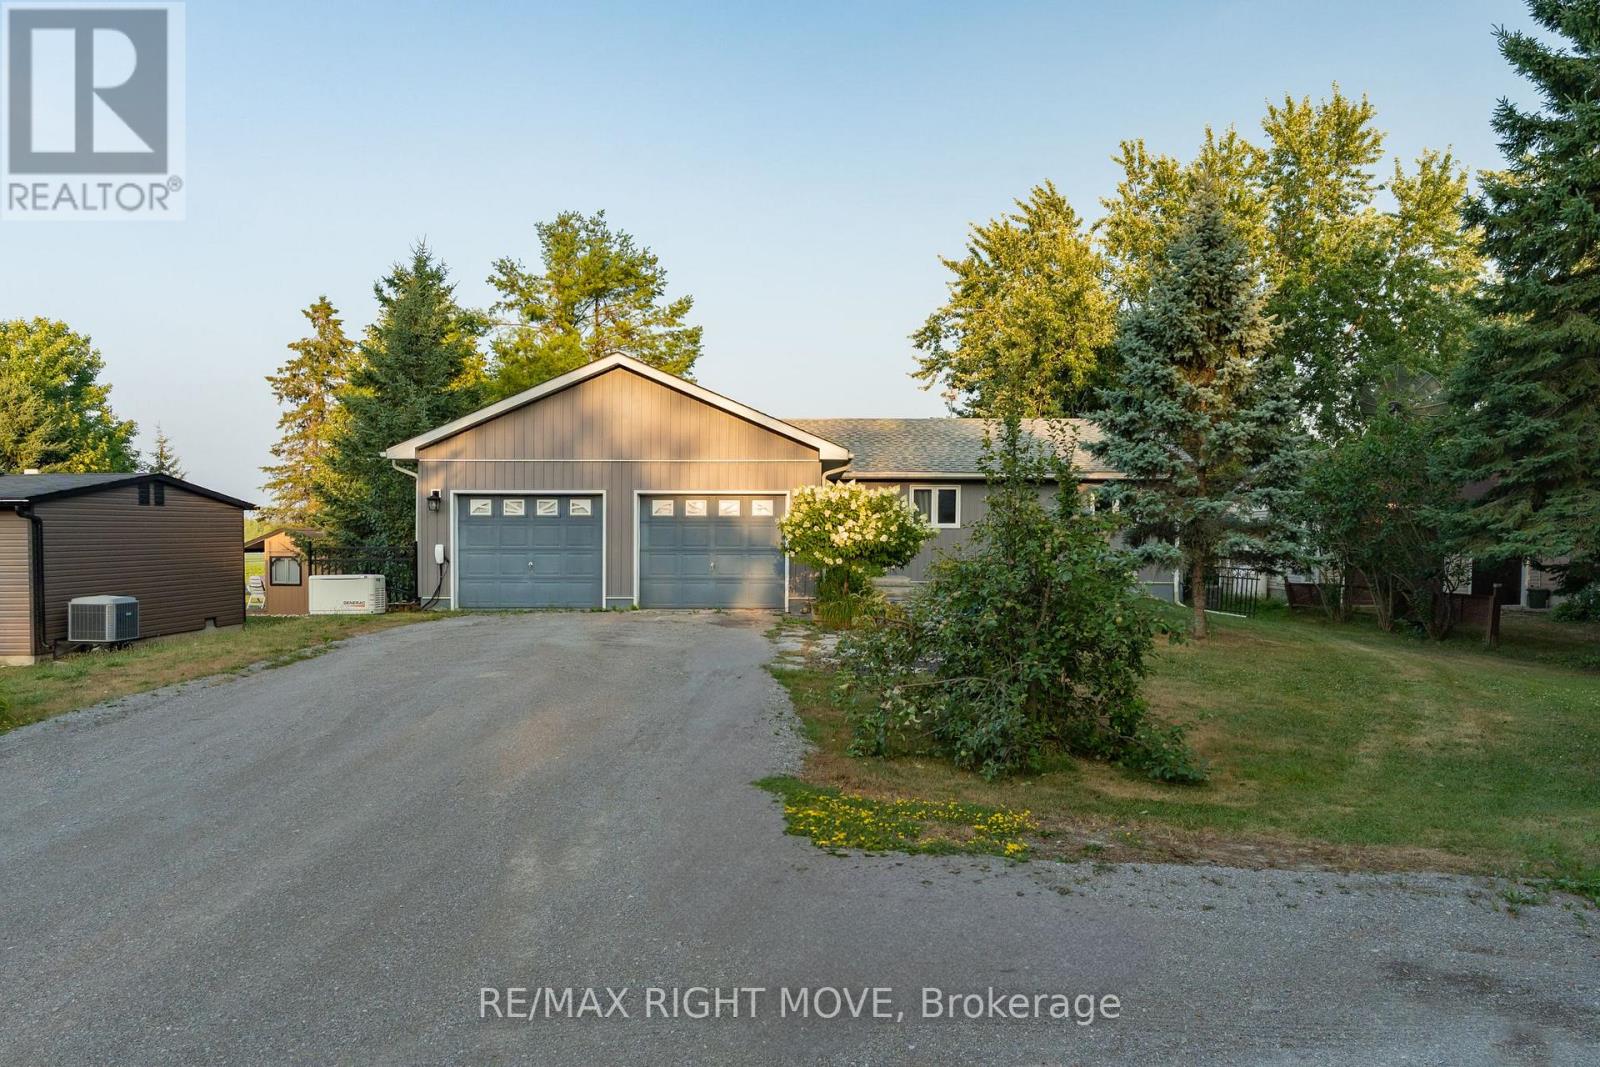
Tucked away on a quiet street and right on the school bus route, this warm and welcoming 3+1 bedroom, 3-bath waterfront home offers everything you need for comfortable, year-round lakeside living with 103 feet of water frontage and a beautiful dock extending onto Canal lake, part of the renowned Trent-Severn Waterway.Inside you will find a bright, open-concept layout, freshly painted throughout. The main floor includes three generous bedrooms, a large dining room, spacious living room, main floor laundry, and a primary suite with a 4-piece ensuite and a walkout to the back deck the perfect spot to catch gorgeous sunrises.The kitchen is updated with sleek Quartz counters (2021) and top-of-the-line Samsung appliances, including a smart fridge (2022) .Downstairs, the newly renovated basement (2025) offers plenty of extra living space, featuring a 4th bedroom, dedicated office, home gym, and a large Family/ Rec room with a cozy wood-burning stove.Outside, theres room for everyone with a driveway that fits 8-10 cars, plus an attached 2-car garage converted into a comfortable bonus space with new flooring and a heat pump. You will also find a detached shop for extra storage or a workshop.Additional highlights include a Generac generator(2022) for peace of mind this home is ready for whatever life brings.Whether you're looking for a full-time residence or a weekend retreat, this property has the space, the views, and all the extras to make every day feel like a getaway. (id:60365)

202 - 893 Concession Street
Hamilton, Ontario
Bright and freshly updated, unit 202 at 893 Concession Street sits by the edge of the Hamilton Escarpment and offers a balance of space and amenities that is rare at this price point. The living room stretches across rich dark-stained hardwood floors, flooded with natural light through a large south-facing window that frames open sky and rooftop views; the full-width open balcony extends the living room even further outdoors. The layout flows naturally from the living area into a generous dining room finished with new porcelain white tile flooring, then into a kitchen fitted with glass-front cabinetry. Two well-proportioned bedrooms, a full 4-piece bathroom, and the convenience of in-suite laundry round out a floor plan that genuinely works day to day. The condo maintenance fee covers heat, water, building insurance, maintenance, landscaping, parking, and snow removal. A reserved carport parking space and an exclusive storage locker across the hall are included. Nearby Juravinski hospital, Concession Street shopping, parks, public transit, and Mountain Brow trail access put the best of the Hamilton Mountain within easy reach of the front door. (id:60365)
Ph9 - 265 Westcourt Place
Waterloo, Ontario
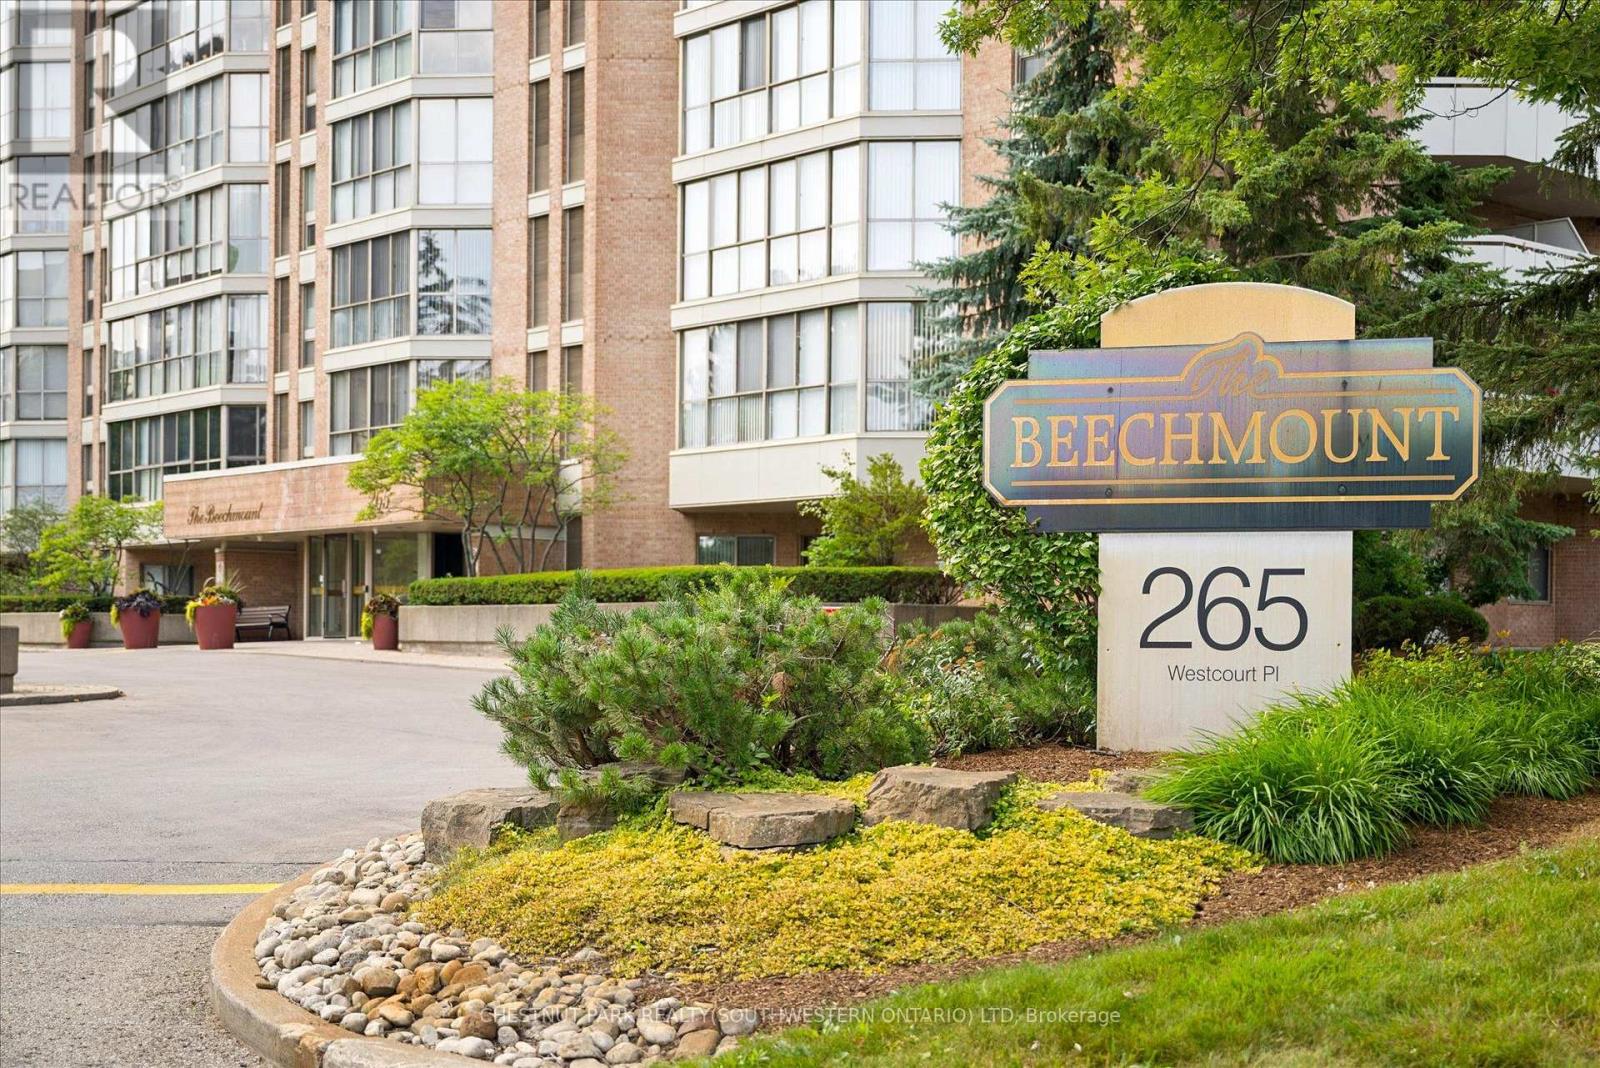
Welcome to PH9 at 265 Westcourt Place, an exceptional penthouse offering over 2,200 sq. ft. of refined living space in the heart of Waterloo. Created by combining two original suites, this expansive residence offers a scale rarely found in condominium living, with impressive craftsmanship, western exposure and beautiful views overlooking protected green space. 5 YEARS OF CONDO FEES INCLUDED! A grand foyer with Italian marble flooring leads into a spectacular great room designed for everyday living and entertaining. Wall-to-wall windows fill the space with natural light, while cherry hardwood flooring, custom German cabinetry, a wet bar with Italian marble countertop, built-in speakers and balcony access create an unforgettable gathering space. The beautifully appointed kitchen features granite countertops, slate flooring, under-cabinet lighting, reverse osmosis, two built-in Bosch ovens and a JennAir five-burner cooktop. The spacious dining room comfortably accommodates 12+. The remarkable primary retreat spans approximately 665 sq. ft. with a sitting area, balcony access, two walk-in closets and two private ensuites finished with Italian marble, including a Jacuzzi tub, walk-in shower and distinctive 24-karat gold fixtures. Additional highlights include two Florida rooms, in-suite laundry, a climate-controlled wine cellar accommodating approximately 200 bottles, Hunter Douglas window coverings, triple-glazed windows (2016), two furnaces (2021), two parking spaces and two lockers. Offered substantially furnished with custom built-ins, and electronics for a turnkey lifestyle. The well-managed building offers a party room, two-bedroom guest suite, fitness room, library, workshop, car wash and secure entry. Ideally located steps from Waterloo Park and the Recreation Complex, with Uptown Waterloo, universities, shopping, dining, transit and Westmount Golf & Country Club nearby. A rare penthouse with exceptional space, comfort and lasting views. (id:60365)
24 Brookhaven Crescent
East Garafraxa, Ontario
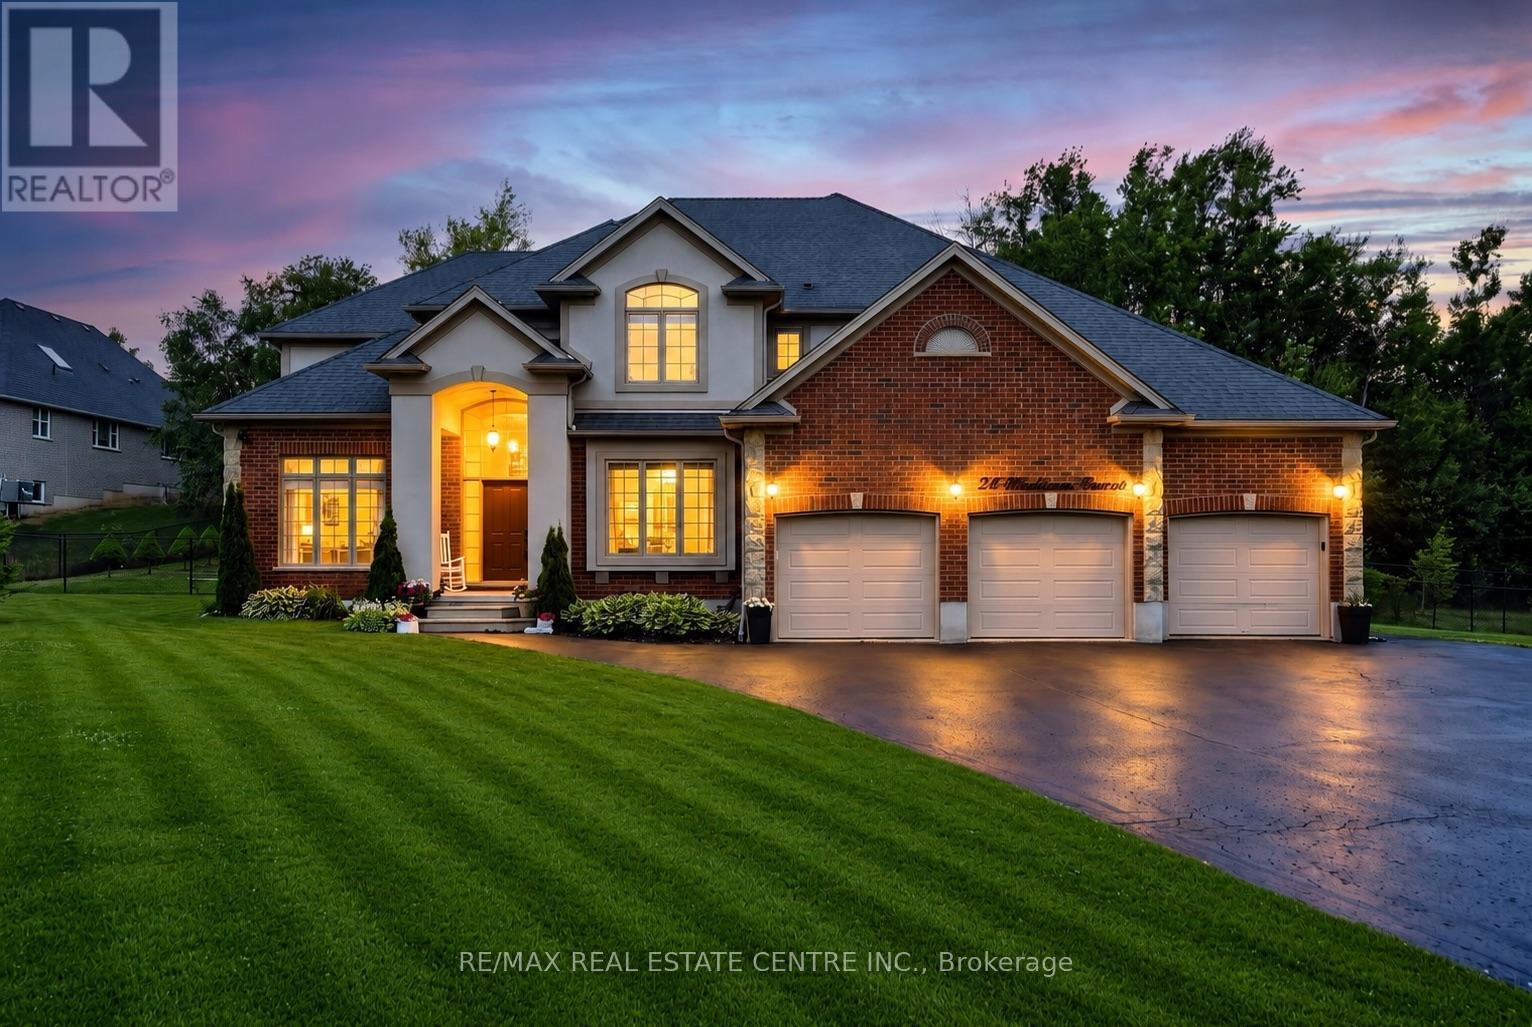
Set on a beautifully landscaped one-acre estate lot, this exceptional custom-built residence offers over 5,000 sq. ft. of impeccably finished living space, thoughtfully designed for luxurious family living and multi-generational flexibility.A striking exterior and impressive curb appeal welcome you into a timeless interior where elegance meets everyday comfort. The grand foyer opens to a private main floor office with French doors, while the formal living and dining rooms, accented by decorative columns, provide refined spaces for entertaining. At the heart of the home, the chef-inspired kitchen features an oversized centre island, walk-in pantry, abundant cabinetry, and a bright breakfast area overlooking the backyard. Open to the inviting family room with a gas fireplace, this space is perfect for gathering with family and friends. A spacious mudroom with garage access, oversized laundry room, and powder room complete the main level.The upper level offers five generously sized bedrooms, including a luxurious primary retreat with a walk-in closet and spa-inspired ensuite featuring a relaxing soaker tub and separate shower. A beautifully appointed five-piece bathroom serves the additional bedrooms.The professionally finished lower level offers 1634 sqft of exceptional versatility with a self-contained living space featuring a modern kitchen, spacious recreation area, three additional bedrooms with above-grade windows, a full bathroom, and its own laundry-ideal for extended family, guests, or a private in-law suite.Surrounded by mature trees, the fully fenced backyard offers endless possibilities to create your own private outdoor retreat, with ample space for a resort-style pool, outdoor entertaining, gardens, or family activities throughout every season. An oversized three-car garage and expansive driveway with parking for up to ten vehicles complete this remarkable estate, offering the perfect balance of luxury, space, and peaceful country living. (id:60365)

© 2026 Proptech Realty Inc., Brokerage.