
8 - 288 Glover Road Hamilton, Ontario L8E 5H6

$2,900 Monthly
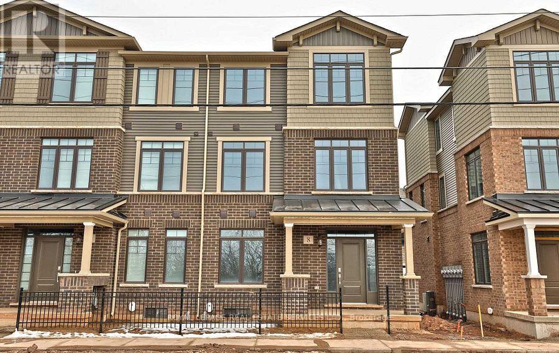
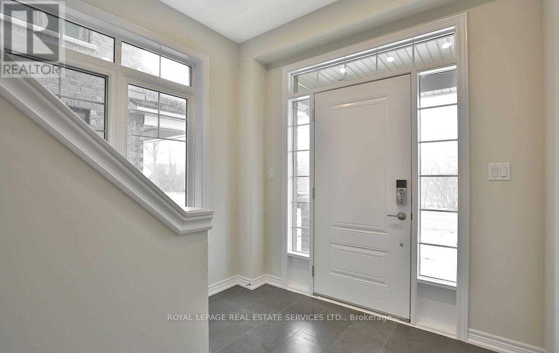
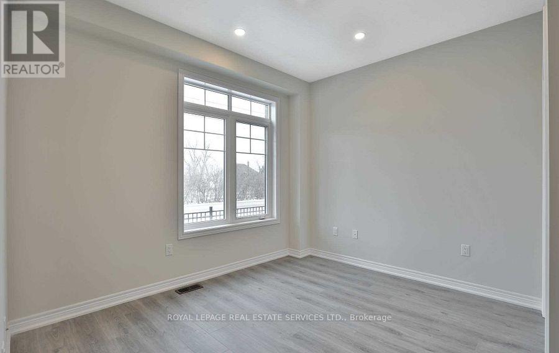
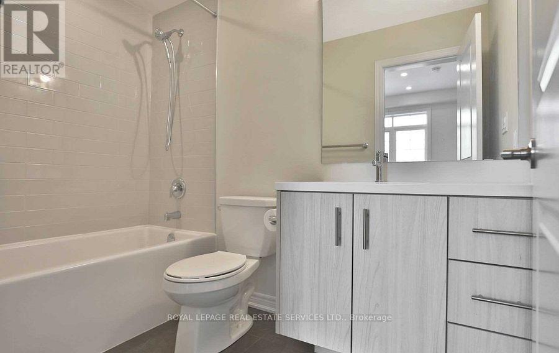
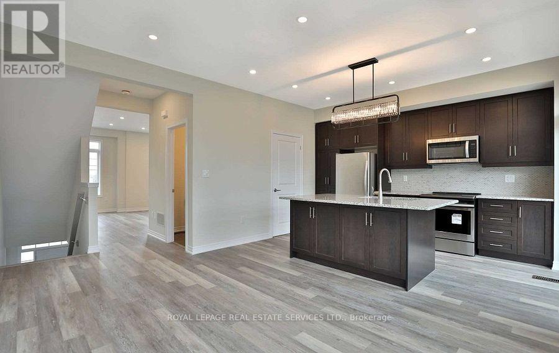
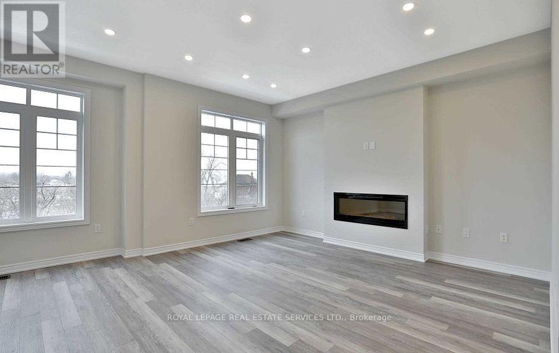
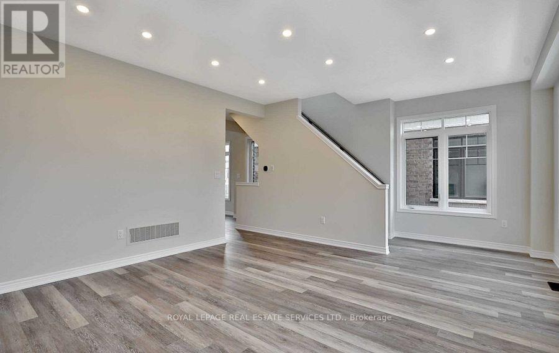
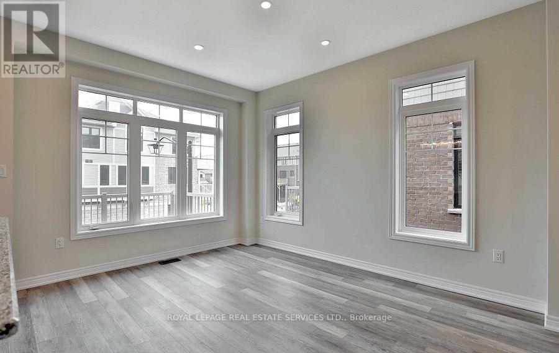
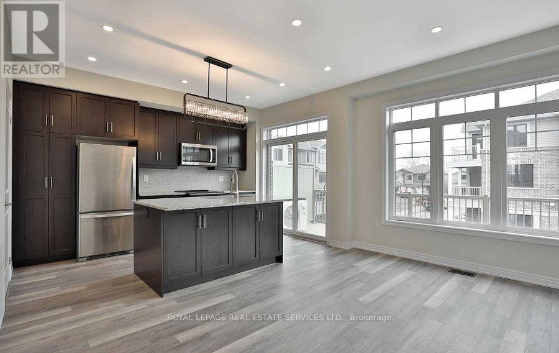
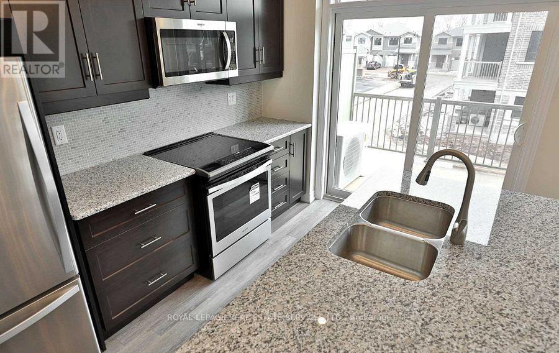
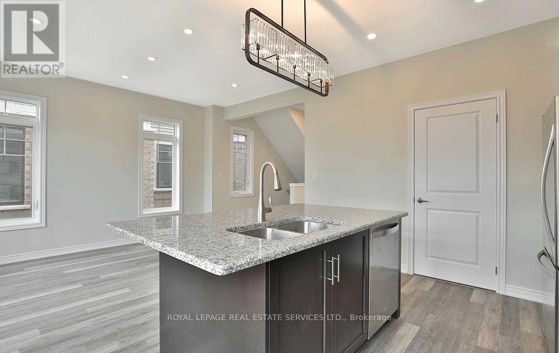
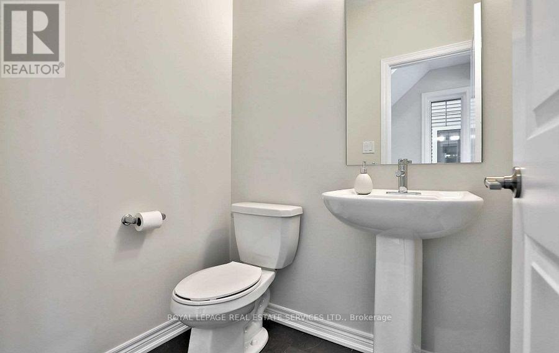
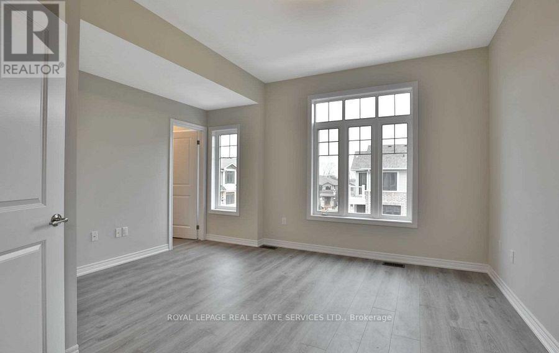
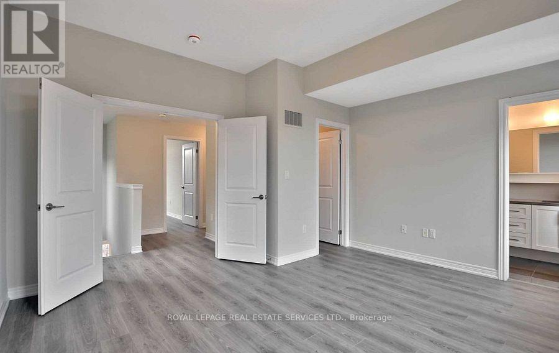
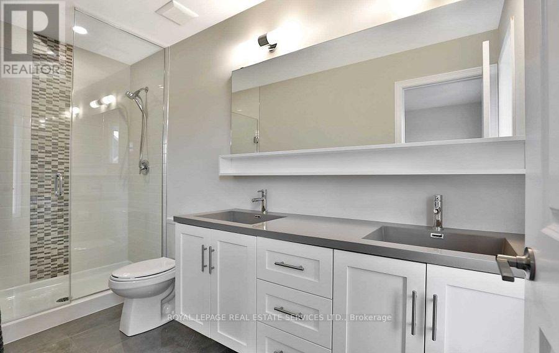
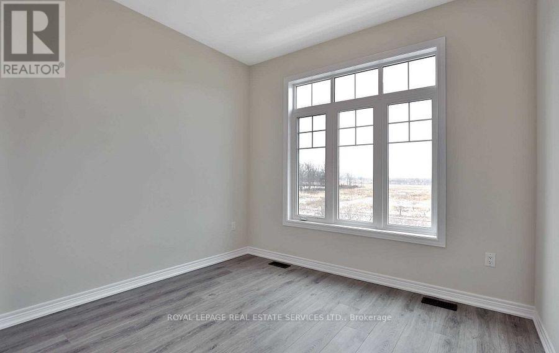
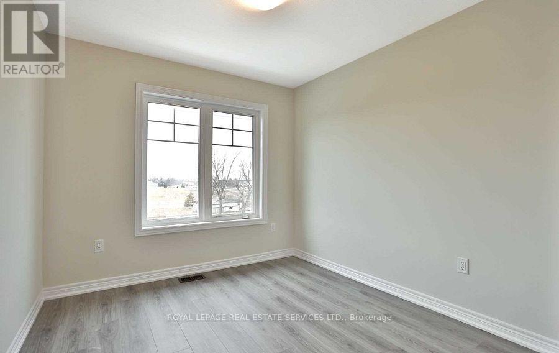
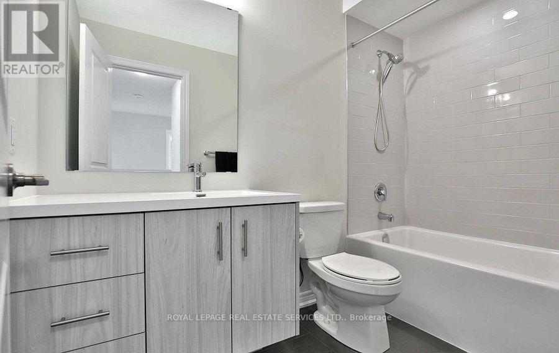
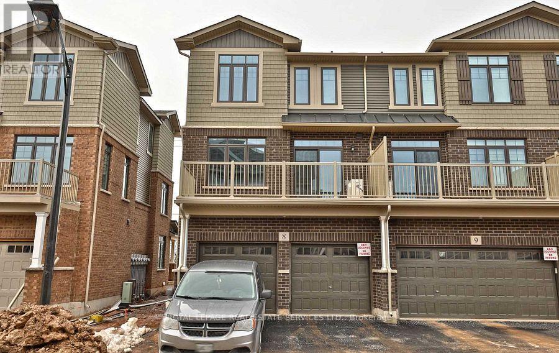
Beautifully upgraded 4-bedroom end-unit townhome offering bright, open-concept living with an abundance of natural light from oversized windows. Elegant oak staircases, wide-plank flooring, and pot lights throughout create a modern, sophisticated feel. The designer kitchen features granite countertops, a marble backsplash, upgraded stainless steel appliances, an oversized centre island, and exceptional storage-perfect for everyday living and entertaining. Walk out to a spacious private balcony, ideal for outdoor dining or relaxing. The upper level offers three generous bedrooms, including a luxurious primary retreat with a beautifully upgraded spa-inspired ensuite featuring a glass walk-in shower. The ground level includes a private fourth bedroom or nanny/in-law suite complete with its own full ensuite, providing exceptional flexibility for guests, extended family, or a home office. No Smoking. (id:60365)
Property Details
| MLS® Number | X13588444 |
| Property Type | Single Family |
| Community Name | Fruitland |
| CommunityFeatures | Pets Allowed With Restrictions |
| EquipmentType | Water Heater |
| Features | Balcony |
| ParkingSpaceTotal | 4 |
| RentalEquipmentType | Water Heater |
Building
| BathroomTotal | 4 |
| BedroomsAboveGround | 4 |
| BedroomsTotal | 4 |
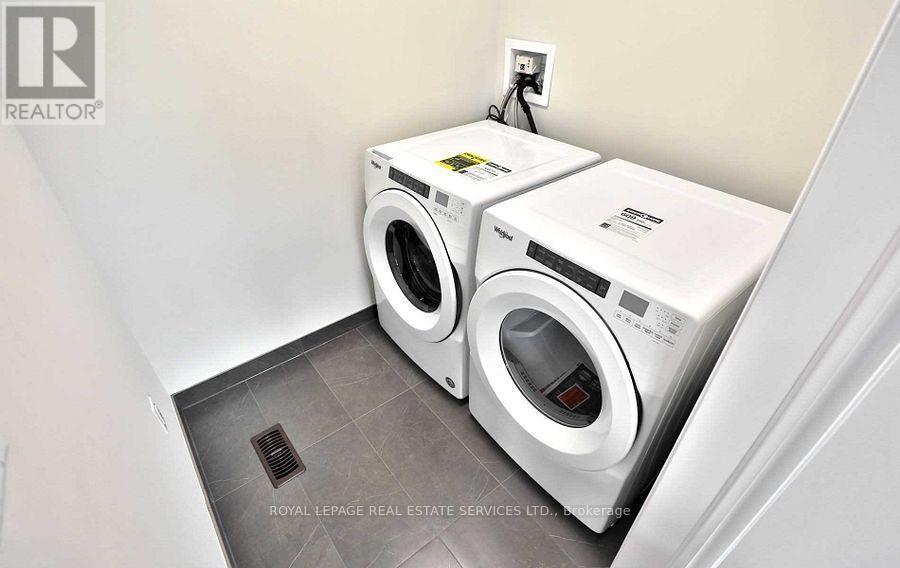
| Appliances | Dishwasher, Dryer, Microwave, Stove, Washer, Refrigerator |
| BasementDevelopment | Unfinished |
| BasementType | Full (unfinished) |
| CoolingType | Central Air Conditioning |
| ExteriorFinish | Brick, Vinyl Siding |
| FireplacePresent | Yes |
| HalfBathTotal | 1 |
| HeatingFuel | Natural Gas |
| HeatingType | Forced Air |
| StoriesTotal | 3 |
| SizeInterior | 1800 - 1999 Sqft |
| Type | Row / Townhouse |
Parking
| Attached Garage | |
| Garage |
Land
| Acreage | No |
Rooms
| Level | Type | Length | Width | Dimensions |
|---|---|---|---|---|
| Second Level | Kitchen | 2.79 m | 4.09 m | 2.79 m x 4.09 m |
| Second Level | Great Room | 6.17 m | 4.62 m | 6.17 m x 4.62 m |
| Second Level | Dining Room | 3.38 m | 5.28 m | 3.38 m x 5.28 m |
| Second Level | Bedroom 3 | 2.82 m | 3.07 m | 2.82 m x 3.07 m |
| Third Level | Primary Bedroom | 4.37 m | 4.09 m | 4.37 m x 4.09 m |
| Third Level | Bedroom 2 | 3.23 m | 2.92 m | 3.23 m x 2.92 m |
| Main Level | Bedroom 4 | 3.4 m | 3.05 m | 3.4 m x 3.05 m |
https://www.realtor.ca/real-estate/30060649/8-288-glover-road-hamilton-fruitland-fruitland
Samantha Hughes
Salesperson
231 Oak Park #400b
Oakville, Ontario L6H 7S8
Brett Fraser Smiley
Salesperson
231 Oak Park #400b
Oakville, Ontario L6H 7S8

The trademarks REALTOR®, REALTORS®, and the REALTOR® logo are controlled by The Canadian Real Estate Association (CREA) and identify real estate professionals who are members of CREA. The trademarks MLS®, Multiple Listing Service® and the associated logos are owned by The Canadian Real Estate Association (CREA) and identify the quality of services provided by real estate professionals who are members of CREA. The trademark DDF® is owned by The Canadian Real Estate Association (CREA) and identifies CREA's Data Distribution Facility (DDF®)
July 21 2026 04:40:05
Toronto Real Estate Board
Royal LePage Real Estate Services Ltd.

© 2026 Proptech Realty Inc., Brokerage.