
10 Parkwood Drive St. Catharines, Ontario L2P 1H2

$519,900
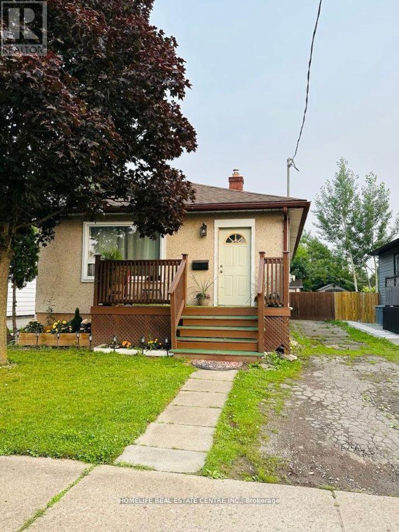
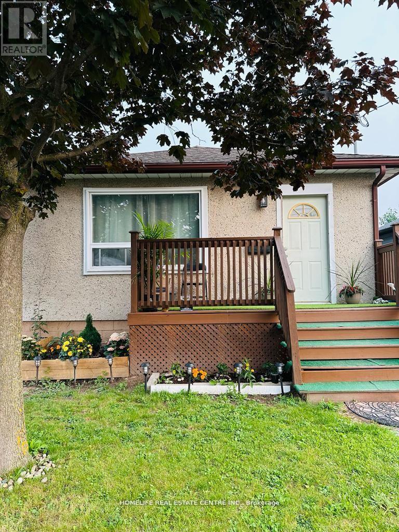
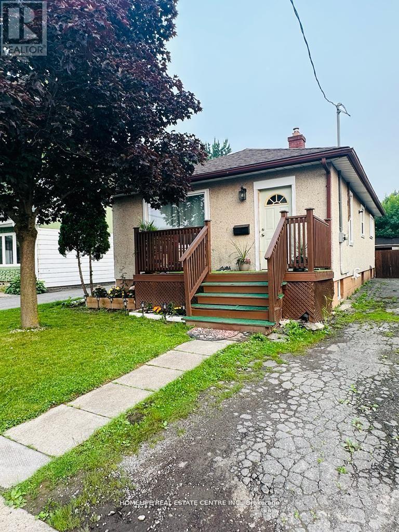
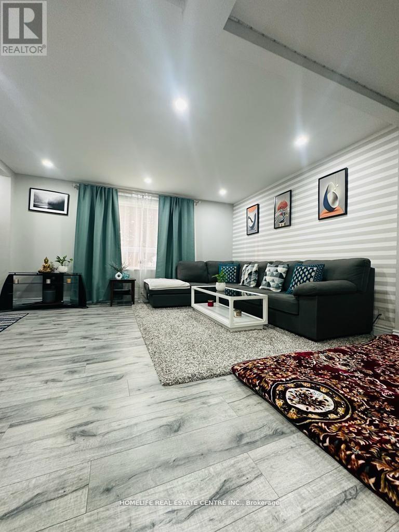
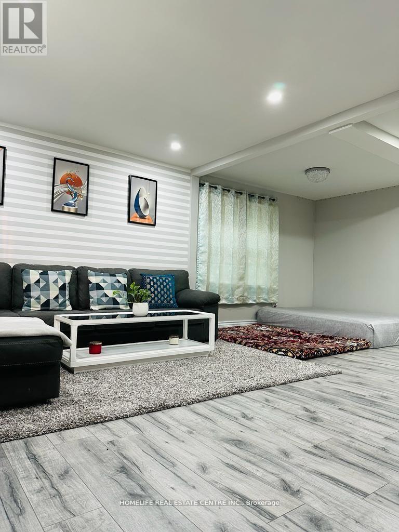
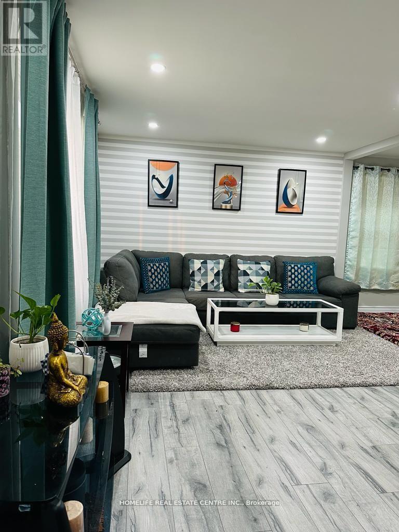
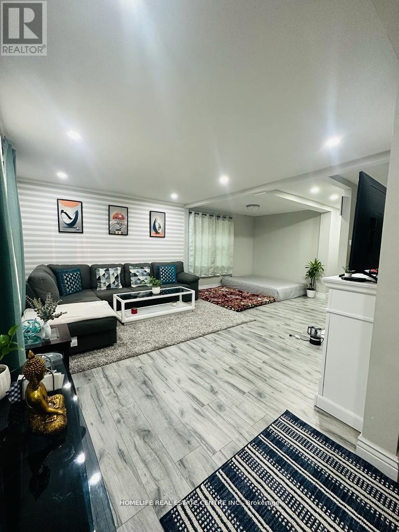
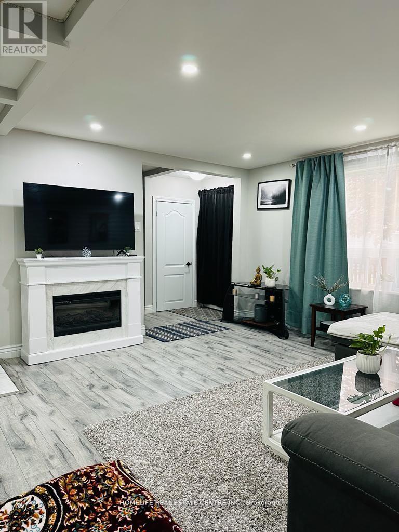
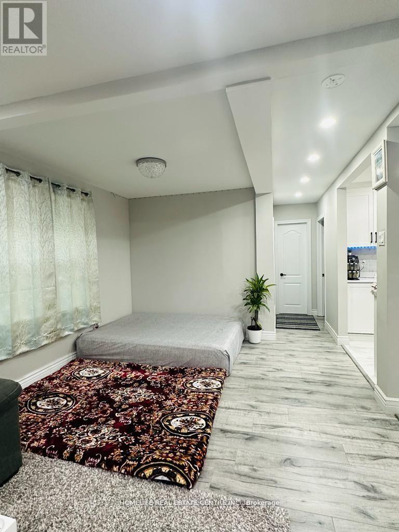
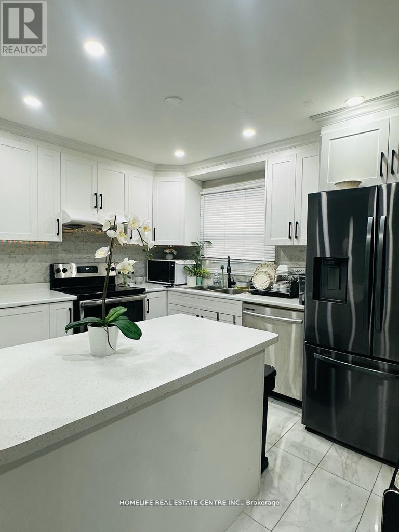
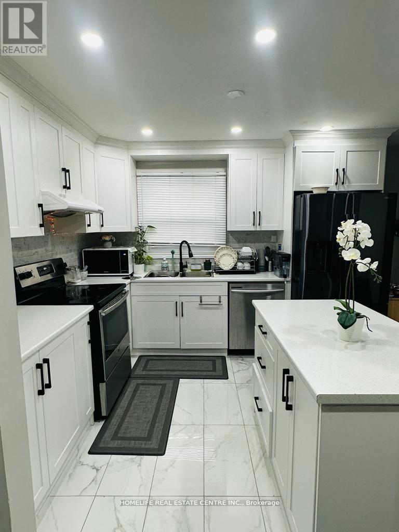
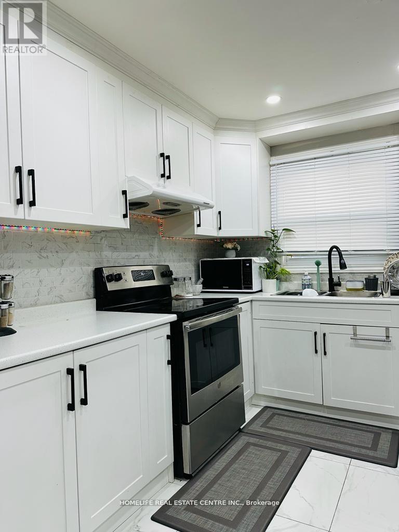
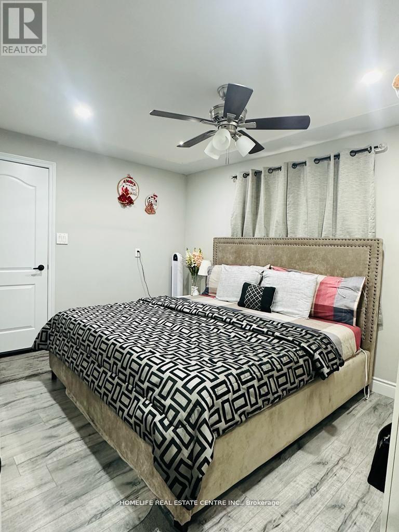
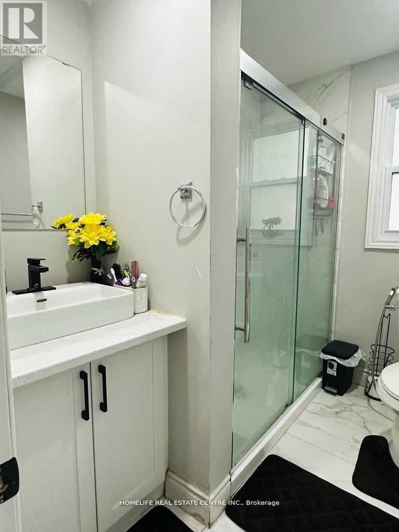
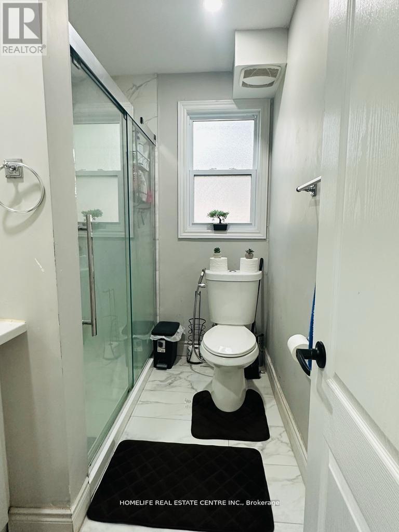
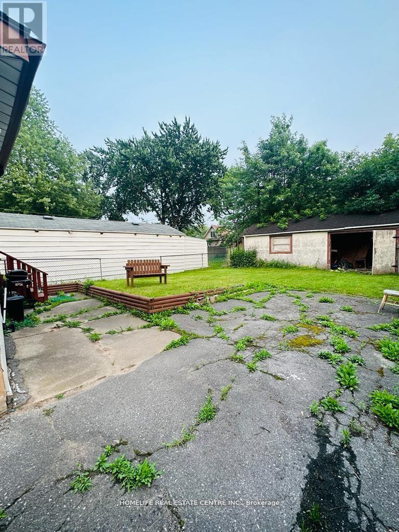
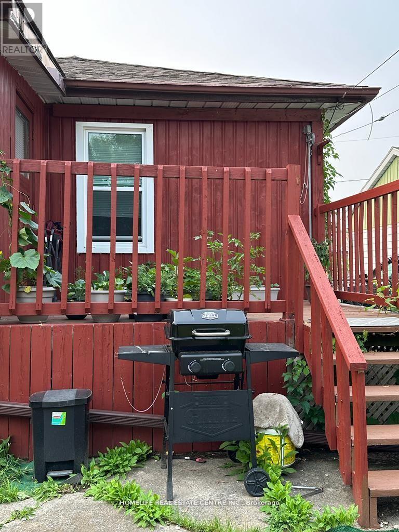
Beautifully renovated carpet-free detached bungalow featuring 2 spacious bedrooms, a 4-piece bathroom, and parking for up to 3 vehicles. This charming home offers an oversized primary bedroom with a large closet, while the second bedroom is located at the rear of the home overlooking the backyard. The large updated kitchen provides a walk-out to the deck, perfect for entertaining or enjoying outdoor living. A separate basement entrance adds excellent potential for additional income or future in-law suite possibilities. Enjoy the huge fully fenced backyard, complete with a shed that spans the entire width of the property, offering ample storage and outdoor space. Conveniently located close to all amenities, including grocery stores, Tim Hortons, Wendy's, Home Hardware, and more. An ideal opportunity for first-time buyers, downsizers, or investors seeking a move-in-ready property in a convenient location. (id:60365)
Property Details
| MLS® Number | X13588400 |
| Property Type | Single Family |
| Community Name | 455 - Secord Woods |
| AmenitiesNearBy | Park, Public Transit, Golf Nearby, Place Of Worship |
| EquipmentType | Water Heater |
| Features | Carpet Free |
| ParkingSpaceTotal | 3 |
| RentalEquipmentType | Water Heater |
Building
| BathroomTotal | 1 |
| BedroomsAboveGround | 2 |
| BedroomsTotal | 2 |
| Amenities | Fireplace(s) |
| Appliances | Dishwasher, Dryer, Stove, Washer, Refrigerator |
| ArchitecturalStyle | Bungalow |
| BasementDevelopment | Unfinished |
| BasementFeatures | Separate Entrance |
| BasementType | N/a, N/a (unfinished) |
| ConstructionStyleAttachment | Detached |
| CoolingType | Central Air Conditioning |
| ExteriorFinish | Stucco |
| FireplacePresent | Yes |
| FlooringType | Laminate, Tile |
| HeatingFuel | Natural Gas |
| HeatingType | Forced Air |
| StoriesTotal | 1 |
| SizeInterior | 700 - 1100 Sqft |
| Type | House |
| UtilityWater | Municipal Water |
Parking
| No Garage |
Land
| Acreage | No |
| FenceType | Fenced Yard |
| LandAmenities | Park, Public Transit, Golf Nearby, Place Of Worship |
| Sewer | Sanitary Sewer |
| SizeDepth | 120 Ft |
| SizeFrontage | 33 Ft |
| SizeIrregular | 33 X 120 Ft |
| SizeTotalText | 33 X 120 Ft |
Rooms
| Level | Type | Length | Width | Dimensions |
|---|---|---|---|---|
| Basement | Utility Room | Measurements not available | ||
| Main Level | Living Room | 4.57 m | 3.66 m | 4.57 m x 3.66 m |
| Main Level | Dining Room | 4.57 m | 3.66 m | 4.57 m x 3.66 m |
| Main Level | Kitchen | 2.74 m | 2.44 m | 2.74 m x 2.44 m |
| Main Level | Primary Bedroom | 3.35 m | 3.66 m | 3.35 m x 3.66 m |
| Main Level | Bedroom 2 | 3.35 m | 3.05 m | 3.35 m x 3.05 m |
Raj Kalsi
Broker of Record
989 Derry Rd E #101
Mississauga, Ontario L5T 2J8

The trademarks REALTOR®, REALTORS®, and the REALTOR® logo are controlled by The Canadian Real Estate Association (CREA) and identify real estate professionals who are members of CREA. The trademarks MLS®, Multiple Listing Service® and the associated logos are owned by The Canadian Real Estate Association (CREA) and identify the quality of services provided by real estate professionals who are members of CREA. The trademark DDF® is owned by The Canadian Real Estate Association (CREA) and identifies CREA's Data Distribution Facility (DDF®)
July 21 2026 04:40:05
Toronto Real Estate Board
Homelife Real Estate Centre Inc.

© 2026 Proptech Realty Inc., Brokerage.