
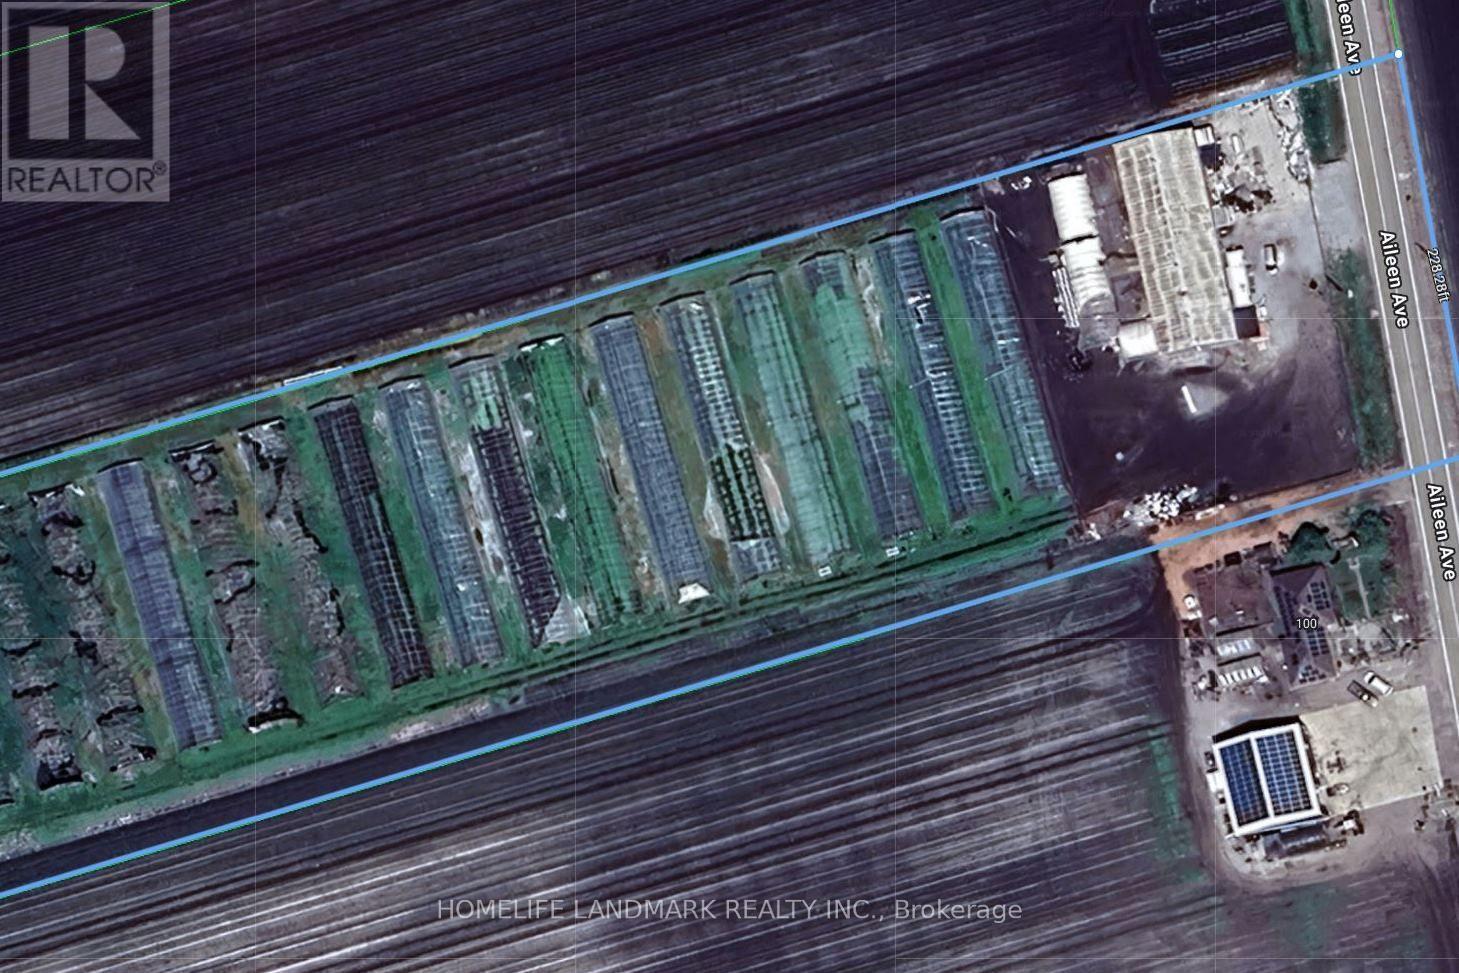
110 Aileen Avenue
King, Ontario
A great investment at this excellent location! Only 21 mins away from Toronto with easy access to Hwy 400. Own your own 10 acres of fertile black soil farm. Property includes a 6,000 sqft insulated storage barn (8" insulation) recently upgraded to a 2-story structure, providing massive extra space for poultry farming. *** Recent Upgrades: Includes 30 greenhouses for vegetable farming. Upgraded electrical panel and wire fencing installed. *** Ideal for specialty farming or livestock; can raise chickens, ducks, geese, pigeons, and pheasants. Land can build a custom luxury house up to 10,000 sqft. Has newer 300 ft deep drilled well of fresh water and drainage tile installed throughout. Close to river, easy to get additional water for irrigation. Be a landlord or DIY vegetable farming. A truly unique opportunity in a prime location with high income potential and massive infrastructure. (id:60365)
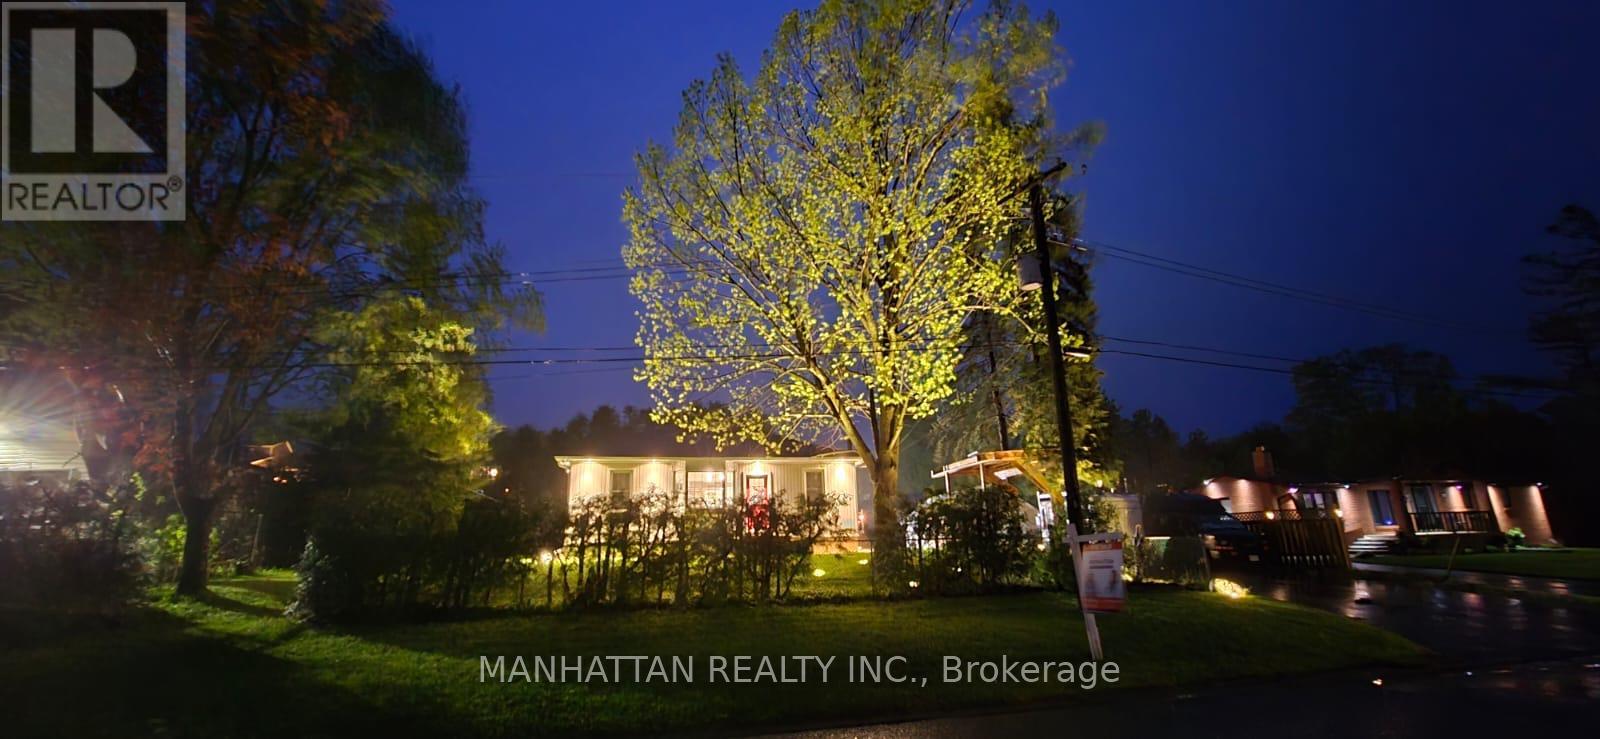
10 Victor Drive
Whitchurch-Stouffville, Ontario
Beautifully appointed bungalow featuring a legal basement apartment with a separate entrance-ideal for generating rental income while enjoying the main level, or perfectly suited for in-law and multigenerational living. Situated on an exceptionally large lot with future builder potential, this home is tucked away on a quiet, family-friendly dead-end street just steps from Musselman's Lake. Enjoy relaxed lakeside living with the convenience of being only approximately 10 minutes to Main Street Stouffville, with easy access to Aurora and major commuter routes into the GTA.The bright, open-concept upper level showcases hardwood flooring throughout, a stylish kitchen with stainless steel appliances and custom cabinetry, spacious bedrooms, a well-appointed bathroom with a shower/ tub, and convenient main-floor laundry.The legal lower-level apartment features its own kitchen, a beautifully finished bathroom, separate laundry, and an additional flex space before entering the unit-ideal for storage, a home office, or added functionality.Thoughtfully equipped with multiple electrical and gas rough-ins, the home includes rough-ins for a natural gas generator and swim spa, along with an automatic transfer switch and backup power capability already in place. Ample parking completes this versatile property offering exceptional lifestyle, income, and future potential. (id:60365)
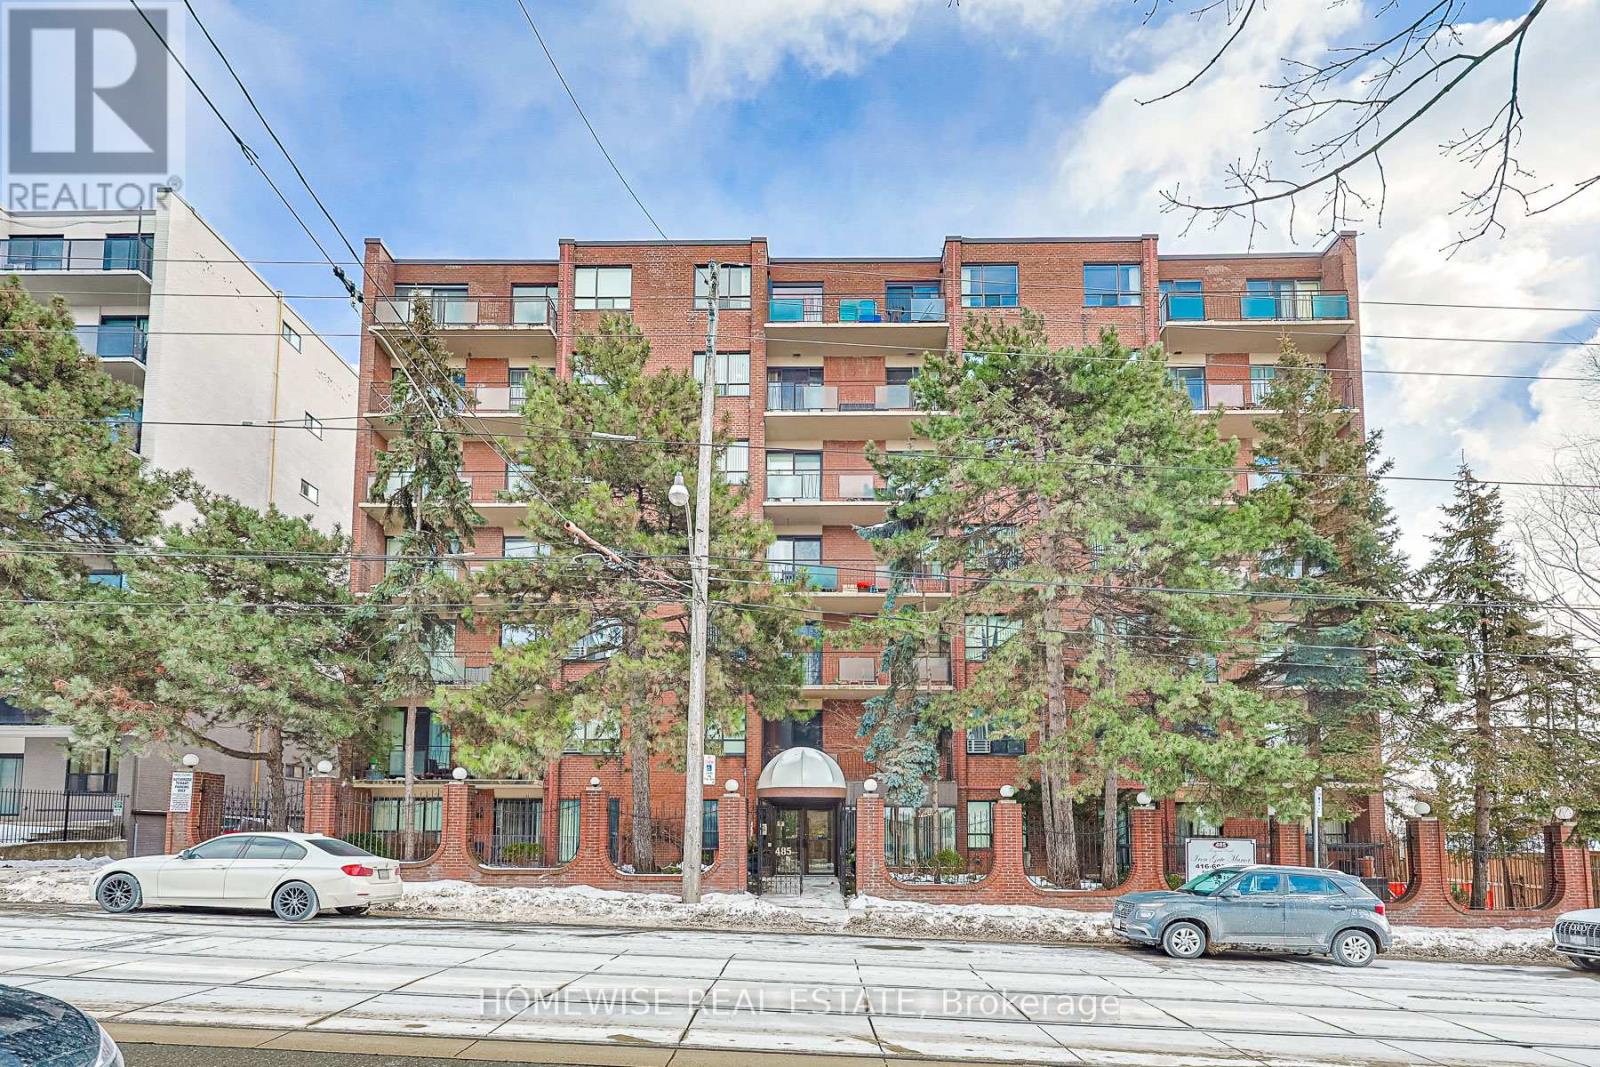
703 - 485 Kingston Road
Toronto, Ontario
Convenient And Sun-Filled One-Bedroom Suite Available In The Highly Desirable Upper Beaches Neighborhood! This Practical Layout At 485 Kingston Road Offers A Functional Ground-Floor Design With The Added Benefit Of A Private Walk-Out Balcony, Providing Seamless Indoor-Outdoor Living. The Suite Features A Full-Sized Kitchen Equipped With Stainless Steel Appliances And Ample Cabinetry Storage, Complemented By A Full Four-Piece Bathroom And Large Windows That Fill The Space With Natural Light. Enjoy The Ease Of Boutique Building Living With Immediate Access To TTC Transit, Local Cafes, Grocers, And The Scenic Trails Of Glen Stewart Ravine Just Moments Away. This Suite Represents A Great Opportunity For A Comfortable, Low-Maintenance Lifestyle In A Vibrant Community Perfectly Positioned Between The Beach And The Downtown Core. (id:60365)
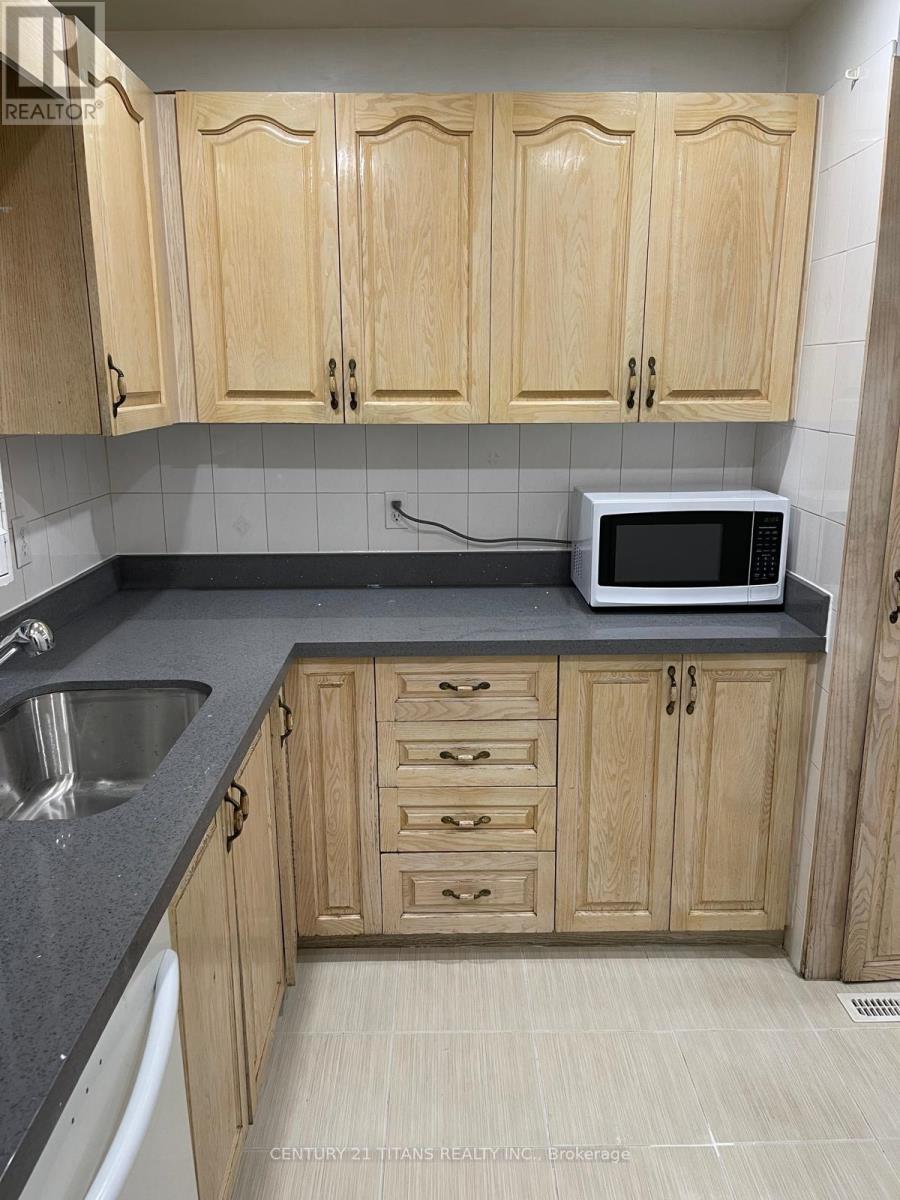
97 - 371 Orton Park Road
Toronto, Ontario
Perfect Location - Clean Bright Townhouse For Rent Near University (Utsc), Centennial College, Hospital. Main Floor Kitchen, Dining, Spacious Family Room, Powder room. Second Floor Has 3 Bdrms Master Bdrm W/Walk-In Closet. Bsmt Fully Finished Walkout To Backyard / Washer & Dryer (id:60365)
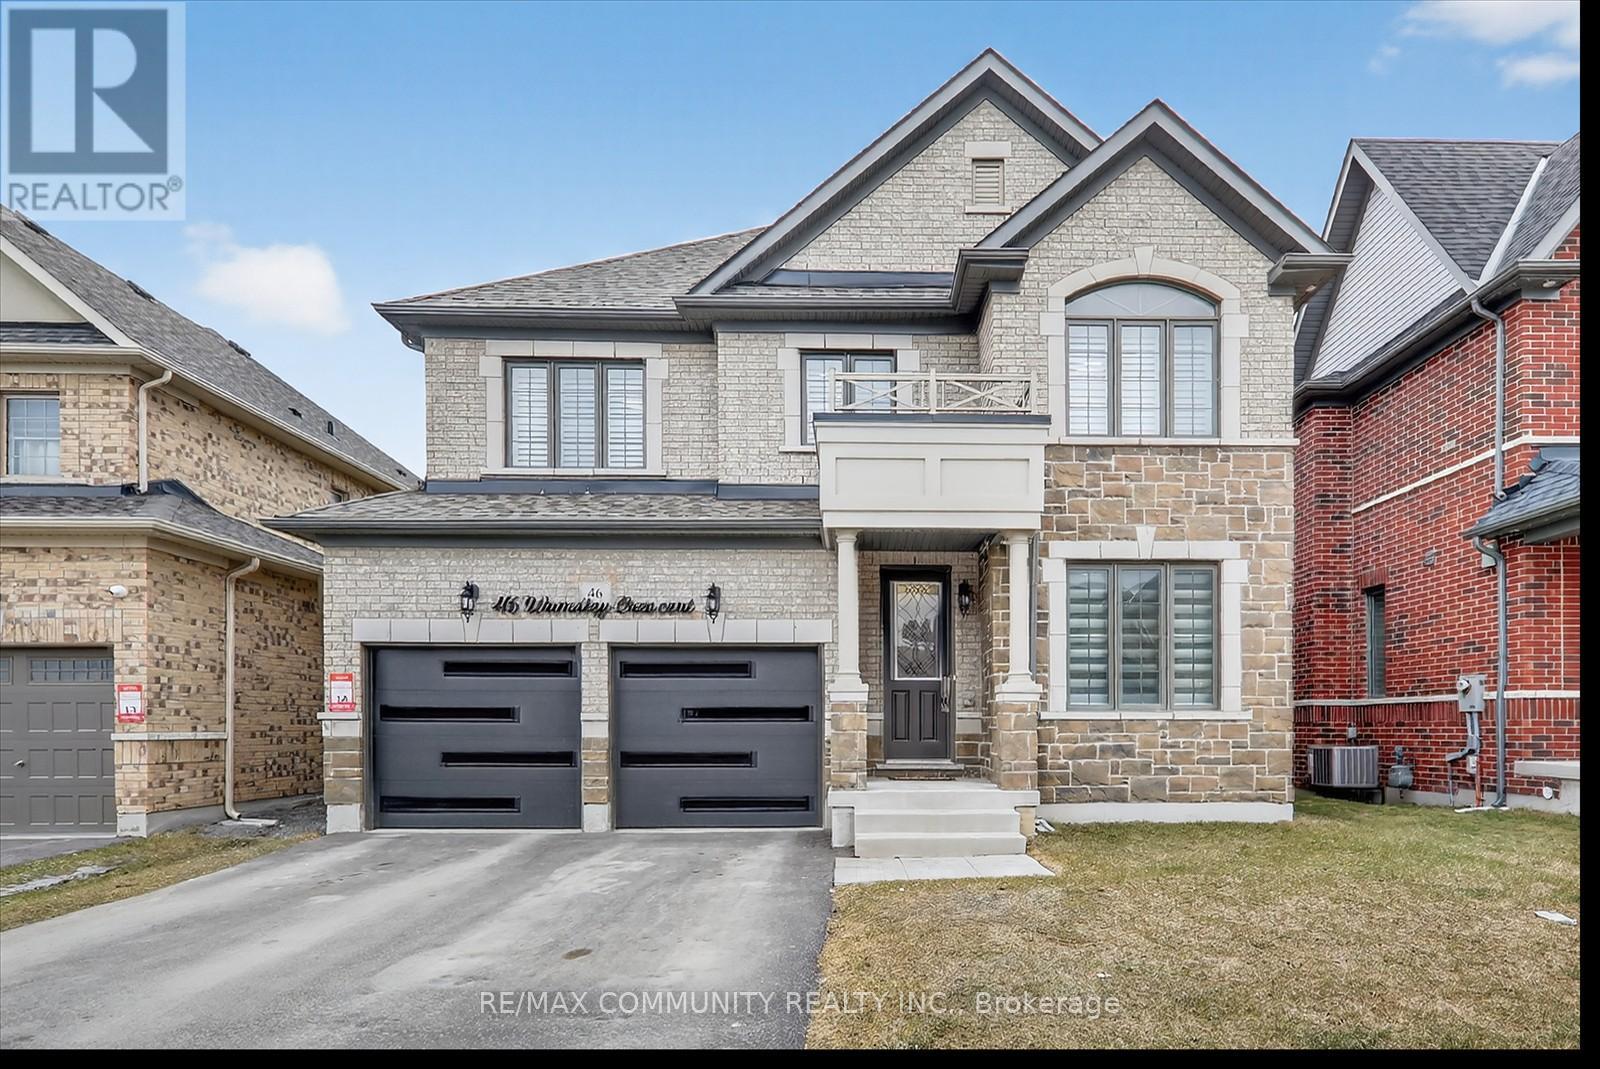
46 Wamsley Crescent
Clarington, Ontario
Welcome to this beautifully upgraded, move-in ready home offering approximately 2,793 sq. ft. of modern living space. This stunning property features 4 spacious bedrooms and 3.5 bathrooms with a bright and functional layout. Enjoy engineered hardwood floors throughout, a stylish accent wall with diagonal geometric trim around the fireplace and TV area, and new pot lights on the main floor. The upgraded kitchen features granite countertops, a new backsplash, an undermount stainless steel sink with a chrome faucet, and a 36-inch gas stove-perfect for cooking and entertaining. The kitchen and all washrooms showcase upgraded porcelain floor tiles. Additional highlights include an elegant oak staircase, natural gas fireplace, fresh paint throughout the entire home, a convenient side door entrance, and a durable all-brick exterior. This home offers modern finishes, thoughtful upgrades, and comfortable living space for the whole family. A fantastic opportunity you don't want to miss! (id:60365)
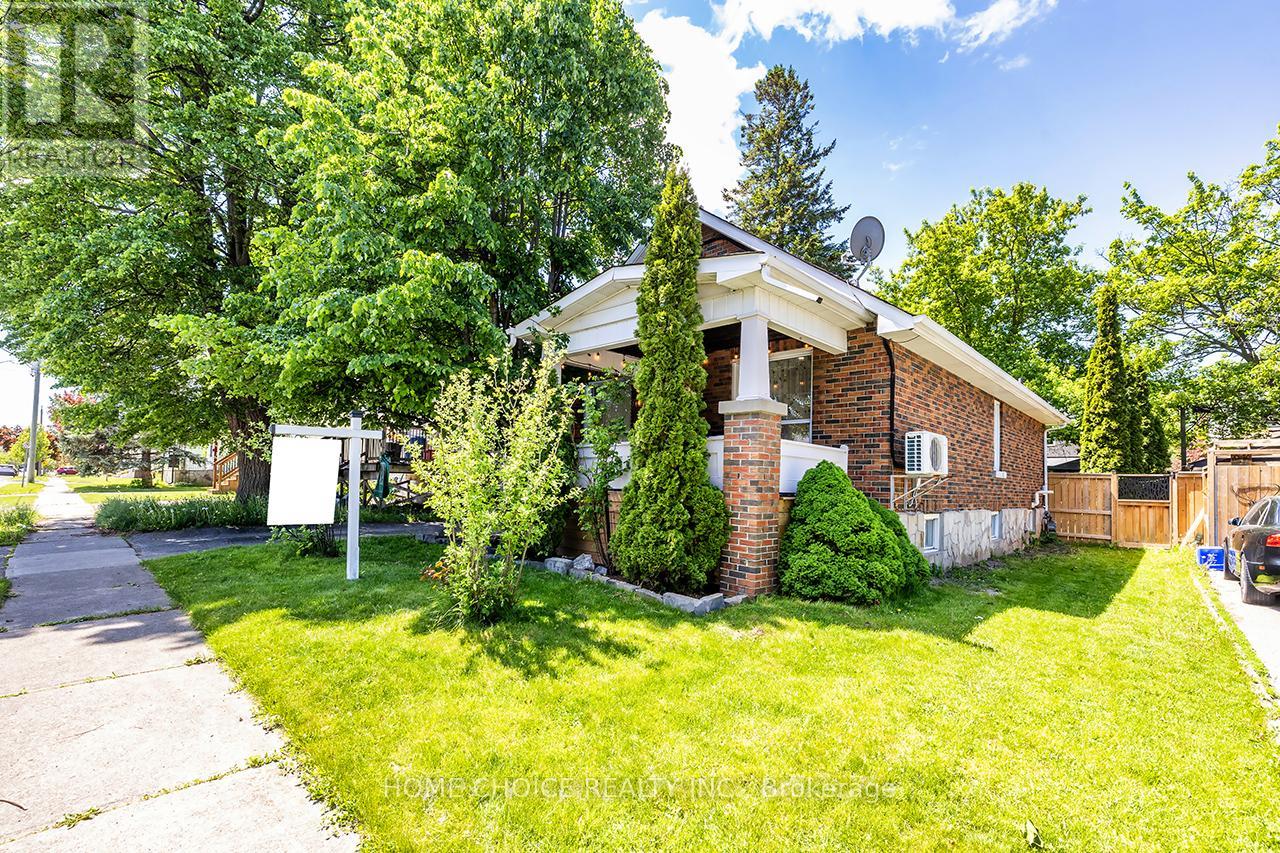
140 Gladstone Avenue
Oshawa, Ontario
Welcome to this beautifully updated 3 bedroom + Den home located in a desirable, family-friendly neighborhood. Featuring bright, modern finishes and pot lights throughout the main floor, this home offers a perfect blend of comfort and style. The updated kitchen (2023) and bathroom (2020), along with newer flooring and pot lights (2020), add a fresh, move-in-ready feel throughout. Furnace updated in 2017.A separate entrance to the basement provides excellent potential for in-law capability or additional living space. Exterior highlights include an extra-long driveway with ample parking, a detached garage, and a newly fenced yard. Ideally situated just minutes to hospital, schools, shopping, grocery stores, and Hwy 401, with a botanical garden only a short walk away and parks nearby. A fantastic opportunity for families, investors, or first-time buyers alike. (id:60365)

121 Fenning Drive
Clarington, Ontario
Welcome to 121 Fenning Drive, a well-maintained 4-bedroom family home on a quiet street in a sought-after Courtice neighbourhood. The main floor layout is bright & functional, featuring an eat-in kitchen, separate living and family room, dining room, modern finishes and natural light throughout. Find 4 comfortable bedrooms upstairs, primary suite offering a walk-in closet and 4pc ensuite bath. Outside is just as impressive with a beautifully landscaped backyard complete with a hot tub and plenty of outdoor space to enjoy. Conveniently located close to schools, parks, shopping, Hwy 401, 418, and GO Transit access. (id:60365)
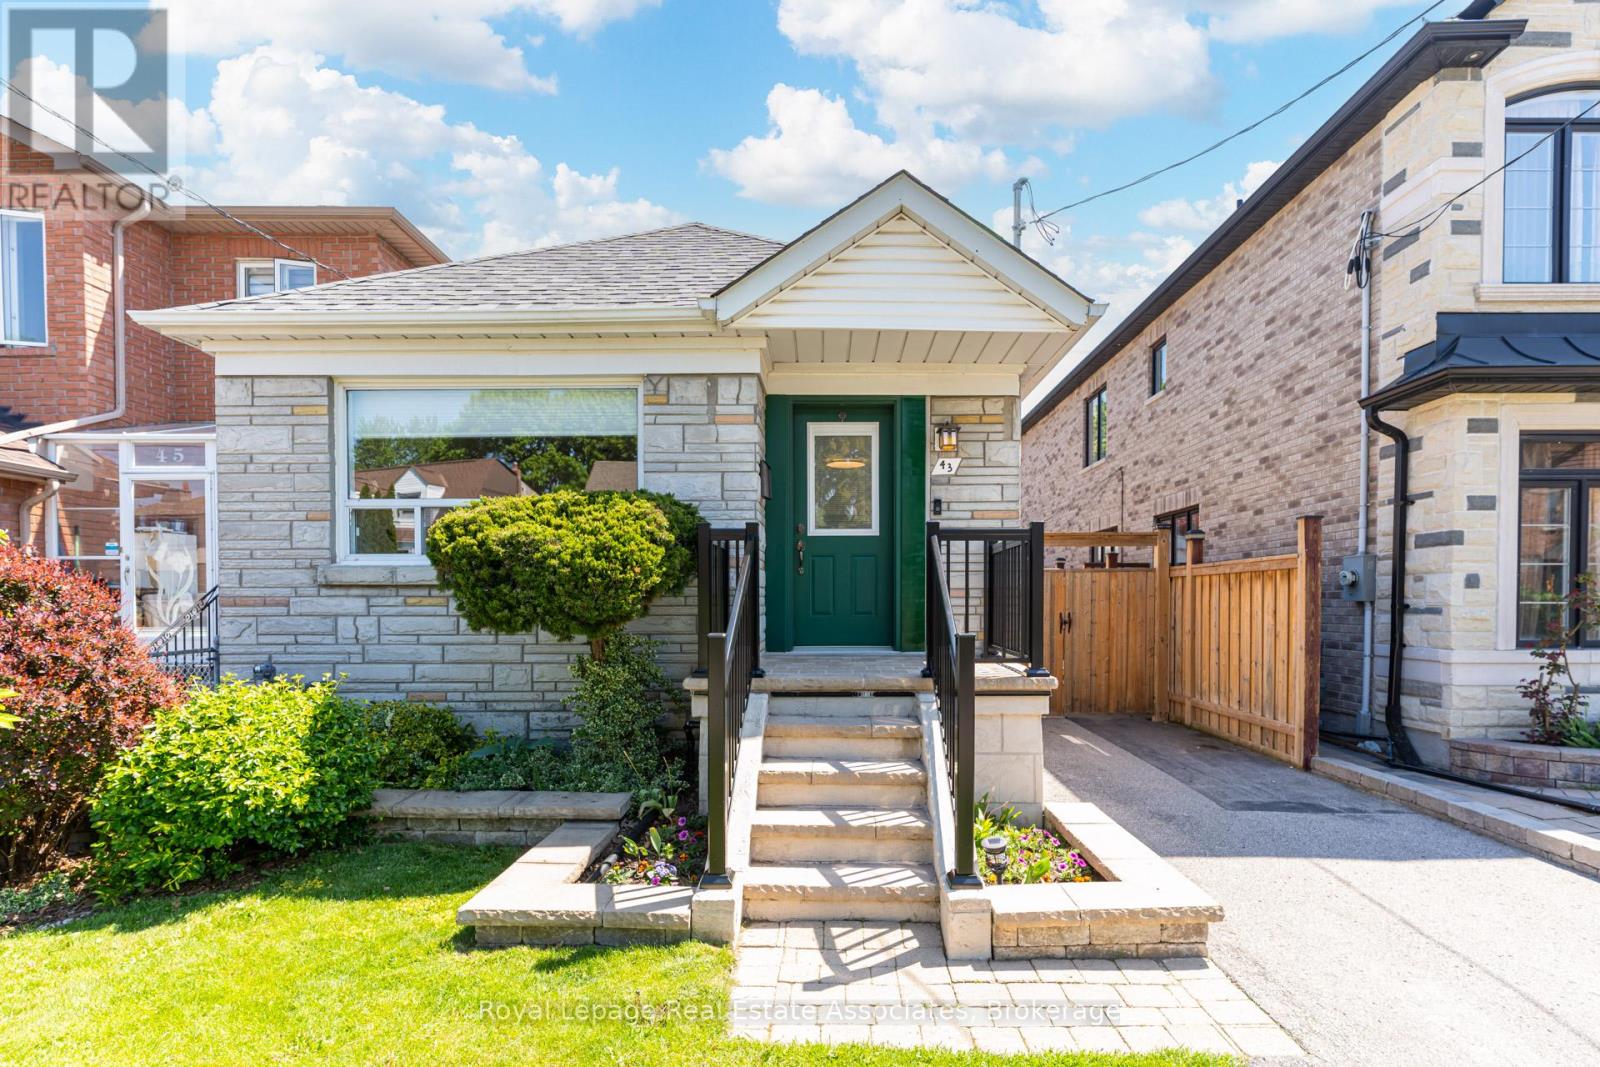
43 Heale Avenue
Toronto, Ontario
Welcome to this cozy detached home in the heart of the sought-after Birchcliffe-Cliffside neighbourhood! Featuring 2+1 bedrooms and 1.5 renovated bathrooms (2024), this charming property offers the perfect blend of comfort, functionality, and opportunity. Situated on an impressive 30 ft x 125 ft lot, this property is ideal for first-time home buyers, downsizers, builders, or investors looking to capitalize on the lot's exceptional potential. Enjoy the privacy of detached living while being conveniently located just steps to TTC, the GO Train, schools, shops, and everyday amenities. Commuters will love the quick 15-minute ride to Union Station, while outdoor enthusiasts will appreciate being just minutes from the beautiful Scarborough Bluffs and waterfront trails. A wonderful opportunity to move in, renovate further, or build new in an established family-friendly community. New roof (2022) & AC (2021). (id:60365)
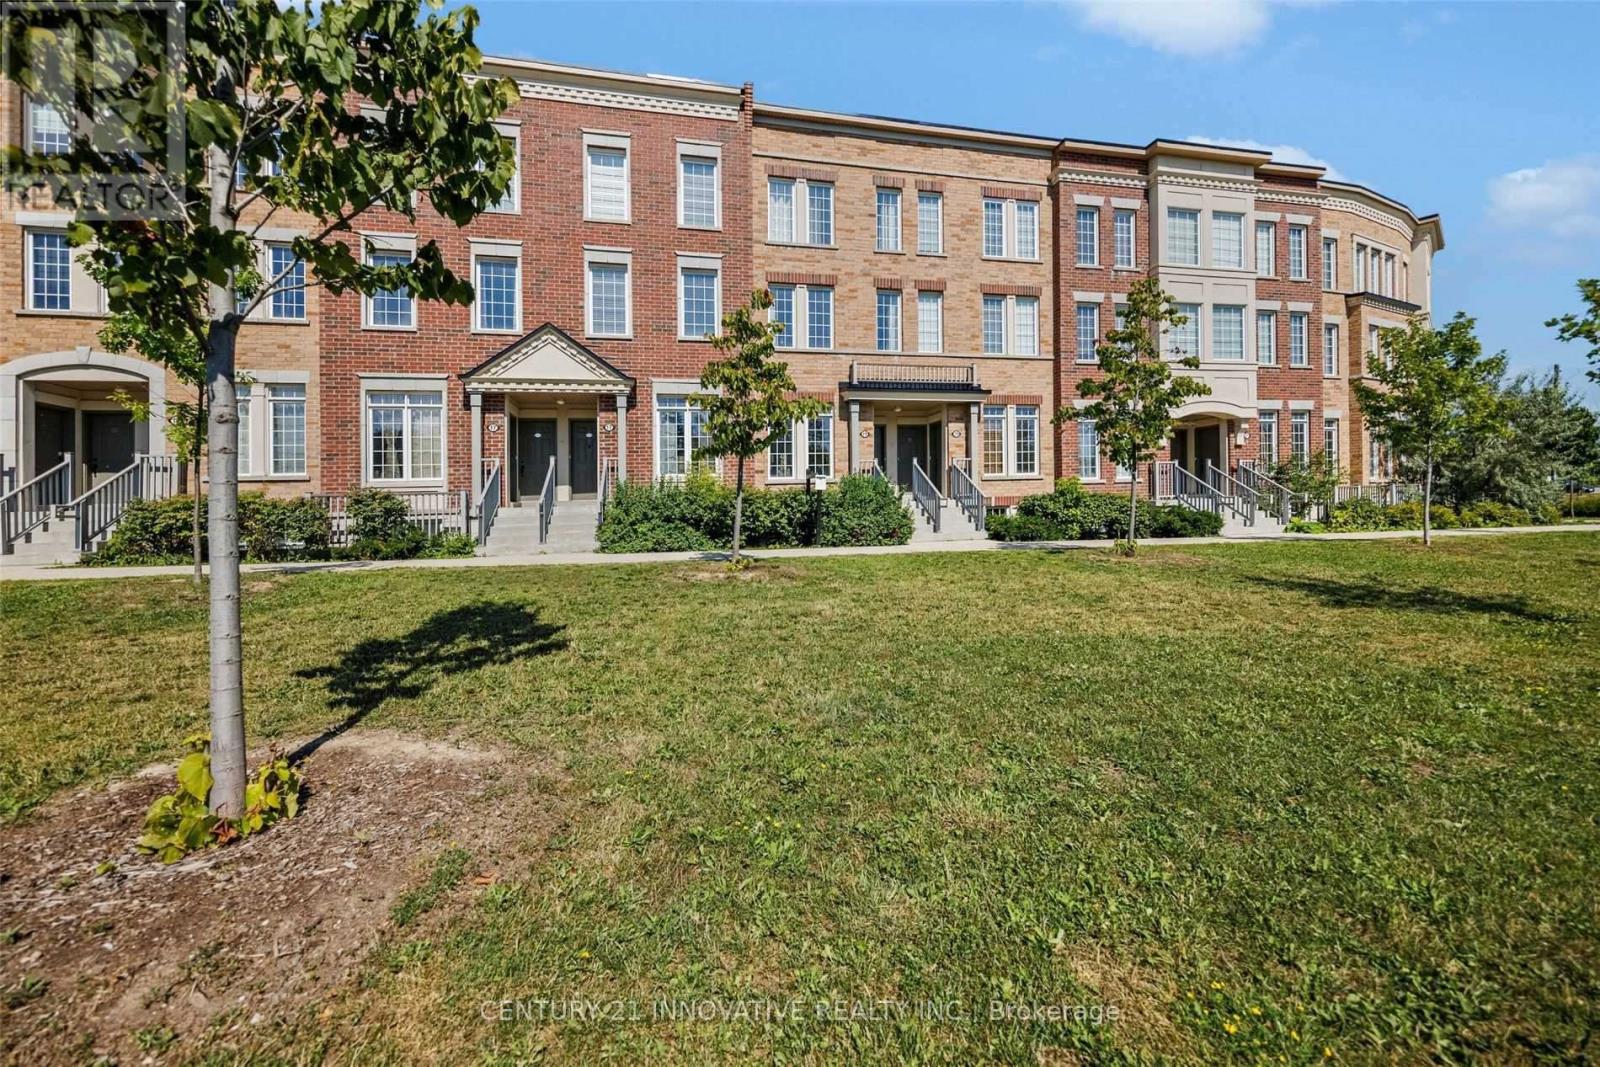
35 - 19 Island Road
Toronto, Ontario
Incredible Cozy And Spacious Townhouse Located In The Highly Sought Scarborough Neighbourhood Of West Rouge Features 3 Bedrooms, 2 Bathrooms, 9 Ft Ceilings On Main Floor, Modern Light Fixtures, Spacious Den And An Open Concept Layout With Modern Tasteful Upgrades Throughout. Recent Upgrades Include: Laminate Floors, Porcelain Tiles, Quartz Countertops, Backsplash, New Bathroom Vanity & Freshly Painted. Walk-Out To Deck That Leads To Playground. Nature Lovers Dream Area Being Minutes From Lake Ontario, The Rouge Valley, And Many Trails Nearby. Steps From Hwy 401, Go Station, Public Transit (24Hrs), Grocery, Restaurants, Religious Centres, Banks And Much More! (id:60365)
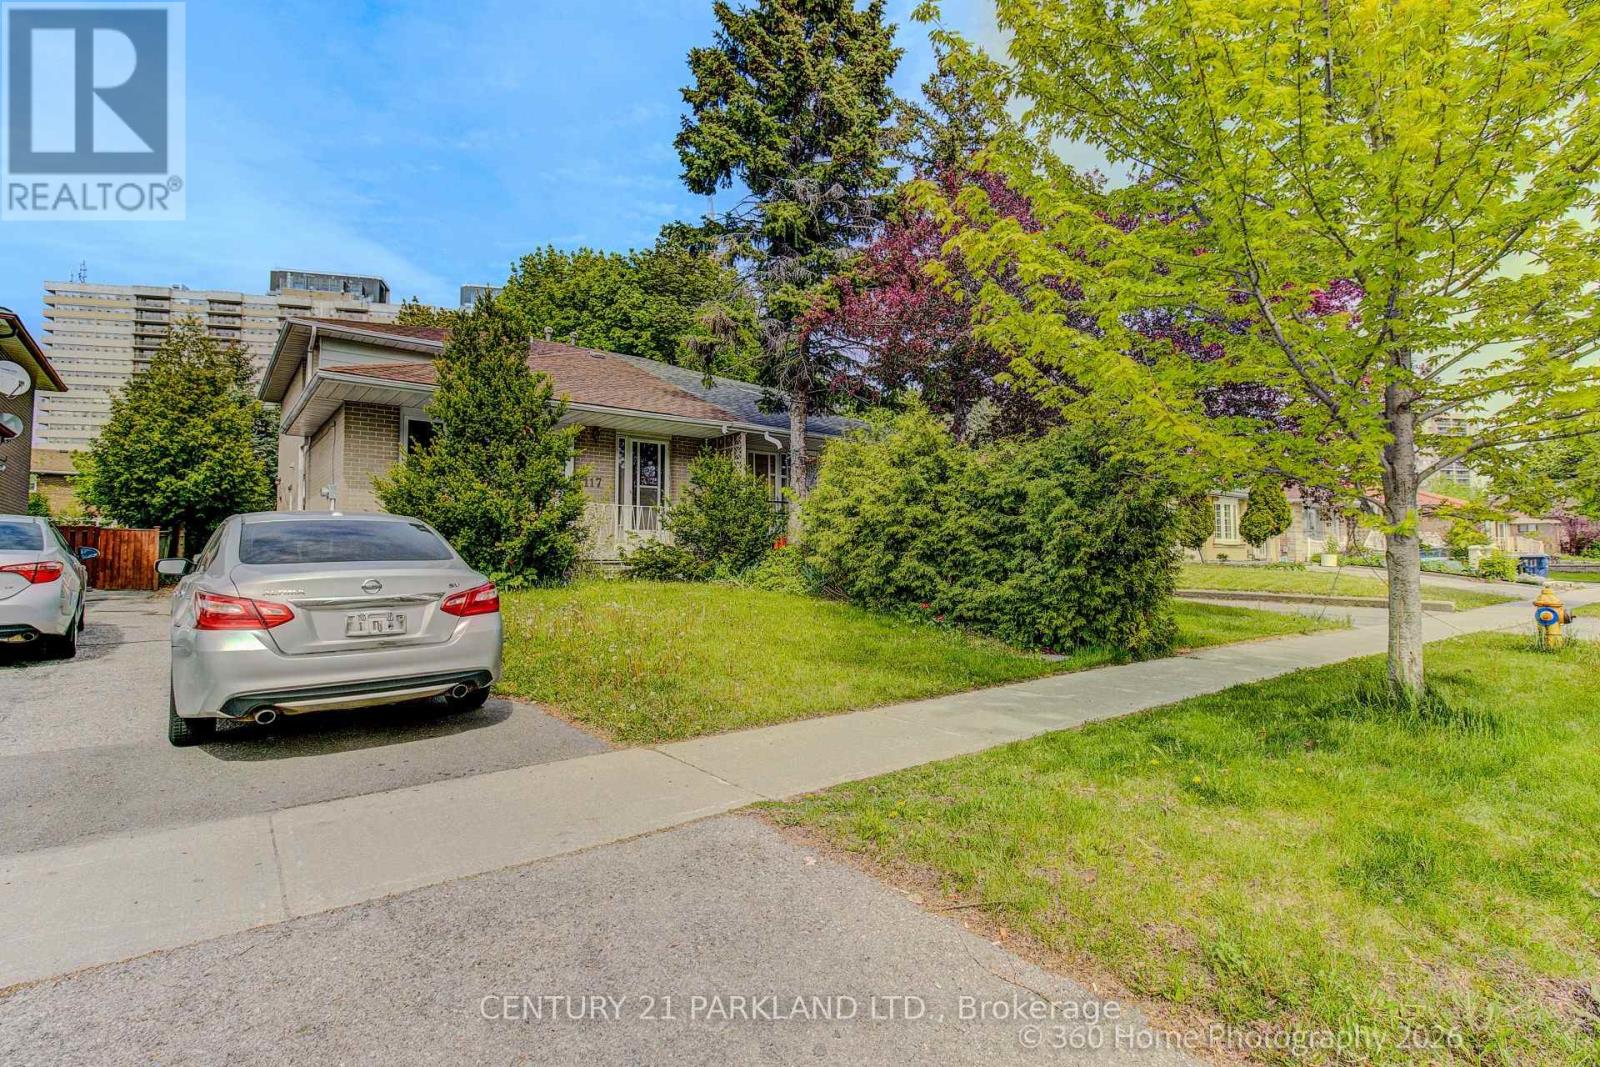
117 Dolly Varden Boulevard
Toronto, Ontario
Attention Investors & Renovators - Estate Sale! 117 Dolly Varden Blvd. is Vacant and Ready for Renovation. The Classic Multi-Level Backsplit Design Offers a Layout that Lends Itself to Creating Separate Apartments or a Large Family Home. The Large Lot Provides Garden Suite Potential. Close to the University of Toronto & Centennial College. Probate has been Cleared. Home is Being Sold in "AS IS / WHERE IS" CONDITION. (id:60365)
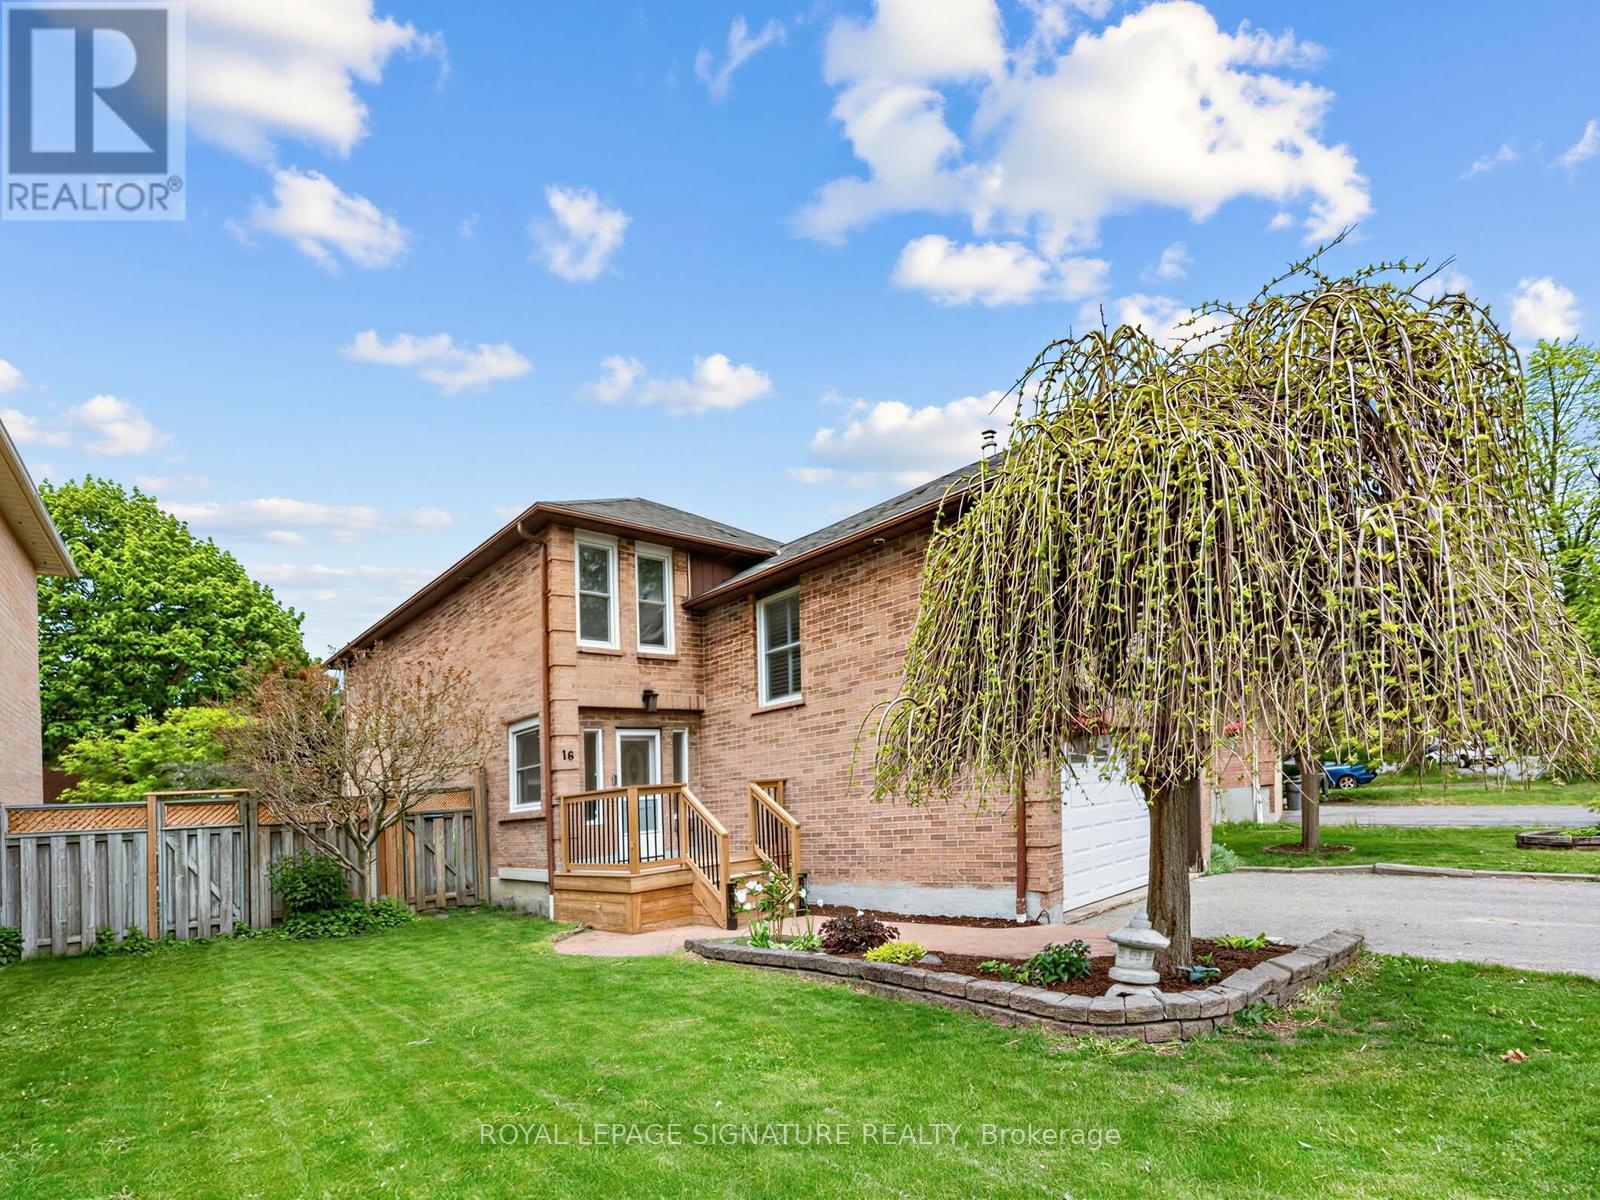
16 Ventris Drive
Ajax, Ontario
Welcome to this warm and inviting family home in sought after Central West Ajax, offering bright, spacious living areas filled with natural light. From the moment you walk in, French doors welcome you into the elegant living and dining room, creating a beautiful space to gather and make memories with family and friends.The heart of the home is the stunning kitchen, featuring a large centre island, built in cooktop, built in oven, ample prep space, and a functional layout designed for family life. A walkout from the kitchen leads to the backyard deck where you can unwind in the hot tub or enjoy the beautifully designed lounge space, perfect for summer evenings outdoors.One of the standout features of this home is the sun filled bonus family room above the garage. Complete with a cozy gas fireplace, this space offers endless possibilities for movie nights, a kids retreat, games room, or an additional family gathering space. Upstairs, you'll find three generously sized bedrooms including a spacious primary retreat with double closets and a private 4 piece ensuite.The finished basement is truly a dream for growing families, featuring a pool table, ping pong table, and an expansive open area with plenty of room for games, recreation, and creating lasting memories. A double car garage and warm family friendly atmosphere complete this exceptional home.Located in sought after Central West Ajax, this home offers quick access to Highway 401 and Highway 2, nearby GO Transit, excellent schools, parks, shopping, restaurants, and all everyday amenities. An incredible opportunity to settle into one of Ajax's most established and family oriented communities. (id:60365)
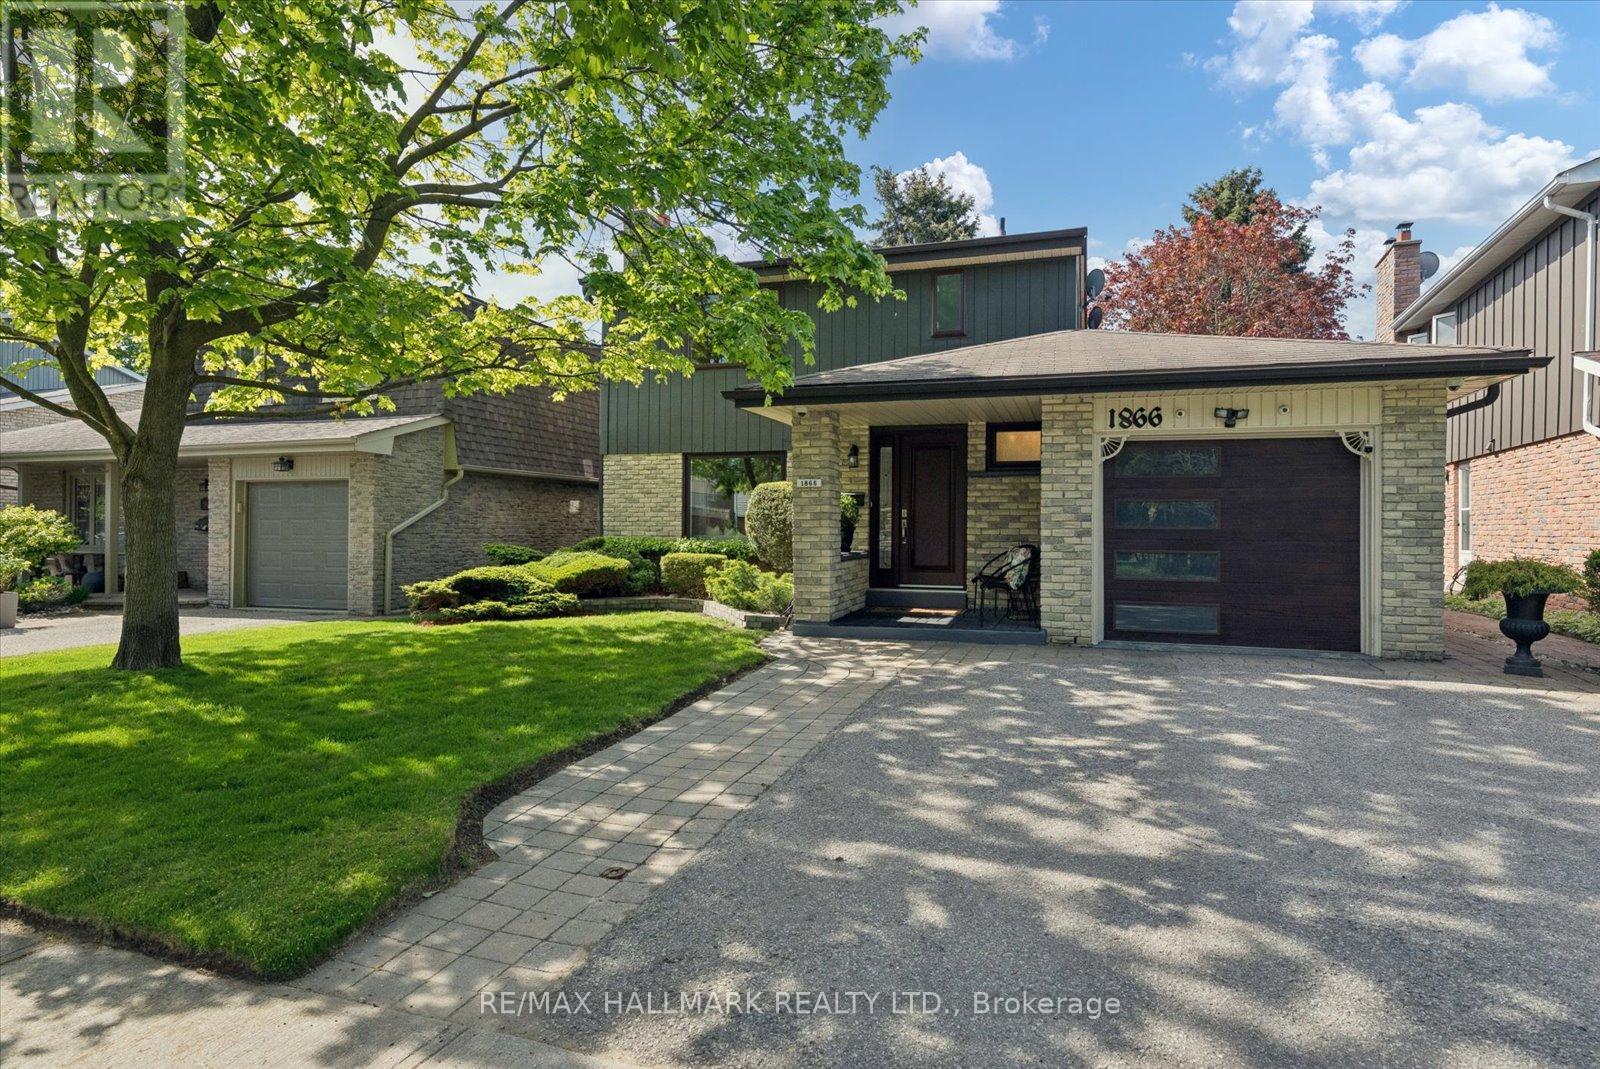
1866 Bowler Drive
Pickering, Ontario
**Open house on Sunday, May 31!** Welcome to 1866 Bowler Drive, a captivating family home nestled in the heart of Pickering's cherished Liverpool community. Known for its tree-lined streets & family-friendly atmosphere, Liverpool offers the perfect balance of suburban comfort & urban convenience. Set on a premium 45 x 110 ft lot backing onto the serene David Farr Park, this detached 2-storey residence offers over 1,600 sq. ft. of thoughtful design for modern family living. Inside, warm hardwood floors lead through bright & spacious living & dining rooms ideal for entertaining & everyday comfort. The inviting family room, anchored by a classic brick fireplace, walks out to a private backyard deck surrounded by mature trees & peaceful park views. Upstairs enjoy new broadloom, 3 generous bedrooms await, including a tranquil primary suite with walk-in closet & ensuite bath. Extensively upgraded for comfort, convenience, & peace of mind, this home features premium Magic Windows throughout most of the first and second floors, new front door, new garage door by Dodds Garage Doors, widened driveway, underground sprinkler system in both front & rear yards, garden shed. New comfort-height toilets in all bathrooms, Frigidaire stove (2025), Samsung washer (2025), & Frigidaire freezer (2023). New furnace+A/C+Tankless water heater (all owned)( 2025) - Technology & security upgrades include hard-wired security cameras with MVS Lite system, Telus monitoring capability, Bell Fibe internet, internet wiring on both floors, plus enhanced security window protection features. Liverpool's charm extends beyond your doorstep - minutes from Pickering Town Centre, GO Transit, Hwy 401 & 407, top-rated schools, parks, restaurants, & the scenic Lake Ontario waterfront trails. Enjoy the rare combination of urban convenience & the serenity of a private park-backed setting in one of Pickering's most established & desirable communities. A rare opportunity to experience family living at its finest. (id:60365)

© 2026 Proptech Realty Inc., Brokerage.