
833 Sammon Avenue
Toronto, Ontario
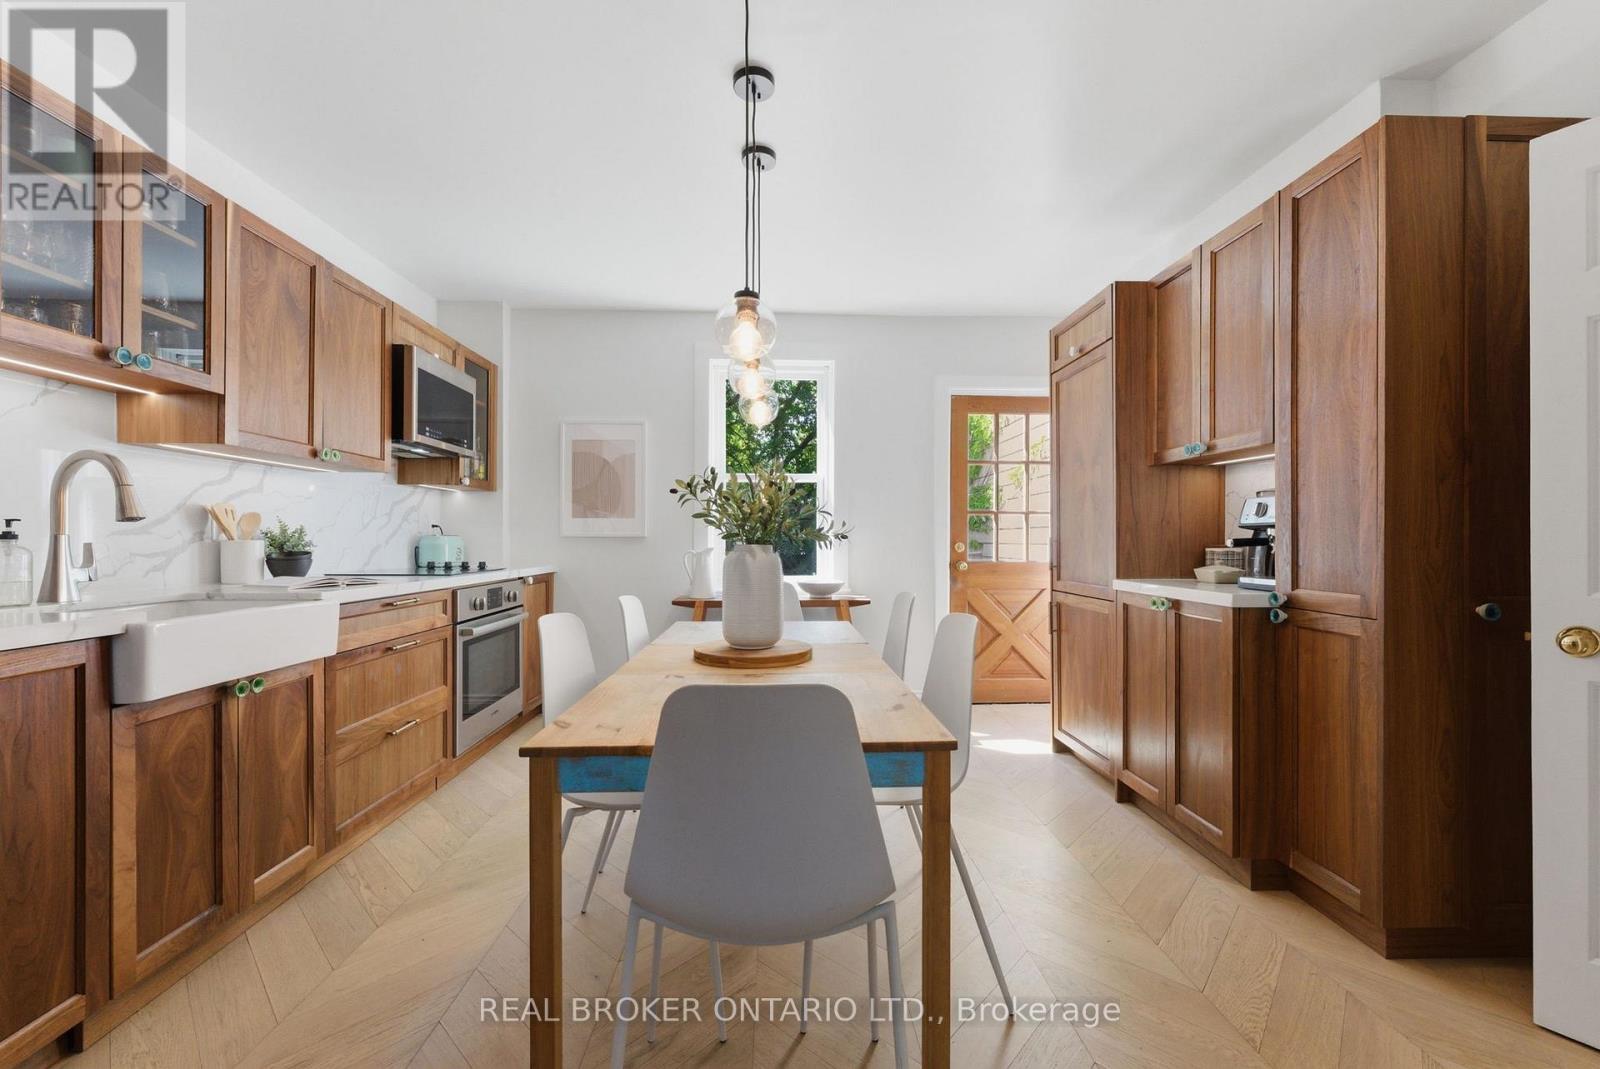
An entertainer's dream in the heart of Danforth Village! Step into the stunning open-concept main floor featuring eye-catching chevron-patterned flooring and a custom solid walnut kitchen designed with both beauty and function in mind. A large kitchen window fills the space with natural light, while the walkout provides seamless access to the expansive rear deck - perfect for multiple lounge and dining areas. Thoughtful custom details set this home apart, including hidden toe-kick drawers in the kitchen and built-in storage cleverly integrated into each basement stair. The backyard is a true urban oasis with a lush perennial garden, a spacious lawn, and an additional private deck area complete with space for a hammock and a hidden sandbox for kids - or the young at heart. The lower level continues to impress with a spa-inspired 3-piece bathroom featuring a luxurious rain shower. This home truly offers the complete package: style, function, charm, and exceptional outdoor living. Conveniently located close to parks, TTC, and all the shops, restaurants, and amenities the Danforth has to offer. (id:60365)
12 Hazel Avenue
Toronto, Ontario
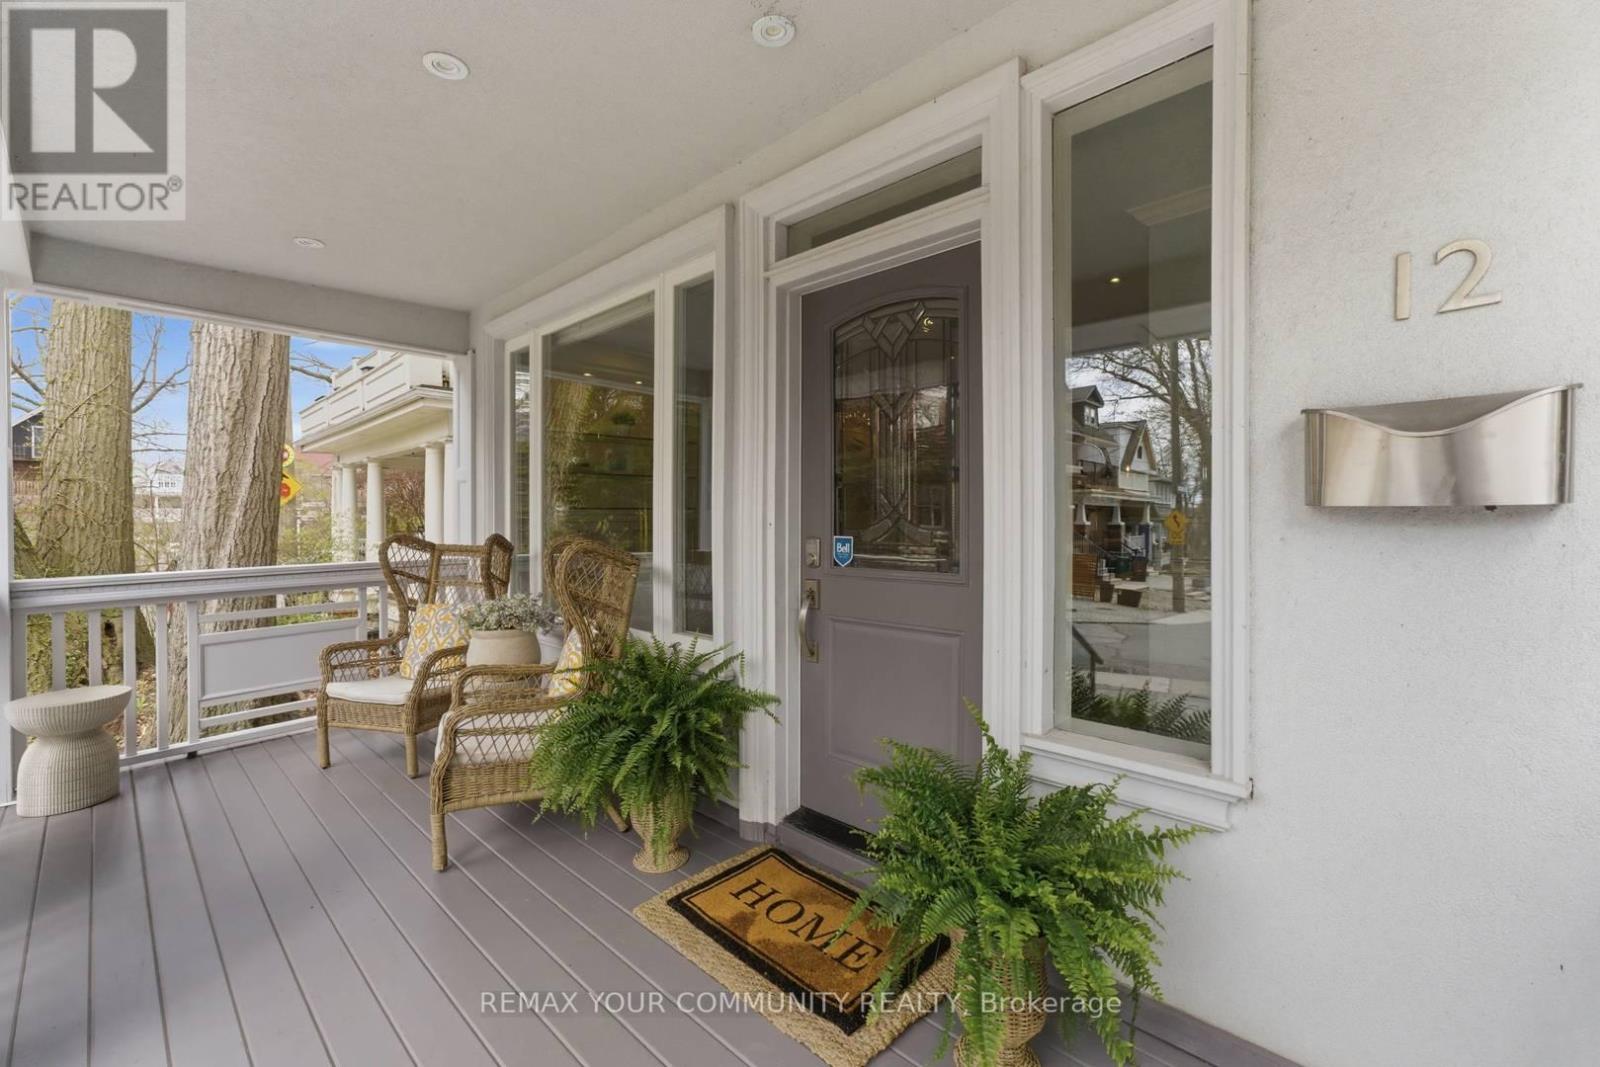
Prime Beaches Location. Situated in the Highly Coveted Hazel-Fernwood pocket, just south of Queen Street and steps to the boardwalk, this exceptional home offers year-round lake views from all three levels. Tucked within a quiet, close-knit neighbourhood, it presents a rare and unique blend of privacy and community. Walking distance to top-rated schools. The residence offers over 3,250 square feet of sophisticated living space. An abundance of natural light defines the interiors, while the main floor features rich oak hardwood and a stunning gourmet kitchen designed for both everyday living and elegant entertaining. The exterior offers 5 car parking and detached garage (additional one car parking). Laneway home potential; preliminary designs from Lanescape included. A great opportunity for families seeking space in the heart of the Beach. Set within a close-knit, family-friendly neighbourhood and an easy walk to top-rated schools. (id:60365)
866 1/2 Carlaw Avenue
Toronto, Ontario
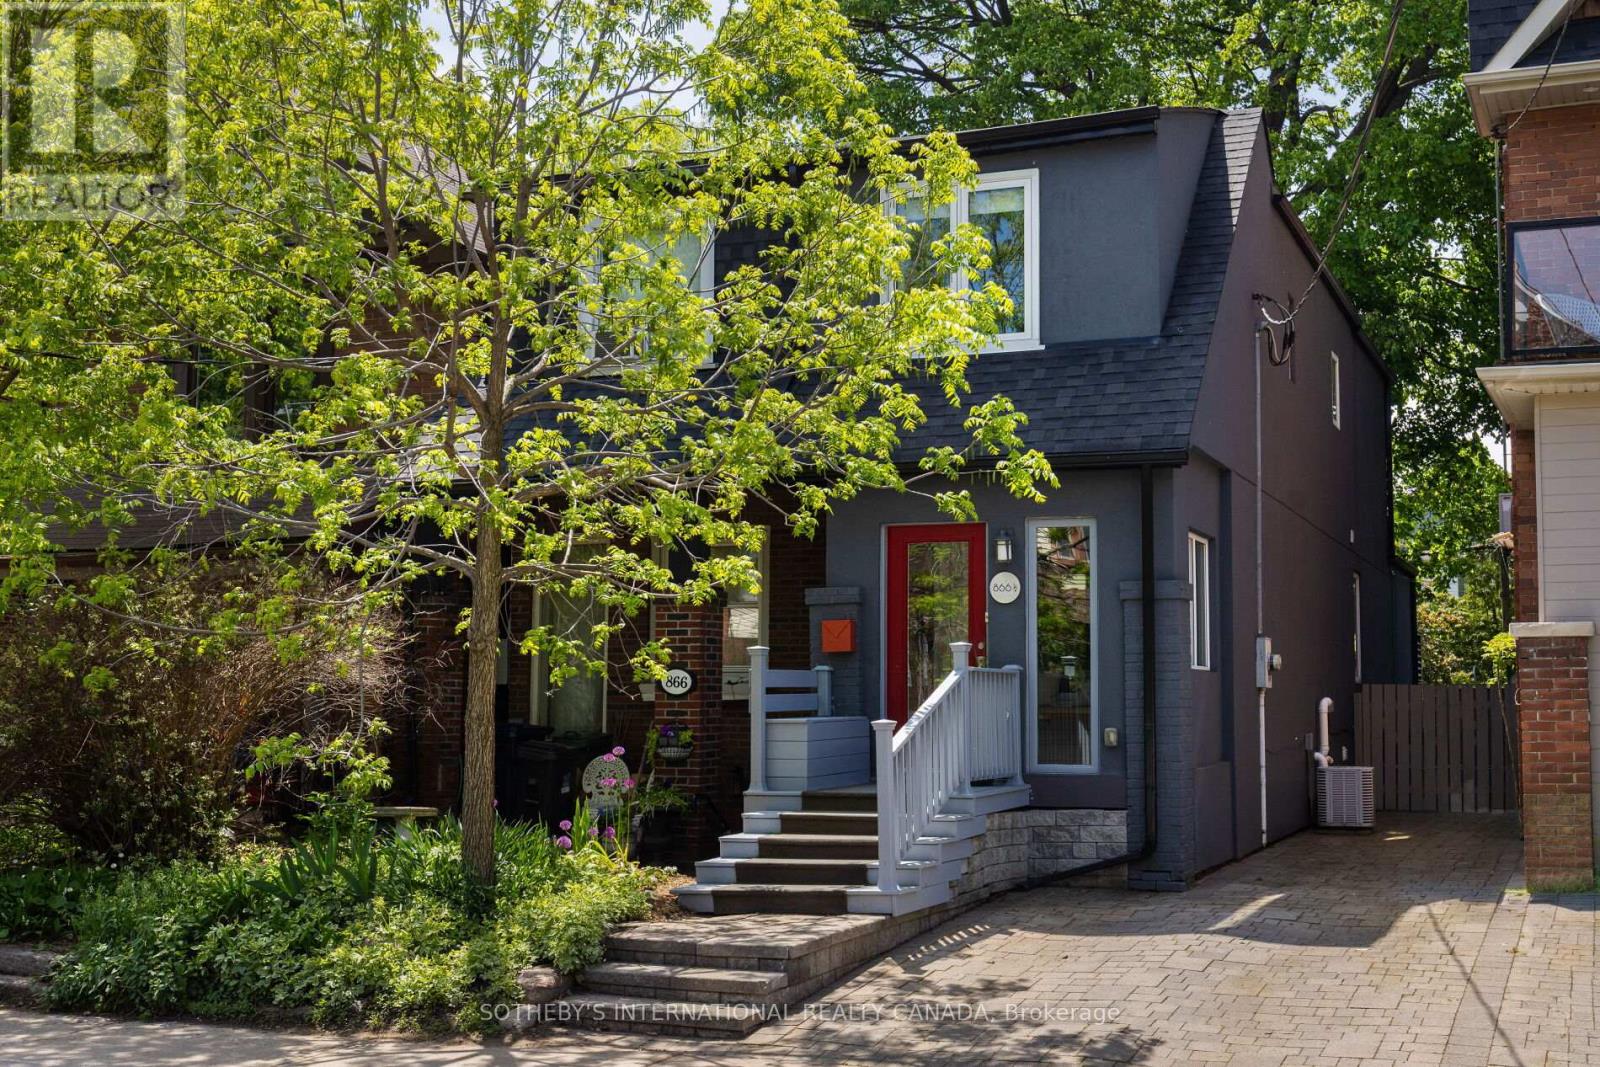
Welcome to 866 1/2 Carlaw Avenue, a beautifully renovated and well-maintained home in the heart of coveted Playter Estates and the prestigious Jackman Avenue Junior Public School district. Blending classic charm with modern flair, this inviting residence offers an opportunity to enjoy a sophisticated urban lifestyle in one of Toronto's most desirable family neighbourhoods. A welcoming enclosed front porch sets the tone before entering a bright and spacious main level filled with natural light. Warm hardwood flooring and an open-concept living and dining area create an inviting setting for everyday living and effortless entertaining. At the heart of the home, the custom kitchen is both stylish and highly functional, offering ample cabinetry, stainless-steel appliances, and a breakfast bar ideal for casual meals or gathering with friends. Just beyond, a cozy sitting area provides the perfect place to read, unwind, or watch TV, with a walk-out to the private backyard. The fenced rear garden is tranquil and beautifully designed, with a two-tier deck, mature trees, a tree house, and built-in bench seating creating an inviting outdoor retreat for relaxing, entertaining, or family time. A built-in shed provides discreet additional storage. The second level features three well-proportioned bedrooms filled with natural light, including a generous primary bedroom with a double closet. The fully finished lower level adds valuable flexibility, complete with an open office area, laundry, an additional bedroom, a three-piece bathroom, and a separate entrance. Ideally located just a short walk to Jackman School, Withrow Park, the Don Valley Ravine, and the vibrant Danforth, offering exceptional access to cafes, restaurants, shops, and amenities. With a Walk Score of 99 and easy access to both Chester and Pape subway stations, this is city living with true neighbourhood charm. Just move in and enjoy! (id:60365)
40 Akil Thomas Gardens
Toronto, Ontario
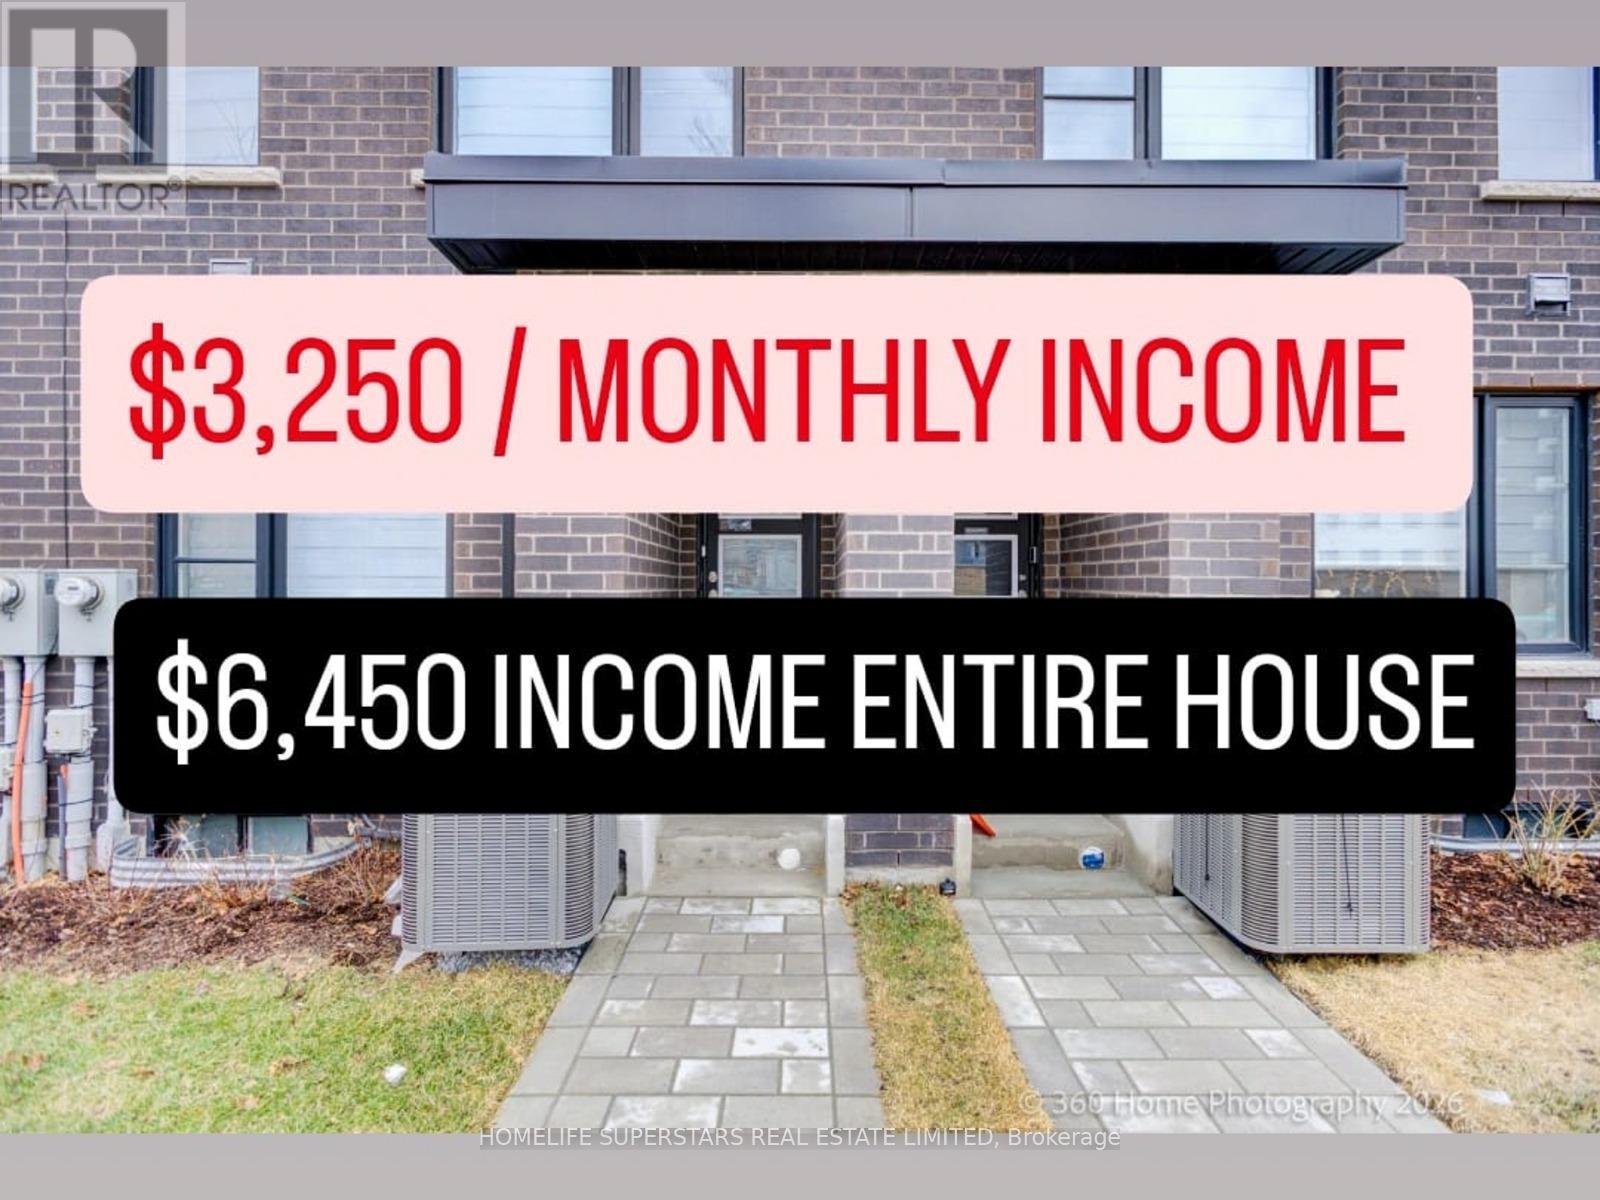
$3,250 current rental income. Over $100,000 invested in high-quality finishes. Modern 3-storey luxury freehold townhouse with no monthly fees, quality built by Madison in 2024 still under Tarion warranty. Total of 1,918 sq. ft. plus a 180 sq. ft. terrace and full-size basement. This Home Offers 4+(Studio) Bedrooms, 5 Bathrooms, and 3 Kitchens, surrounded by approximately 100 newer high value townhomes. This is The Most Recent Development in South Scarborough. Owner Occupies 1,400 sq. ft. plus BBQ Terrace, 2nd and 3rd floors consisting of 3 bedrooms, 2.5 bathrooms, a laundry room, garage, and driveway. This floorplan is very rare to find. Upgrades: Floodlight security cameras (front and rear) interlocking driveway, basement studio apartment with separate entrance, large window, kitchen (removable cooktop), custom cabinetry, pot lights, and fully furnished with luxury finishes. Ground level includes a builder-finished 1-bedroom, 4-piece bathroom, separate front entrance, pot lights, kitchen (removable cooktop), custom cabinetry, and Murphy bed with custom cabinets furnished. The 2nd flr features 9ft ceiling, Soundproof insulation in living room, an extended quartz kitchen island with breakfast bar seating for 3 people, stainless steel exhaust hood fan and appliances, custom cabinetry, and gas line for BBQ on terrace. The 3rd Flr offers 3 bedrooms, 2 bathrooms, a primary bedroom (4 piece ensuite) and walk-in closet organizers. Waterproof premium hardwood flooring, Electric blinds, single-panel doors, and luxury quartz countertops throughout the luxury home. Garage features 10.5 ft ceilings, ample storage, and EV charger rough-in. Prime location: 5-minute walk to public & secondary schools, FreshCo, Shoppers, Mosque, Churches, 10-minute TTC commute to LRT crossover and Kennedy Station; 7-minute drive to Scarborough Town Centre and Hwy 401; and 10-minute drive to Hwy 404/DVP via Lawrence Ave East. 30-minute drive to downtown Toronto (id:60365)
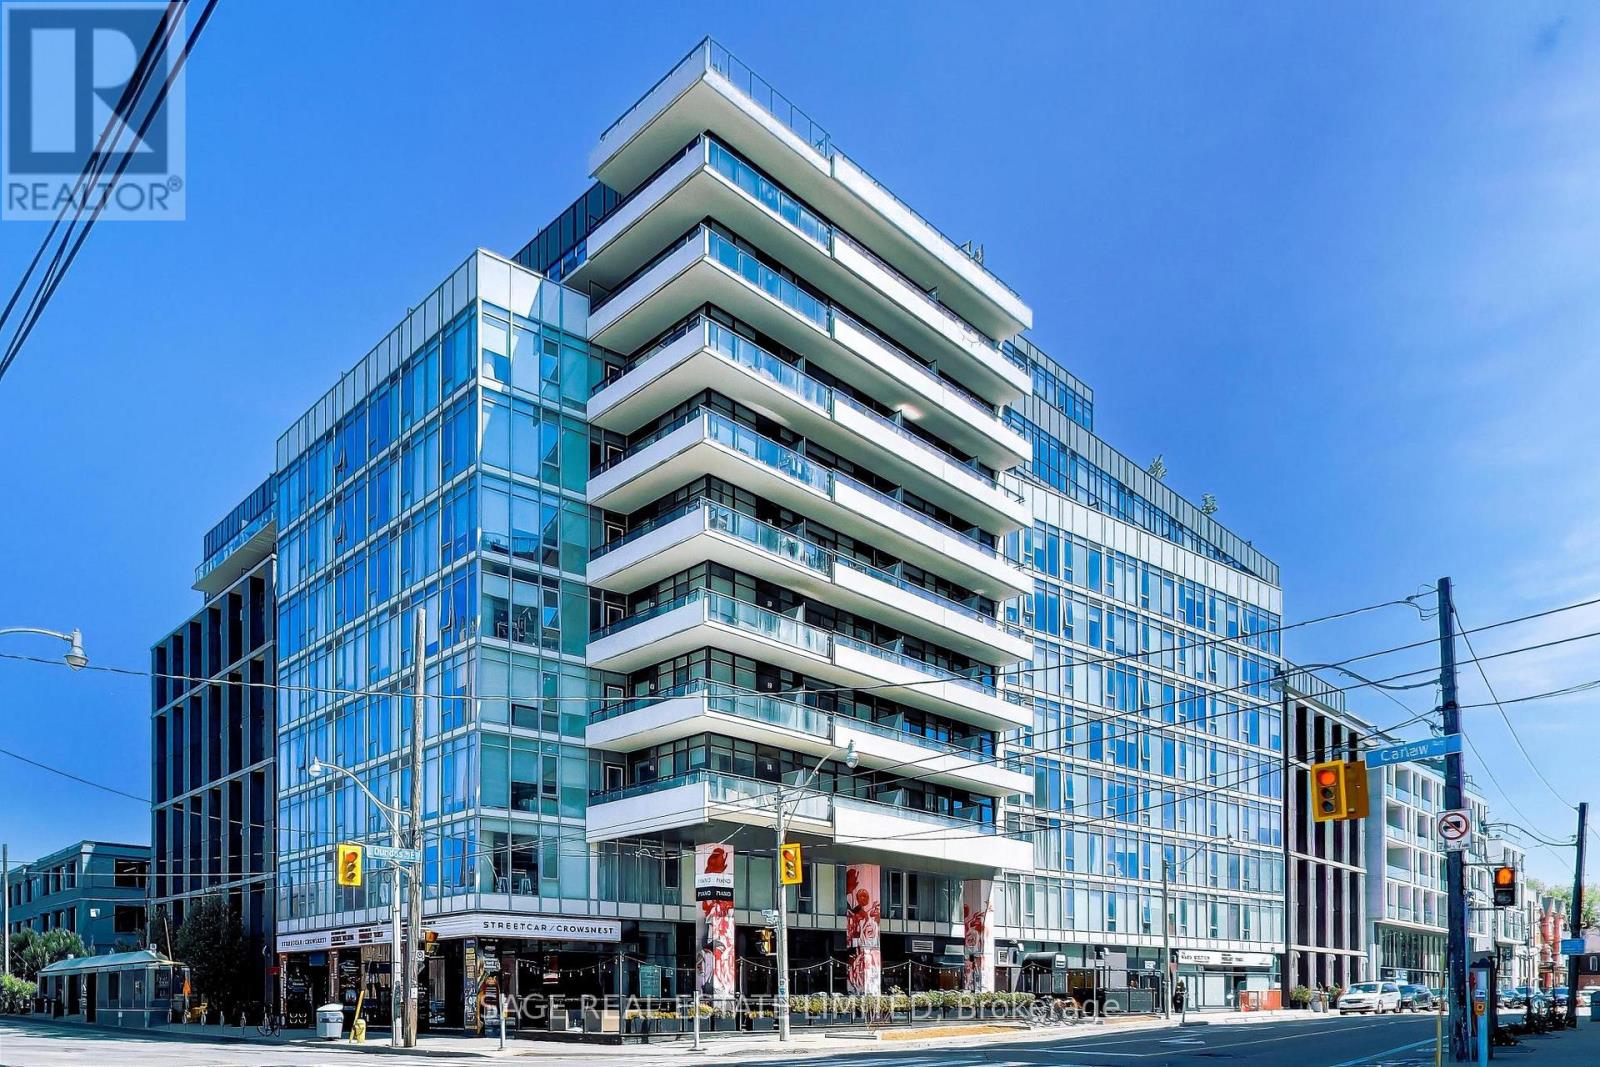
726 - 1190 Dundas Street E
Toronto, Ontario
Welcome to The Carlaw, a beautifully refreshed 1 bedroom condo in the heart of vibrant Leslieville and South Riverdale, just steps from Queen St. E's renowned cafés, restaurants, boutiques, parks, transit, and everyday conveniences. This stunning suite by Streetcar Developments offers 460 sq. ft. of thoughtfully designed living space, perfectly blending modern urban style with everyday functionality. Freshly painted and filled with exceptional natural light, the unit showcases breathtaking unobstructed sunset views. Featuring soaring 9-ft exposed concrete ceilings, floor-to-ceiling windows and contemporary finishes throughout, this stylish home delivers a true loft-inspired feel with a warm and inviting atmosphere. The sleek open-concept kitchen is equipped with stainless steel appliances, paneled fridge and modern cabinetry making it ideal for entertaining and everyday living alike. The versatile Primary bedroom with sleek sliding doors offers double closet with ample space. A spacious in-suite laundry room provides rare additional storage convenience, while the storage locker located across the hall adds even more practicality. Residents enjoy access to premium amenities including a rooftop terrace with stunning city views, fully equipped fitness Centre, concierge service, stylish party and theatre rooms, guest suites, library, inviting common areas. Friendly and attentive front desk staff further enhance the exceptional living experience. Located moments from TTC access, Queen Street shopping and dining, and just minutes to Pape Station, this is urban living redefined, stylish, connected, and move-in ready. (id:60365)
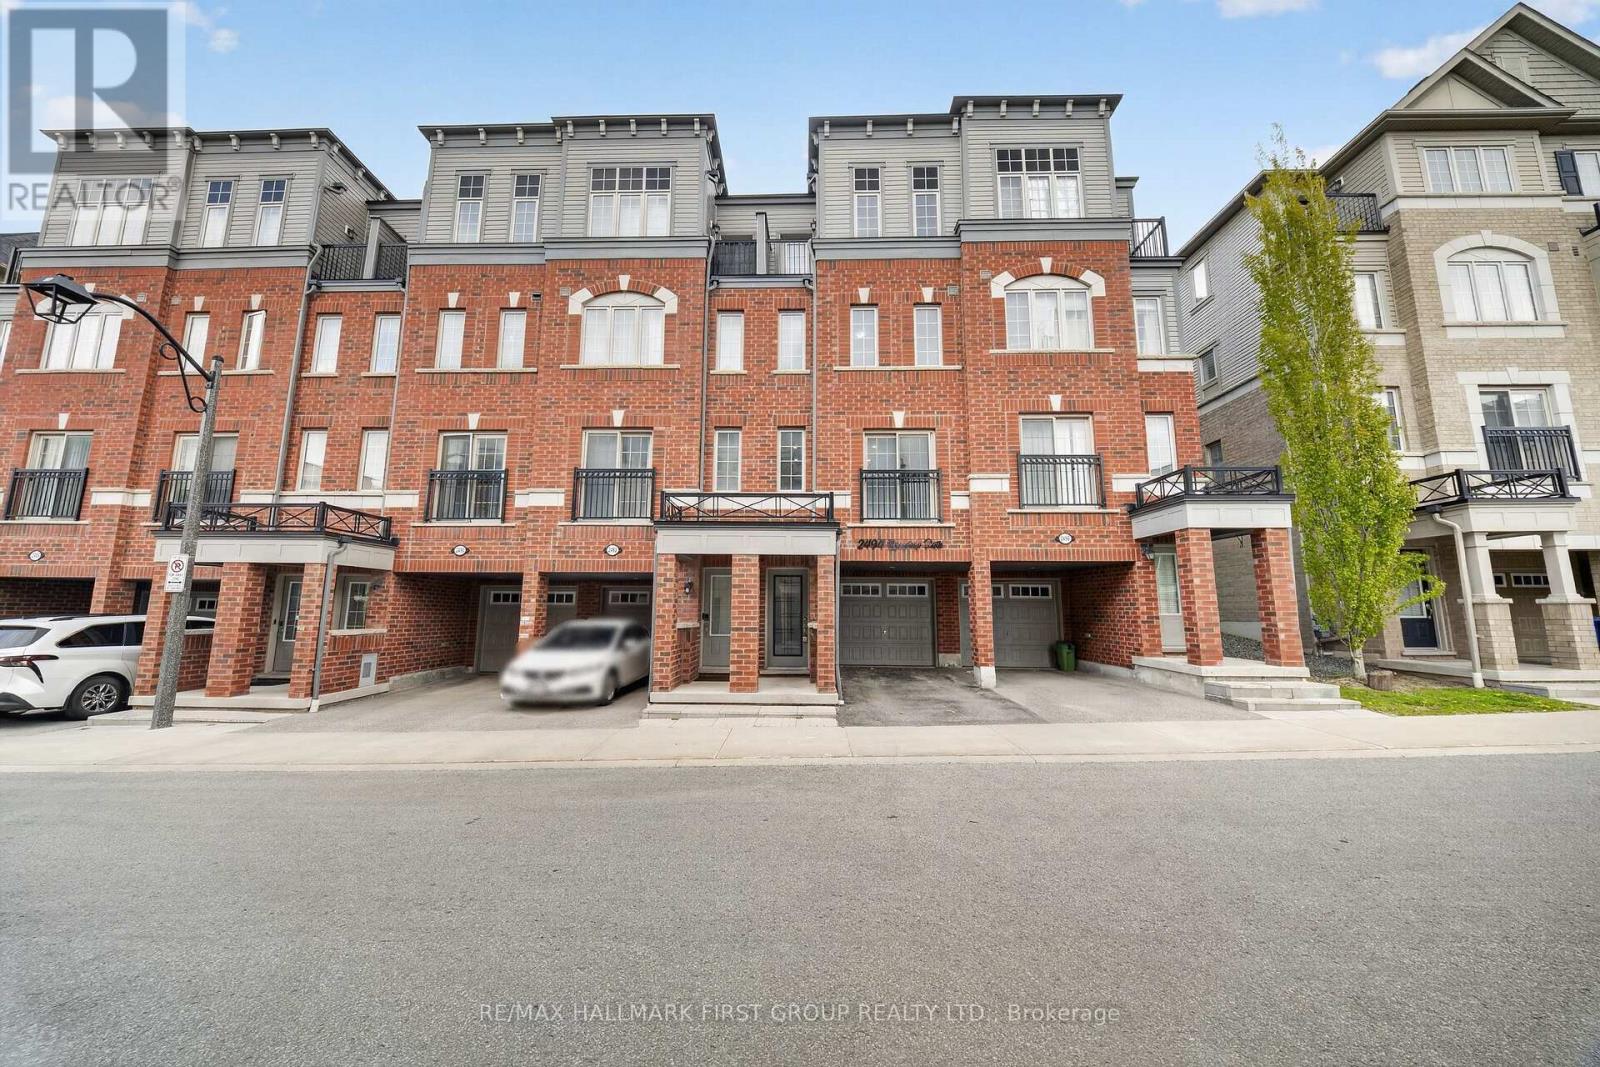
204 - 2494 Rosedrop Path
Oshawa, Ontario
Welcome to 2494 Rosedrop Path - a stunning townhouse in one of North Oshawa's most sought-after new communities.Offering a thoughtfully designed living space, this 4-bedroom home blends modern style with everyday functionality. The main floor features beautiful hardwood flooring throughout, while the contemporary kitchen impresses with tall cabinetry, stainless steel appliances, and a generous eat-in area perfect for family gatherings. Extensive upgrades and ample storage complete the picture. The maintenance fees provide exceptional value, covering garbage pickup, snow removal, backyard maintenance, and exterior upkeep - including the roof - so you can enjoy a truly worry-free lifestyle. Ideally situated just minutes from Highway 407, Ontario Tech University, and Durham College, this home also puts shopping, dining, and everyday amenities right at your doorstep. A turnkey opportunity in a thriving neighbourhood - simply move in and make it yours. (id:60365)
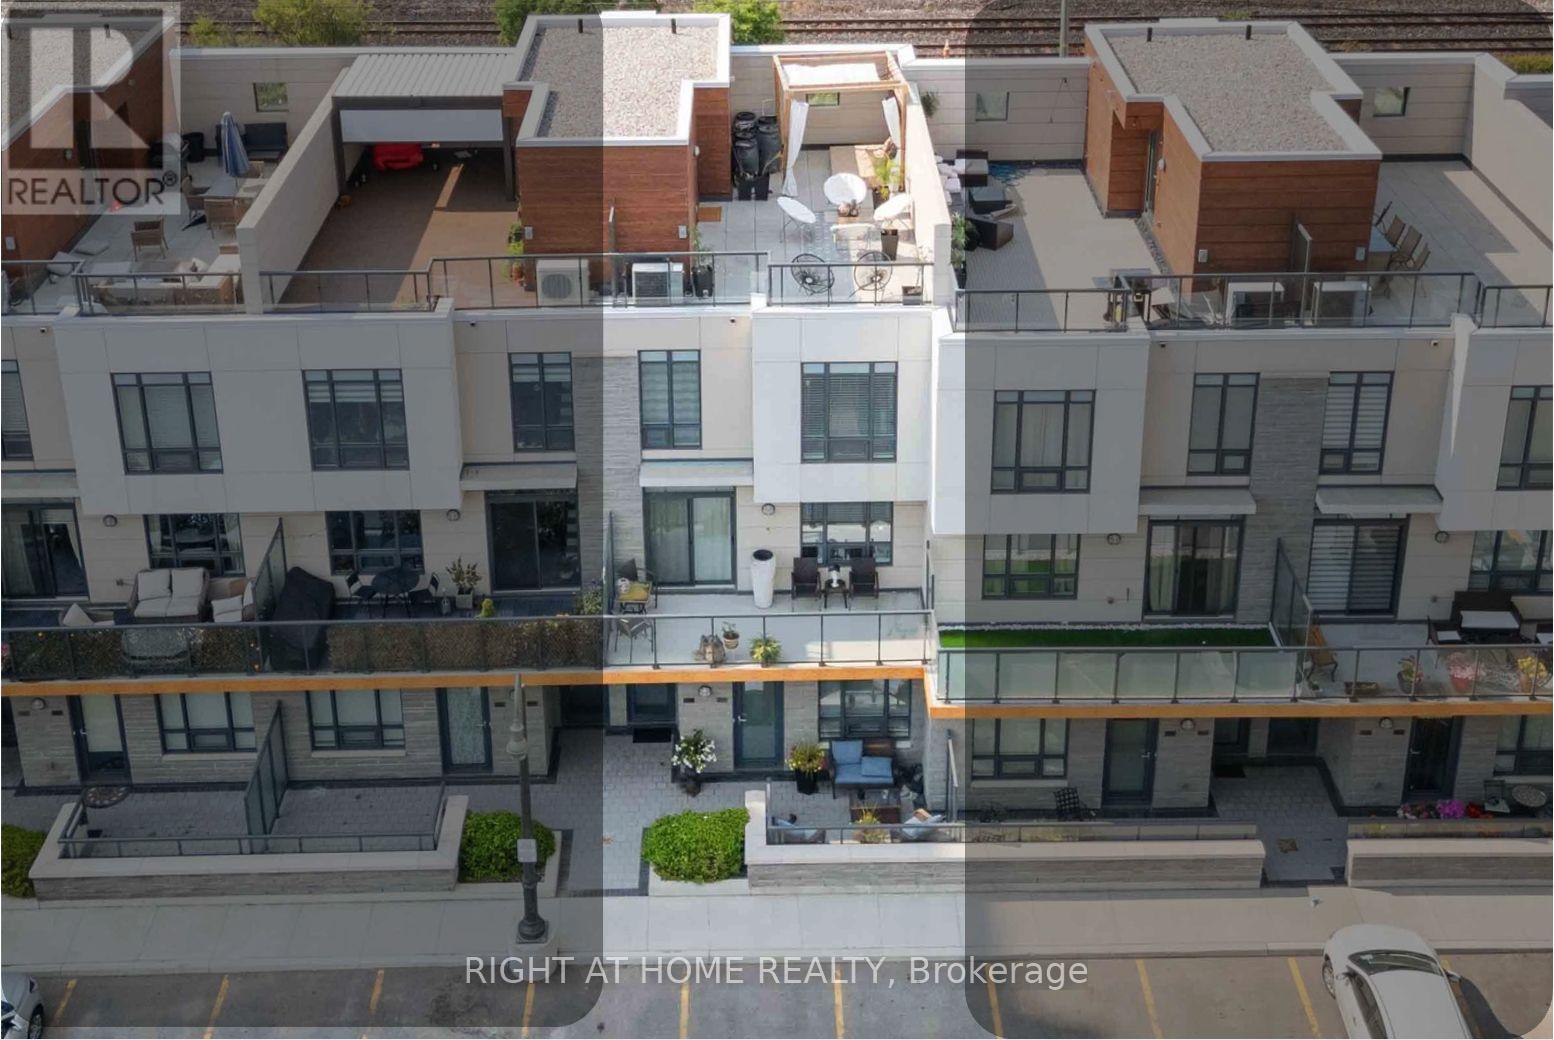
Th8 - 1245 Bayly Street
Pickering, Ontario
INCREDIBLE OPPORTUNITY! Step into stylish urban living in one of Pickering's most convenient and connected communities. Only 7 years old, this beautifully designed 3-bedroom, 3-bath townhome offers modern finishes, multiple outdoor spaces including an amazing Roof Top Terrace, and resort-style amenities all just minutes from Pickering GO Station, Hwy 401, waterfront trails, restaurants, shops, and the marina. The bright open-concept main floor is designed for both everyday living and entertaining, featuring sleek black cabinetry (2025), stainless steel appliances, a spacious centre island, and seamless flow between the kitchen, dining, and living areas. Natural light fills the space, while the living room walkout leads to a huge private balcony perfect for relaxing or summer BBQs. A recently updated powder room (Dec 2025) adds a fresh modern touch to the main floor. Upstairs, the primary bedroom features a 3-piece ensuite and wall-to-wall closet, while the second bedroom enjoys its own private juliette balcony. The third bedroom offers flexibility for a home office, nursery, or guest room. The rooftop terrace is a standout feature ideal for entertaining, morning coffee, evening drinks, or simply unwinding while taking in the surrounding views. Residents enjoy access to exceptional amenities including an OUTDOOR POOL with BBQ/lounge areas, exercise room, and party room. TV & Internet are included in the maintenance fees, and the unit also includes 1 underground parking space. Whether you're a first-time buyer, busy professional, or someone looking for low-maintenance living without sacrificing style or space, this move-in ready home offers an incredible opportunity in the heart of Bay Ridges. (id:60365)
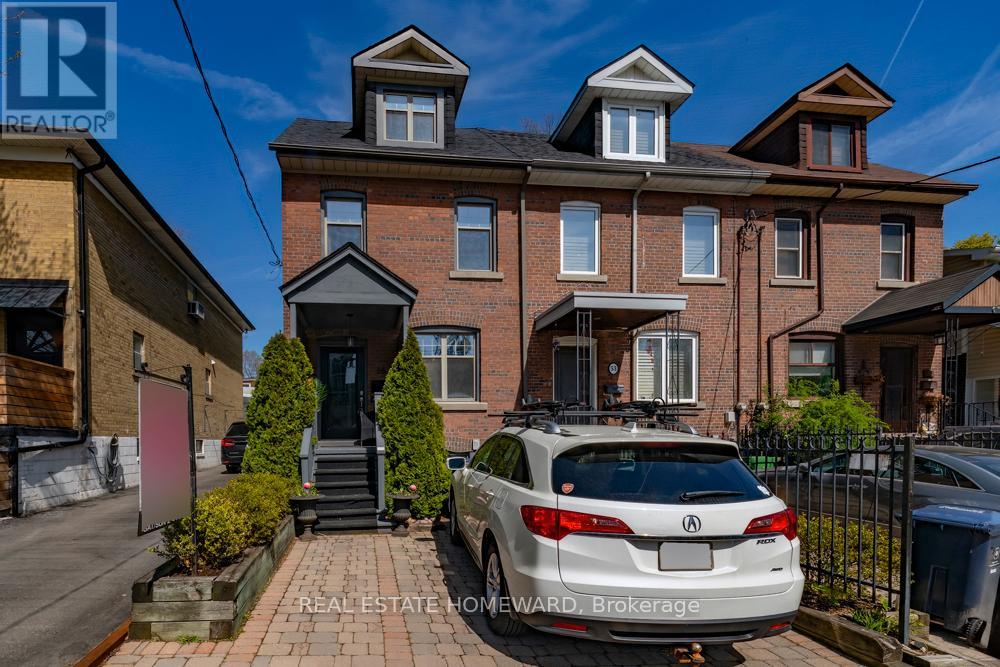
55 Devon Road
Toronto, Ontario
Bursting with charm and curb appeal! This bright and inviting 3-bedroom, 2-bath home offers the perfect blend of character and comfort-with parking, and a spacious backyard too! This one checks all the boxes, oversized windows, and beautiful natural light throughout. Upstairs, you'll find two large bedrooms and a stylish 4-piece bath, while the third-floor loft bedroom is an ideal retreat, creative space, or cozy primary suite. The partially finished basement adds even more flexibility with a family room or separate office, laundry, 2-piece bath, and plenty of storage. Spacious backyard with a large deck made for entertaining. All of this in a fantastic neighborhood with the best of the east end at your doorstep. Steps to Cassels Park, transit and shops near by. Tucked perfectly between the Danforth, and the Beach with all they have to offer. (id:60365)
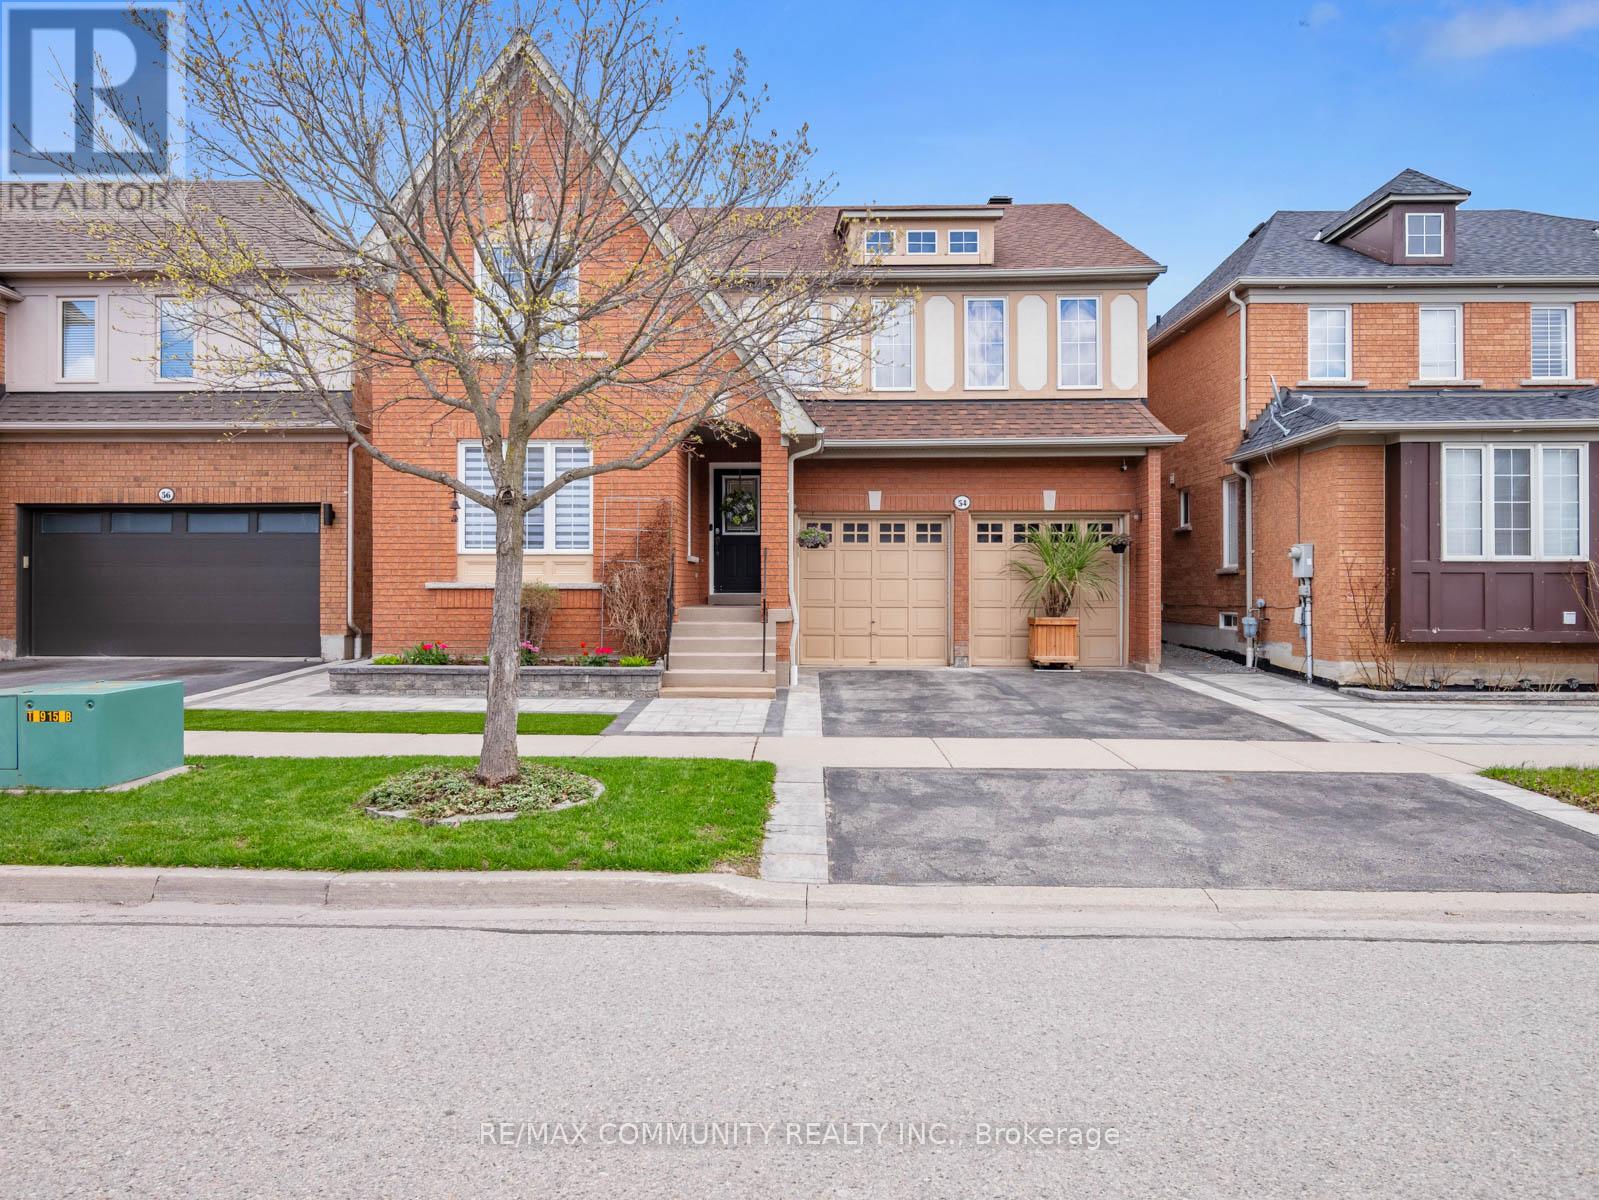
54 Morland Crescent
Ajax, Ontario
Premium Lot - No House Behind***Over 2,700sqft PLUS Basement***Well-Maintained Property - Same Owner for 17 Years***Sun-filled Eat-in Kitchen w/ Tonnes of Countertop Space & Walk-out to Patio w/ Gazebo***Family Room has Gas Fireplace & Overlooks the Private Backyard Oasis w/ Fruit Trees (Apple, Cherry, Pear & Grape Vine)***Living & Dining Rooms Provide Great Entertaining Spaces***Massive Primary Bdrm has Walk-in Closet & 4pc-Ensuite that Features Soaker Tub & Stand-up Shower***Oversized 2nd Bedroom is Perfect to Work-From-Home***Bedrooms 3 & 4 are Spacious w/ Great Sunlight***Access to Garage From Mud Room/Laundry Room***Huge, Unfinished Basement w/ High Ceilings & Rough-in for Additional Washroom***Massive Double Car Garage w/ High Ceiling***Beautiful Landscaping in Both the Front & Backyards***Location! Close to Place of Worship, Schools, Grocery, Library, Public Transit, Playground, Walking & Biking Trails***Situated Between Highway 407 & Highway 401***Few Minutes Drive to Deer Creek Golf Club*** (id:60365)

32 - 1055 Central Pk Boulevard N
Oshawa, Ontario
A Rare Gem in North Oshawa - Modern Luxury Meets Nature!A stunning condo townhouse nestled in a secluded, well-maintained complex in the heart of the sought-after Centennial community. This home offers a unique blend of privacy and urban convenience, backing directly onto lush, tranquil green space with no neighbors behind. Interior Excellence: Thoughtfully converted from a traditional 4-bedroom layout into a massive 3-bedroom masterpiece, this home features an oversized Primary Retreat designed for ultimate comfort. Freshly upgraded in May 2026, the entire home has been professionally repainted and boasts a fully renovated Chef's Kitchen. You'll love the brand-new stainless steel appliances, sleek modern cabinetry, and a bright breakfast area. The open-concept living and dining rooms feature beautiful laminate flooring and a walk-out to your private, fenced backyard-your own personal oasis for summer BBQs.Standout Features: Detached Garage: A rare find in this complex, providing secure parking in your garage and significant extra storage. Worry-Free Living: Recently upgraded high-efficiency furnace (October 2022), topped-up attic insulation to R60 for the whole home (October 2022), full renovation of the 2nd-floor bathroom (May 2026), and a condo fee that covers water, snow removal, and exterior maintenance. Investment Potential: Move-in ready for families or a high-demand rental for investors. The Location: Live where nature meets convenience! You are steps away from Highgate Park and the scenic Harmony Creek Trail system. Families will appreciate being within walking distance to top-rated schools like Gordon B. Attersley PS and local libraries. For your daily needs, Metro, Taunton Square, and popular eateries are just minutes away. Commuter's Dream: Enjoy rapid access to both Hwy 407 and 401, plus seamless connections to public transit and the Oshawa GO Station. Don't miss this turn-key opportunity in one of North Oshawa's prime pockets. (id:60365)
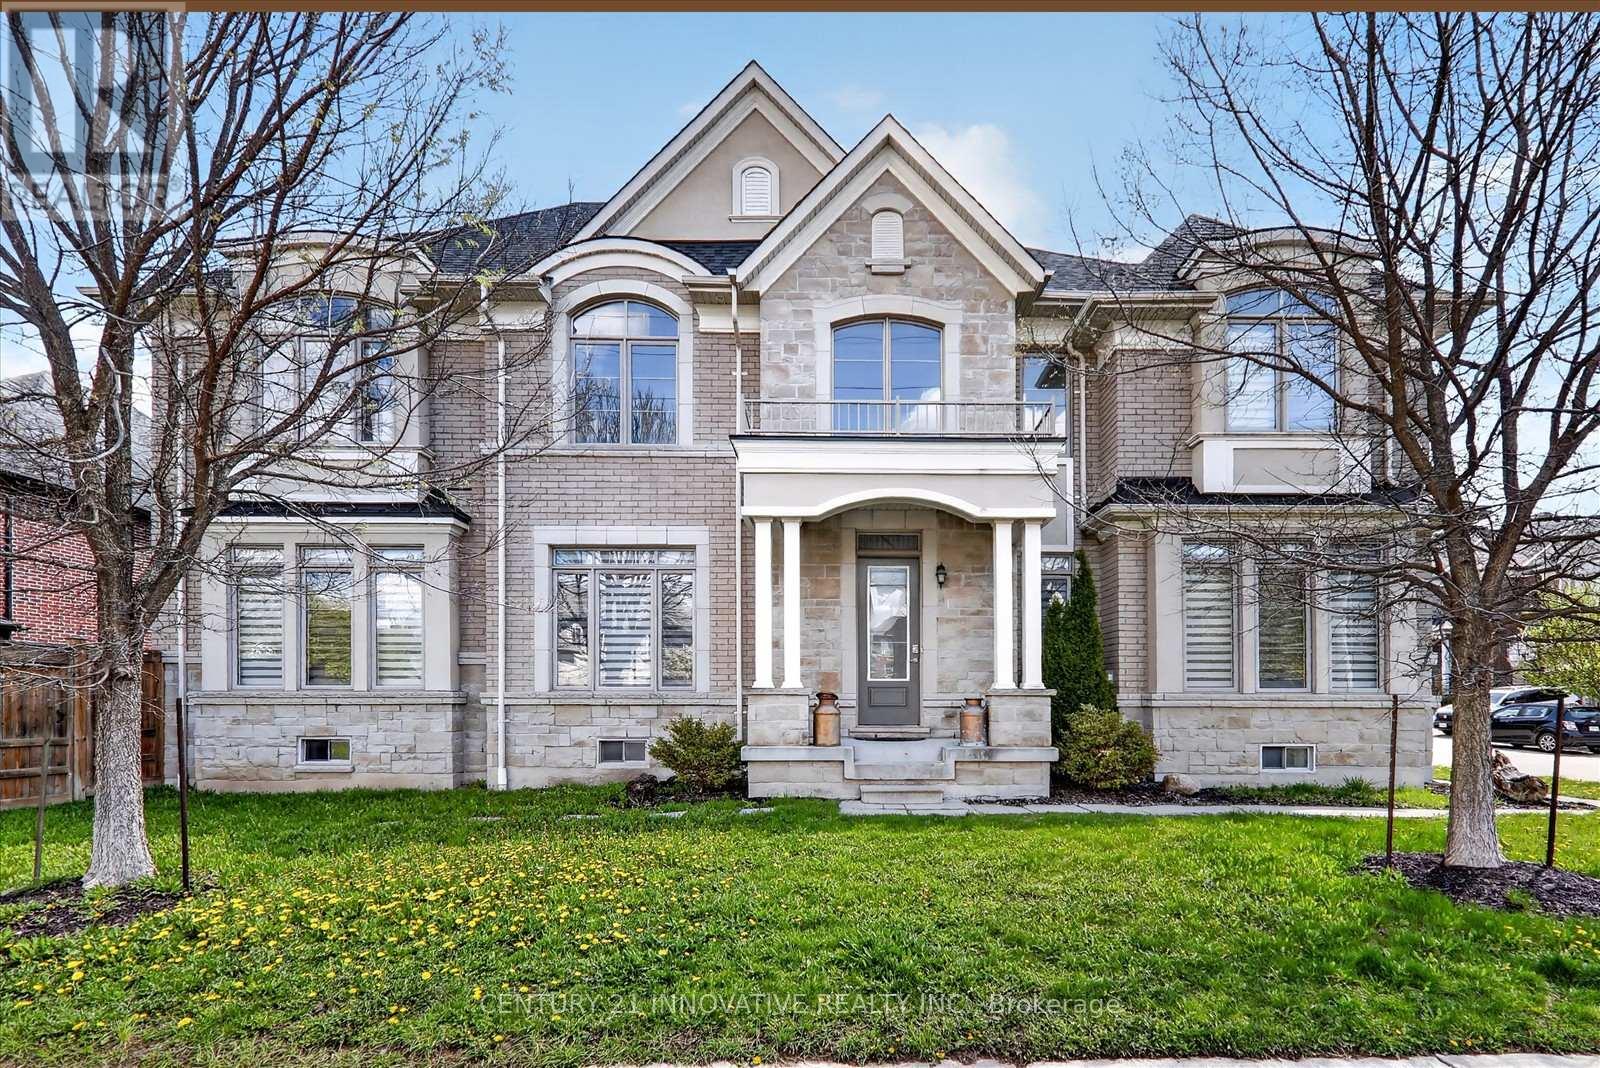
1 - 1815 Fairport Road
Pickering, Ontario
Spacious Custom Build By Marshall Homes, 4 Bedrooms with finished 2 Bedroom basement with separate entrance. Soaring 10' Flat Ceilings On Main & 9' Flat Ceilings On 2nd Floor. 3300+ Sq Ft, Hardwood Throughout. Spacious Bedrooms With Ensuite And Semi Ensuite. Master With 5 Piece Ensuite, Huge Walk In Closet. One Of Pickering's Most Desired Roads. Close To Great Schools, Shopping, Parks and more. Minutes to Hwy 401 (id:60365)
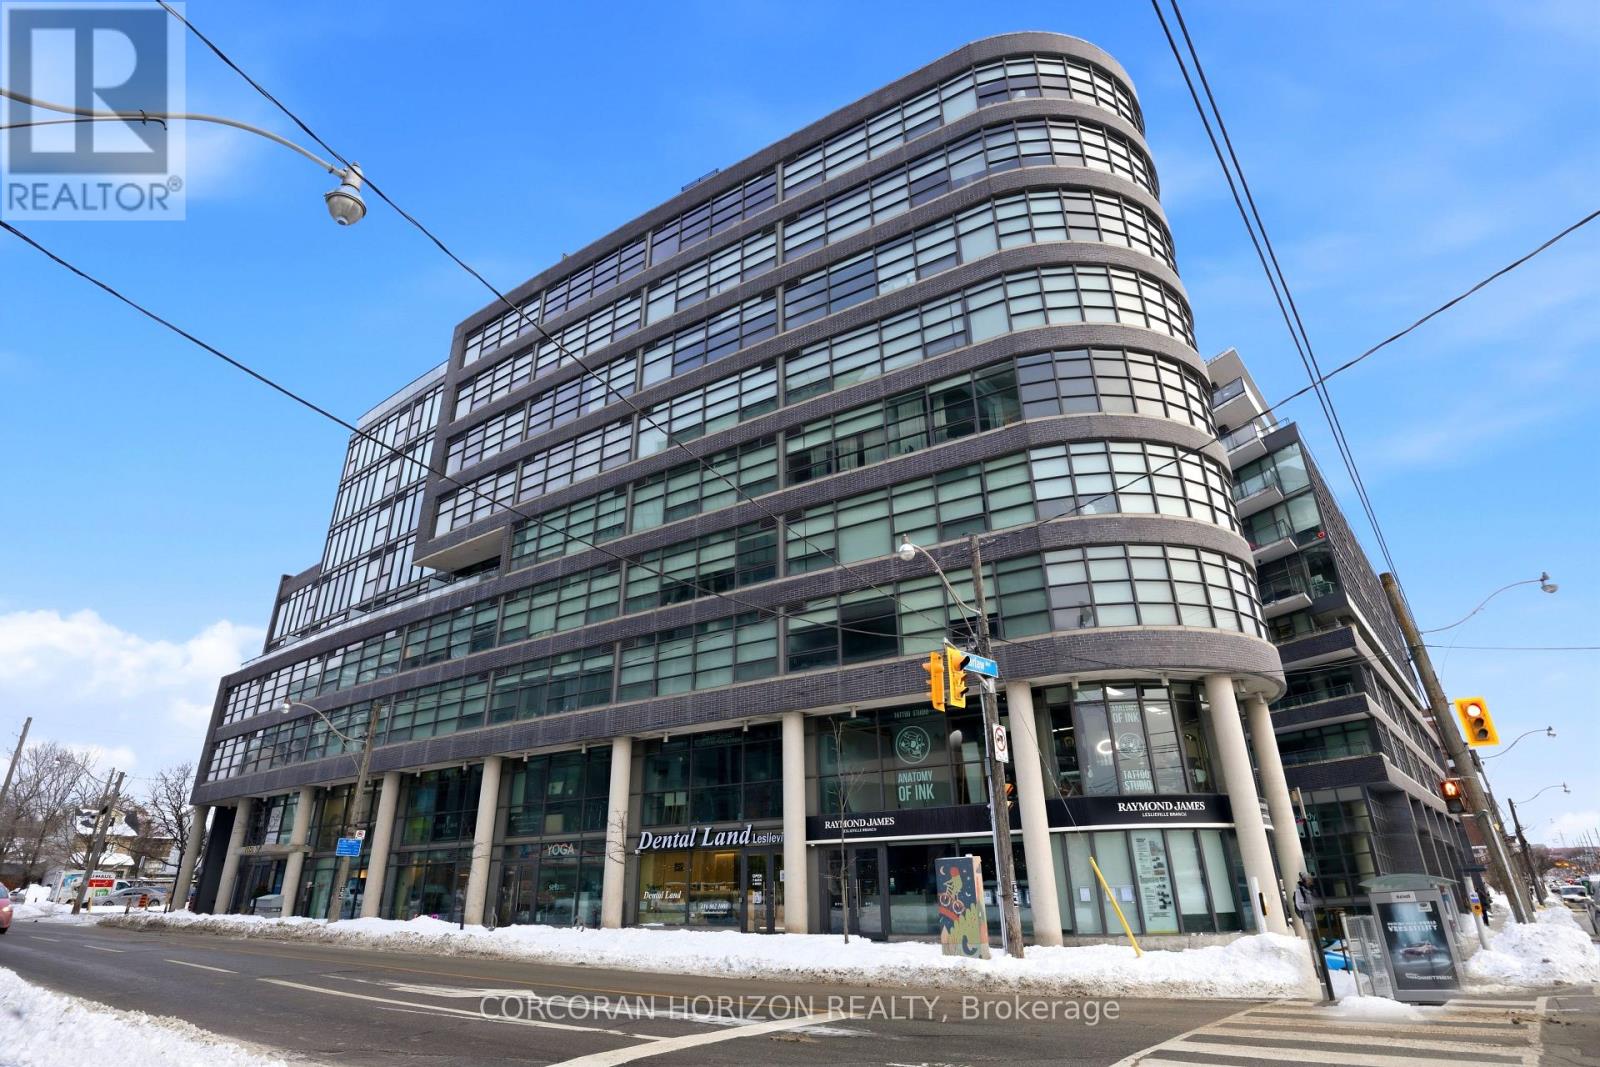
503 - 1201 Dundas Street E
Toronto, Ontario
Welcome to this beautifully designed 2 bedroom suite at the Flatiron Lofts, a boutique soft loft residence in the heart of Leslieville. This bright, light filled home is defined by elegant curved walls inspired by the building's iconic flatiron architecture, creating a warm and distinctive living experience. The functional layout is ideal for young professionals, families, or down-sizers, featuring a modern kitchen and dining area seamlessly connected to the open concept living space. The second bedroom offers versatility as a guest room, office, or den, while the spacious primary bedroom includes a large closet and a private 4 piece ensuite. Located in an intimate 10 storey building with retail at ground level, this suite places you steps from Leslieville's best restaurants, cafés, shops, groceries, and everyday amenities offering urban living in one of Toronto's most vibrant neighbourhoods. (id:60365)

© 2026 Proptech Realty Inc., Brokerage.