
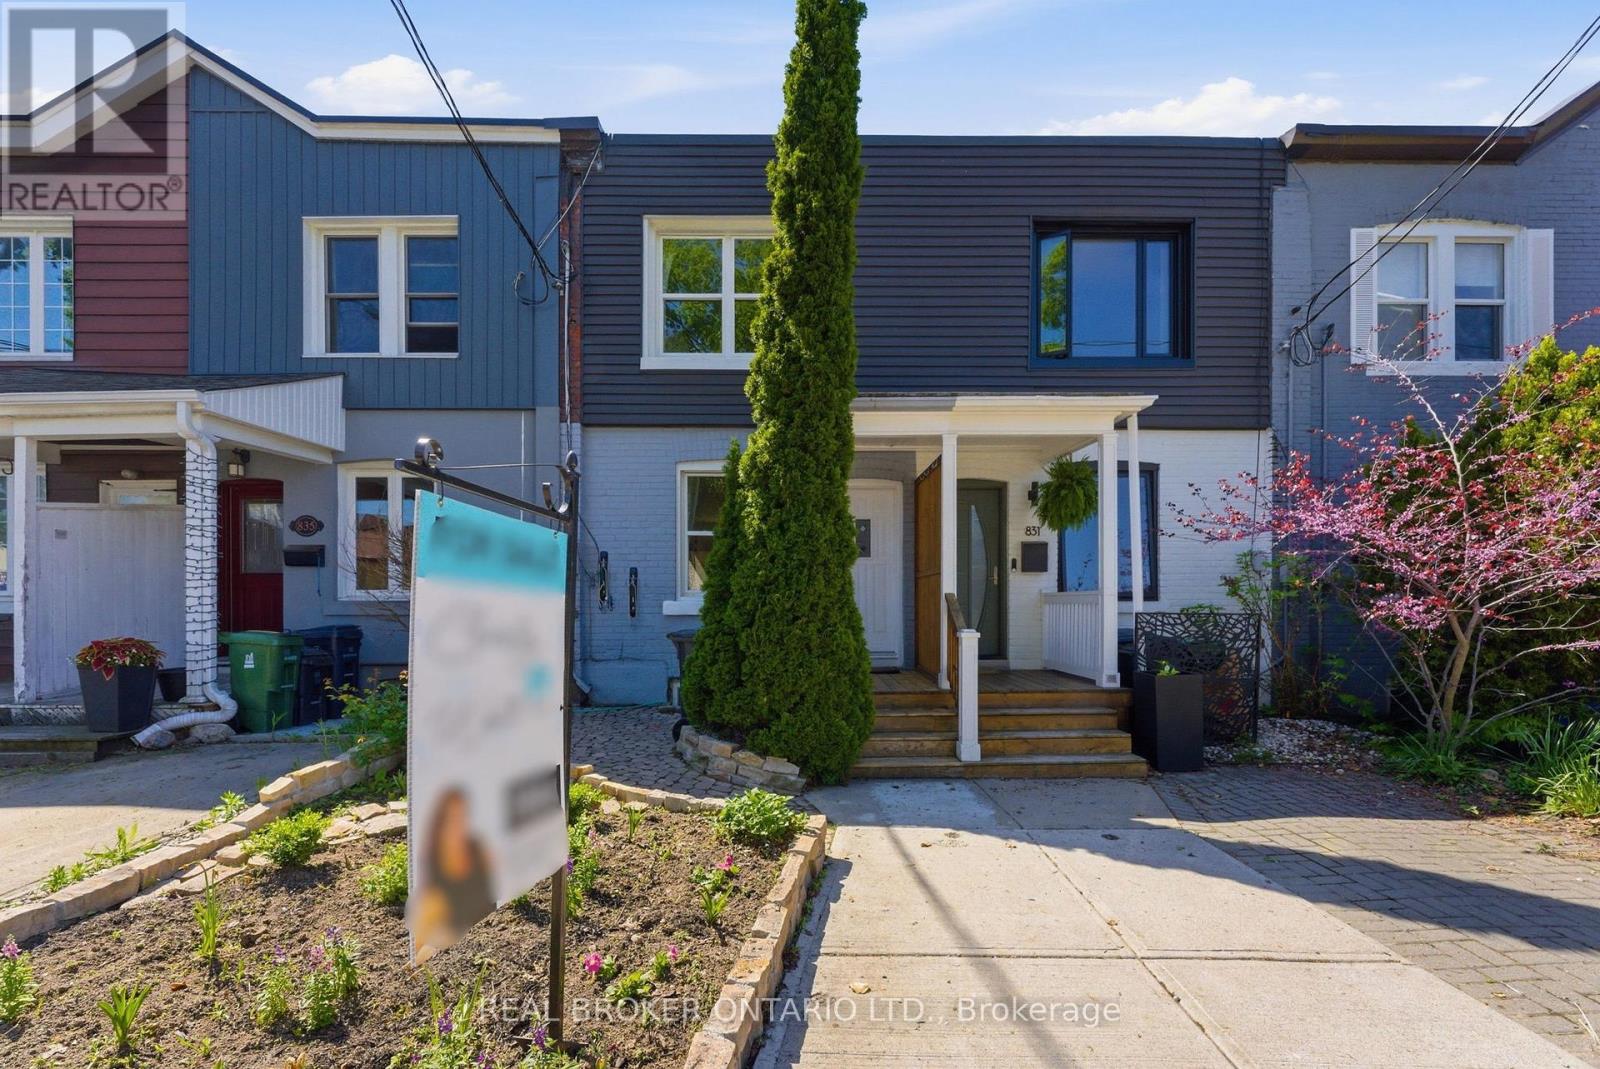
833 Sammon Avenue Toronto, Ontario M4C 2E7










$799,000
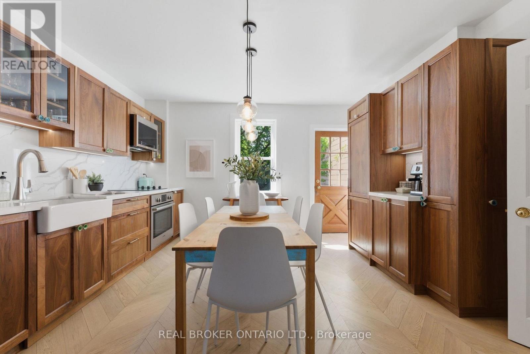
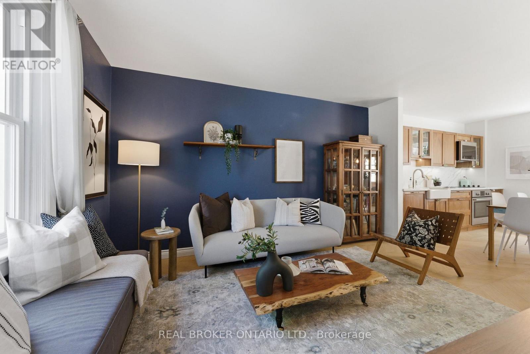
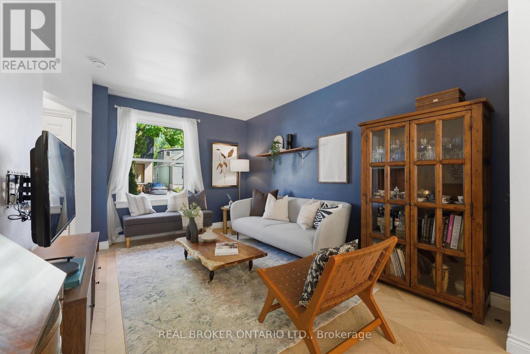
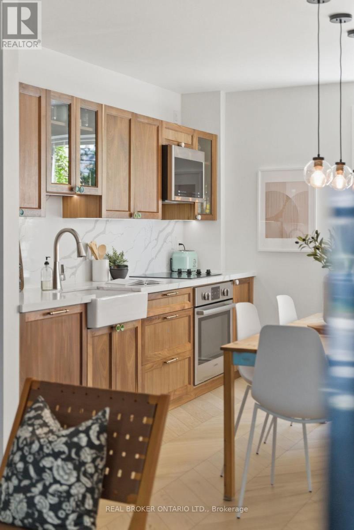
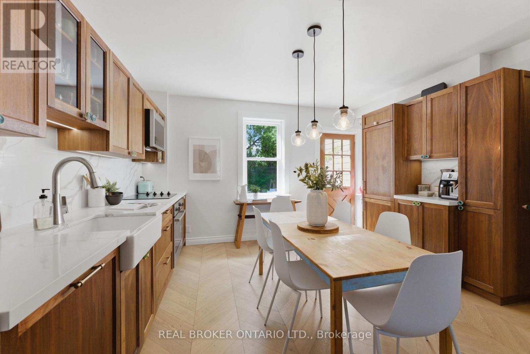
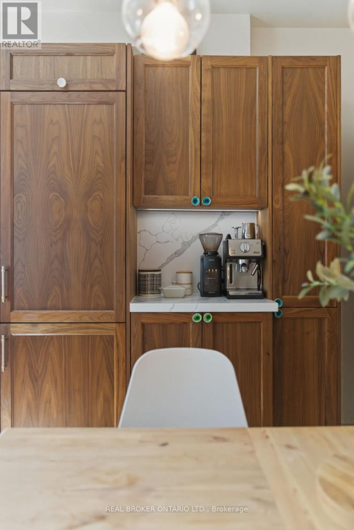
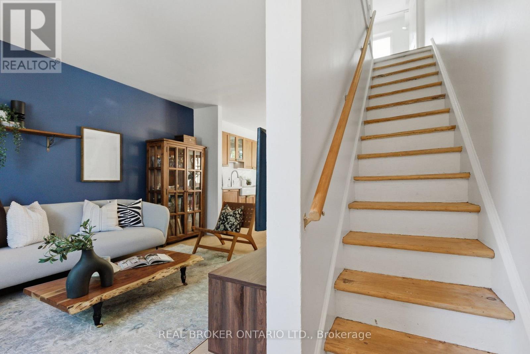
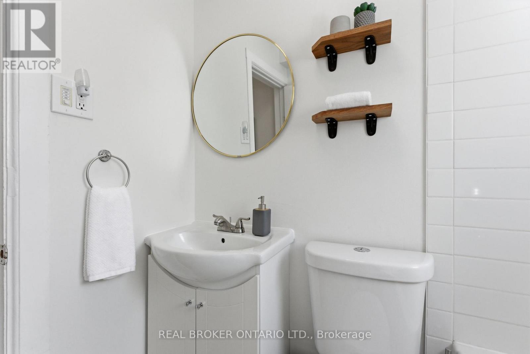
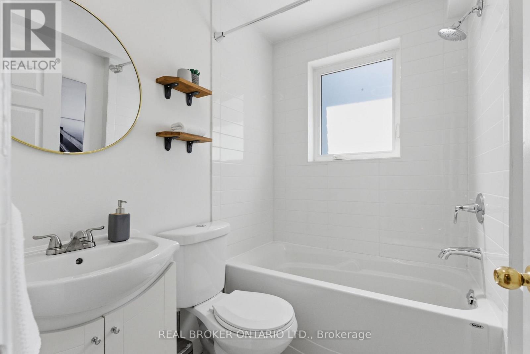
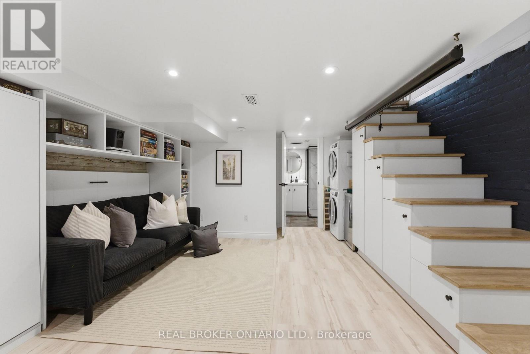
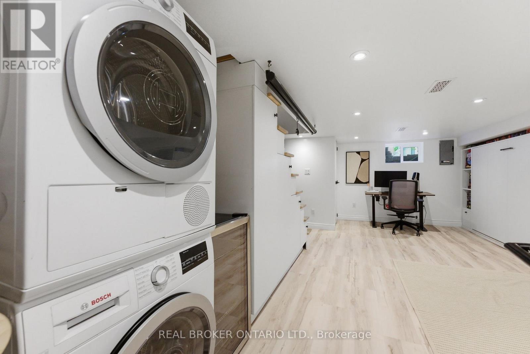
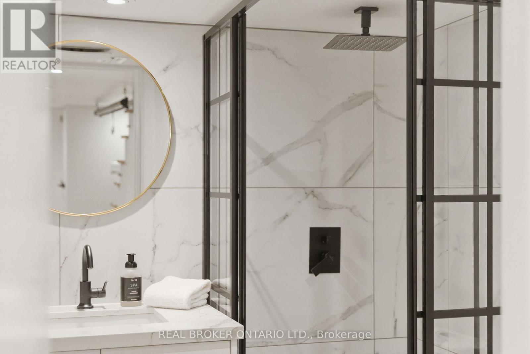
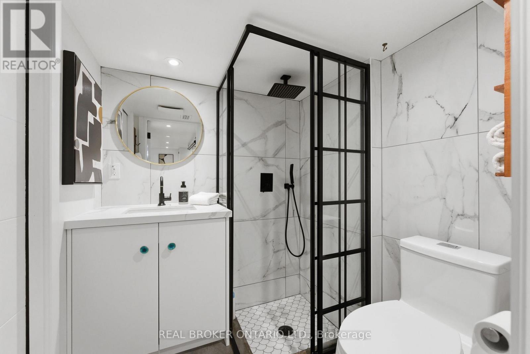
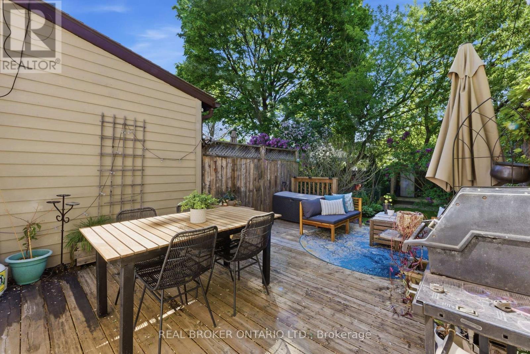
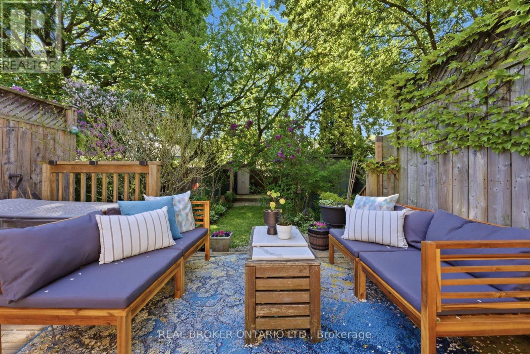
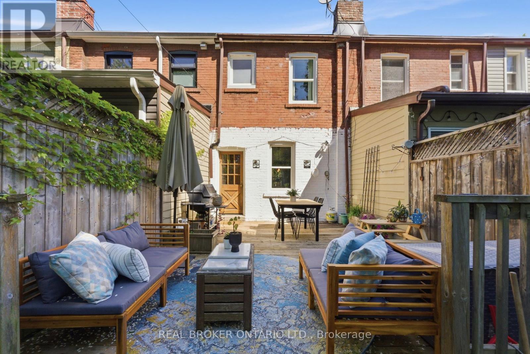
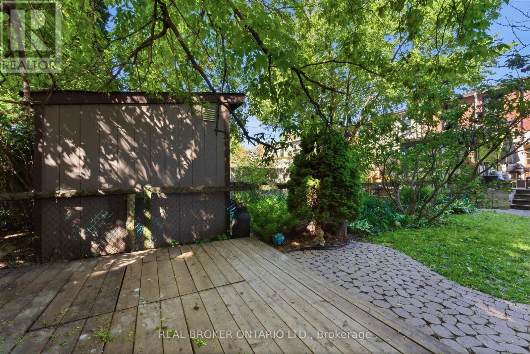
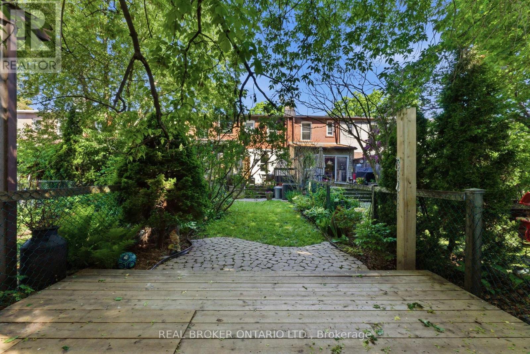
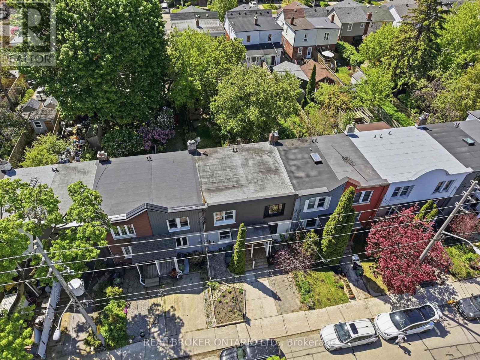
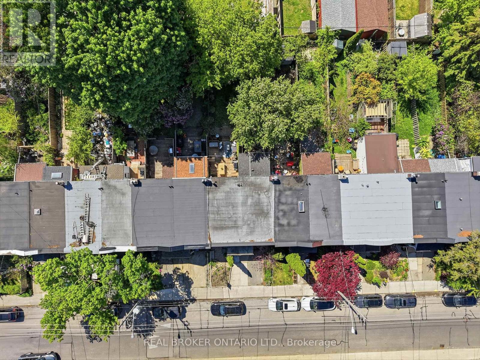
An entertainer's dream in the heart of Danforth Village! Step into the stunning open-concept main floor featuring eye-catching chevron-patterned flooring and a custom solid walnut kitchen designed with both beauty and function in mind. A large kitchen window fills the space with natural light, while the walkout provides seamless access to the expansive rear deck - perfect for multiple lounge and dining areas. Thoughtful custom details set this home apart, including hidden toe-kick drawers in the kitchen and built-in storage cleverly integrated into each basement stair. The backyard is a true urban oasis with a lush perennial garden, a spacious lawn, and an additional private deck area complete with space for a hammock and a hidden sandbox for kids - or the young at heart. The lower level continues to impress with a spa-inspired 3-piece bathroom featuring a luxurious rain shower. This home truly offers the complete package: style, function, charm, and exceptional outdoor living. Conveniently located close to parks, TTC, and all the shops, restaurants, and amenities the Danforth has to offer. (id:60365)
Open House
This property has open houses!
2:00 pm
Ends at:4:00 pm
2:00 pm
Ends at:4:00 pm
Property Details
| MLS® Number | E13206784 |
| Property Type | Single Family |
| Community Name | Danforth Village-East York |
| EquipmentType | Water Heater |
| RentalEquipmentType | Water Heater |
Building
| BathroomTotal | 2 |
| BedroomsAboveGround | 2 |
| BedroomsBelowGround | 1 |
| BedroomsTotal | 3 |
| Age | 100+ Years |
| Appliances | All |
| BasementDevelopment | Finished |
| BasementType | N/a (finished) |
| ConstructionStyleAttachment | Attached |
| CoolingType | Central Air Conditioning |
| ExteriorFinish | Brick, Vinyl Siding |
| FlooringType | Hardwood, Laminate |
| FoundationType | Brick |
| HeatingFuel | Natural Gas |
| HeatingType | Forced Air |
| StoriesTotal | 2 |
| SizeInterior | 700 - 1100 Sqft |
| Type | Row / Townhouse |
| UtilityWater | Municipal Water |
Parking
| No Garage |
Land
| Acreage | No |
| Sewer | Sanitary Sewer |
| SizeDepth | 100 Ft |
| SizeFrontage | 13 Ft ,10 In |
| SizeIrregular | 13.9 X 100 Ft |
| SizeTotalText | 13.9 X 100 Ft |
Rooms
| Level | Type | Length | Width | Dimensions |
|---|---|---|---|---|
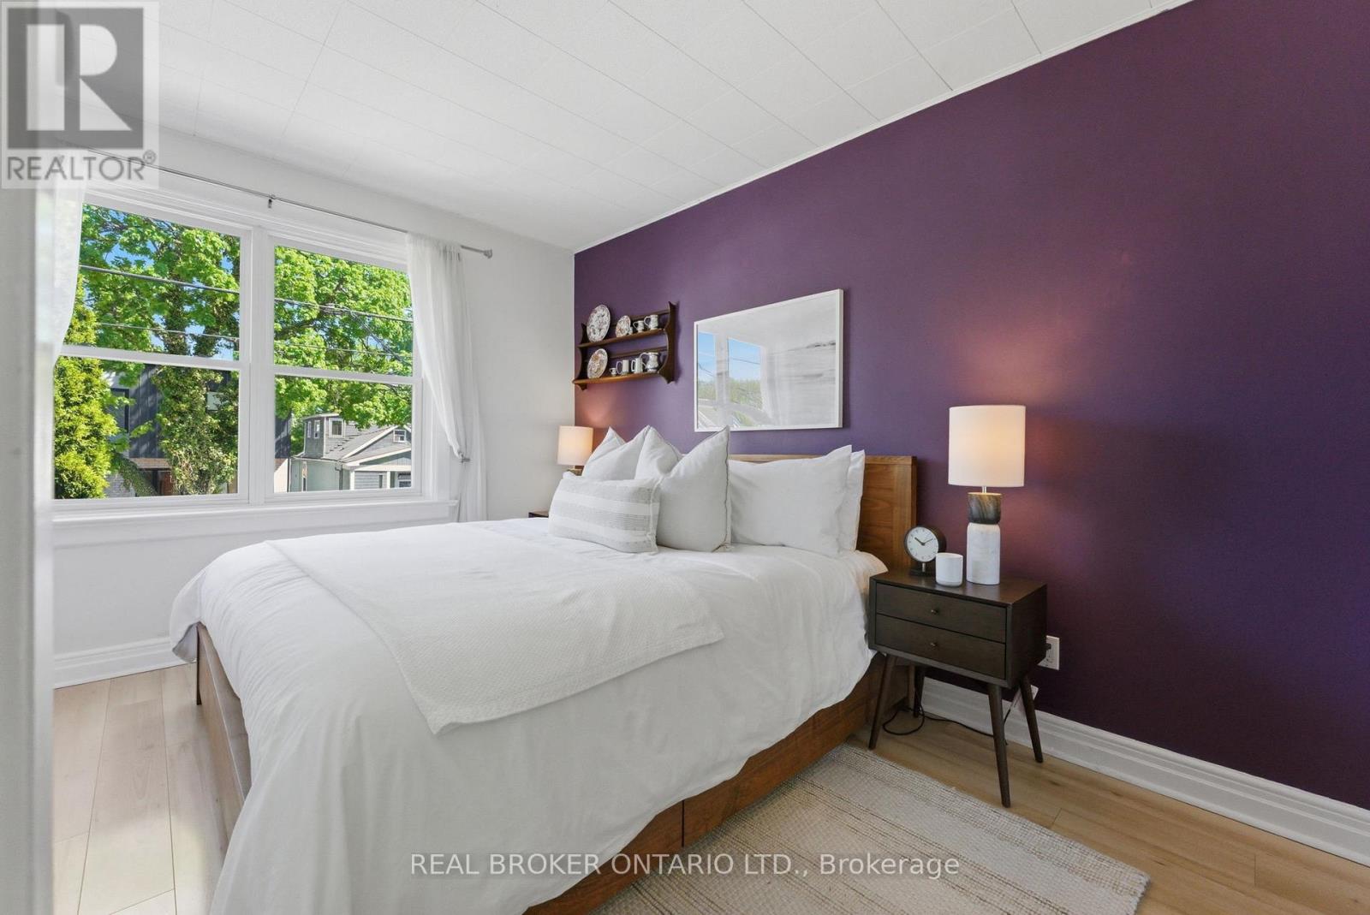
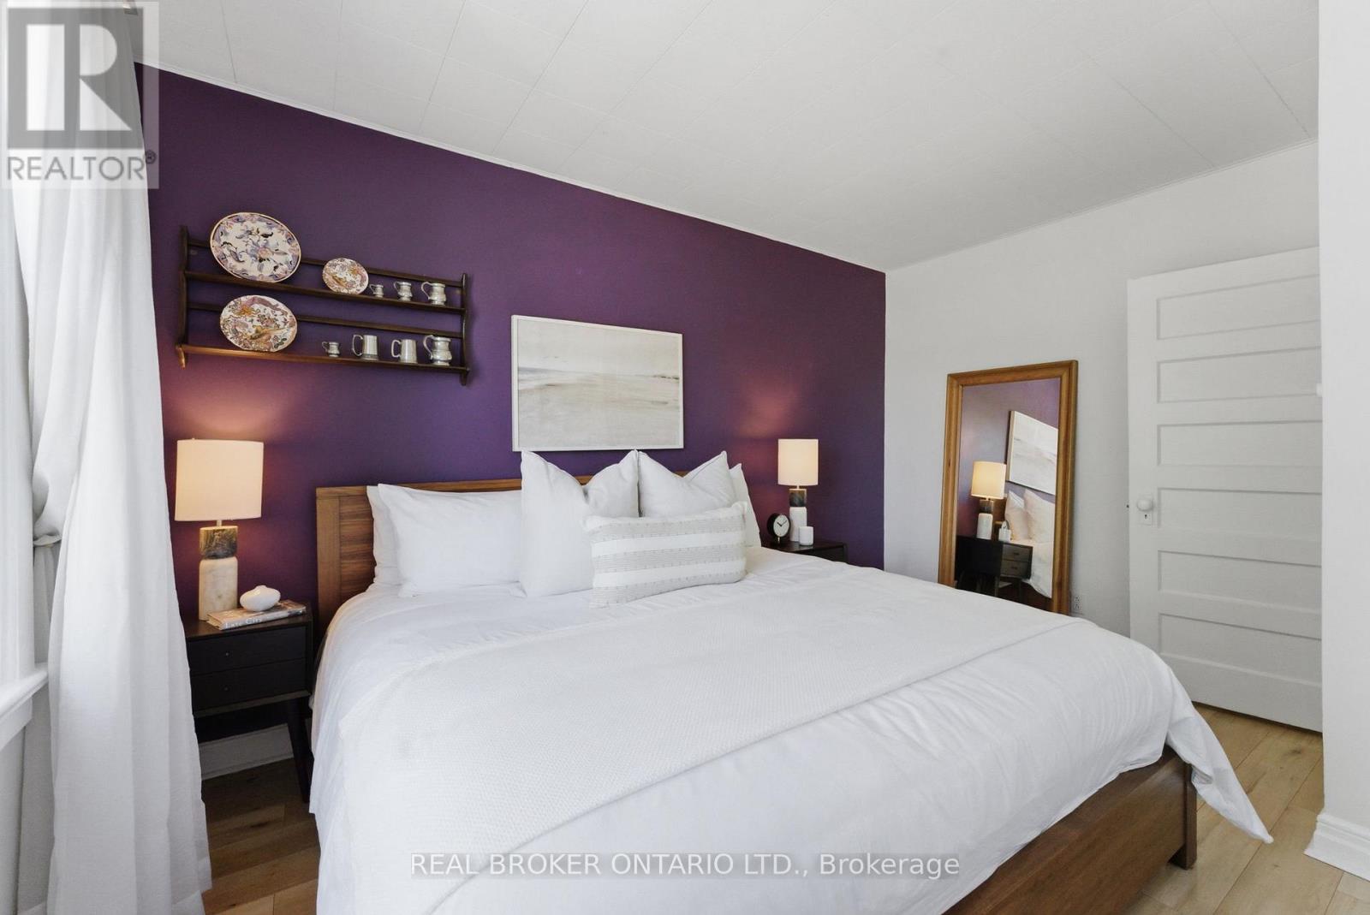
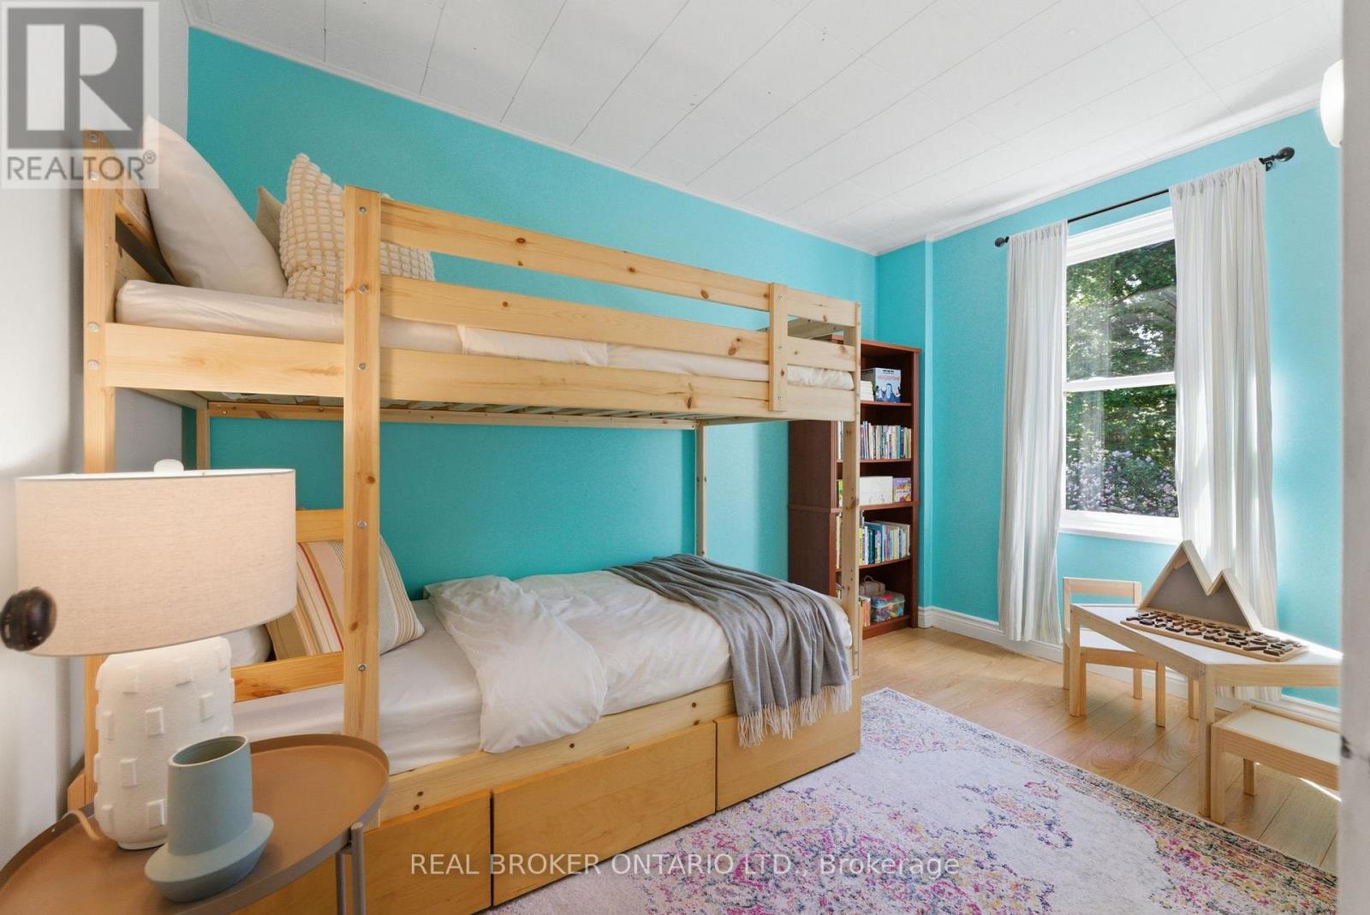
| Second Level | Primary Bedroom | 3.96 m | 3.2 m | 3.96 m x 3.2 m |
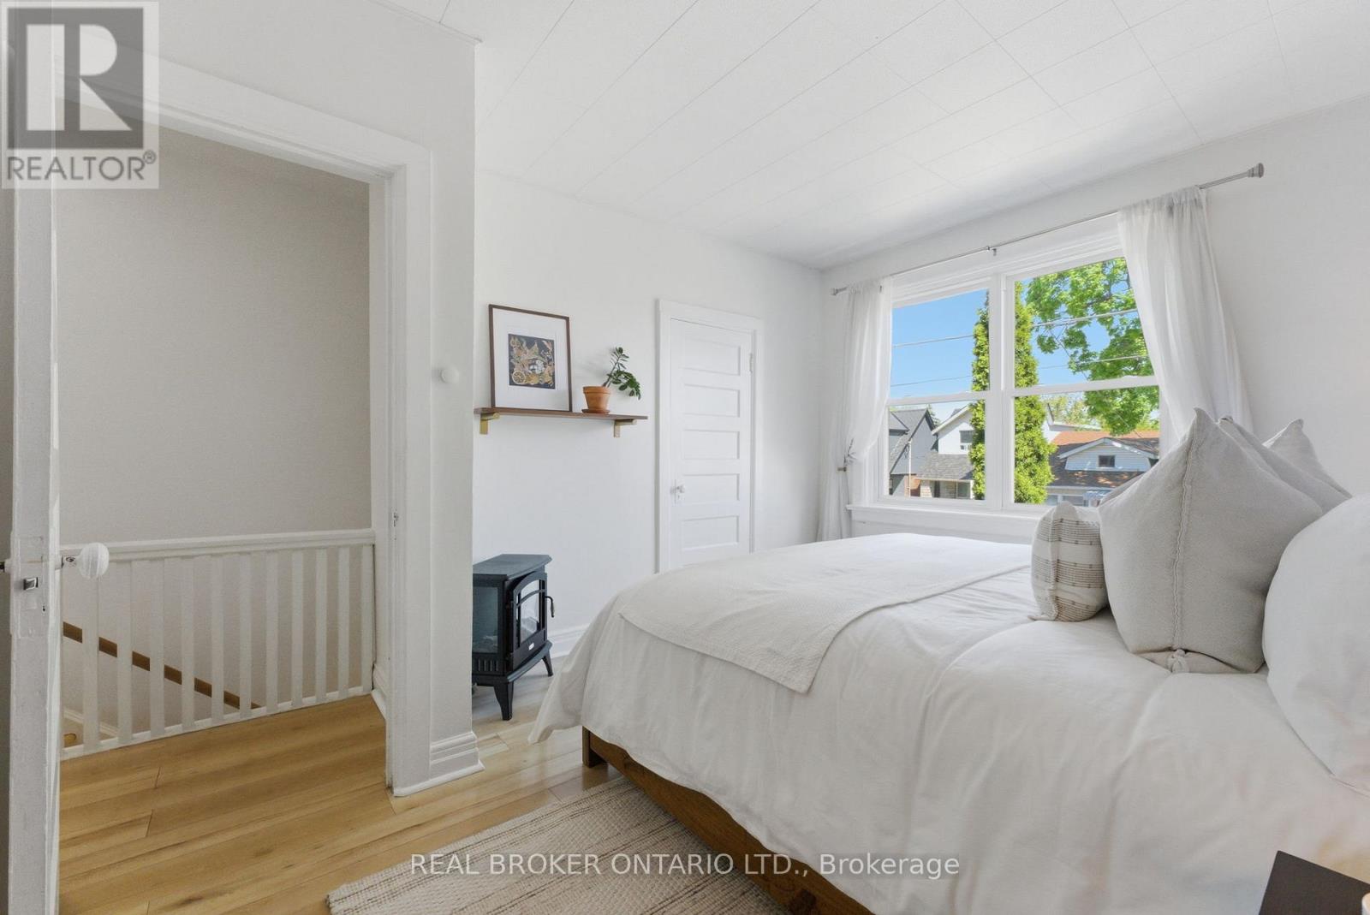
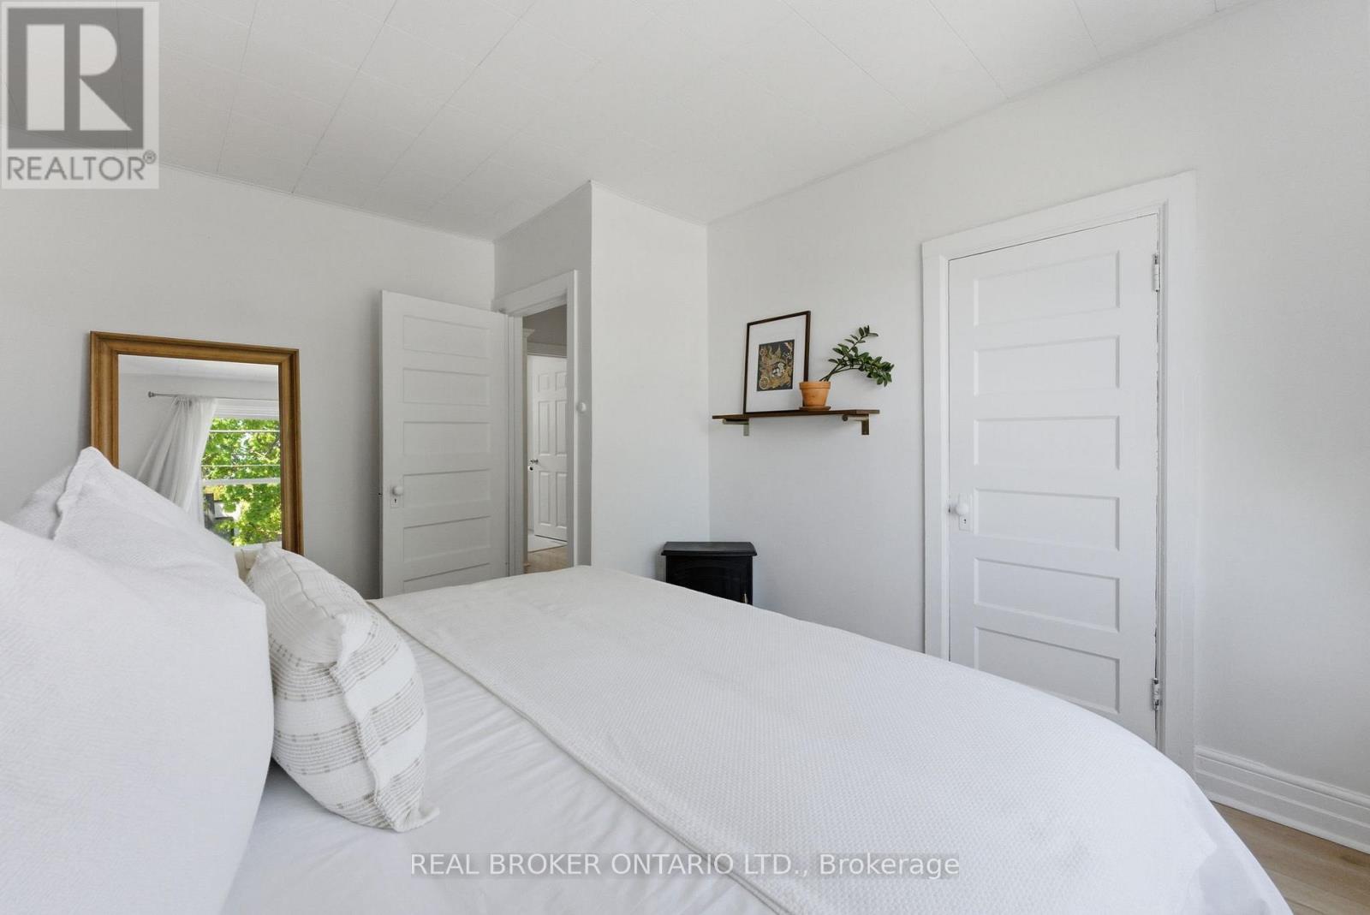
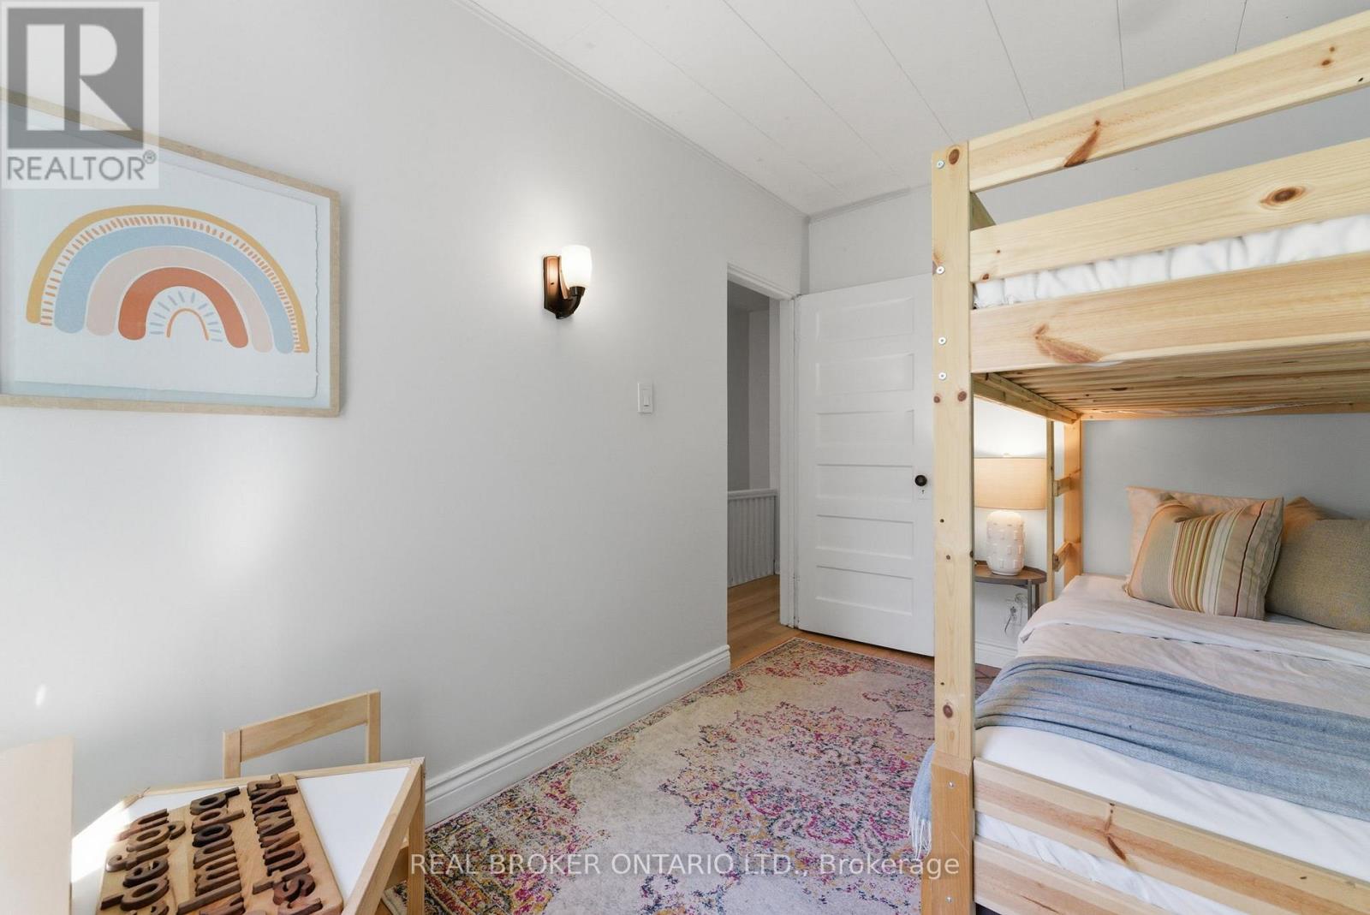
| Second Level | Bedroom 2 | 3.49 m | 2.33 m | 3.49 m x 2.33 m |
| Second Level | Bathroom | Measurements not available | ||
| Basement | Bedroom | Measurements not available | ||
| Basement | Bathroom | Measurements not available | ||
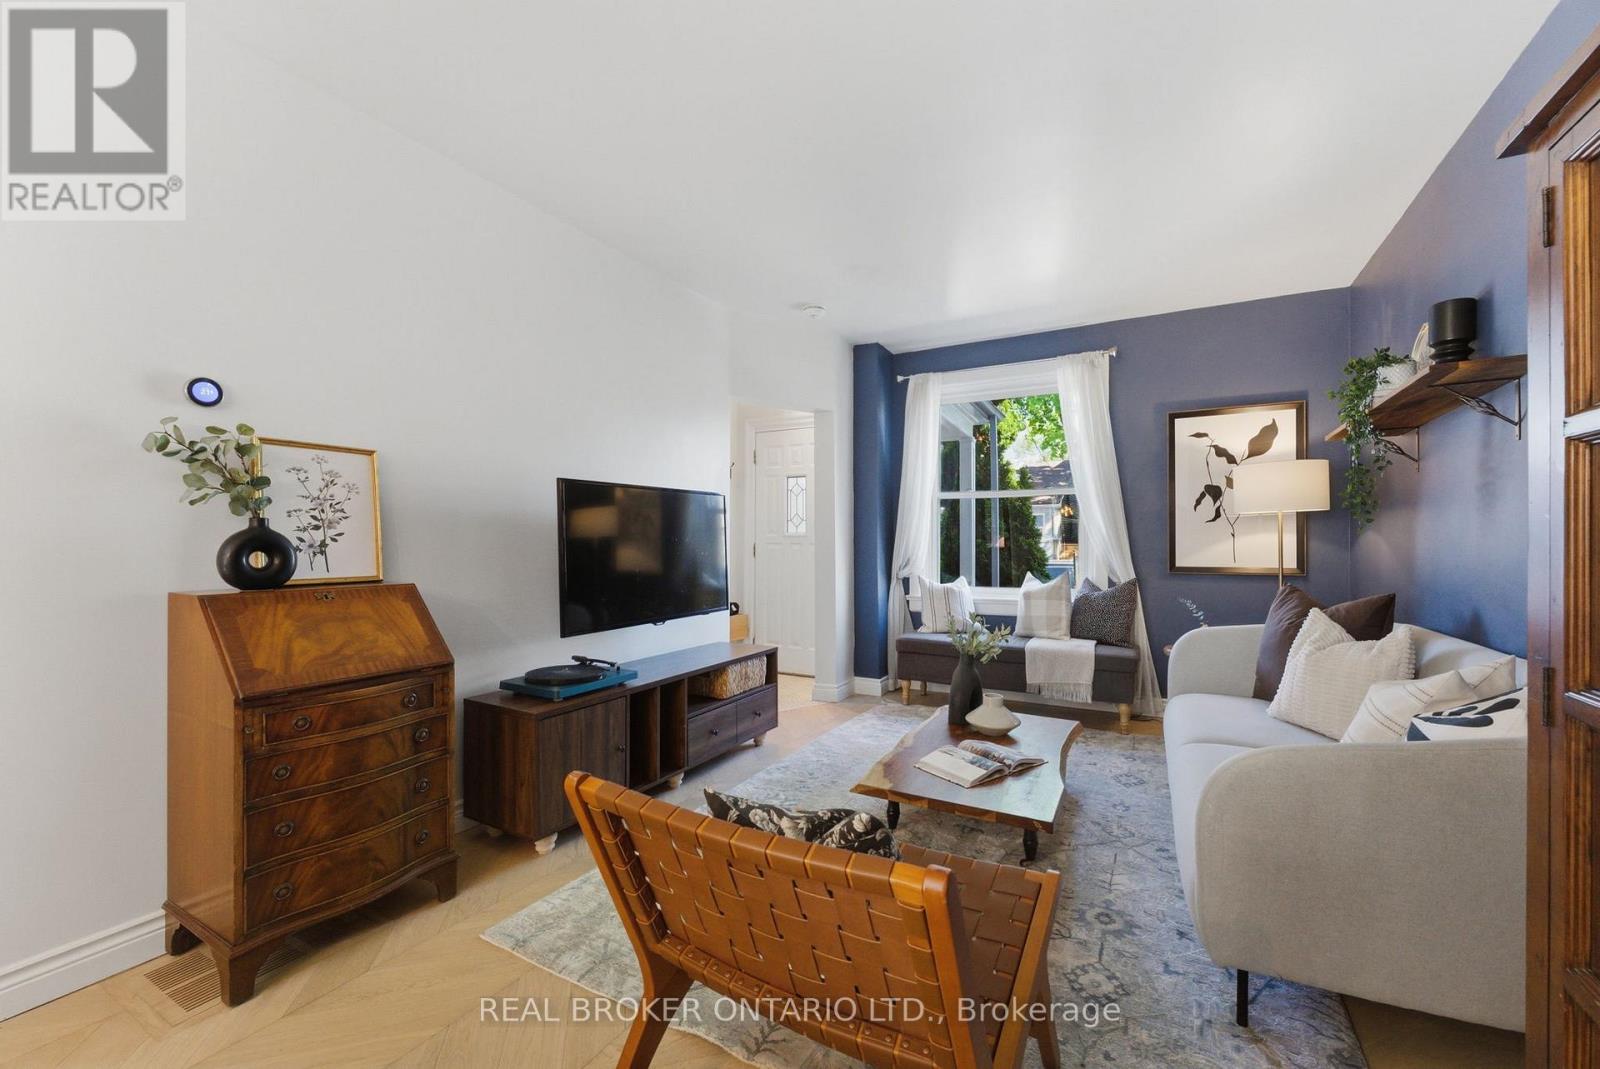
| Main Level | Living Room | 5.18 m | 3.2 m | 5.18 m x 3.2 m |
| Main Level | Kitchen | 4.1 m | 3.23 m | 4.1 m x 3.23 m |
Christy Watt
Salesperson
130 King St W Unit 1900b
Toronto, Ontario M5X 1E3

The trademarks REALTOR®, REALTORS®, and the REALTOR® logo are controlled by The Canadian Real Estate Association (CREA) and identify real estate professionals who are members of CREA. The trademarks MLS®, Multiple Listing Service® and the associated logos are owned by The Canadian Real Estate Association (CREA) and identify the quality of services provided by real estate professionals who are members of CREA. The trademark DDF® is owned by The Canadian Real Estate Association (CREA) and identifies CREA's Data Distribution Facility (DDF®)
May 28 2026 01:36:12
Toronto Real Estate Board
Real Broker Ontario Ltd.

© 2026 Proptech Realty Inc., Brokerage.