
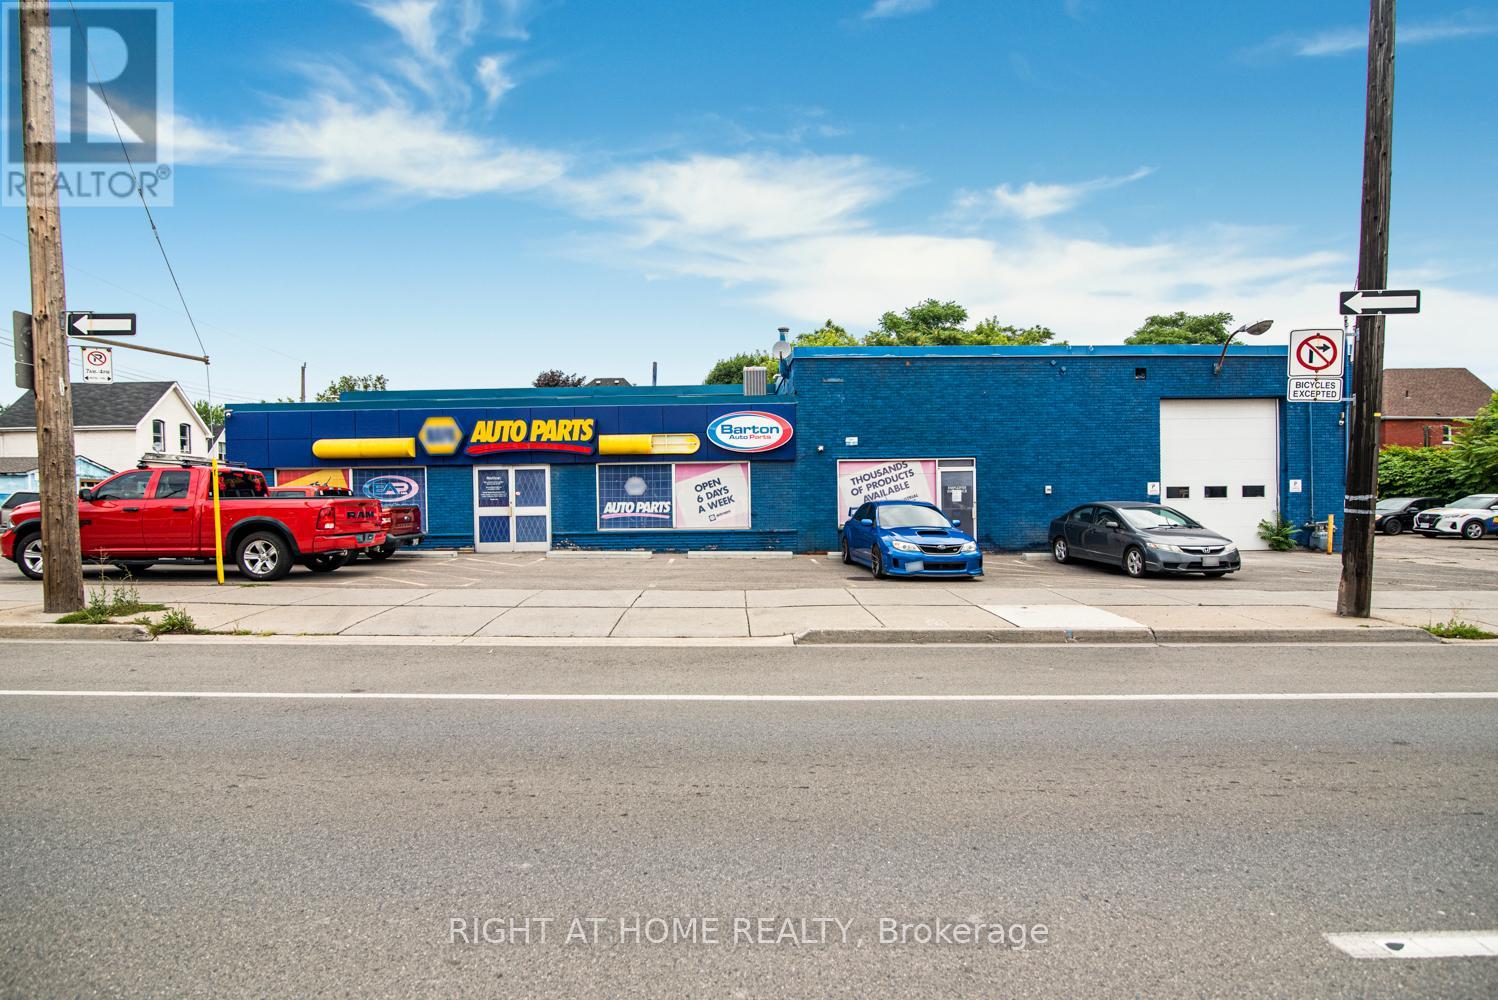
361 Cannon Street E
Hamilton, Ontario
Prime Commercial Building with Additional Parking Lot For Lease in Downtown Hamilton with Drive in bay and office space. A fantastic opportunity to lease a freestanding commercial building with 7,568 sq ft of flexible space, ideally situated in a high-traffic, high-visibility area of Downtown. With a generous lot size 97.11 ft x 115.24 ft and BOUNS vacant parking lot 371 Cannon Street East 90.19 ft x 39.07 ft it makes perfect place for staff and customer access approximately 25 parking available. The main property has been most recently used as an auto parts store. Zoned C2, this property supports a wide range of commercial uses such as medical Clinic, Veterinary Service, Financial Establishment, Retail and much more making it ideal for various types of businesses looking to grow or relocate. Whether you're launching a new venture or expanding your current operations, this space offers exceptional flexibility, zoning advantages and well-established commercial corridor with strong foot and vehicle traffic and rare on-site parking in the heart of the city. (id:60365)
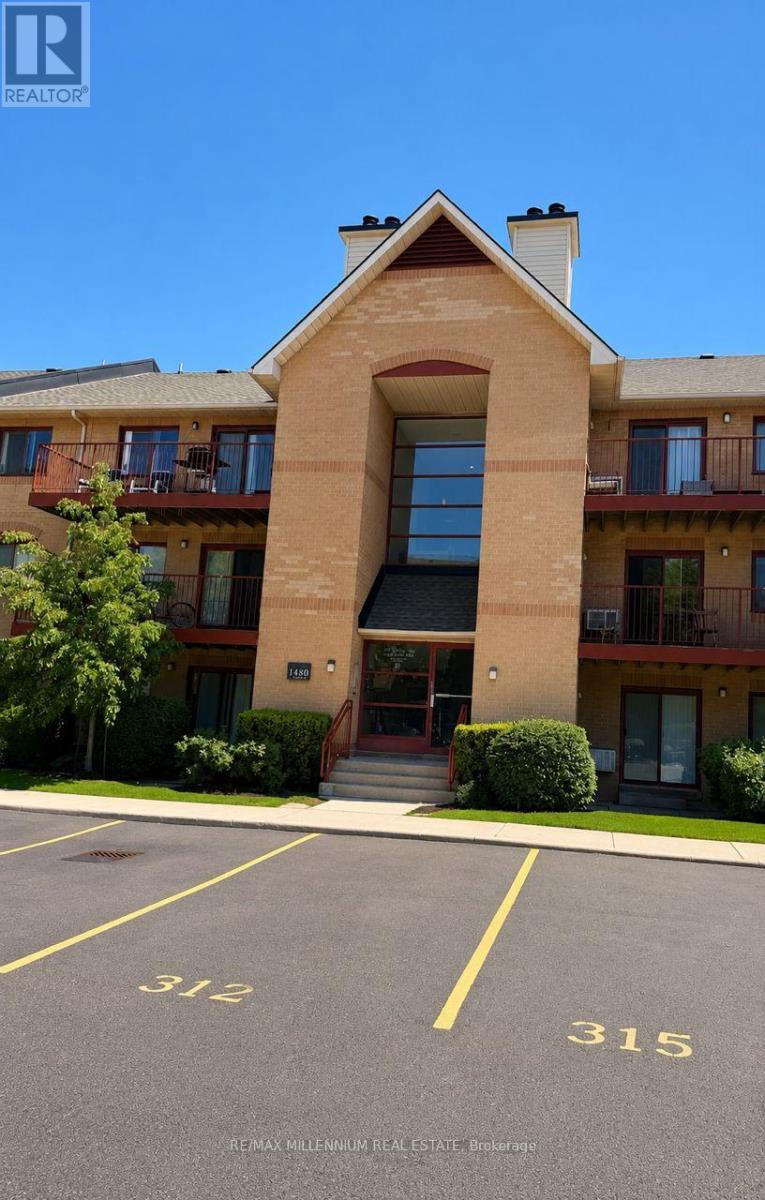
1613 - 1480 Pilgrims Way
Oakville, Ontario
Located in the highly sought-after Glen Abbey school district, this beautifully renovated ground-floor 2-bedroom, 1-bathroom condo offers stylish designer finishes and exceptional functionality throughout. The custom kitchen features quartz countertops, a porcelain backsplash, stainless steel appliances, a French-door refrigerator, a built-in microwave, and designer cabinetry with a lazy Susan, pull-out spice rack, under-sink drawer, and glass accent doors. A separate dining area provides additional built-in storage and a designer light fixture. The spacious living room showcases a stunning modern wood-burning fireplace with a wood mantel, tiled hearth, and remote-controlled accent pot lights. Barn-style sliding doors, engineered hardwood flooring, upgraded trim, and modern lighting complete the elegant interior. The upgraded bathroom offers a spa-like retreat with a new vanity, sink, faucet, soaker tub, rainfall shower head, mirror, and lighting. Mirrored closet doors discreetly conceal the washer and dryer. The primary bedroom features a walk-in closet and ensuite privileges. Enjoy private south-facing walkout access to a new wooden deck where BBQs are permitted. Additional features include an ensuite storage room, a large outdoor storage closet, one underground parking space that is temporarily moved to street. Conveniently located within walking distance to top-rated schools, including Abbey Park High School and Pilgrim Wood Public School (with French Immersion and Self-contained Gifted program), Glen Abbey Community Centre (swimming pool, skating rinks, Oakville Gymnastics Club, and Oakville Public Library), shopping, and transit. (id:60365)
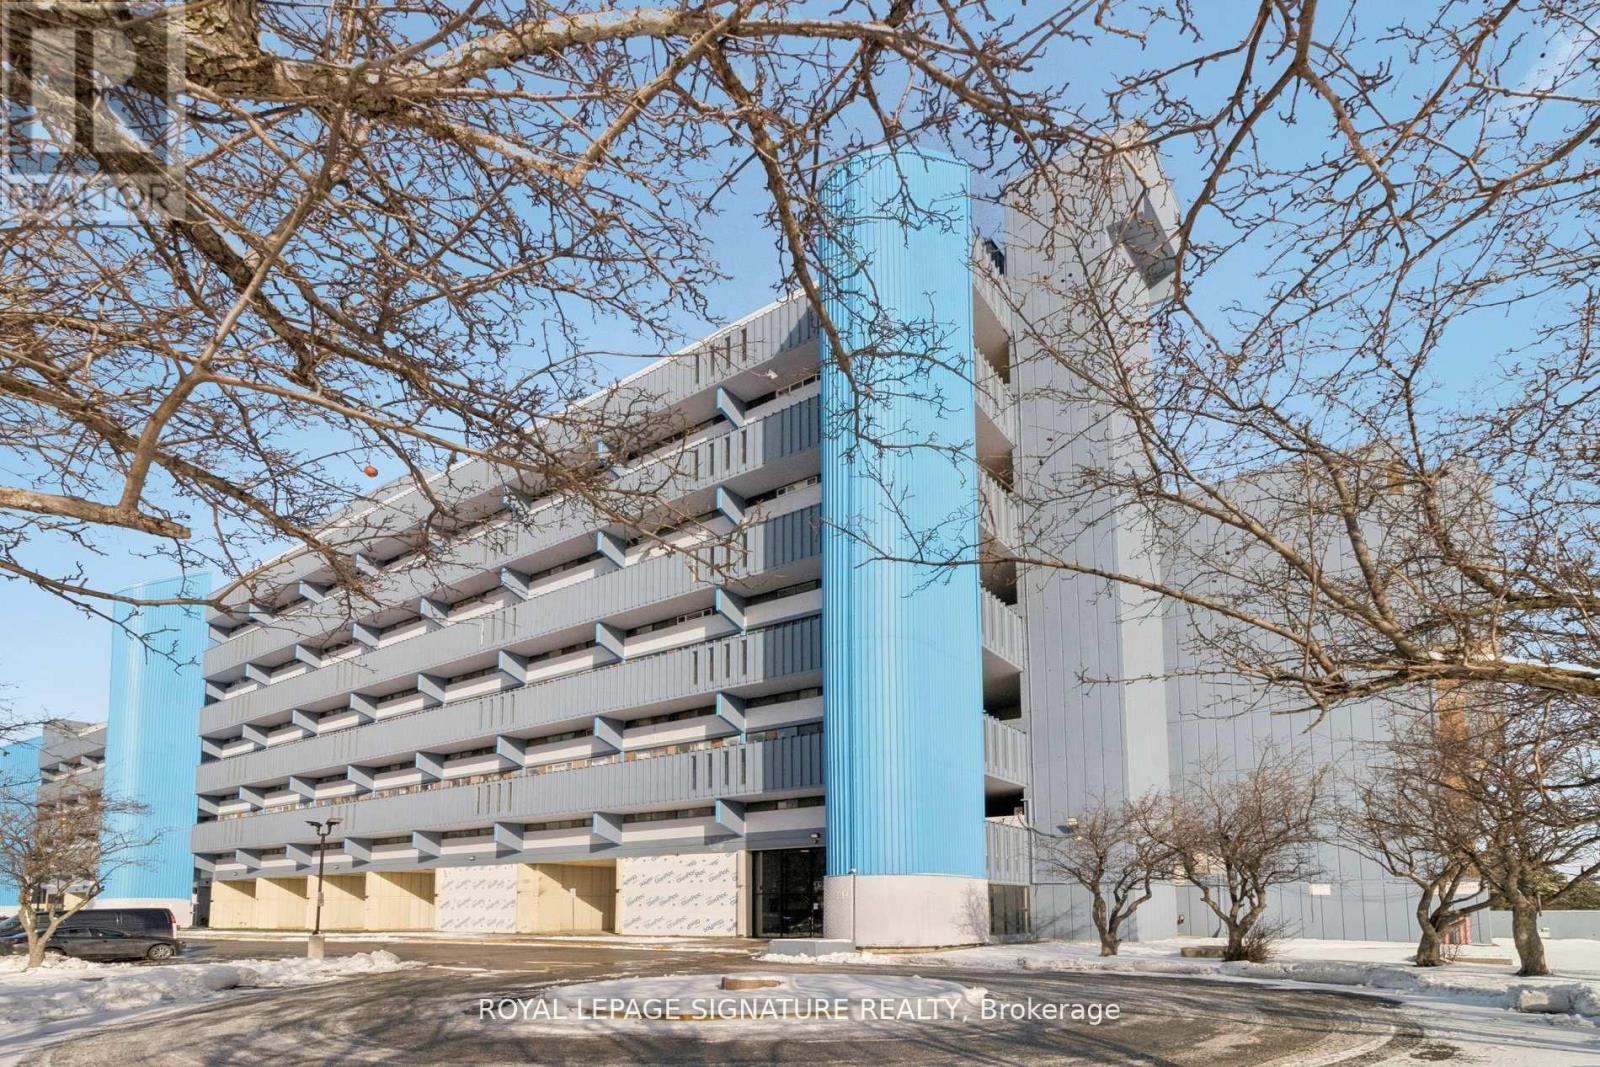
720 - 4645 Jane Street
Toronto, Ontario
This bright, newly renovated 1-bedroom condo offers an efficient, functional layout with underground parking, and stunning unobstructed ravine views. Filled with natural light, the well-maintained suite features a spacious living area with a floor-to-ceiling window and walkout to a private balcony.The updated kitchen is equipped with granite countertops, stainless steel appliances, ample cabinetry, pantry and a large laundry room with ensuite washer and dryer. Additional features include a bright and spacious primary bedroom, generous closet and storage space and a renovated 4pc bathroom. Located in a highly connected neighbourhood, just minutes from York University, Pioneer Village Subway Station, GO Transit, TTC, shopping, restaurants, parks, hospital services, and Highways 400 and 407. Tenants will enjoy a well-managed building with numerous recent upgrades. Tenant to pay hydro & insurance. (id:60365)
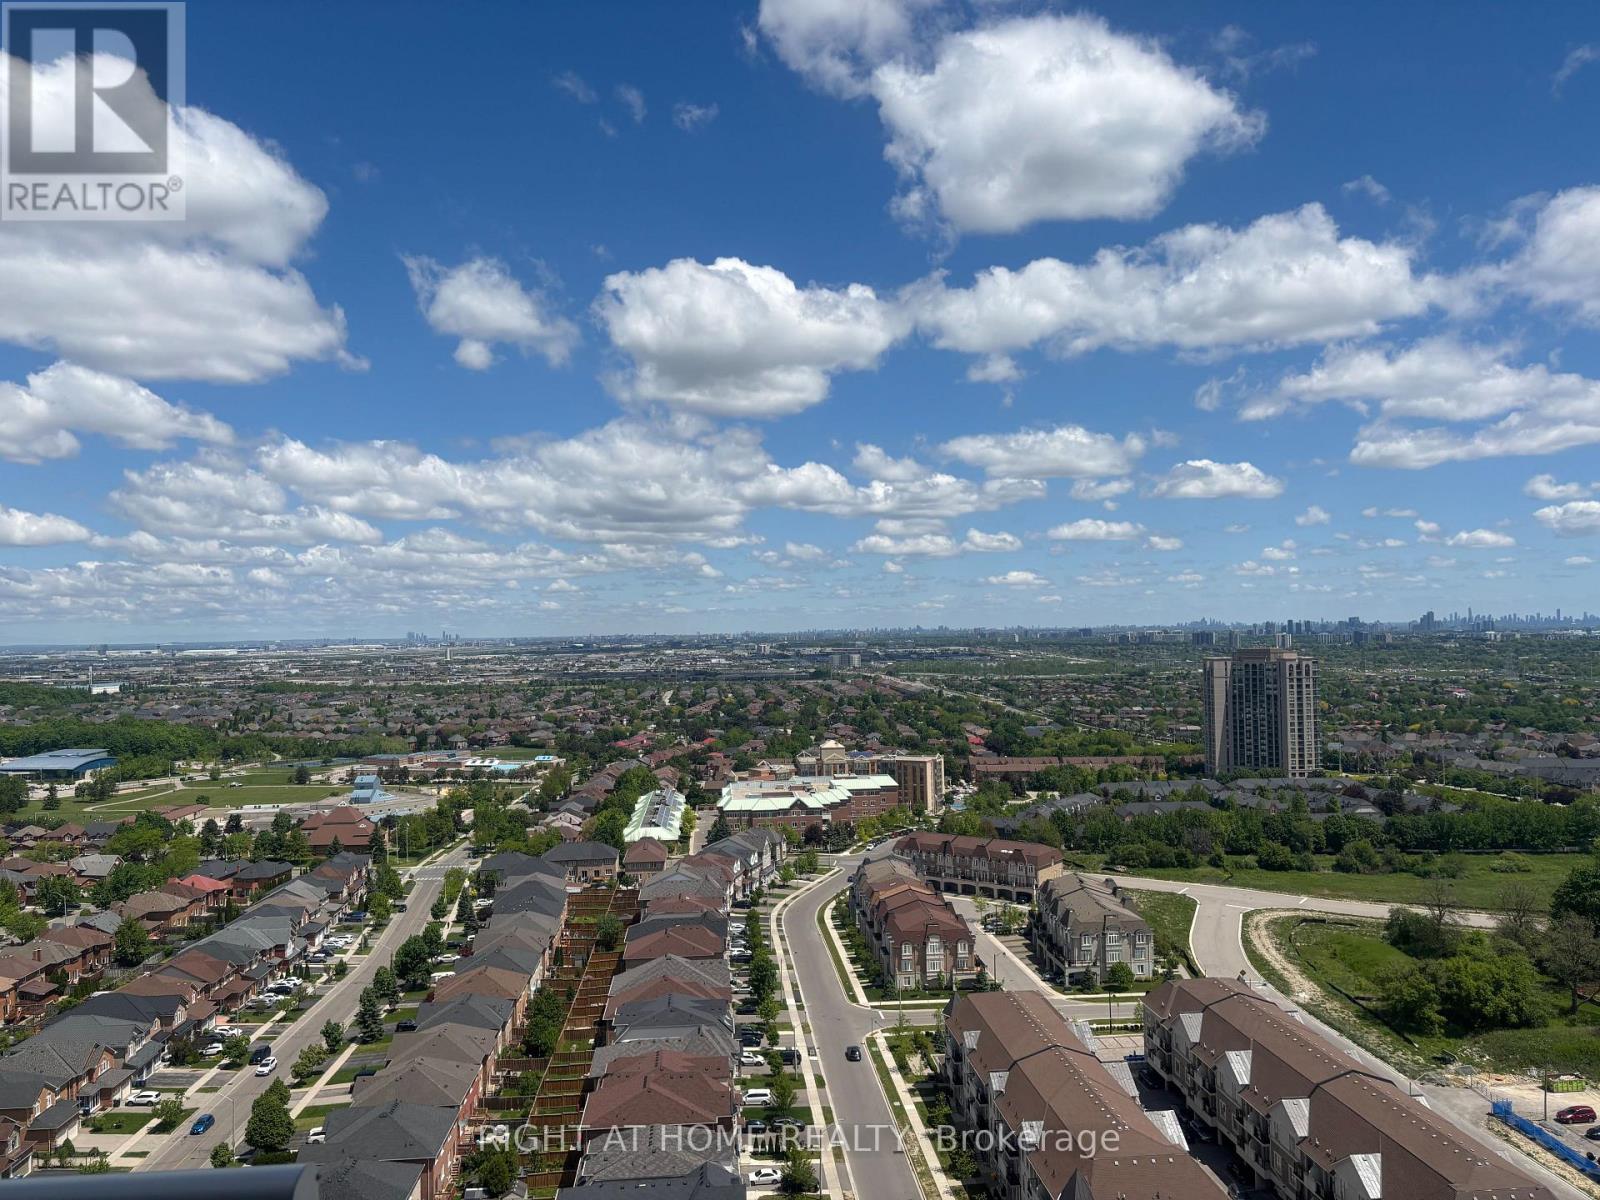
2312 - 5105 Hurontario Street S
Mississauga, Ontario
Welcome to Canopy Towers!! Step into stylish, comfortable living with this spacious 1+1 condo, ideally located in a vibrant and convenient neighbourhood. Floor-to-ceiling windows provides plenty of natural light and showcase stunning panoramic views. The thoughtfully designed open-concept layout connects the living and dining areas to a private balcony perfect for morning coffee or evening unwinding. Super convenient location with public transit right at your doorstep, restaurants and shops nearby. Rent includes internet. (id:60365)
2478 Cavendish Drive
Burlington, Ontario
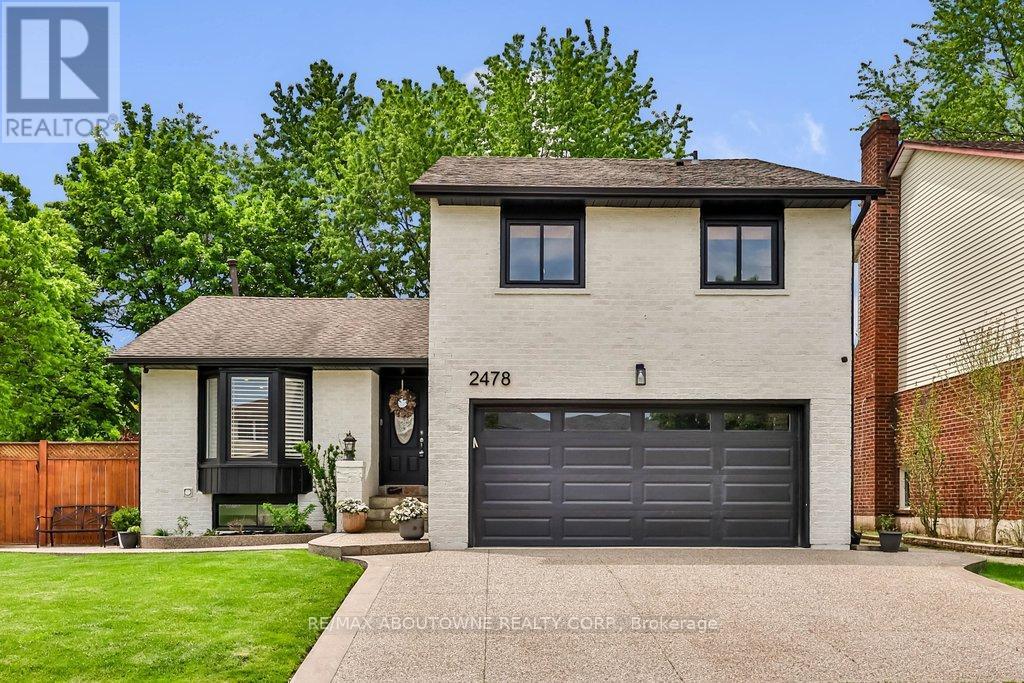
Welcome to this beautifully upgraded, bright, sunlit and spacious family home at 2478 Cavendish Dr, offering 2,300+ sq ft of finished living space on all levels in the highly desirable Brant Hills community. Finished top to bottom and move-in ready, this home showcases engineered hardwood flooring throughout all three levels, professionally painted interiors, upgraded pot lights, California shutters, and stylish feature walls including shiplap and board & batten. The open concept main floor is ideal for everyday living and entertaining, featuring spacious principal rooms, elegant finishes, and an abundance of natural and recessed lighting. The kitchen is both functional and inviting, complete with oversized granite counters, a gas stove, and touch-control faucet, while a new main floor bathroom and updated powder room add everyday convenience. Upstairs offers 3 spacious bedrooms and a beautifully updated 5-piece bath. The fully finished lower level offers custom built-ins, an upgraded laundry area, and a fabulous recreation room perfect for entertaining family and friends. Some smart home features include an Ecobee thermostat, Nest doorbell, and monitoring system. Outside, enjoy a private treed setting with a concrete and composite deck, poured concrete in the backyard and side yards, pergola, and 8-person hot tub, creating the perfect outdoor retreat. Exterior upgrades completed in 2025 further enhance this exceptional property. Located in family-friendly Brant Hills, close to schools, parks, trails, shopping, everyday amenities, major highways, and the Escarpment, this is a fantastic opportunity to own a thoughtfully updated home in one of Burlington's most established and convenient neighbourhoods. (id:60365)
2011 - 240 Scarlett Road
Toronto, Ontario
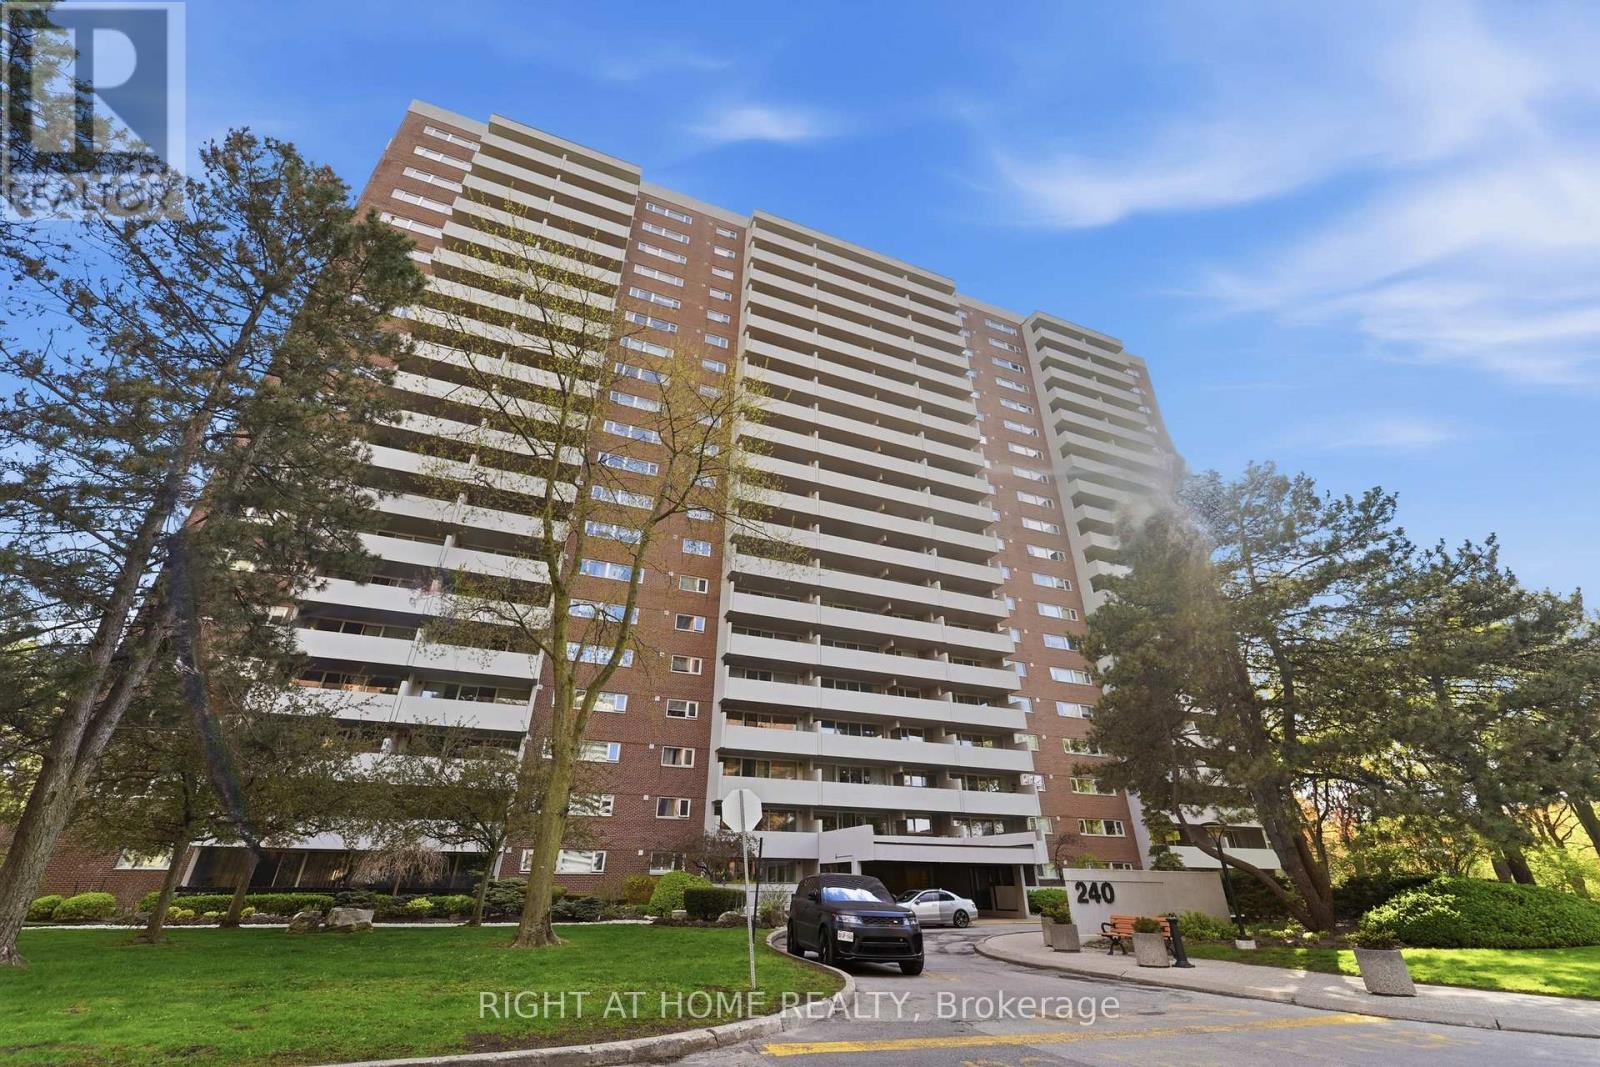
Welcome to Lambton Square. Offered for the first time by its original owners since 1976, this beautifully maintained corner suite features 2 bedrooms, 2 bathrooms, and over 1,200 sq. ft. of bright, functional living space. Tastefully updated throughout, the open-concept kitchen with breakfast bar overlooks the spacious sunken living room, complete with floor-to-ceiling windows and walkout to an oversized private terrace. Enjoy breathtaking, unobstructed golf course views-perfect for relaxing or entertaining. The generous primary bedroom features a private ensuite bath. Includes all-inclusive utilities, 1 parking space, and access to excellent building amenities including an outdoor pool.Ideally located near James Gardens, parks, trails, shopping, schools, Toronto Transit Commission transit, major highways, and just minutes to Toronto Pearson International Airport. A rare opportunity in a highly sought-after community. (id:60365)
30 Dombey Road
Toronto, Ontario
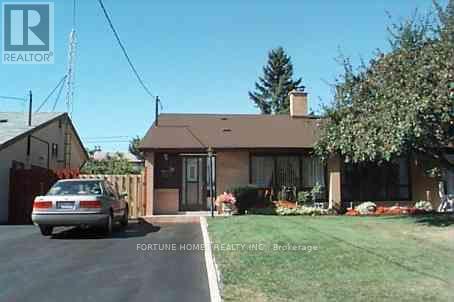
Great Location , huge drivway, freshly painted. This spacious 2+1 bedroom, 1.25 bathroom , 3 level back split has been lovingly cared for by the same owner for over 20 years.Located in a quiet, family-friendly North York community, the functional layout offers separate living spaces ideal for a growing family or multi-generational living.The property sits in a prime location just minutes away from local schools, public transit, and close to York University, making daily commuting effortless. Move straight in and enjoy a solid, well-maintained home. I'm one of the city's most convenient areas. (id:60365)
3 Bowes Court
Caledon, Ontario
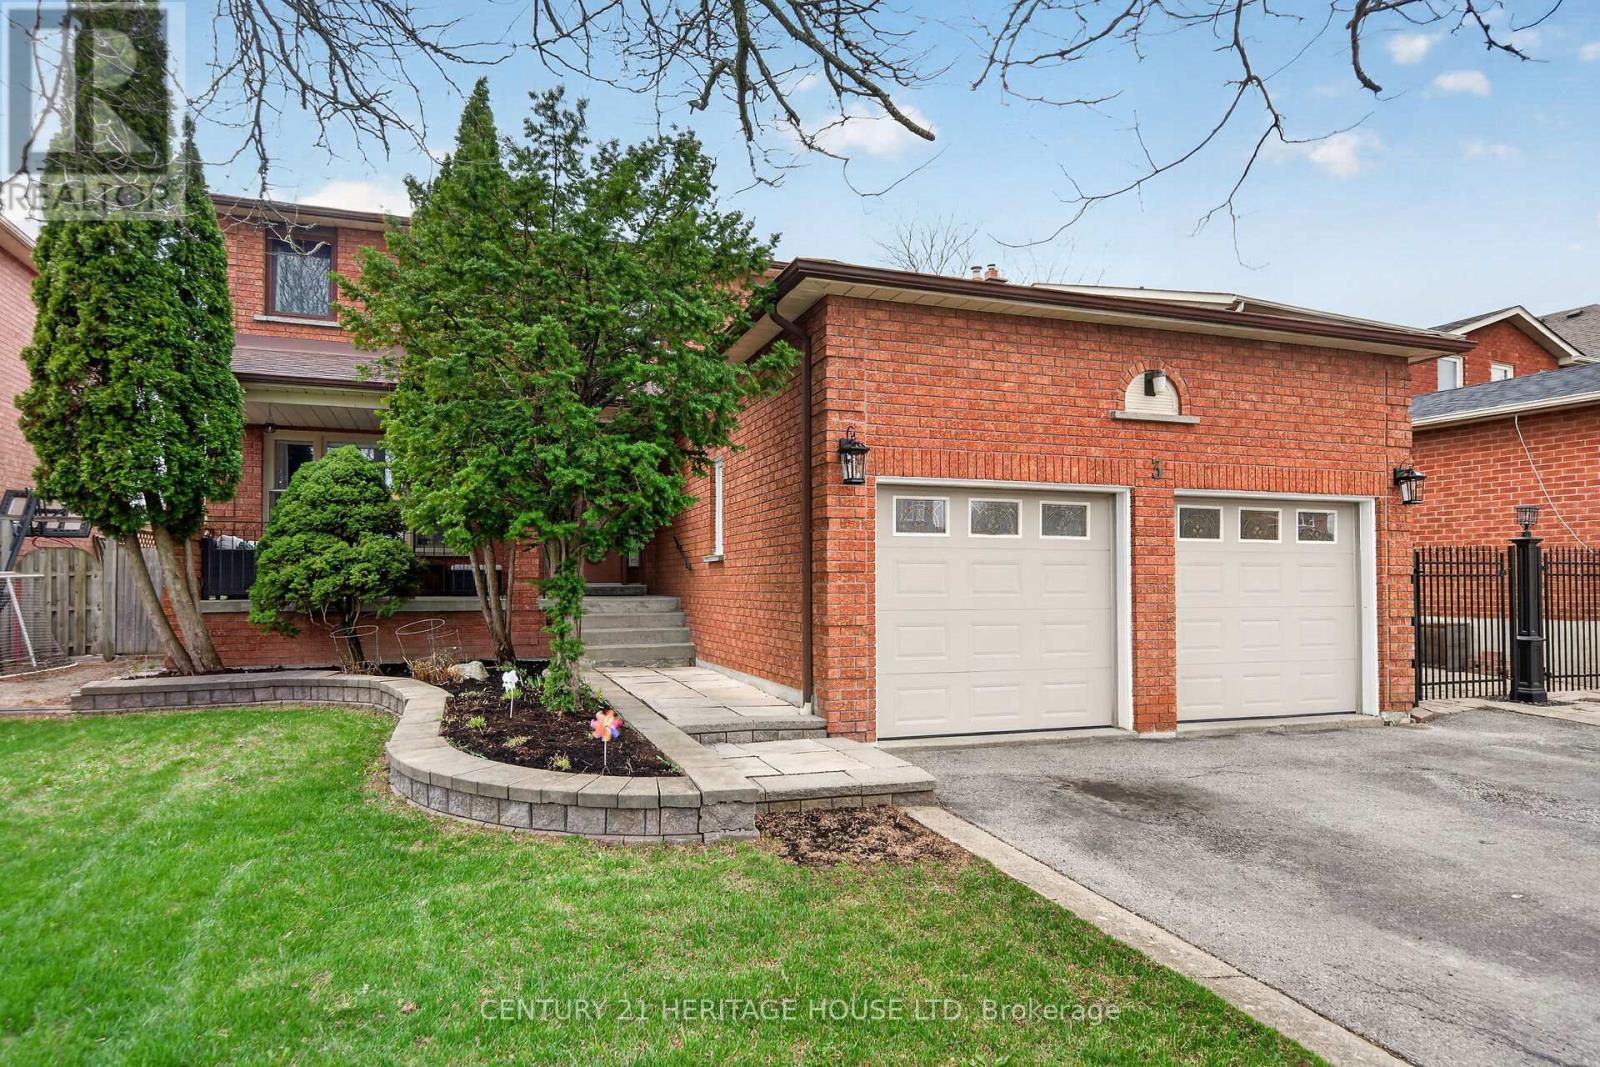
Spacious and well-appointed large 2-storey home offering exceptional move-in versatility for large families and multi-generational living. This large 4+bedroom, 4-bath residence features a bright, open layout with many improvements. The fully finished, carpet-free lower-level includes a generous 2-bedroom in-law suite with its own private entrance-complete with its own laundry and kitchen featuring stainless steel appliances (all within the past 5 years), making it ideal for extended family. Step outside to a beautifully landscaped, fully fenced backyard designed for both relaxation and entertaining. The highlight is a stunning in-ground heated pool (installed in 2020), creating a true backyard oasis. A rare opportunity to own a move-in-ready home that combines space, style, and income potential. Furnace, water softener, and 200 amp electric panel were installed in 2020. Property is centrally located on quiet cul-de sac among detached single family homes with easy access to Emil Kolb Parkway. (id:60365)
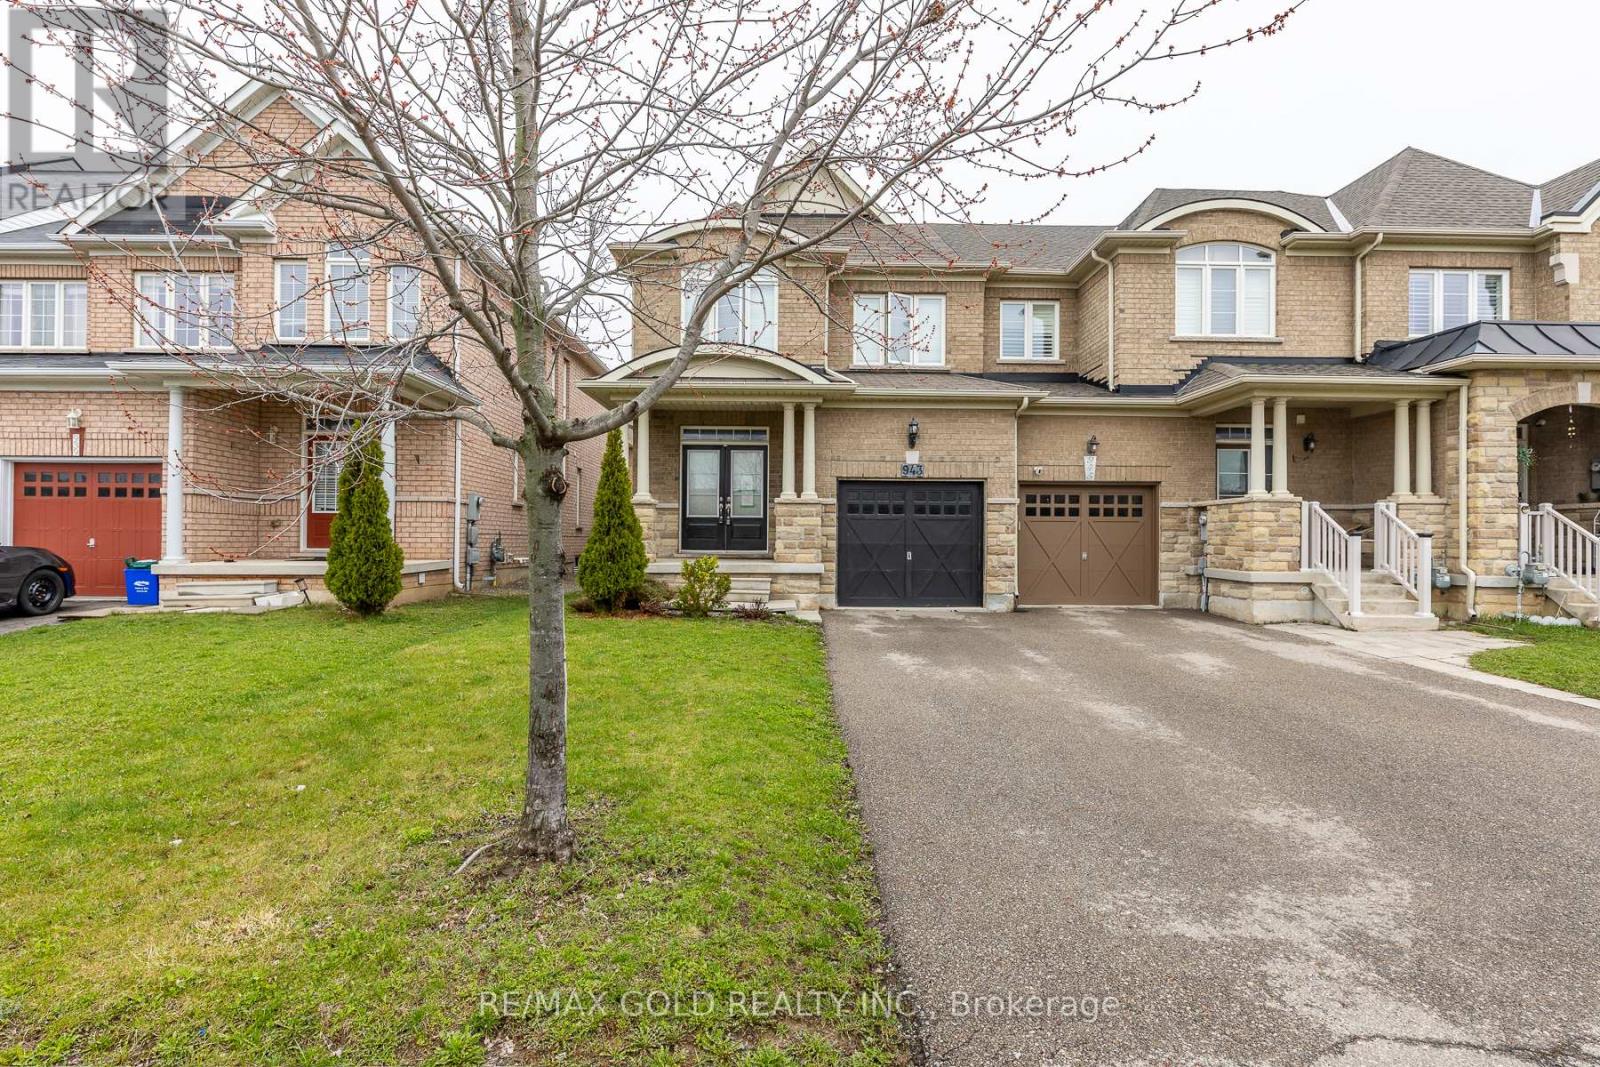
943 Transom Crescent
Milton, Ontario
Stunning Fully Upgraded End-Unit Townhouse!Featuring 9-foot ceilings on the main floor, this beautifully designed home offers separate living and family rooms, perfect for both entertaining and everyday living. The chef-inspired kitchen is complemented by a fully finished basement with a spacious recreation room and a full washroom.Enjoy numerous upgrades throughout, along with a walkout to a massive two-tiered deck-ideal for outdoor gatherings. The primary bedroom boasts a 4-piece ensuite and a walk-in closet, while all bedrooms are bright and airy with large windows. Convenient upper-level laundry and stylish window coverings complete this exceptional home. (id:60365)
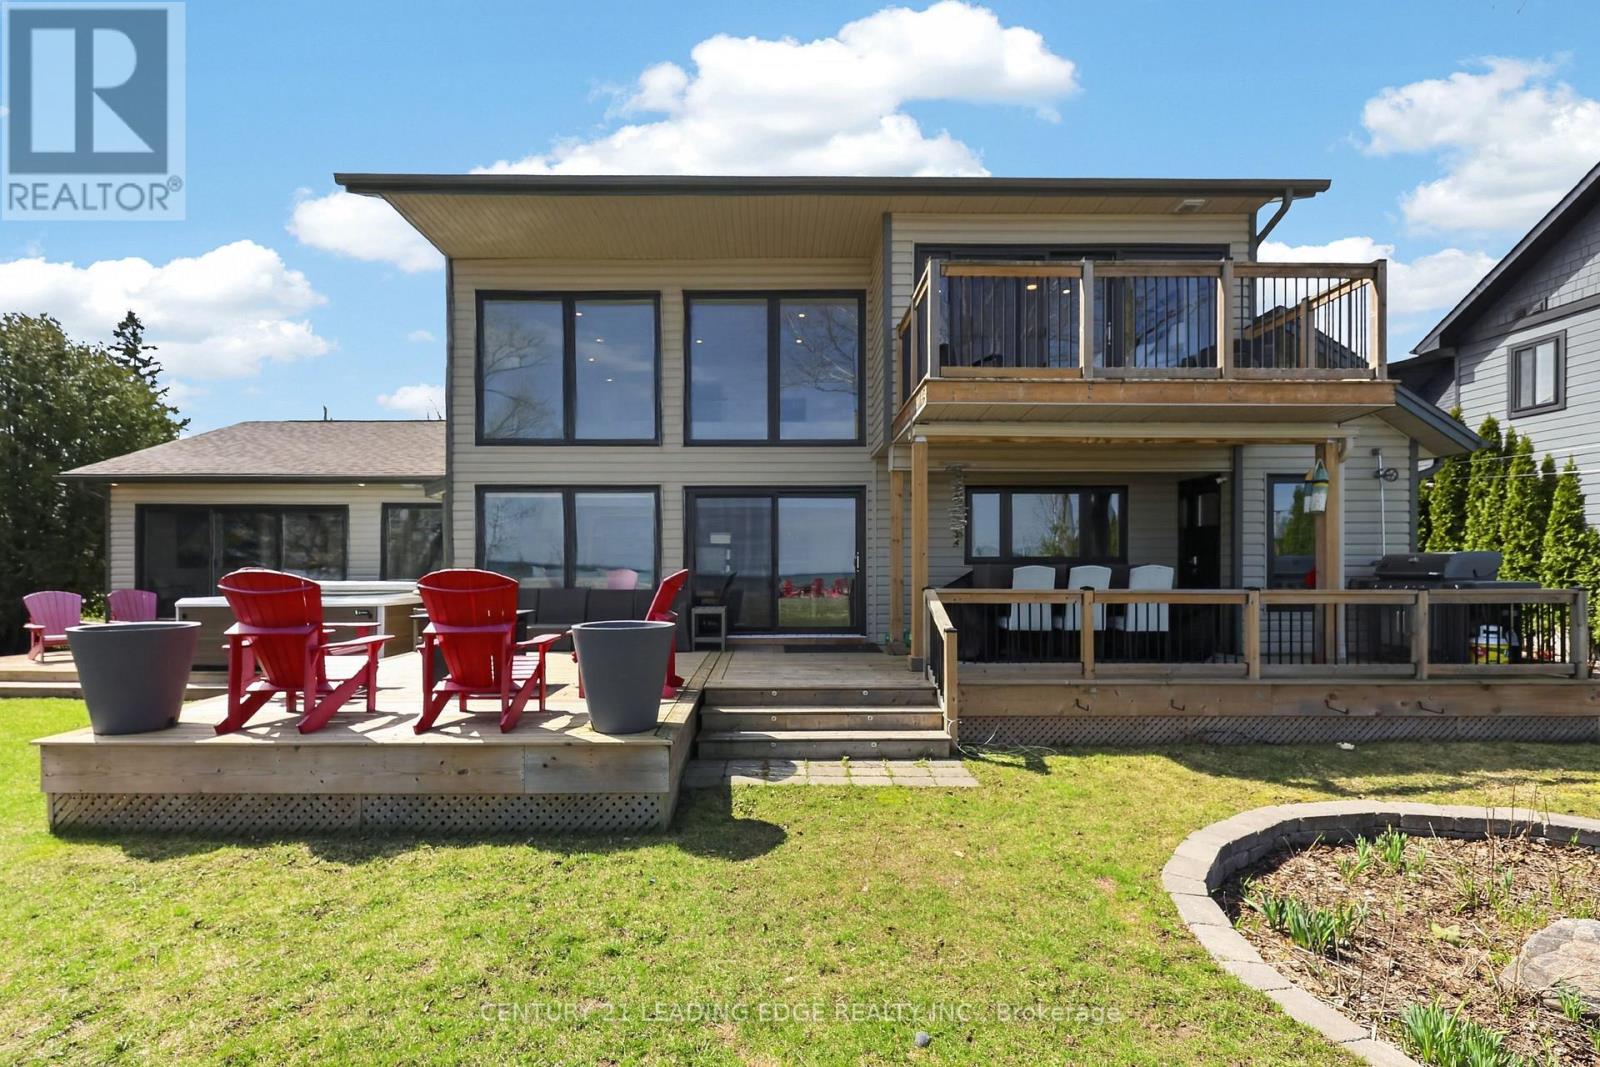
29 St. Clair Street
Collingwood, Ontario
Welcome to 29 St Clair, this bright and airy 5 bedroom lakeside retreat on the stunning shores of Georgian Bay, with a separate 1 bedroom Coach House will not disappoint! The open concept design features a modern kitchen with built-in appliances and quartz counters overlooking the two storey, sun-filled living room with gas fireplace and water views! Entertain friends and family in the spacious dining area or outside on the expansive deck . The ground floor primary bedroom offers breathtaking views of the bay, private walk-out to hot tub, along with a spacious dressing area and a spa-like ensuite bathroom. A cozy den/work space is situated beside. The ground floor also offers a second primary bedroom with own ensuite offering comfort and privacy. Three additional good sized bedrooms upstairs, one with private balcony overlooking the bay. The detached oversized two car garage with Coach House offers a cozy private retreat with comfortable family room with heated floors, a separate bedroom, a kitchenette and a 3pc bath. This recently upgraded custom renovation is a must see!!! (id:60365)
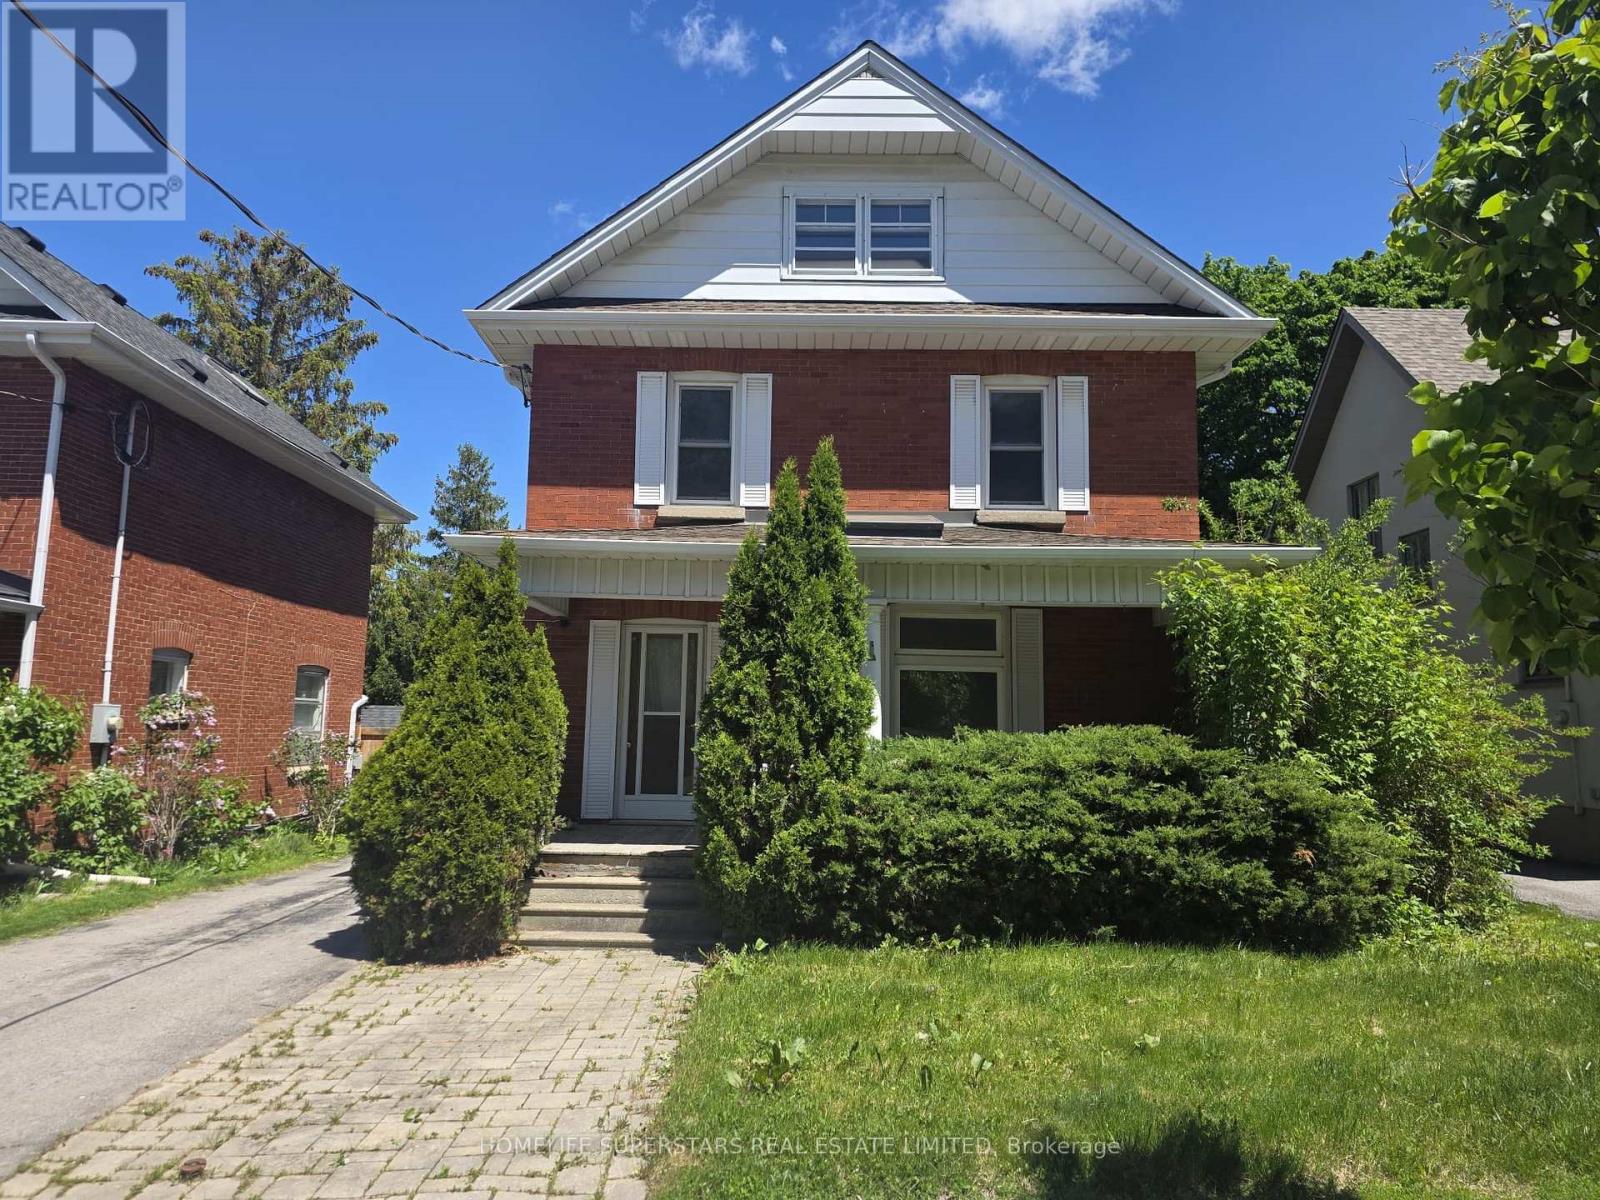
103 Arden Avenue
Newmarket, Ontario
Welcome To 103 Arden Avenue, A Charming Detached 2.5-Storey Century Home Situated On A Generous 43' x 98' Lot In Central Newmarket. Offering Over 2,270 Sq Ft Above Grade Plus A Finished Third-Floor Loft, This Spacious Home Features 4 Bedrooms, A Covered Front Porch And A Long Private Driveway. The Versatile Loft Space Is Perfect For A 5th Bedroom, Home Office, Playroom, Or Additional Living Area. Enjoy An Updated Kitchen With Modern Appliances, Along With Updated Electrical Completed With ESA Permit. A Unique Opportunity To Own A Character-Filled Home With Modern Updates In A Prime Location. *Washer/Dryer To Be Installed. Heat Pump, A/C To Be Installed On 3rd Floor.* (id:60365)
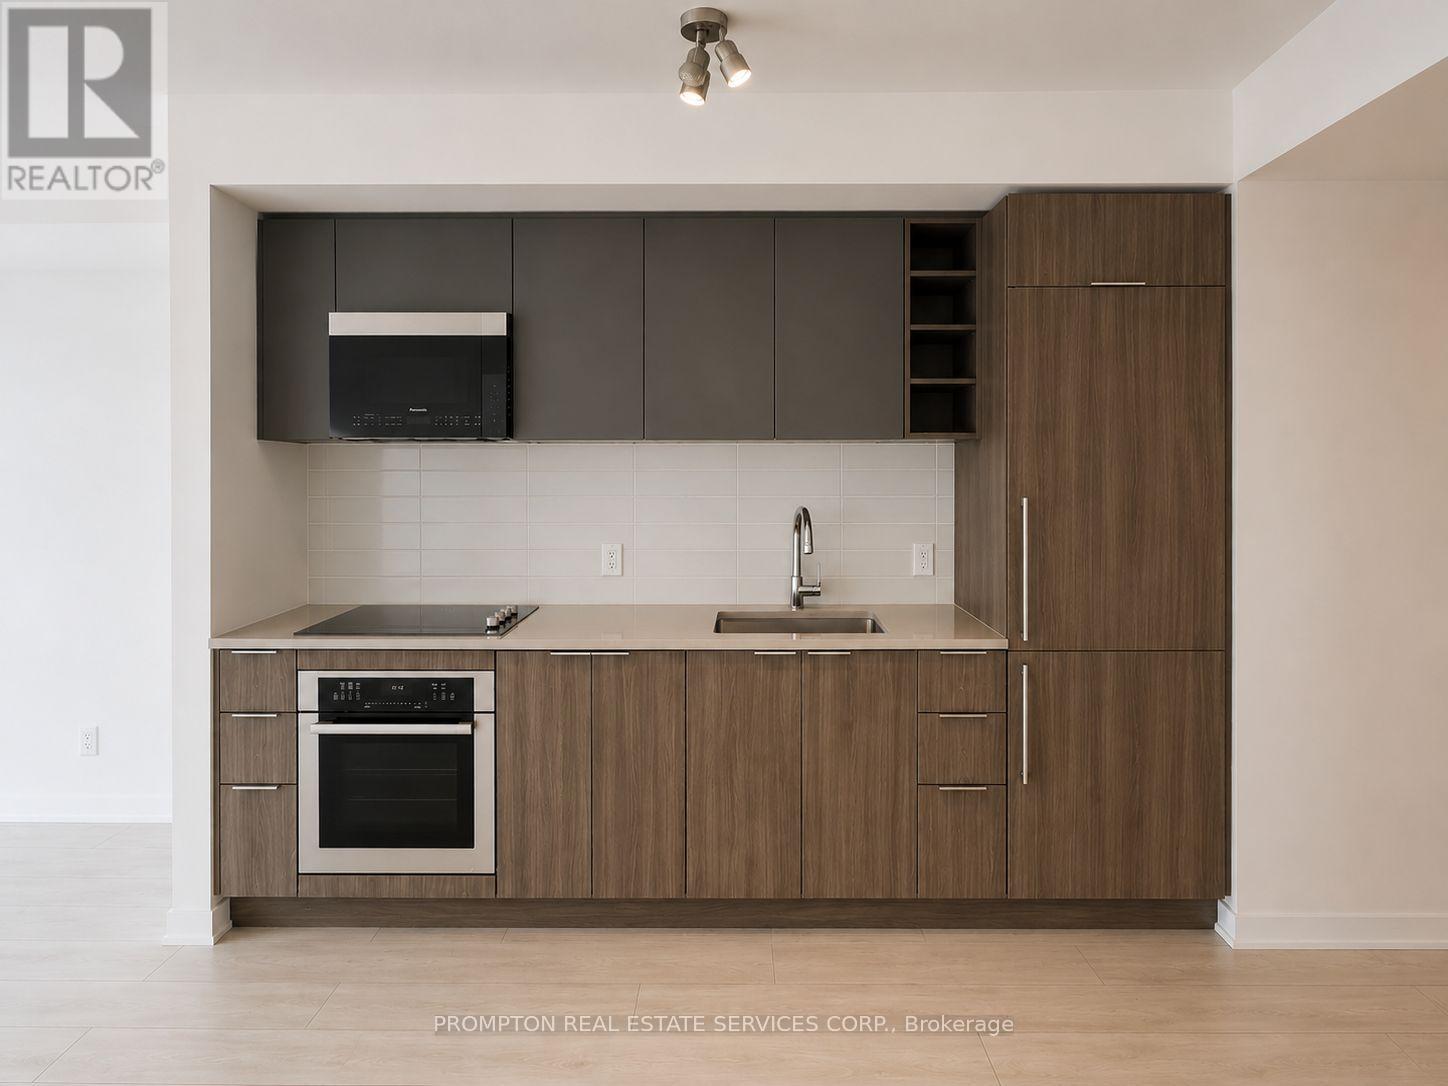
906 - 2033 Kennedy Road
Toronto, Ontario
Spacious 2-Bedroom unit featuring a modern kitchen, smooth ceilings throughout, and a large balcony with an unobstructed view. Includes 1 parking space and 1 locker. Conveniently located just minutes from Hwy 401 & 404, GO Transit, and steps to TTC. Close to groceries, restaurants, supermarkets, library, and both primary and secondary schools. Ample visitor parking available.Enjoy state-of-the-art amenities including a 24-hour concierge, fitness center, yoga studio, music and rehearsal rooms, work lounge, private meeting rooms, party spaces with formal dining and catering kitchen/bar, private library with study areas, and a childrens playroom. Disclaimer: Photos are digitally enhanced/edited for marketing purposes and may not reflect the property's actual finishes, condition, colours, fixtures, or appearance. Buyer/Tenant and cooperating agent to verify all details. 1 parking included (id:60365)

© 2026 Proptech Realty Inc., Brokerage.