
906 - 2033 Kennedy Road Toronto, Ontario M1T 0B9

$2,500 Monthly
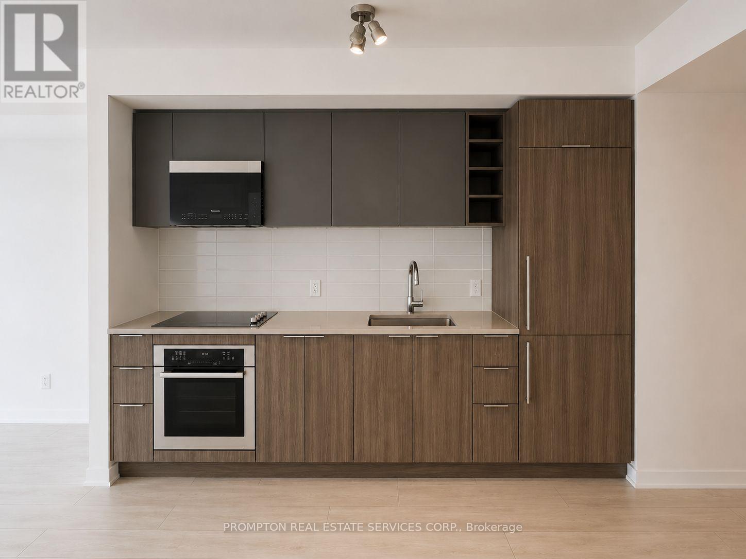
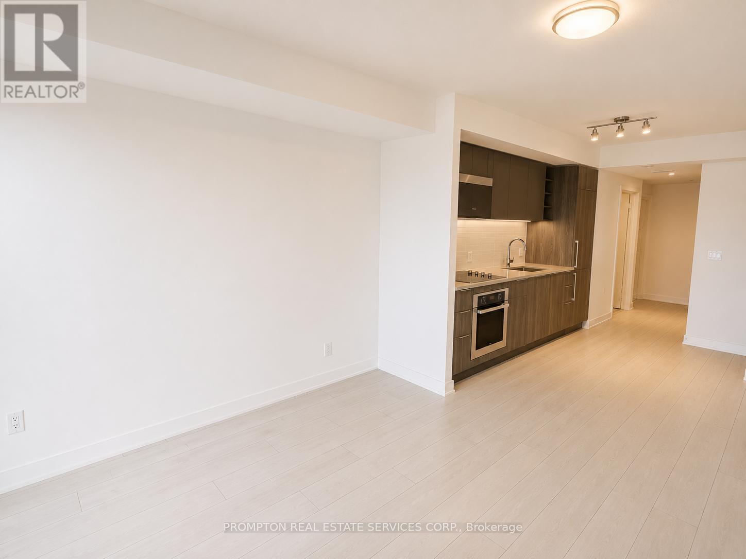
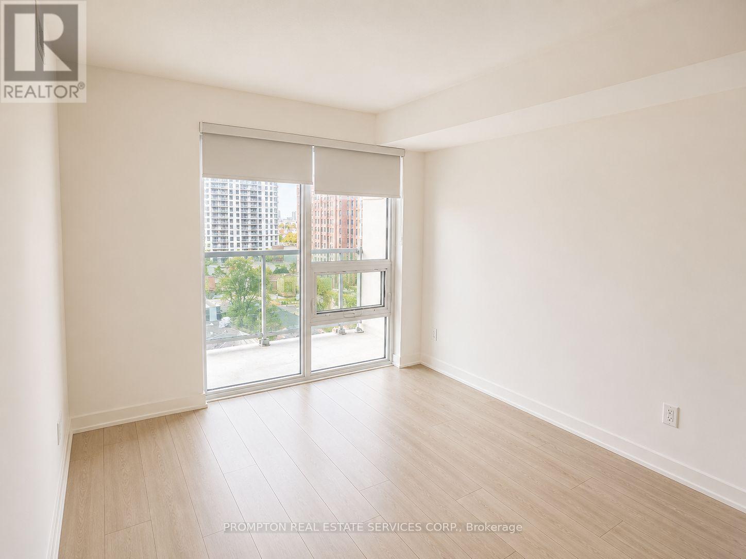
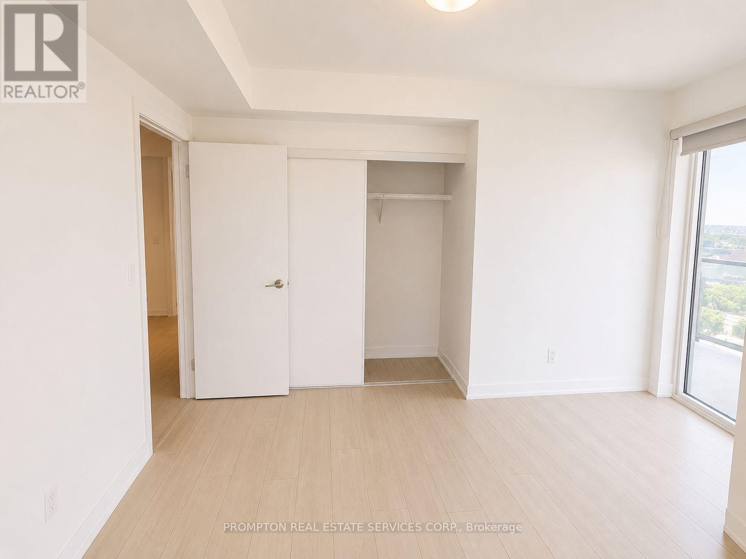
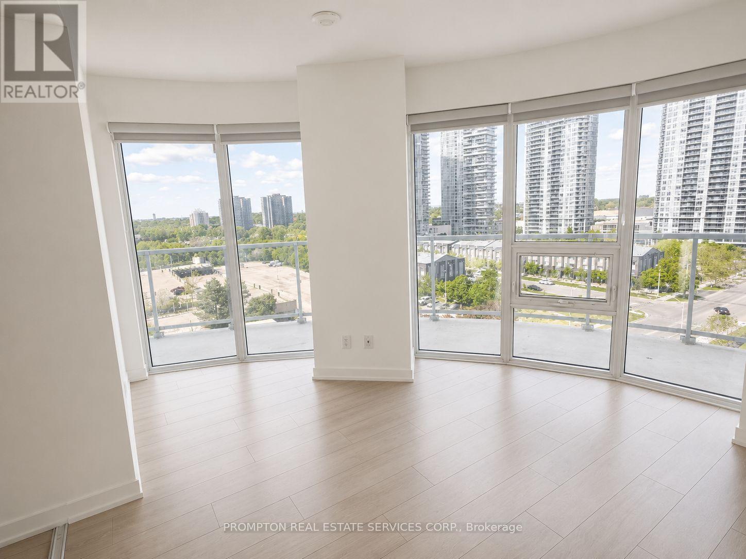
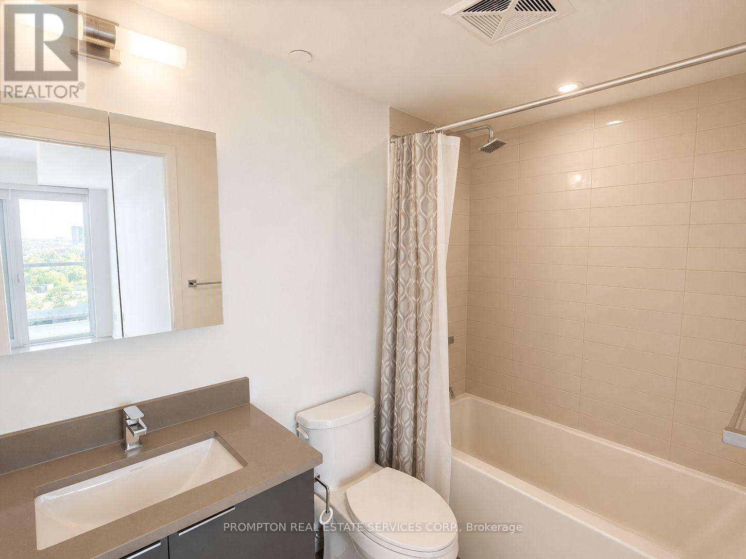
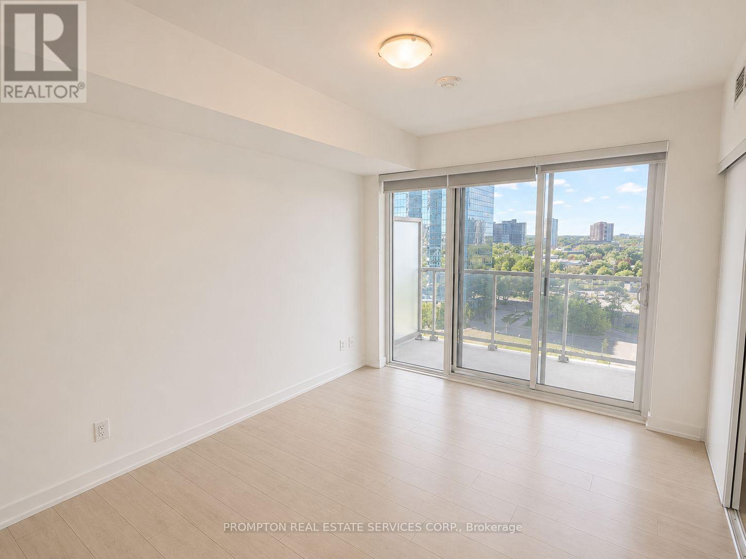
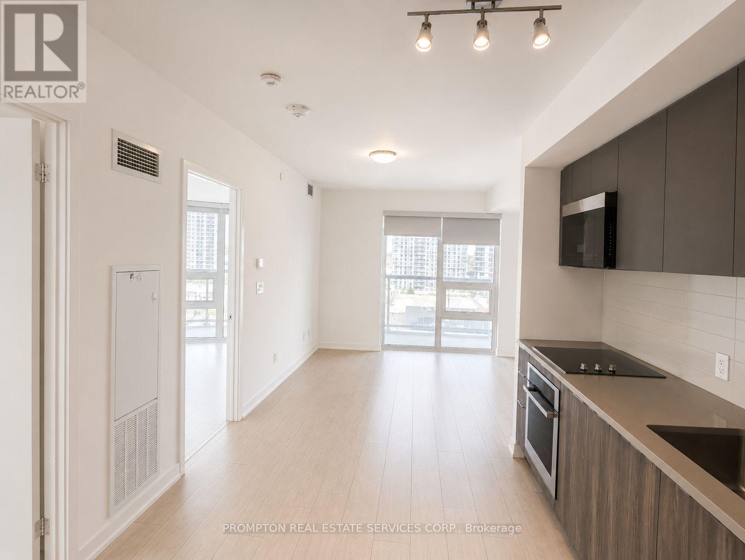
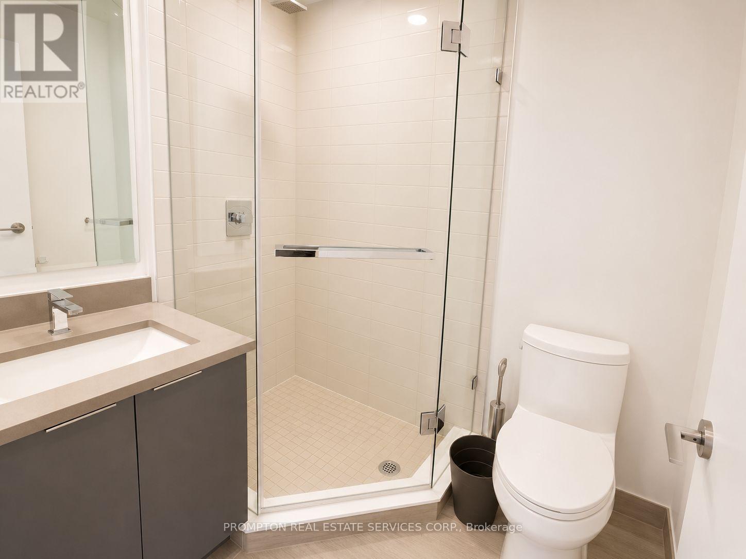
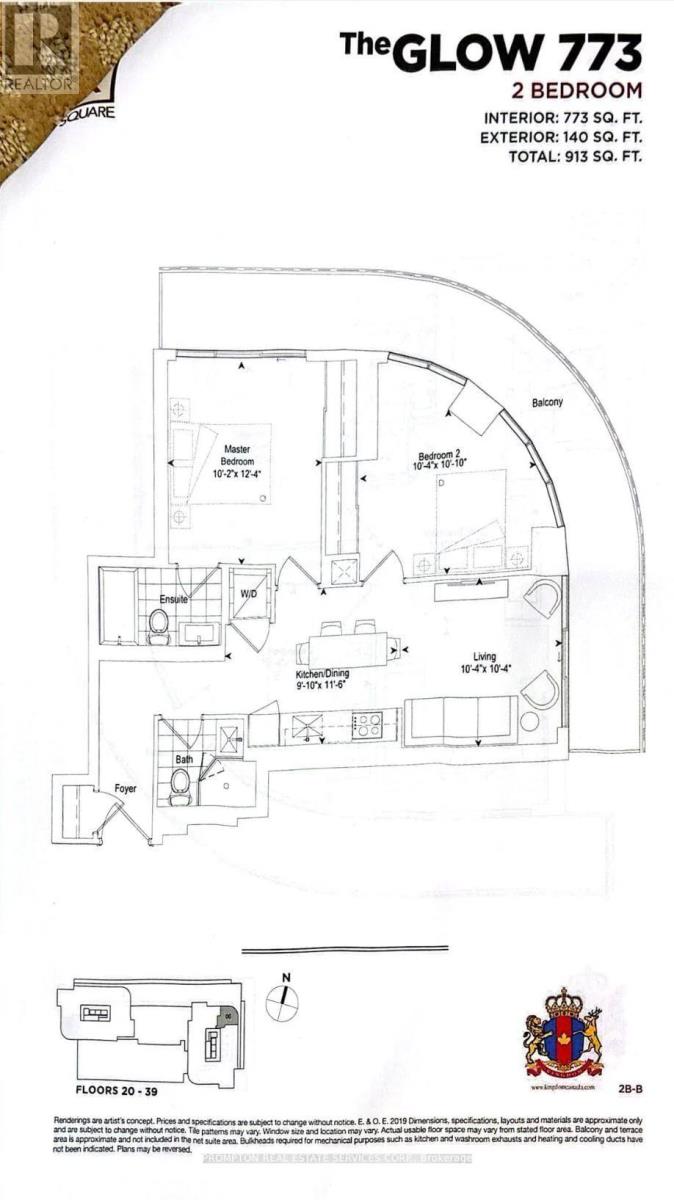
Spacious 2-Bedroom unit featuring a modern kitchen, smooth ceilings throughout, and a large balcony with an unobstructed view. Includes 1 parking space and 1 locker. Conveniently located just minutes from Hwy 401 & 404, GO Transit, and steps to TTC. Close to groceries, restaurants, supermarkets, library, and both primary and secondary schools. Ample visitor parking available.Enjoy state-of-the-art amenities including a 24-hour concierge, fitness center, yoga studio, music and rehearsal rooms, work lounge, private meeting rooms, party spaces with formal dining and catering kitchen/bar, private library with study areas, and a childrens playroom. Disclaimer: Photos are digitally enhanced/edited for marketing purposes and may not reflect the property's actual finishes, condition, colours, fixtures, or appearance. Buyer/Tenant and cooperating agent to verify all details. 1 parking included (id:60365)
Property Details
| MLS® Number | E13218736 |
| Property Type | Single Family |
| Community Name | Agincourt South-Malvern West |
| CommunityFeatures | Pets Allowed With Restrictions |
| Features | Balcony |
| ParkingSpaceTotal | 1 |
Building
| BathroomTotal | 2 |
| BedroomsAboveGround | 2 |
| BedroomsTotal | 2 |
| Age | 0 To 5 Years |
| Amenities | Storage - Locker |
| BasementType | None |
| CoolingType | Central Air Conditioning |
| ExteriorFinish | Concrete |
| FlooringType | Laminate |
| HeatingFuel | Natural Gas |
| HeatingType | Forced Air |
| SizeInterior | 700 - 799 Sqft |
| Type | Apartment |
Parking
| Underground | |
| Garage |
Land
| Acreage | No |
Rooms
| Level | Type | Length | Width | Dimensions |
|---|---|---|---|---|
| Flat | Living Room | 3.12 m | 3.12 m | 3.12 m x 3.12 m |
| Flat | Dining Room | 3 m | 3.5 m | 3 m x 3.5 m |
| Flat | Kitchen | 3 m | 3.5 m | 3 m x 3.5 m |
| Flat | Primary Bedroom | 3.09 m | 3.73 m | 3.09 m x 3.73 m |
| Flat | Bedroom 2 | 3.12 m | 3.3 m | 3.12 m x 3.3 m |
Joey Zhou
Salesperson
357 Front Street W.
Toronto, Ontario M5V 3S8
Matthew Yan
Broker
357 Front Street W.
Toronto, Ontario M5V 3S8

The trademarks REALTOR®, REALTORS®, and the REALTOR® logo are controlled by The Canadian Real Estate Association (CREA) and identify real estate professionals who are members of CREA. The trademarks MLS®, Multiple Listing Service® and the associated logos are owned by The Canadian Real Estate Association (CREA) and identify the quality of services provided by real estate professionals who are members of CREA. The trademark DDF® is owned by The Canadian Real Estate Association (CREA) and identifies CREA's Data Distribution Facility (DDF®)
May 31 2026 12:02:09
Toronto Real Estate Board
Prompton Real Estate Services Corp.

© 2026 Proptech Realty Inc., Brokerage.