
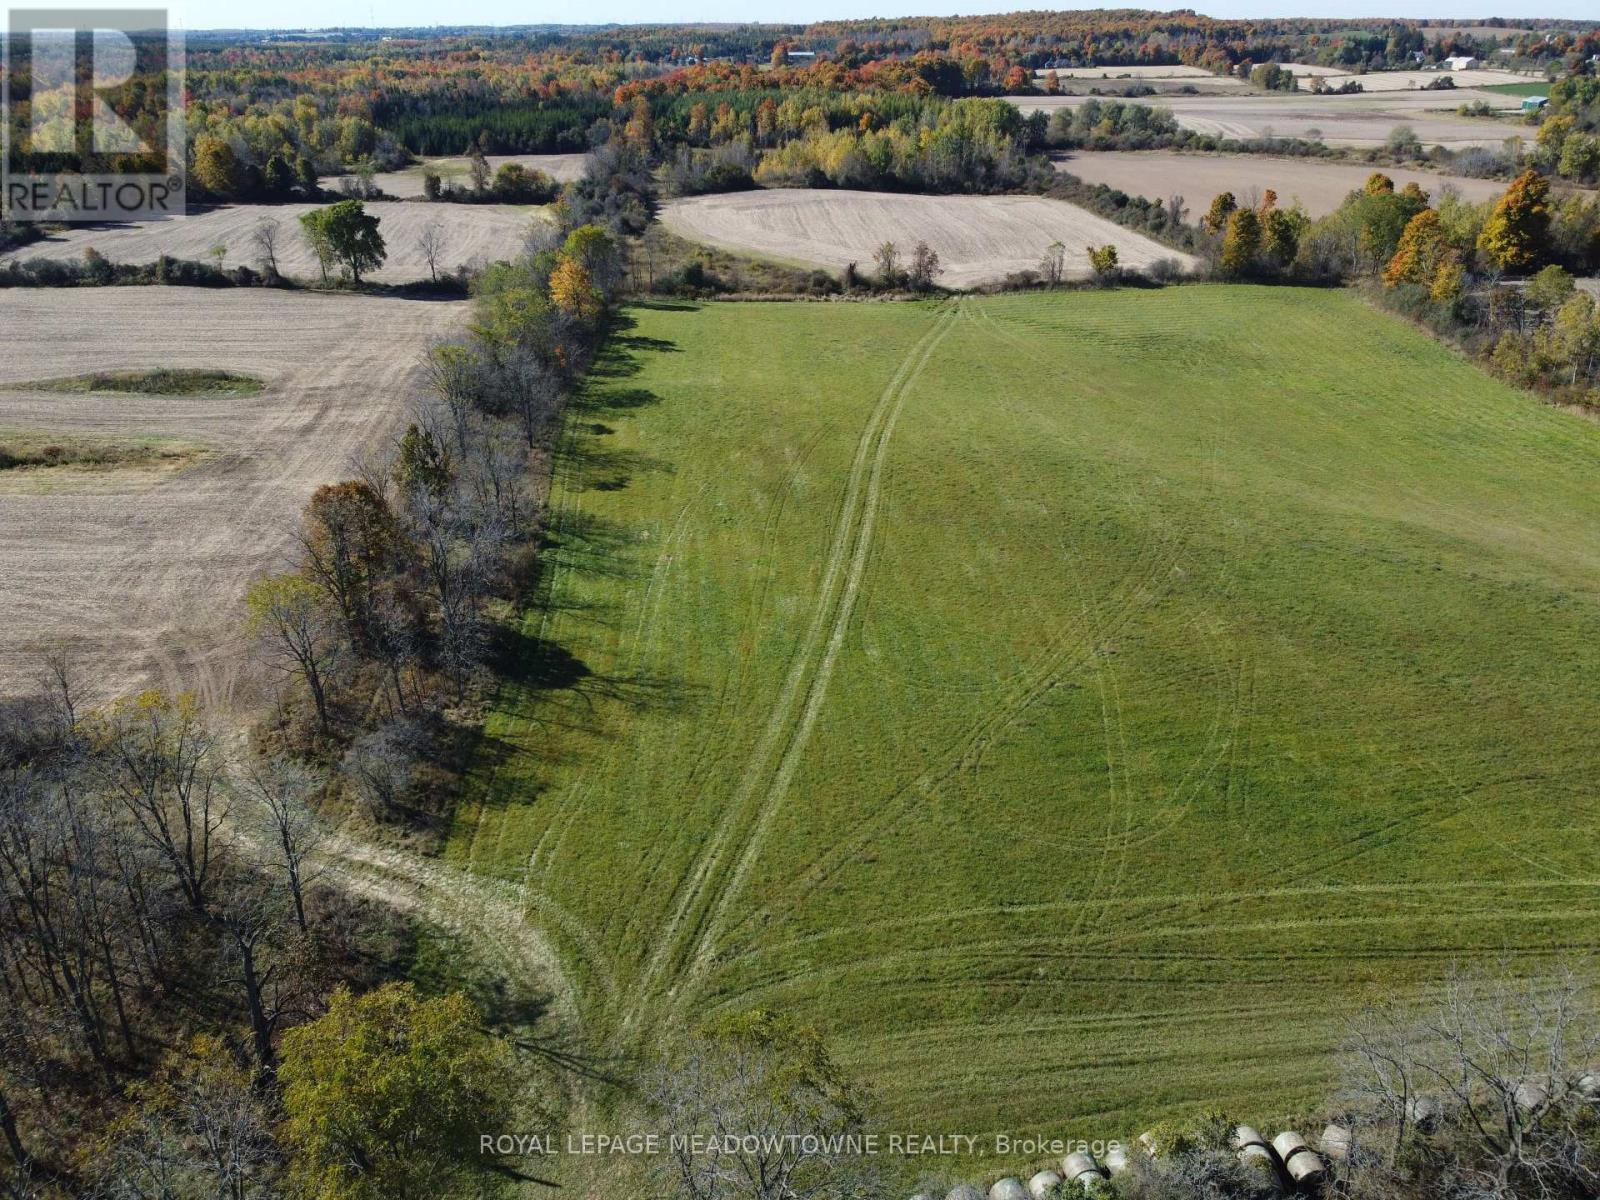
11080 First Line Nassagaweya
Milton, Ontario
This exceptional 115+ acre property offers a rare opportunity to invest in productive farmland with long-term future potential. The property is zoned A2 with +/-80 Acres of cultivated farmland ideal for cash crop farming currently leased lands. +/-30 Acres forest. Residential uses include a rural estate were the previously home and barn once stood [since torn down]. 5.11 Acres with CLTIP land designation. Private and peaceful with scenic pathways, the property combines agricultural value with natural beauty in a highly desirable rural setting. A long private driveway leads into the property, creating an ideal location for a future homestead, family estate, or agricultural operation. The land is well-suited for farming, recreational enjoyment, horses, trails, rural estate dwelling development and outdoor activities. Strategically located just north of the future growth areas identified within the Hamlet of Moffat and the Town of Milton Official Plans, this property presents exciting long-term potential for investors and landholders looking to secure acreage in an evolving area. Bee Hives not included. Continued property tax savings may be available through the CLTIP and the OFA programs. Located within a sought-after rural community in the Milton area on a paved road. The property is conveniently close to major commuter routes, Highway 401, Woodbine Racetrack and Casino, GO Transit. Nearby amenities include schools, recreation facilities, churches, and shopping. (id:60365)
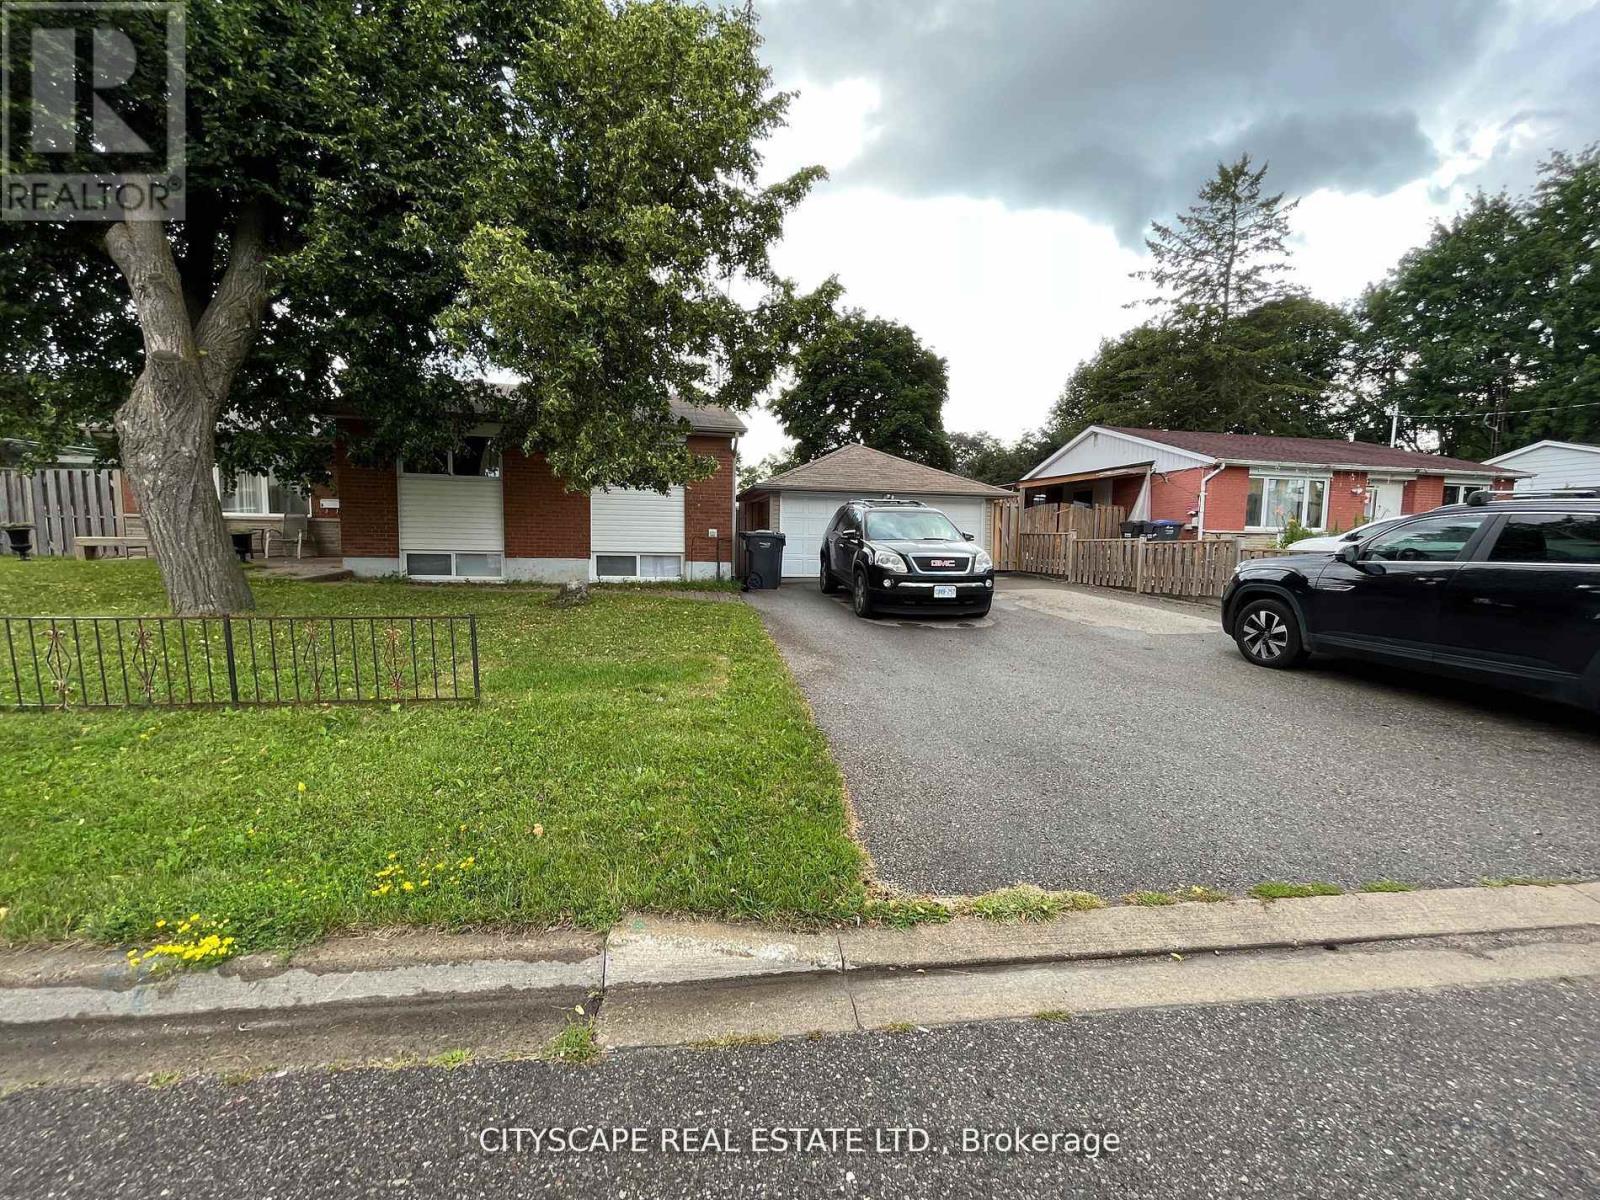
Bsmt - 2 Leslie Street
Brampton, Ontario
Studio Basement Unit with Separate Entrance, Laundry, storage room, and private backyard perfect for barbecuing. Ideal for a student. Just 8 min drive from Sheridan College. Utilities and internet are included. Common air system(furnace & AC,) therefore no smoking home and no pet home. All measurements provided by the landlord and listing agent are approximative. (id:60365)
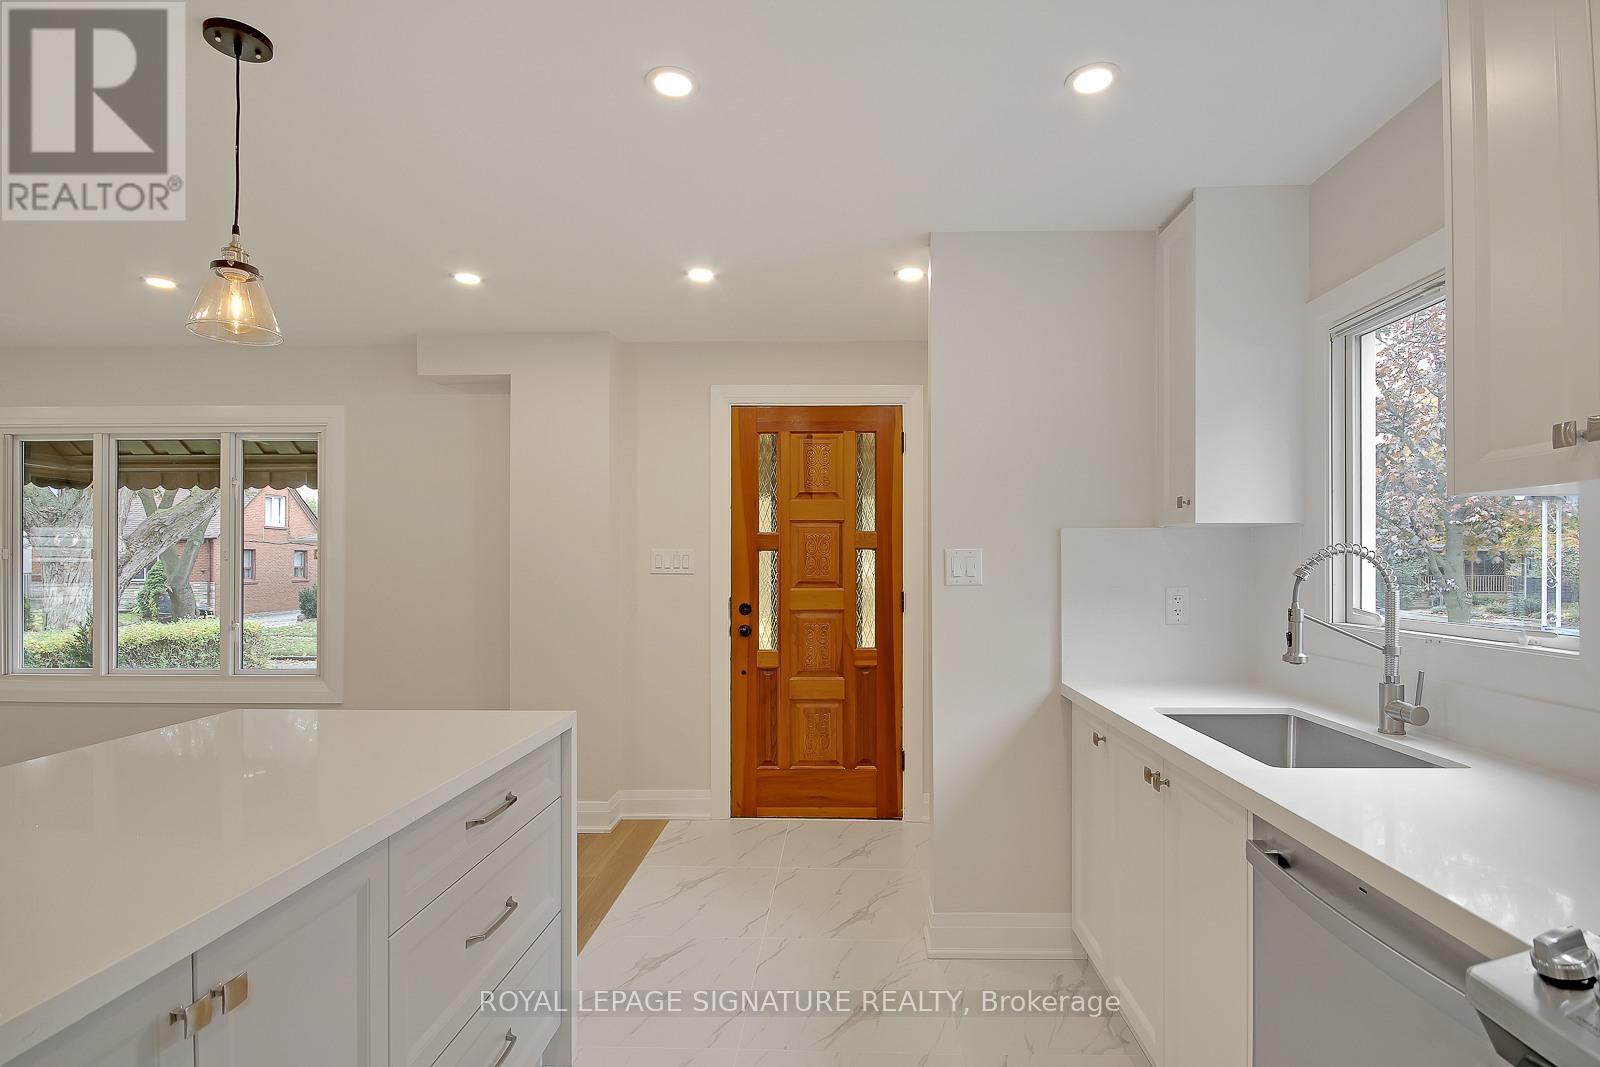
17 Uno Drive
Toronto, Ontario
Step into this fully renovated home top to bottom where the modern kitchen, open living and dining room seamlessly blend together. New floors and three full bathrooms provide style and ultimate functionality. Two bedrooms upstairs while downstairs features another 2 bedrooms and full bathroom. The back deck walk-out offers outdoor enjoyment into the backyard. A spacious garage and front drive parking. Located in a desirable neighbourhood and this house is the perfect place to call home. Amazing Walk-out to Deck and Backyard, Detached Garage, Easy Access to Major Highways and 20 Minute Walking Distance to Mimico GO. (id:60365)
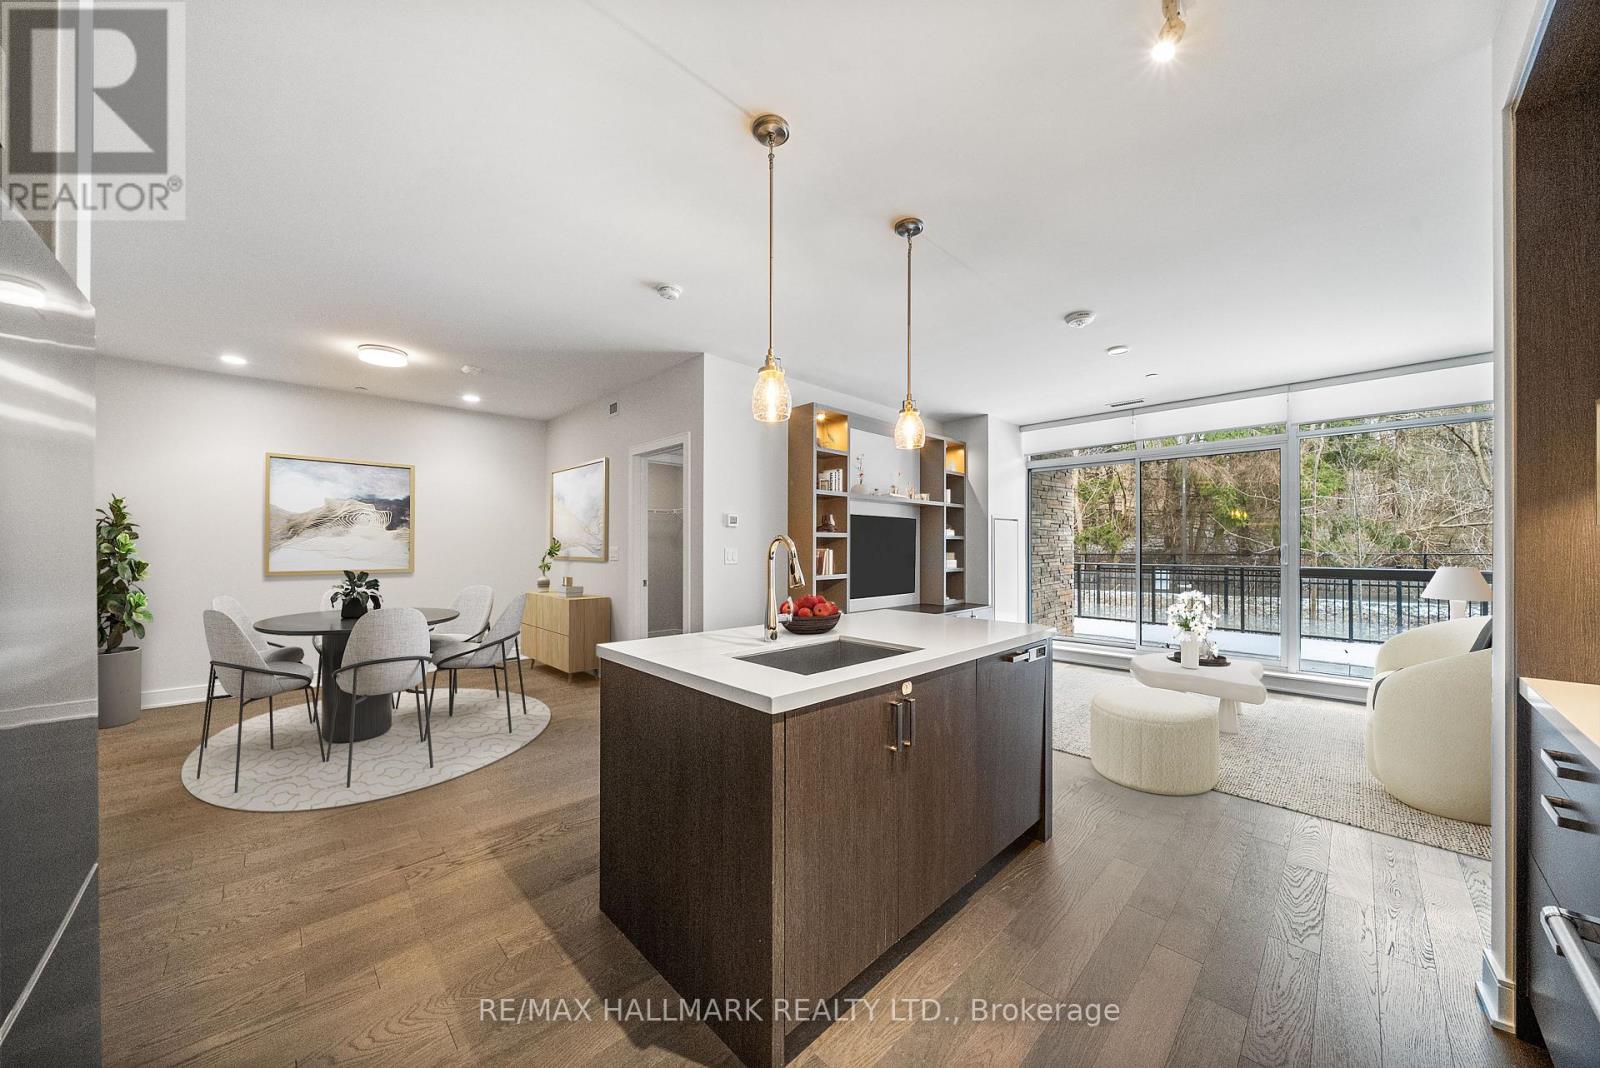
111 - 1575 Lakeshore Road W
Mississauga, Ontario
Love Where You Live! Located in the highly sought-after Craftsman Condos in vibrant Clarkson Village, this luxurious ground-floor suite offers over 1,200 sq ft of upgraded living space, complemented by an impressive 466 sqft private terrace overlooking serene Birchwood Park. Thoughtfully designed with timeless finishes, this home features engineered hardwood flooring, remote-control roller shades on all windows, and pot lights throughout. The entertainer's floor plan centres around a stunning open concept gourmet kitchen, complete with premium appliances, two-tone soft-close cabinetry, and a large island with breakfast bar, perfect for casual meals or gathering with friends and family. Your spacious living room features a custom built-in media centre with ample storage and a walk-out to your private terrace, perfect for enjoying your morning coffee or hosting al fresco dinners surrounded by greenery. A generous open-concept den offers exceptional flexibility, easily accommodating a full-sized dining area, home office, or reading nook. Designed with privacy in mind, the split-bedroom layout is ideal for comfortable living. The primary suite features a spa-inspired 5-piece ensuite with a soaker tub, separate shower, walk-through dressing hall featuring large his and hers closets with frameless mirrored doors, and direct access to the terrace. The second bedroom is equally inviting, complete with its own walk-in closet. Perfectly positioned within the building, this unit offers convenient access to the concierge, mailroom, your owned locker, and elevator to parking with EV charger. Enjoy an active, nature-filled lifestyle steps from Birchwood Park and minutes to the waterfront trails of Jack Darling Memorial Park and Rattray Marsh Conservation Area. Nestled in the heart of Clarkson Village, you're surrounded by charming local shops, cafes, and restaurants. Commuters will appreciate the easy access to Clarkson GO Station and major highways, making commuting a breeze. (id:60365)
212 - 215 Queen Street E
Brampton, Ontario
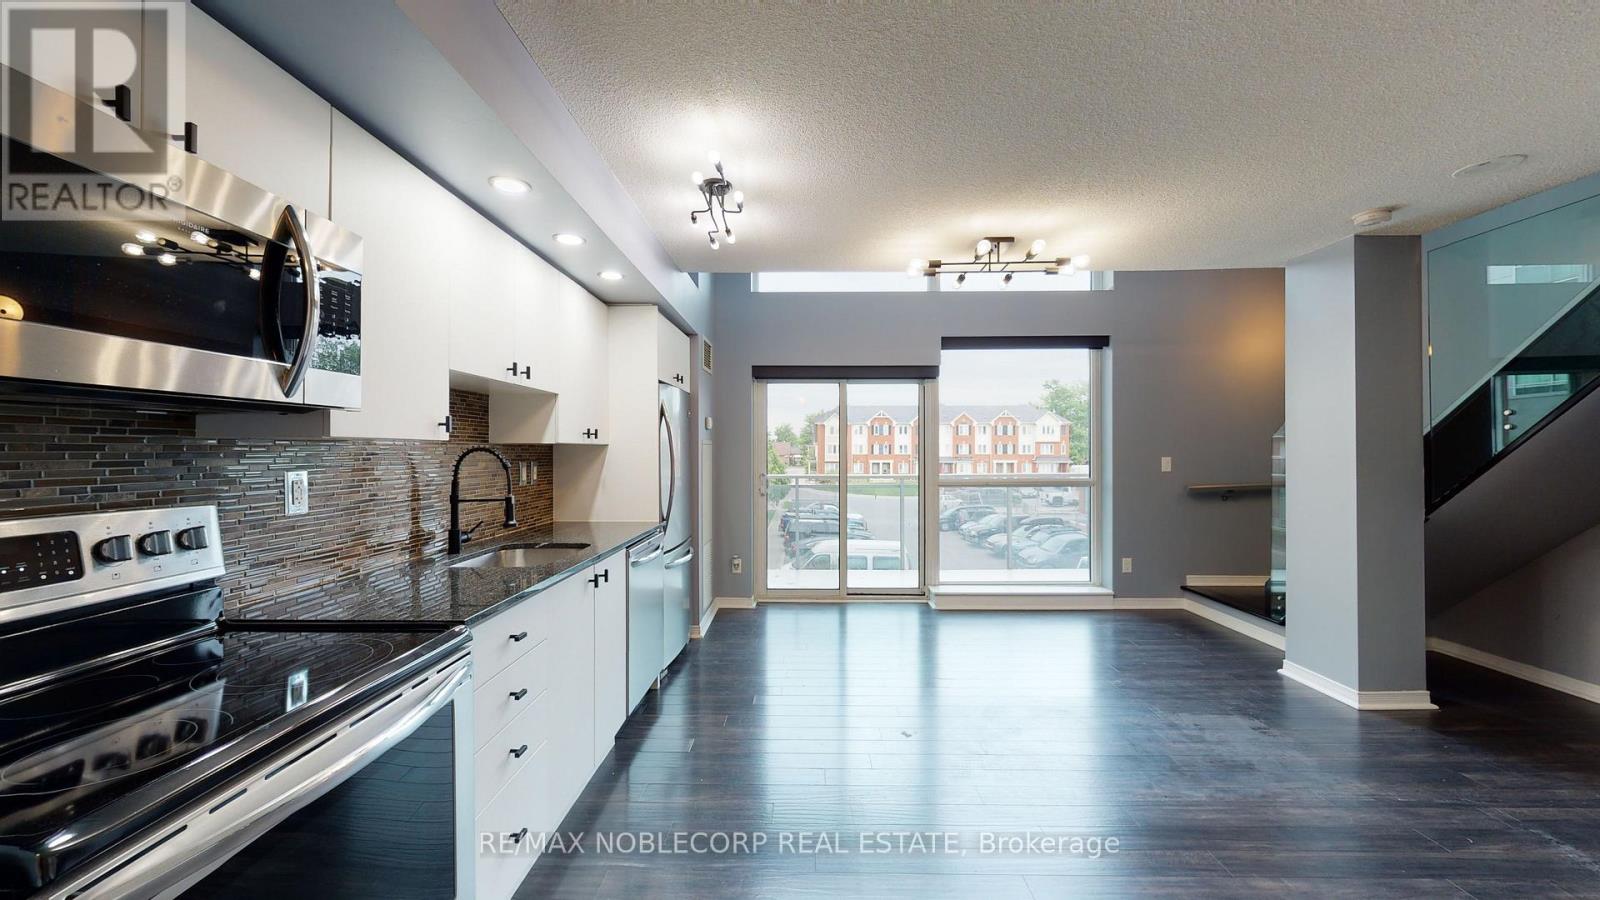
Rarely offered 1 Bedroom, 2 Bathroom luxurious loft at Rhythm! This stunning loft features a thoughtful open-concept layout, a contemporary kitchen with granite countertops, upgraded lighting and oversized windows with automated blinds. Relax and unwind on the spacious terrace with southeast views. The primary bedroom features a true walk-in closet and a private 4-piece ensuite. In-suite laundry. Just minutes to Highways 410 and 407, grocery stores, shopping malls, restaurants, parks, and schools. Spectacular amenities include concierge, gym, party room, visitor parking, guest suites, media room, meeting room, and 24-hour security. One parking space and one locker included. (id:60365)
7 Bamboo Grove
Brampton, Ontario
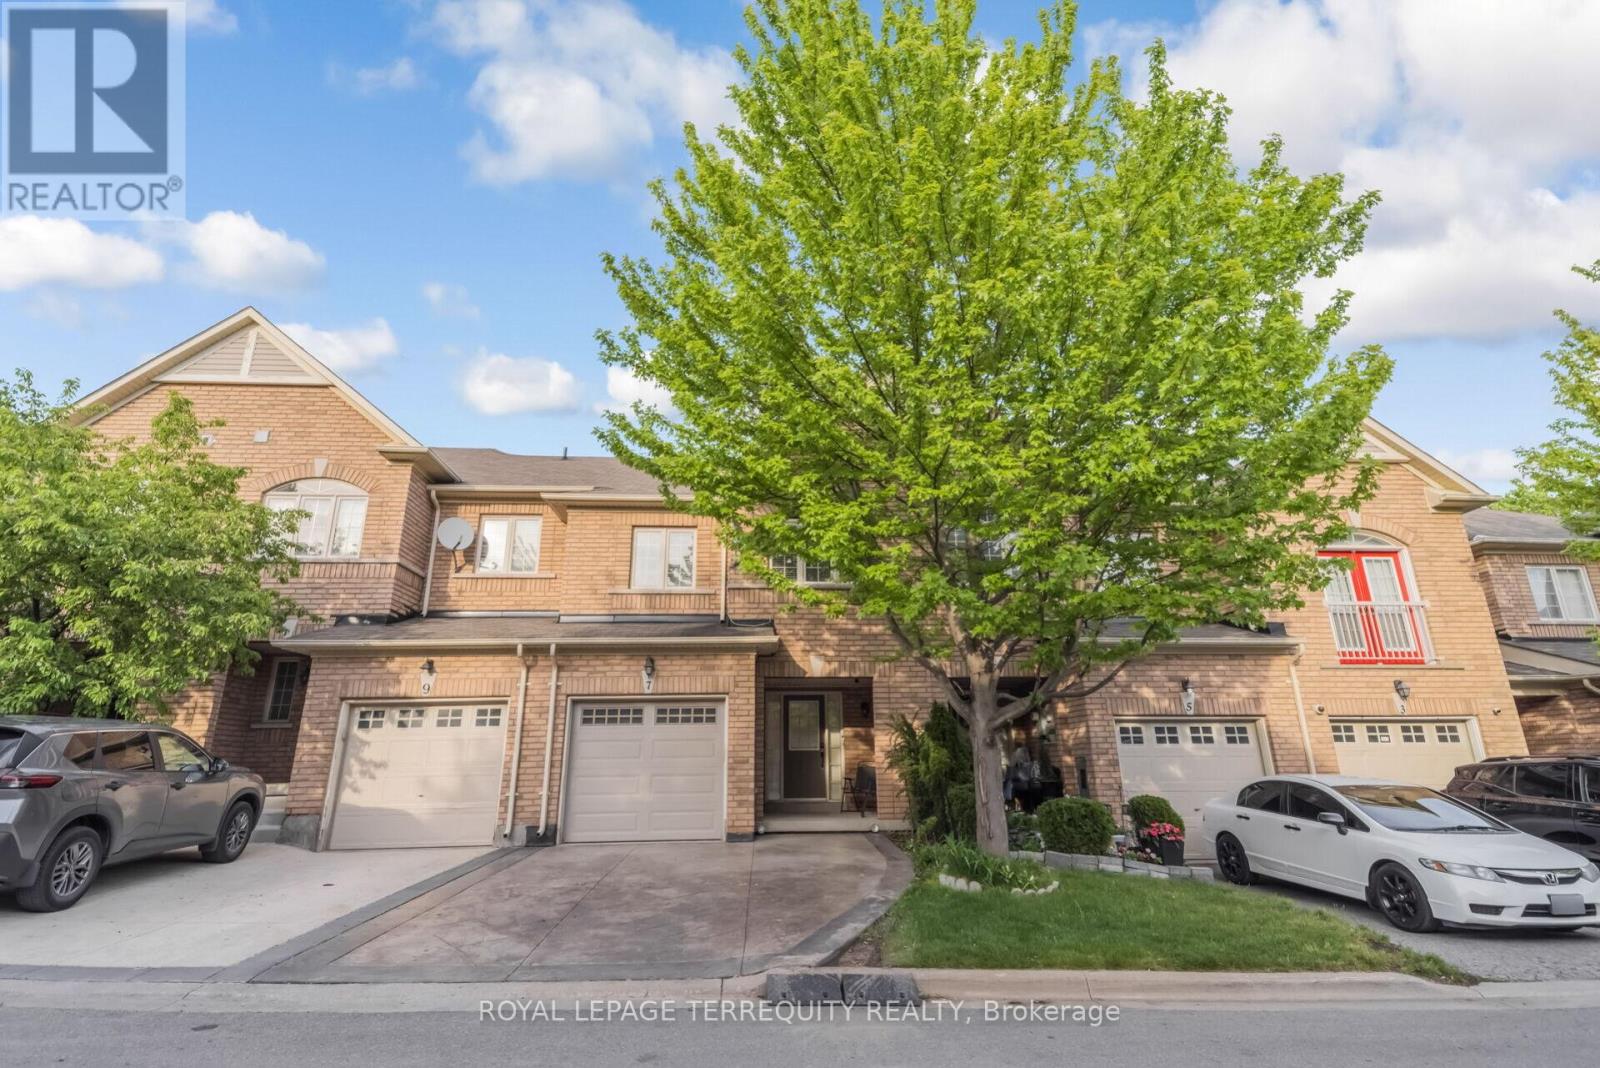
Experience refined living in this stunning pond-facing townhome featuring 3 spacious bedrooms, 4 bathrooms, and a fully finished walkout basement that perfectly blends comfort, style, and functionality. Rich hardwood flooring flows throughout the entire home, while the upgraded modern kitchen showcases granite countertops, stainless steel appliances, a bright eat-in area, and all appliances updated within the last 2 years. The open-concept living and dining area is ideal for entertaining and seamlessly walks out to a private deck overlooking a peaceful pond setting. Retreat to the oversized primary suite complete with a walk-in closet and a luxurious 4-piece ensuite. The generously sized second and third bedrooms offer ample space for family or guests. The finished walkout basement features a spacious recreation room with its own bathroom and direct access to the tranquil pond-side backyard - perfect for extended living, guests, or a private retreat. (id:60365)
86 Whitburn Crescent
Toronto, Ontario
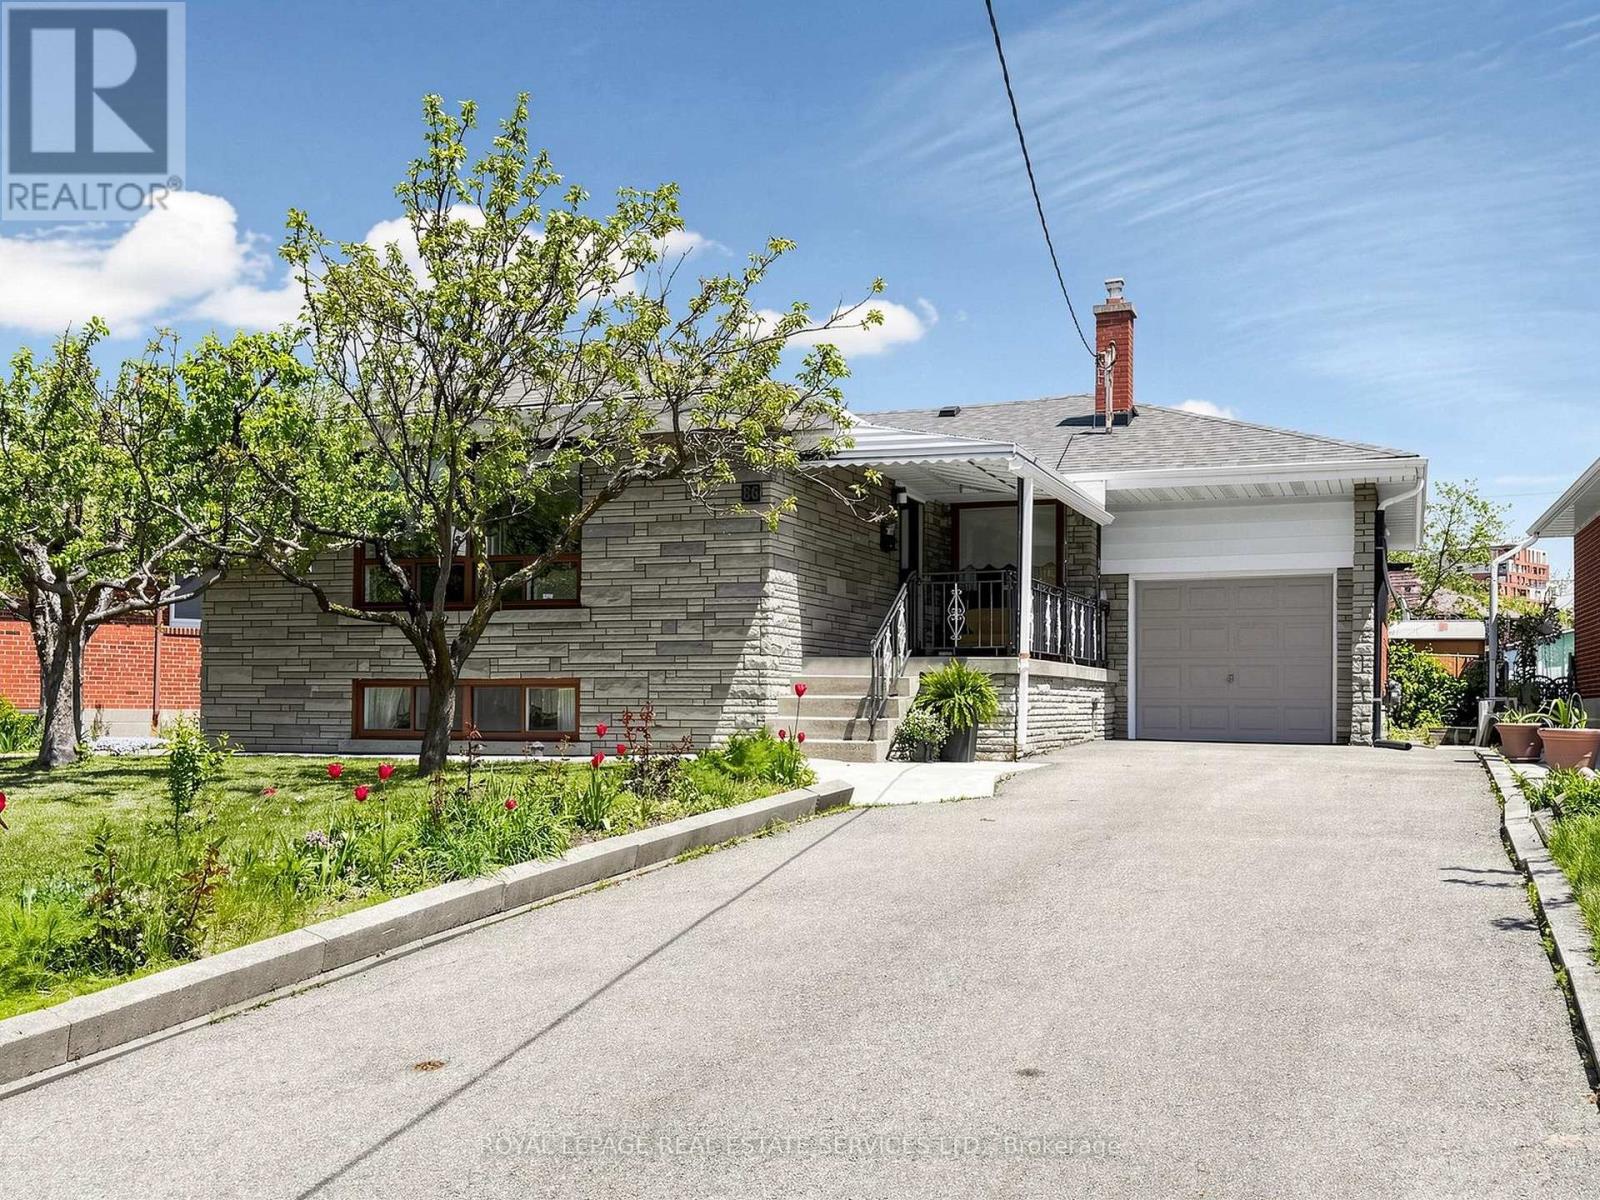
Welcome to Whitburn! Nestled on a quiet crescent in the heart of Downsview, this well loved 3 bed 2 bath bungalow is waiting for its next family to call it home. An ideal layout, the inviting open concept living/dining room has a large picture window allowing for loads of natural light, as well as well proportioned bedrooms & a perfectly preserved retro pink family bathroom. With a separate side entrance, kitchen, high ceilings, and tons of storage, the basement offers more flexible living space or the opportunity to create an income generating unit or in-law suite. The east facing rear yard is perfect for the gardening lover while the covered front porch is ideal for enjoying afternoon sun & a well maintained front floral garden. Surrounded by green space, 86 Whitburn is perfect for the outdoor lover. Close to Downsview Dells park trails, Downsview Park, Roding Community Centre, Downsview Library - there is no shortage of area recreational amenities. Conveniently located near Humber River Regional Hospital, York University, with easy access to the 401 highway and area transit. (id:60365)
97 Riverwood Terrace
Caledon, Ontario
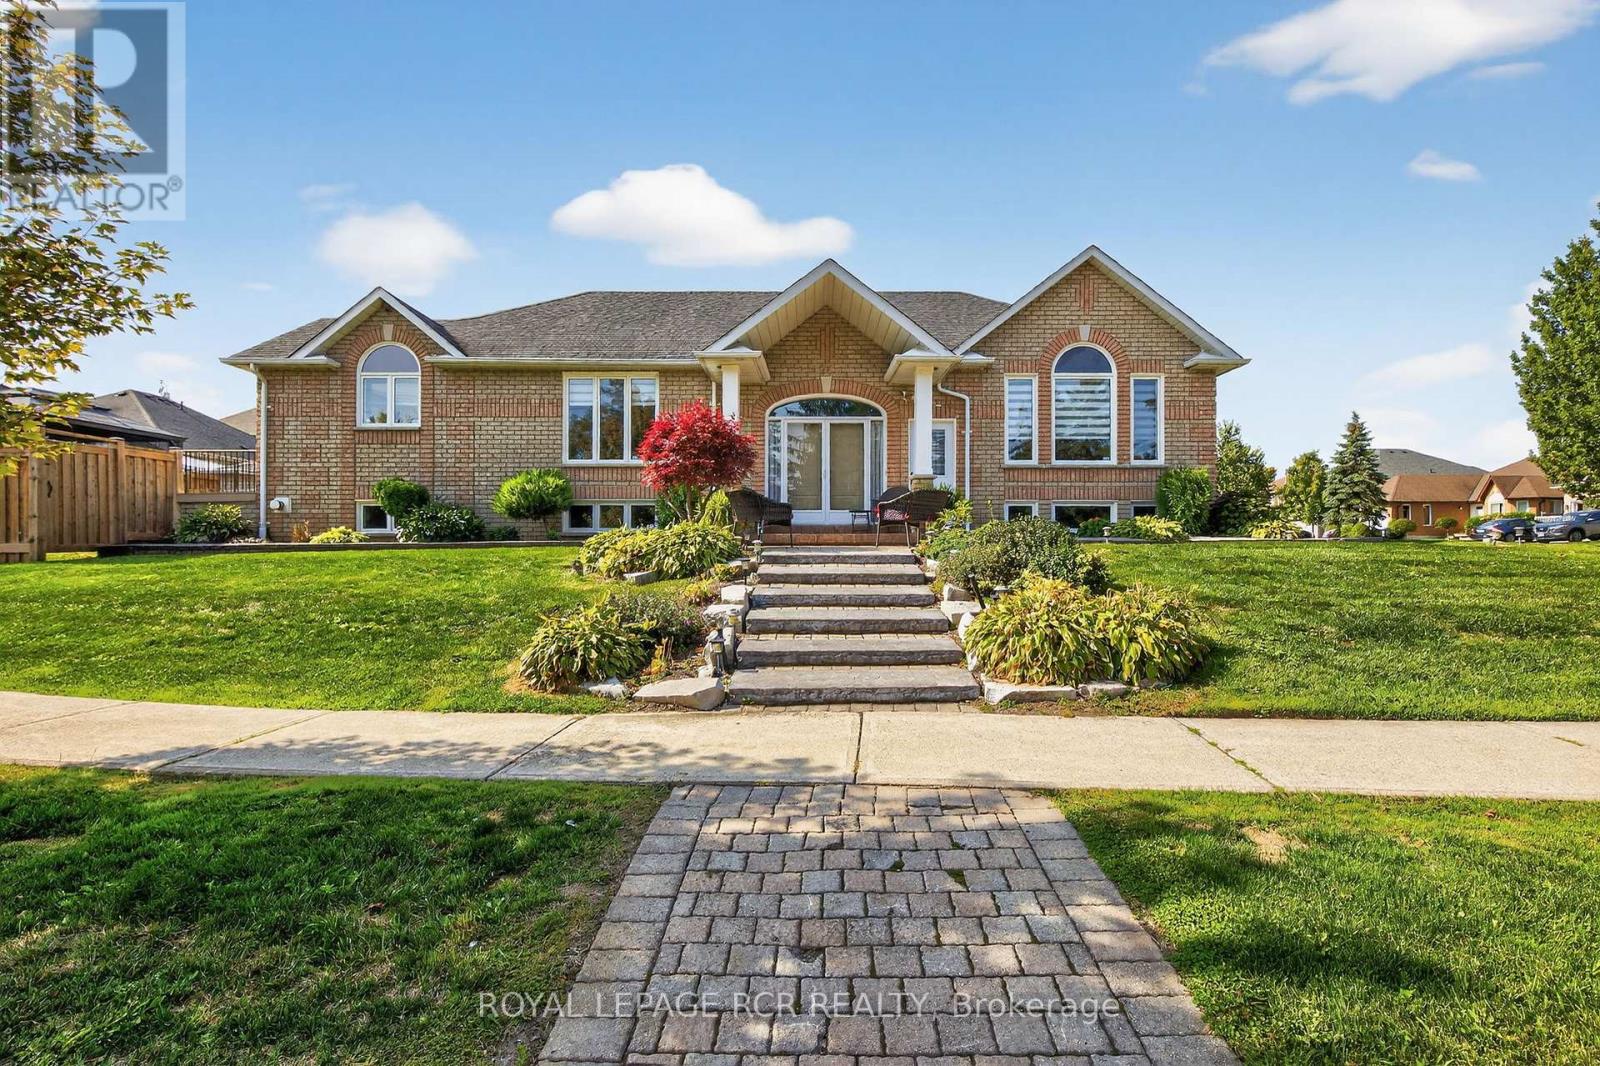
A rare opportunity to own a beautiful sprawling ranch bungalow with 1712 sq ft in one of Bolton's most sought-after neighbourhoods! Situated on a quiet crescent in desirable South Hill, this elegant 3+2 bedroom, 3 bathroom home is close to schools, parks, and all amenities. Properties on Riverwood rarely come to market, making this an exceptional find.The main level features tile flooring throughout, a formal living and dining room with crown moulding, and a spacious family-style eat-in kitchen with walk-out to the deck, perfect for entertaining or relaxing. The primary bedroom boasts a 5-piece ensuite, accompanied by two additional bedrooms, all on the same level for convenience. The finished lower level offers incredible living space with a separate entrance, making it perfect for an in-law suite or rental potential. It includes a large recreation room with fireplace, a full second kitchen, an additional bedroom with fireplace, and a 4-piece bathroom. The den provides extra flexibility, ideal for a home office or walk-in closet.This home combines elegance, comfort, and income potential in a prime Bolton location- don't miss this rare opportunity! (id:60365)
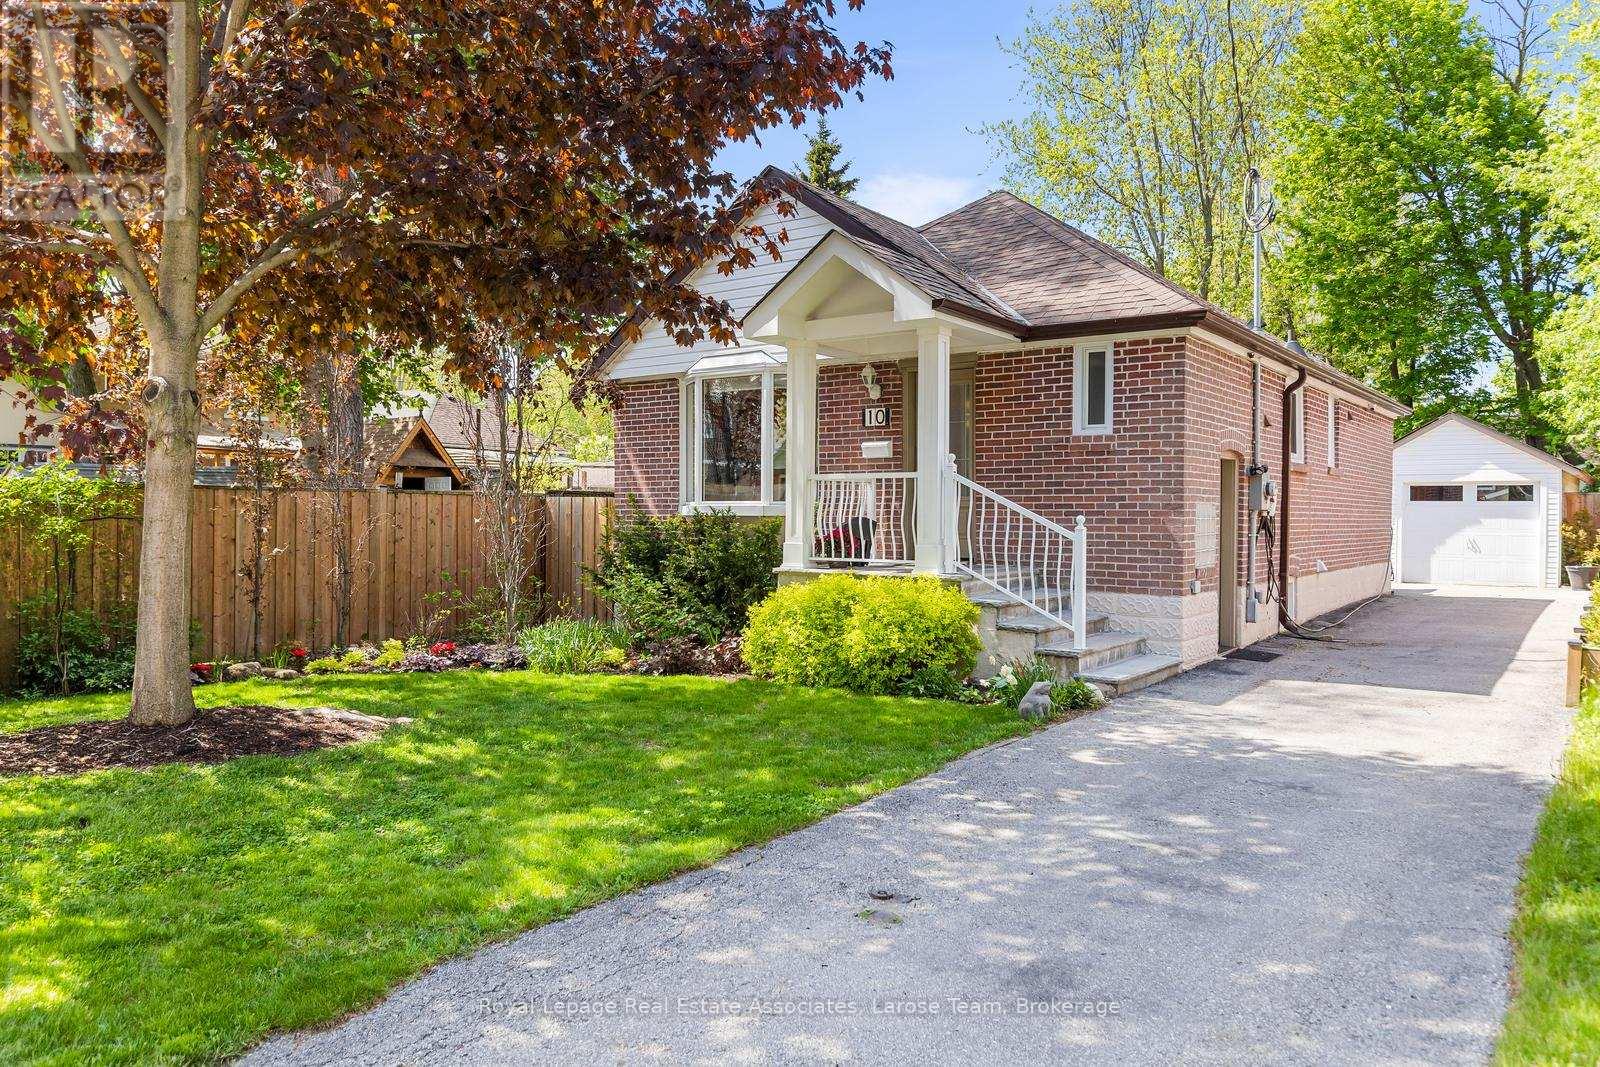
10 Iris Road
Toronto, Ontario
Welcome to Long Branch- where lifestyle meets location! Located just steps from the lake, scenic trails, parks, shops, restaurants and TTC and GO train, this home offers the perfect balance of peaceful residential living and vibrant urban convenience. Whether you're grabbing a coffee nearby or enjoying a stroll along the waterfront, everything you need is right at your doorstep. Tucked away on a quiet, tree-lined street in this highly desirable lakeside community, this beautifully maintained 2+1 bedroom, 2-bathroom home showcases exceptional curb appeal, manicured front and back gardens, and a warm, inviting presence that instantly feels like home. Inside, the thoughtfully designed layout offers bright, well-kept interiors that reflect true pride of ownership. The main living space flows seamlessly, creating an inviting atmosphere ideal for both everyday living and effortless entertaining. The versatile lower level features an additional bedroom-perfect for guests or a home office-along with a separate basement entrance offering excellent potential for an in-law suite or future rental income. Situated on a deep lot with a garage and shed, the property also presents an exciting opportunity for a future garden suite, adding even greater flexibility for extended family living or additional income potential in this rapidly growing market. Step outside to your own private backyard retreat, ideal for morning coffee, warm summer evenings, or unwinding after a busy day. An exceptional opportunity for young professionals, first-time buyers, couples, or downsizers seeking to enjoy one of Toronto's most desirable lakeside communities without compromise. (id:60365)
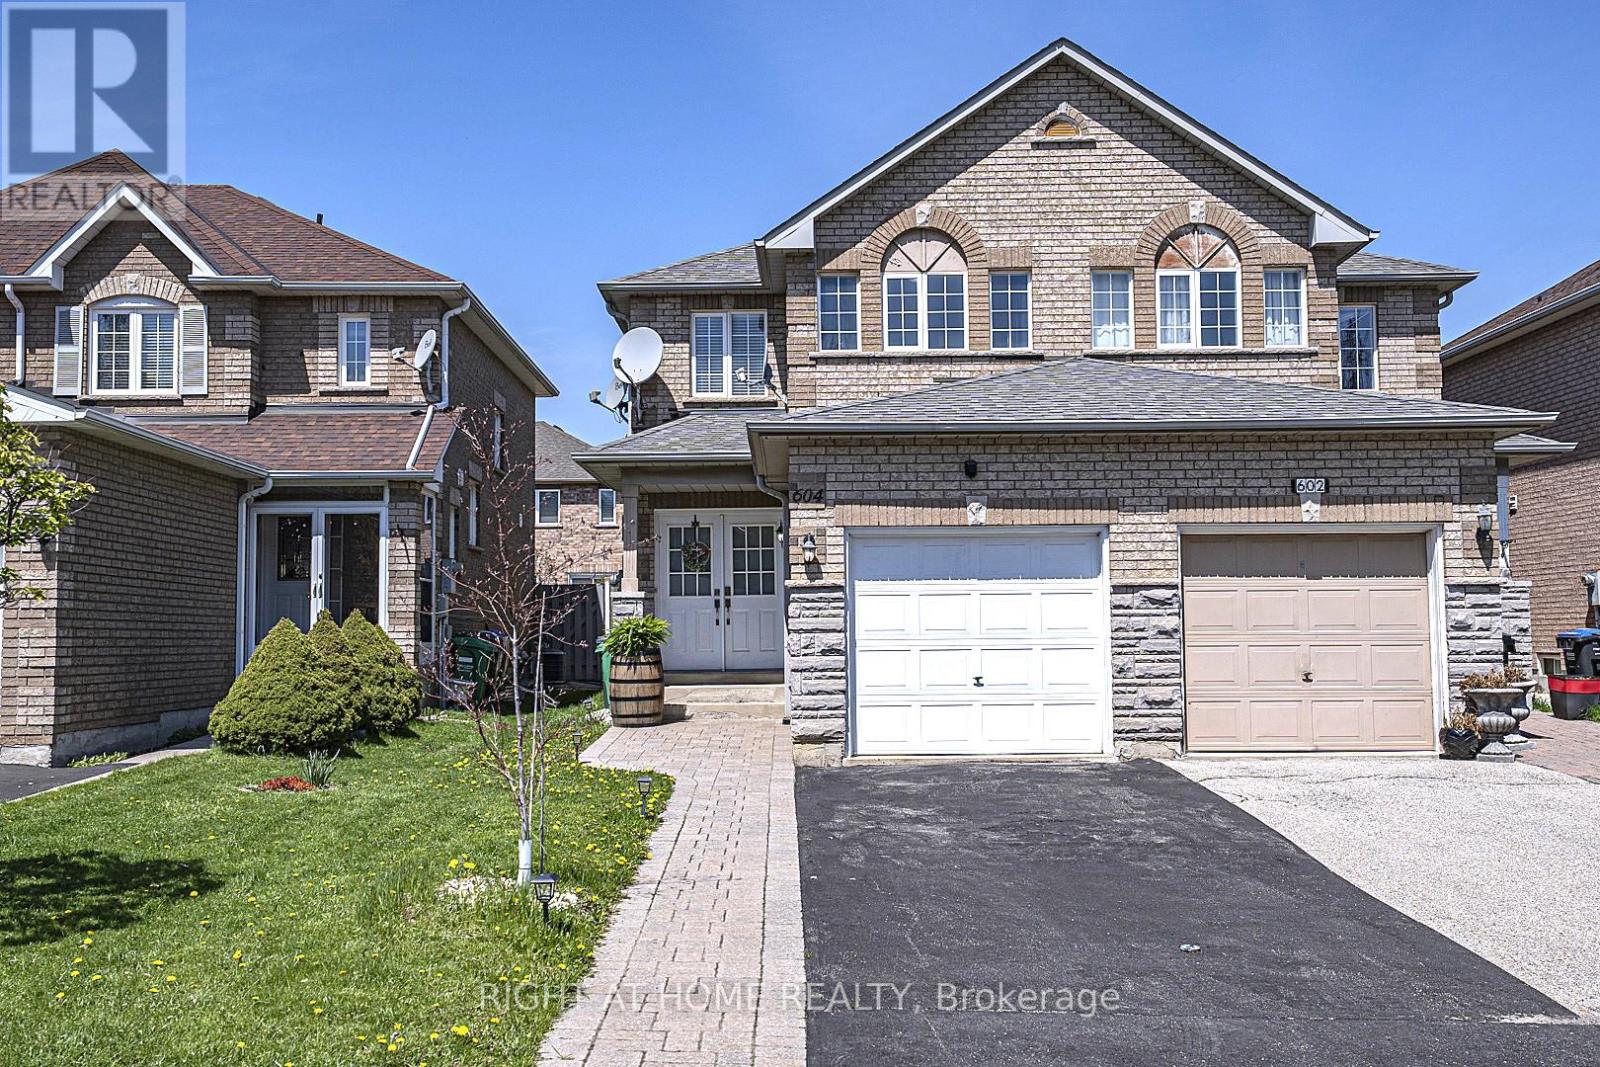
604 Summer Park Crescent
Mississauga, Ontario
Well-maintained semi-detached home in a prime central Mississauga location, close to City Centre, transit, schools, and shopping. Features double-door entry and extended driveway with no sidewalk for extra parking. Bright, carpet-free interior with hardwood floors on Main & 2nd Flooor, and a solid wood staircase. Functional layout offers 3 spacious bedrooms, including a primary with 4-piece ensuite. Finished basement provides additional living space with a large enclosed room, 3-piece bath, ample storage-ideal for a playroom or home office. Interlocking stone walkway and backyard patio complete this move-in ready, family-friendly home. (id:60365)
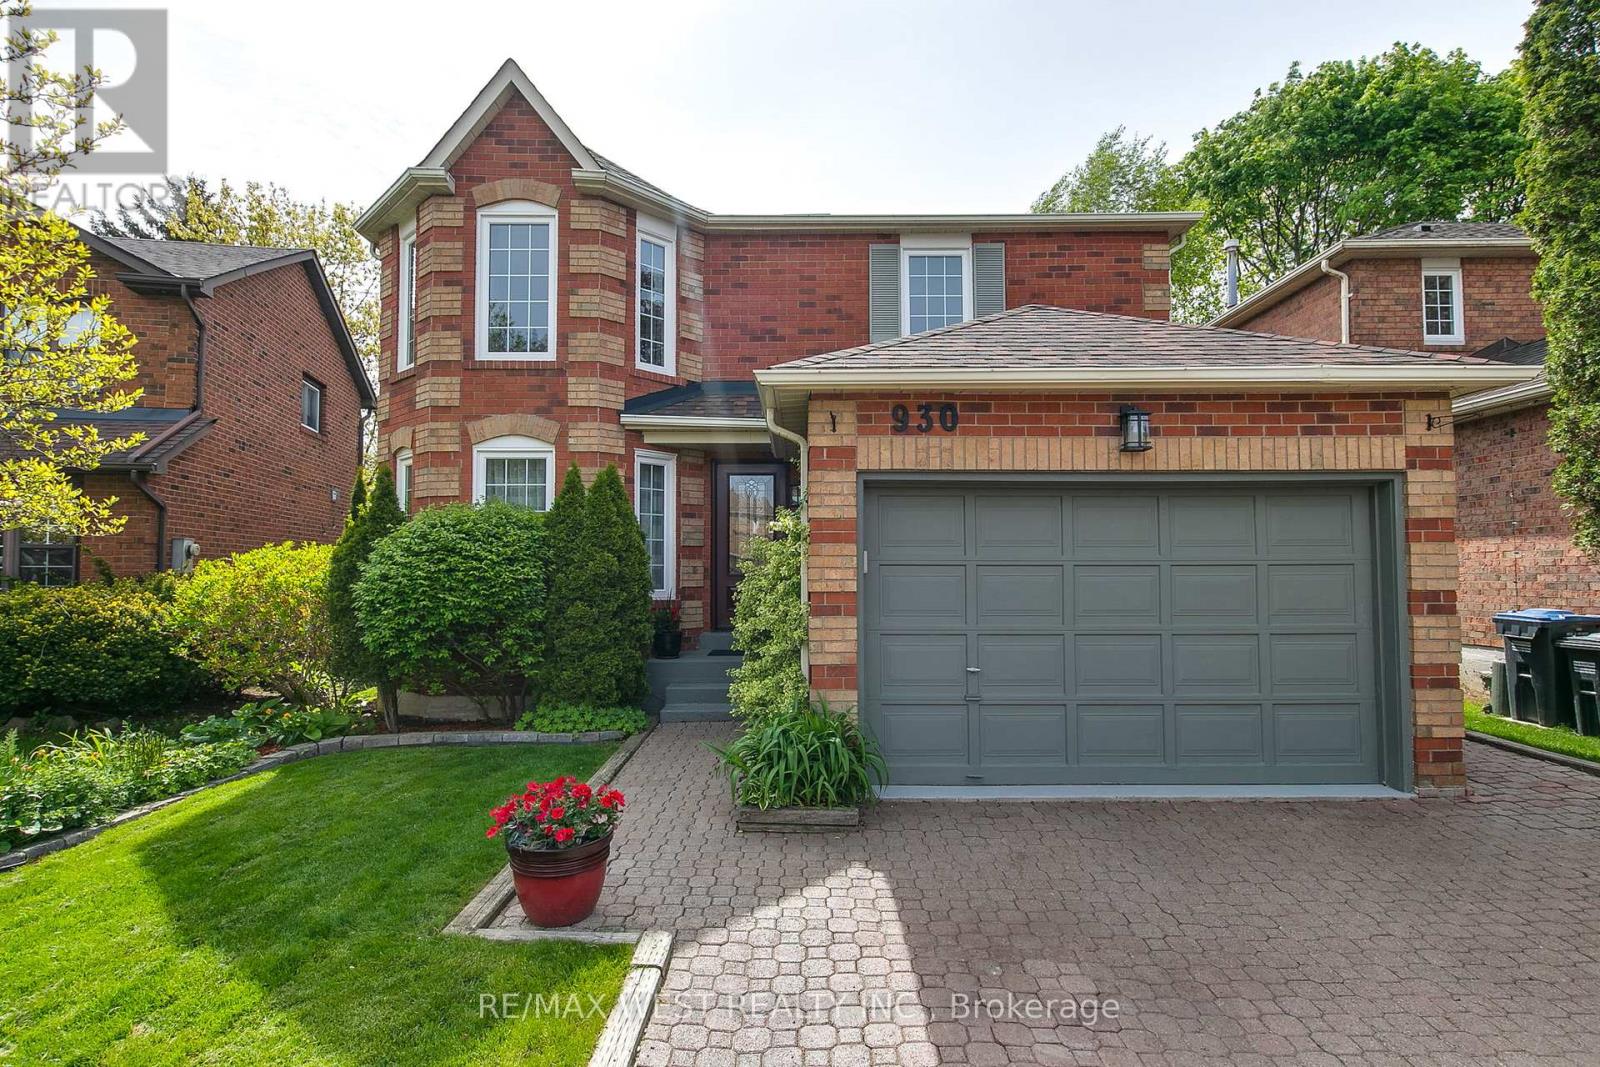
930 Maramis Court
Mississauga, Ontario
Home Sweet Home in the highly sought-after heart of Lorne Park! Nestled on a quiet, child-friendly cul-de-sac, this inviting detached two-Storey home offers the perfect blend of comfort, space, and practicality for family living. Featuring a 1.5-car garage and a private double driveway, this property is ideal for those seeking an exceptional combination of location, functionality, and everyday convenience. Step inside to a bright and welcoming main floor showcasing beautiful wood flooring throughout. The open-concept living and dining areas are enhanced by pot lights large windows and a skylight that flood the space with natural light. The renovated 2025 kitchen features premium stainless steel appliances, quartz countertops, designer backsplash, tall white cabinetry, a sun-drenched breakfast area, and a walk-out to the patio-perfect for everyday living and entertaining alike. The cozy family room, complete with a fireplace and an additional walk-out to the backyard, creates a warm and inviting atmosphere. A convenient 2-piece powder room completes the main level. Please note there are two double-door walkouts from the kitchen and family room. Upstairs, you'1l find three generously sized bedrooms. The primary suite offers a walk-in closet and a private ensuite featuring heated floors and a relaxing jacuzzi tub-ideal for unwinding at the end of the day. The second full bathroom also includes heated flooring for added comfort. The fully finished basement boasts impressive ceiling height and vinyl flooring throughout. This versatile space features a spacious recreation room with a portable bar, a dedicated office area, laundry area, cold room, and a fourth bedroom perfect for guests, extended family, or added privacy. Basement windows replaced in 2026. Enjoy the fully fenced backyard complete with a tranquil fish pond-your own private outdoor retreat. This beautiful home is truly turn-key and move-in ready (id:60365)
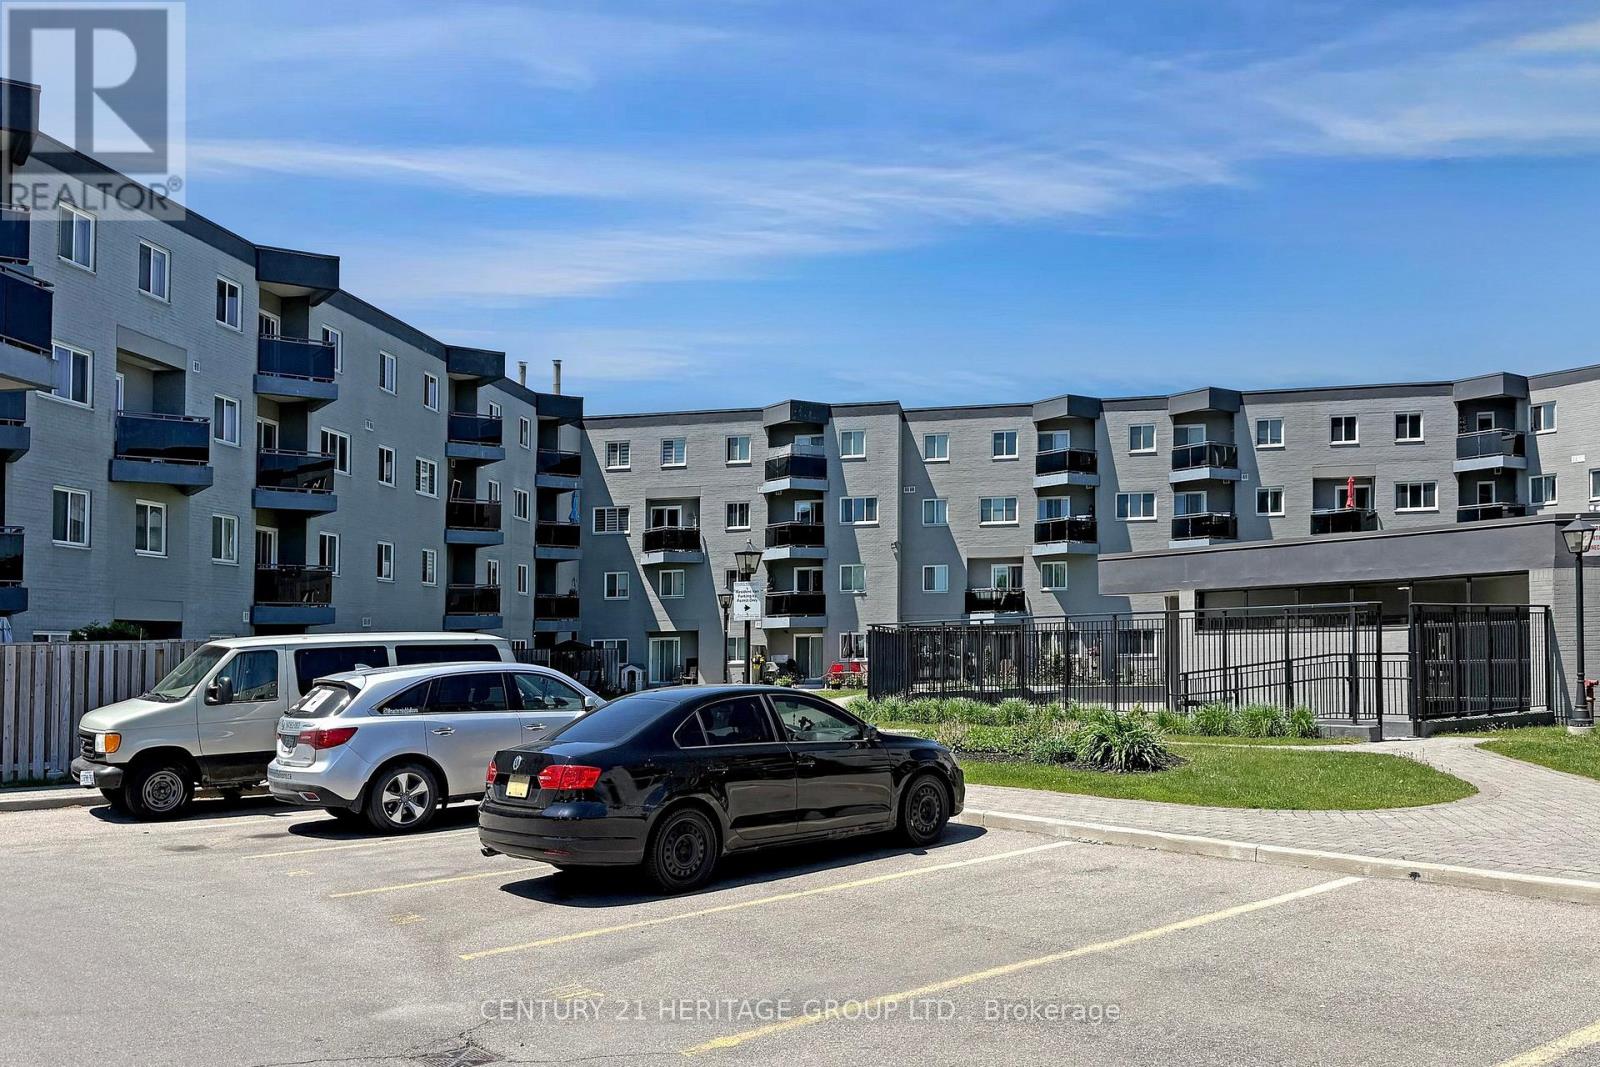
91 - 2001 Bonnymede Drive
Mississauga, Ontario
Welcome to this beautifully renovated, move-in ready condo in the heart of South Mississauga, just minutes from Clarkson, Lorne Park, Oakville, Port Credit, and the Lake Ontario waterfront. Featuring a modern open-concept design, this stylish unit offers a brand-new designer kitchen with a large island, 3/4-inch Caesarstone quartz countertops and back splash, updated kitchen flooring, smooth ceilings, pot lights throughout with night mode, in-ceiling sound system, glass railings, and a spacious dining area perfect for hosting up to 6 guests. Enjoy spacious closets, a full laundry room with cabinets, an updated powder room, entertainment unit in the family room, Bluetooth-controlled blackout blinds, and a locker conveniently located on the same floor. One parking space included, with the option to rent a second parking spot. This well-maintained, newly renovated building offers fantastic amenities including BBQ allowed, sauna, party room, and car wash. Condo fees include all utilities except electricity. Ideally located near highly rated schools, Lakeshore trails, dog parks, racquet club, Clarkson Village, GO Train, and under 30 minutes door-to-door to Downtown Toronto/Union Station. Minutes to Downtown Oakville and Port Credit. Walking distance to convenient shopping including Metro, Food Basics, LCBO, banks, Homesense, Canadian Tire, health clinics, and more. (id:60365)

© 2026 Proptech Realty Inc., Brokerage.