
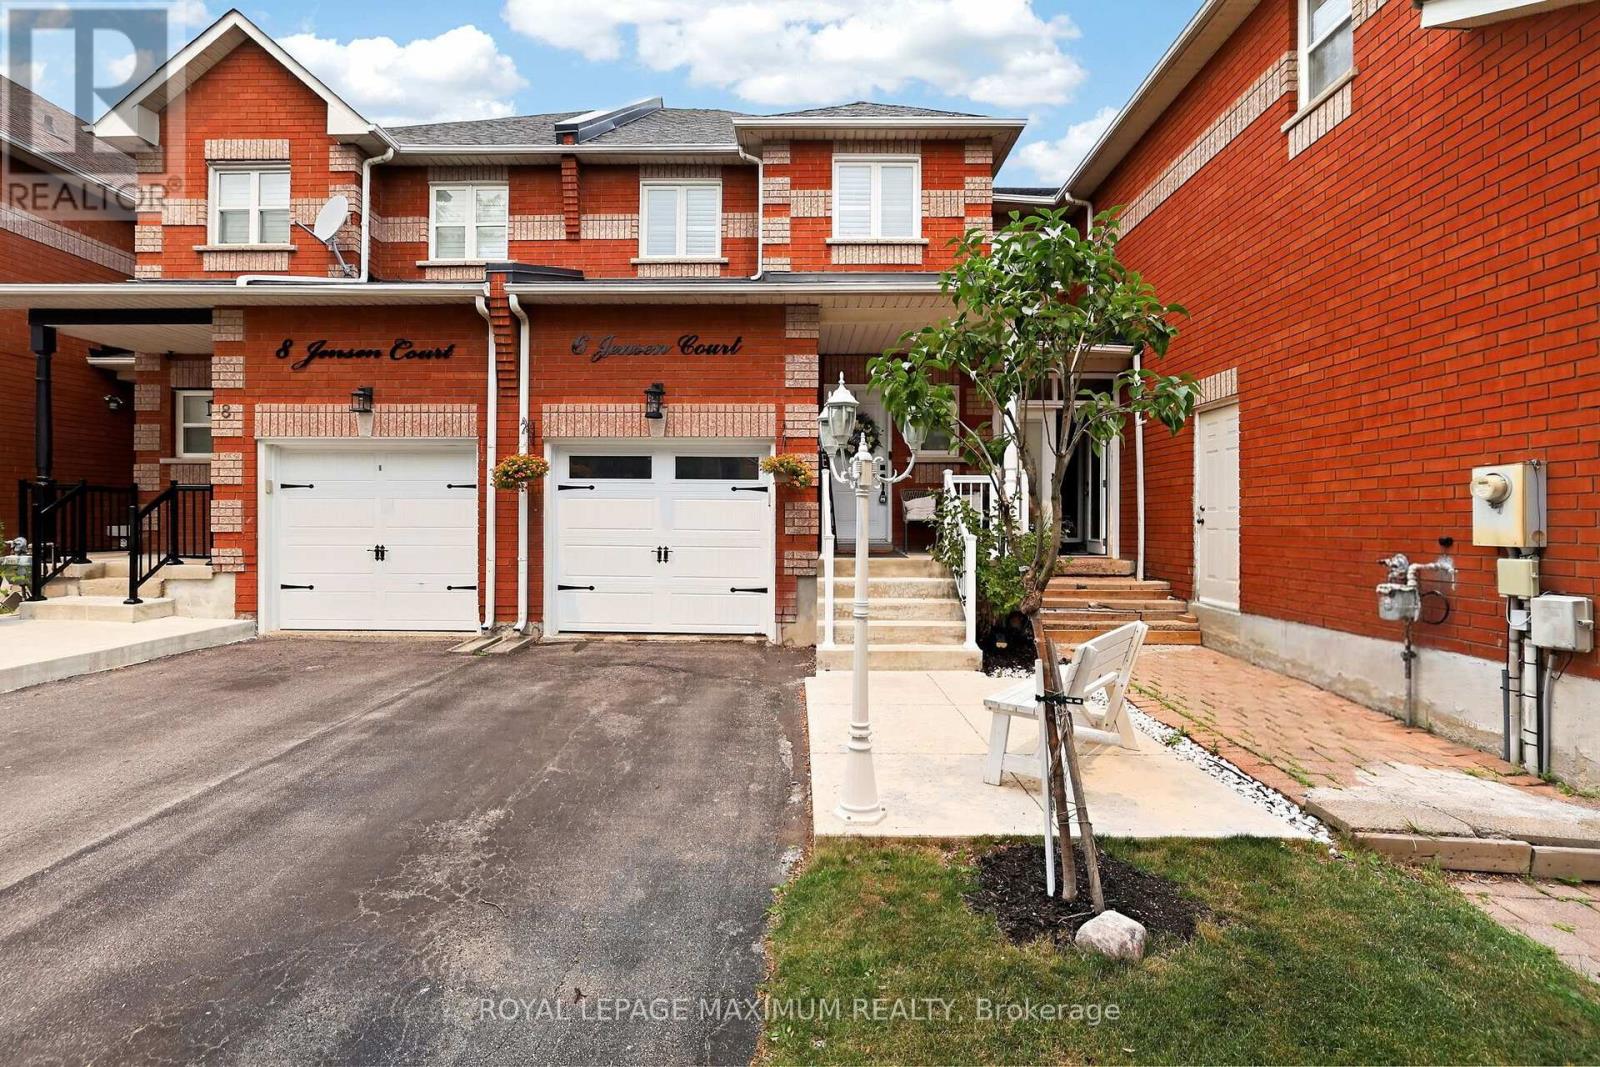
6 Jensen Court
Vaughan, Ontario
Welcome to this beautifully renovated 3-bedroom 2-story townhouse, truly cute as a button. Featuring hand-scraped engineered hardwood flooring throughout, this move-in-ready home offers the perfect blend of style, comfort and functionality. The white kitchen is finished with quartz countertops and a stylish backsplash, overlooking the spacious open-concept living and dining room combination + an inviting space filled with lots of natural light. The primary room features wall-to-wall closets and a private 4-piece ensuite. Two additional bedrooms are serviced by a beautifully functional main bedroom. Step outside to enjoy your own private, relaxing backyard. Nestled on a child-safe court, this home is conveniently located just minutes from Corelluci Vaughan Hospital, schools, parks, transit + shopping. An extra-long driveway accommodates up to 3 cars. This is a turnkey home in an outstanding location; simply move in and enjoy. (id:60365)

12 Dr. Jones Drive
King, Ontario
Beautifully updated and move-in ready, this spacious backsplit is nestled in one of Schomberg's most desirable family-friendly neighbourhoods. Offering a functional layout with soaring ceilings and an abundance of natural light, this home perfectly blends comfort, style, and everyday convenience.From the moment you step inside, you'll appreciate the large, welcoming foyer that opens into the bright living and dining room combination, creating an inviting space for entertaining family and friends. Freshly painted throughout and featuring new plank flooring, the home offers a modern, turnkey feel.The bright white kitchen is the heart of the home, offering plenty of cabinetry, generous workspace, and a convenient walk-out to the private, fully fenced backyard. Enjoy summer BBQs, outdoor dining, or simply unwind on the concrete patio while children and pets play safely.The finished lower level expands your living space with a cozy recreation room featuring a gas fireplace, an additional bedroom that's ideal for guests, a home office, or a growing family, along with a convenient 2-piece bathroom.Practical features include a 1.5-car garage complete with built-in storage shelving and a garage door opener with battery backup, providing added convenience and peace of mind.Located in the charming village of Schomberg, you'll enjoy the perfect balance of small-town charm and modern convenience. Discover boutique shops, cafés, local restaurants, parks, walking trails, golf courses, and a vibrant community known for its year-round events and welcoming atmosphere. Excellent schools, recreation facilities, and easy access to major commuter routes make this an exceptional place to call home.Offering stylish updates, versatile living space, and an unbeatable location, this home is ideal for first-time buyers, growing families, or anyone looking to enjoy the warmth and charm of village living. Don't miss your opportunity to make this beautiful property your next home. (id:60365)
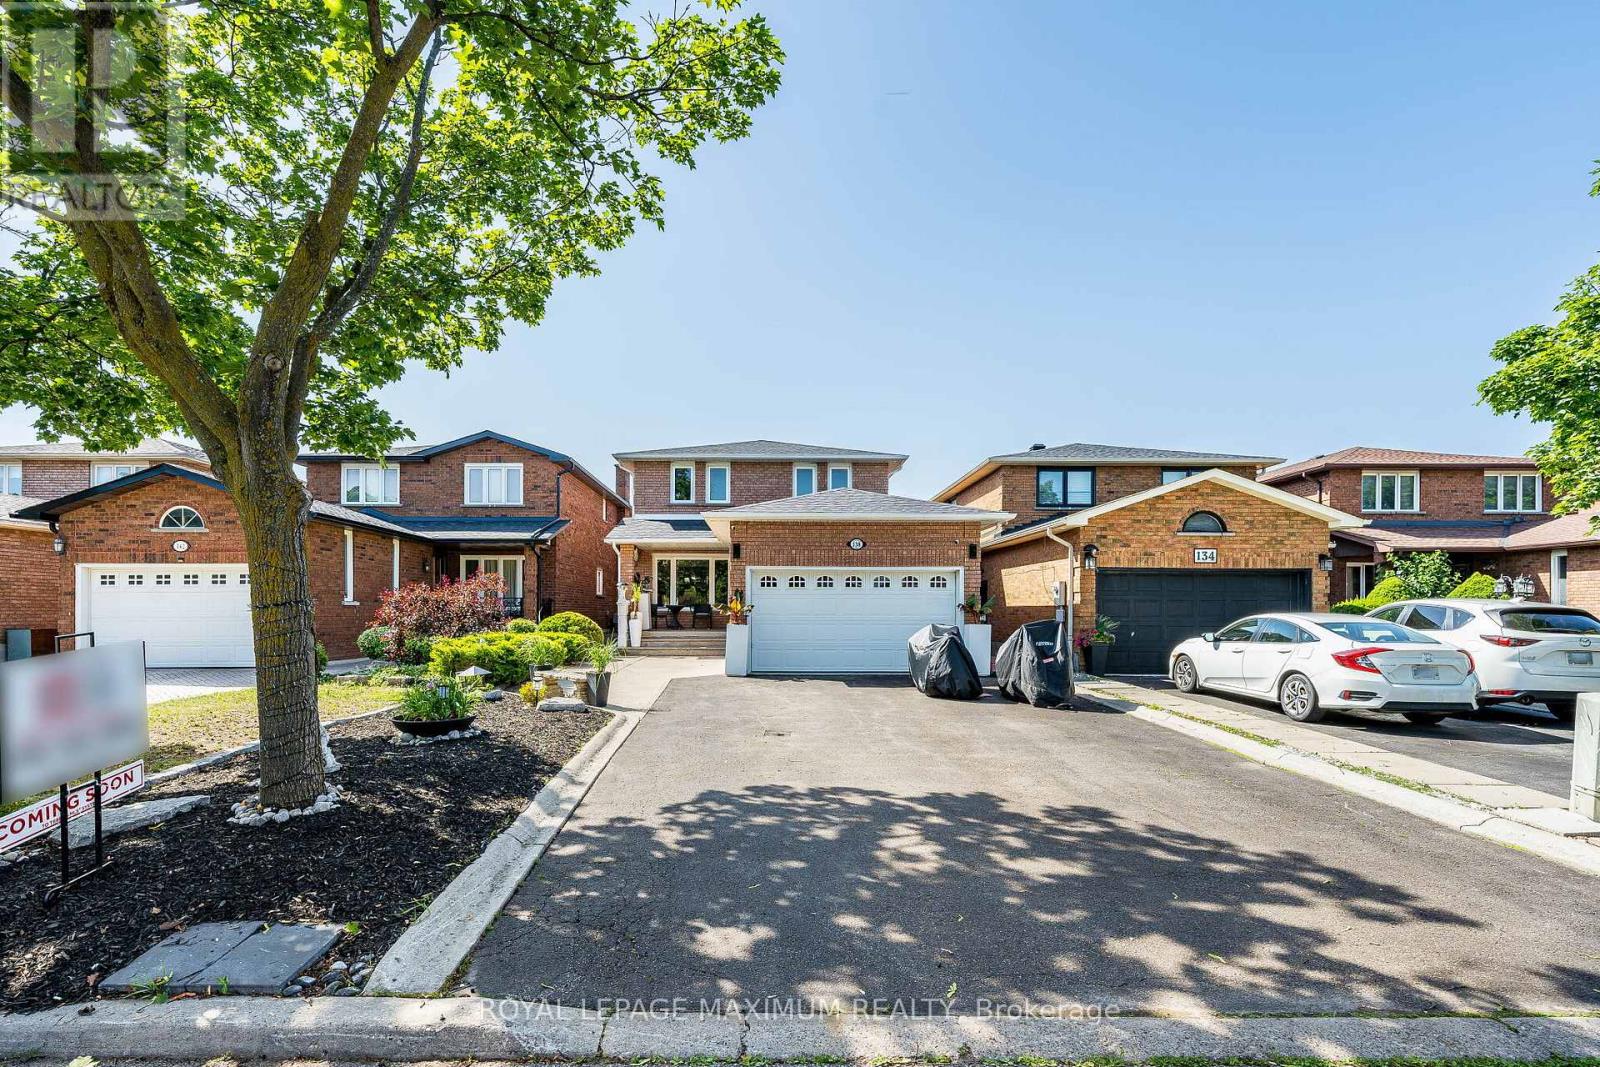
138 Jackman Crescent
Vaughan, Ontario
**PRICED FOR A QUICK SALE, WON'T LAST LONG** Welcome To A Truly One-Of-A-Kind Renovated Home In The Heart Of West Woodbridge. This Home Has Been Completely Renovated On All Three Floors To Deliver Luxury & Everyday Enjoyment. Over $300k Spent On Renovations. The Main Floor Offers A Bright Gourmet Kitchen With An Oversized Island & Quartz Countertops, Stainless Steel Appliances, Smooth Ceilings With Pot Lights Throughout, Custom Iron Railings, Built-In Closets With Organizers In 3 Bedrooms, New Doors & Trims, Hardwood Flooring And Oversized Porcelain Tile Slabs. Enjoy 4 Spacious Bedrooms, Including A Spa-Like Ensuite, A Glass Shower, A Hydraulic Shower Seat, A Rain Sensor Faucet, Heated Floors In All Three Bathrooms, And Laundry On The Second Floor For Comfort. Totally Renovated Basement Finished With A 2-Bedroom Apartment With Walk-Up And Separate Entrance, & Own Separate Laundry Room. (Currently Rented for 2000 per month, Tenant Willing To Stay Or Vacate If Needed). Note: The Main Floor And Second Floor Are Vacant And Were Previously Occupied By The Seller. Built-in Fireplace to be installed in the Breakfast room on or before the closing date. (id:60365)
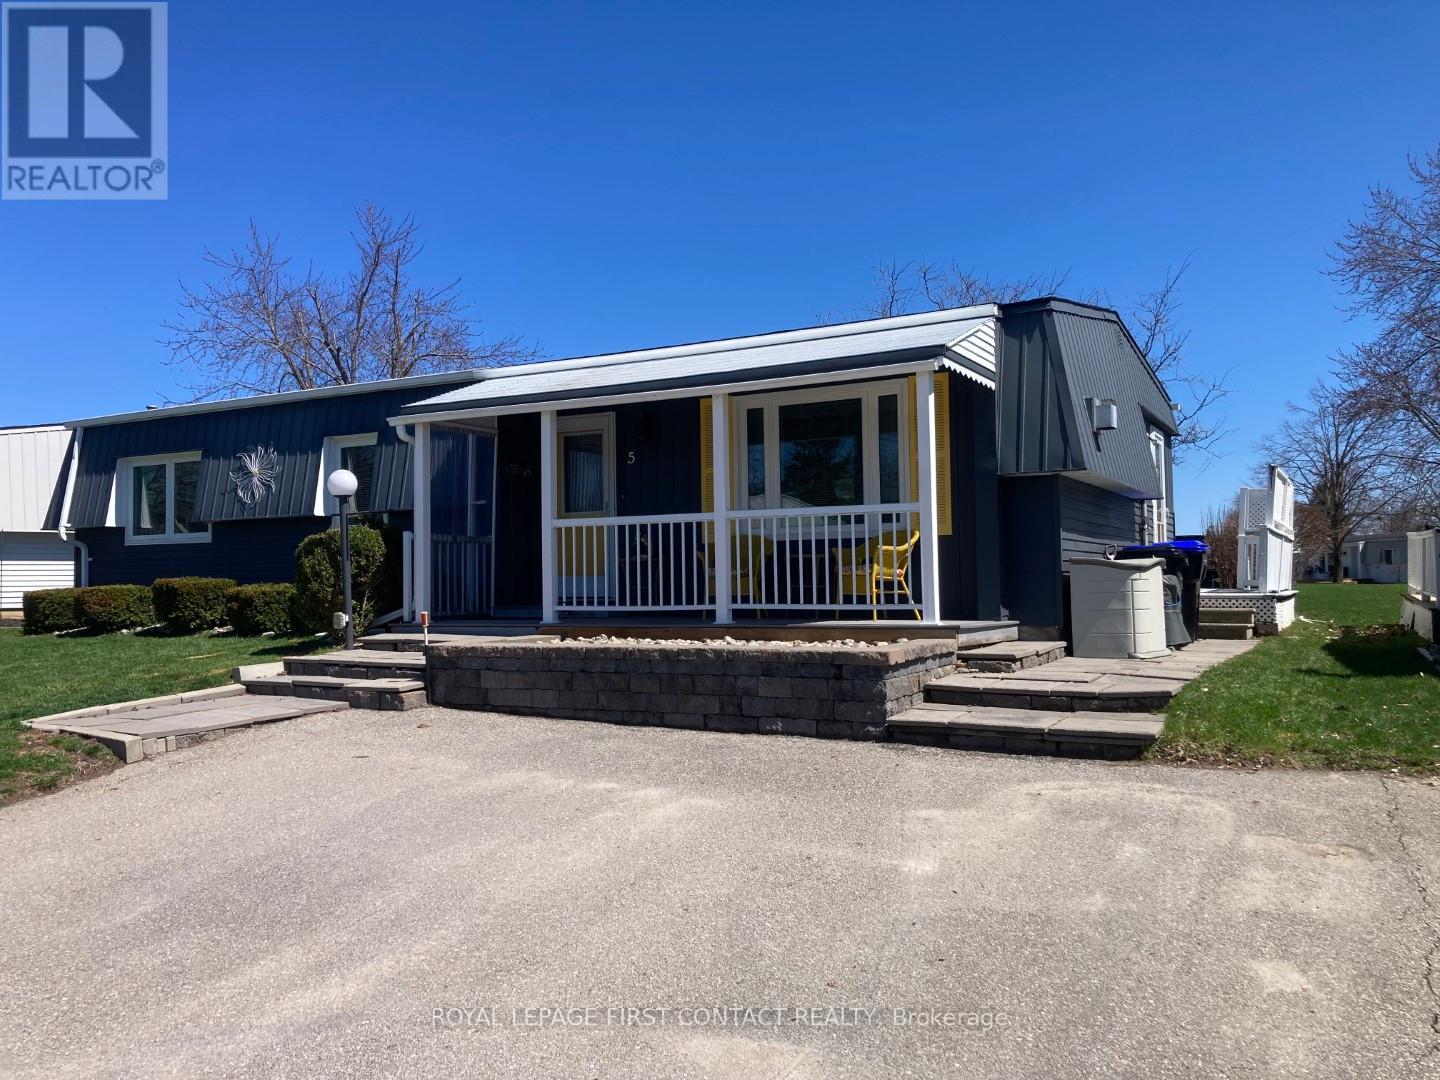
5 Terra Nova Arm
Innisfil, Ontario
Welcome to this popular and well-maintained site-built Sandalwood II home, located in the vibrant adult community of Sandycove Acres south. The home has an open-air floor plan with 2 bedrooms, 1.5 bathrooms, completely drywalled interior and crown moulding in the main living area. Exterior aluminum siding was painted in 2021 and the front porch was redone in composite decking with updated stone steps and walkway providing a formal entrance at the front door and additional access at the right side walkway. The floor plan offers a spacious living room including a free-standing gas fireplace, generous dining area, galley style kitchen and a bright family room. Complementing the floor plan is a main bathroom with a walk-in shower, ample sized second bedroom, large primary bedroom with a walk through closet and a 2 pc ensuite. Interior updates include new door hardware, floor registers, LED ceiling lights, electrical switches and outlets. A garden door walk out from the family room takes you to a 3-season sunroom overlooking the patio made of precast concrete slabs and the green space behind. There is an attached storage room with power and ample 2 car side by side parking with easy access to the front door. Sandycove Acres is an adult lifestyle community close to Lake Simcoe, Innisfil Beach Park, Alcona, Stroud, Barrie and HWY 400. There are many groups and activities to participate in, along with 2 heated outdoor saltwater pools, 2 community halls, games room, fitness centre, outdoor shuffleboard and pickle ball courts. New fees are $930.01/mo. rent and $134.85/mo. taxes. Come visit your home to stay and book your showing today. (id:60365)
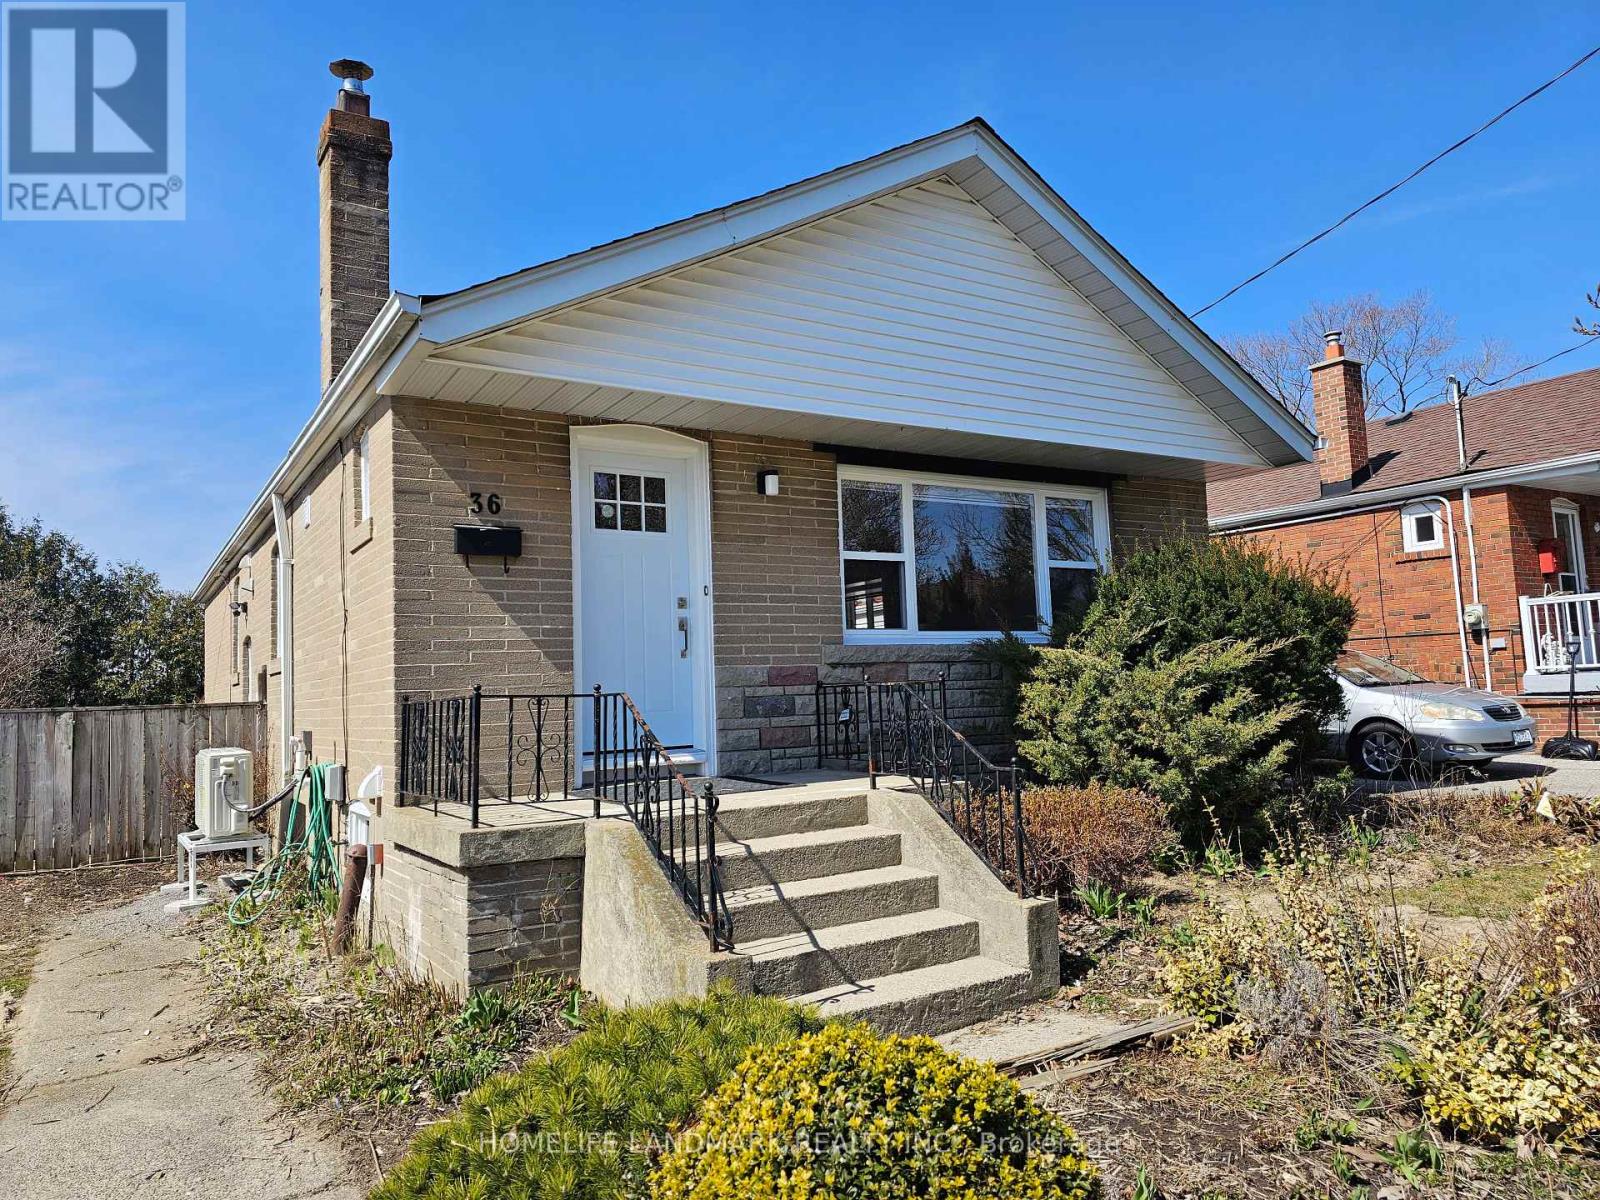
Basemen - 36 Corinne Crescent
Toronto, Ontario
Full Renovated Basement Apartment, Simply Stunning. 2 Bedrooms in Tranquil Ionview Community. Short Stroll to LRT Connecting to Downtown Subway. Sparkling Hardwood Floors in Living, Dining & All Bedrooms. Brand New Kitchen, Stainless Steel Appliances, Quartz Countertop. Spacious Bedrooms with Ample Natural Light, Large Walkin Closets. Convenient Ensuite Laundry. Two Car Tandem Parking on Extended Driveway, Backyard Access. Close to Schools, Shopping, Walking Distance to Kennedy Subway Station and Eglinton LRT Line. (id:60365)
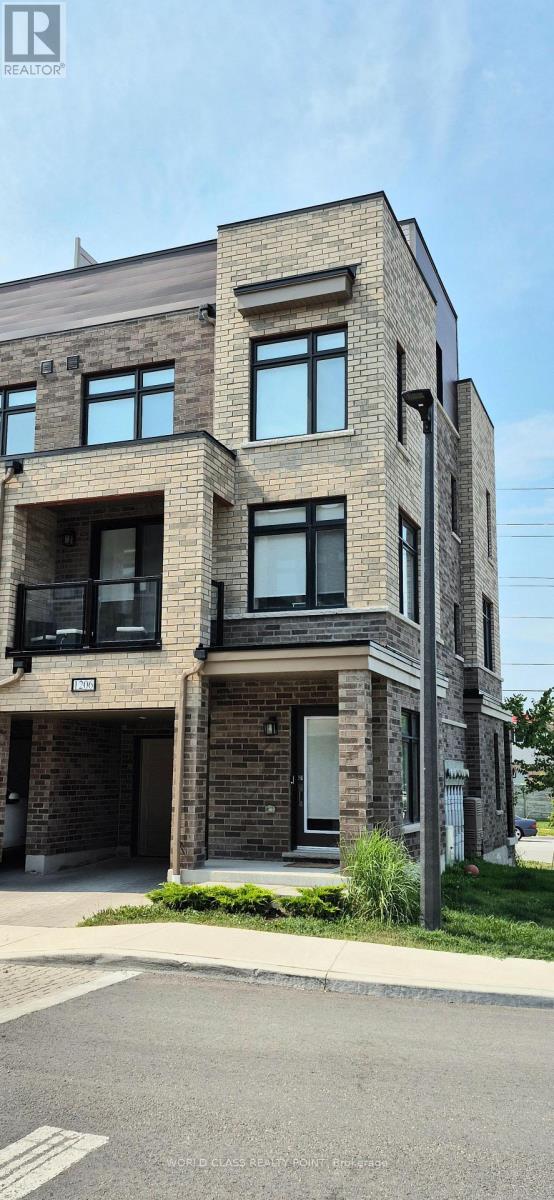
1206 - 1865 Pickering Parkway
Pickering, Ontario
LOCATION, LOCATION, LOCATION. Bright & Spacious With Lots of Sunlight Corner Unit Townhouse Available for Lease. What A Location! If You Are Looking For A Corner Unit Townhome For Lease in Pickering? Then Your Search Ends Here ! Feels Like A Semi. 3 BEDROOM/2.5 BATHROOM unit With ROOFTOP TERRACE. Rooftop patio offering comfort and elegance in a private space. Seeing Is Believing. Citywalk Towns is a residential townhomes development near Brock Rd and Pickering Parkway in the heart of Pickering. This pedestrian-friendly community lets you enjoy a new park as well as trails through a natural preservation area. Location offers steps to shops, transit, restaurants, easy access to Hwy. 401, Durham Transit, and the GO Train. (id:60365)
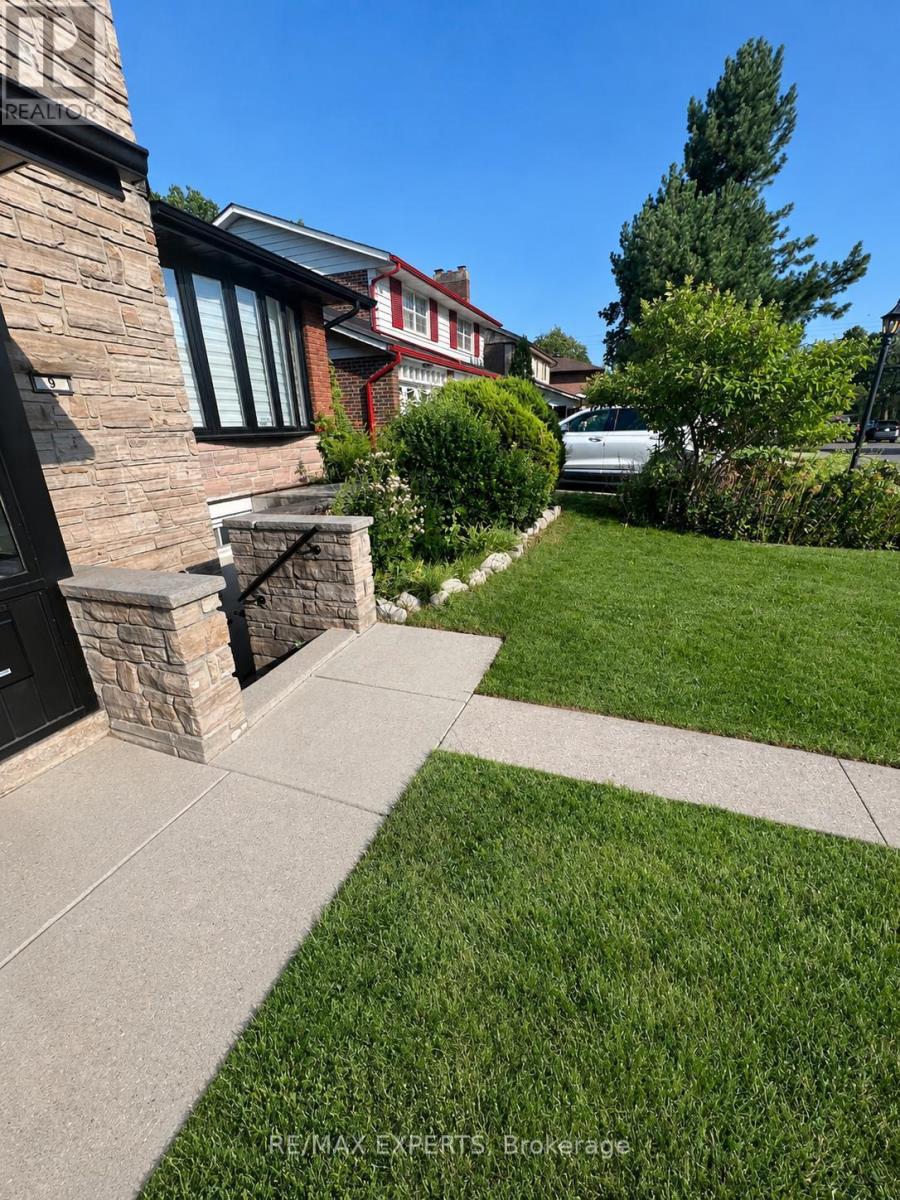
9 Bridlewood Boulevard
Toronto, Ontario
Spacious two-bedroom basement apartment available for rent in the desirable Bridlewood community. Offering over 1,100 sq. ft. of living space, the unit features one large bedroom,one smaller bedroom, a spacious living room, a kitchen, and a three-piece bathroom with a new shower, toilet, and sink.The apartment has a completely separate front entrance directly from Bridlewood Boulevard. Aspart of a raised bungalow, it offers above-ground windows and approximately 7.5-foot ceilings throughout. Additional features include a newly installed HVAC system, a new kitchen rangehood, a private washer and dryer, and free Wi-Fi. It is conveniently located only a three-minute walk from the TTC bus stops at Sheppard Avenue and Pharmacy Avenue. Water, electricity, and gas expenses will be shared 50/50.Located in a quiet, family-friendly neighbourhood close to public transit, schools, parks,shopping, and everyday amenities. (id:60365)
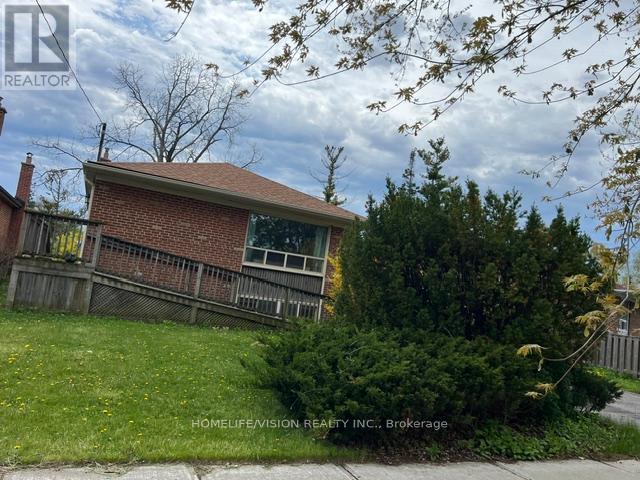
Main - 19 Danube Drive
Toronto, Ontario
Stunning Property Is Available For Rent. Gorgeous And Updated Kitchen Close To Shopping, Parks, Schools, Ttc Routes And All Amenities. Separate Laundry And Backyard For Private Use. A Must See. (id:60365)
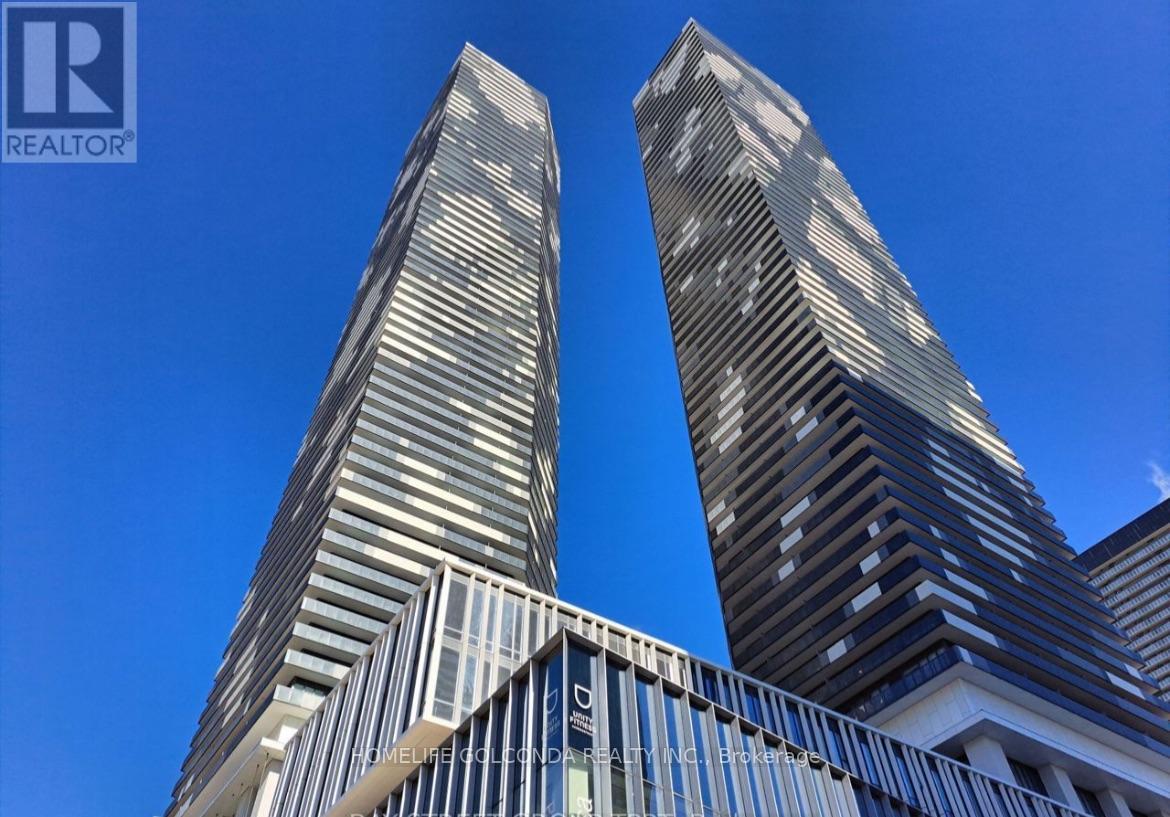
7309 - 55 Cooper Street
Toronto, Ontario
Experience luxury waterfront living in this beautifully furnished 2-bedroom, 2-bathroom residence at Sugar Wharf. Perched on the 73th floor, this south-facing suite boasts breathtaking, unobstructed views of Lake Ontario from its private balcony. Designed with a functional layout, floor-to-ceiling windows, and contemporary finishes. This move-in-ready residence is perfect for those seeking comfort, style and luxury in one of Toronto's most sought-after downtown waterfront location. Just minutes to Union Station, the Financial District, PATH, shopping, fine dining, farm boy, Loblaws, LCBO, St. Lawrence Market, Sugar Beach and everyday premium amenities. (FURNITURES , High Speed Internet, 1 Locker are included) (id:60365)
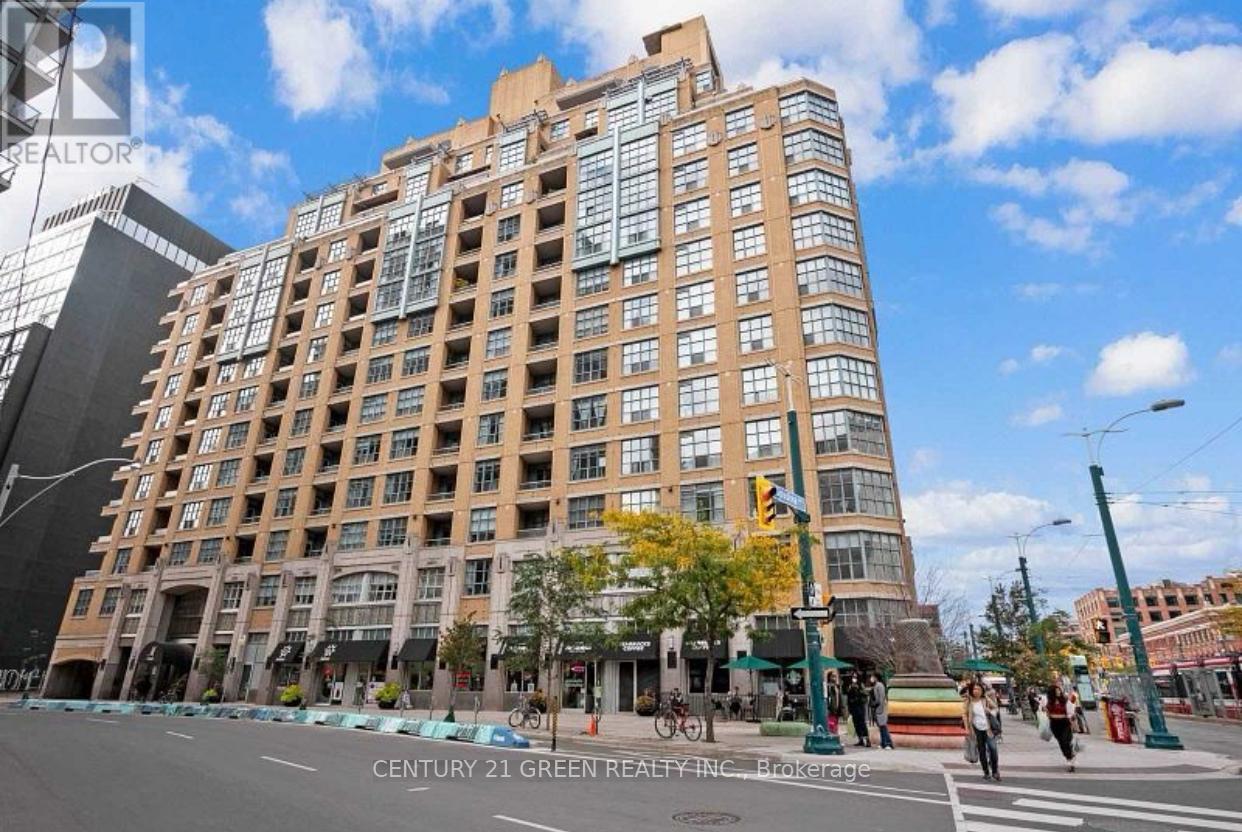
819 - 438 Richmond Street W
Toronto, Ontario
Excellent Location! In the heart of downtown Toronto located within the sought-after art deco-inspired building "The Morgan". Spacious and Bright 1 bedroom luxury space. with 9 feet ceilings. The view of the CN tower is outstanding and move-in condition. Updated kitchen with breakfast bar & a very sleek modern updated bathroom. Locker included. Amazing location, walk score, and easy access to public transit, step to Queen & King with trendy restaurants, "New waterworks food hall" and shops. The Morgan has a viewing theatre, gym, sauna, party room, and roof-top terrace BBQ offering a gorgeous city-view concierge (24 hours). (id:60365)
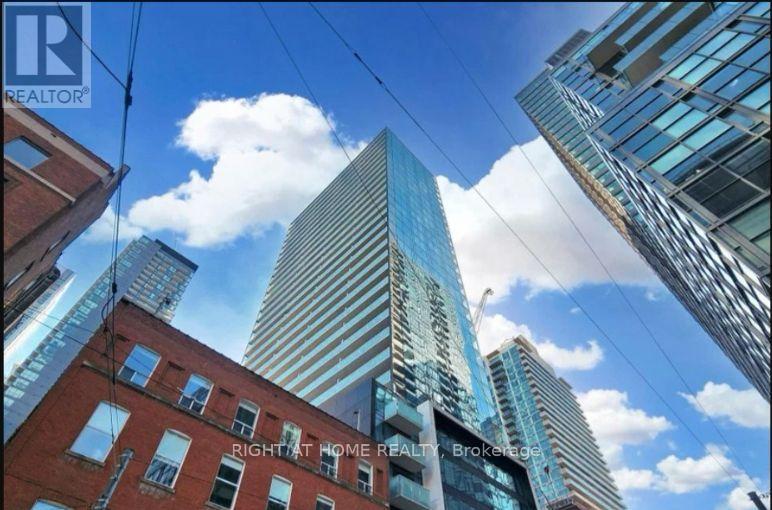
3005 - 11 Charlotte Street
Toronto, Ontario
"King Charlotte" Condo situated in the heart of Downtoown Toronto, One Bedroom Suite with Elevated, Unobstructed City Views, Open Concept Layout With Exposed Concrete Ceilings, Modern Kitchen, Quartz Countertop, Gas Stovetop Stainless Steel Appliances, Floor To Ceiling Windows, Sliding Glass Doors Walkout To A Spacious Balcony W/ A Gas Bbq Hookup & Bqq Included, Hotel Stlye Amenities: Rooftop Pool, Fitness Center, 24 hours Concierge, Party Room etc, Close To TTC, Steps To 2 Streetcar Lines, Walk To Financial Centre, King Street Best Restaurants, Shopping and lively nightlife! (id:60365)
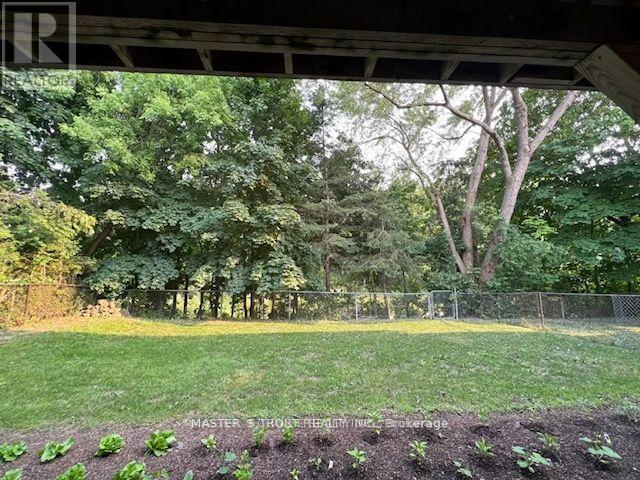
Bsmt A - 54 Cliffwood Road
Toronto, Ontario
Welcome to the beautifully updated basement unit in the highly desirable Hillcrest community. The 2-bedroom, south-facing unit offers the ultimate combination of privacy, scenic natural views, and premium sunlight. This 2-bedroom unit is ideal for two individuals seeking privacy and living together under the same roof. Walking distance to top-rated secondary/high schools: A.Y. Jackson and Highland; Seneca College is just minutes away by car; parks, trails, library, Fairview Mall and supermarkets are nearby. This unit has shared access to laundry. (id:60365)

© 2026 Proptech Realty Inc., Brokerage.