
Basemen - 36 Corinne Crescent Toronto, Ontario M1K 2Y9

$2,000 Monthly
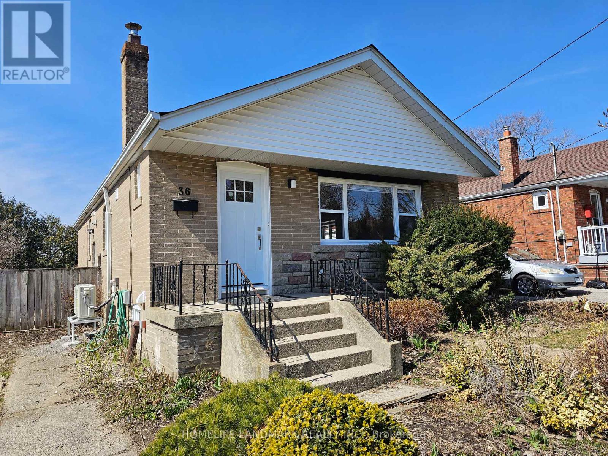
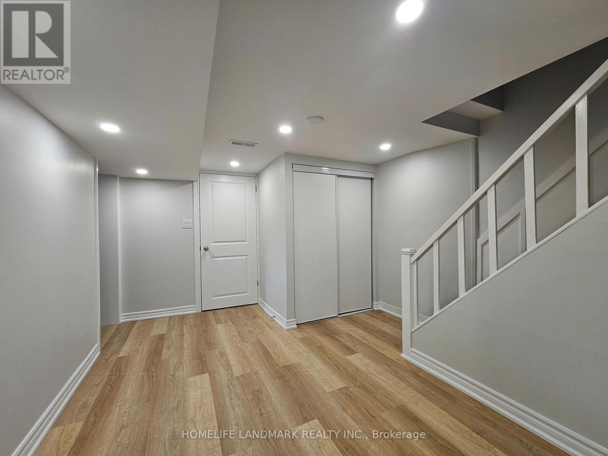
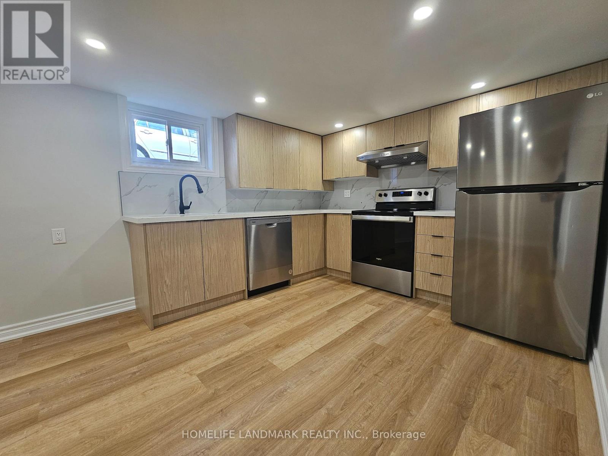
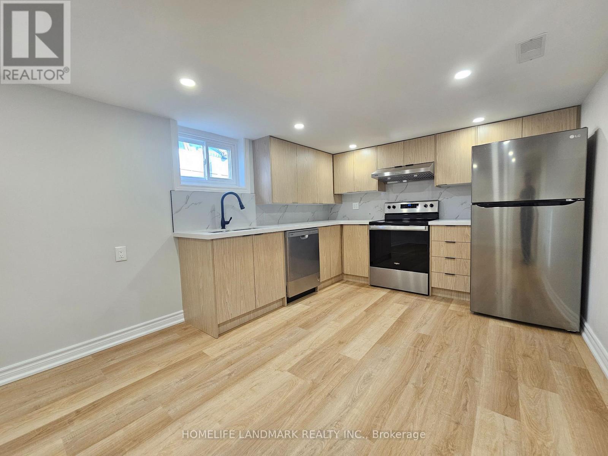
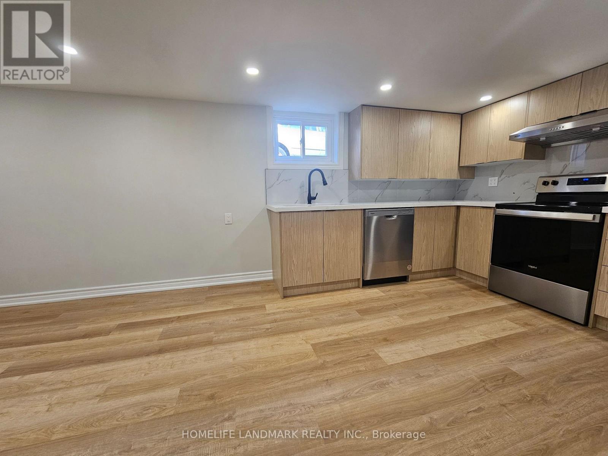
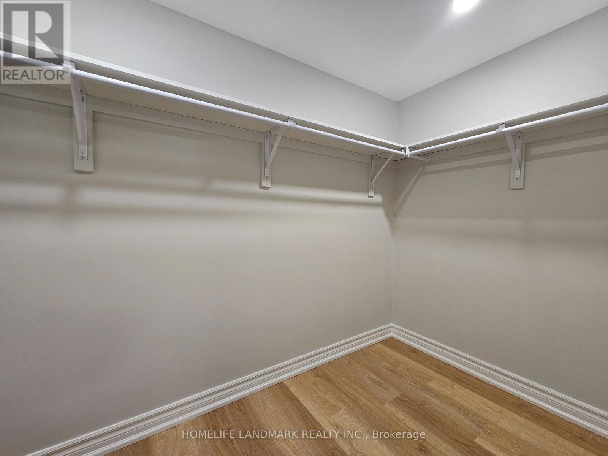
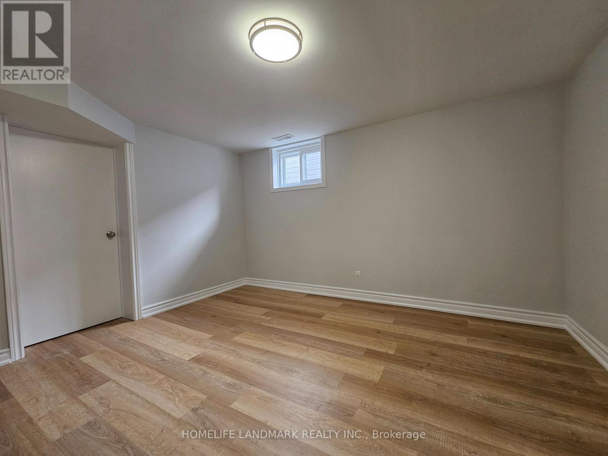
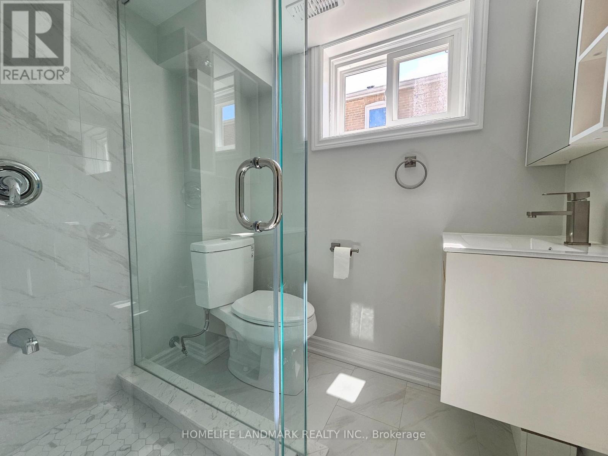
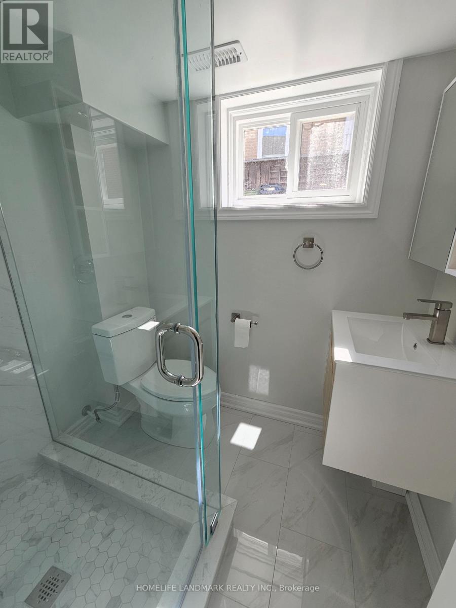
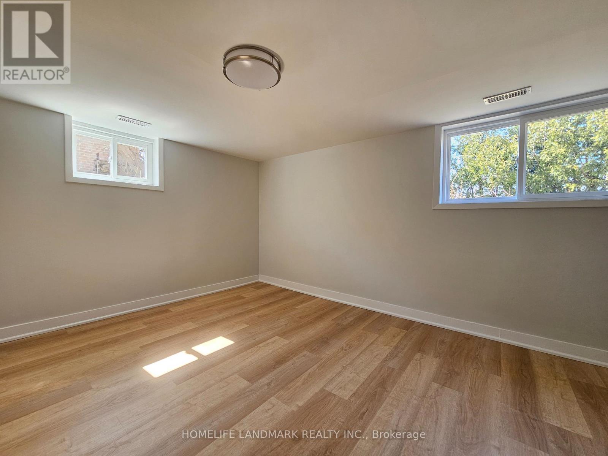
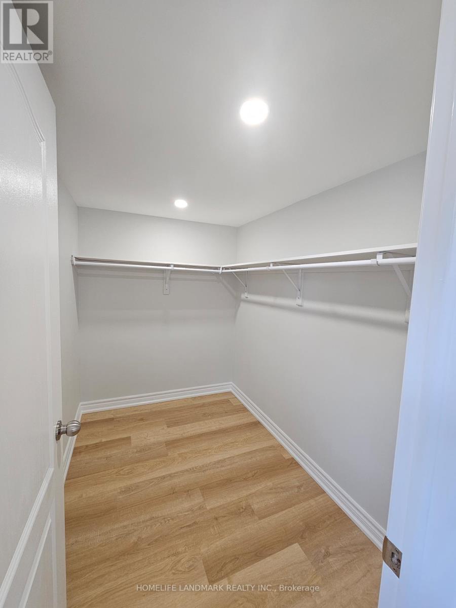
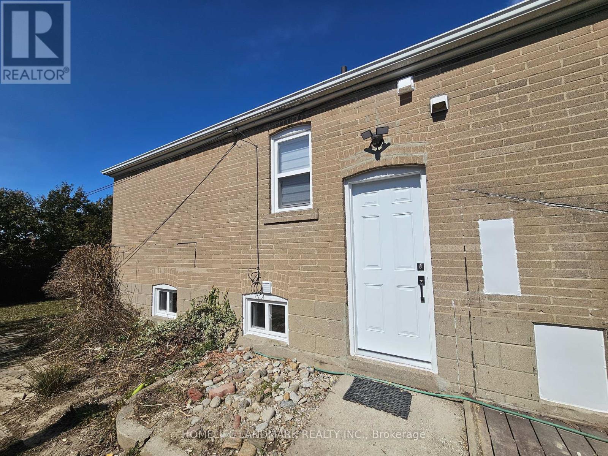
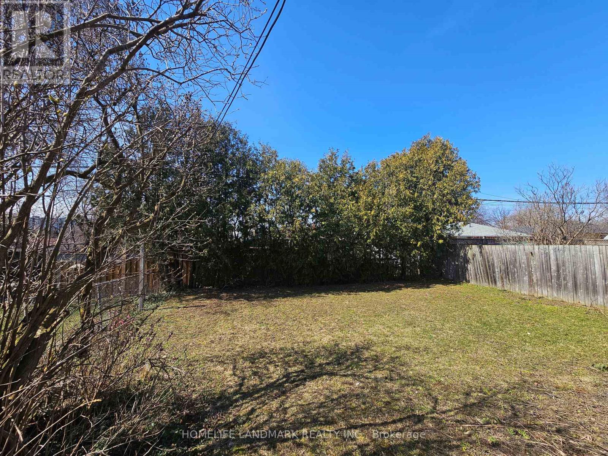
Full Renovated Basement Apartment, Simply Stunning. 2 Bedrooms in Tranquil Ionview Community. Short Stroll to LRT Connecting to Downtown Subway. Sparkling Hardwood Floors in Living, Dining & All Bedrooms. Brand New Kitchen, Stainless Steel Appliances, Quartz Countertop. Spacious Bedrooms with Ample Natural Light, Large Walkin Closets. Convenient Ensuite Laundry. Two Car Tandem Parking on Extended Driveway, Backyard Access. Close to Schools, Shopping, Walking Distance to Kennedy Subway Station and Eglinton LRT Line. (id:60365)
Property Details
| MLS® Number | E13581624 |
| Property Type | Single Family |
| Community Name | Ionview |
| Features | Carpet Free |
| ParkingSpaceTotal | 2 |
Building
| BathroomTotal | 1 |
| BedroomsAboveGround | 2 |
| BedroomsTotal | 2 |
| Appliances | Blinds, Dryer, Hood Fan, Stove, Washer, Refrigerator |
| ArchitecturalStyle | Bungalow |
| BasementFeatures | Apartment In Basement |
| BasementType | None, N/a |
| ConstructionStyleAttachment | Detached |
| CoolingType | Central Air Conditioning |
| ExteriorFinish | Brick |
| FlooringType | Hardwood |
| FoundationType | Block |
| HeatingFuel | Natural Gas |
| HeatingType | Forced Air |
| StoriesTotal | 1 |
| SizeInterior | 700 - 1100 Sqft |
| Type | House |
| UtilityWater | Municipal Water |
Parking
| No Garage |
Land
| Acreage | No |
| Sewer | Sanitary Sewer |
| SizeDepth | 115 Ft |
| SizeFrontage | 43 Ft ,9 In |
| SizeIrregular | 43.8 X 115 Ft |
| SizeTotalText | 43.8 X 115 Ft |
Rooms
| Level | Type | Length | Width | Dimensions |
|---|---|---|---|---|
| Basement | Dining Room | 3.1 m | 4.2 m | 3.1 m x 4.2 m |
| Basement | Bedroom 2 | 4.2 m | 3.5 m | 4.2 m x 3.5 m |
| Basement | Laundry Room | 3.3 m | 3.5 m | 3.3 m x 3.5 m |
| Basement | Kitchen | 3.3 m | 3.2 m | 3.3 m x 3.2 m |
| Basement | Primary Bedroom | 4.1 m | 3.6 m | 4.1 m x 3.6 m |
https://www.realtor.ca/real-estate/30053203/basemen-36-corinne-crescent-toronto-ionview-ionview
Paul Zhang
Broker
7240 Woodbine Ave Unit 103
Markham, Ontario L3R 1A4

The trademarks REALTOR®, REALTORS®, and the REALTOR® logo are controlled by The Canadian Real Estate Association (CREA) and identify real estate professionals who are members of CREA. The trademarks MLS®, Multiple Listing Service® and the associated logos are owned by The Canadian Real Estate Association (CREA) and identify the quality of services provided by real estate professionals who are members of CREA. The trademark DDF® is owned by The Canadian Real Estate Association (CREA) and identifies CREA's Data Distribution Facility (DDF®)
July 19 2026 02:56:00
Toronto Real Estate Board
Homelife Landmark Realty Inc.

© 2026 Proptech Realty Inc., Brokerage.