
Bsmt A - 54 Cliffwood Road Toronto, Ontario M2H 3J7

$1,800 Monthly
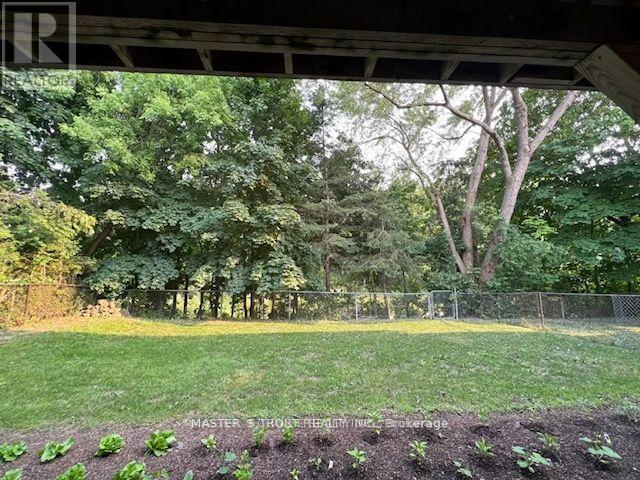
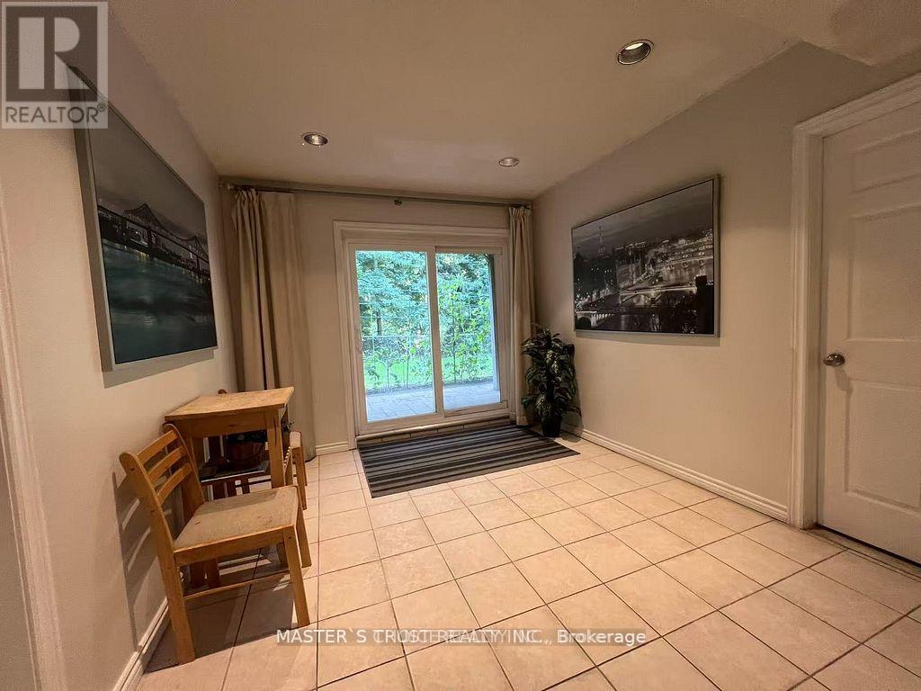
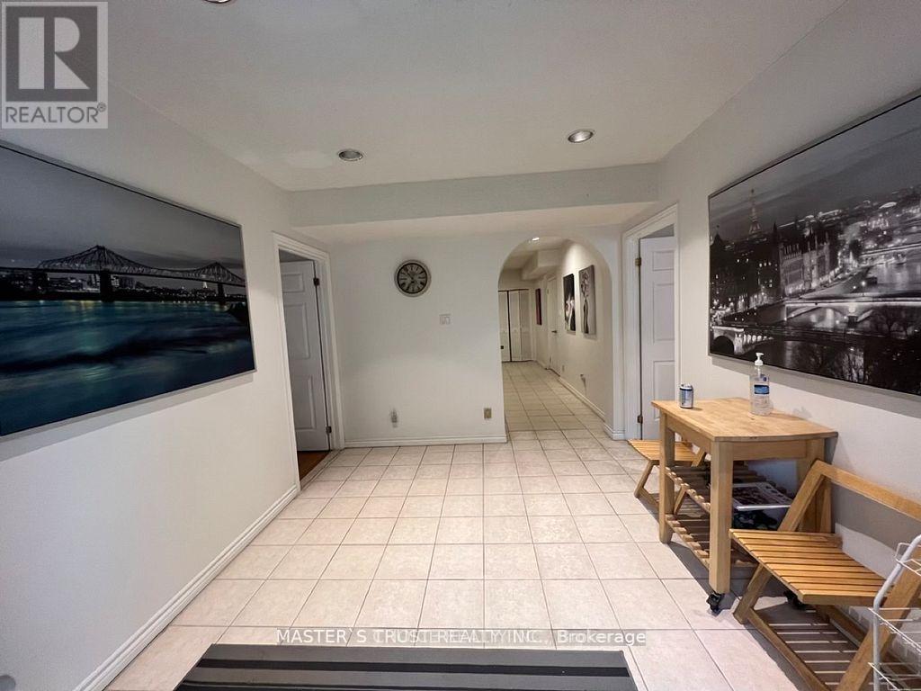
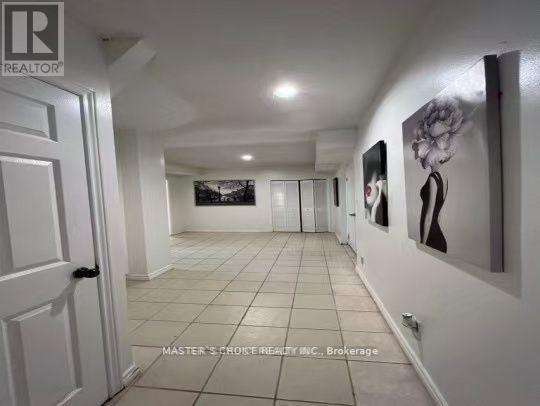
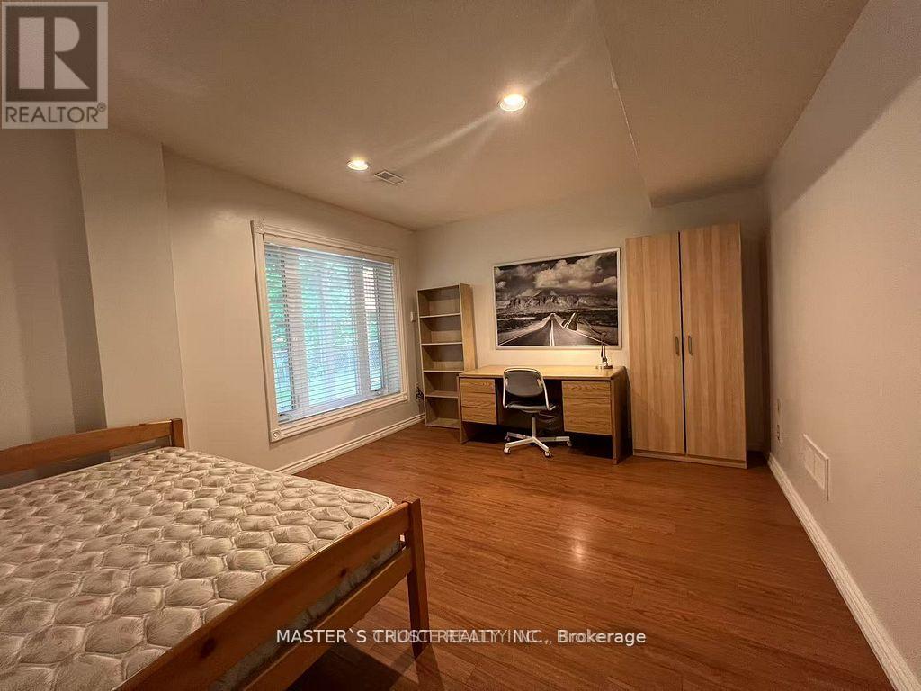
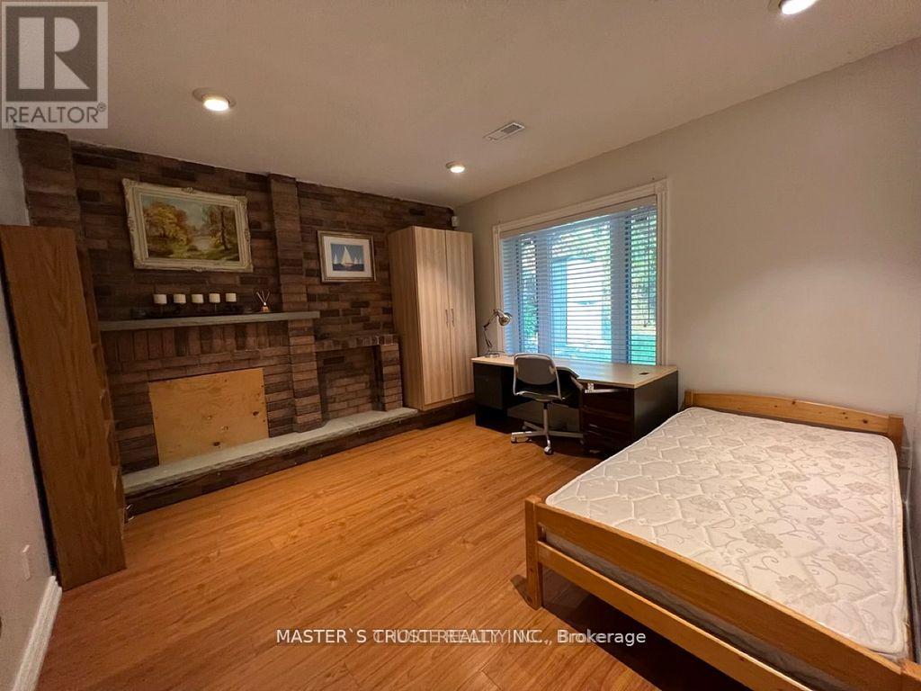
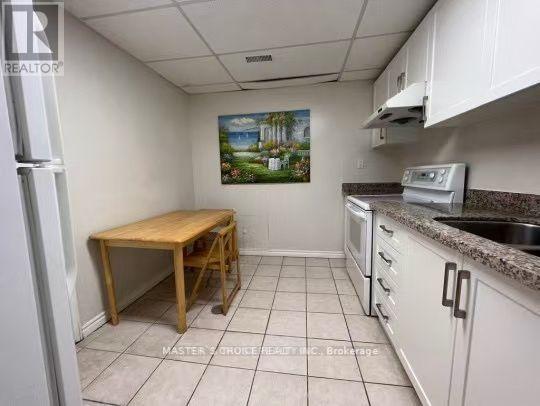
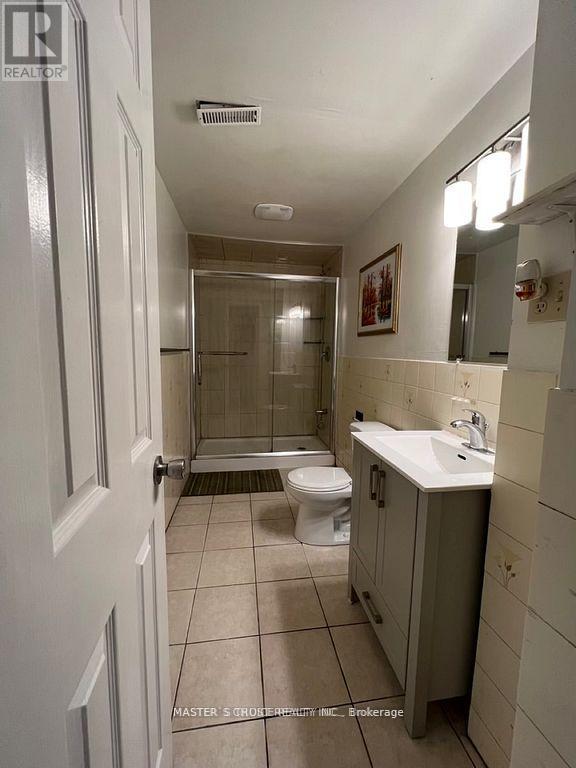
Welcome to the beautifully updated basement unit in the highly desirable Hillcrest community. The 2-bedroom, south-facing unit offers the ultimate combination of privacy, scenic natural views, and premium sunlight. This 2-bedroom unit is ideal for two individuals seeking privacy and living together under the same roof. Walking distance to top-rated secondary/high schools: A.Y. Jackson and Highland; Seneca College is just minutes away by car; parks, trails, library, Fairview Mall and supermarkets are nearby. This unit has shared access to laundry. (id:60365)
Property Details
| MLS® Number | C13509646 |
| Property Type | Single Family |
| Community Name | Hillcrest Village |
Building
| BathroomTotal | 1 |
| BedroomsAboveGround | 2 |
| BedroomsTotal | 2 |
| Appliances | Furniture, Microwave, Stove, Refrigerator |
| BasementDevelopment | Finished |
| BasementFeatures | Walk Out |
| BasementType | N/a (finished) |
| ConstructionStyleAttachment | Detached |
| CoolingType | Central Air Conditioning |
| ExteriorFinish | Brick |
| FoundationType | Block |
| HeatingFuel | Natural Gas |
| HeatingType | Forced Air |
| StoriesTotal | 2 |
| SizeInterior | 700 - 1100 Sqft |
| Type | House |
| UtilityWater | Municipal Water |
Parking
| Detached Garage | |
| Garage |
Land
| Acreage | No |
| Sewer | Sanitary Sewer |
Pin Li
Salesperson
7030 Woodbine Ave #905
Markham, Ontario L3R 6G2

The trademarks REALTOR®, REALTORS®, and the REALTOR® logo are controlled by The Canadian Real Estate Association (CREA) and identify real estate professionals who are members of CREA. The trademarks MLS®, Multiple Listing Service® and the associated logos are owned by The Canadian Real Estate Association (CREA) and identify the quality of services provided by real estate professionals who are members of CREA. The trademark DDF® is owned by The Canadian Real Estate Association (CREA) and identifies CREA's Data Distribution Facility (DDF®)
July 19 2026 02:54:15
Toronto Real Estate Board
Master's Trust Realty Inc.

© 2026 Proptech Realty Inc., Brokerage.