
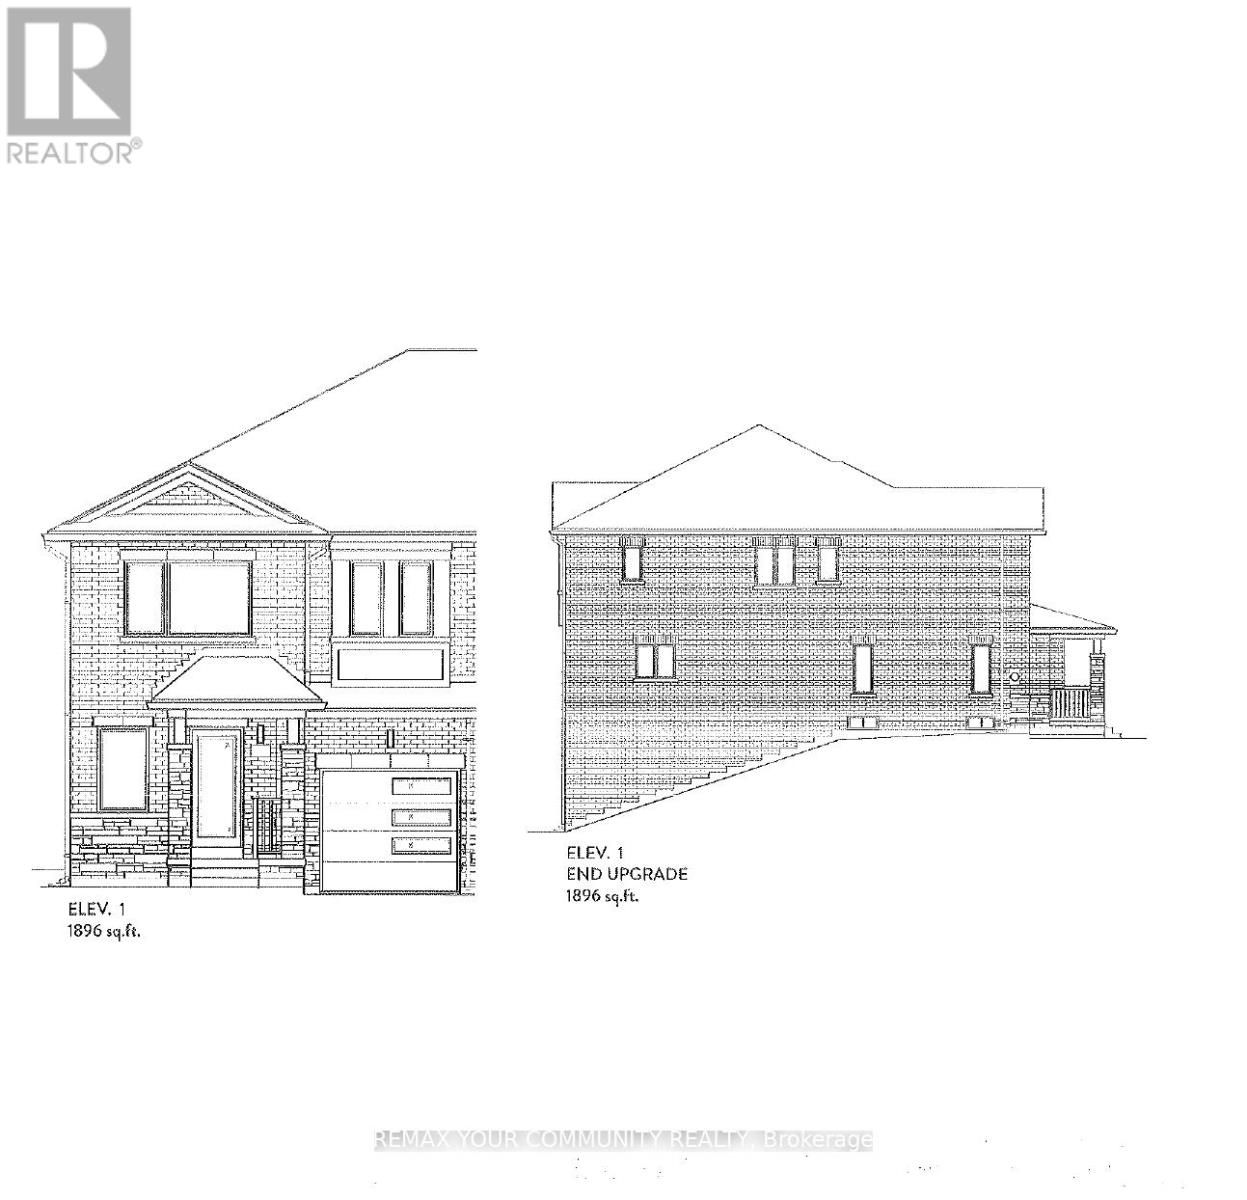
1143 Zinnia Gardens
Pickering, Ontario
Brand new, under construction. The Emerold model,1896 sq ft. Full Terion warranty. walkout basement. Backing into green space. End unit. 9 ft ceiling height on main level. (id:60365)
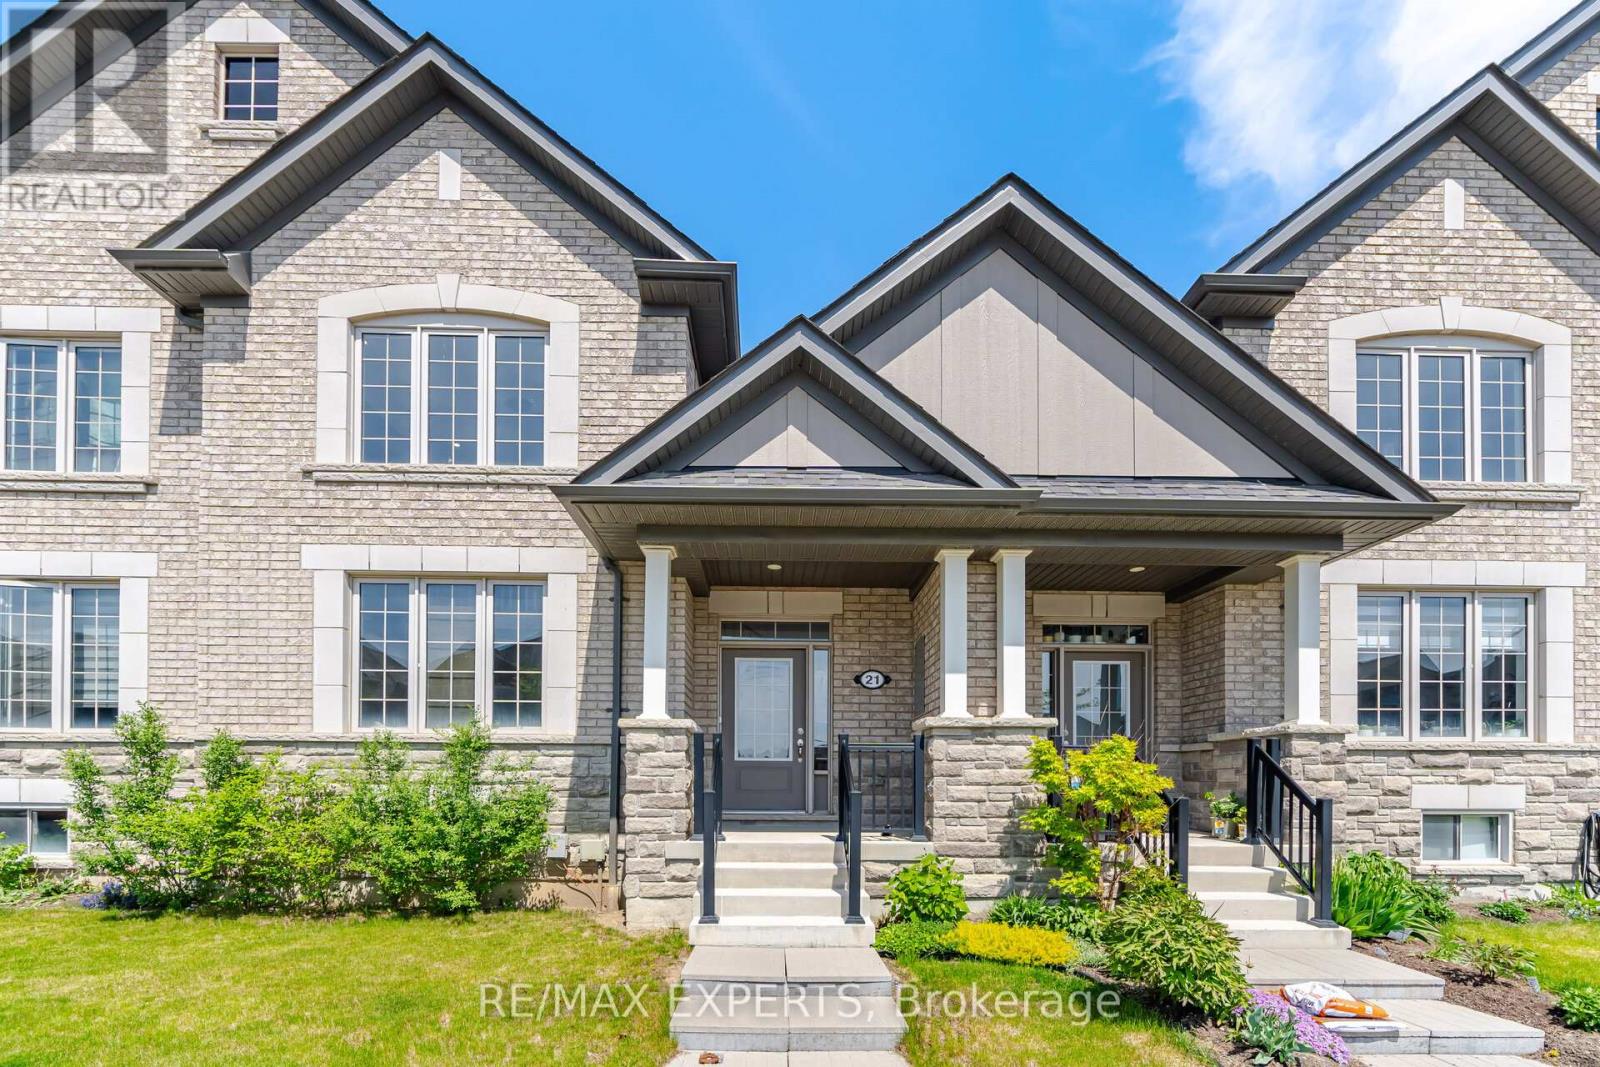
21 Hornchurch Street
Whitby, Ontario
Welcome to this beautiful, 2-story Tribute-built freehold townhouse, offering over 1,800 sq.ft. of bright and functional living space-perfect for first-time buyers and growing families! The impressive main floor features an open-concept living and dining area boasting soaring 19-foot ceilings that flood the space with natural light. On the other side, you'll find a gorgeous kitchen equipped with stainless steel appliances, a stylish backsplash, a cozy breakfast eating area, and a walkout to the backyard.The home offers three spacious bedrooms, including a primary retreat with a private ensuite washroom. A fantastic open-concept loft provides the perfect flex space to use as a homeoffice, media lounge, or a potential conversion into a fourth bedroom. Premium finishes include a beautiful hardwood staircase, a mix of hardwood floors and cozycarpeting, and pot lights throughout. Enjoy the convenience of a double car garage with a direct main-floor laundry room access. Situated in a vibrant, rapidly growing community close to schools, parks, and amenities-this turn-key home is priced to sell and a must-see! (id:60365)
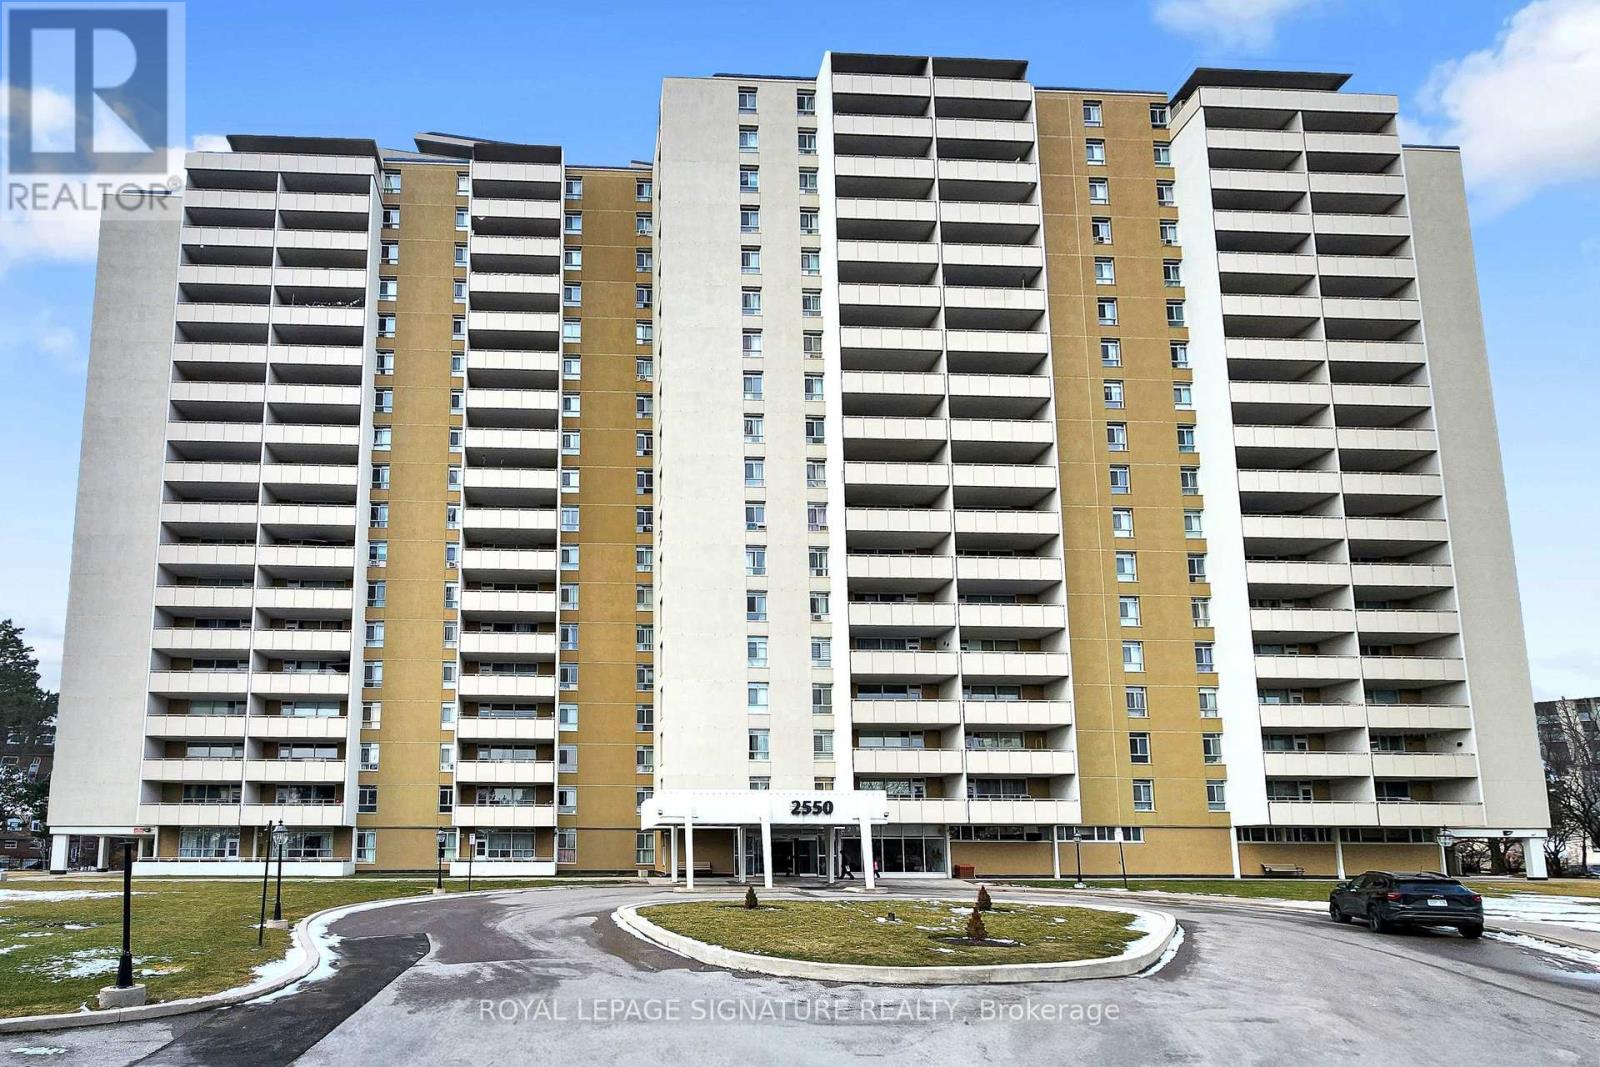
703 - 2550 Pharmacy Avenue
Toronto, Ontario
Beautifully renovated 2-bedroom unit with modern upgrades! New vinyl plank flooring, baseboards, trims and doors. Modern kitchen with quartz countertops. Freshly painted throughout. Prime location close to Fairview Mall, Seneca College, schools, public transit, subway, 401 and 404. Steps to Bridlewood Mall, groceries, shopping plazas, restaurants, parks and more (id:60365)
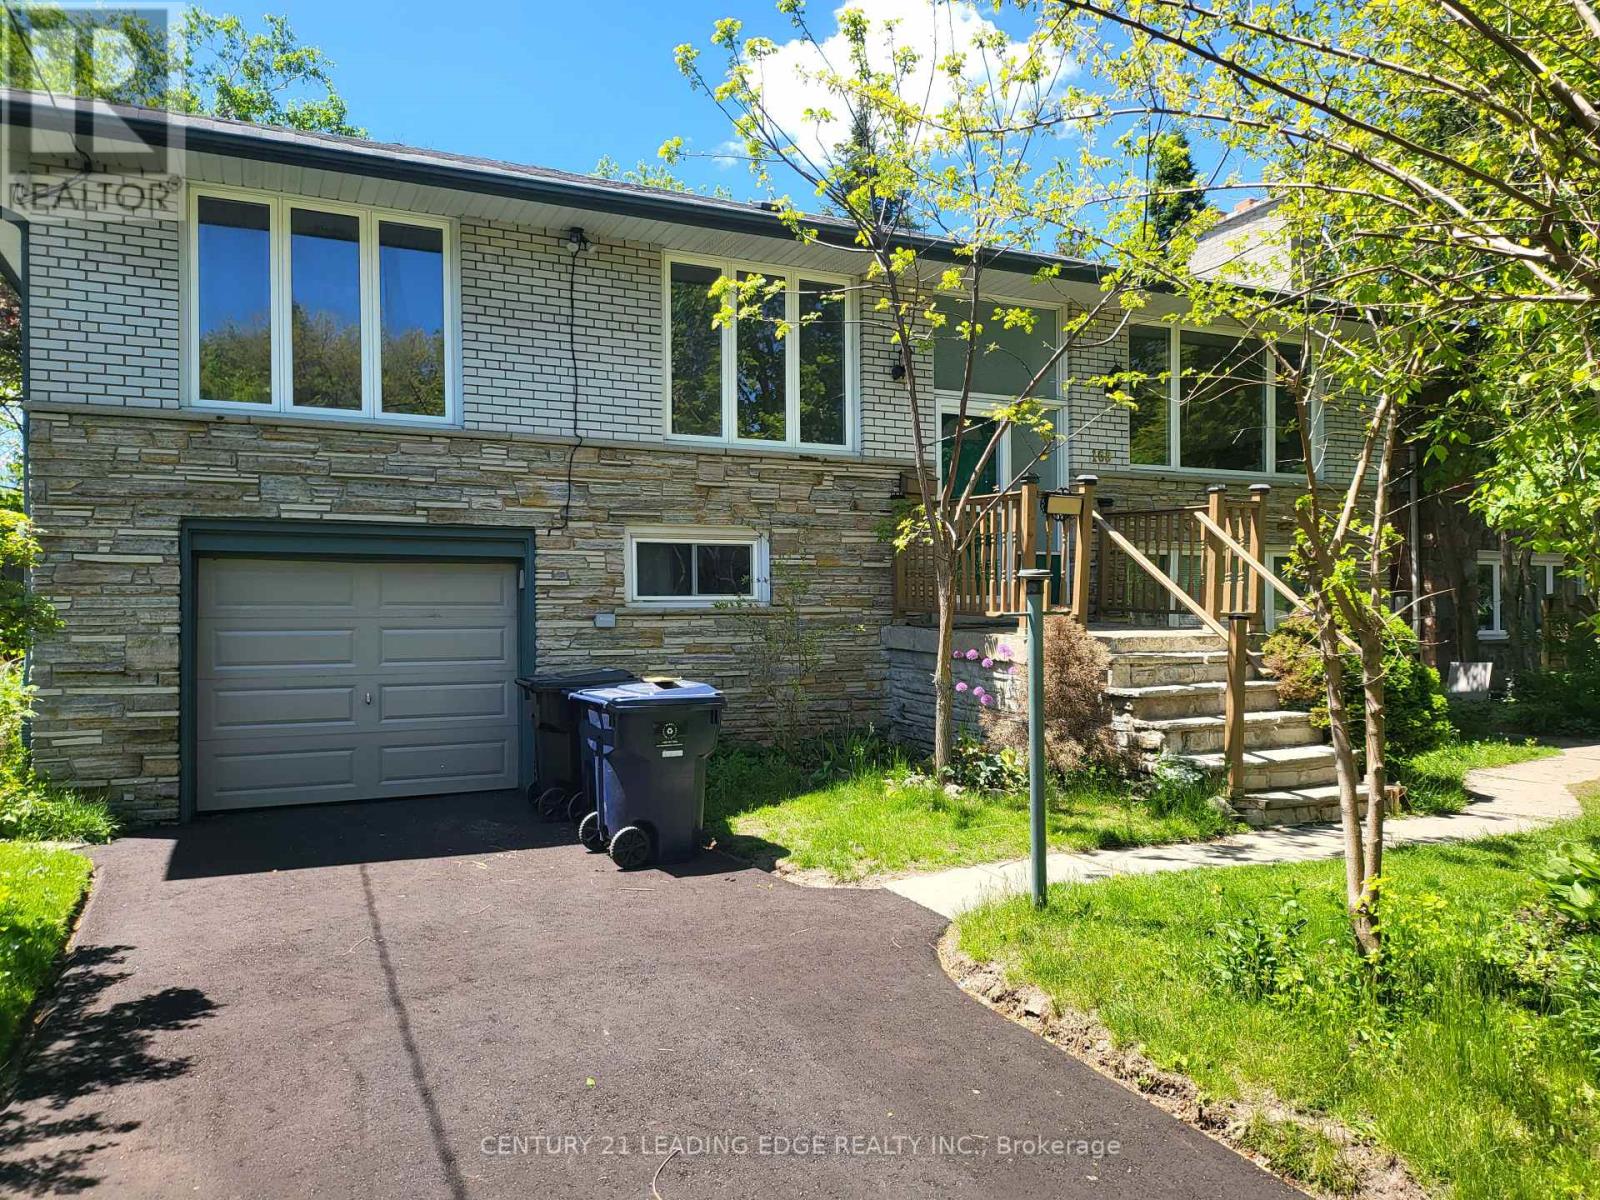
Main Floor - 168 Meadowvale Road
Toronto, Ontario
Spacious and well maintained 3 bedroom home in a quiet family friendly neighborhood. Detached raised bungalow on a large lot with a functional layout. Open concept with a large modern kitchen with extra space for an eat in kitchen. This bright main floor unit comes with 2 driveway parking spots and a living and dining room overlooking the backyard. Located just minutes away from all amenities including University of Toronto and Centennial College. Also the convenience of the TTC bus stop right by your doorstep, GO station nearby and 2 minutes away from the highway make it very accessible. Tenant gets exclusive use of backyard and pays 60% of all utilities. Perfect for families, professionals and students are welcome. (id:60365)
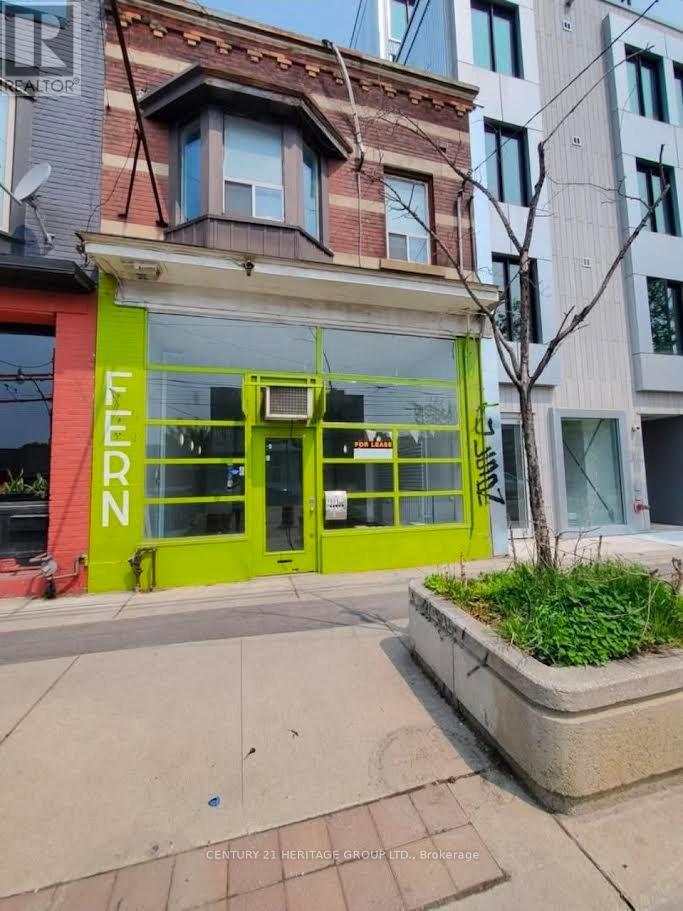
1596 Queen Street E
Toronto, Ontario
Excellent Office or retail opportunity in the heart of the Beaches community, just steps to Woodbine Beach and located near the vibrant Queen St E & Coxwell Ave intersection. Approx. 580 sq. ft. retail space on the main floor featuring impressive 13 ft ceilings and great street exposure with strong pedestrian traffic. Includes two basement levels: approx. 268 sq. ft. first basement and approx. 500 sq. ft. second basement. Basement areas are unfinished and include a washroom. Conveniently situated directly across from the Queen & Ashbridge condominium development, offering excellent visibility and growth potential. Ideal for a variety of retail , service uses and professional Office. Seasonal corner patio space may also be available at an additional rental cost. Contact listing agent for further details and additional information regarding lease term options. Tenant is responsible for its own content and business insurance and all the cleaning, snow removal and seasonal cleaning and maintenance of the space. (id:60365)
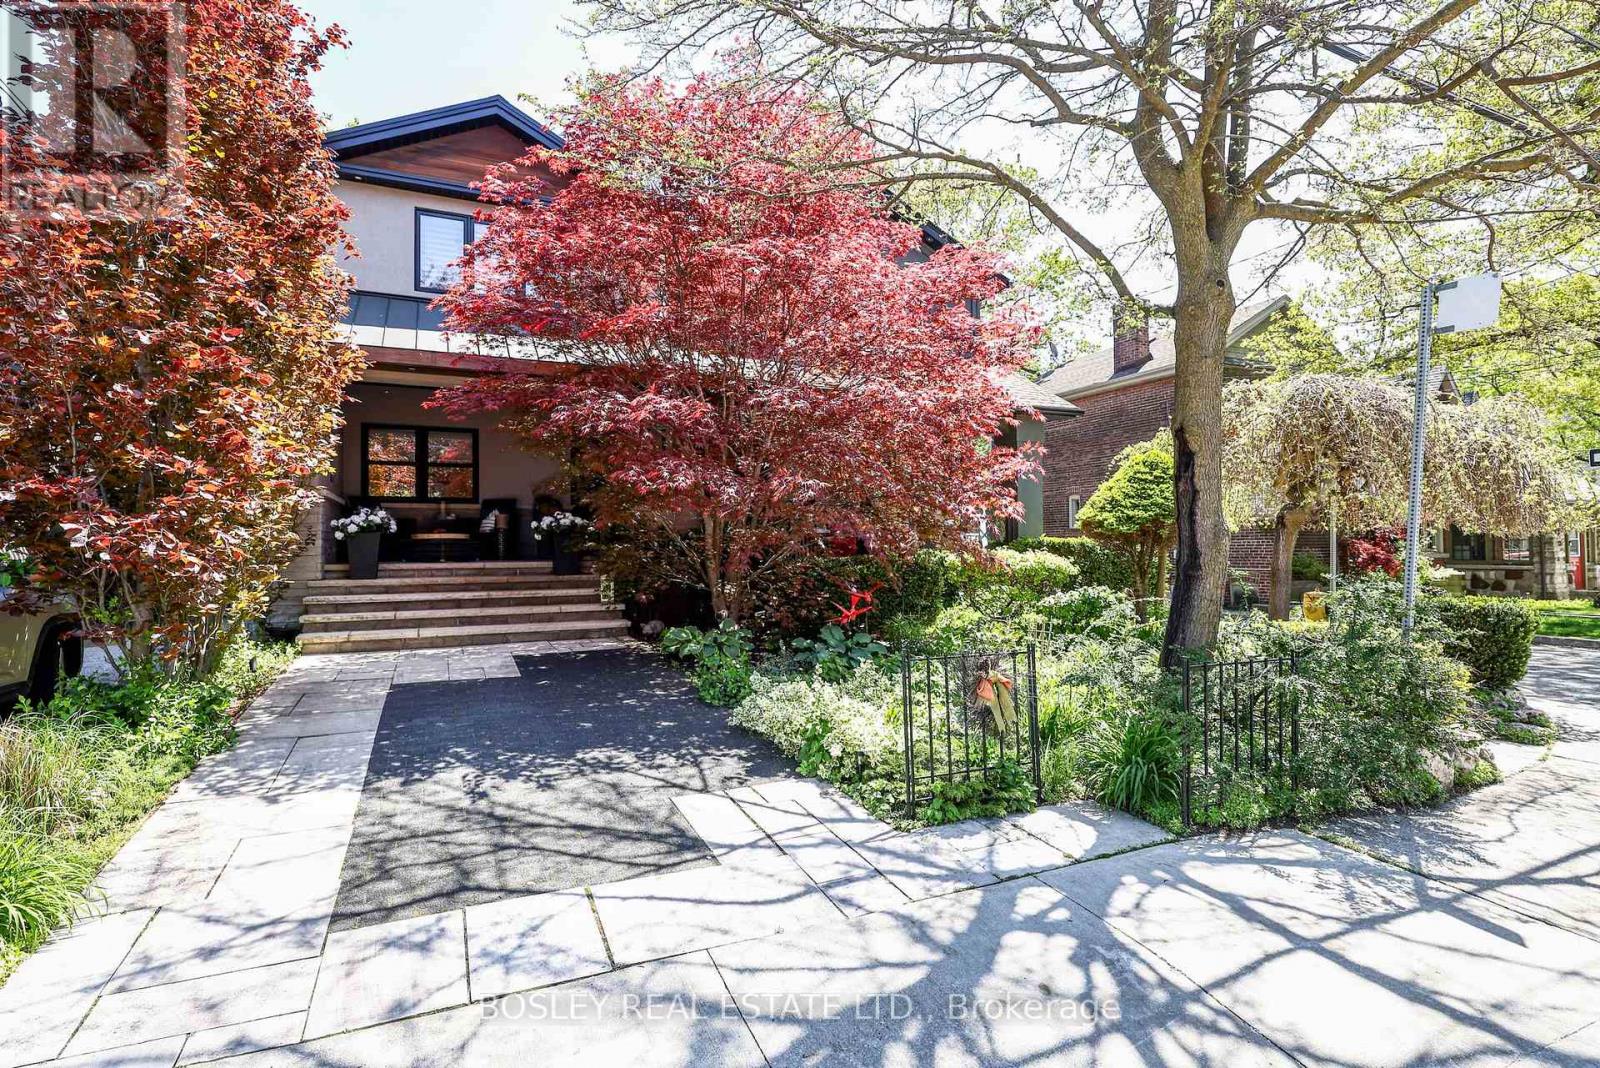
81 Courcelette Road
Toronto, Ontario
Welcome to 81 Courcelette, located on one of the most sought-after streets in the Beach and within the Courcelette PS catchment area. This lovely detached home with a private drive has numerous upgrades. As you park on the private interlocking driveway, you are greeted with a beautifully landscaped garden and a large, covered porch that is perfect for relaxing on summer evenings. The main floor with an open plan layout includes an entry closet, hardwood floors, a gas fireplace and mantle, a modern, spacious kitchen with an island, custom cabinetry, and a brick backsplash. Walkout to your own private landscaped low-maintenance yard with a large composite deck, built-in heater, and gas BBQ hook-up. The outdoor lounge area features a gas fire pit, artificial grass (flagstone underneath), a pergola, and a large custom-built storage shed. The second floor has 2 large bedrooms; the primary with built-ins, and the second bedroom with a walk-in closet. The spacious and functional5-piece bathroom includes double sinks, a soaker tub, a large shower and in-floor heating. In the basement, you will find a large rec room ideal for watching TV, a4-piece bathroom, custom built walk-in closet, laundry room with sink, built-in shelving, fridge and storage area. Careful thought has gone into the design of this home, from the built-in storage room on the front porch to the modern design of the exterior to the landscaping that includes an in-ground irrigation system and lighting in the front and backyards. Noted upgrades include exterior updated drains from the property to the city (2023). Located within walking distance to the lake, TTC, and restaurants on Kingston Rd and Queen St. (id:60365)
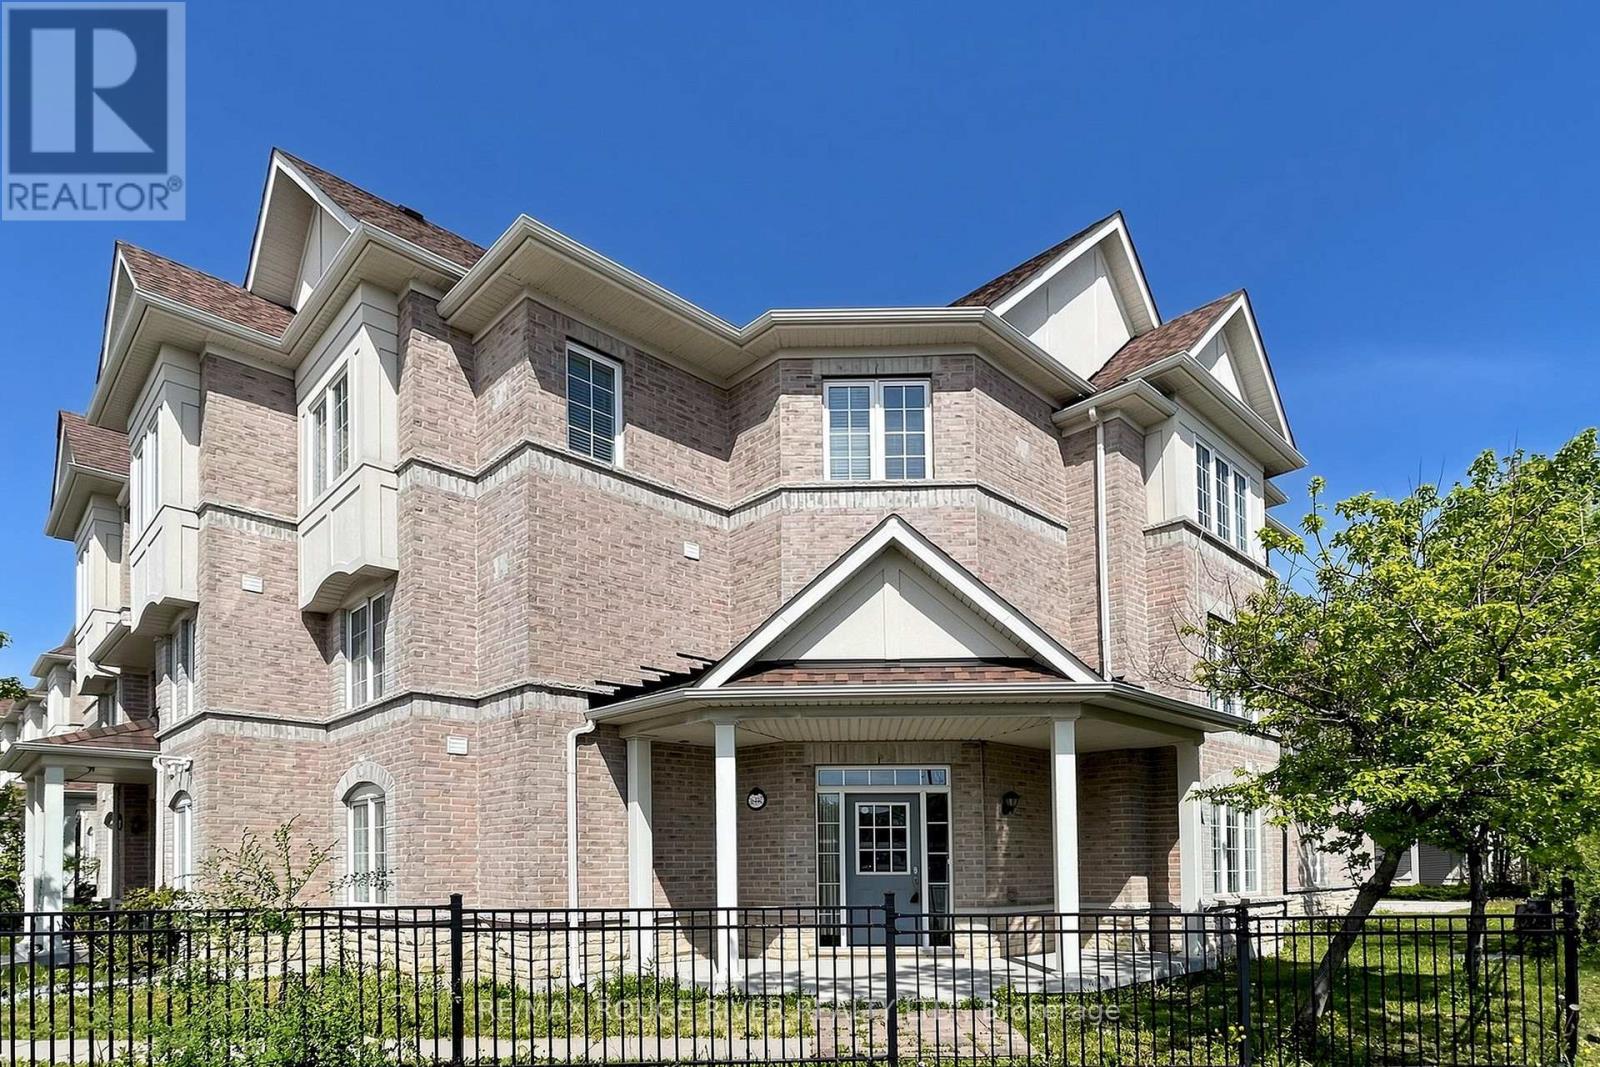
3644c St Clair Avenue E
Toronto, Ontario
Monarch Evergreen "The Celadon Elevation A" Corner Unit is the Largest End Model; 5 Bedrooms, 3.5 Baths, 2770 sq. ft. boasting a double garage ideal for 2 vehicles with Handy Direct Access to the Ground Floor complete with: Bedroom, Work at home Den or handy storage room, Full Bathroom, Rec Room , Laundry Room. The Grand Entrance allow lots of sunlight through the Open Ceiling to the second level. Wait until you see the main level ideal for entertaining & large family gatherings in the Spacious Open Concept Kitchen with lots of cabinets, counter space, Breakfast Area that seamlessly flows to the Family Room with a sliding glass door to the 210 sq. ft. terrace ideal for BBQs and relaxation. The second floor features Gorgeous Hardwood Floors in the Dining, Living, Family Room Areas. The large upper level offers 4 ample size bedrooms. The primary bedroom features a walk in closet and a large ensuite bath with separate soaker tub & shower. This 12 year old Monarch Energy Efficient home is conveniently located minutes walk to GO Train, 24 Hour TTC, both Warden & Kennedy Subway Stations, RH King Academy School, Scarborough Bluffs, Parks, Shopping, Grocery, Great Restaurants. Clean and ready for quick closing. NOTE: Rooms are virtually staged. (id:60365)

2 - 1870 Altona Road
Pickering, Ontario
3 Bedroom 3 Bathroom Townhome In Highly Desirable Rouge Park Community * Freshly Painted* Bright & Functional Open-Concept Layout * Spacious Living & Dining Area With Engineered Hardwood Floors * Elegant Dining Room With Soaring 9 Ft Ceiling * Modern Kitchen * Primary Bedroom Featuring 5Pc Ensuite With Walk-Out To Balcony* Additional Large 3rd Floor Balcony Facing Altona Forest* Garage With Interior Access * Excellent Family-Friendly Location Close To Schools, Parks, Trails, Shopping, Transit & Easy Access To Hwy 401 & 407, & All Amenities * (id:60365)
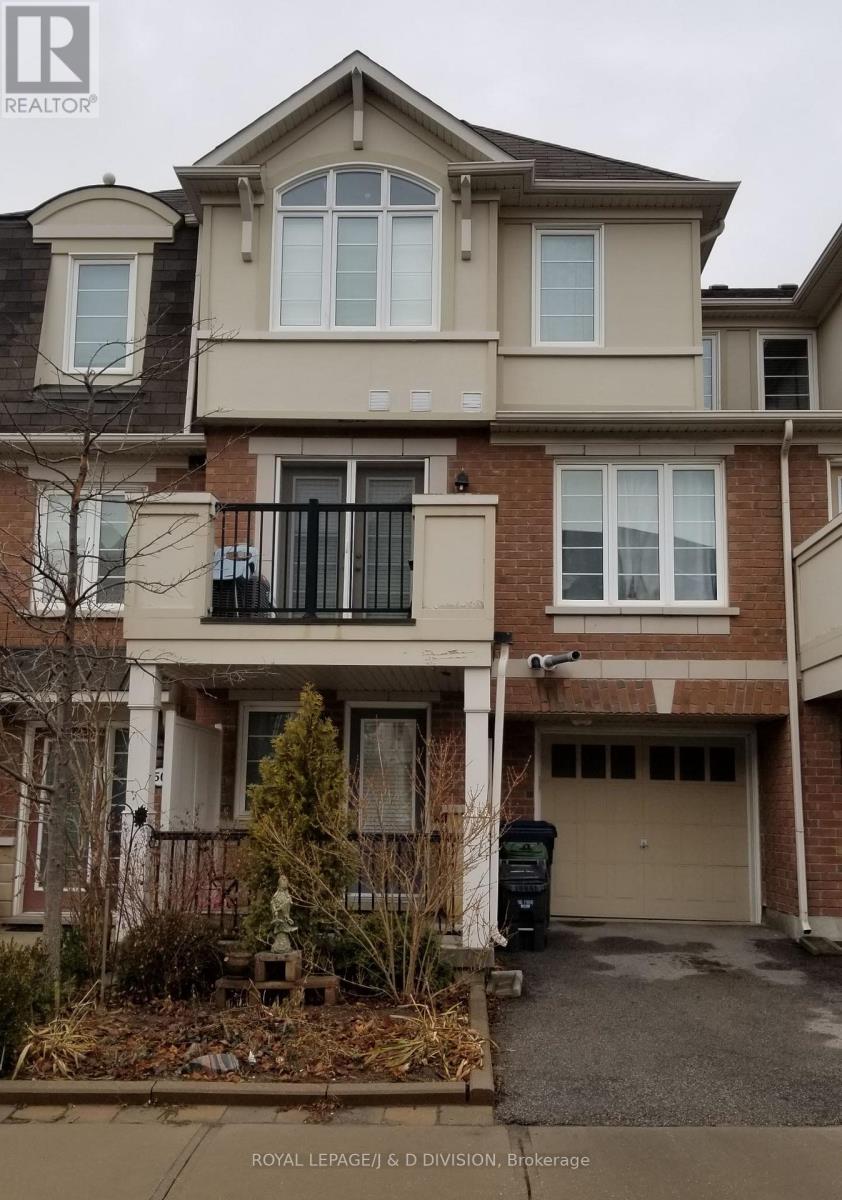
52 Ayers Crescent
Toronto, Ontario
If you're looking for a beautiful, spacious well maintained 3 bedroom home, look no further. This home features gleaming oak hardwood floors throughout, a renovated Kitchen complete with quartz countertops, built-in wall oven and microwave, cooktop and dishwasher. The dining room offers a walkout to a private patio perfect for entertaining or relaxing outdoors. Located in a family-friendly neighbourhood within walking distance to TTC/Warden Subway. Close to the Eglinton LRT. You'll also enjoy close proximity to shopping centres, parks and community centers. (id:60365)
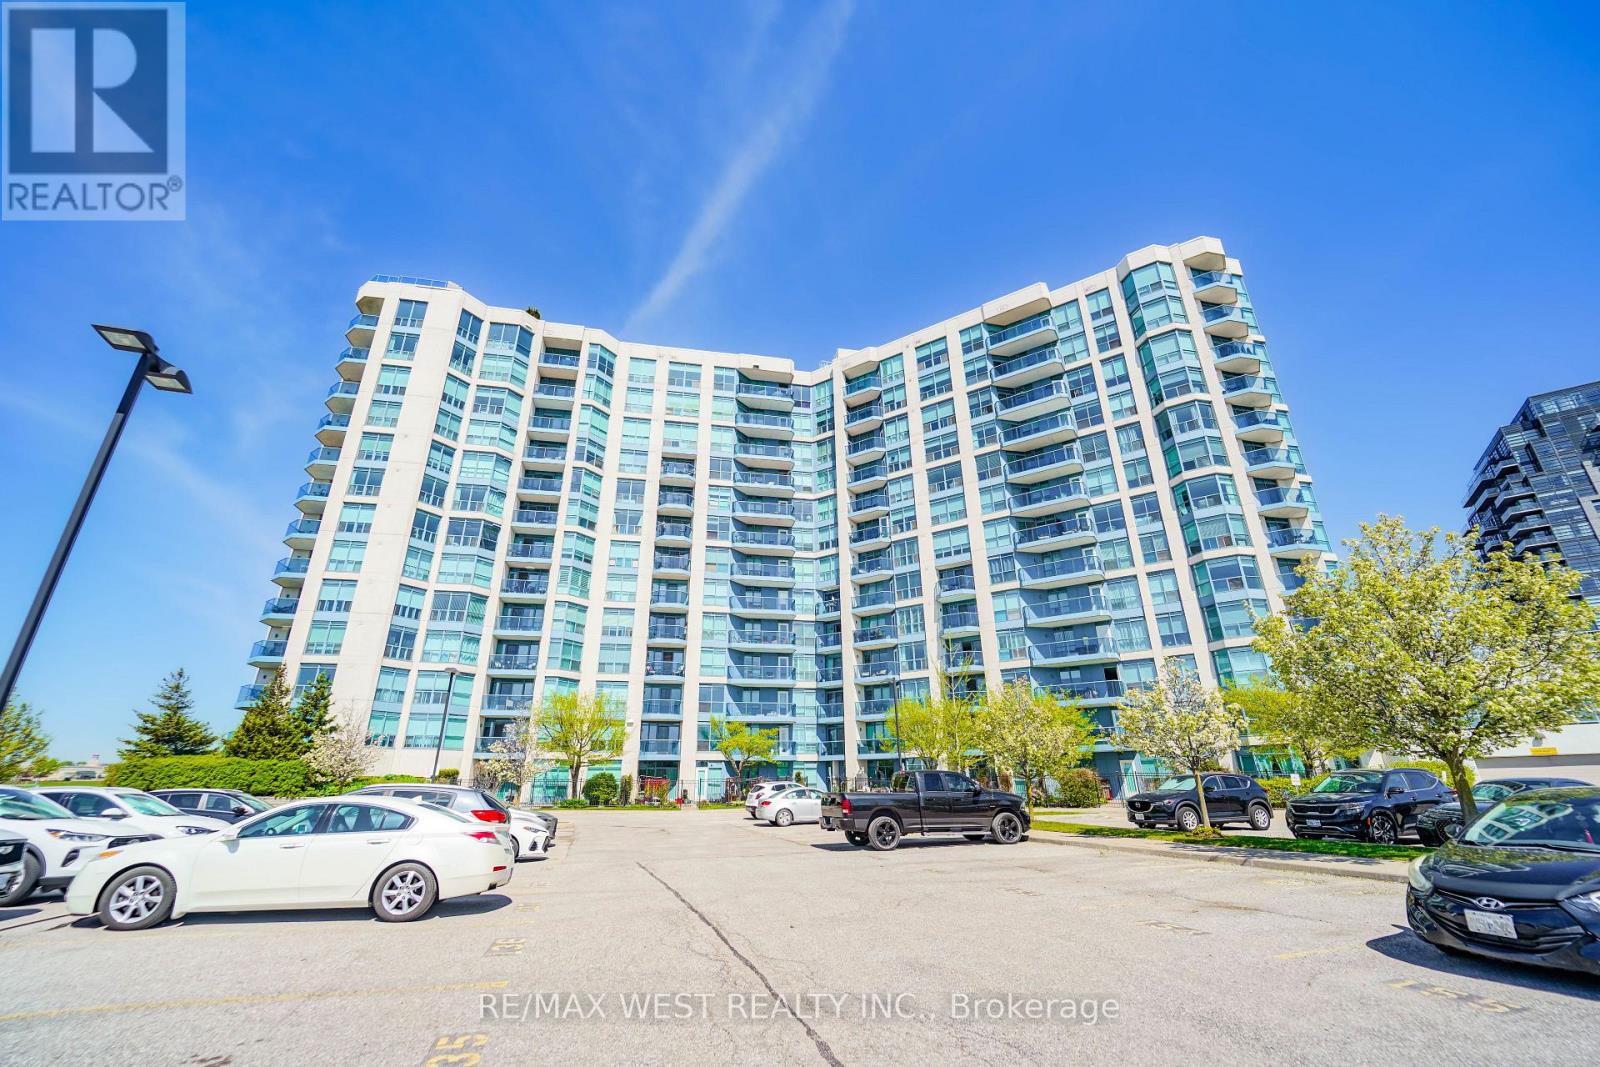
216 - 340 Watson Street W
Whitby, Ontario
Welcome to The Yacht Club in the Port of Whitby. Step into a fabulous condo lifestyle in these exquisitely maintained buildings. Located on the shores of Lake Ontario. The Yacht Club offers owners a resort like living experience. Spend your days lounging on the Roof Top terrace soaking up the stunning Marina views, relax around one of the fireplaces or enjoy a BBQ. The Yacht Club makes life easy. All utilities are covered, including TV & Internet. Partake of the exercise room, the indoor pool or the soothing sauna. Unit 216 boasts updated flooring, in-suite laundry, oversized balcony and peaceful evening sunshine through the huge windows. The convenient parking space is located on the same level as the suite. No more elevator after a long day! Extra storage in provided by the included locker. Situated at the lake, but the condo is still close to every possible amenity. Walk to the Go-Train, jump on the 401 to visit friends, or sit on your balcony and watch fireworks on special holidays. Make Unit 216 at the Yacht Club your new home now! (id:60365)
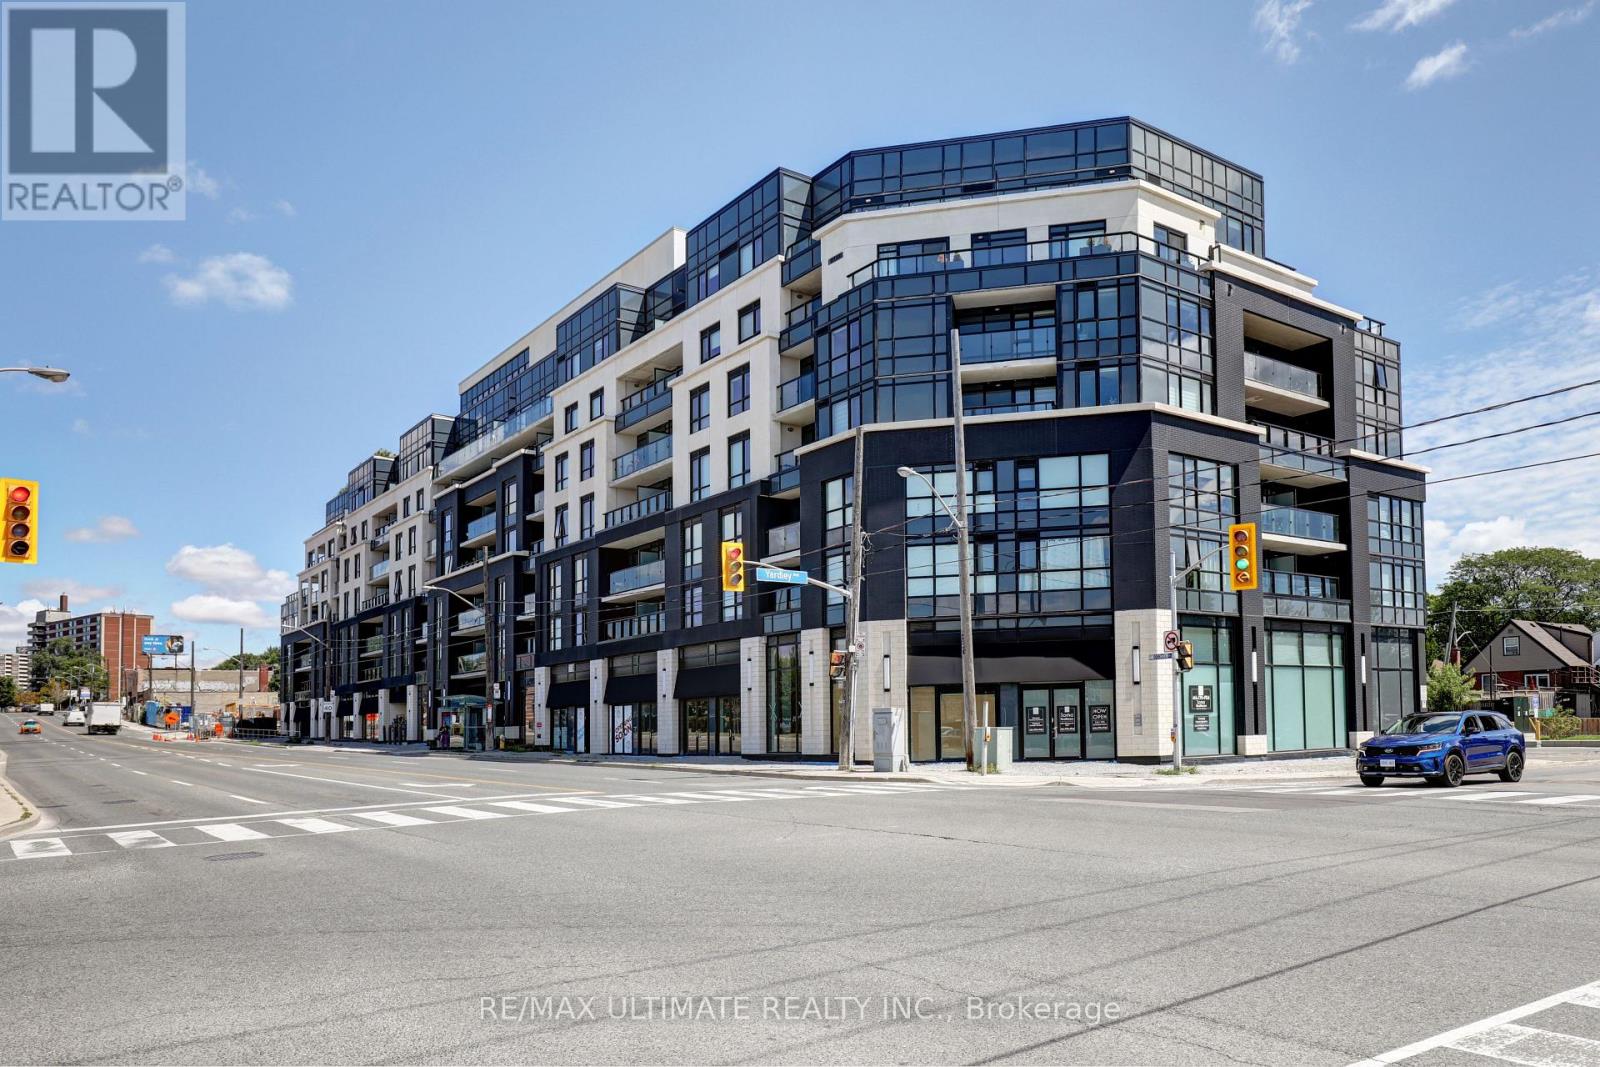
513 - 1401 O'connor Drive
Toronto, Ontario
Bright unit at "The Lanes" boutique condo! Upgraded 1 bedroom plus den. 2 full baths. 650 sq ft. Parking & locker included. Great layout overlooking O'Connor Dr. Large den can make a great home office. Kitchen with stainless steel appliances, newer built-in dishwasher & microwave. Bedroom has 3-pc ensuite bath with glass enclosure. Also a 4-pc bath. Laundry. Building amenities includes gym, rooftop and more! Close to highways, restaurants, shopping, TTC stop at door. (id:60365)
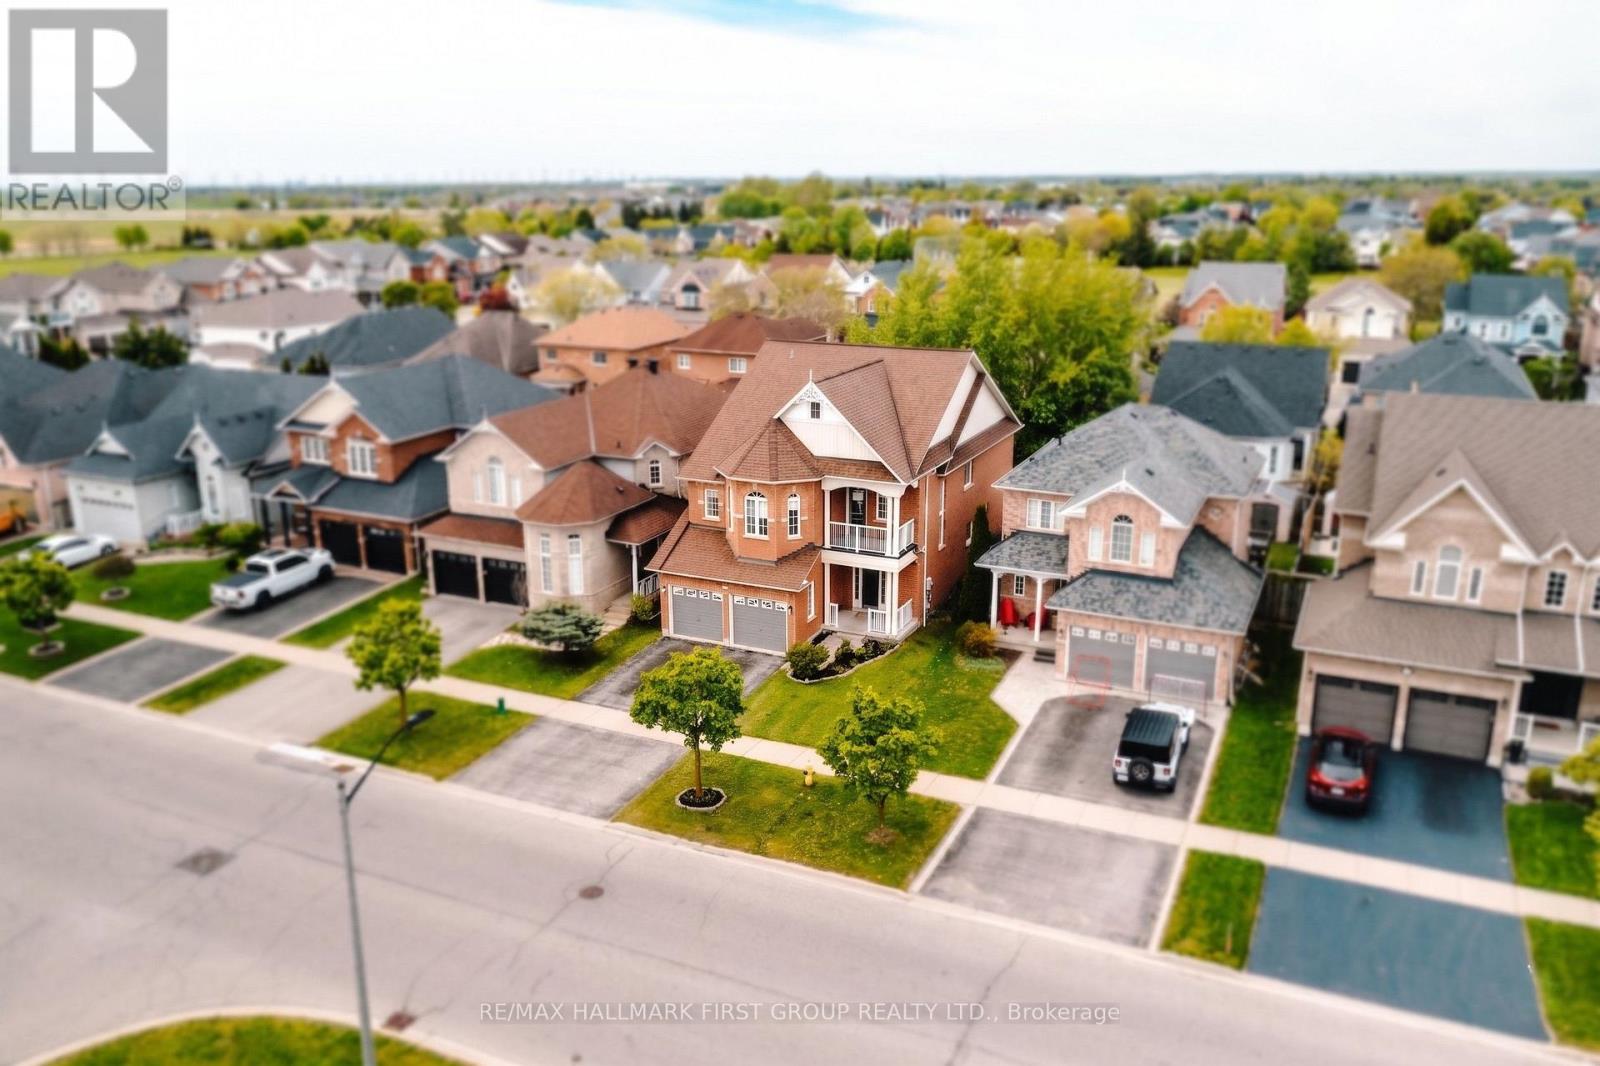
62 Cachet Boulevard
Whitby, Ontario
Beautifully maintained and freshly painted detached family home in the heart of highly desirable Brooklin! This spacious 4-bedroom home with a versatile multipurpose den and 5 bathrooms offers the perfect blend of luxury, comfort, and functionality. The open-concept main floor features 9-ft ceilings, an elegant separate dining area and a bright oversized family room highlighted by a stunning 3-sided gas fireplace. The modern kitchen showcases sleek finishes, a breakfast bar, and a walk-out to your private backyard oasis featuring a luxurious spa-inspired infinity swimming pool - perfect for relaxing or entertaining family and friends.The fully fenced backyard and expansive deck create an exceptional outdoor living experience. Convenient laundry with direct garage access, and thoughtfully designed living spaces throughout.This smart home is fully integrated with Google Home voice commands and includes a ceiling-mounted audio system in the living and dining rooms, along with low-level ambient lighting designed to create a relaxing evening atmosphere. All speakers and lighting systems are included, along with setup instructions for the new owners to easily connect to their internet service.The finished basement provides additional living space with 2 bedrooms and a 3-piece bathroom, ideal for extended family, guests, or a potential in-law suite. Located in a highly sought-after family-friendly neighbourhood, this home is within walking distance to top-rated schools, parks, shops, restaurants, and all amenities, with convenient access to Hwy 407 for commuters.A rare opportunity to own a stylish, spacious, and fully upgraded home in one of Brooklin's most desirable communities! (id:60365)

© 2026 Proptech Realty Inc., Brokerage.