
52 Ayers Crescent Toronto, Ontario M1L 0B8


$3,300 Monthly
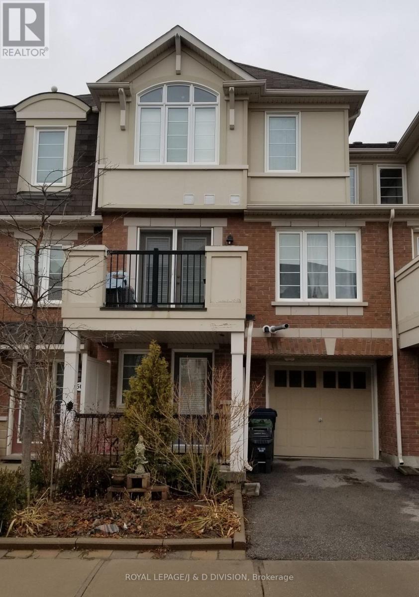
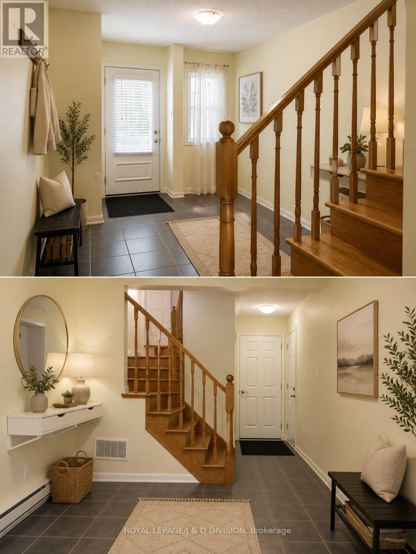
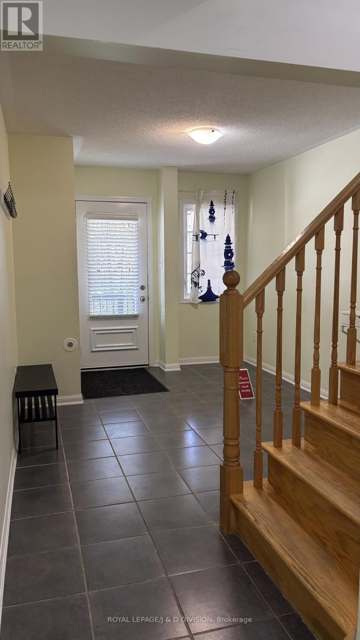
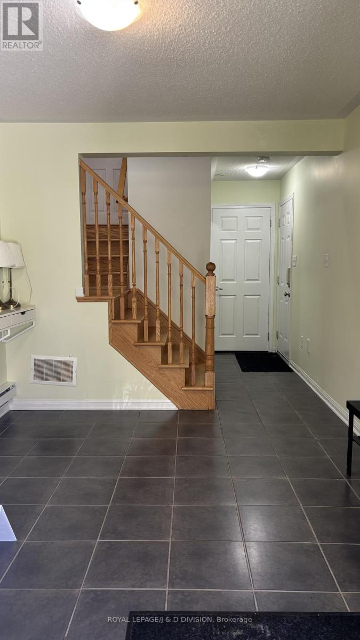
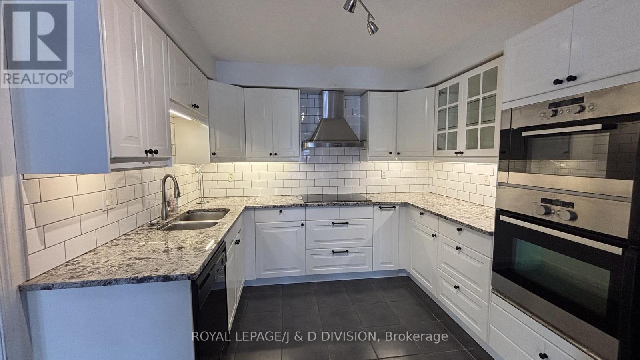
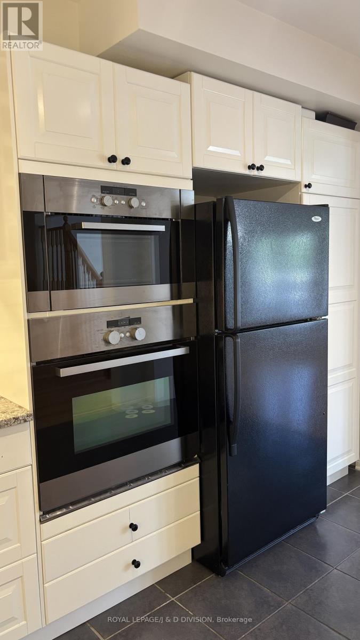
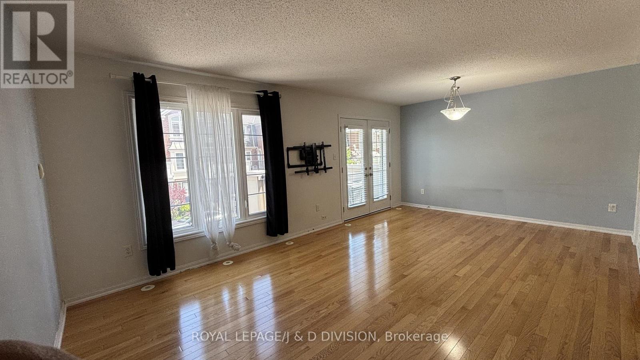
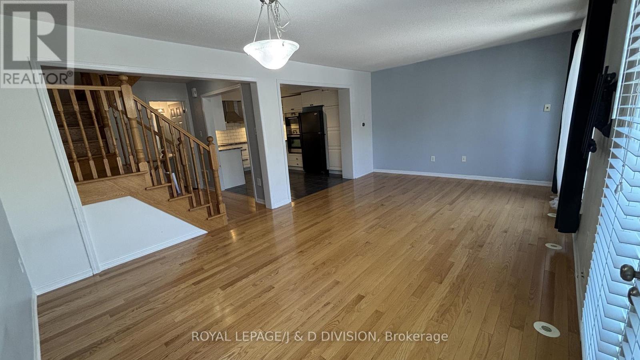
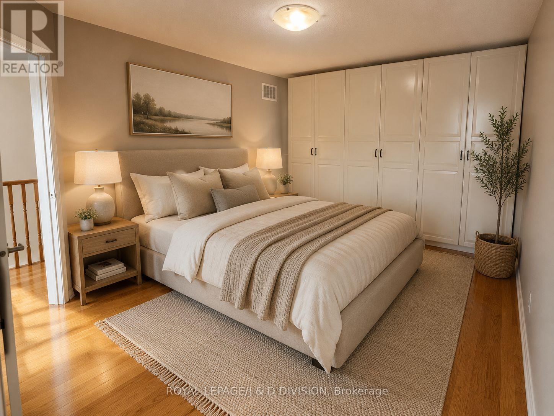
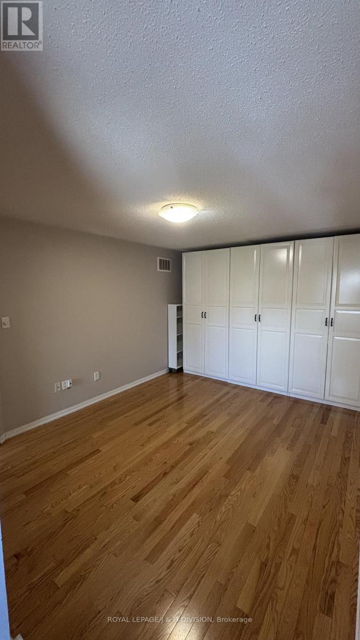
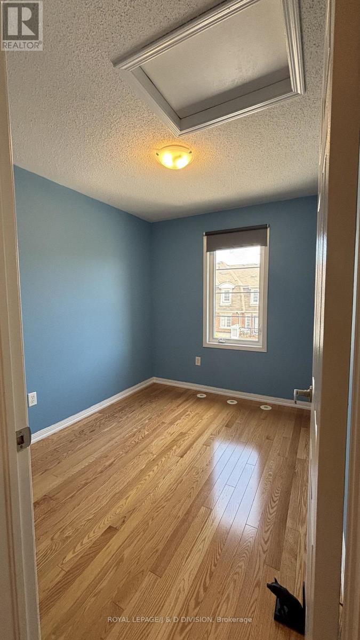
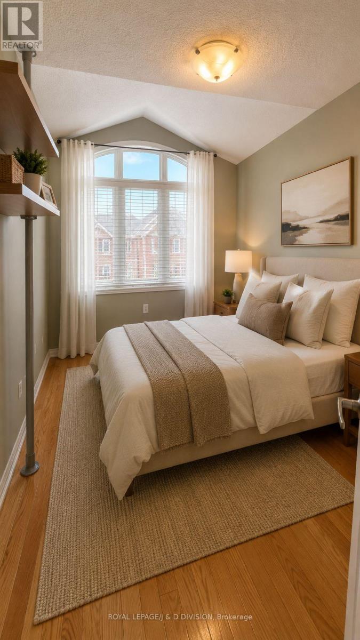
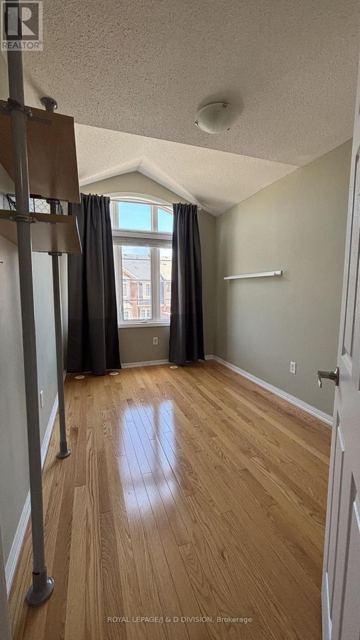
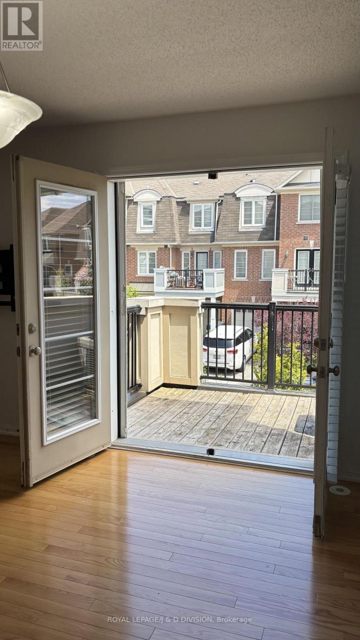
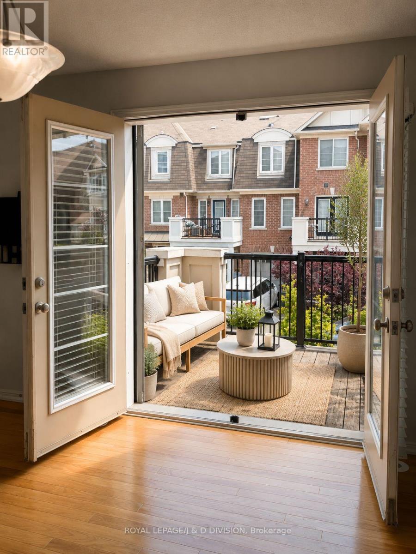
If you're looking for a beautiful, spacious well maintained 3 bedroom home, look no further. This home features gleaming oak hardwood floors throughout, a renovated Kitchen complete with quartz countertops, built-in wall oven and microwave, cooktop and dishwasher. The dining room offers a walkout to a private patio perfect for entertaining or relaxing outdoors. Located in a family-friendly neighbourhood within walking distance to TTC/Warden Subway. Close to the Eglinton LRT. You'll also enjoy close proximity to shopping centres, parks and community centers. (id:60365)
Property Details
| MLS® Number | E13206248 |
| Property Type | Single Family |
| Community Name | Clairlea-Birchmount |
| AmenitiesNearBy | Park, Public Transit, Schools |
| CommunityFeatures | Community Centre |
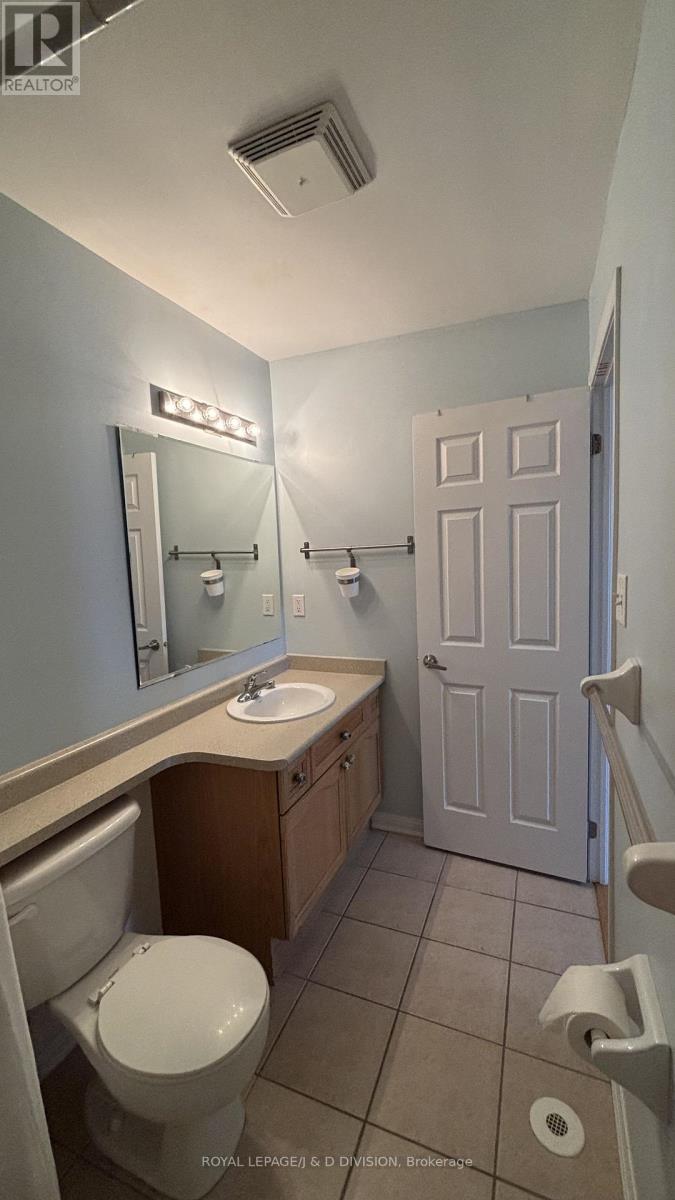
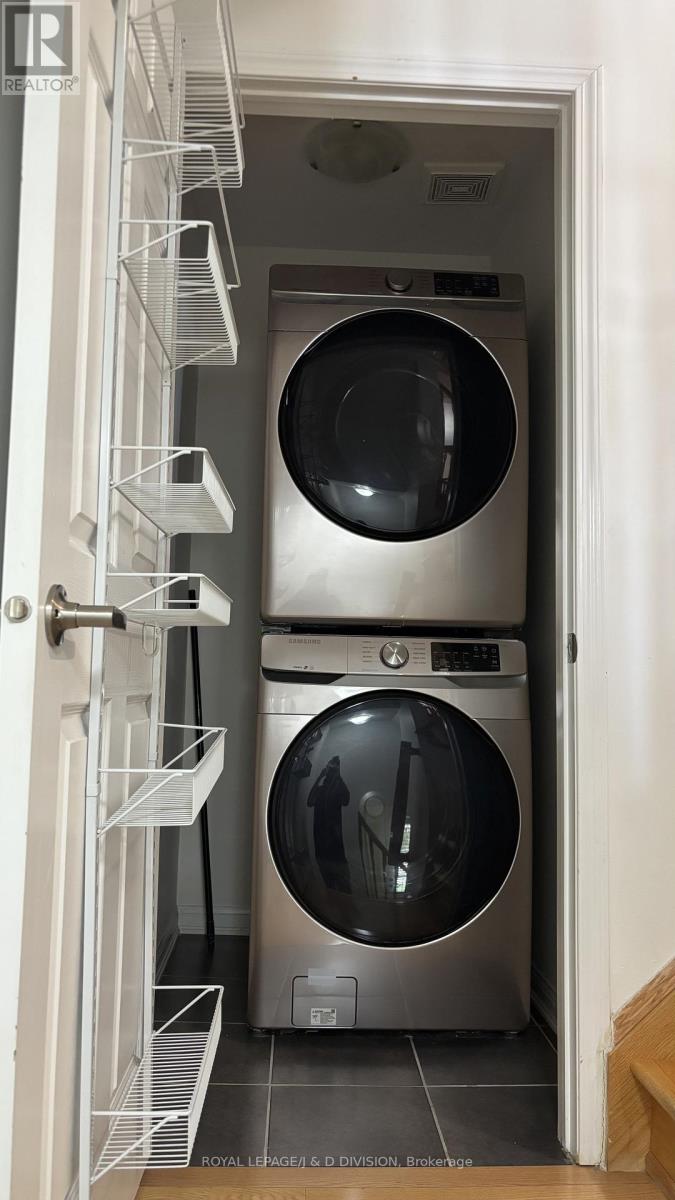
| Features | Carpet Free, In Suite Laundry |
| ParkingSpaceTotal | 2 |
| Structure | Patio(s) |
Building
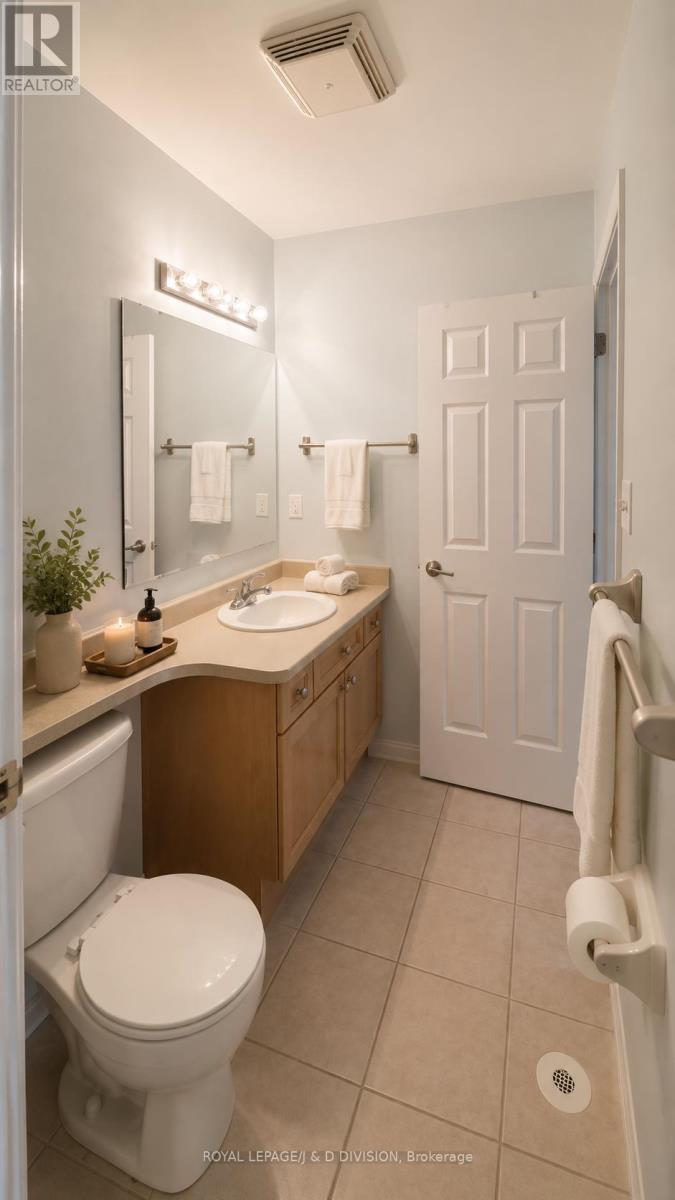
| BathroomTotal | 2 |
| BedroomsAboveGround | 3 |
| BedroomsTotal | 3 |
| Appliances | Garage Door Opener Remote(s), Oven - Built-in, Central Vacuum, Water Heater, Cooktop, Dishwasher, Dryer, Microwave, Oven, Hood Fan, Washer, Window Coverings, Refrigerator |
| BasementType | None |
| ConstructionStyleAttachment | Attached |
| CoolingType | Central Air Conditioning |
| ExteriorFinish | Brick, Stucco |
| FlooringType | Ceramic, Hardwood |
| FoundationType | Unknown |
| HalfBathTotal | 1 |
| HeatingFuel | Natural Gas |
| HeatingType | Forced Air |
| StoriesTotal | 3 |
| SizeInterior | 1100 - 1500 Sqft |
| Type | Row / Townhouse |
| UtilityWater | Municipal Water |
Parking
| Garage |
Land
| Acreage | No |
| LandAmenities | Park, Public Transit, Schools |
| Sewer | Sanitary Sewer |
| SizeDepth | 37 Ft ,1 In |
| SizeFrontage | 21 Ft |
| SizeIrregular | 21 X 37.1 Ft |
| SizeTotalText | 21 X 37.1 Ft |
Rooms
| Level | Type | Length | Width | Dimensions |
|---|---|---|---|---|
| Main Level | Kitchen | 3.1 m | 4.16 m | 3.1 m x 4.16 m |
| Main Level | Dining Room | 6.14 m | 3.71 m | 6.14 m x 3.71 m |
| Main Level | Family Room | 6.14 m | 3.71 m | 6.14 m x 3.71 m |
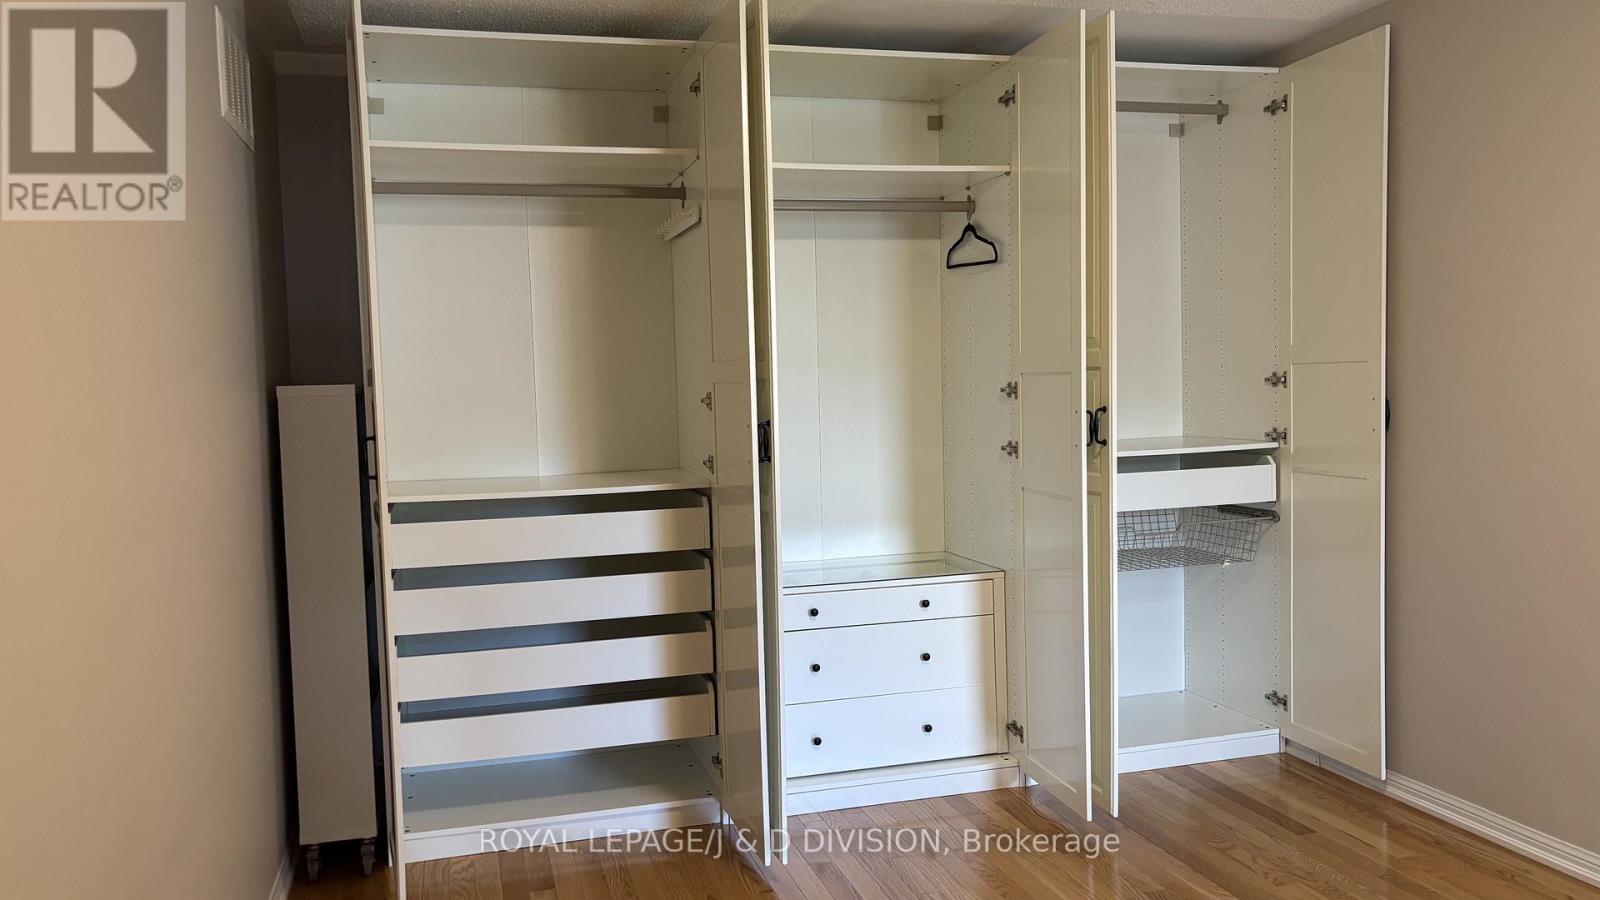
| Upper Level | Primary Bedroom | 3.3 m | 4.02 m | 3.3 m x 4.02 m |
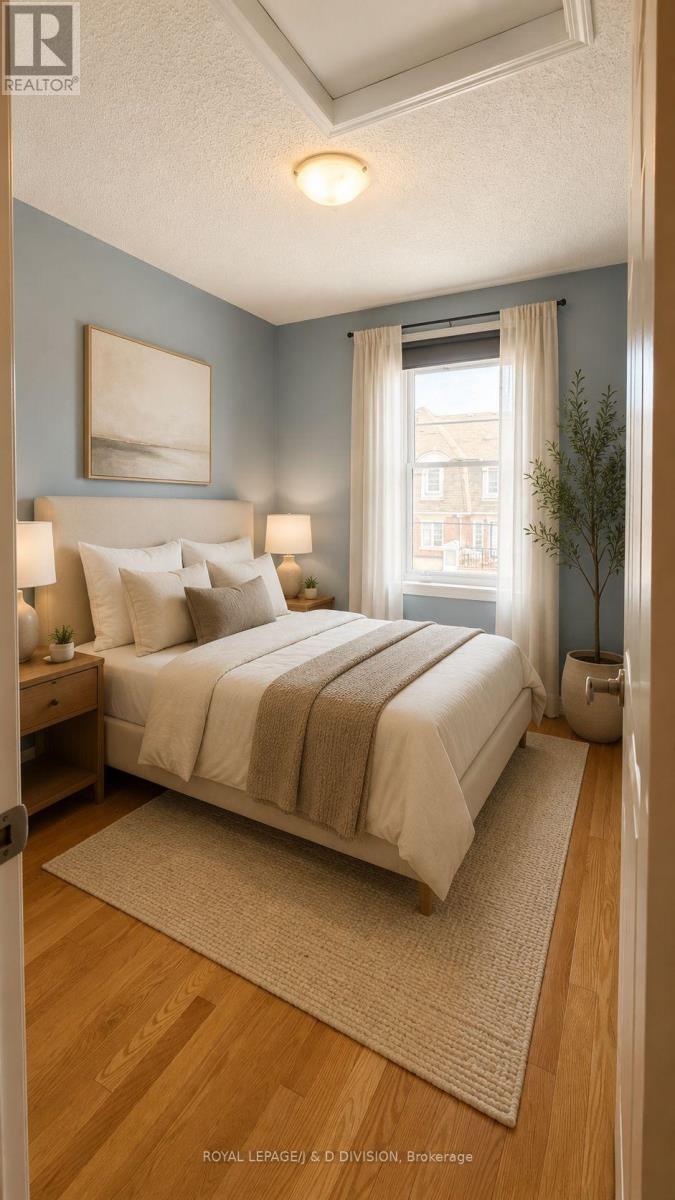
| Upper Level | Bedroom 2 | 2.44 m | 2.74 m | 2.44 m x 2.74 m |
| Upper Level | Bedroom 3 | 2.44 m | 3.43 m | 2.44 m x 3.43 m |
| Ground Level | Den | 2.89 m | 3.71 m | 2.89 m x 3.71 m |
Utilities
| Cable | Installed |
| Electricity | Installed |
| Sewer | Installed |
Richard Cunningham
Salesperson
477 Mt. Pleasant Road
Toronto, Ontario M4S 2L9
Kevin Michael Mccarthy
Salesperson
477 Mt. Pleasant Road
Toronto, Ontario M4S 2L9

The trademarks REALTOR®, REALTORS®, and the REALTOR® logo are controlled by The Canadian Real Estate Association (CREA) and identify real estate professionals who are members of CREA. The trademarks MLS®, Multiple Listing Service® and the associated logos are owned by The Canadian Real Estate Association (CREA) and identify the quality of services provided by real estate professionals who are members of CREA. The trademark DDF® is owned by The Canadian Real Estate Association (CREA) and identifies CREA's Data Distribution Facility (DDF®)
May 28 2026 02:06:25
Toronto Real Estate Board
Royal LePage/j & D Division

© 2026 Proptech Realty Inc., Brokerage.