
3644c St Clair Avenue E Toronto, Ontario M1N 0A5



$924,999Maintenance, Parcel of Tied Land
$134.35 Monthly
Maintenance, Parcel of Tied Land
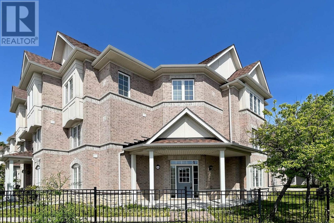
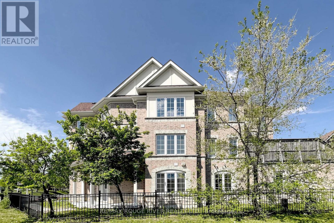
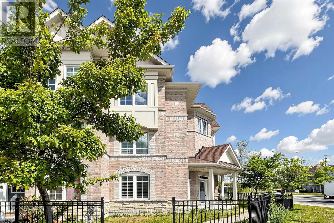
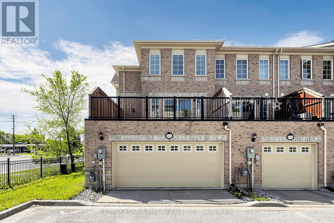
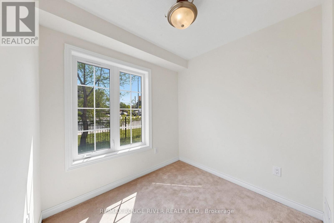
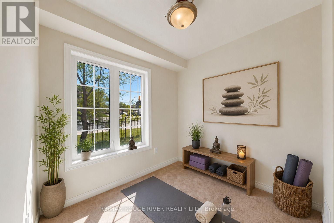
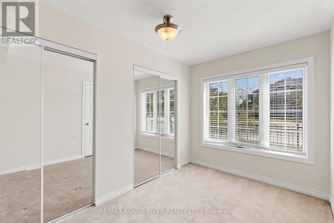
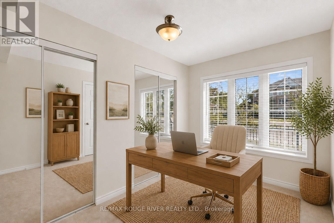
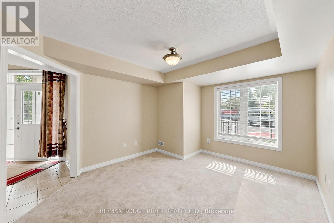
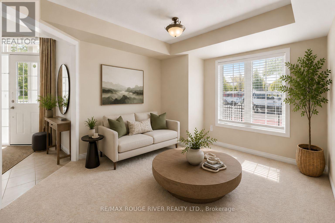
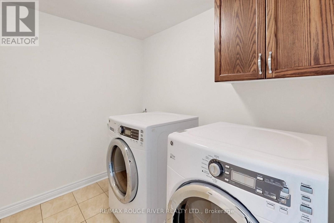
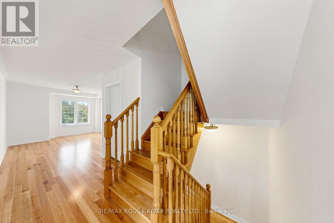
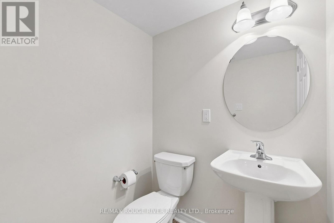
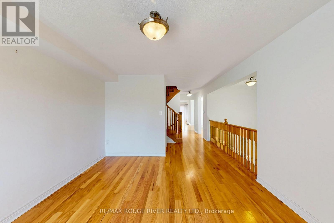
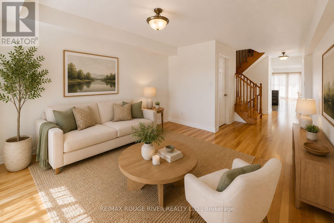
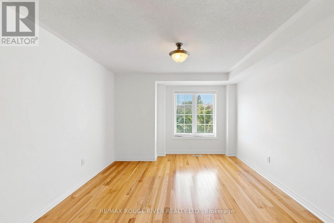
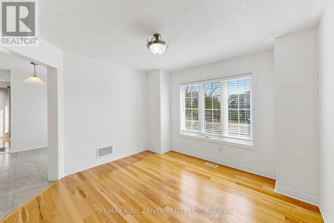
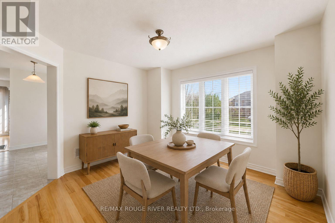
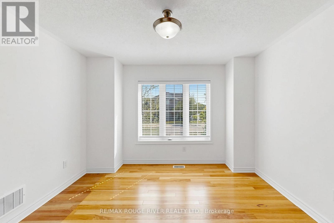
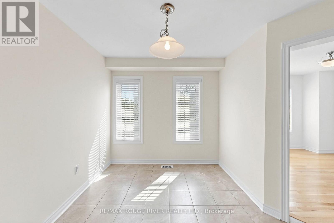
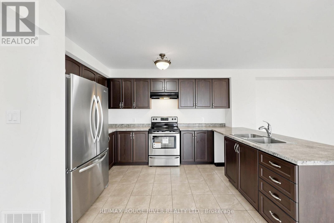
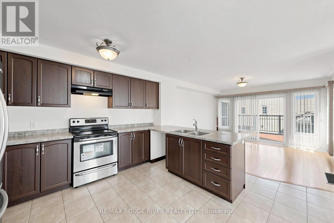
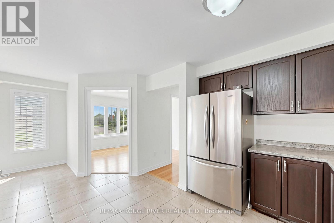
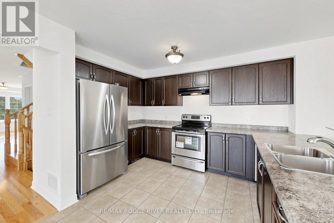
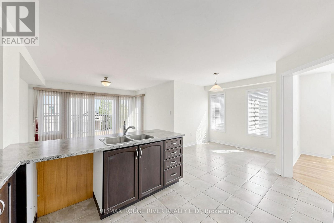
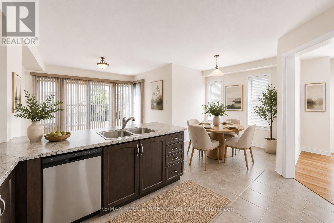
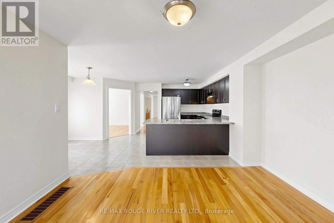
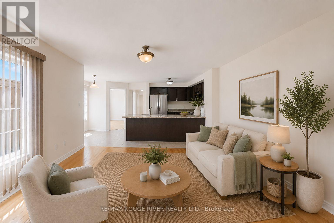
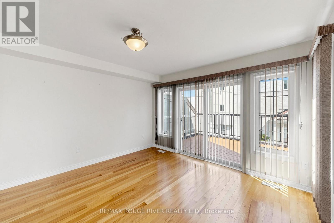
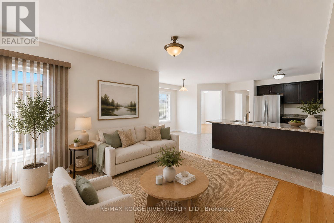
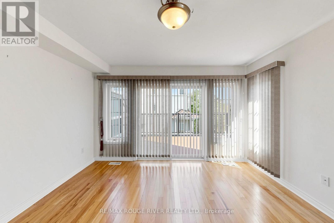
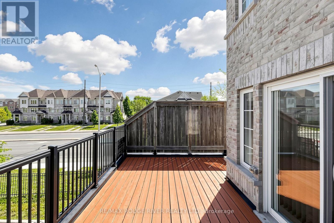
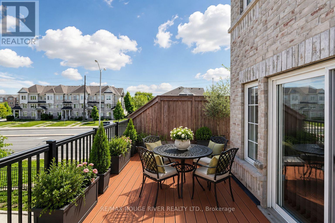
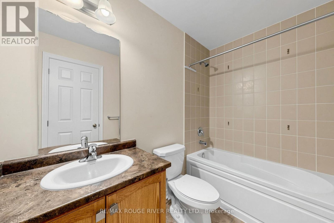
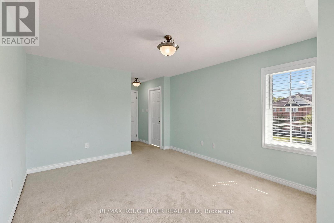
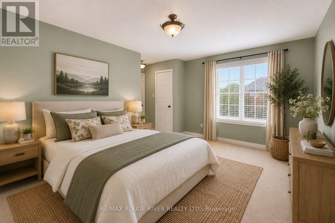
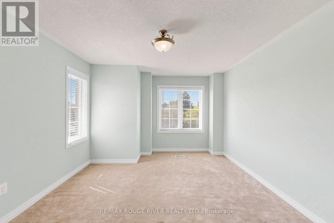
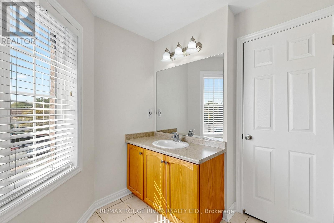
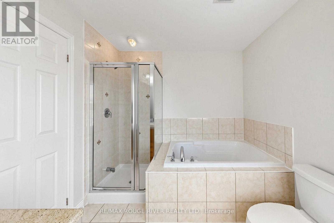
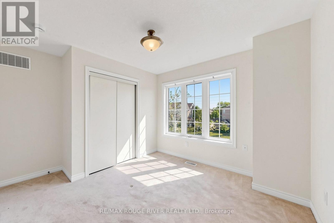
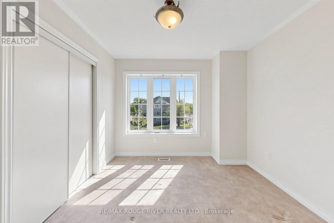
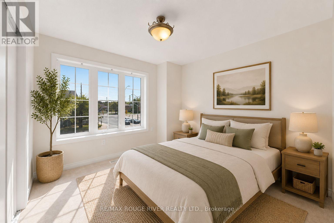
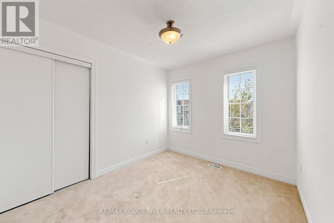
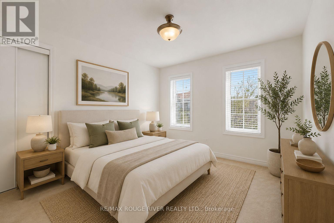
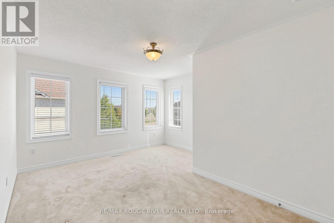
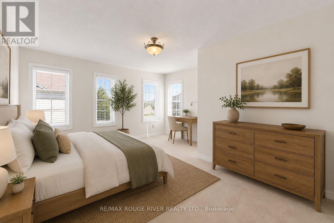
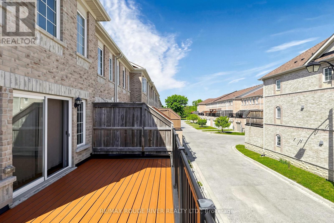
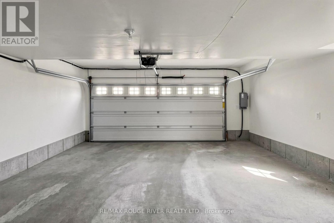
$134.35 MonthlyMonarch Evergreen "The Celadon Elevation A" Corner Unit is the Largest End Model; 5 Bedrooms, 3.5 Baths, 2770 sq. ft. boasting a double garage ideal for 2 vehicles with Handy Direct Access to the Ground Floor complete with: Bedroom, Work at home Den or handy storage room, Full Bathroom, Rec Room , Laundry Room. The Grand Entrance allow lots of sunlight through the Open Ceiling to the second level. Wait until you see the main level ideal for entertaining & large family gatherings in the Spacious Open Concept Kitchen with lots of cabinets, counter space, Breakfast Area that seamlessly flows to the Family Room with a sliding glass door to the 210 sq. ft. terrace ideal for BBQs and relaxation. The second floor features Gorgeous Hardwood Floors in the Dining, Living, Family Room Areas. The large upper level offers 4 ample size bedrooms. The primary bedroom features a walk in closet and a large ensuite bath with separate soaker tub & shower. This 12 year old Monarch Energy Efficient home is conveniently located minutes walk to GO Train, 24 Hour TTC, both Warden & Kennedy Subway Stations, RH King Academy School, Scarborough Bluffs, Parks, Shopping, Grocery, Great Restaurants. Clean and ready for quick closing. NOTE: Rooms are virtually staged. (id:60365)
Open House
This property has open houses!
2:00 pm
Ends at:4:00 pm
Property Details
| MLS® Number | E13210282 |
| Property Type | Single Family |
| Community Name | Cliffcrest |
| AmenitiesNearBy | Park, Place Of Worship, Schools, Public Transit |
| EquipmentType | Water Heater |
| Features | Lane |
| ParkingSpaceTotal | 2 |
| RentalEquipmentType | Water Heater |
| Structure | Deck, Porch |
Building
| BathroomTotal | 4 |
| BedroomsAboveGround | 5 |
| BedroomsTotal | 5 |
| Age | 6 To 15 Years |
| Appliances | Dryer, Garage Door Opener, Stove, Washer, Window Coverings, Refrigerator |
| BasementType | None |
| ConstructionStyleAttachment | Attached |
| CoolingType | Central Air Conditioning, Air Exchanger, Ventilation System |
| ExteriorFinish | Brick |
| FireProtection | Smoke Detectors |
| FlooringType | Carpeted, Ceramic, Hardwood |
| FoundationType | Poured Concrete |
| HalfBathTotal | 1 |
| HeatingFuel | Natural Gas |
| HeatingType | Forced Air |
| StoriesTotal | 3 |
| SizeInterior | 2500 - 3000 Sqft |
| Type | Row / Townhouse |
| UtilityWater | Municipal Water |
Parking
| Garage |
Land
| Acreage | No |
| LandAmenities | Park, Place Of Worship, Schools, Public Transit |
| Sewer | Sanitary Sewer |
| SizeDepth | 71 Ft ,1 In |
| SizeFrontage | 32 Ft ,4 In |
| SizeIrregular | 32.4 X 71.1 Ft ; Corner Lot |
| SizeTotalText | 32.4 X 71.1 Ft ; Corner Lot |
| ZoningDescription | Residential |
Rooms
| Level | Type | Length | Width | Dimensions |
|---|---|---|---|---|
| Second Level | Living Room | 4.54 m | 3.58 m | 4.54 m x 3.58 m |
| Second Level | Dining Room | 3.65 m | 3.48 m | 3.65 m x 3.48 m |
| Second Level | Kitchen | 3.78 m | 3.53 m | 3.78 m x 3.53 m |
| Second Level | Eating Area | 3.3 m | 2.69 m | 3.3 m x 2.69 m |
| Second Level | Family Room | 4.01 m | 3.93 m | 4.01 m x 3.93 m |
| Third Level | Bedroom 2 | 3.38 m | 3.65 m | 3.38 m x 3.65 m |
| Third Level | Bedroom 3 | 3.25 m | 2.74 m | 3.25 m x 2.74 m |
| Third Level | Bedroom 4 | 4.47 m | 2.56 m | 4.47 m x 2.56 m |
| Third Level | Primary Bedroom | 4.95 m | 3.58 m | 4.95 m x 3.58 m |
| Ground Level | Recreational, Games Room | 4.24 m | 3.58 m | 4.24 m x 3.58 m |
| Ground Level | Bedroom 5 | 3.48 m | 2.95 m | 3.48 m x 2.95 m |
| Ground Level | Laundry Room | 2.36 m | 1.8 m | 2.36 m x 1.8 m |
| Ground Level | Den | 2.54 m | 2.28 m | 2.54 m x 2.28 m |
Utilities
| Cable | Installed |
| Electricity | Installed |
| Sewer | Installed |
https://www.realtor.ca/real-estate/29820245/3644c-st-clair-avenue-e-toronto-cliffcrest-cliffcrest
Rai K. Mohan
Salesperson
6758 Kingston Road, Unit 1
Toronto, Ontario M1B 1G8

The trademarks REALTOR®, REALTORS®, and the REALTOR® logo are controlled by The Canadian Real Estate Association (CREA) and identify real estate professionals who are members of CREA. The trademarks MLS®, Multiple Listing Service® and the associated logos are owned by The Canadian Real Estate Association (CREA) and identify the quality of services provided by real estate professionals who are members of CREA. The trademark DDF® is owned by The Canadian Real Estate Association (CREA) and identifies CREA's Data Distribution Facility (DDF®)
May 28 2026 08:41:03
Toronto Real Estate Board
RE/MAX Rouge River Realty Ltd.

© 2026 Proptech Realty Inc., Brokerage.