
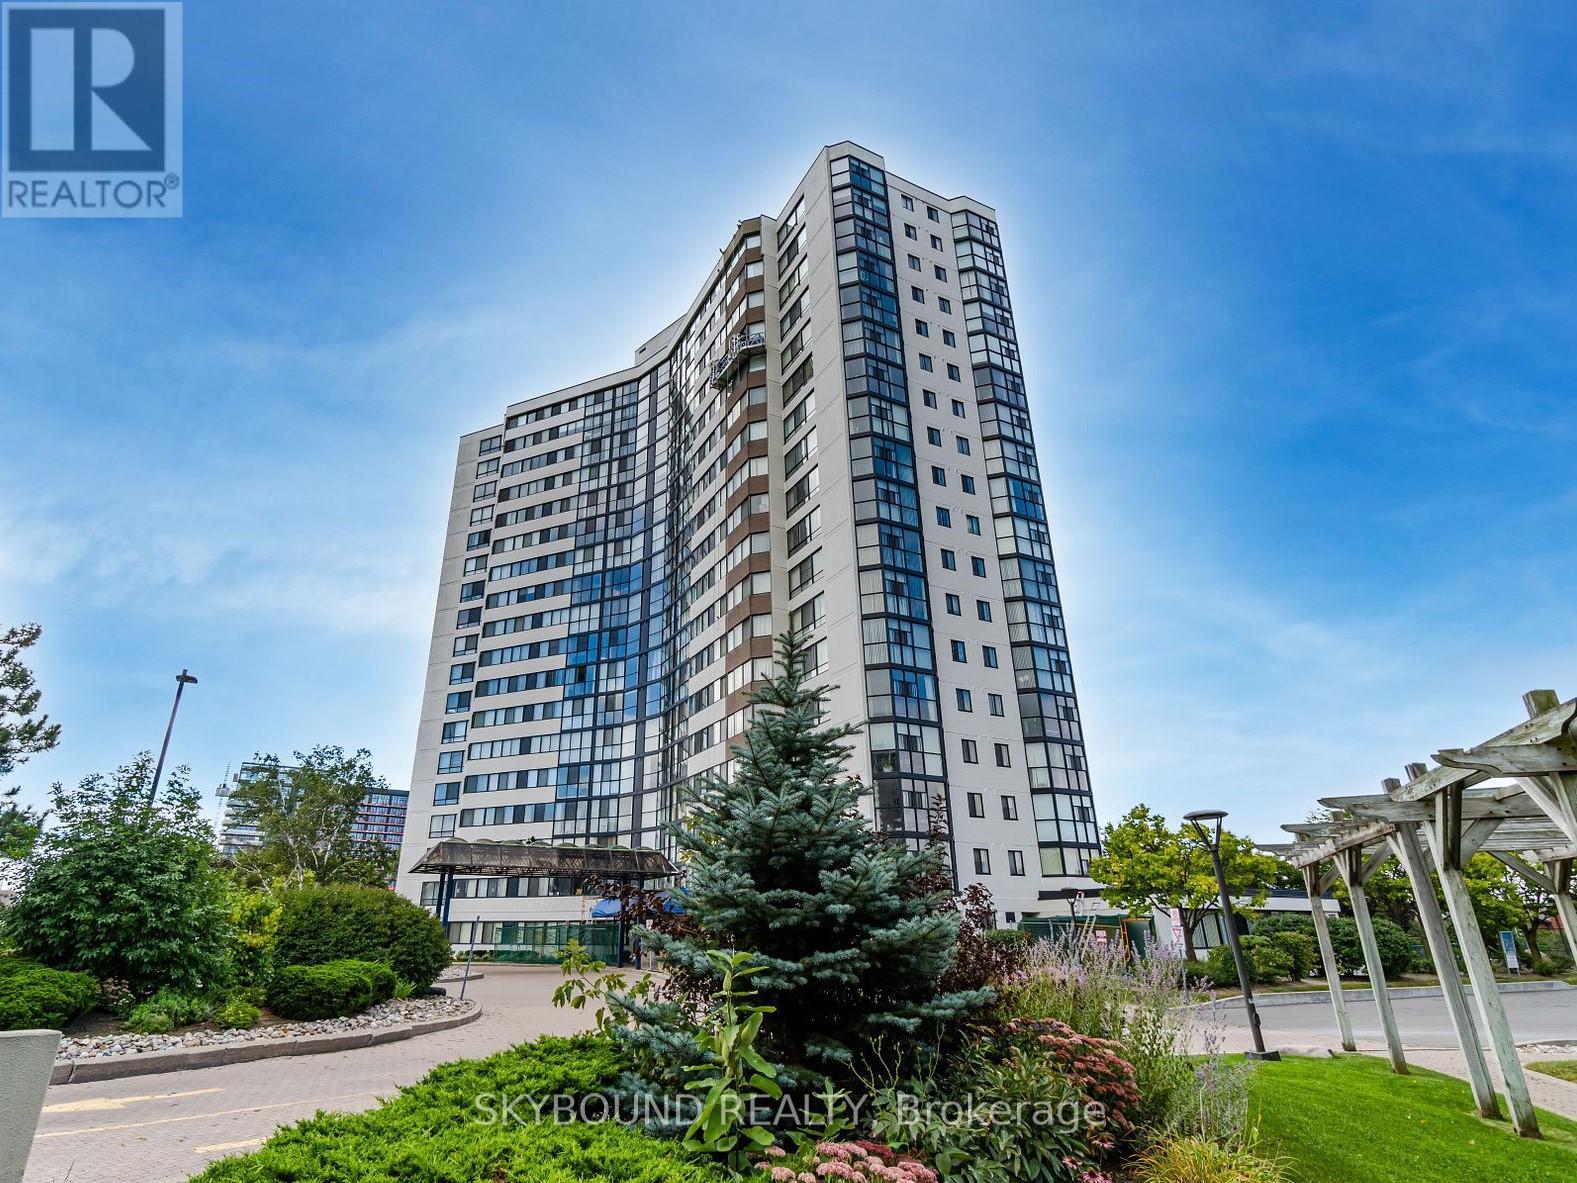
301 - 1360 Rathburn Road
Mississauga, Ontario
Bright and spacious 3rd-floor suite with clear sunset views and an impressive 1,250 sq ft-one of the largest layouts in the building. Generous principal rooms and a highly functional floor plan offer excellent potential for first-time buyers, downsizers, or investors/flippers. Well-managed building with indoor pool, hot tub, gym, sauna, tennis court, party room, and landscaped grounds. Prime location steps to Rockwood Mall, transit, schools, and parks, with quick access to Square One, Sherway Gardens, Pearson Airport, major highways, Dixie GO, hospital, and restaurants. Includes 1 parking and 1 locker. All-inclusive maintenance fees cover heat, hydro, water, A/C, Xfinity TV, and 1 GB internet. (id:60365)
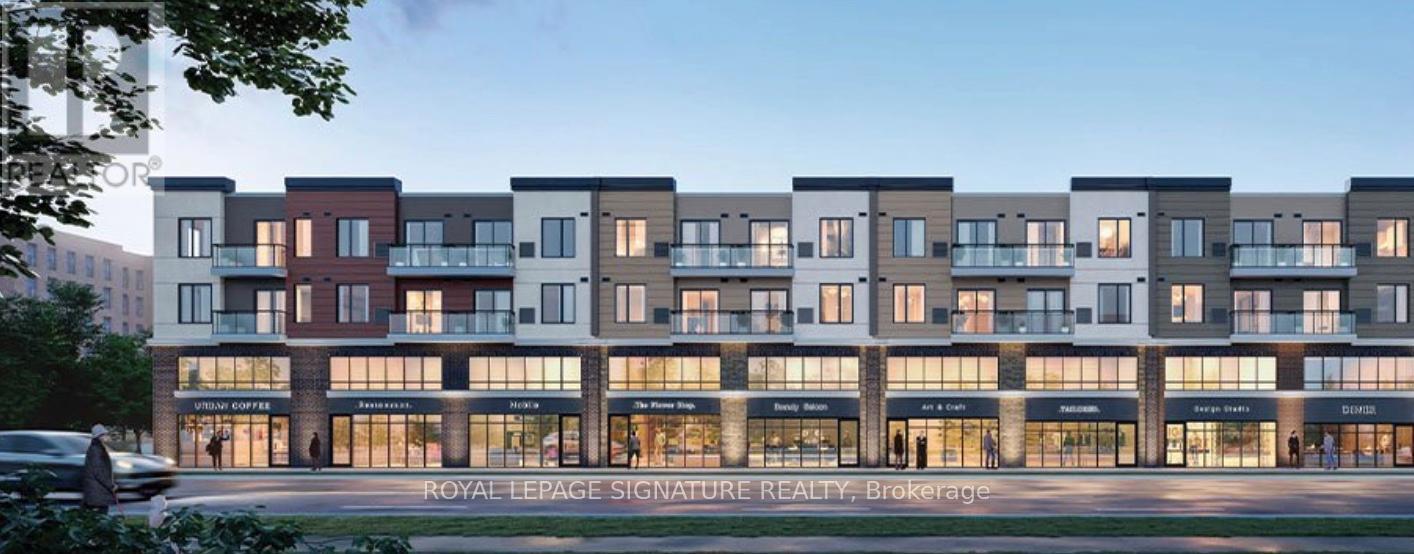
316 - 3401 Ridgeway Drive
Mississauga, Ontario
Welcome to Modern Condo in Most Desired Erin Mills Area in Mississauga. Features Stunning 1Bedroom, Full Bathroom, Open Concept Living Dining with W/O to Balcony. This Modern and BrightCondo is Fully Functional with Full Size Upgraded Kitchen W/ QuartzCountertop, Backsplash, AllBrand New SS Appliances. Perfect Location - to UofT Mississauga Campus & South Common Mall.WalkingDistance to Shopping, Community Centre, Nearby Erin Mills Town Centre, Credit ValleyHospital, Hiking Trails, Schools, Costco, Canadian Tire, Easy Access to Public Transit, WinstonChurchill GO Bus, and HWY 403. (id:60365)
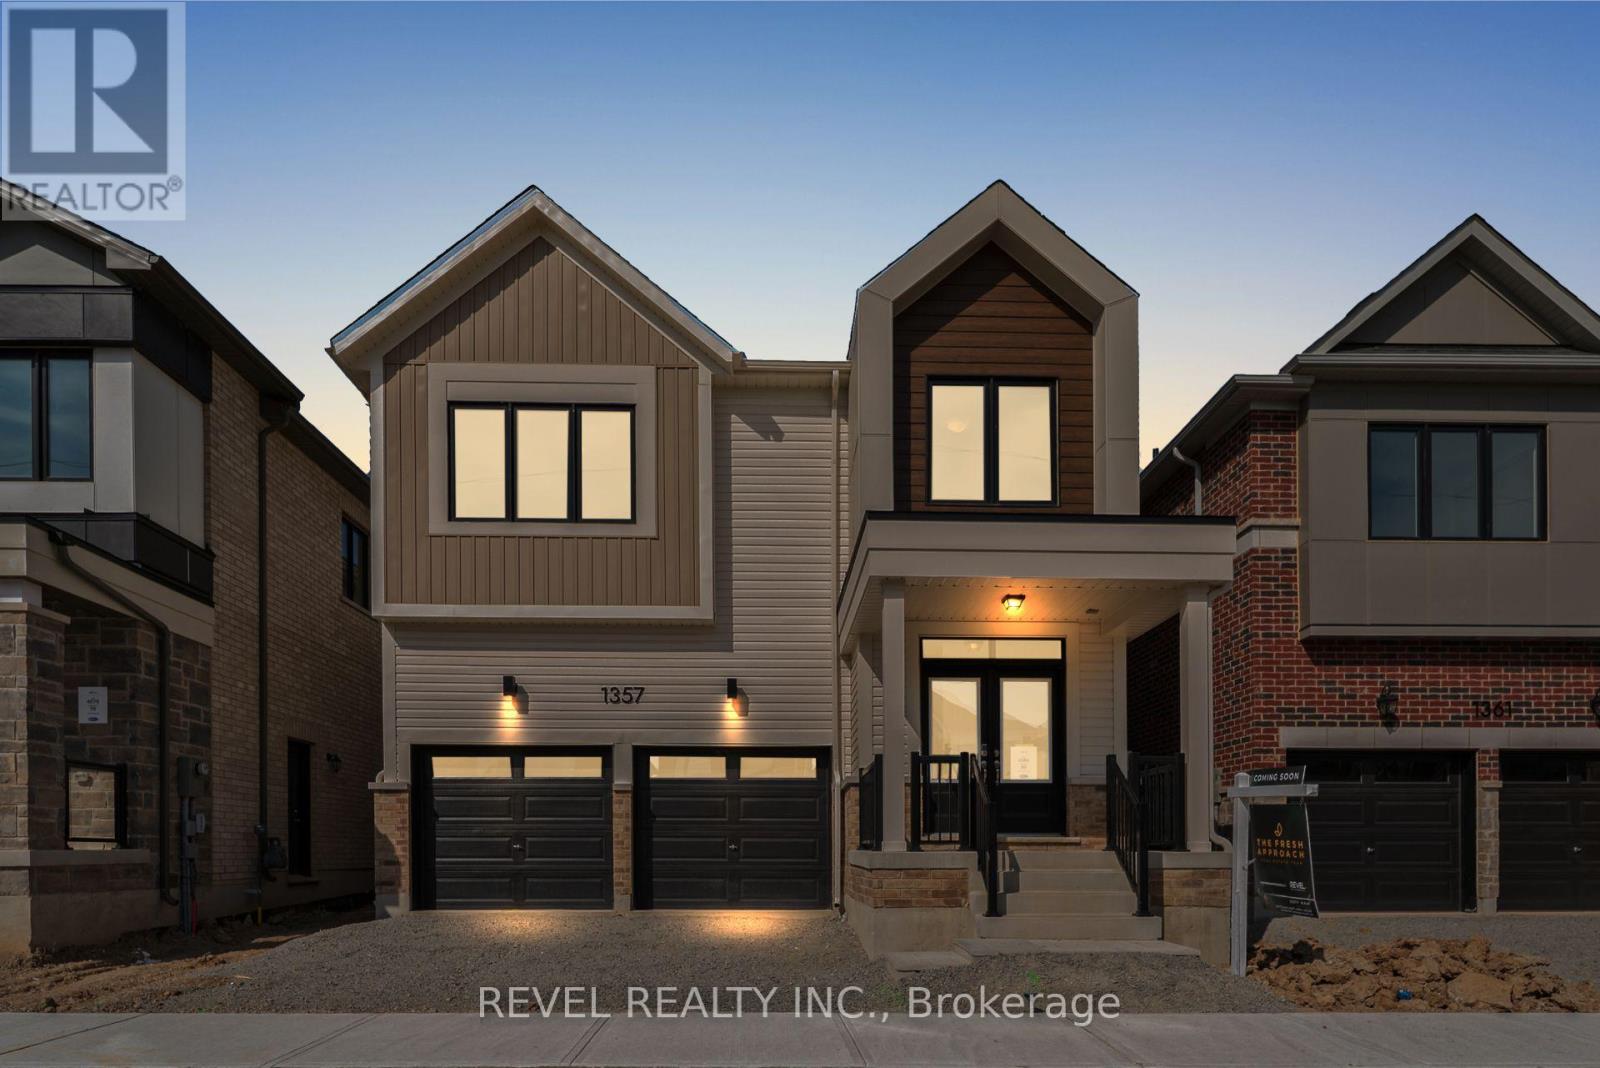
1357 Fourth Line
Milton, Ontario
Welcome To 1357 Fourth Line In The Highly Desirable Bowes Community Of Milton. This Newly Built Glenbrook (B) Double Car Detached Model By Mattamy Homes Offers 2,245 Sq Ft Of Beautifully Designed Net Zero Ready Living Space Featuring 4 Bedrooms And 3.5 Bathrooms. The Main Level Showcases A Bright Open-Concept Layout Ideal For Modern Family Living And Entertaining. Upstairs, The Spacious Primary Suite Features A Walk-In Closet And Luxurious 5-Piece Ensuite, While Bedroom 3 Enjoys Its Own Private 4-Piece Ensuite. Additional Well-Appointed Bedrooms Provide Comfortable Space For Family Or Guests. Convenient Laundry Is Located In The Basement, Which Remains Unfinished And Offers A Blank Canvas To Create Additional Living Space Tailored To Your Needs. Ideally Located Close To Schools, Parks, Shopping, And Everyday Amenities, With Convenient Access To Major Highways For An Easy Commute, This Home Is A Fantastic Opportunity In One Of Milton's Most Sought-After New Communities. (id:60365)
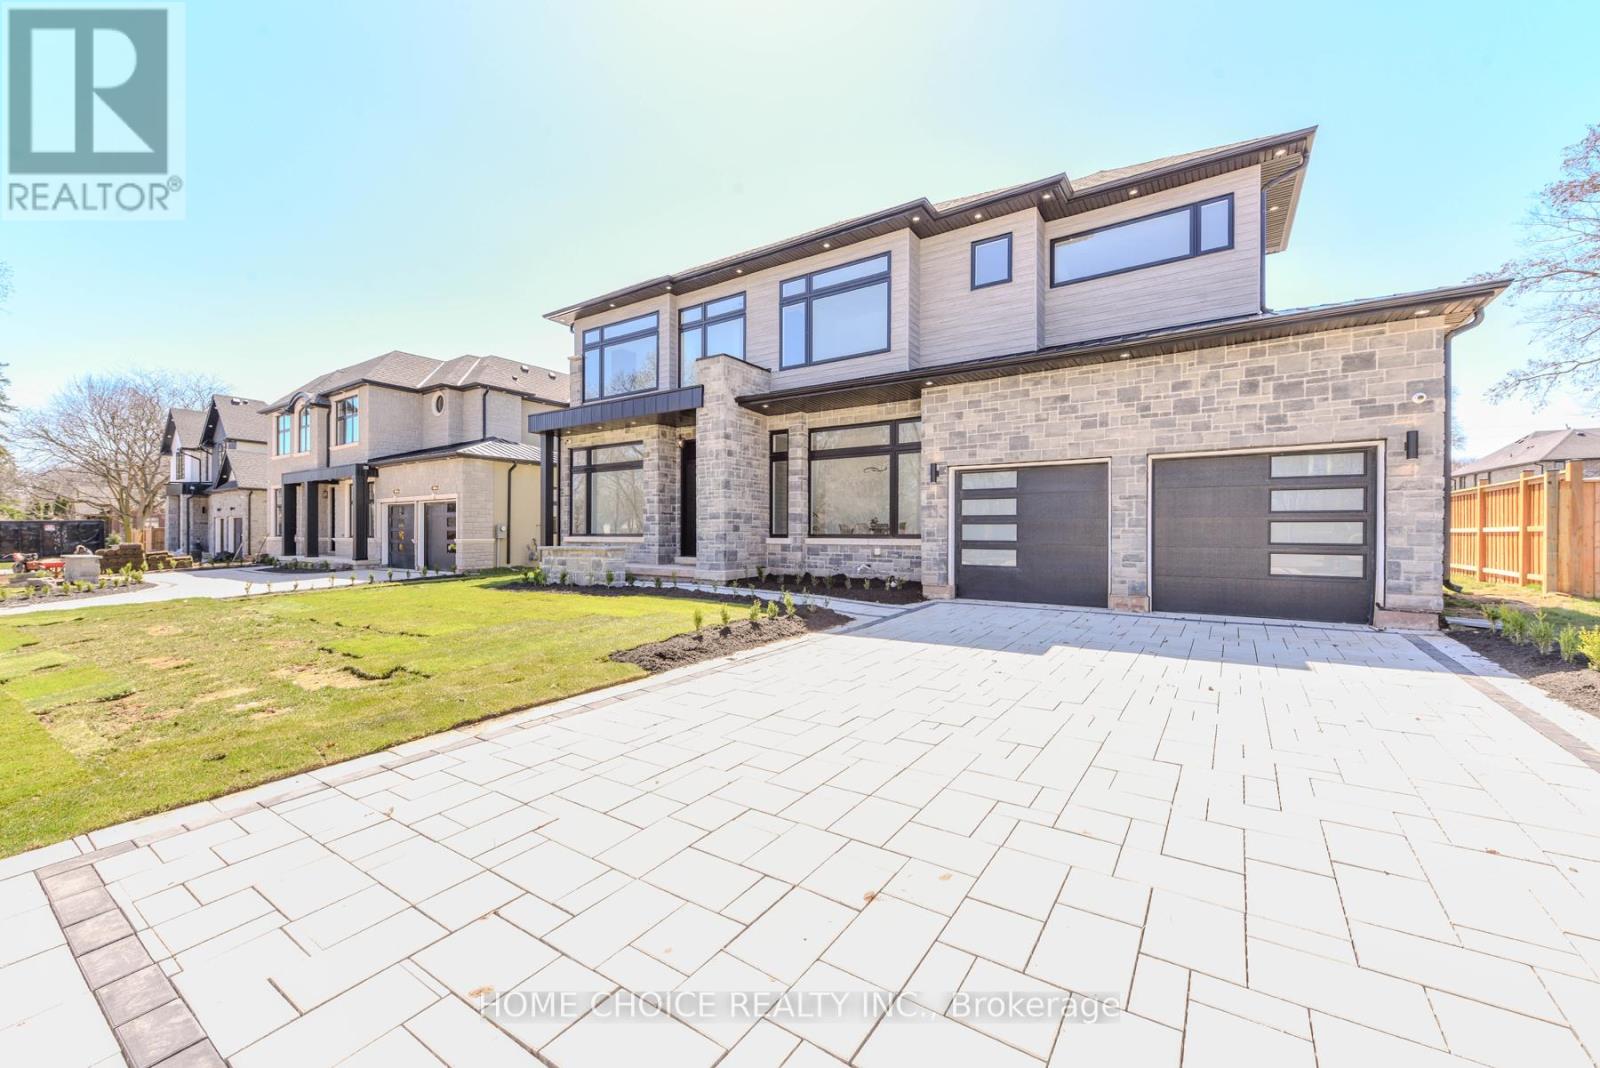
310 Tuck Drive S
Burlington, Ontario
RemarksThis exceptional custom-built residence offers approximately 5,000 sq ft of refined living space, where craftsmanship and comfort meet seamlessly. Located in a top-rated school district directly across from Breckon Park, an interlocked driveway leads to an interior featuring hardwood flooring throughout, custom built-in woodwork, solid core doors, oversized basement windows, and striking glass wall details. The gourmet chef's kitchen showcases waterfall quartz countertops, two-tone cabinetry, upgraded premium hardware, and a secondary bar area ideal for entertaining. Premium finishes continue with floating staircases accented by LED lighting, quartz countertops, and multiple bathrooms with double vanities, floor-to-ceiling tile, curbless showers, and upgraded fixtures. Upstairs, the luxurious primary suite offers a custom spa-inspired ensuite with heated floors. Three additional bedrooms upstairs include one with a private ensuite and two sharing a Jack-and-Jill style ensuite-perfect for family or guests. The finished basement features a bedroom and full bathroom, glass-enclosed gym, private sauna, home theatre, and a spacious recreation room with fireplace. The home is further enhanced by 11' ceilings on the main level and 10' ceilings in the basement. Outdoor living is designed for year-round enjoyment with a covered porch, outdoor fireplace, and a fully equipped entertainment area including a built-in BBQ and outdoor kitchen. A rare opportunity to own a truly custom luxury home in an unbeatable location. Luxury Certified. Open house every sunday from 2pm to 4pm (id:60365)
5816 Raftsman Cove Drive
Mississauga, Ontario
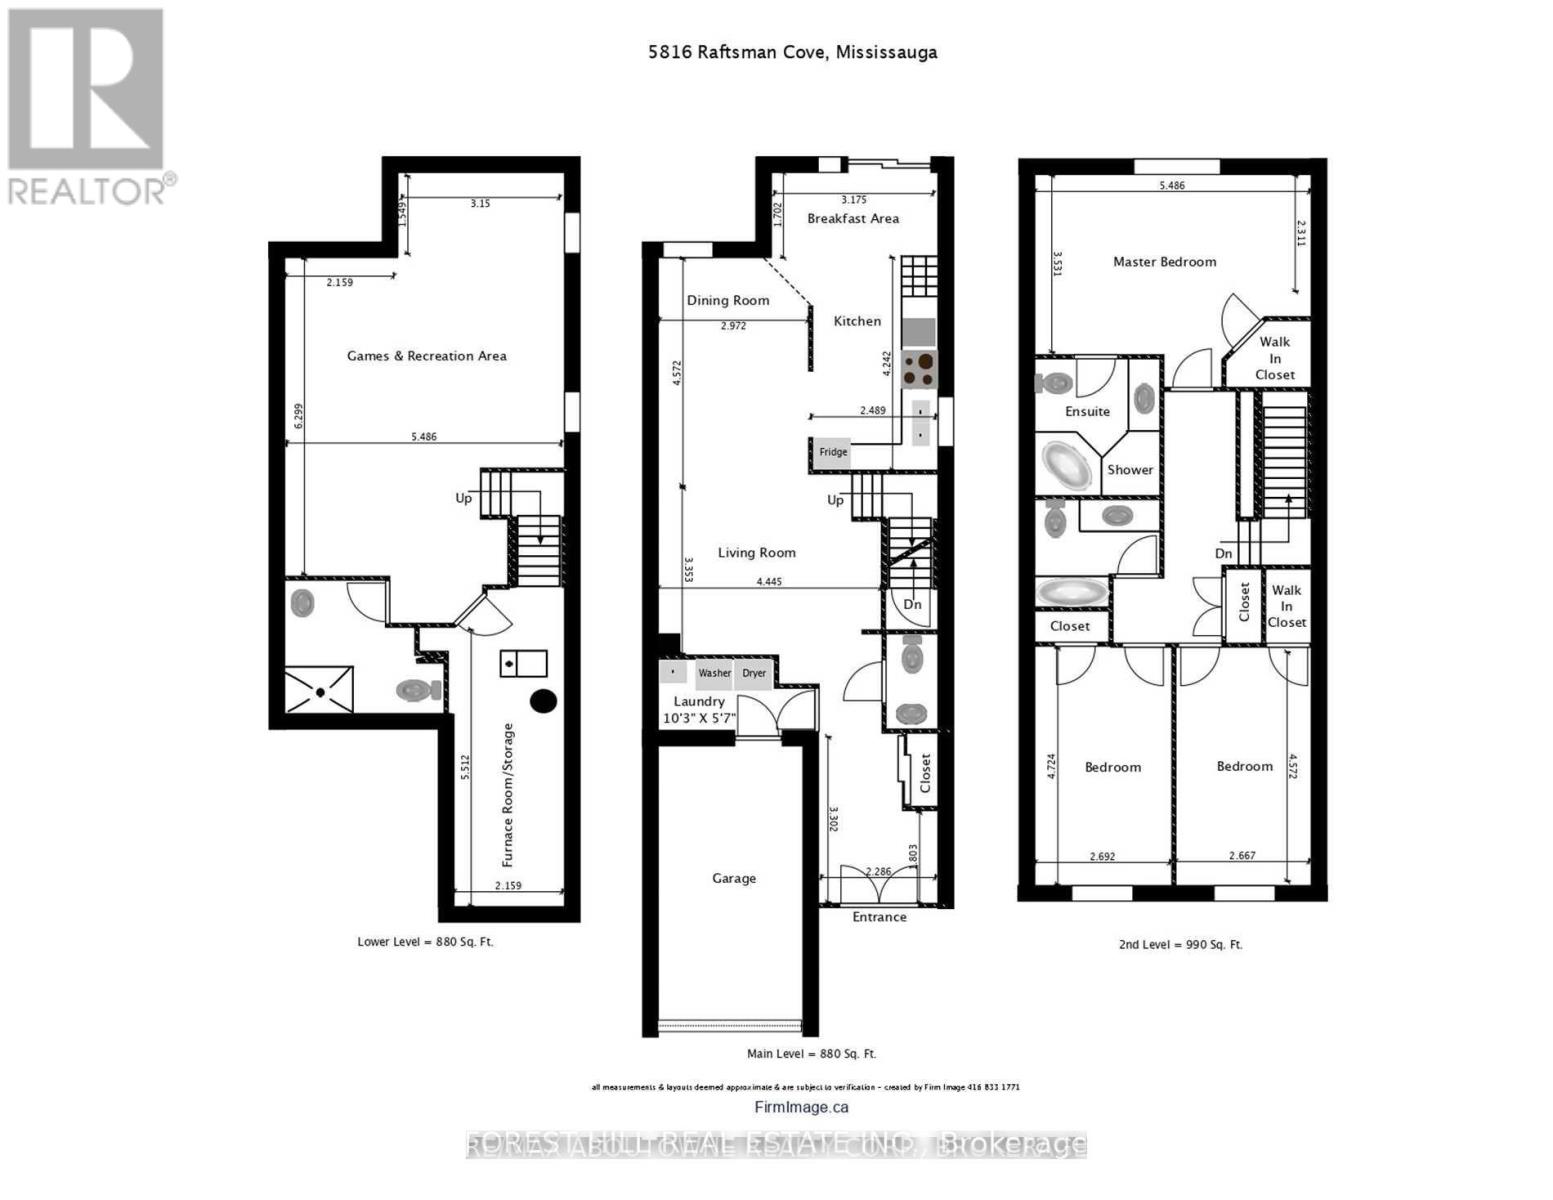
Welcome to 5816 Raftsman Cove in West Mississauga, Spacious Three (3) Bedrooms & 4 Baths Semi- Detached Home with Finished Lower Level In Desirable Churchill Meadows. Lower Level Offers 9.19X5.31 Recreation Room & 3 Piece Bath. Home features Wood Flooring, Inside Garage Access to home & Main Floor Laundry Room. Inviting Large Foyer leads to Living & Dining Rooms with its Wood Flooring & natural tone walls. Kitchen & Breakfast Room takes you to Fully Fenced Rear Yard. Enjoy dinner & Family Meals at this Family Size Kitchen with its Breakfast Room. Drive Way For 2 Cars Plus One Car Garage. Bright Home. Lots Of Windows. A Very Appointed Design Floor plan For A Family. (id:60365)
Basement - 272 Duncan Lane
Milton, Ontario
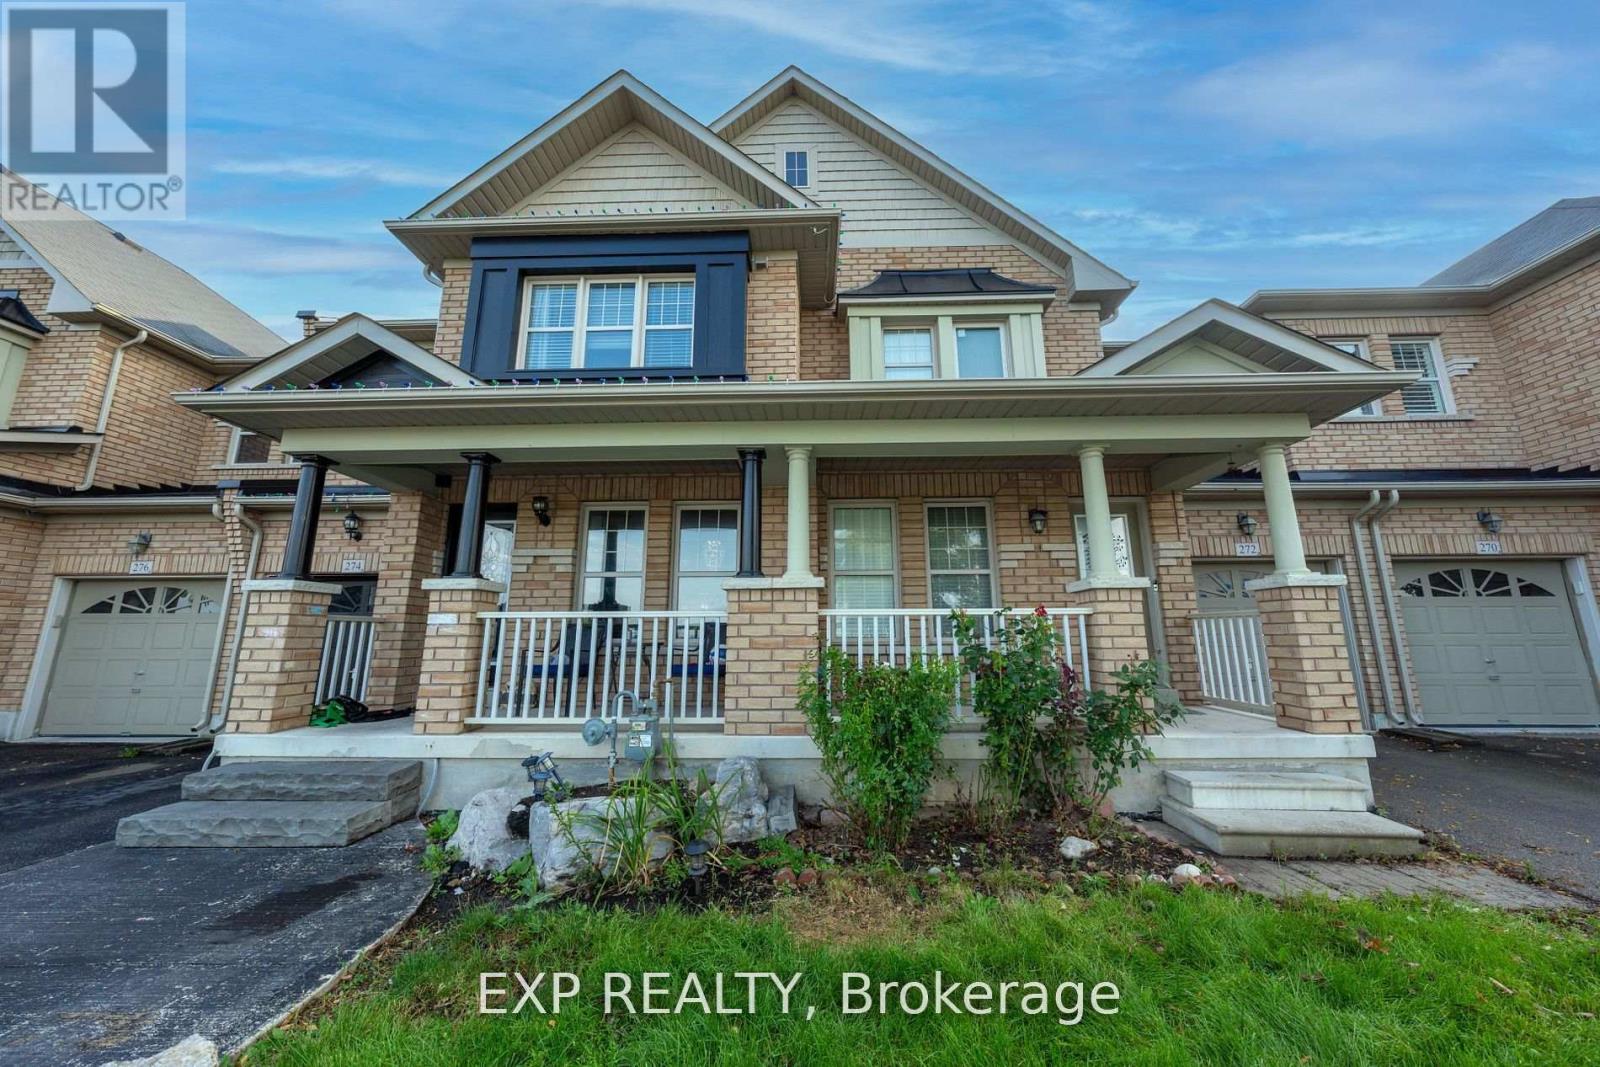
Cheapest One bedroom/One Bathroom legal basement apartment available on Rent. Basement comes with stainless steel appliances, large windows, laundry and space for storage. This home certainly allows you to save money on rent plus you only pay 35% of total utility cost which is even more savings. Other Tenant would occupy the Upstairs 2 floors. (id:60365)
8602 Winston Churchill Boulevard N
Halton Hills, Ontario
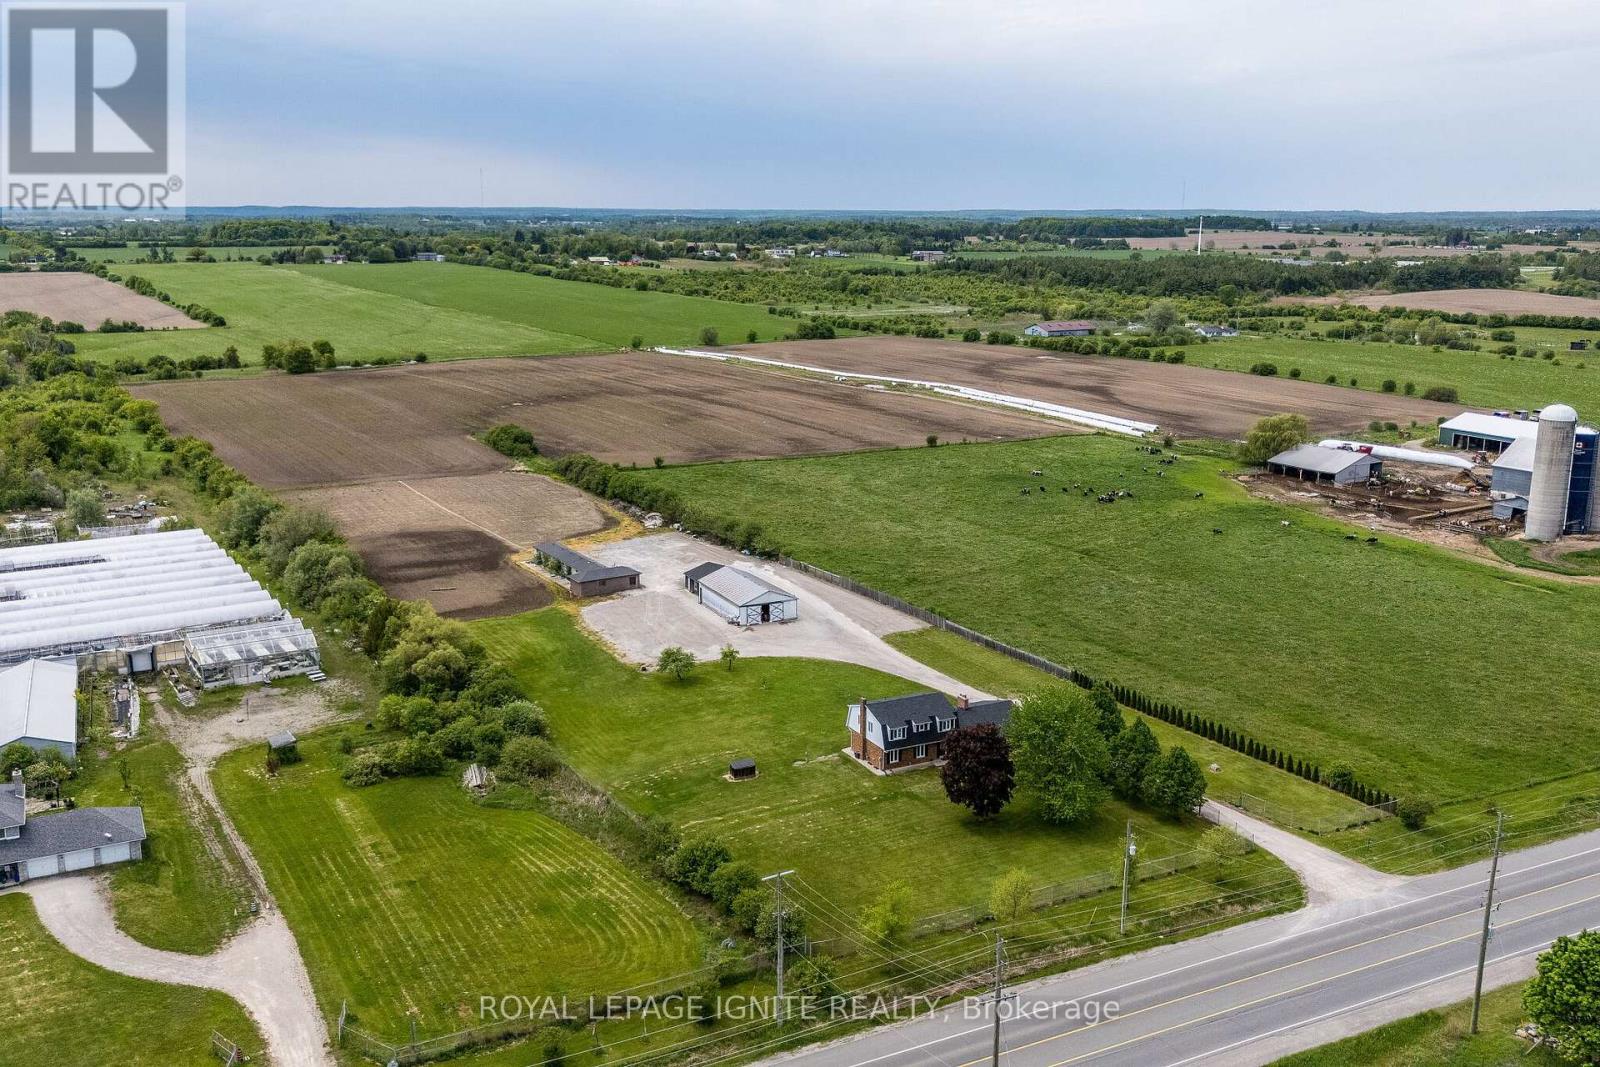
Opportunity knocks with this massive 11.87-acre estate, a rare and strategic land holding that perfectly bridges the gap between a serene rural retreat and a high-growth urban corridor. This sprawling property offers an unparalleled sense of space and privacy, yet it is positioned for immense future prosperity just minutes from the essential arteries of Highways 401 and 407. The upcoming Highway 413 development is set to further revolutionize the area's connectivity, placing this estate at the epicenter of one of the Region's most anticipated infrastructure expansions. Whether you envision a grand family sanctuary defined by its refined finishes and vast acreage or a high-potential investment in a rapidly developing district, this property delivers on every front. Beyond its natural beauty and quietude, the estate provides effortless access to modern conveniences, including major shopping hubs and the new Business Centre Costco located just a stone's throw away. This unique blend of massive scale and "city-close" accessibility makes it a premier acquisition for the forward-thinking buyers. With its significant acreage and proximity to the province's future transit backbone, this property represents a sophisticated lifestyle choice and a blue-chip investment in the path of progress. Experience the luxury of unmatched space and the security of a location destined for long-term growth and style. (id:60365)
523 - 1005 Dundas Street
Oakville, Ontario
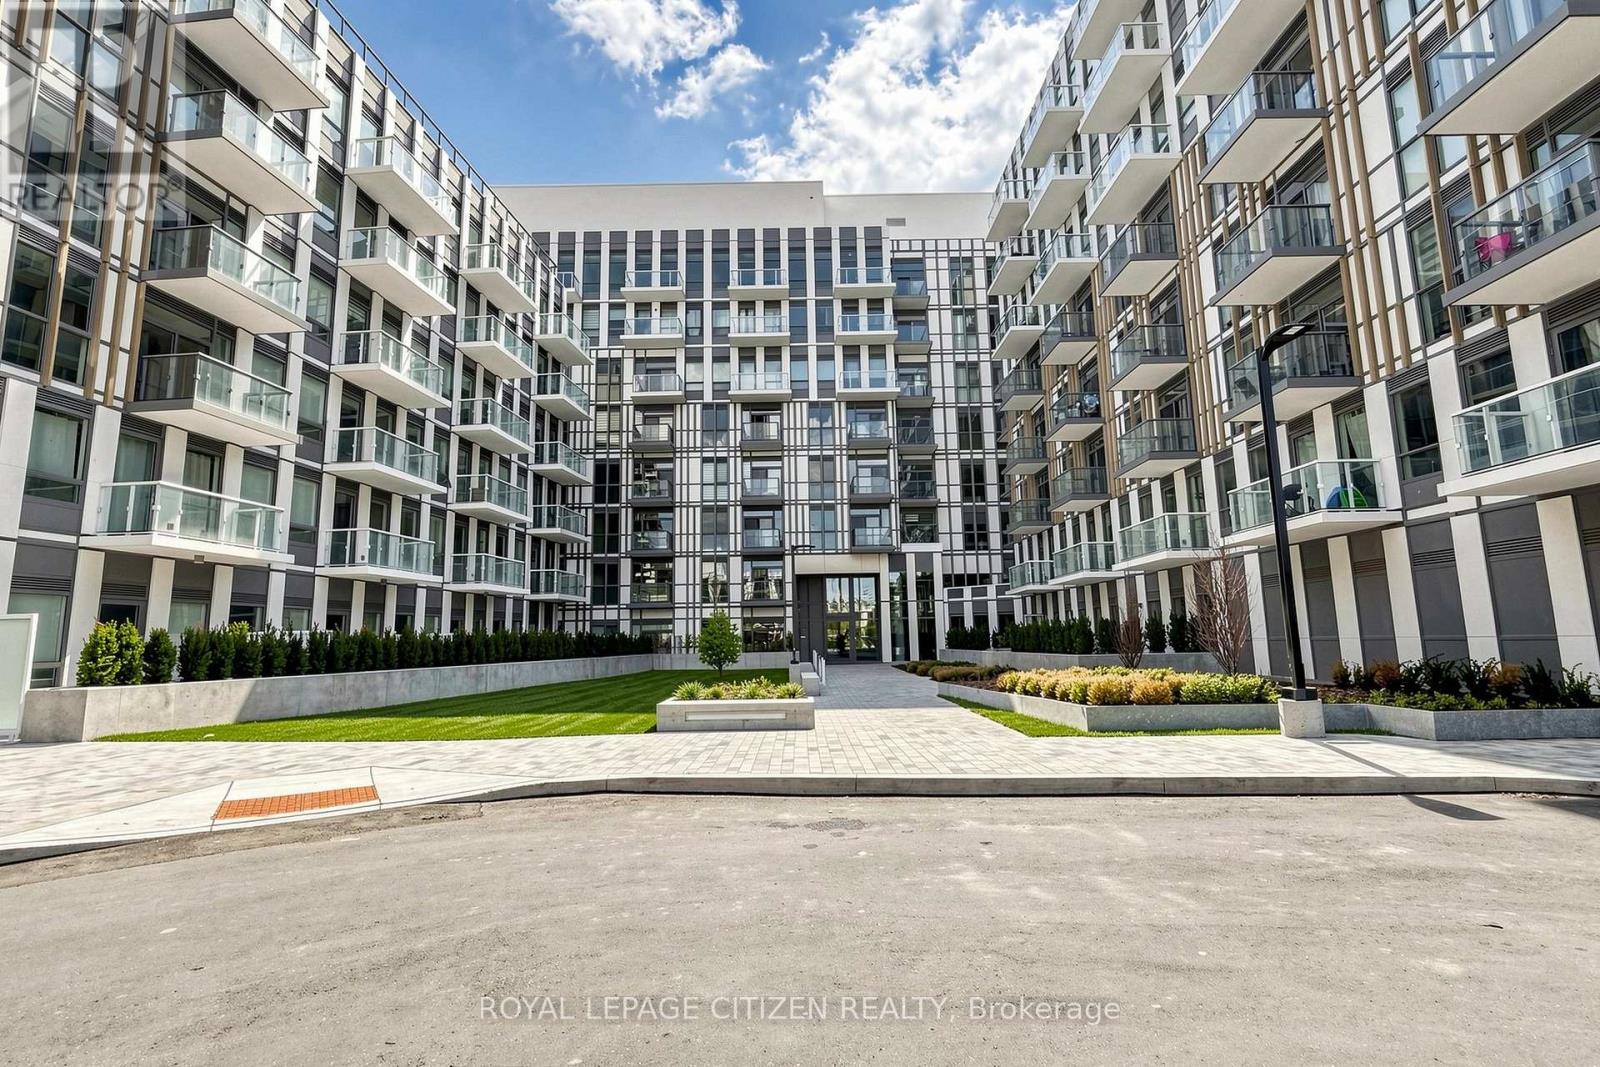
Brand new 1-bedroom + den, 2-bath suite at The Wilmot Condos by WP Development in desirable Oakville. Offering 630 sq.ft of well- designed living space plus a 50 sq ft private balcony, this unit features an open-concept living and dining area, a versatile den ideal for a home office, and modern finishes with sleek stainless steel appliances. The bedroom includes a private 3-piece ensuite, complemented by a full 4-piece main bathroom. Includes 1 parking space (Locker available for purchase $6,000). Located in the vibrant Uptown Core at Dundas St. E. & Eighth Line, surrounded by schools, parks, shopping, and dining. Easy access to Hwy 403 and the QEW, and just 35 minutes to downtown Toronto. Close to GO Transit and Oakville Transit. Building features include 24-hour concierge and smart technology throughout. IMPORTATNT: Purchase price has been reduced to reflect the government's "PROPOSED HST REBATE" announcement (conditions apply). (id:60365)
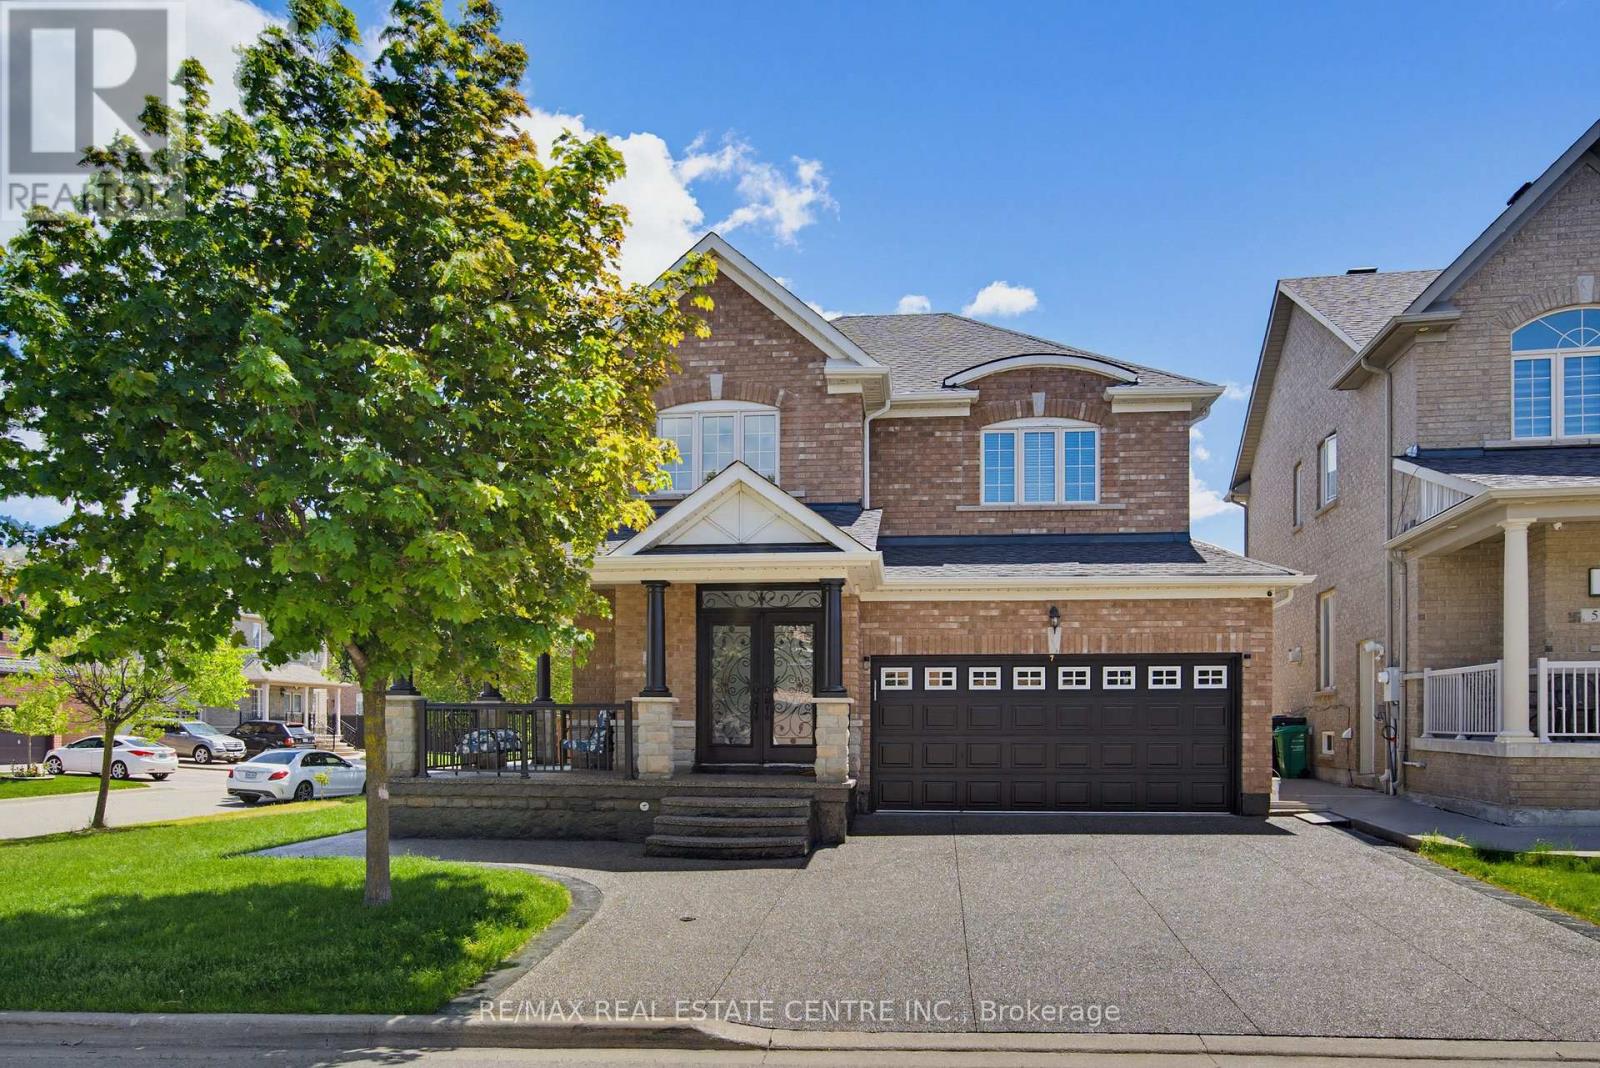
7 Resserville Street
Brampton, Ontario
Stunning 4-Bedroom, 4-Washroom detached residence on a premium corner lot, featuring a fully legal 2-bedroom basement apartment. Perfectly situated, this immaculately maintained property showcases a pristine exposed concrete driveway and wrap-around pathway. The main and upper levels offer sophisticated living with fresh professional paint, brand-new laminate flooring (2026), and a chef's kitchen complete with granite countertops, an upgraded backsplash, and a Valencia S/S hood fan. Substantial capital improvements include a new Roof (2025) and Furnace (2024). The exterior boasts an expansive backyard and direct interior access to a double car garage. The legal lower unit (2022) is equipped with independent laundry facilities for both levels, presenting an exceptional turn-key asset for premium rental yields or multi-generational living. An absolute must-see property-do not miss this incredible opportunity! (id:60365)
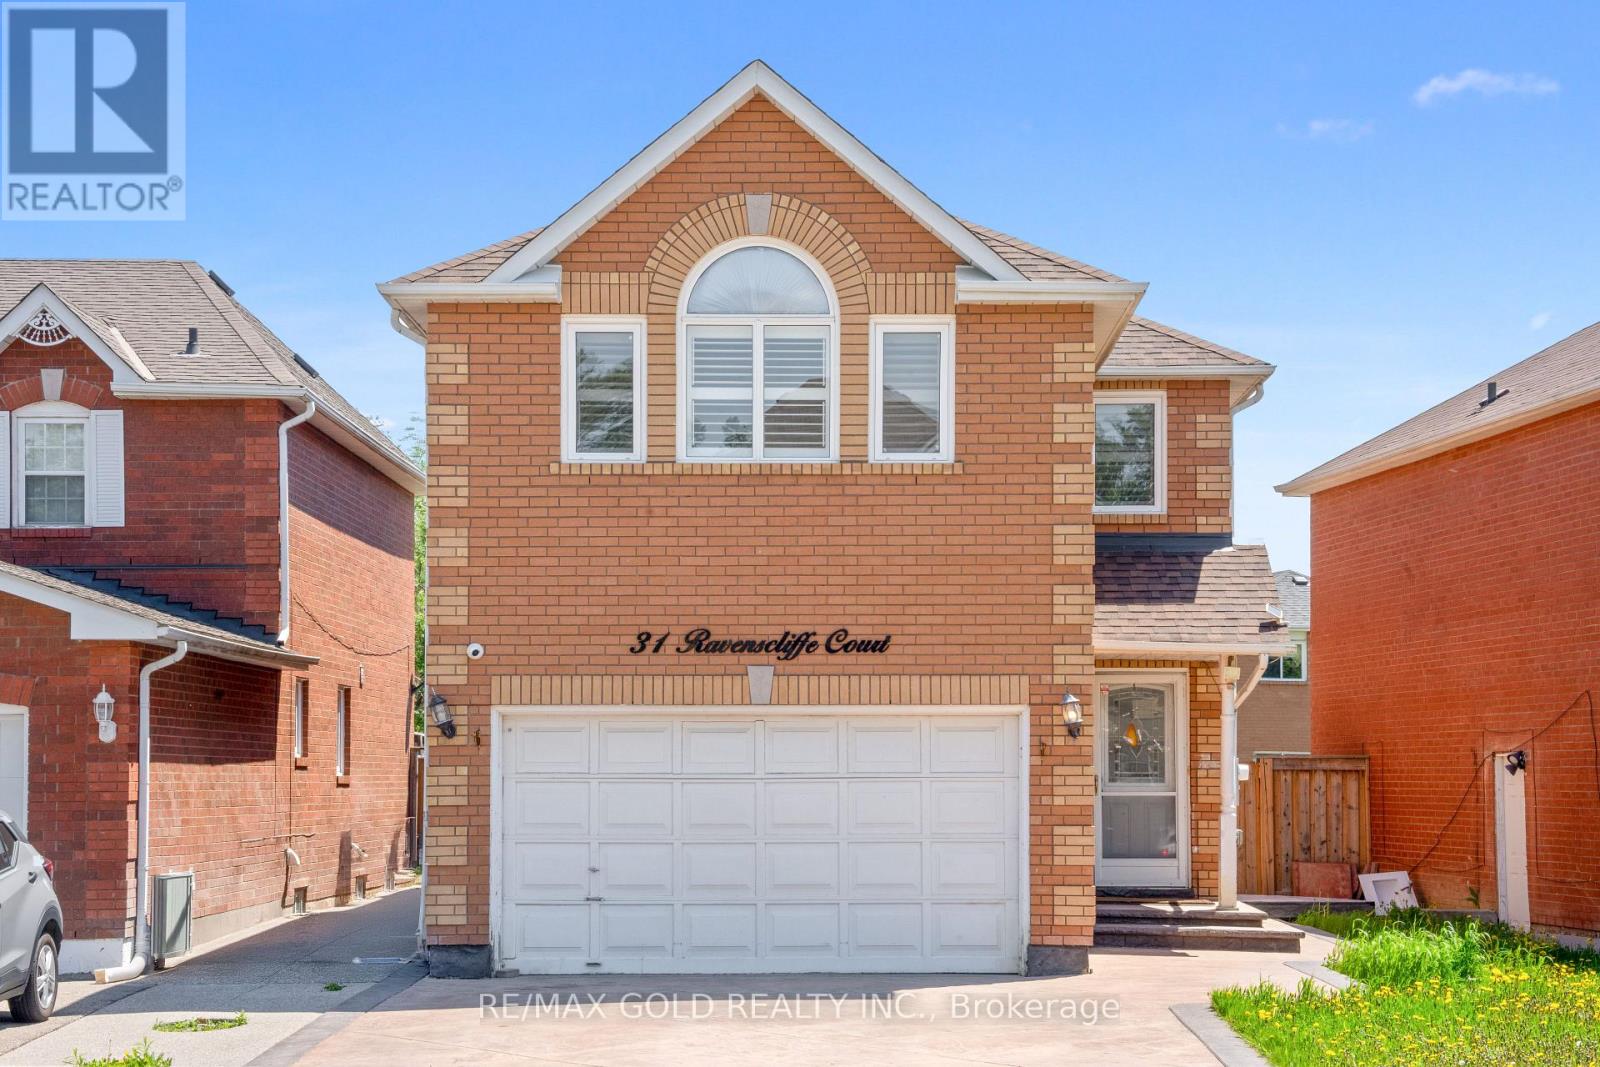
31 Ravenscliffe Court
Brampton, Ontario
Beautifully Maintained Detached Home Featuring 4 Spacious Bedrooms Plus A Finished 2 Bedroom Basement With Separate Entrance - Ideal For Extended Family Or Potential Rental Income. This Bright And Functional Layout Offers hardwood Flooring In The Living, Dining & Family Rooms, Along With A Cozy Fireplace Perfect For Family Gatherings. Spacious Eat-In Kitchen With Walk-Out To patio And Private Backyard. Double Car Garage Plus Extended Driveway Accommodating Up To 4 Additional Vehicles.The Primary Bedroom Features A Walk-In Closet And 4-Piece Ensuite, While All Additional Bedrooms Are Generously Sized. Finished Basement Includes A Separate Entrance And two Bedroom Setup Offering Great Flexibility. The House**Open Concept Main Flr W/Pot Light,Crown Moulding,Gas Fireplace, Conveniently Located Within Walking Distance To Parks And Public Transit, And Close To Schools, Plaza, GO Station, Recreation Centre And All Major Amenities. (id:60365)
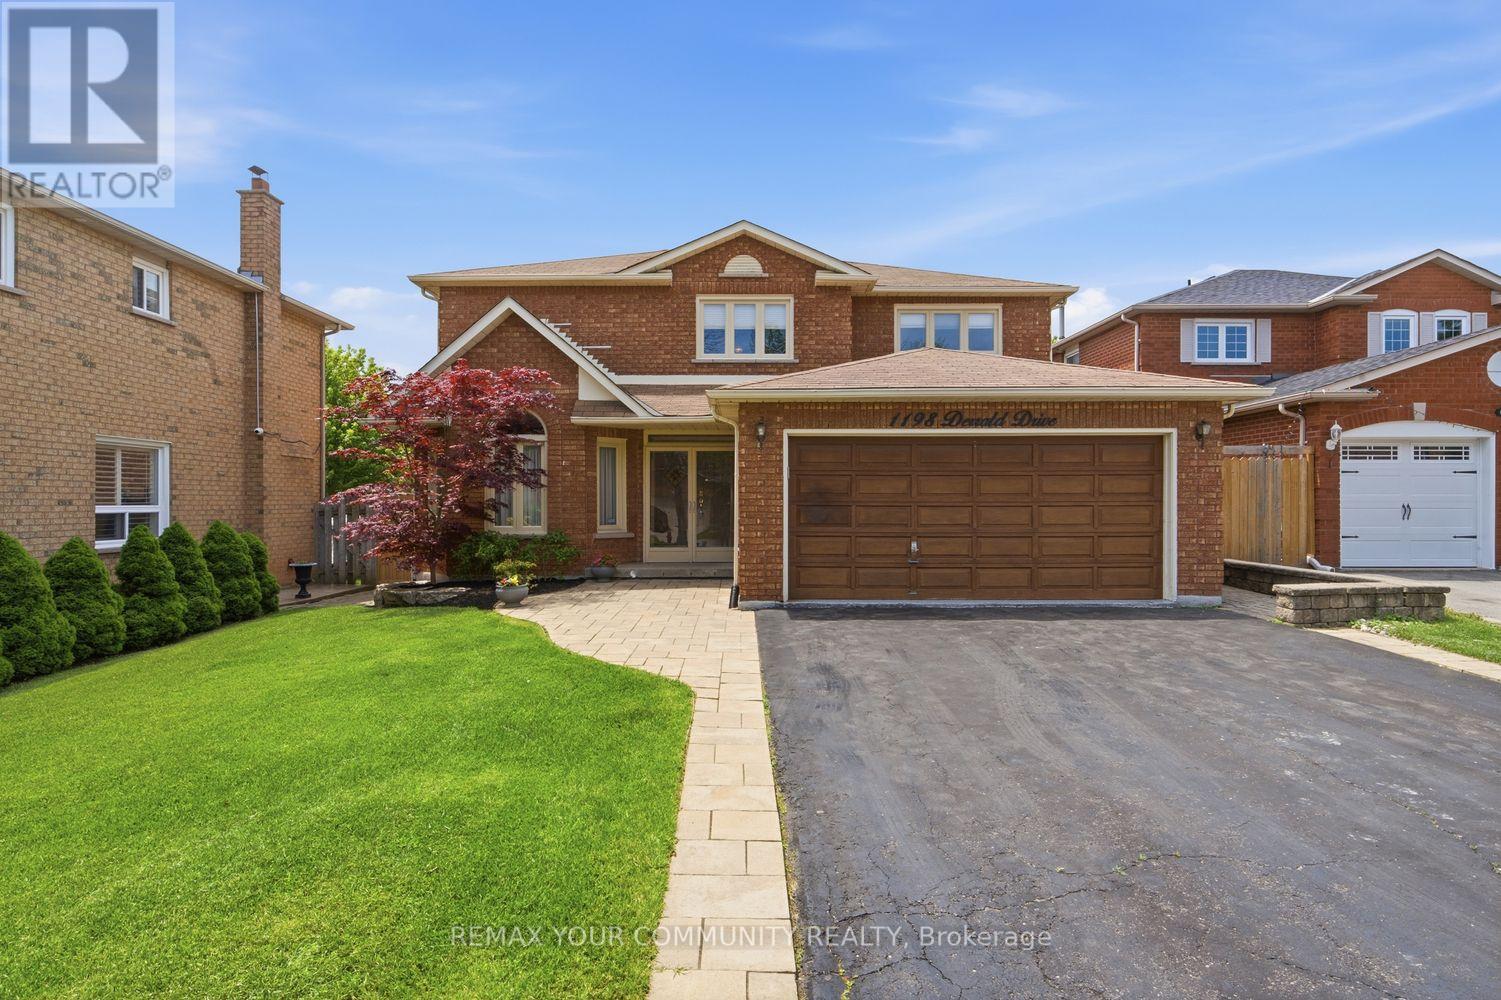
1198 Derrald Drive
Oakville, Ontario
Rarely Offered, Meticulously Maintained Family Home Nestled On One Of The Most Prestigious Streets In The Highly Sought After Clearview Pocket Of Oakville. This Exceptional 4+1 Bedroom, 4 Bathroom Detached Residence Offers Over 3,068 Sq Ft Above Grade Plus A Fully Finished Lower Level, All Situated On A Massive Premium Lot Perfect For Growing Families & Entertaining. Step Into The Grand Foyer Featuring A Stunning Staircase, Elegant Principal Rooms, Large Windows, And An Abundance Of Natural Light Throughout. The Functional Main Floor Layout Offers Spacious Living, Dining, Family, And Office Areas Designed For Both Everyday Living And Entertaining. The Expansive Eat In Kitchen Features Granite Countertops, Ample Cabinetry, And A Walkout To The Freshly Landscaped Backyard, A Private Outdoor Retreat Ideal For Relaxing Or Hosting Family And Friends. Upstairs Features Four Generously Sized Bedrooms Including A Spacious Primary Retreat Complete With His And Her Closets And A Luxurious 4 Piece Ensuite Bathroom. Additional Bedrooms Offer Flexible Space For Family, Guests, Or A Home Office. The Finished Basement Adds Incredible Value With A Large Recreation Area, 5th Bedroom, 3 Piece Bathroom, Woodworking Shop, Sewing Studio, Cold Wine Cellar, Multiple Storage Areas, And Additional Living Space Perfect For Extended Family Or In Law Potential. The Attached Double Car Garage Features Fresh Epoxy Floors And A Side Separate Entrance Leading Directly To The Mud And Laundry Room. This Premium Lot Offers Endless Possibilities To Create The Home Of Your Dreams. Located In One Of Oakville's Most Family Friendly Communities, Close To Top Rated Schools Including James W. Hill PS, St. Luke Catholic School, John Knox Christian School, And Oakville Trafalgar High School. Minutes To Lake Ontario, Parks, Splash Pads, Scenic Trails, Dog Parks, Shopping, Restaurants, Oakville & Clarkson GO Stations, QEW, 403 And 407. A Rare Opportunity To Own A Timeless Family Home In An Unbeatable Location. (id:60365)
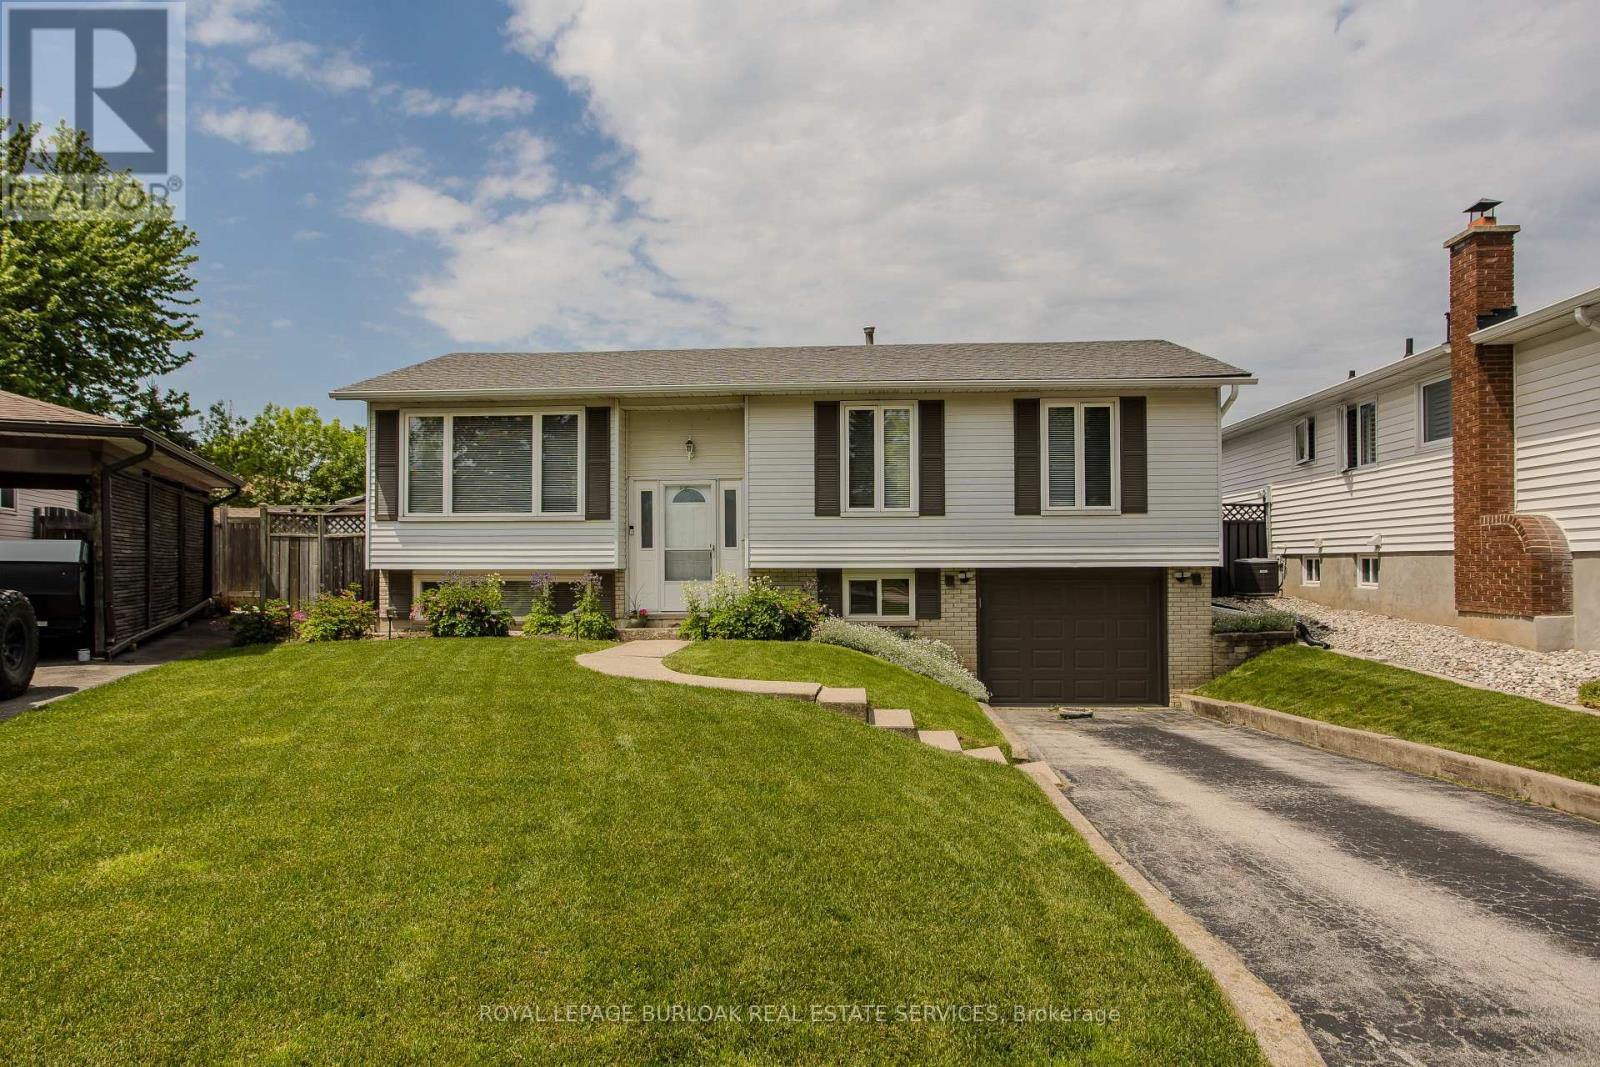
3125 Michael Crescent
Burlington, Ontario
Located on a quiet crescent in Burlington's family-friendly Palmer community, this beautifully maintained bungalow offers 3 bedrooms, 2 bathrooms, and approximately 1,779 sq ft of finished living space on a pie shaped lot. Designed for exceptional outdoor living, the private backyard retreat is the true highlight of the home, featuring an inground pool, spacious deck, mature landscaping, and multiple areas for relaxing or entertaining all summer long. Surrounded by parks, schools, trails, shopping, dining, and convenient commuter access, this home blends comfort, functionality, and everyday convenience in an established neighbourhood setting. Inside, the bright and inviting main level features a spacious living room with a large picture window filling the space with natural light. The dining area offers direct access to the backyard and deck, creating a seamless indoor-outdoor flow for entertaining. The kitchen features porcelain flooring, abundant cabinetry, stylish backsplash detailing, generous prep space, and an additional walkout to the backyard for added convenience. Three comfortable bedrooms and a 4pc bathroom with tub/shower combination complete the main level. The fully finished lower level extends the living space with a large recreation room ideal for movie nights, games, or additional family living. A versatile bonus room offers flexibility for guests, a home office, hobby space, or workout area, while the lower level also includes a 2pc bathroom, laundry area, utility/storage space, and excellent additional storage potential. Offering a functional layout, bright living spaces, and an incredible backyard setting, this is a fantastic opportunity to own a beautifully cared-for bungalow in one of Burlington's established family communities. (id:60365)

© 2026 Proptech Realty Inc., Brokerage.