
5816 Raftsman Cove Drive Mississauga, Ontario L6M 6N9

$3,899 Monthly
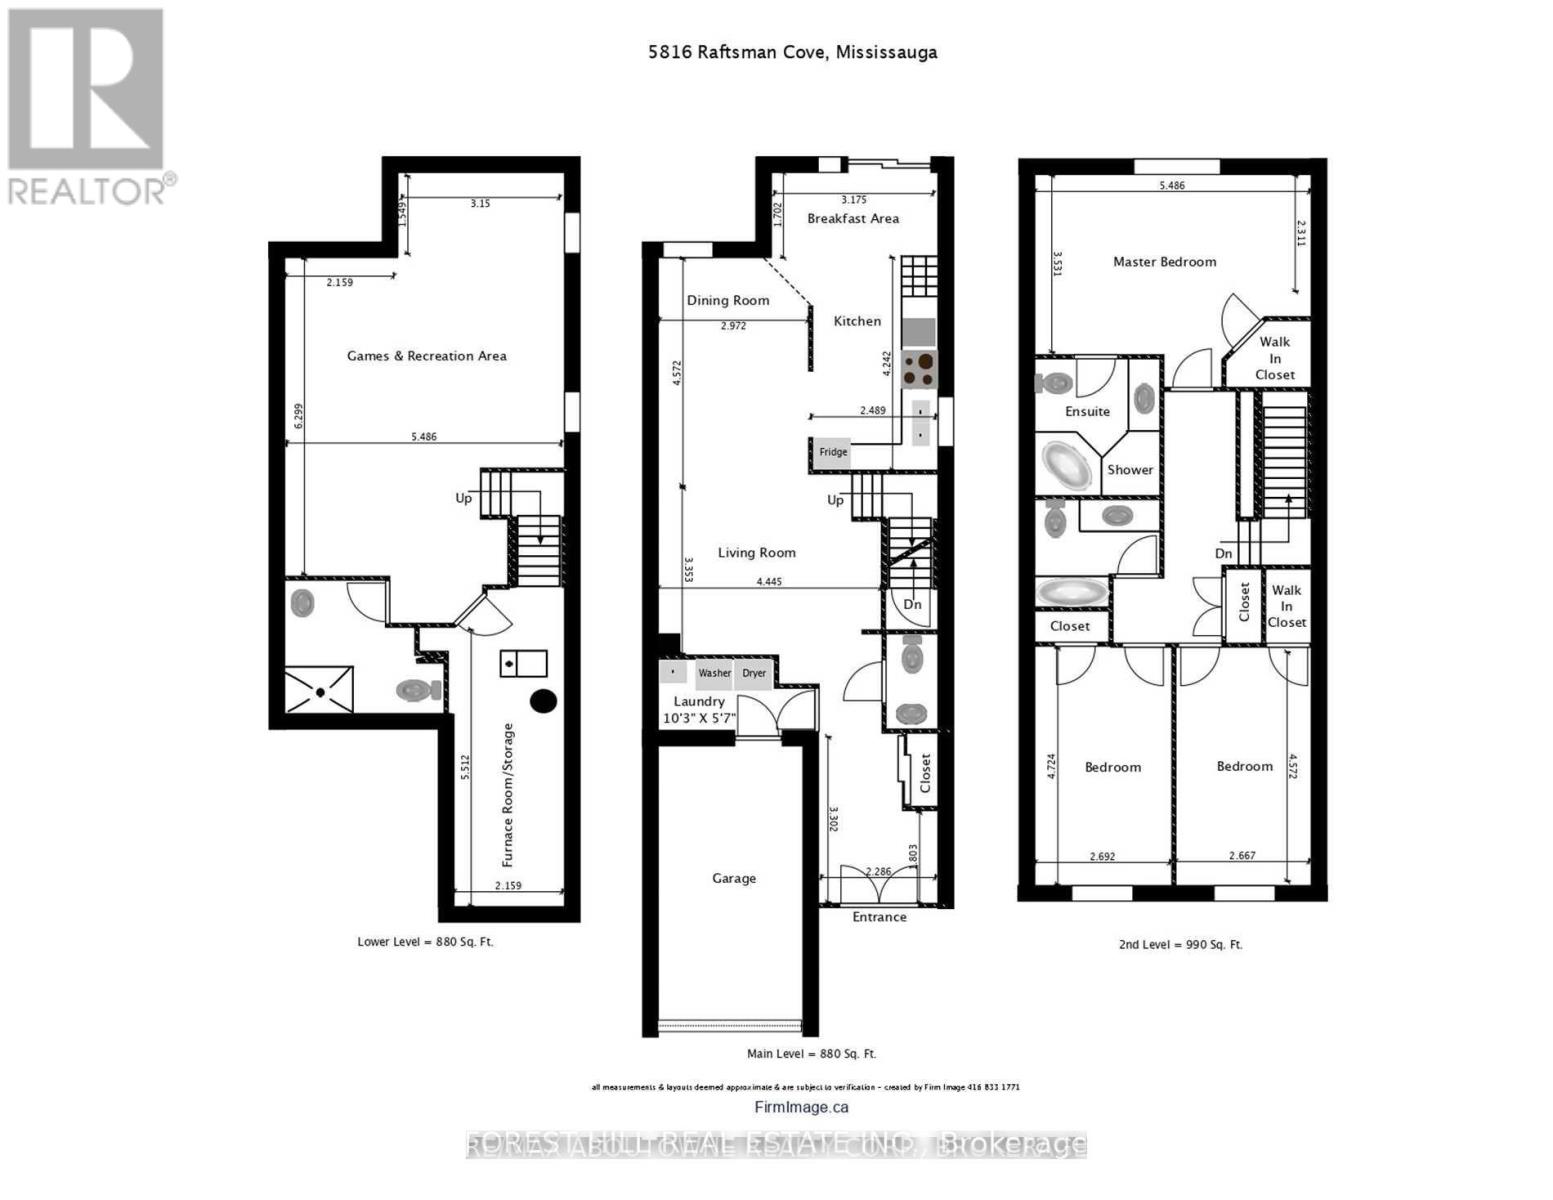
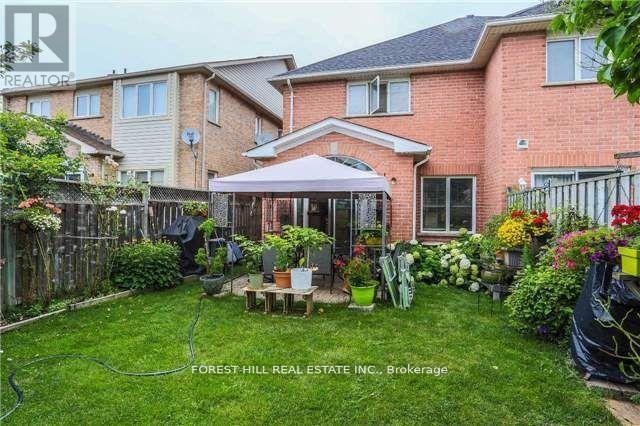
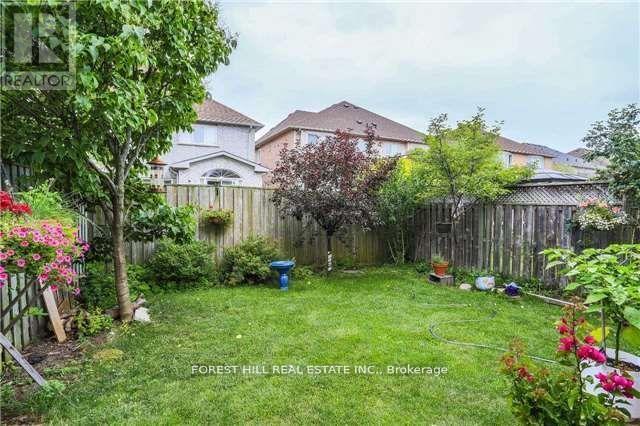
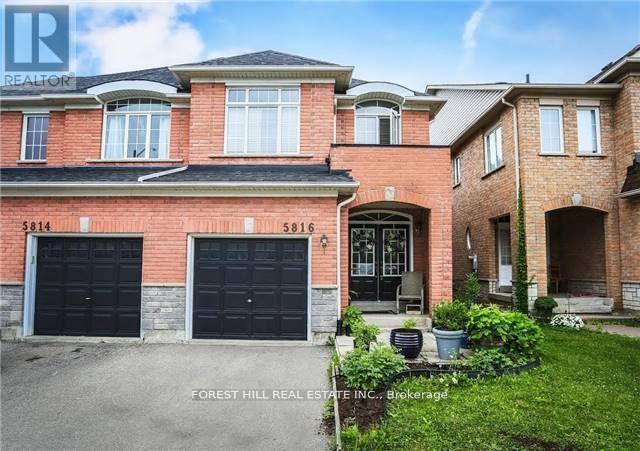
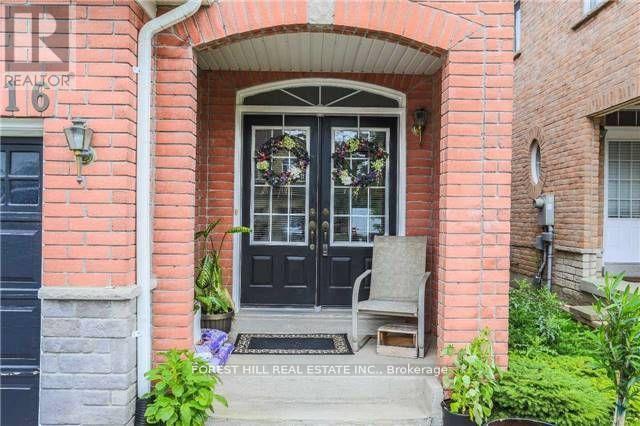
Welcome to 5816 Raftsman Cove in West Mississauga, Spacious Three (3) Bedrooms & 4 Baths Semi- Detached Home with Finished Lower Level In Desirable Churchill Meadows. Lower Level Offers 9.19X5.31 Recreation Room & 3 Piece Bath. Home features Wood Flooring, Inside Garage Access to home & Main Floor Laundry Room. Inviting Large Foyer leads to Living & Dining Rooms with its Wood Flooring & natural tone walls. Kitchen & Breakfast Room takes you to Fully Fenced Rear Yard. Enjoy dinner & Family Meals at this Family Size Kitchen with its Breakfast Room. Drive Way For 2 Cars Plus One Car Garage. Bright Home. Lots Of Windows. A Very Appointed Design Floor plan For A Family. (id:60365)
Property Details
| MLS® Number | W13214474 |
| Property Type | Single Family |
| Community Name | Churchill Meadows |
| AmenitiesNearBy | Public Transit, Schools |
| CommunityFeatures | Community Centre |
| EquipmentType | Water Heater |
| ParkingSpaceTotal | 3 |
| RentalEquipmentType | Water Heater |
Building
| BathroomTotal | 4 |
| BedroomsAboveGround | 3 |
| BedroomsBelowGround | 1 |
| BedroomsTotal | 4 |
| Appliances | Blinds, Dryer, Washer |
| BasementDevelopment | Finished |
| BasementType | N/a (finished) |
| ConstructionStyleAttachment | Semi-detached |
| CoolingType | Central Air Conditioning |
| ExteriorFinish | Brick |
| FireProtection | Smoke Detectors |
| FireplacePresent | Yes |
| FlooringType | Wood, Ceramic |
| FoundationType | Brick |
| HalfBathTotal | 1 |
| HeatingFuel | Natural Gas |
| HeatingType | Forced Air |
| StoriesTotal | 2 |
| SizeInterior | 1500 - 2000 Sqft |
| Type | House |
| UtilityWater | Municipal Water |
Parking
| Garage |
Land
| Acreage | No |
| LandAmenities | Public Transit, Schools |
| Sewer | Sanitary Sewer |
Rooms
| Level | Type | Length | Width | Dimensions |
|---|---|---|---|---|
| Second Level | Primary Bedroom | 5.49 m | 3.53 m | 5.49 m x 3.53 m |
| Second Level | Bedroom 2 | 4.75 m | 2.69 m | 4.75 m x 2.69 m |
| Second Level | Bedroom 3 | 4.47 m | 2.67 m | 4.47 m x 2.67 m |
| Lower Level | Great Room | 9.19 m | 5.31 m | 9.19 m x 5.31 m |
| Main Level | Living Room | 4.45 m | 3.48 m | 4.45 m x 3.48 m |
| Main Level | Dining Room | 4.37 m | 3 m | 4.37 m x 3 m |
| Main Level | Kitchen | 3.33 m | 2.44 m | 3.33 m x 2.44 m |
| Main Level | Eating Area | 3.33 m | 2.39 m | 3.33 m x 2.39 m |
Manal W. Boutros
Broker
28a Hazelton Avenue
Toronto, Ontario M5R 2E2

The trademarks REALTOR®, REALTORS®, and the REALTOR® logo are controlled by The Canadian Real Estate Association (CREA) and identify real estate professionals who are members of CREA. The trademarks MLS®, Multiple Listing Service® and the associated logos are owned by The Canadian Real Estate Association (CREA) and identify the quality of services provided by real estate professionals who are members of CREA. The trademark DDF® is owned by The Canadian Real Estate Association (CREA) and identifies CREA's Data Distribution Facility (DDF®)
May 29 2026 05:10:57
Toronto Real Estate Board
Forest Hill Real Estate Inc.

© 2026 Proptech Realty Inc., Brokerage.