
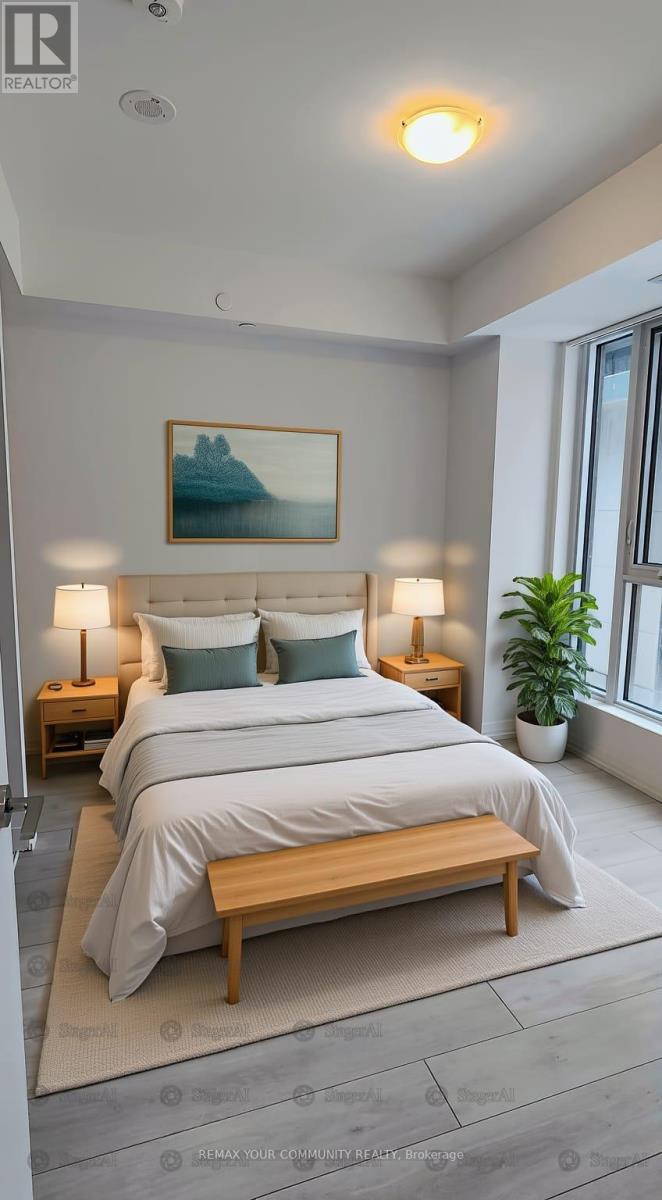
504 - 400 King Street
Toronto, Ontario
Experience sophisticated downtown living in this brand-new 1 Bedroom + Den, 2 Bathroom suite at 400 King West by Plaza. Thoughtfully designed with 9-foot smooth ceilings, wide-plank laminate flooring, floor-to-ceiling windows, and a versatile den perfect for a home office, this stylish residence offers the perfect blend of luxury and functionality.The sleek designer kitchen boasts quartz countertops, custom soft-close cabinetry, and premium integrated Miele appliances. Enjoy two beautifully finished bathrooms with quartz vanities, porcelain tile flooring, Moen fixtures, plus the convenience of in-suite laundry and window coverings.Residents enjoy exceptional amenities, including a rooftop pool, fitness centre, sky lounge, sauna, outdoor terraces, and more. Steps to King West's top restaurants, cafés, TIFF, Rogers Centre, the Financial District, TTC, and everything downtown Toronto has to offer. (id:60365)
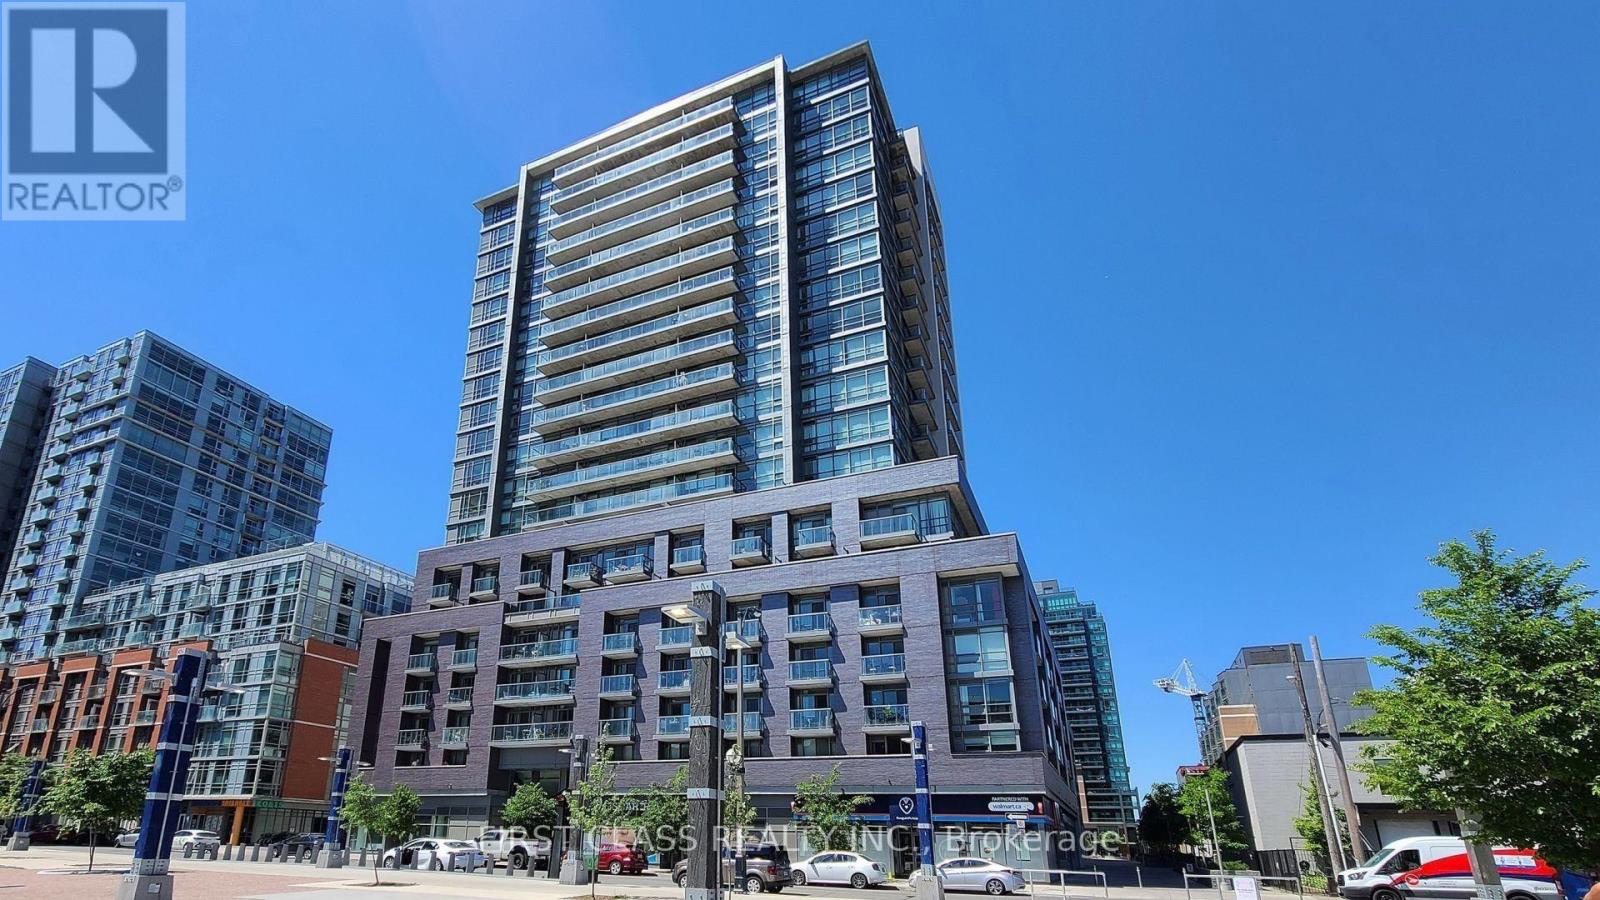
527 - 68 Abell Street
Toronto, Ontario
Welcome to the heart of Queen West Condo at 68 Abell, rarely find this 2-bedroom 2 bath unit with smart split-layout ideal for privacy and versatility. New Renovation with new paint, new flooring and countertop & backsplash in the kitchen. Open Concept, bright & spacious. This turnkey home includes one parking spot. Located in the heart of the city with a Walk Score of 95. You're steps away from Queen West, Ossington, Liberty Village and Trinity Bellwoods - surrounded by cafes. one parking spot included (id:60365)
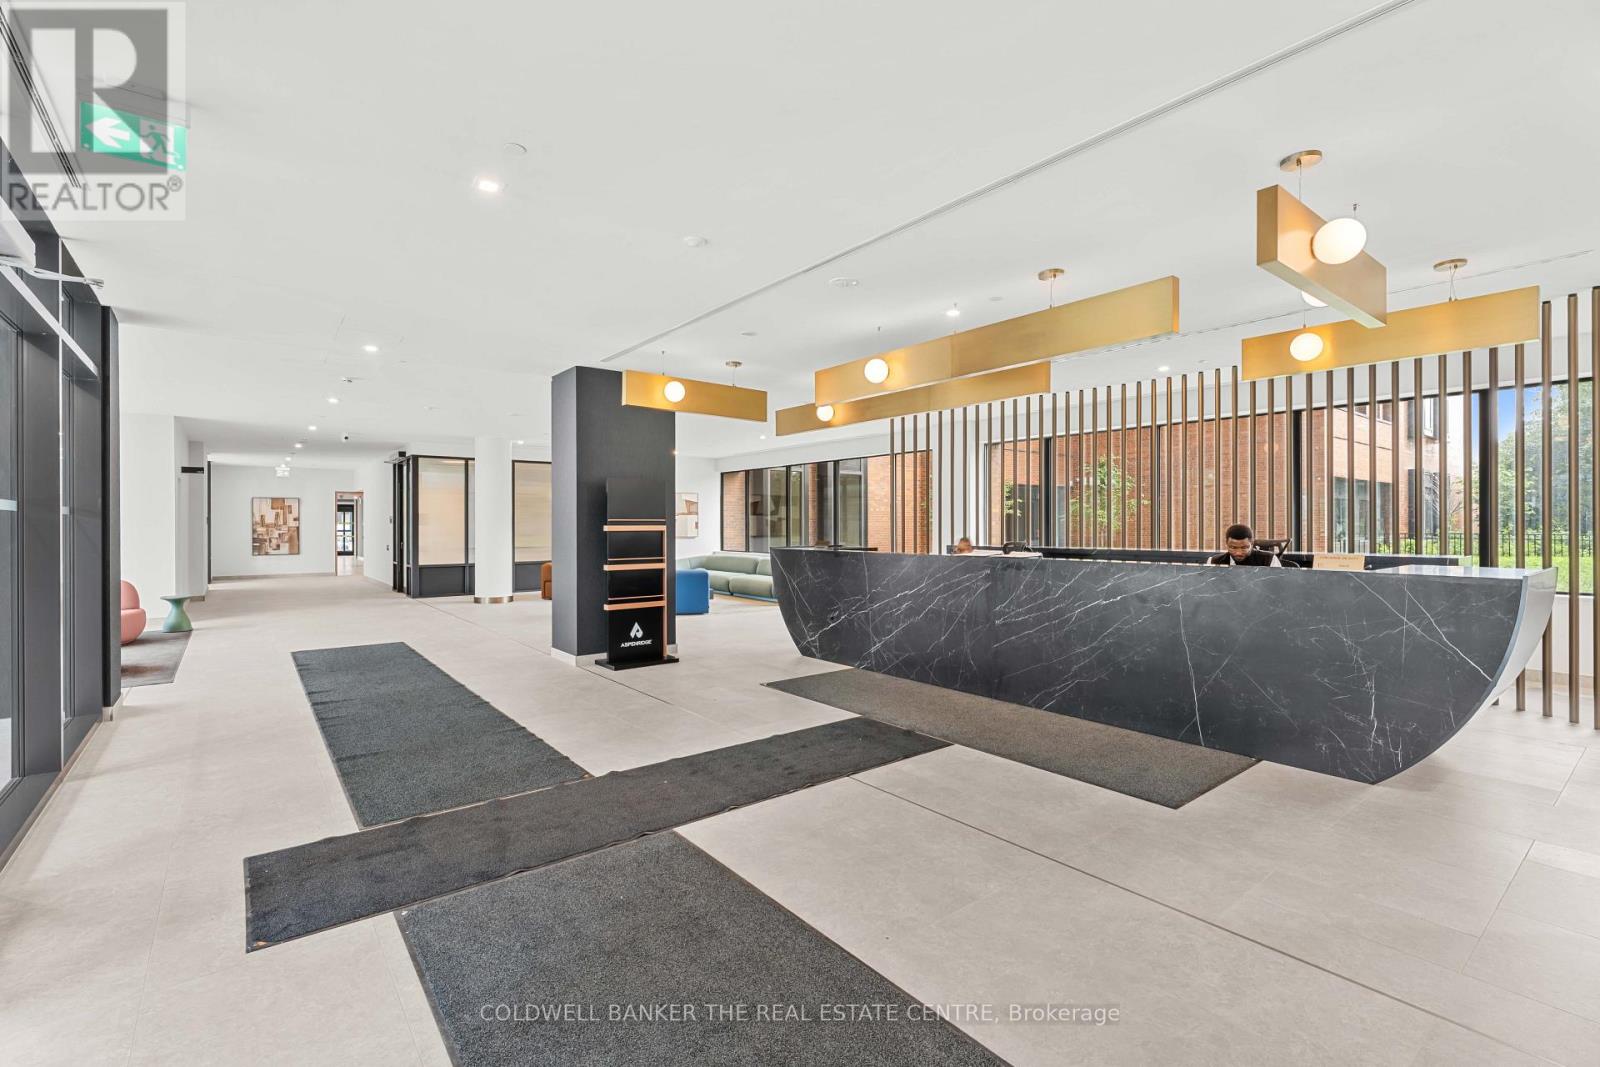
2203 - 1 Quarrington Lane
Toronto, Ontario
Experience luxurious living in this stunning two bedroom, two bath condo located in one of Toronto's newest communities "Crosstown" located at Don Mills Rd and Eglinton Ave E. Brand new and never lived in. BIGGEST UNIT TYPE AVAILABLE AT THIS BUILDING. Gourmet kitchen with all Miele built in appliances. Private balcony and premium amenities. 24/7 concierge, fitness centre, party room, steps to TTC, Shopping, Dining, Parks and Trails. This unit comes with parking and a storage locker. This unit comes with many upgrades such as frameless shower enclosure, aluminum framed mirrored sliders, etc. CN TOWER VIEWS! Book a showing today and don't miss the opportunity to call this beautiful curated space your home! (id:60365)
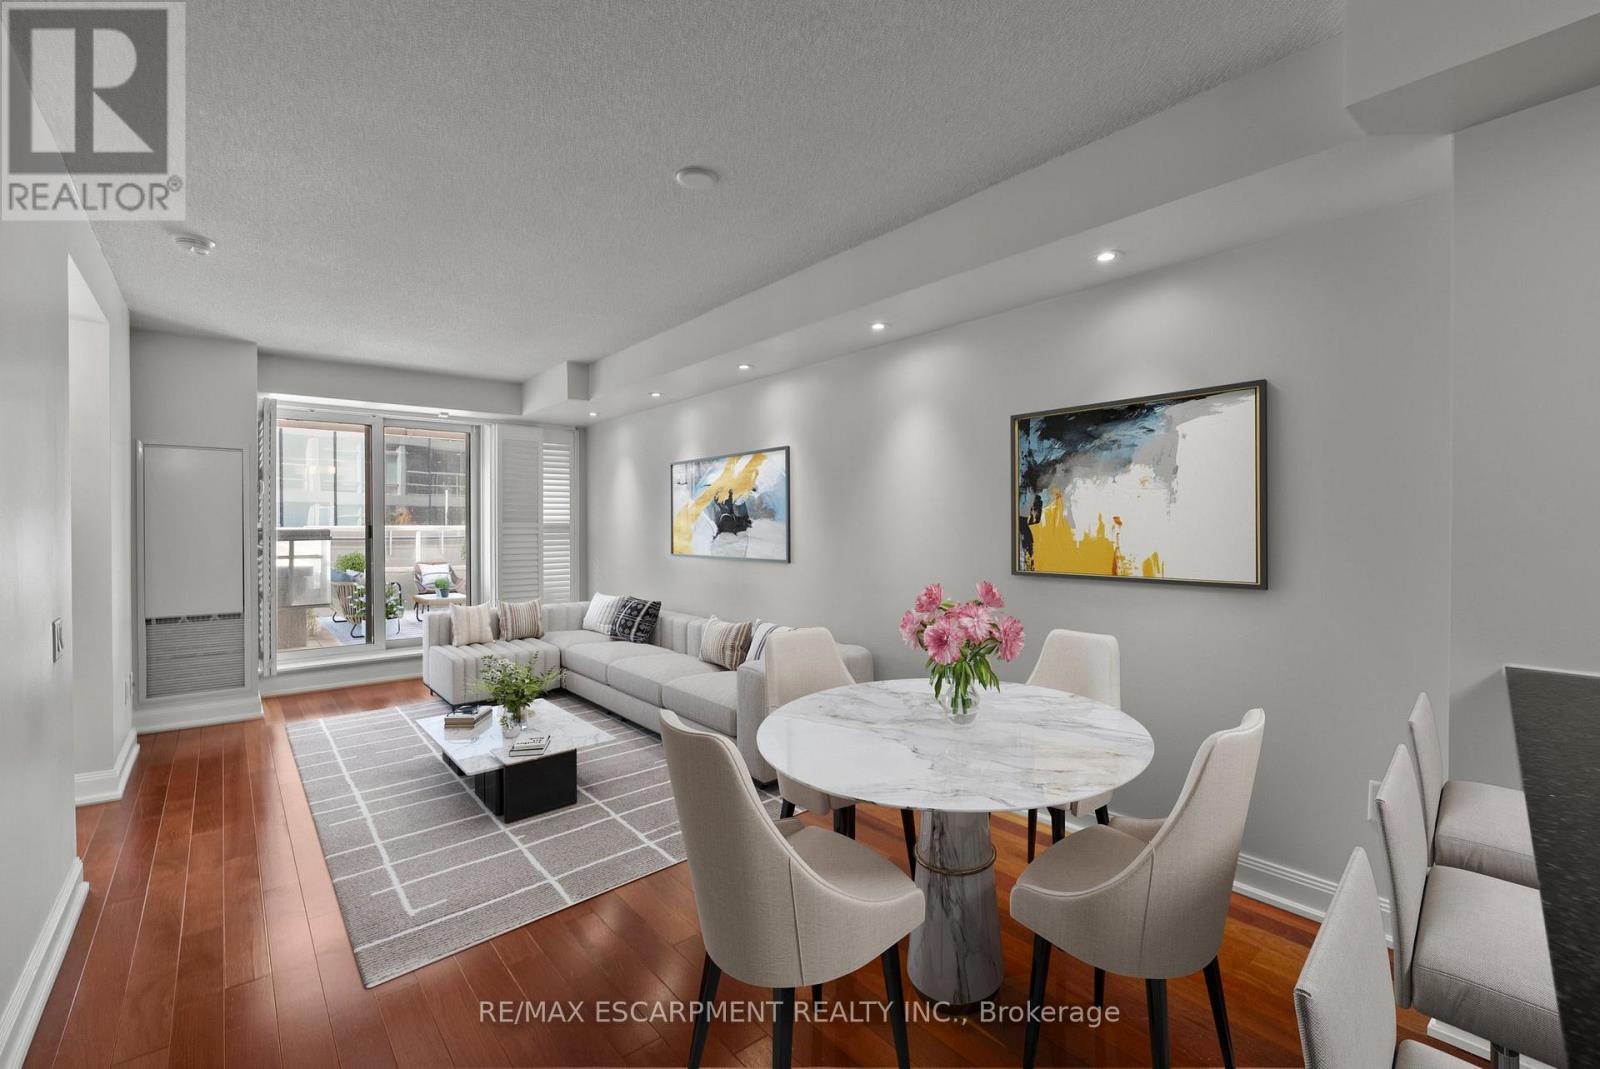
603 - 2181 Yonge Street
Toronto, Ontario
A boutique-inspired Midtown residence at Yonge & Eglinton offering refined urban living. This1+den suite blends clean modern design with thoughtful functionality, featuring floor-to-ceiling windows and an airy open-concept layout. The kitchen flows seamlessly into the dining area and living space, while the flexible den adds utility for working from home or an additional storage space. The true standout is the oversized private terrace, extending your living space outdoors which is a rare feature in these highly desirable towers! Amenities include 24hr concierge, fitness center, indoor pool, party room, guest suites and more! Set in a highly connected yet residential-feeling pocket of Midtown, and across the street from the Eglinton subway & Eglinton Crosstown LRT. Includes 1 conveniently located underground parking space, in-suite laundry and a locker. (id:60365)
3905 - 634 Church Street
Toronto, Ontario
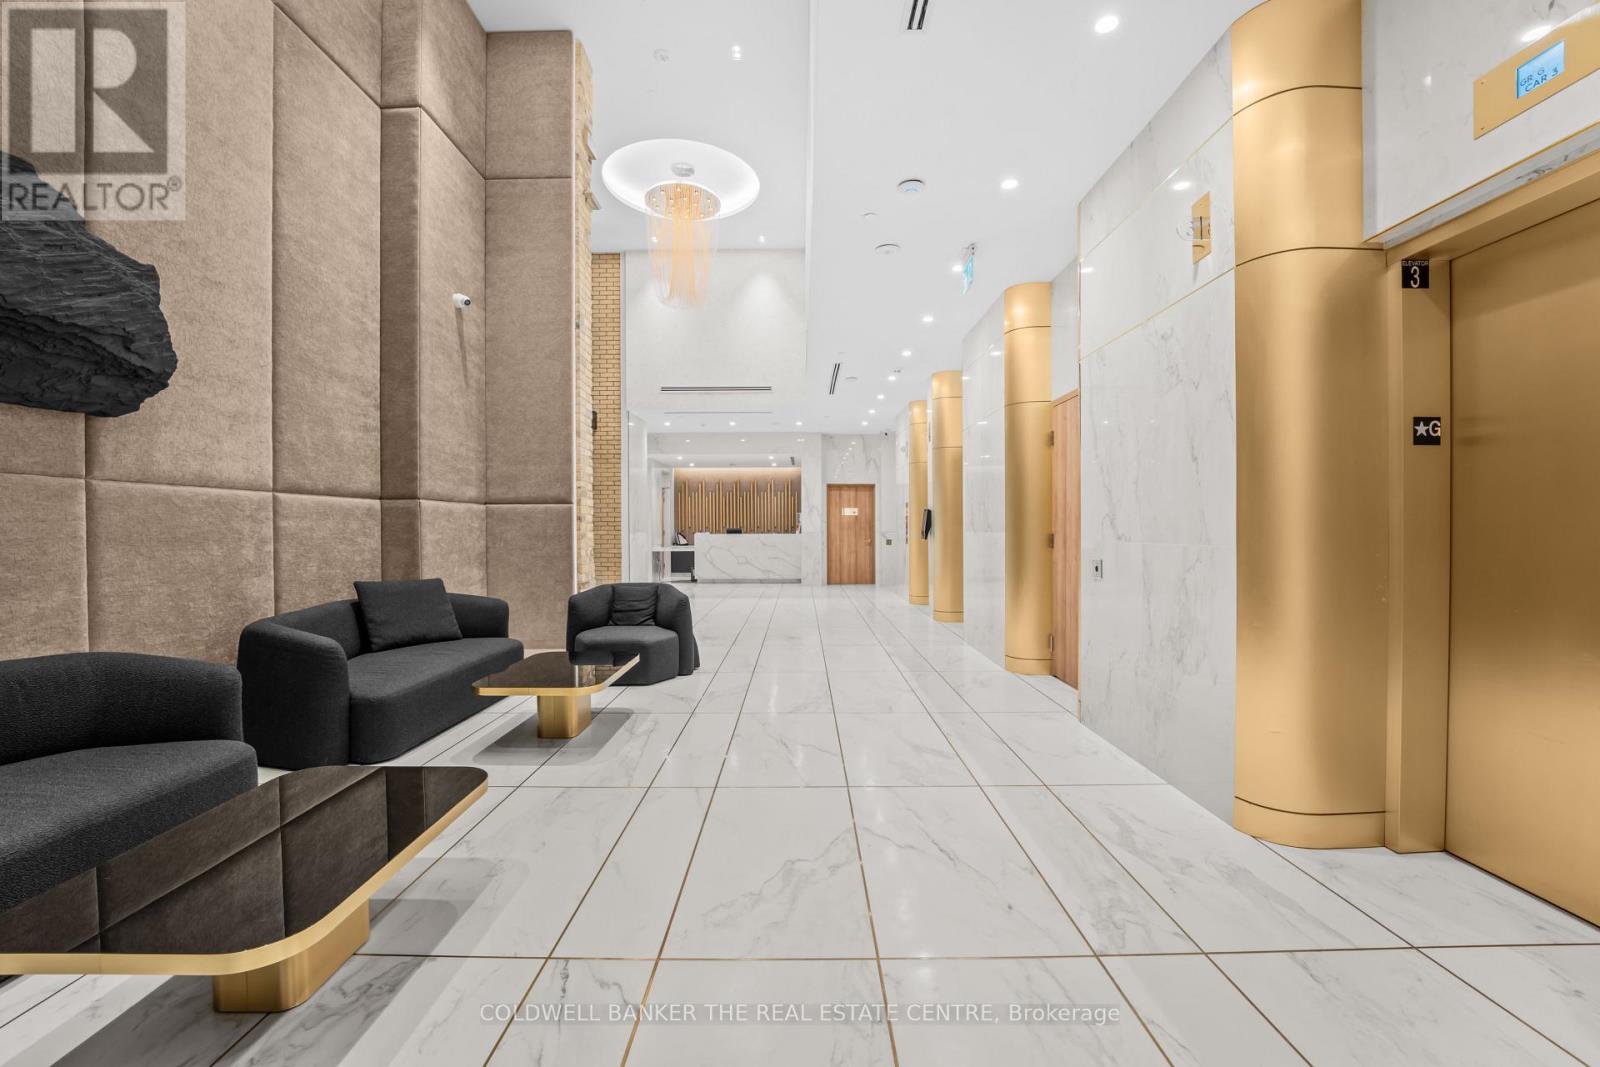
Experience Elevated Downtown Living In This Stunning 2 Bedroom 2 Bathroom Suite In "The Charles At Church". Brand New And Never Lived In, Perfectly Positioned At The Edge Of Yorkville, This Luxurious Residence Blends Sophistication With Everyday Comfort. This Well Designed Unit Features An Open Concept Living And Dining Area, Floor To Ceiling Windows. The Contemporary Kitchen Offers Upscale Miele Built In Appliances, Stone Countertops, And Ample Storage. This Unit Has a Unique Large Balcony That Spans 157sqft. It Also Comes With Many Upgrades Such As Vinyl Flooring, Upgraded Tiles In The Bathroom And Shower.Just Steps To Transit, Groceries, Yorkville, U of T, And Countless Restaurants And Cafés. Enjoy Luxury Living Surrounded By World-Class Dining, Shopping, And Transit. A Perfect Opportunity To Live In One Of Toronto's Most Desirable Locations.VERY UNIQUE, YOU CAN ALSO ADD A PARKING SPOT FOR AN ADDITIONAL $500/MTH (id:60365)
49 Montclair Avenue
Toronto, Ontario
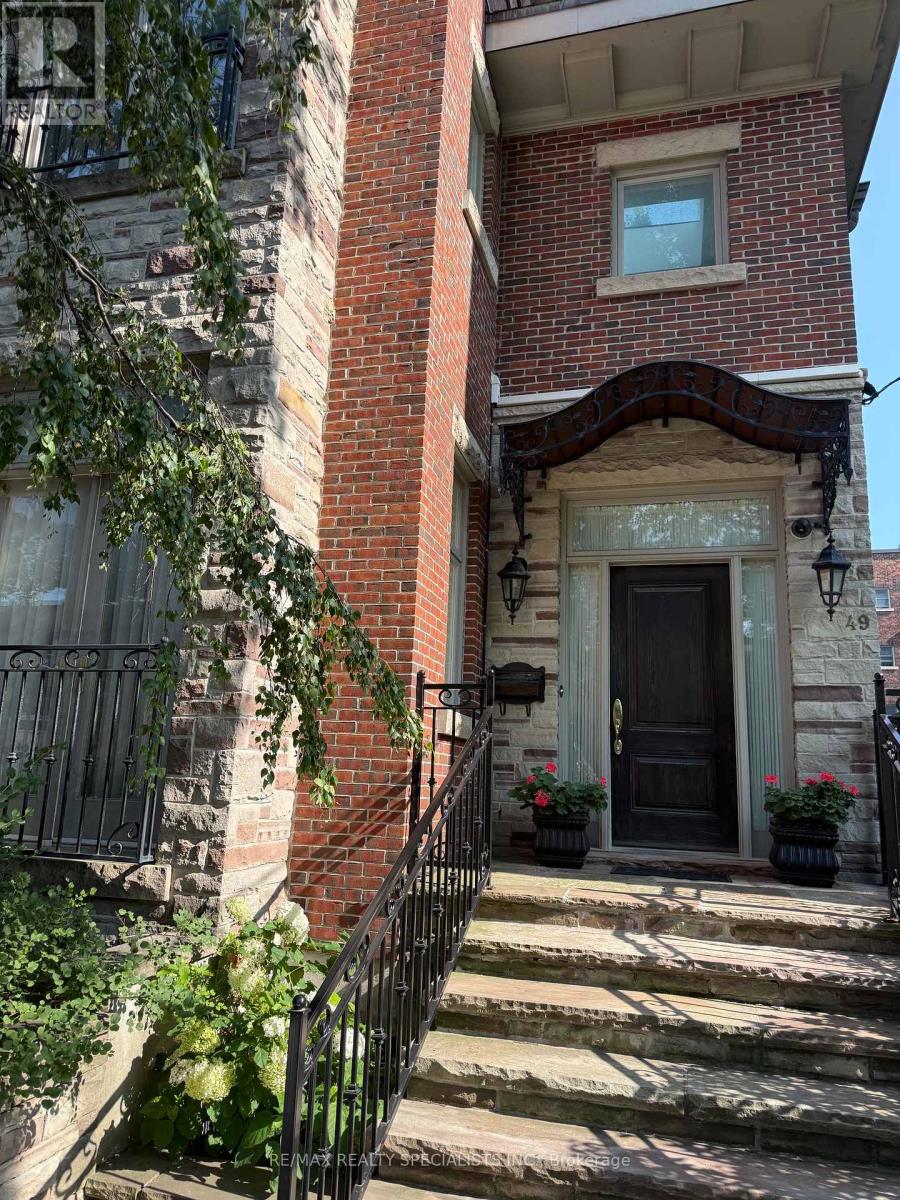
Six-Month Short-Term Rental in the Heart of the Village! Experience the charm of this enchanting, fully furnished 3-storey detached home offering over 3,000 sq. ft. of beautifully designed living space in prime Forest Hill South! Featuring soaring ceilings, a stunning grand foyer with an elegant staircase, and an abundance of natural light streaming through multiple skylights, this home is both spacious and inviting. Home comes fully furnished and is available for up to 6 months only. Enjoy two private balconies on the second and third floors, perfect for relaxing or entertaining. Private backyard patio oasis. Discover 4 spacious bedrooms and 5 baths and is ideally located close to shops, restaurants, transit, and all the amenities the Village has to offer. A rare opportunity for a maximum six-month stay in an exceptional home! Comes with 2 car private parking. Steps to Albert and Temmy Latner Forest Hill Centre, Banks, St. Clair W. Subway, Forest Hill Loblaws, parks and so much more! (id:60365)
1210 - 500 Wilson Avenue
Toronto, Ontario
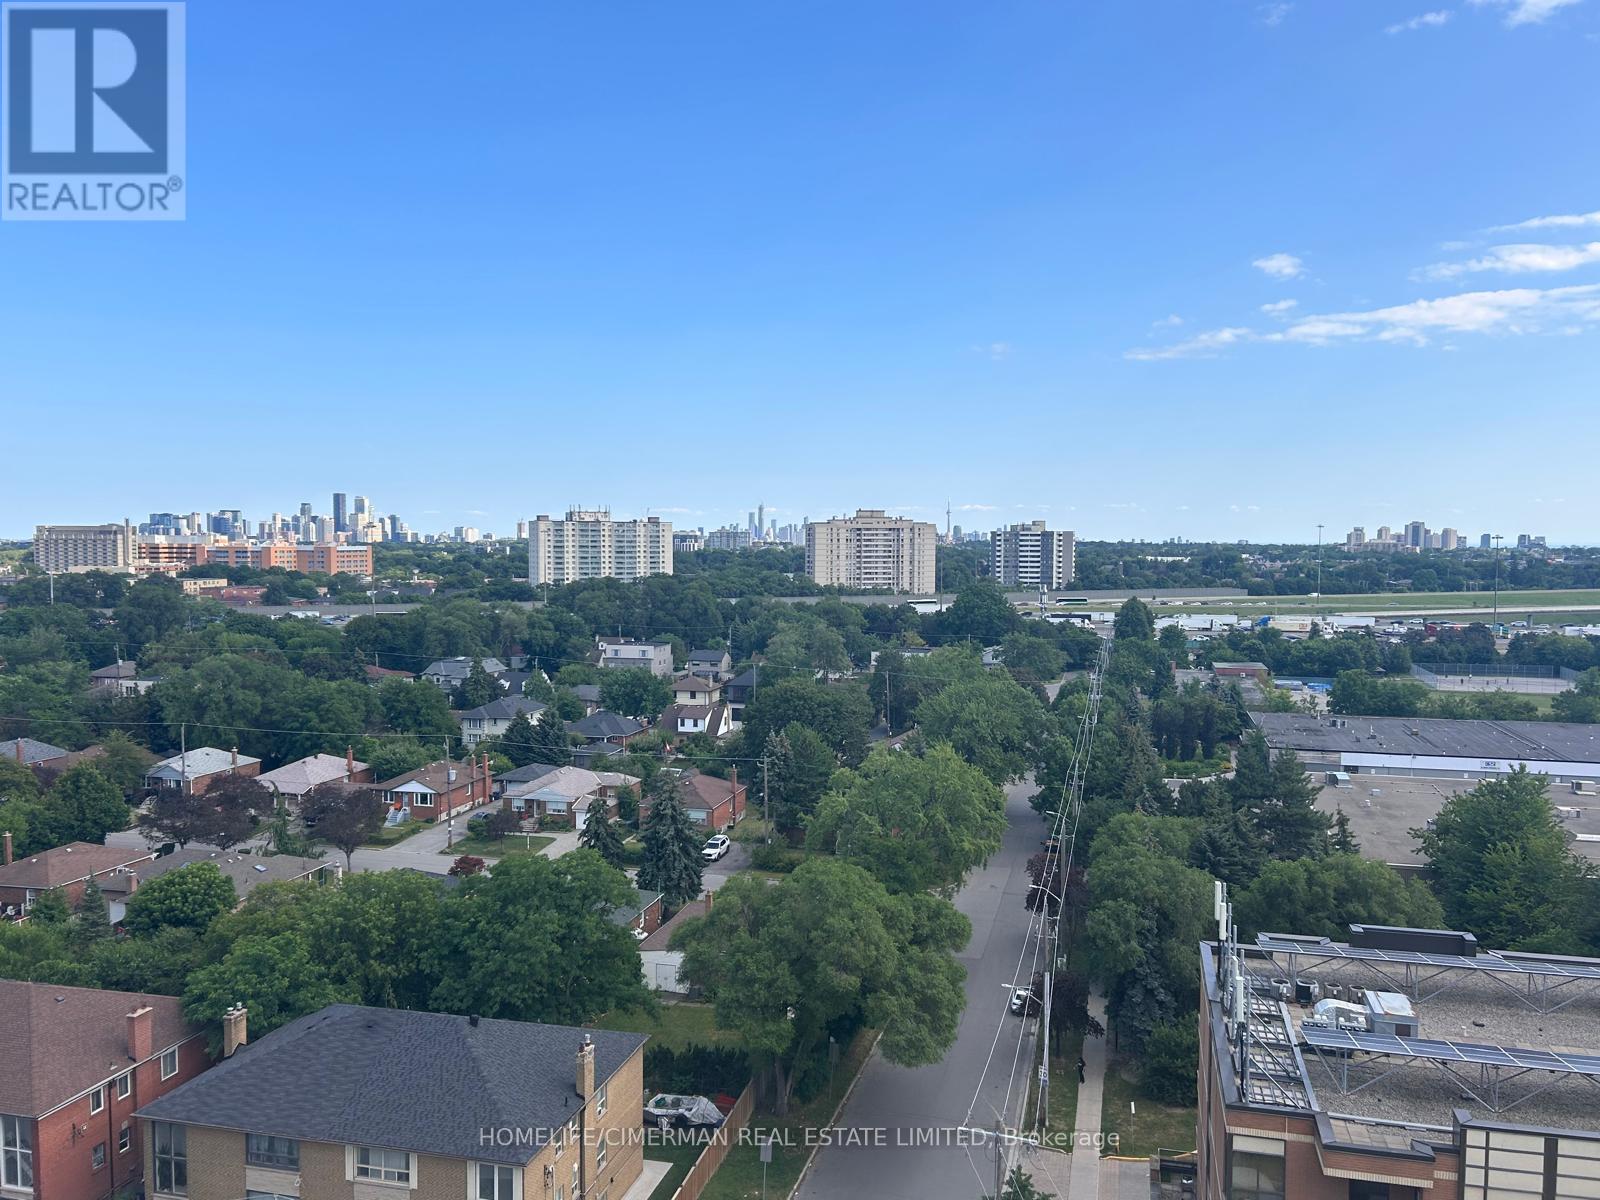
Flood with natural lights, beautiful open concept kitchen combined with living room. Step out onto huge terrace balcony, offering un-obstructed panoramic stunning south view of downtown buildings, and catch a beautiful breathtaking sunset every evening, it's like enjoying a vacation from the comfort home all year around*** Close to Wilson Subway Station, Hwy 401, Yorkdale Mall & Much More! Welcome to the pinnacle of comfort and convenience in Wilson Heights. Elevate your lifestyle with our premium amenities: a sleek catering kitchen, round-the-clock concierge, serene fitness studio featuring a yoga room, inviting outdoor lounge areas with BBQs, high-speed Wi-Fi-enabled co-working space, versatile multi-purpose room with a second-level catering kitchen, soft-turf children's play area, outdoor exercise zone, convenient pet wash stations, and a vibrant playground. A Community Where Every Element Contributes To Creating The Perfect Home with all convience. (id:60365)
Bxmt - 892 Palmerston Avenue
Toronto, Ontario
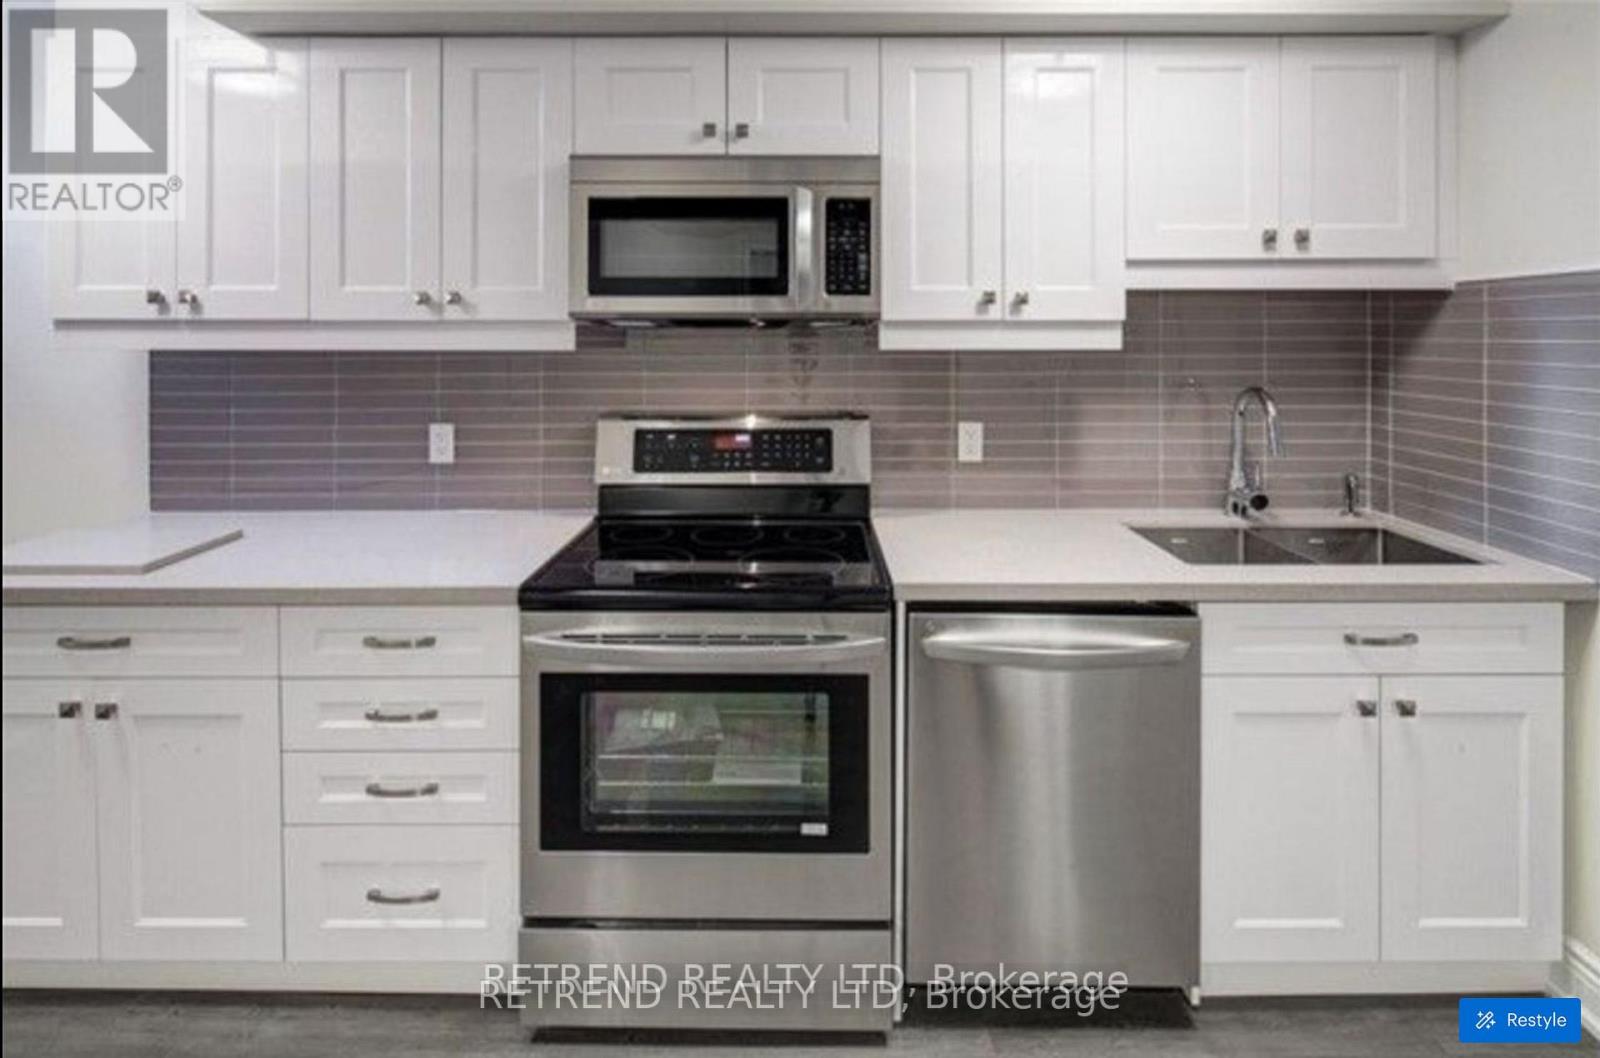
Welcome To "892 Palmerston Ave" To Live In. Renovated Basement .Separate Entrance. In The Part Of The Annex Called Seaton Village. Vinyl Floor Through Large Window And Sun Filled , Spacious And Bright, Two Bedroom And In-Suite Laundry , Restaurant, Banks, Cafe, Fresh Market, LOBLAWS, CREEDS,LCBO Walking Distance Close Everything!! NO PETS & NON SMOKERS/ACCESS TO REAR ENTRANCE ONLY (id:60365)
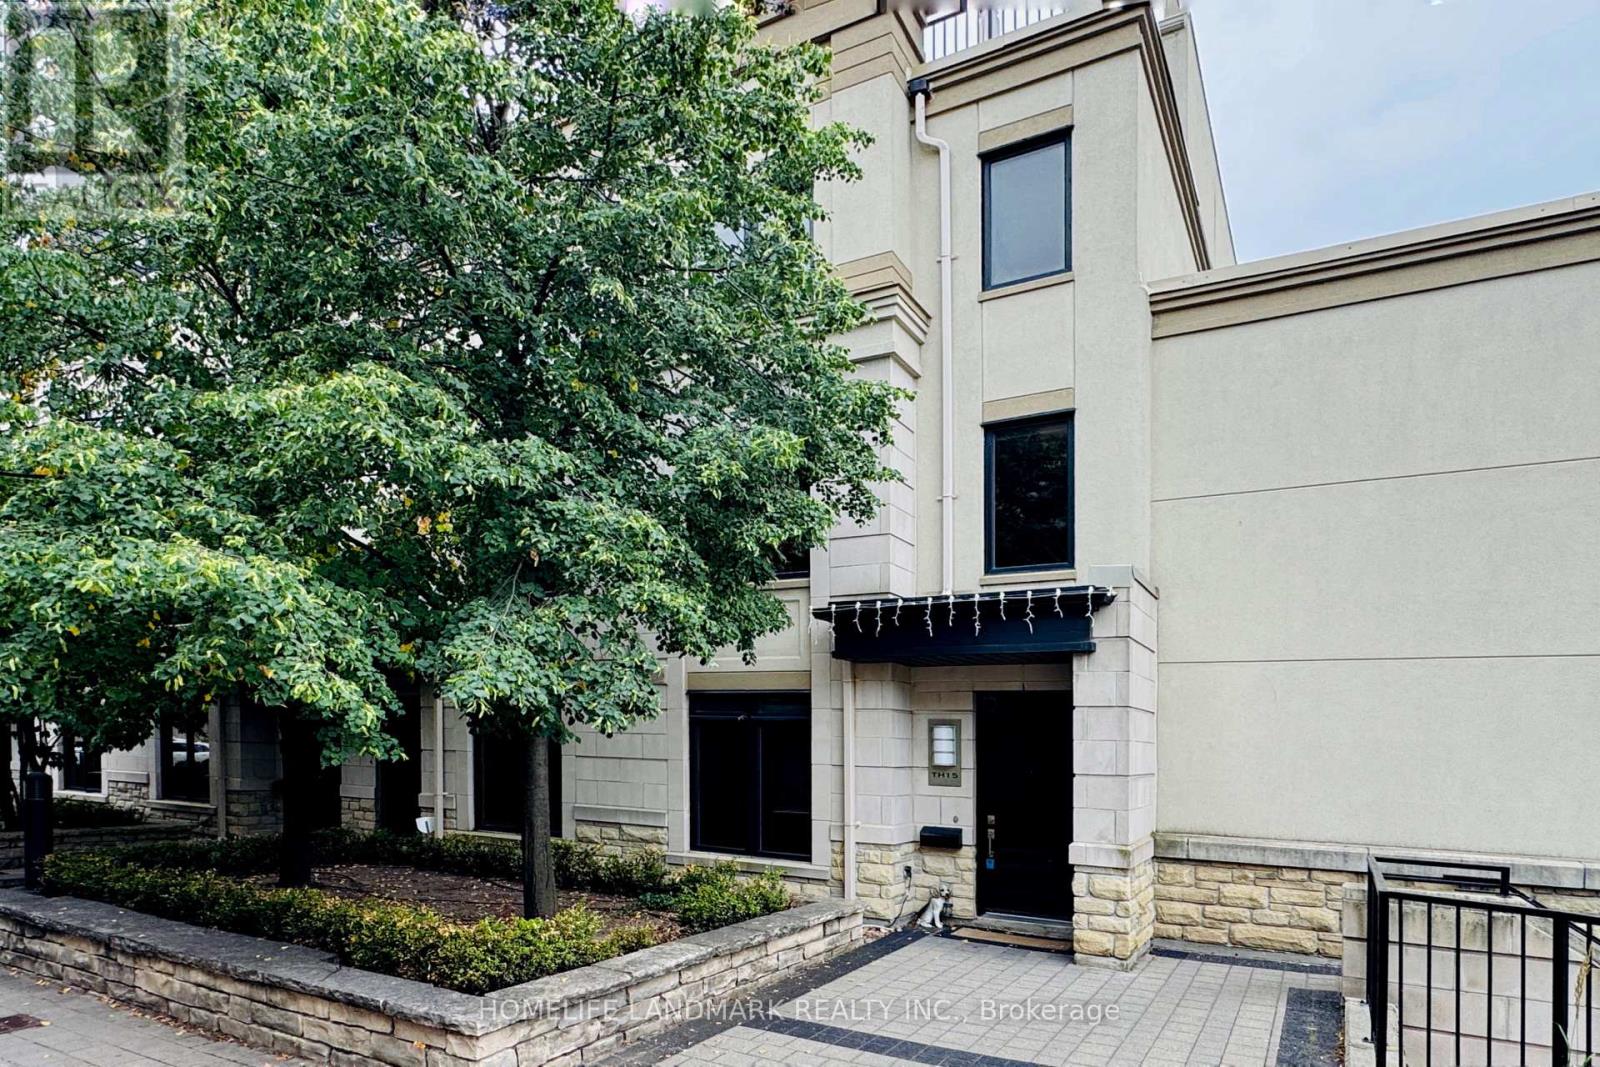
15 - 7 Oakburn Crescent
Toronto, Ontario
Both Long Term or Short Term (6 months +) Lease Would Be Considered *Welcome to 15-7 Oakburn Crescent, North York, where contemporary design meets urban convenience. This bright and spacious home features 9-foot ceilings, hardwood flooring, a designer kitchen with quartz countertops, stainless steel appliances. *Generous bedrooms provide comfortable living, while the rooftop terrace offers an exceptional outdoor retreat rarely found in townhouse rentals *Enjoy a vibrant lifestyle in one of North York's most desirable neighbourhoods with everything you need just moments from your door. *Top 5 Reasons You'll Love This Home: 1. Modern Tridel-built luxury townhouse with stylish finishes and an open-concept layout. Recently Upgraded Kitchen 2. Prime Willowdale location, just steps to the TTC subway, parks, shops, restaurants, and everyday conveniences. 3. Situated in a highly sought-after school district, including Avondale Public School and Earl Haig Secondary School (tenant to verify school eligibility). 4. Excellent commuter access with minutes to Highways 401 & 404. 5. Spectacular private rooftop terrace-perfect for BBQs, entertaining, or relaxing outdoors. (id:60365)
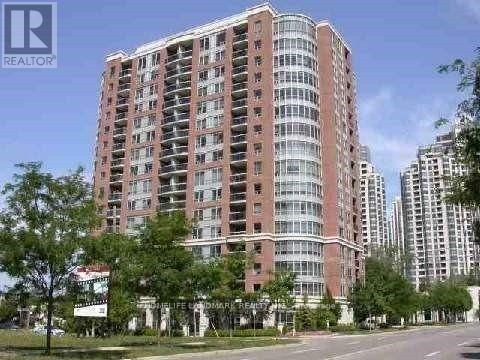
1605 - 8 Mckee Avenue
Toronto, Ontario
Location!! Spacious 2-Bedroom + Den Unit By Tridel, Located In The Heart Of North York. Immaculately Kept South-Facing Unit about 1100 Sq Ft, Featuring A Split Bedroom Layout, Den can be use 3rd Bed with door, Granite Countertops, updated flooring. Enjoy Amenities Such As A Full-Range Gym, Indoor Pool, Sauna, Party Room, Guest Suite, And Library. Conveniently Located Near Subway Station (Yonge line and Sheppard line), Go Stop, Parks, Grocery Stores, Restaurants, And More. 1 Parking Spot Included. Low-Density (id:60365)
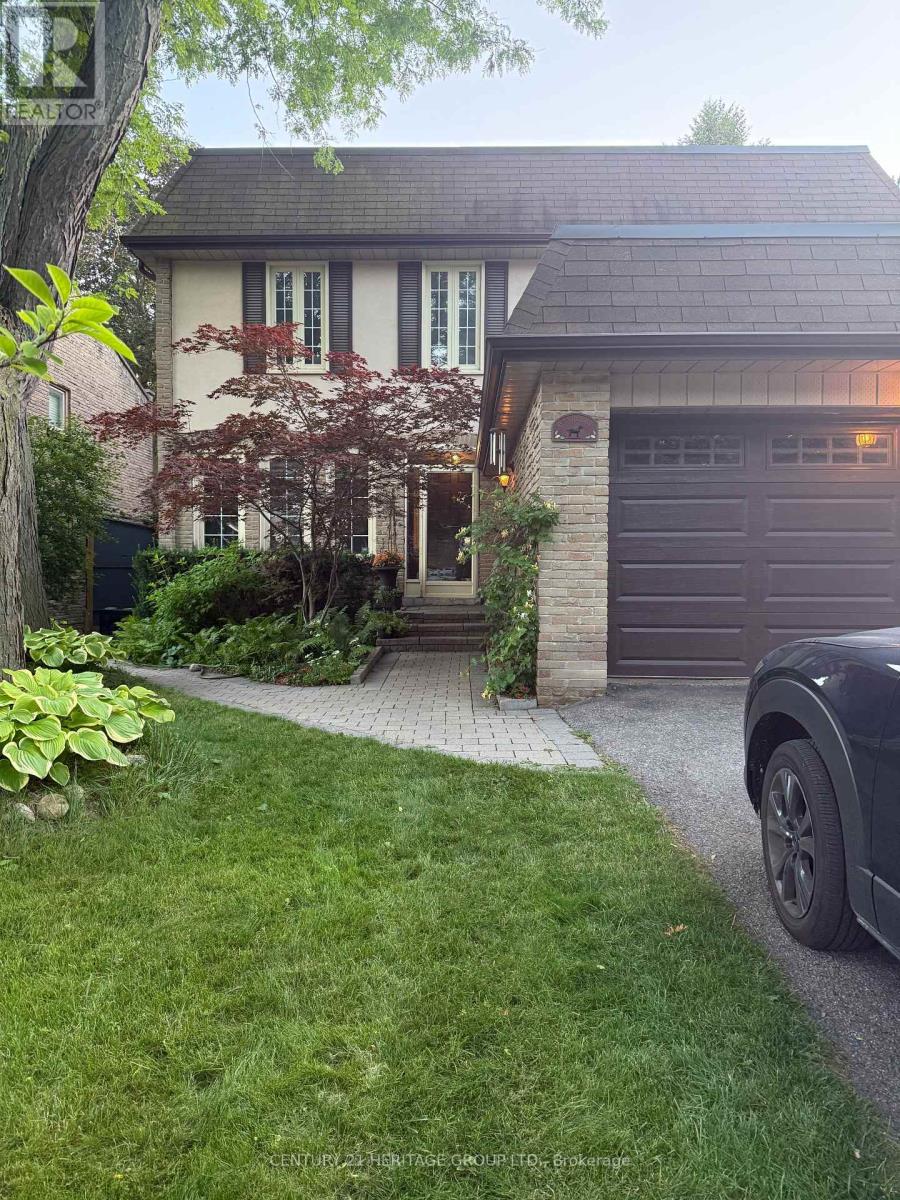
Bsmt - 8 Tarbert Road
Toronto, Ontario
Beautifully furnished 1-bedroom lower-level apartment with a private separate entrance located in the prestigious Bayview & Steeles area in a quiet, upscale neighbourhood. Just steps from public transit and within walking distance of Steeles Avenue, this move-in-ready apartment offers the perfect combination of comfort, privacy, and convenience. An ideal home for a single working professional. (id:60365)
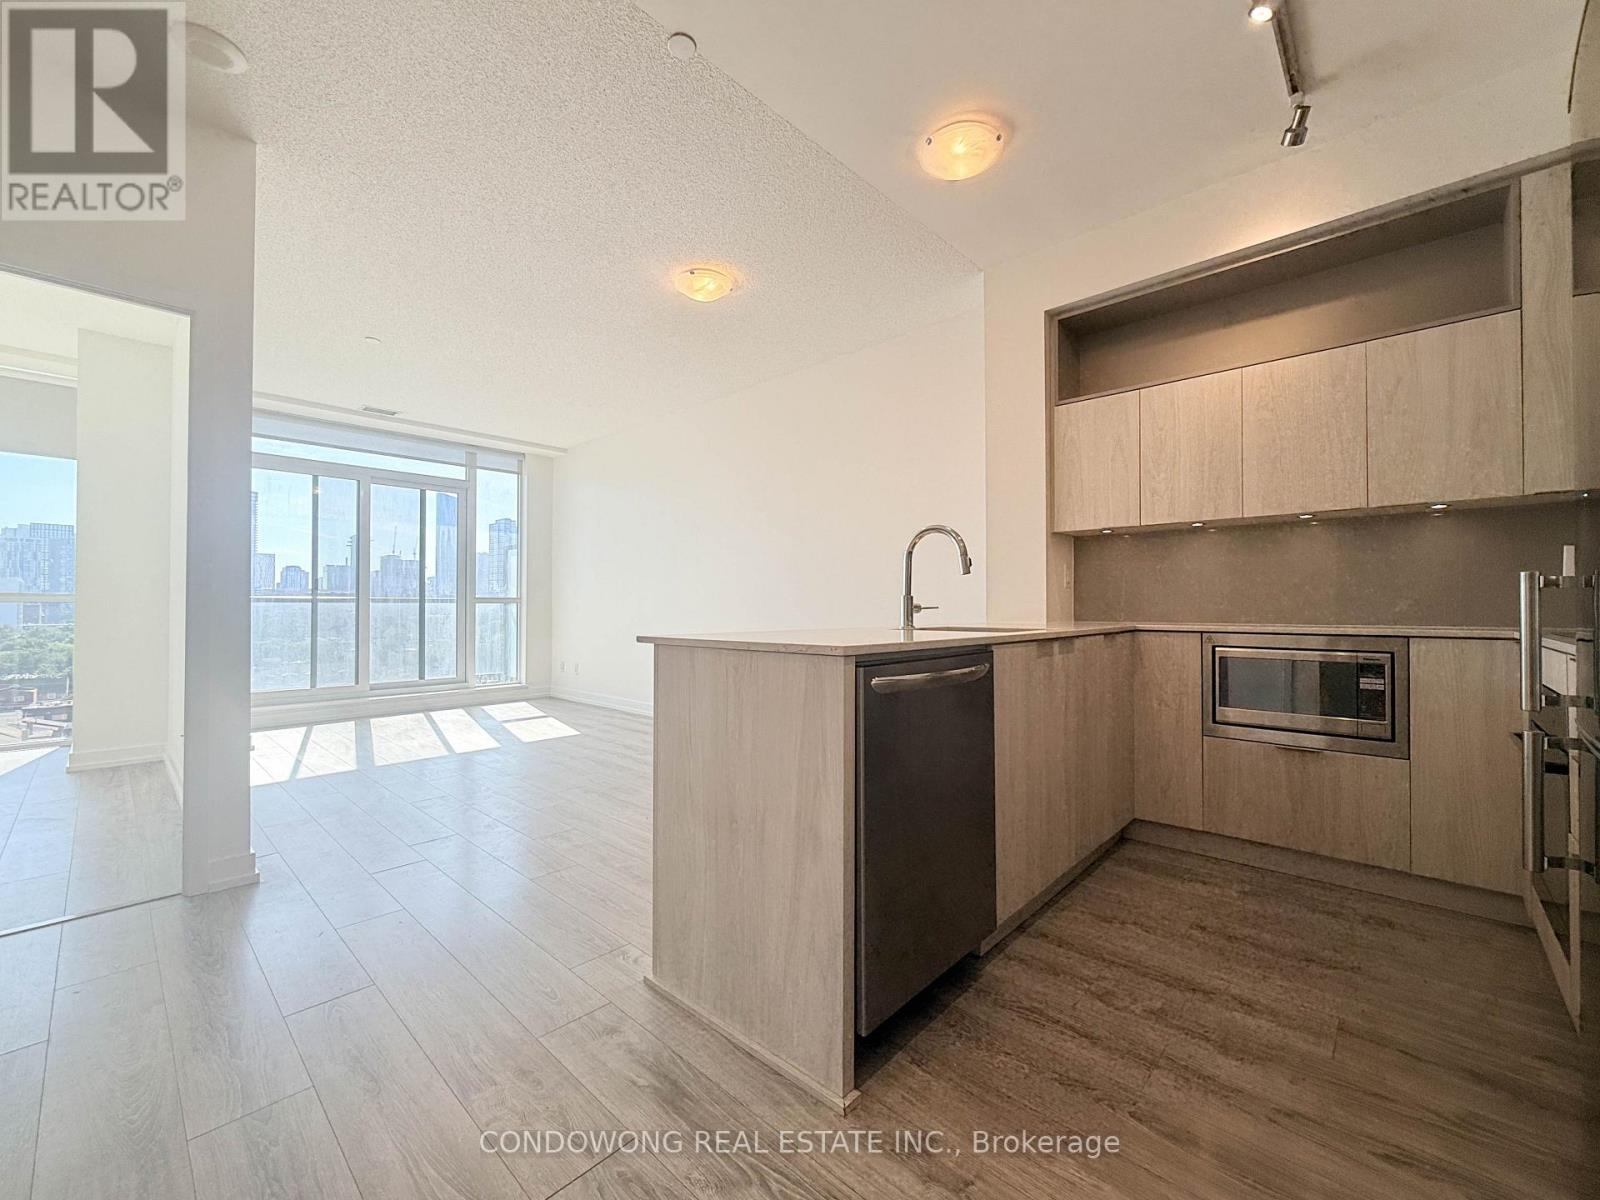
1105 - 200 Sackville Street
Toronto, Ontario
Bright And Spacious One Bedroom In The Bartholomew! This West-Facing Unit Has Large Floor- Ceiling Windows, 9' Ceilings, European Style Open Concept Eat-In Kitchen Lots Of Cabinet Space, Stainless Steel Appliances & En Suite Laundry W/ Storage. Transit At Door. Quick Commute To Downtown. Close To Shops And Restaurants. (id:60365)

© 2026 Proptech Realty Inc., Brokerage.