
Bxmt - 892 Palmerston Avenue Toronto, Ontario M6G 2S2

$2,250 Monthly
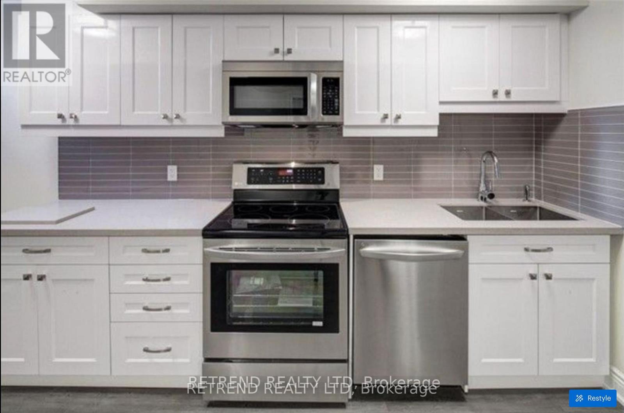
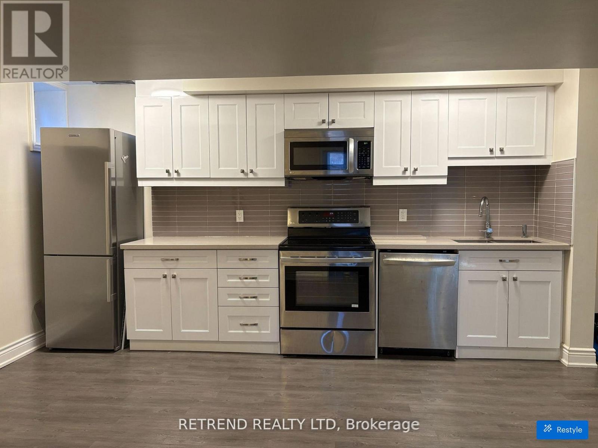
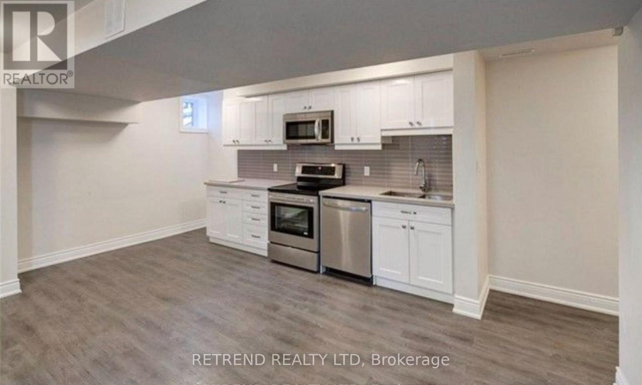
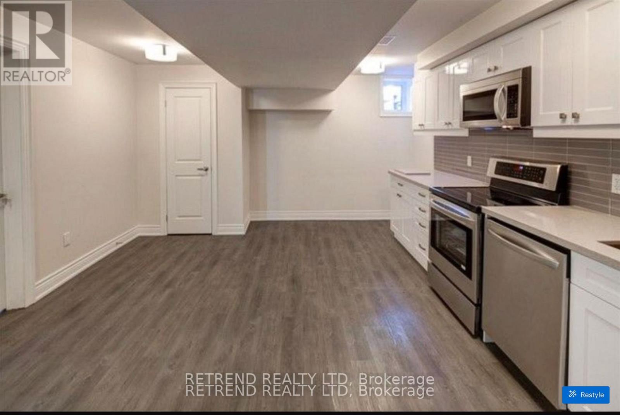
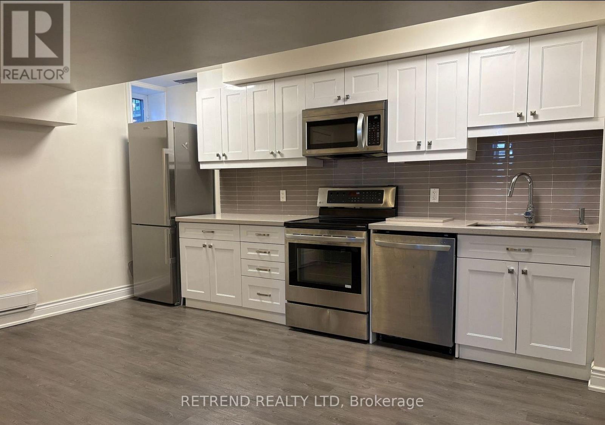
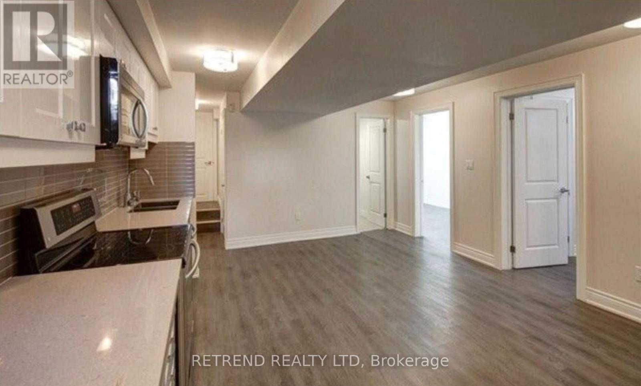
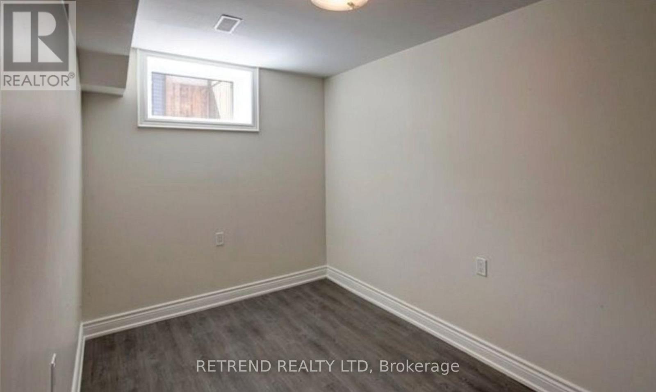
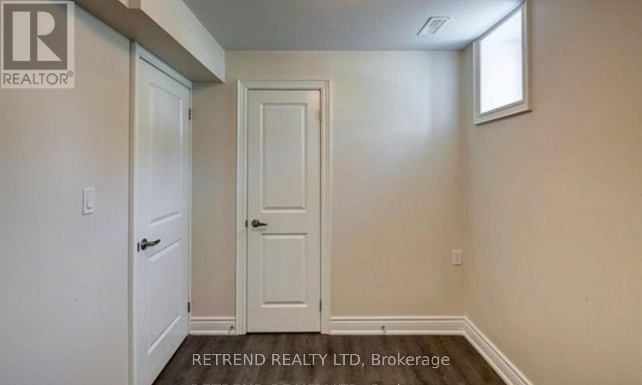
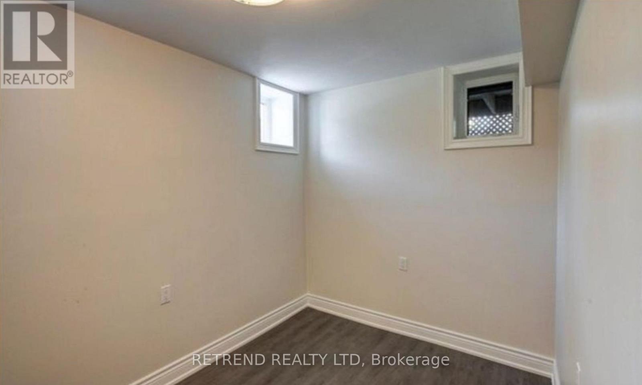
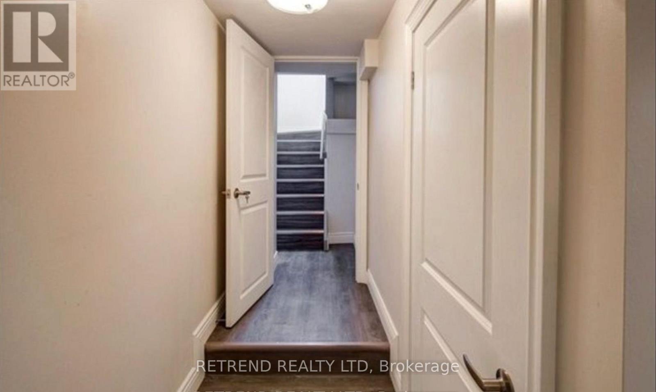
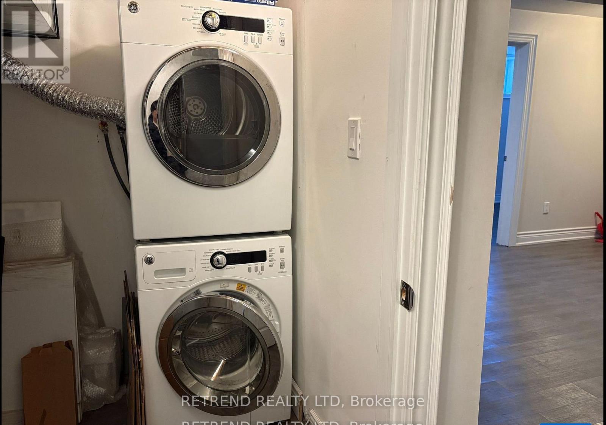
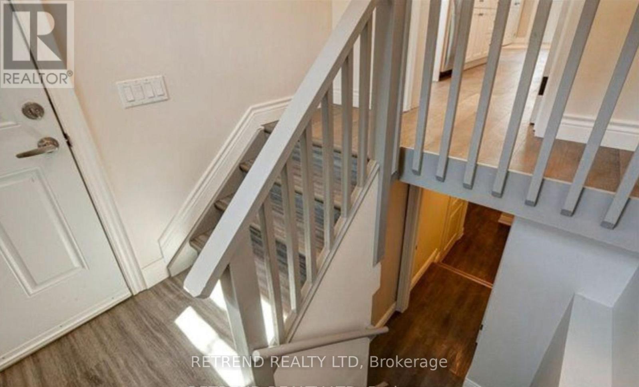
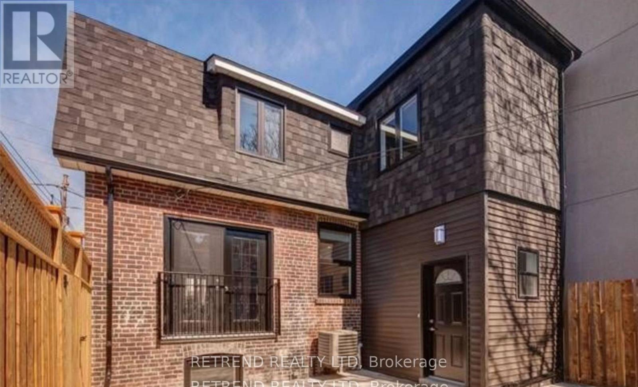
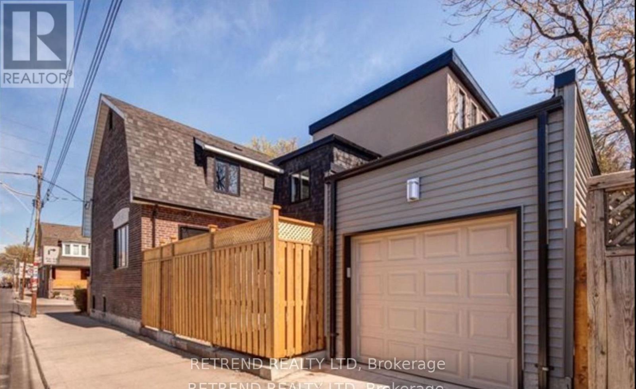
Welcome To "892 Palmerston Ave" To Live In. Renovated Basement .Separate Entrance. In The Part Of The Annex Called Seaton Village. Vinyl Floor Through Large Window And Sun Filled , Spacious And Bright, Two Bedroom And In-Suite Laundry , Restaurant, Banks, Cafe, Fresh Market, LOBLAWS, CREEDS,LCBO Walking Distance Close Everything!! NO PETS & NON SMOKERS/ACCESS TO REAR ENTRANCE ONLY (id:60365)
Property Details
| MLS® Number | C13606670 |
| Property Type | Single Family |
| Community Name | Annex |
| Features | Carpet Free, In Suite Laundry |
Building
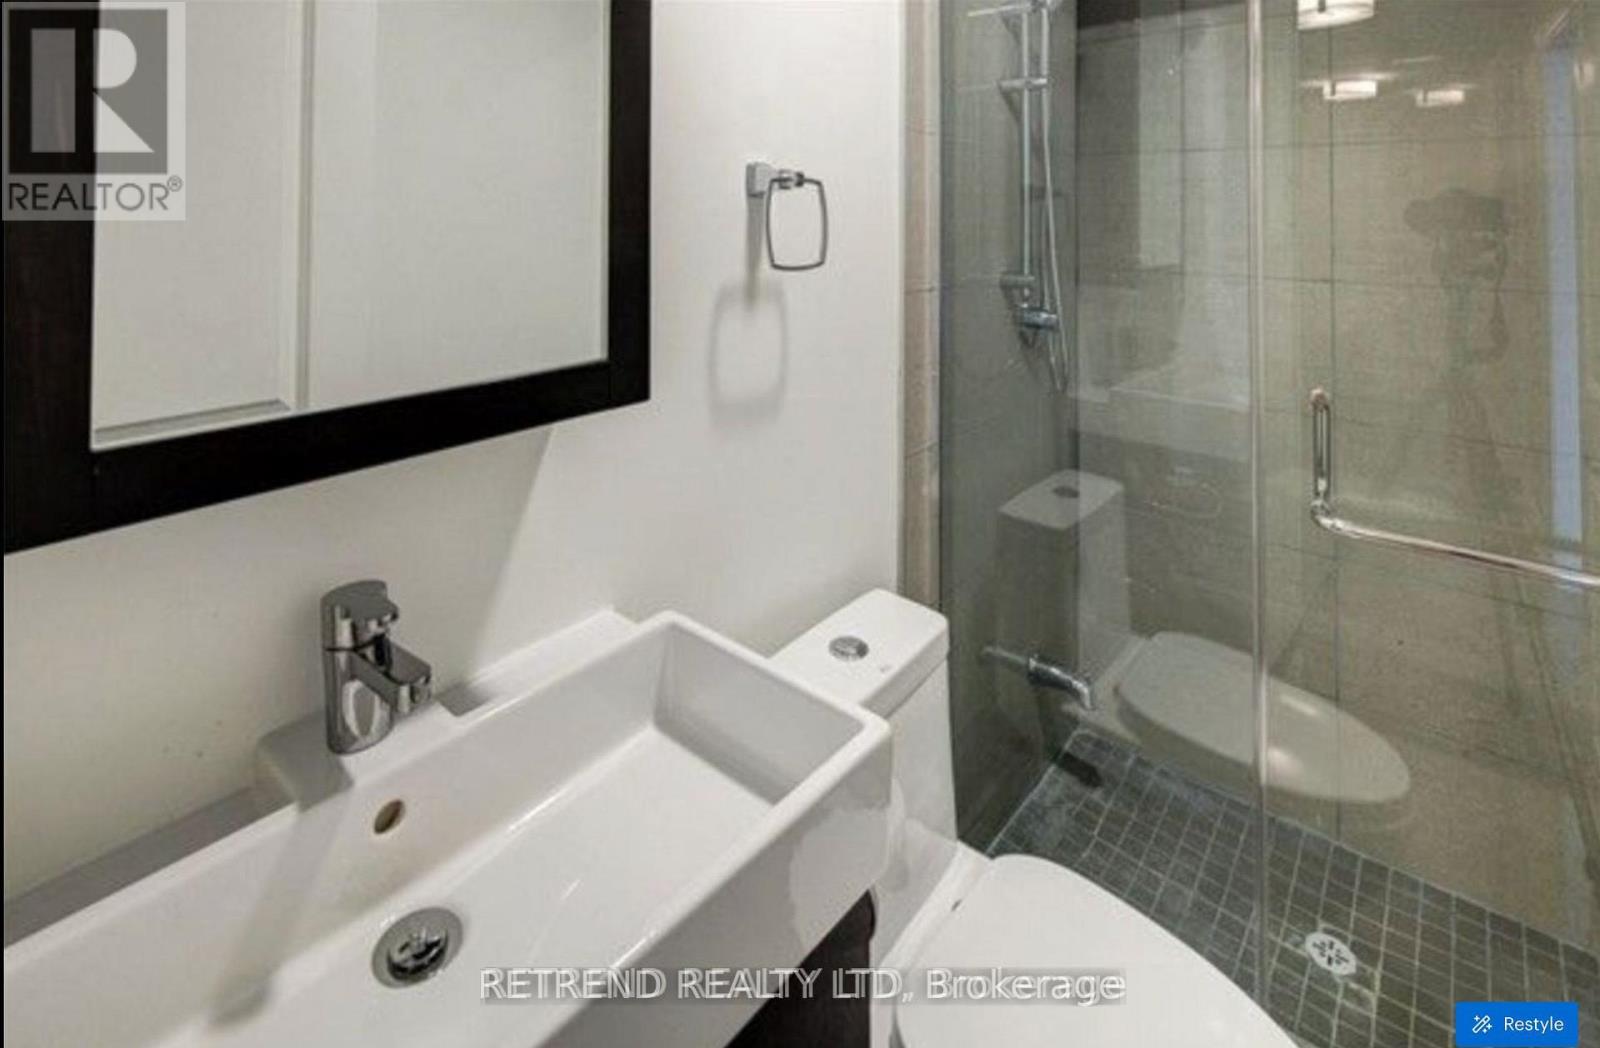
| BathroomTotal | 1 |
| BedroomsAboveGround | 2 |
| BedroomsTotal | 2 |
| Appliances | Dishwasher, Dryer, Microwave, Stove, Washer, Refrigerator |
| BasementFeatures | Apartment In Basement |
| BasementType | N/a |
| ConstructionStyleAttachment | Detached |
| CoolingType | Central Air Conditioning |
| ExteriorFinish | Brick |
| FlooringType | Vinyl |
| FoundationType | Unknown |
| HeatingFuel | Natural Gas |
| HeatingType | Forced Air |
| SizeInterior | 1100 - 1500 Sqft |
| Type | House |
| UtilityWater | Municipal Water |
Parking
| No Garage |
Land
| Acreage | No |
| Sewer | Sanitary Sewer |
Rooms
| Level | Type | Length | Width | Dimensions |
|---|---|---|---|---|
| Basement | Living Room | 5.35 m | 4.1 m | 5.35 m x 4.1 m |
| Basement | Dining Room | 5.35 m | 4.1 m | 5.35 m x 4.1 m |
| Basement | Kitchen | 5.35 m | 4.1 m | 5.35 m x 4.1 m |
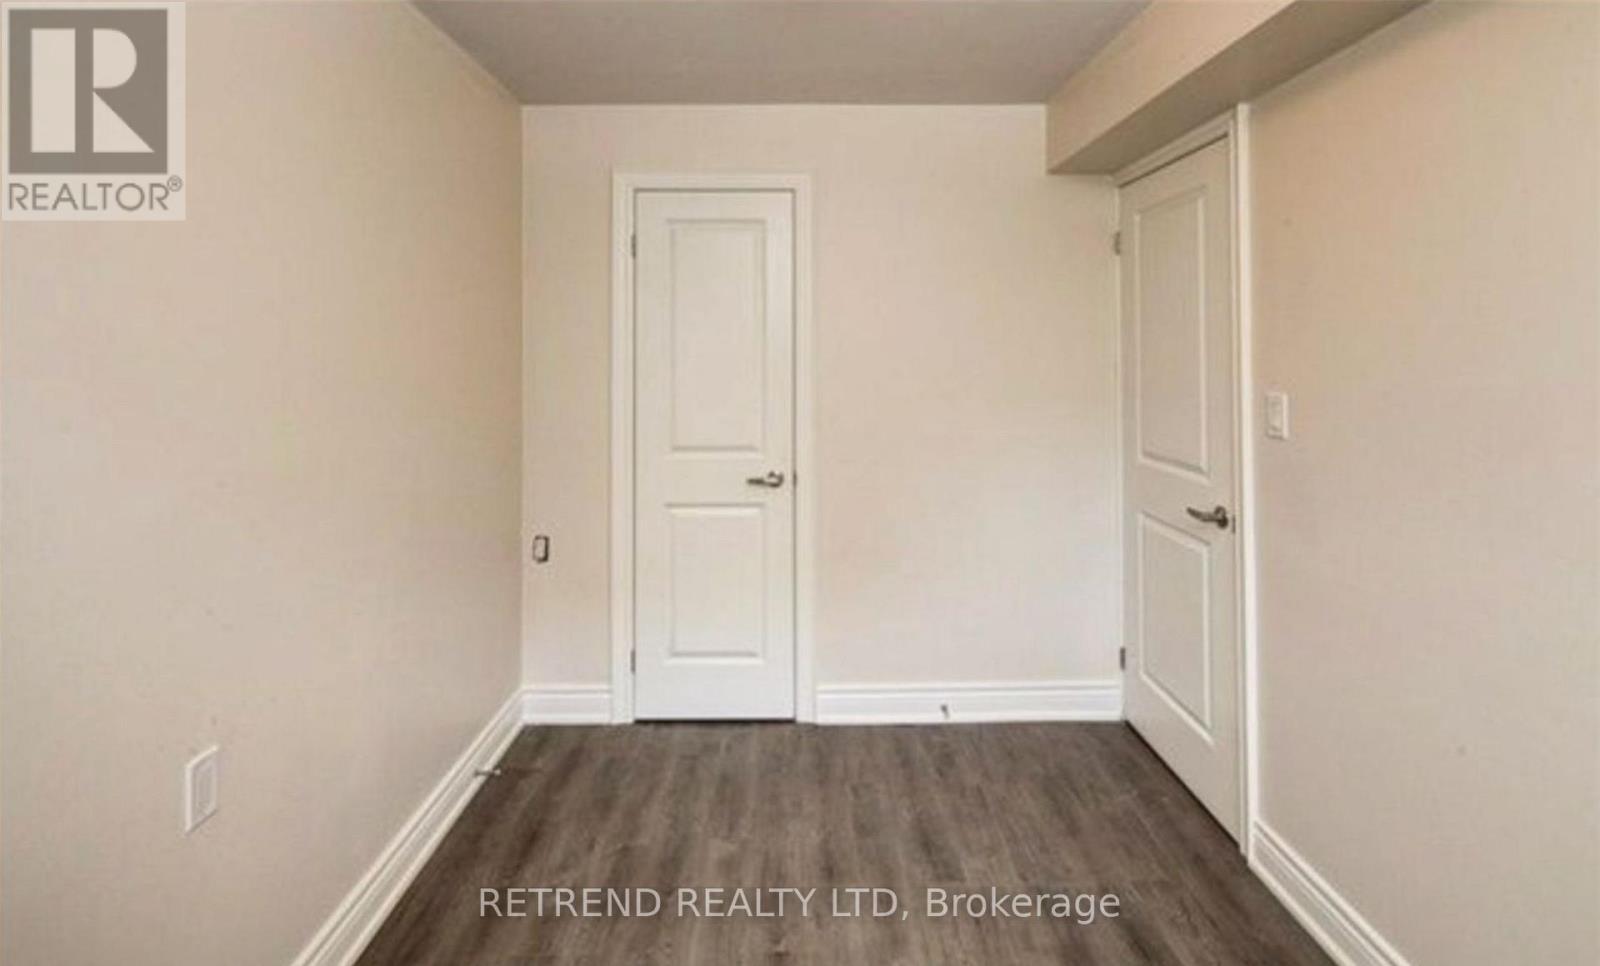
| Basement | Bedroom | 3.54 m | 2.2 m | 3.54 m x 2.2 m |
| Basement | Bedroom 2 | 3.54 m | 2.2 m | 3.54 m x 2.2 m |
https://www.realtor.ca/real-estate/30080399/bxmt-892-palmerston-avenue-toronto-annex-annex
Jenny Won
Salesperson
18 Wynford Dr #205
Toronto, Ontario M3C 3S2

The trademarks REALTOR®, REALTORS®, and the REALTOR® logo are controlled by The Canadian Real Estate Association (CREA) and identify real estate professionals who are members of CREA. The trademarks MLS®, Multiple Listing Service® and the associated logos are owned by The Canadian Real Estate Association (CREA) and identify the quality of services provided by real estate professionals who are members of CREA. The trademark DDF® is owned by The Canadian Real Estate Association (CREA) and identifies CREA's Data Distribution Facility (DDF®)
July 26 2026 03:29:47
Toronto Real Estate Board
Retrend Realty Ltd

© 2026 Proptech Realty Inc., Brokerage.