
49 Montclair Avenue Toronto, Ontario M5P 1P5

$12,000 Monthly
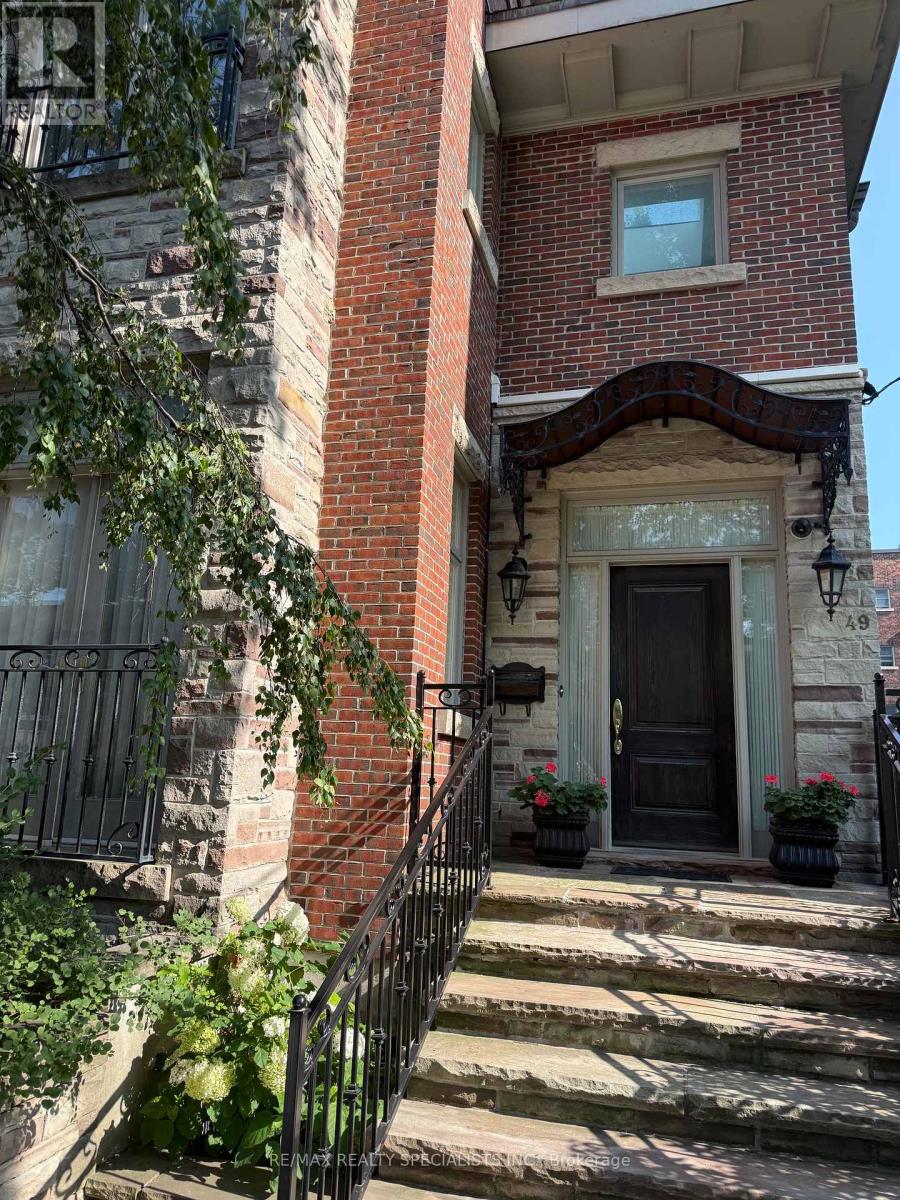
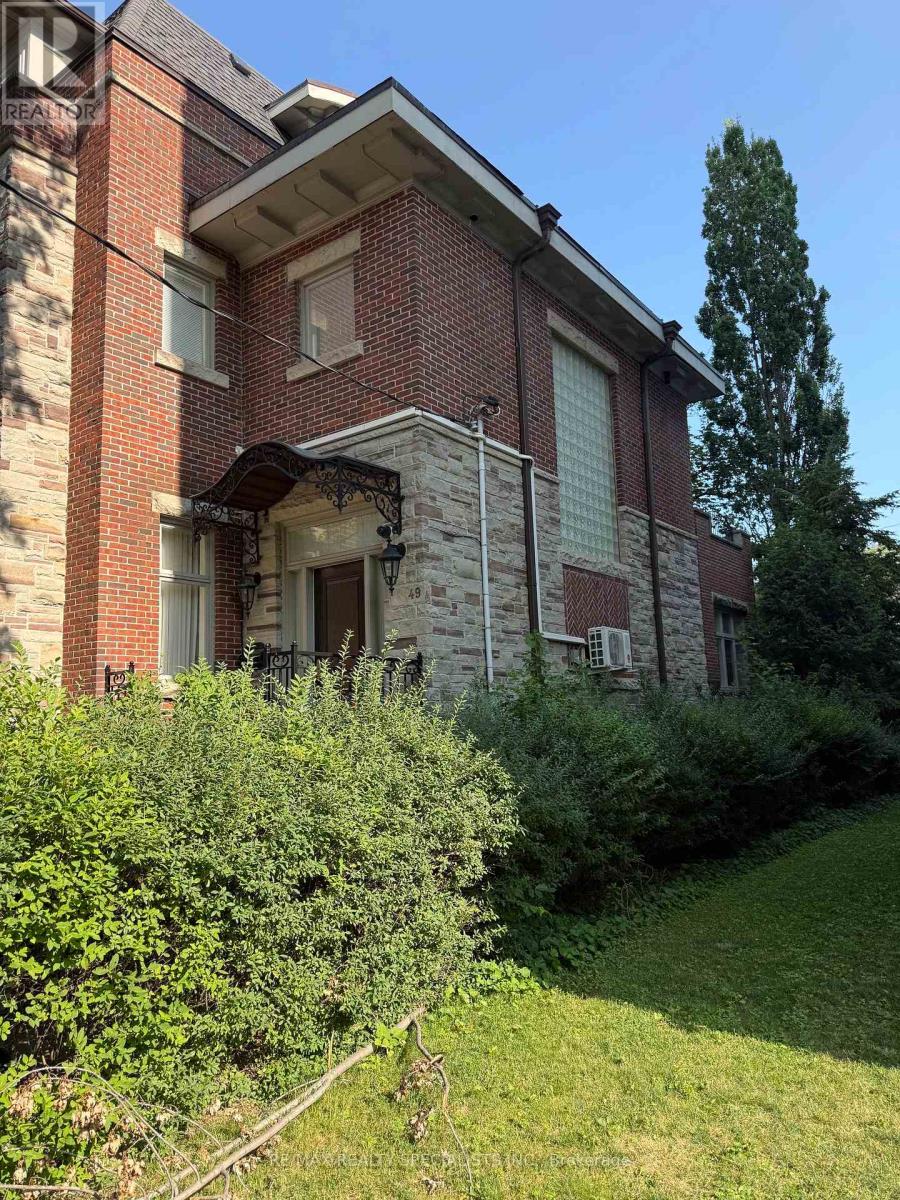
Six-Month Short-Term Rental in the Heart of the Village! Experience the charm of this enchanting, fully furnished 3-storey detached home offering over 3,000 sq. ft. of beautifully designed living space in prime Forest Hill South! Featuring soaring ceilings, a stunning grand foyer with an elegant staircase, and an abundance of natural light streaming through multiple skylights, this home is both spacious and inviting. Home comes fully furnished and is available for up to 6 months only. Enjoy two private balconies on the second and third floors, perfect for relaxing or entertaining. Private backyard patio oasis. Discover 4 spacious bedrooms and 5 baths and is ideally located close to shops, restaurants, transit, and all the amenities the Village has to offer. A rare opportunity for a maximum six-month stay in an exceptional home! Comes with 2 car private parking. Steps to Albert and Temmy Latner Forest Hill Centre, Banks, St. Clair W. Subway, Forest Hill Loblaws, parks and so much more! (id:60365)
Property Details
| MLS® Number | C13606152 |
| Property Type | Single Family |
| Community Name | Forest Hill South |
| ParkingSpaceTotal | 2 |
Building
| BathroomTotal | 5 |
| BedroomsAboveGround | 4 |
| BedroomsTotal | 4 |
| BasementDevelopment | Finished |
| BasementFeatures | Separate Entrance |
| BasementType | N/a (finished), N/a |
| ConstructionStyleAttachment | Detached |
| CoolingType | Central Air Conditioning |
| ExteriorFinish | Brick, Stone |
| FireplacePresent | Yes |
| FlooringType | Hardwood, Marble |
| FoundationType | Unknown |
| HalfBathTotal | 1 |
| HeatingFuel | Natural Gas |
| HeatingType | Forced Air |
| StoriesTotal | 3 |
| SizeInterior | 2500 - 3000 Sqft |
| Type | House |
| UtilityWater | Municipal Water |
Parking
| No Garage |
Land
| Acreage | No |
| Sewer | Sanitary Sewer |
Rooms
| Level | Type | Length | Width | Dimensions |
|---|---|---|---|---|
| Second Level | Primary Bedroom | 4.02 m | 5.52 m | 4.02 m x 5.52 m |
| Second Level | Bedroom 2 | 5.15 m | 4.04 m | 5.15 m x 4.04 m |
| Third Level | Bedroom 3 | 4.94 m | 3.29 m | 4.94 m x 3.29 m |
| Third Level | Bedroom 4 | 5.02 m | 4.2 m | 5.02 m x 4.2 m |
| Basement | Recreational, Games Room | 4.74 m | 2.55 m | 4.74 m x 2.55 m |
| Main Level | Dining Room | 14.13 m | 13.11 m | 14.13 m x 13.11 m |
| Main Level | Living Room | 5.18 m | 5.64 m | 5.18 m x 5.64 m |
| Main Level | Kitchen | 10.64 m | 11.79 m | 10.64 m x 11.79 m |
Mike Donia
Salesperson
6850 Millcreek Dr #202
Mississauga, Ontario L5N 4J9
Mike Gambardella
Salesperson
6850 Millcreek Dr #202
Mississauga, Ontario L5N 4J9

The trademarks REALTOR®, REALTORS®, and the REALTOR® logo are controlled by The Canadian Real Estate Association (CREA) and identify real estate professionals who are members of CREA. The trademarks MLS®, Multiple Listing Service® and the associated logos are owned by The Canadian Real Estate Association (CREA) and identify the quality of services provided by real estate professionals who are members of CREA. The trademark DDF® is owned by The Canadian Real Estate Association (CREA) and identifies CREA's Data Distribution Facility (DDF®)
July 25 2026 08:29:13
Toronto Real Estate Board
RE/MAX Realty Specialists Inc.

© 2026 Proptech Realty Inc., Brokerage.