
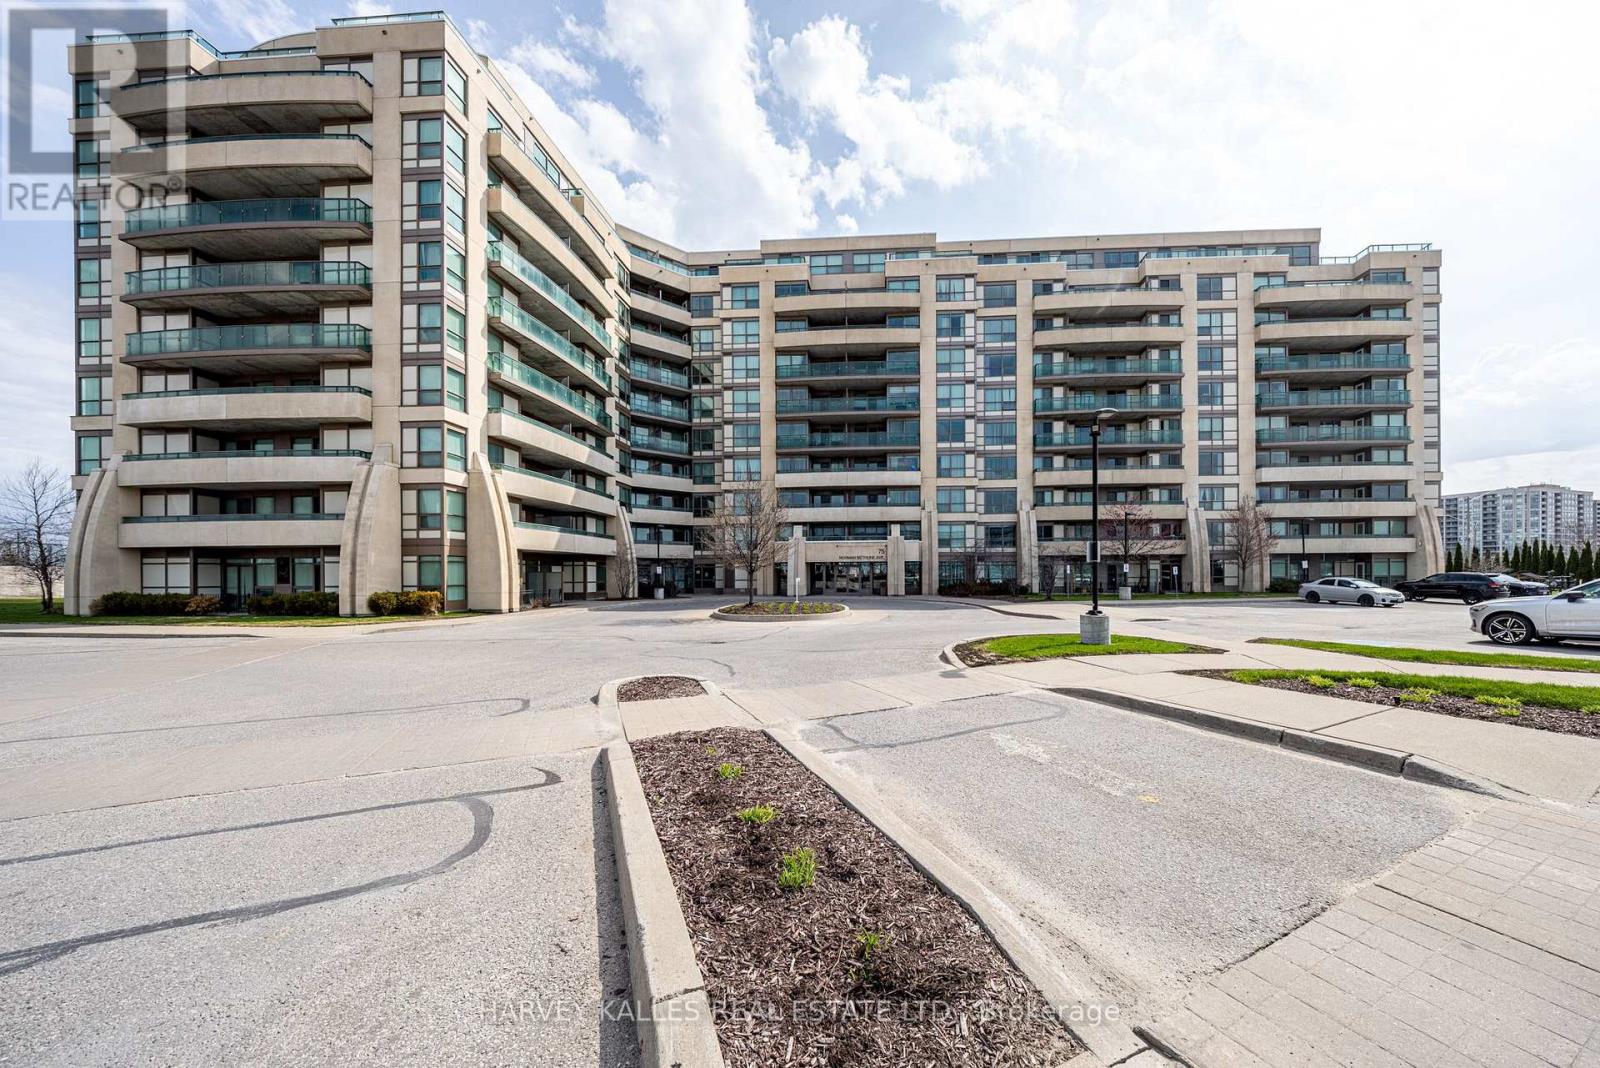
317 - 75 Norman Bethune Avenue
Richmond Hill, Ontario
Bright, spacious 2+1 bdrm (Den is separate room and be used as 3rd bedroom), 2 bath, corner suite in the Four-Season Garden condos, ideally located in prime Richmond Hill. This exceptional split-bedroom layout offers both privacy and functionality. Walkouts from every room to two expansive balconies with unobstructed south and west-facing views. Recently renovated, this condo features new laminate flooring throughout and fresh, neutral paint and is move in ready. The open-concept design seamlessly connects the living, dining, and kitchen areas, highlighted by a spacious kitchen with quartz countertops, a large island, and stainless-steel appliances. It is the largest layout in the building. The primary suite includes His & Hers walk-in closets and a 4-piece ensuite. The building offers premium amenities including an indoor pool, gym, sauna, party room, 24-hour concierge and lots of visitor parking. Conveniently located just steps to Viva Transit, restaurants, and all amenities, with easy access to Highways 404, 407, and Highway 7. Located in excellent school districts including Doncrest Elementary and Thornlea Secondary school. Includes 2 parking spots and 1 locker. (id:60365)
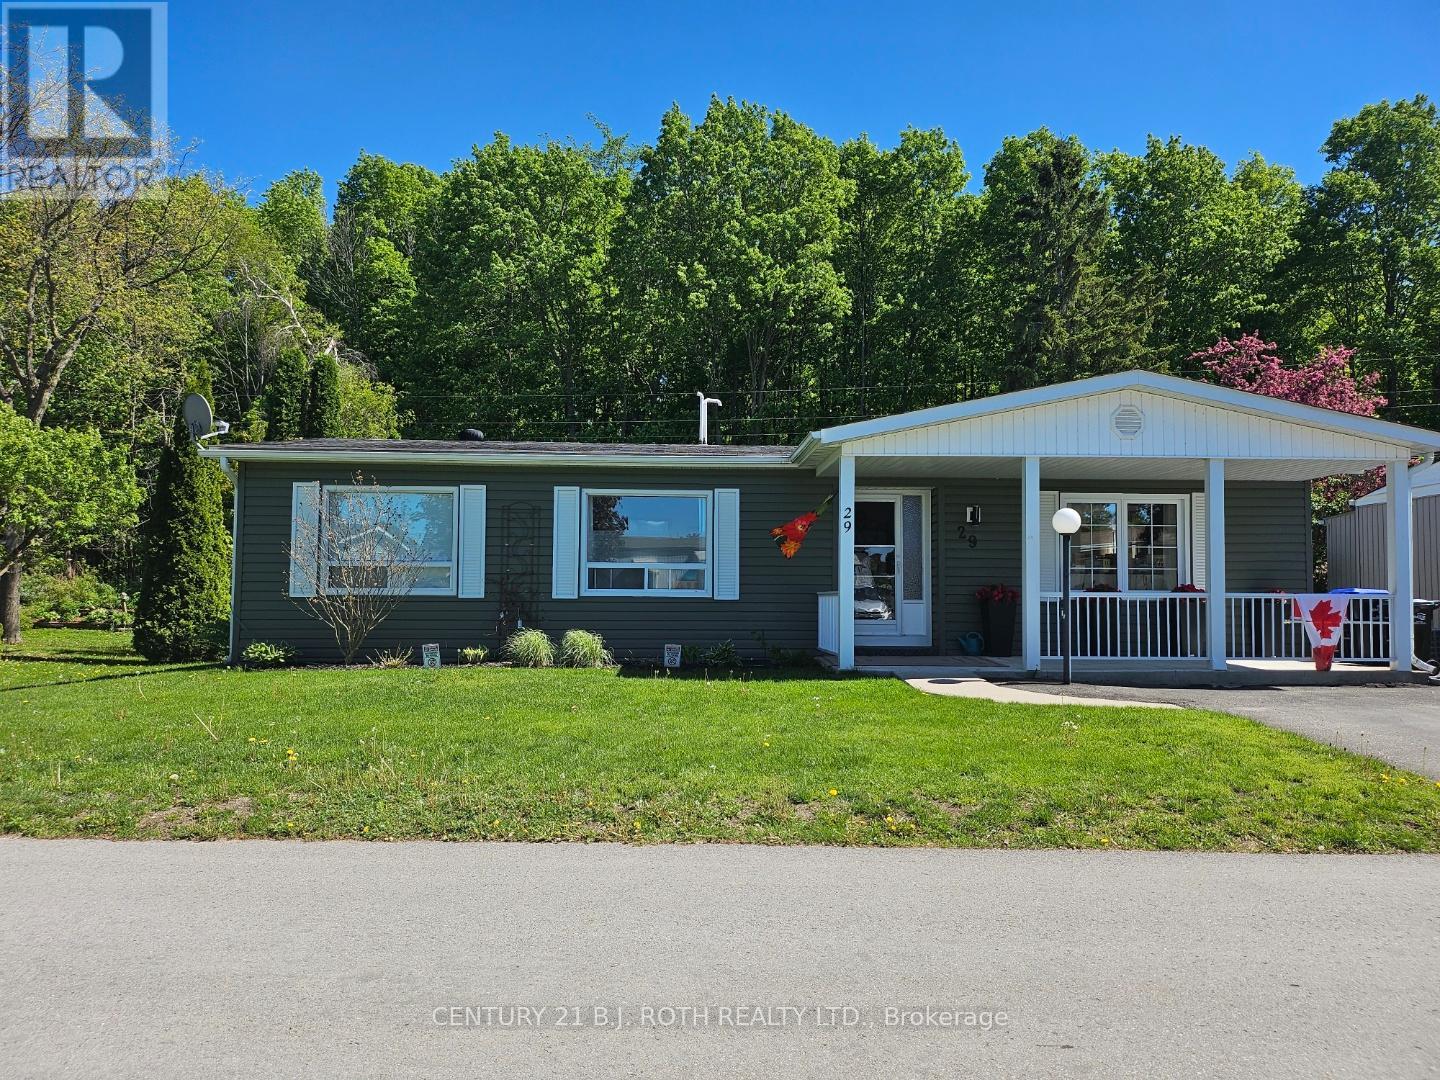
29 Corner Brook Trail
Innisfil, Ontario
Welcome to 29 Corner brook Trail, one of the best lots in the Park & nestled in the highly sought-after adult lifestyle community of Sandycove Acres in Innisfil. This charming bungalow offers a bright and functional layout ideal for downsizing or enjoying a low-maintenance retirement lifestyle. Featuring spacious principal rooms, a comfortable living area, and a well-appointed kitchen, the home is designed for easy everyday living and entertaining. Private outdoor space provides the perfect setting to relax and enjoy the peaceful surroundings. Set within a beautifully maintained land-lease community, residents enjoy a quiet, friendly neighborhood with strong community spirit and year-round activities. Area influences include proximity to scenic walking trails, green spaces, golf courses, and the shores of Lake Simcoe, offering a perfect blend of nature and convenience. Sandycove Acres is renowned for its exceptional amenities, including three recreation centers (The Hub, The Spoke & The Wheel), heated outdoor pools, fitness facilities, library, shuffleboard courts, and a full calendar of organized social events and clubs. Conveniently located just minutes from shopping, dining, and essential services in Alcona and Barrie, with easy access to Innisfil Beach Park and Lake Simcoe waterfront. The on-site Sandycove Plaza also offers everyday conveniences such as a pharmacy, salon, and restaurant, enhancing the ease of community living. Enjoy a carefree lifestyle in one of Innisfil's most desirable retirement communities-where comfort, convenience, and community come together. Land Lease Fee $923.46/month & Property Taxes $200.97 (id:60365)
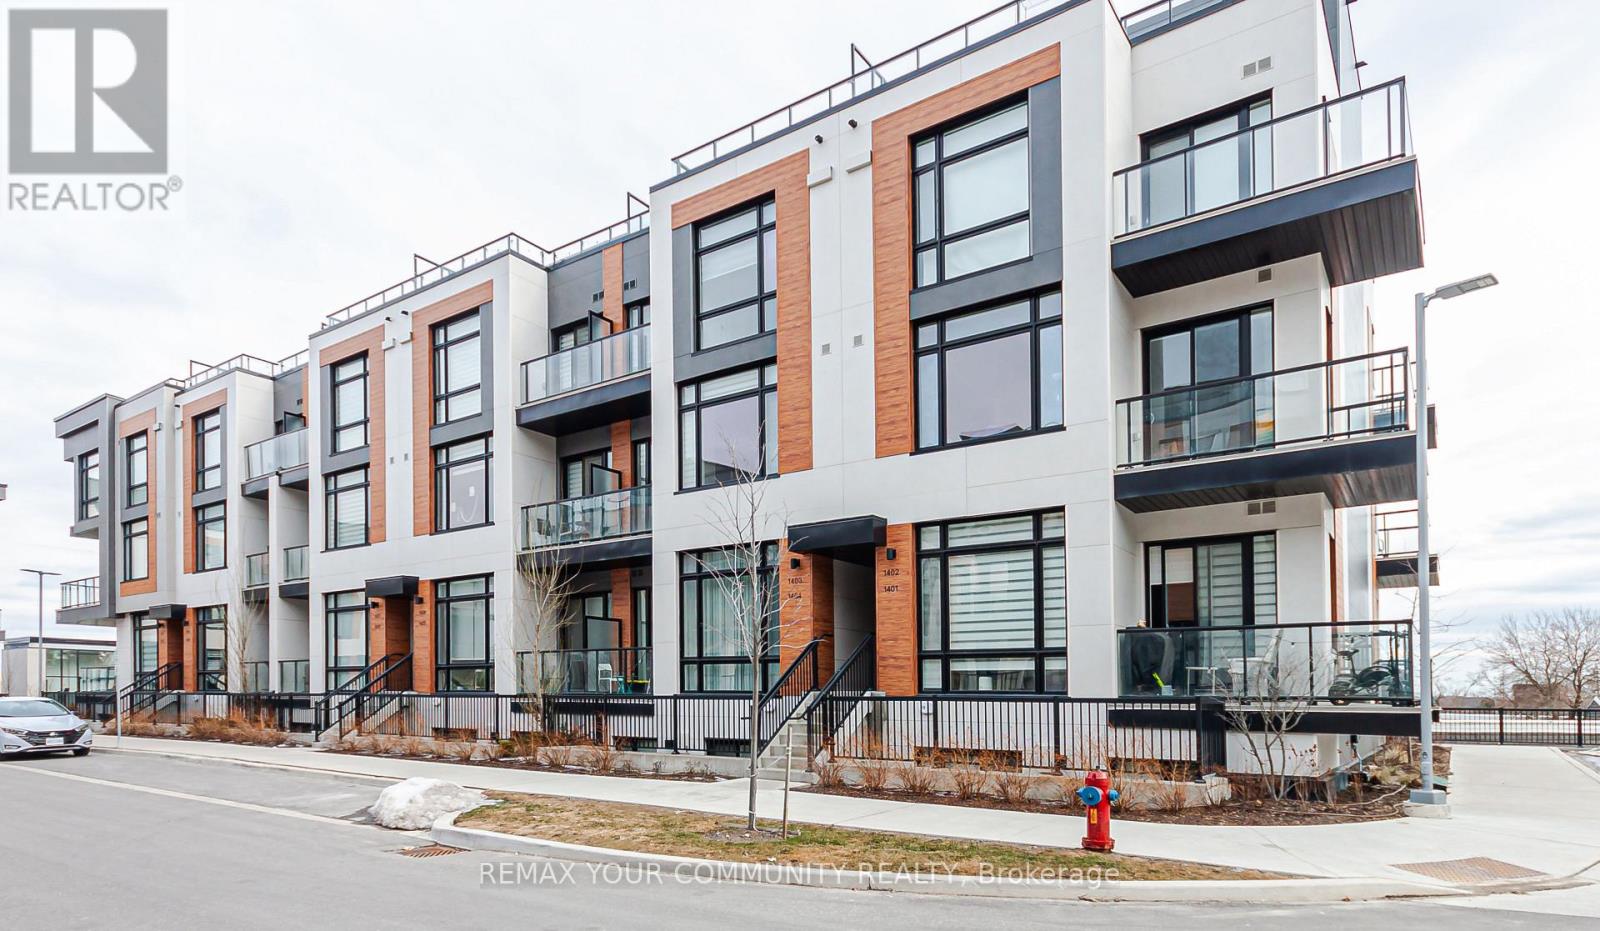
1406 - 15 David Eyer Road W
Richmond Hill, Ontario
Welcome to Elgin East-where modern design meets everyday convenience in the heart of prestigious Richmond Hill! This stunning 2-bedroom, 2.5-bathroom condo townhouse offers 1,268 sqft of bright, open-concept living with soaring 10-foot ceilings and an abundance of natural sunlight throughout. Designed for both comfort and entertaining, this contemporary home features a spacious rooftop terrace, two balconies, and elegant wood flooring. The modern kitchen is a chef's dream, complete with a center island, quartz countertops, and built-in appliances. Enjoy the added perks of one underground parking space, a storage locker, and high-speed internet included in the maintenance. Perfectly located at Bayview & Elgin Mills, you're just minutes from top-ranking Richmond Green Secondary School, parks, a community center, Costco, Home Depot, TD Bank, and quick access to Hwy 404.Experience stylish urban living with all the space and convenience you need-your next home awaits at Elgin East! (id:60365)
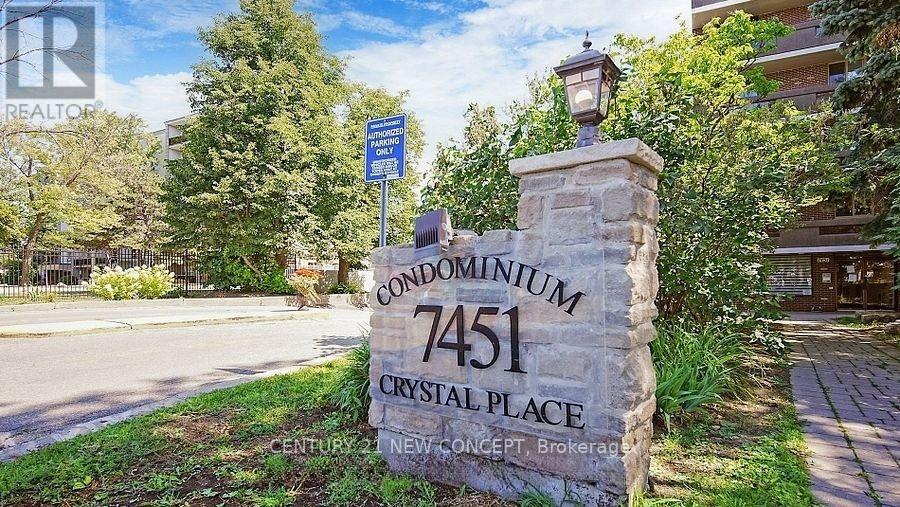
101 - 7451 Yonge Street
Markham, Ontario
*No dishwasher. Ground floor apartment* Prime Location In Thornhill. Large Balcony. Corner Unit. Over 1000 Sq... 2 Bed 1 Bath 1 Bath. Steps To Bus, Schools, Shops, Transit. Well Kept Building. Large Size Bedrooms, Large Windows Throughout. Live Large. Live Off Yonge Street. Live In Thornhill!!! (id:60365)
1104 - 61 Town Centre Court
Toronto, Ontario
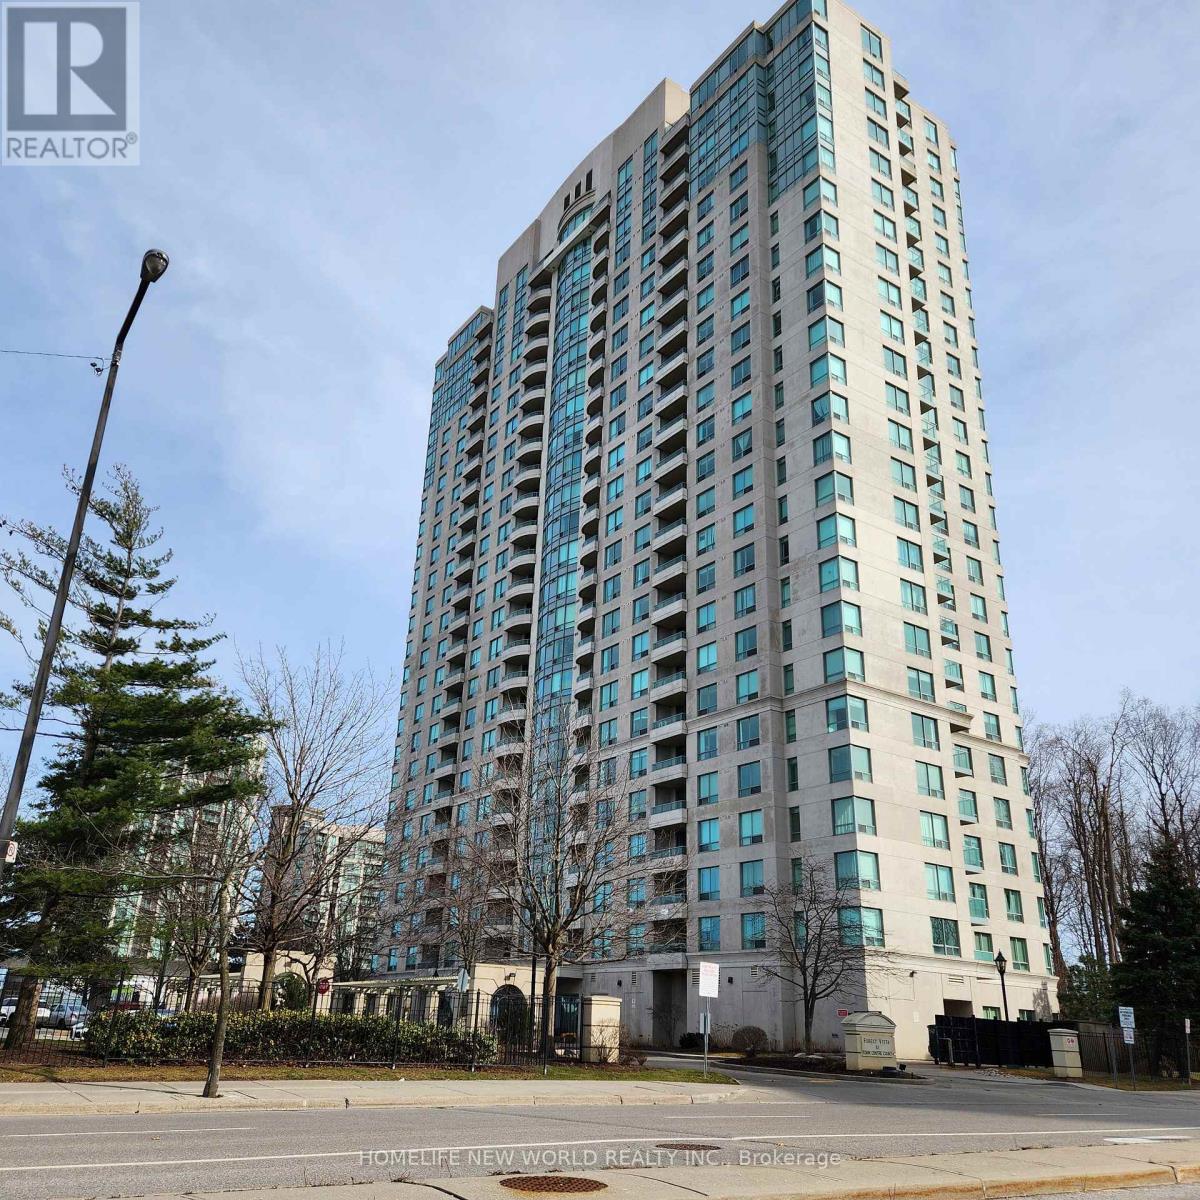
Tridel's Forest Vista 2Br, 2 Baths, approx. 860 sq.ft. steps to Scarborough Town Centre shops, restaurants, cinemas. Supermarket across the street, TTC stops at the corner. Easy access to HWY 401. Full range of amenities in club like setting, 24/7 security, visitor parking. Heat, Hydro, Water, Air Condition, Parking, Locker included. Use of Landlord's Newer fridge, stove, built-in dishwasher, Washer & Dryer. New vinyl laminate flooring being installed by Landlord. (id:60365)
2019 Cameron Lott Crescent
Oshawa, Ontario
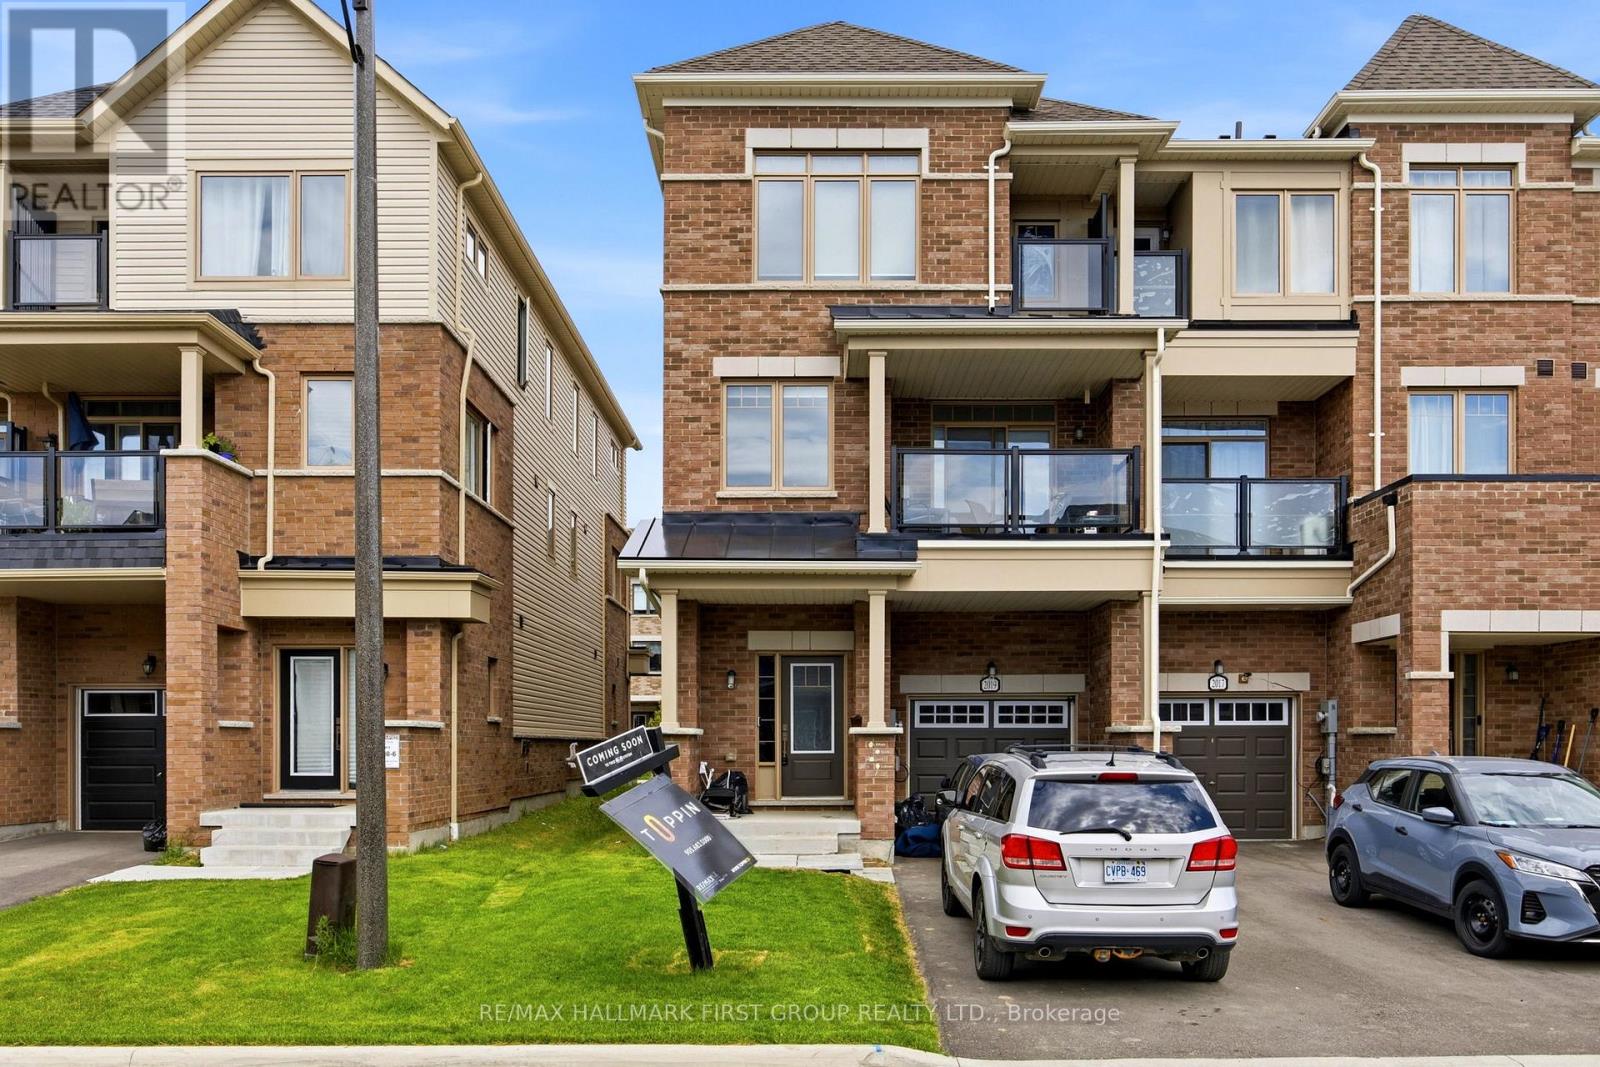
Welcome to effortless freehold living in one of Oshawa's most convenient and family-friendly neighbourhoods. Offering the perfect blend of style, functionality, and location, this beautiful brick-front townhouse comes with the added benefit of no monthly maintenance fees.Designed with modern living in mind, the bright and open-concept main floor creates a seamless flow between the living, dining, and kitchen areas. Large windows fill the space with natural light, while the private balcony provides the perfect spot to enjoy your morning coffee or unwind at the end of the day.The contemporary kitchen is both stylish and practical, offering ample storage and workspace for everyday living and entertaining. Upstairs, the spacious primary bedroom serves as a peaceful retreat, complete with its own private balcony and generous natural light. Two additional bedrooms and well-appointed bathrooms provide comfortable accommodations for family members, guests, or a home office setup.The ground level features a welcoming foyer with direct access to the attached garage, adding everyday convenience and functionality. Ideally situated just minutes from Costco, shopping centres, restaurants, schools, parks, recreation facilities, GO Transit, and Highway 407, this location offers exceptional connectivity for commuters and families alike.Whether you're a first-time buyer, growing family, or savvy investor, this move-in-ready freehold townhouse delivers outstanding value, modern comfort, and an unbeatable location-all without the burden of condo fees. (id:60365)
41 Meadowcliffe Drive
Toronto, Ontario
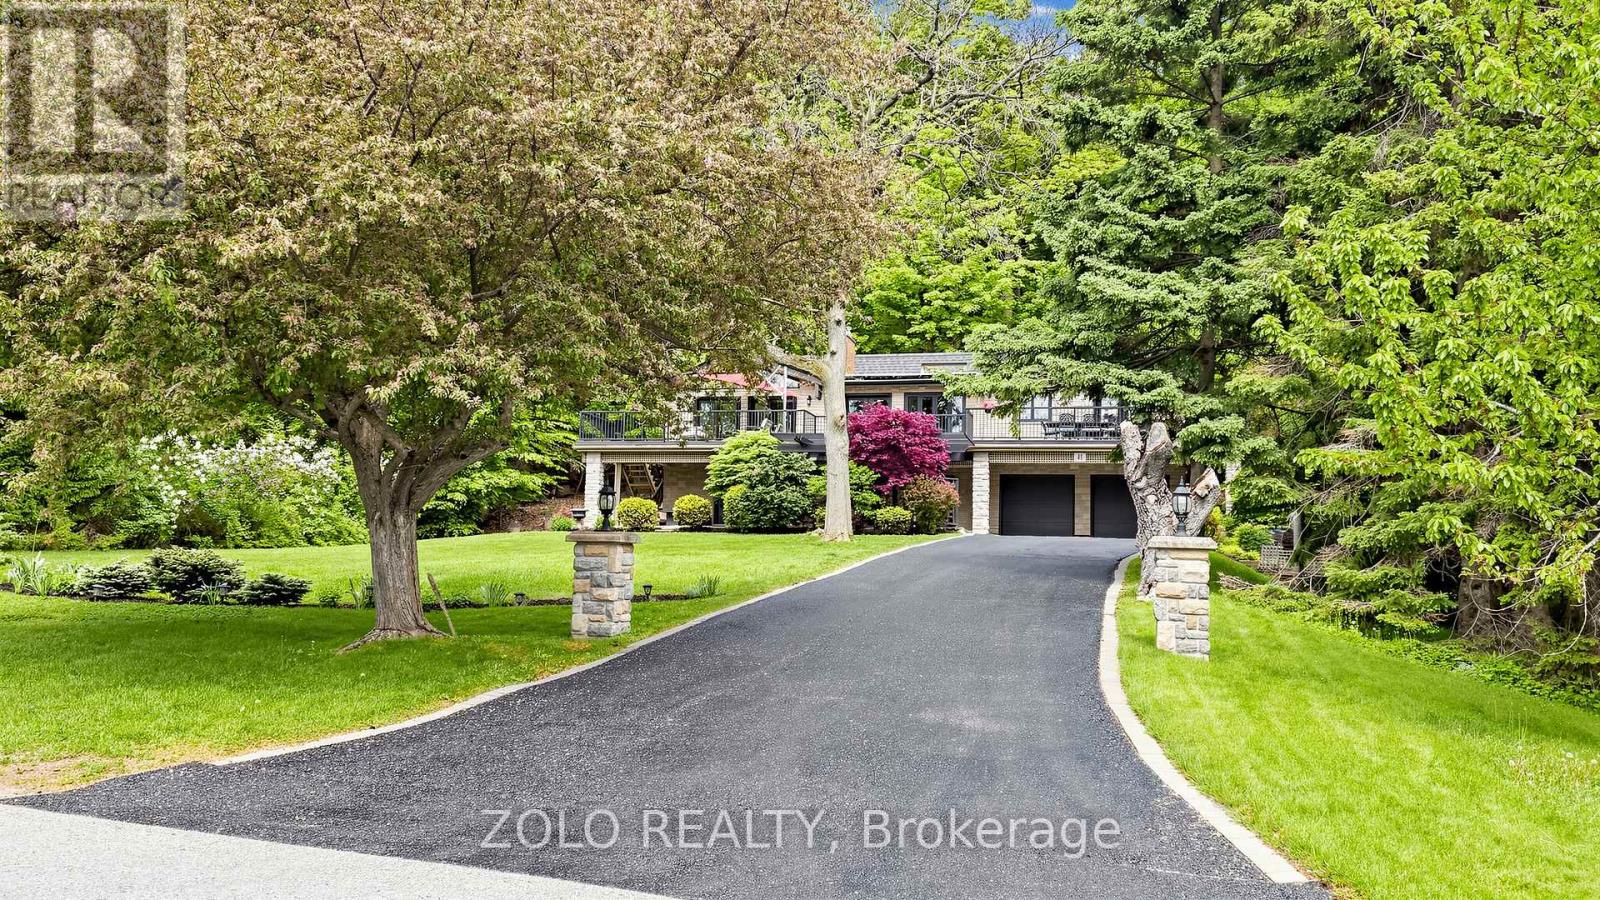
Welcome to 41 Meadowcliffe Drive in the heart of the Bluffs. The moment one steps onto this exclusive street, they are mesmerised by the natural beauty in which the home is enveloped. This custom-built luxury property has its own charisma. Entering upon a floating staircase and looking up at soaring 16 ft cathedral ceilings, the entire home has a feeling of whimsical grandeur. Each room is artistically designed to maximize outdoor views. One of the best areas of the home is the grand living room, opening onto a massive 1,500 sq ft deck. Offering seamless indoor/outdoor living experiences, this is the perfect way to entertain with family and friends. The spacious kitchen is also set up for pure enjoyment, with access to a BBQ area overlooking the gardens for true open-air dining. The primary suite includes an ensuite bath and walk-in closet - with two additional bedrooms down the hall, also offering generous square footage. The lower-level has been strategically designed with a walk-out entrance. Its family room features a cozy, yet sophisticated, stone wall fireplace. The kitchen includes an eat-in breakfast area with views of the front garden, further adding to the property's glamour. Moreover, there are two additional bedrooms and a secondary laundry - as well as heated floors throughout the entirety of the downstairs suite. This home's layout is not only ideal for a single family, but also great as a multi-family property, or income space with self-contained rental.41 Meadowcliffe is a must-see, cradled in the natural beauty of the lake, just steps away! The entire home has been meticulously renovated, starting in 2006. (id:60365)
40 De Jong Street
Toronto, Ontario
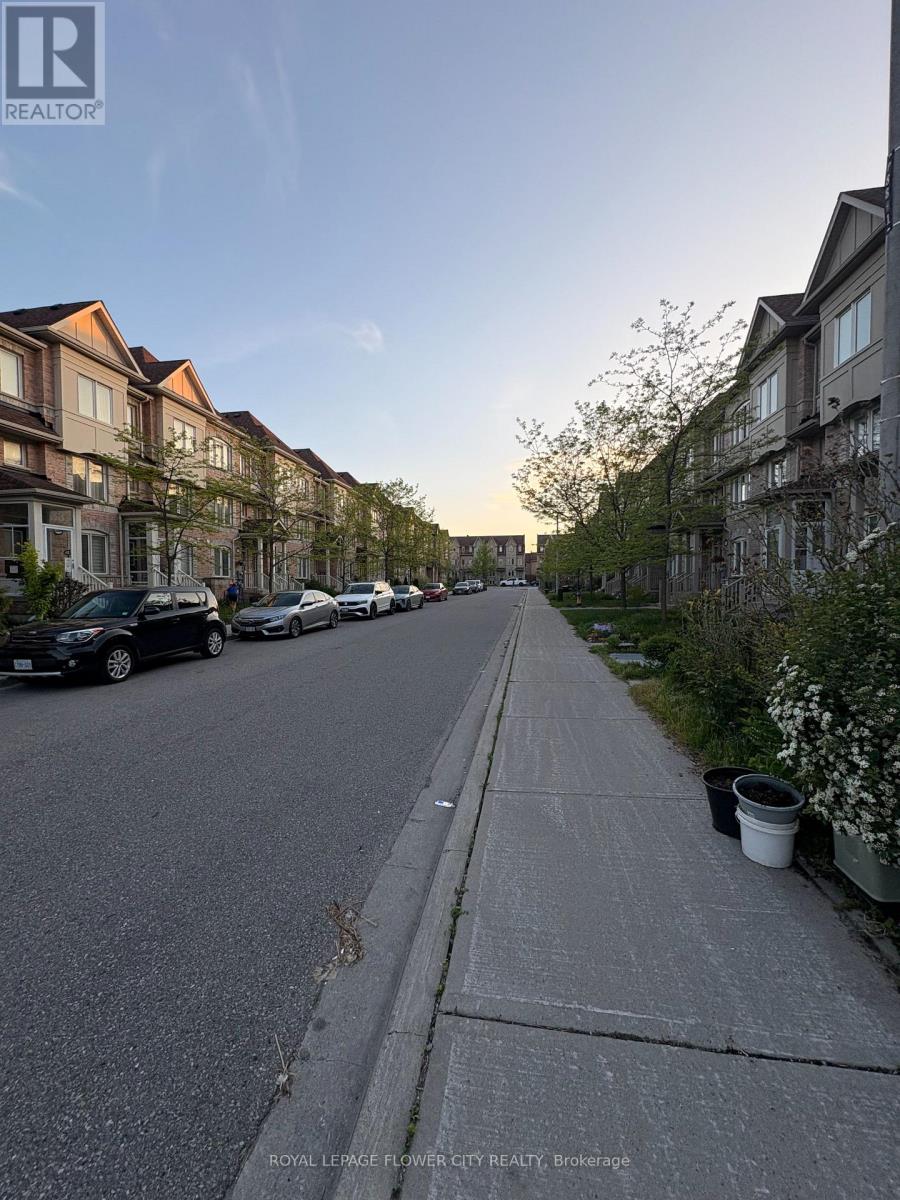
Bright and spacious 4-bedroom, 3.5 bathroom townhouse offering over 2,000 sq. ft. of functional living space. Features a kitchen with steel appliances, open-concept layout, private patio, built-in garage, dedicated laundry room, and central A/C. Conveniently located minutes from Scarborough Town Centre, Agincourt GO, Kennedy GO, TTC transit, shopping, schools, parks, Costco, Kennedy Commons, FreshCo, Metro, and major highways including 401 & 404. Ideal for families or professionals seeking comfort and convenience. Available immediately. Tenant to pay utilities. No smoking preferred. (id:60365)
1006 - 50 Brian Harrison Way
Toronto, Ontario
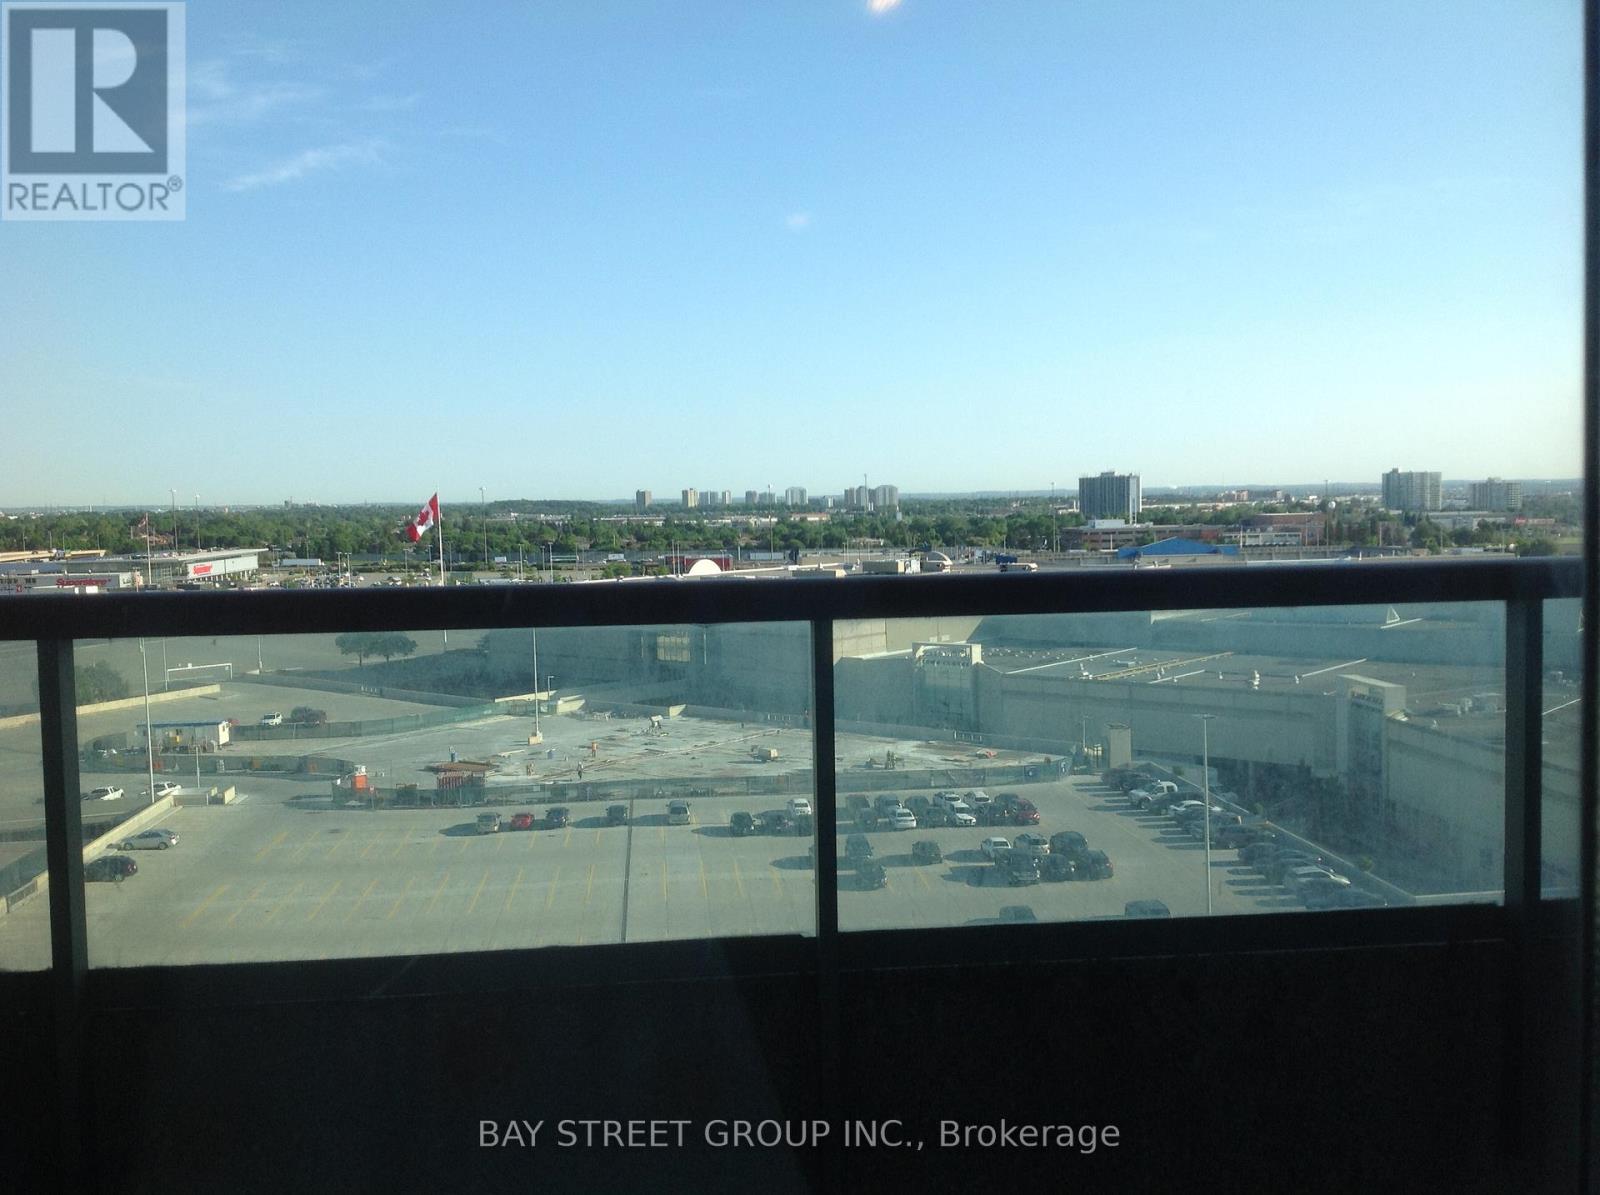
Students Are Welcome. Luxury Living At Monarch's Equinox. Sun-Filled Approx. 550Sqft,Unobstructed Northwest View / Open Balcony. Hard Wood Flooring Throughout Apartment Bright, Spacious And Partially Furnished 1 Bedroom Ensuite, Open Concept Layout, Large Private Balcony With Unobstructed Views! Steps To Civic Centre, Scarborough Town Centre, Ttc/Lrt, Go Transit, Close To 401, Ymca, Grocery Stores. Amenities. Nearby : Hospital, Park, Public Transit, Schools. Parking Included. (id:60365)
373 Woodbine Avenue
Toronto, Ontario
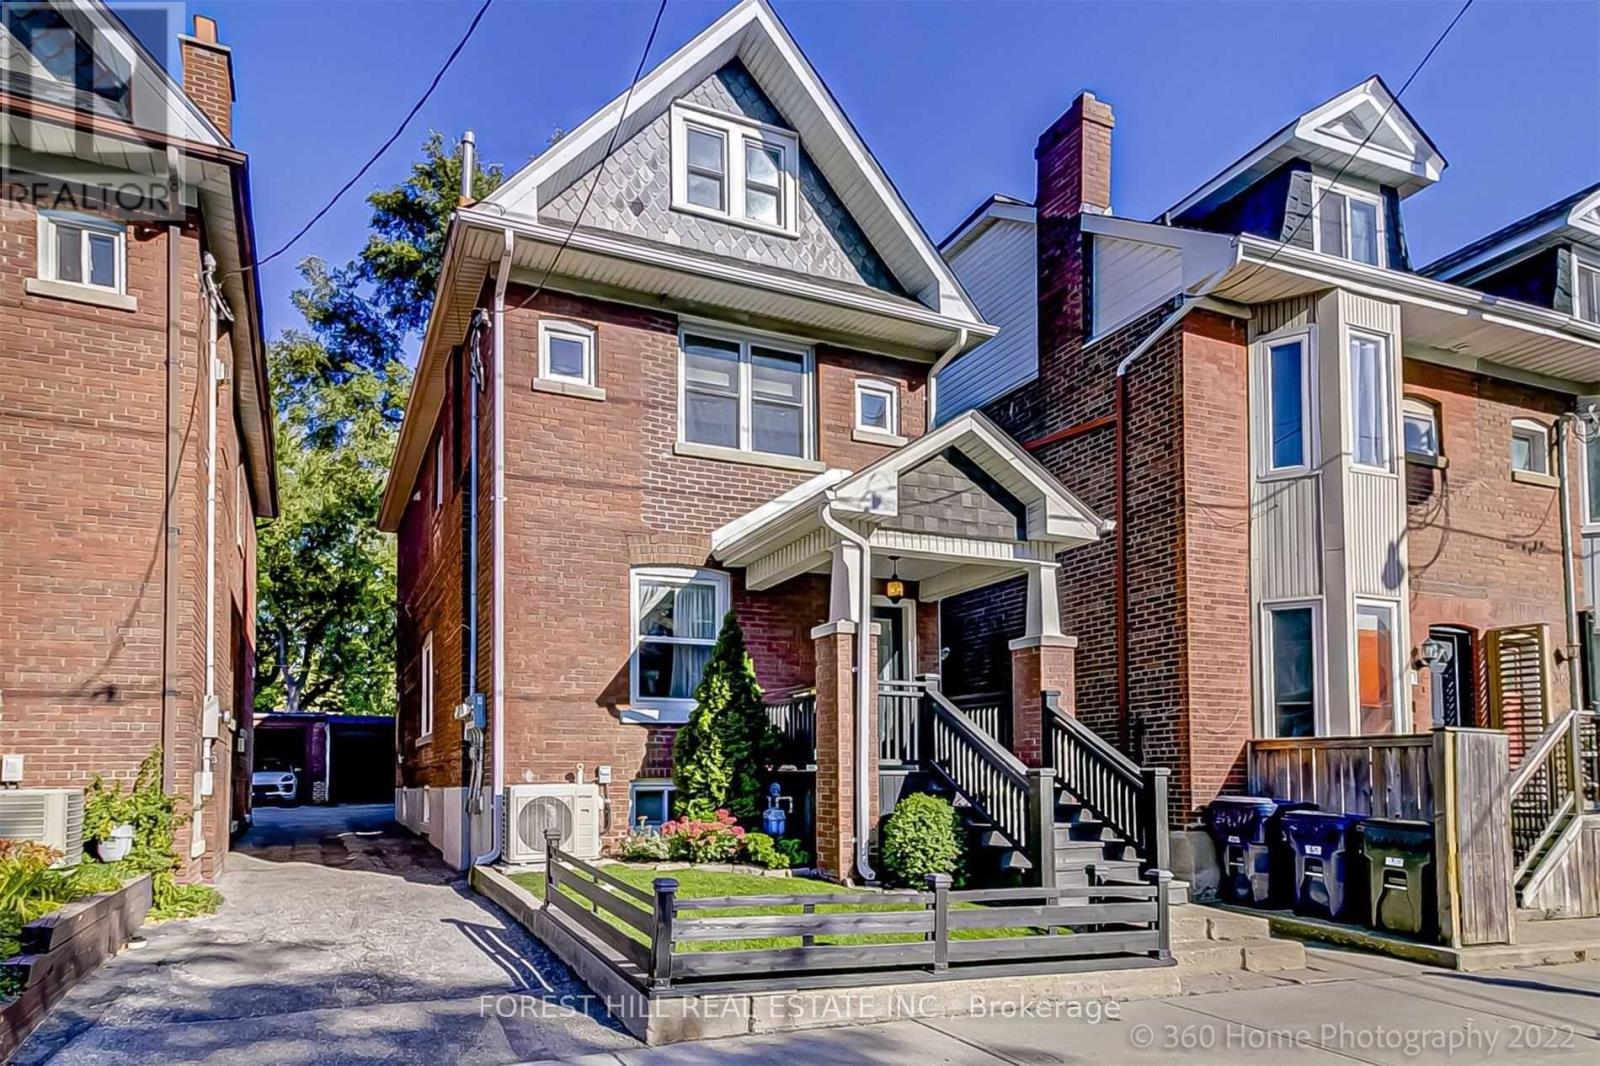
Prime multi-unit Legal Duplex with an additional Basement Apartment located in the heart of The Beaches. This Home Offers A 3 Bedroom, 2 Bathroom unit upstairs, a 1 Bedroom, 1 bathroom unit on the main floor and a lower level 1 Bedroom, 1 Bathroom unit. Positioned on a desirable lot just steps to Queen Street East and minutes from the waterfront, this property benefits from excellent walkability, transit accessibility, and consistent rental demand. An ideal opportunity for investors seeking stable income potential in one of Toronto's most established and desirable east-end communities. (id:60365)
27 Hockley Avenue
Clarington, Ontario
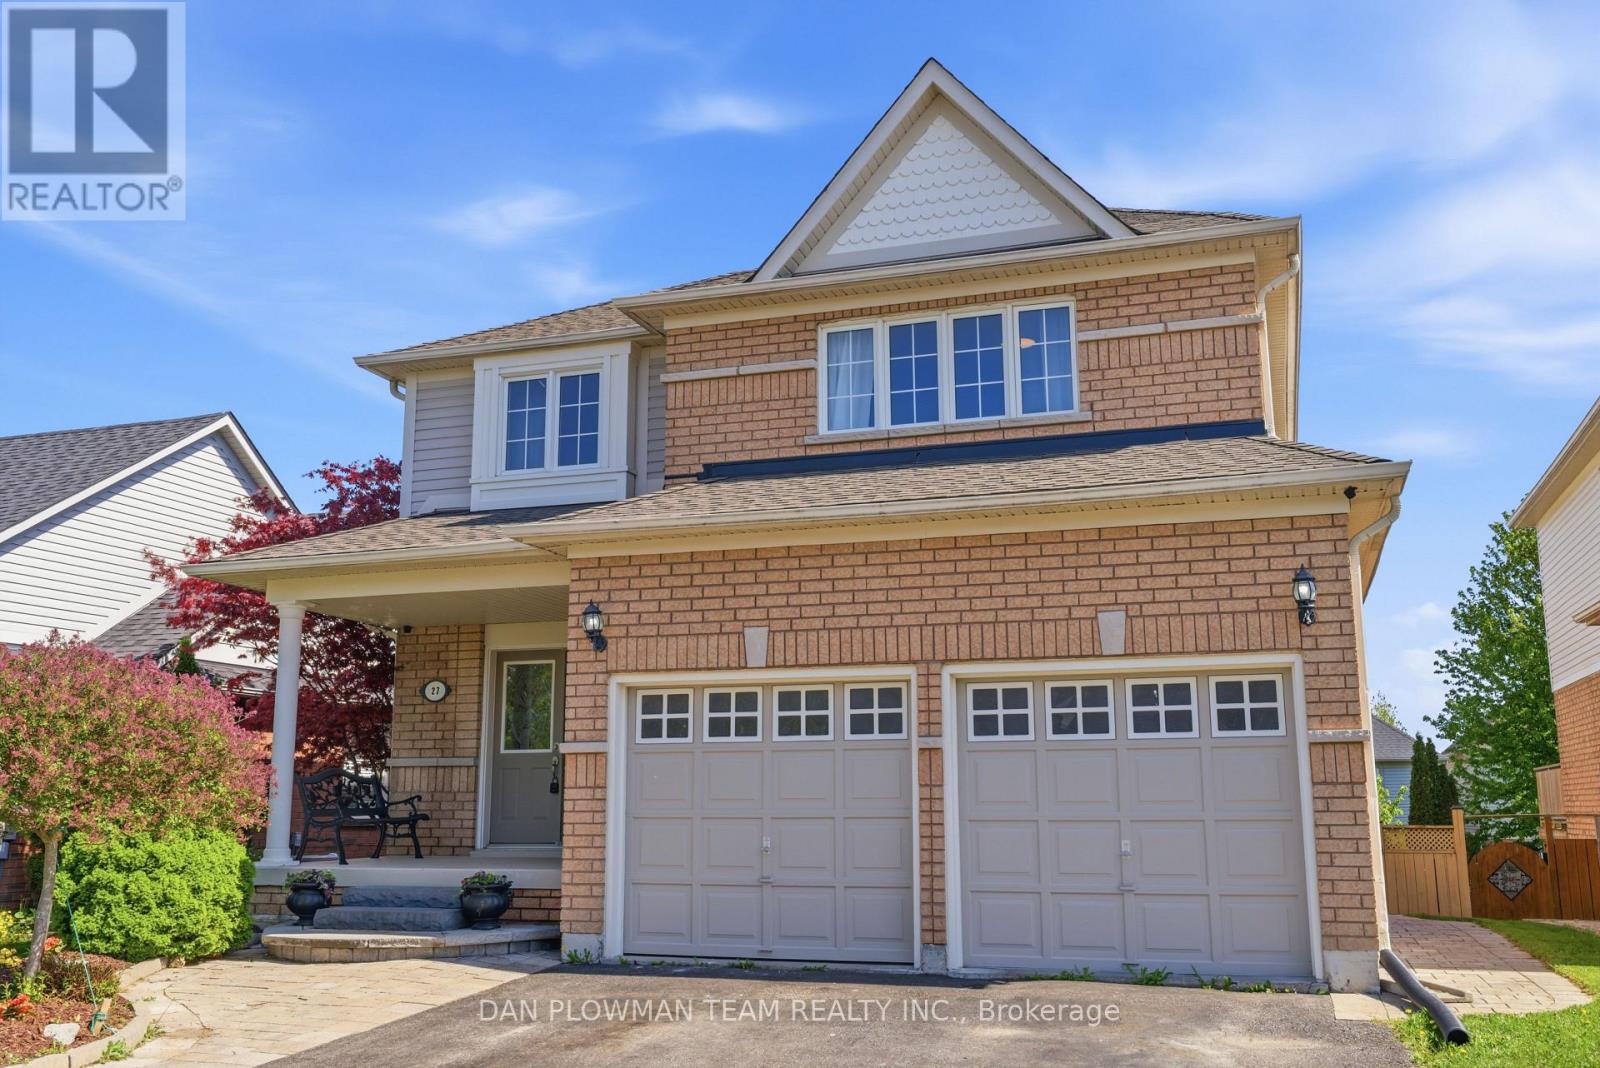
This Stunning And Spacious 4+2 Bedroom Home Offers An Exceptional Layout Designed For Comfortable Family Living And Effortless Entertaining. Featuring A Fully Finished Walk-Out Basement With A Second Kitchen, This Home Provides Incredible Flexibility For Extended Family And Multi-Generational Living. Beautiful Hardwood Flooring Throughout The Main And Second Floors Adds Timeless Elegance And Warmth To The Home. The Thoughtfully Designed Upper Level Includes 4 Bedrooms, 3 Of Which Have Attached Washrooms, Offering Added Privacy And Convenience For Family Members And Guests Alike. The Oversized Primary Bedroom Serves As A Luxurious Retreat, Complete With A Large Walk-In Closet And Plenty Of Space To Unwind. The Main Floor Boasts Generous Principal Rooms Including A Separate Family Room Perfect For Relaxing Evenings, Along With A Large Formal Dining Room Ideal For Hosting Gatherings, Celebrations, And Holiday Dinners. Bright And Spacious Throughout, This Home Offers An Abundance Of Natural Light And A Functional Layout That Perfectly Balances Style And Practicality. With Ample Living Space Inside And A Walk-Out Basement Adding Even More Versatility, This Home Is Perfect For Growing Families Seeking Comfort, Elegance, And Room To Enjoy Every Stage Of Life. (id:60365)
830 Greenbriar Drive
Oshawa, Ontario
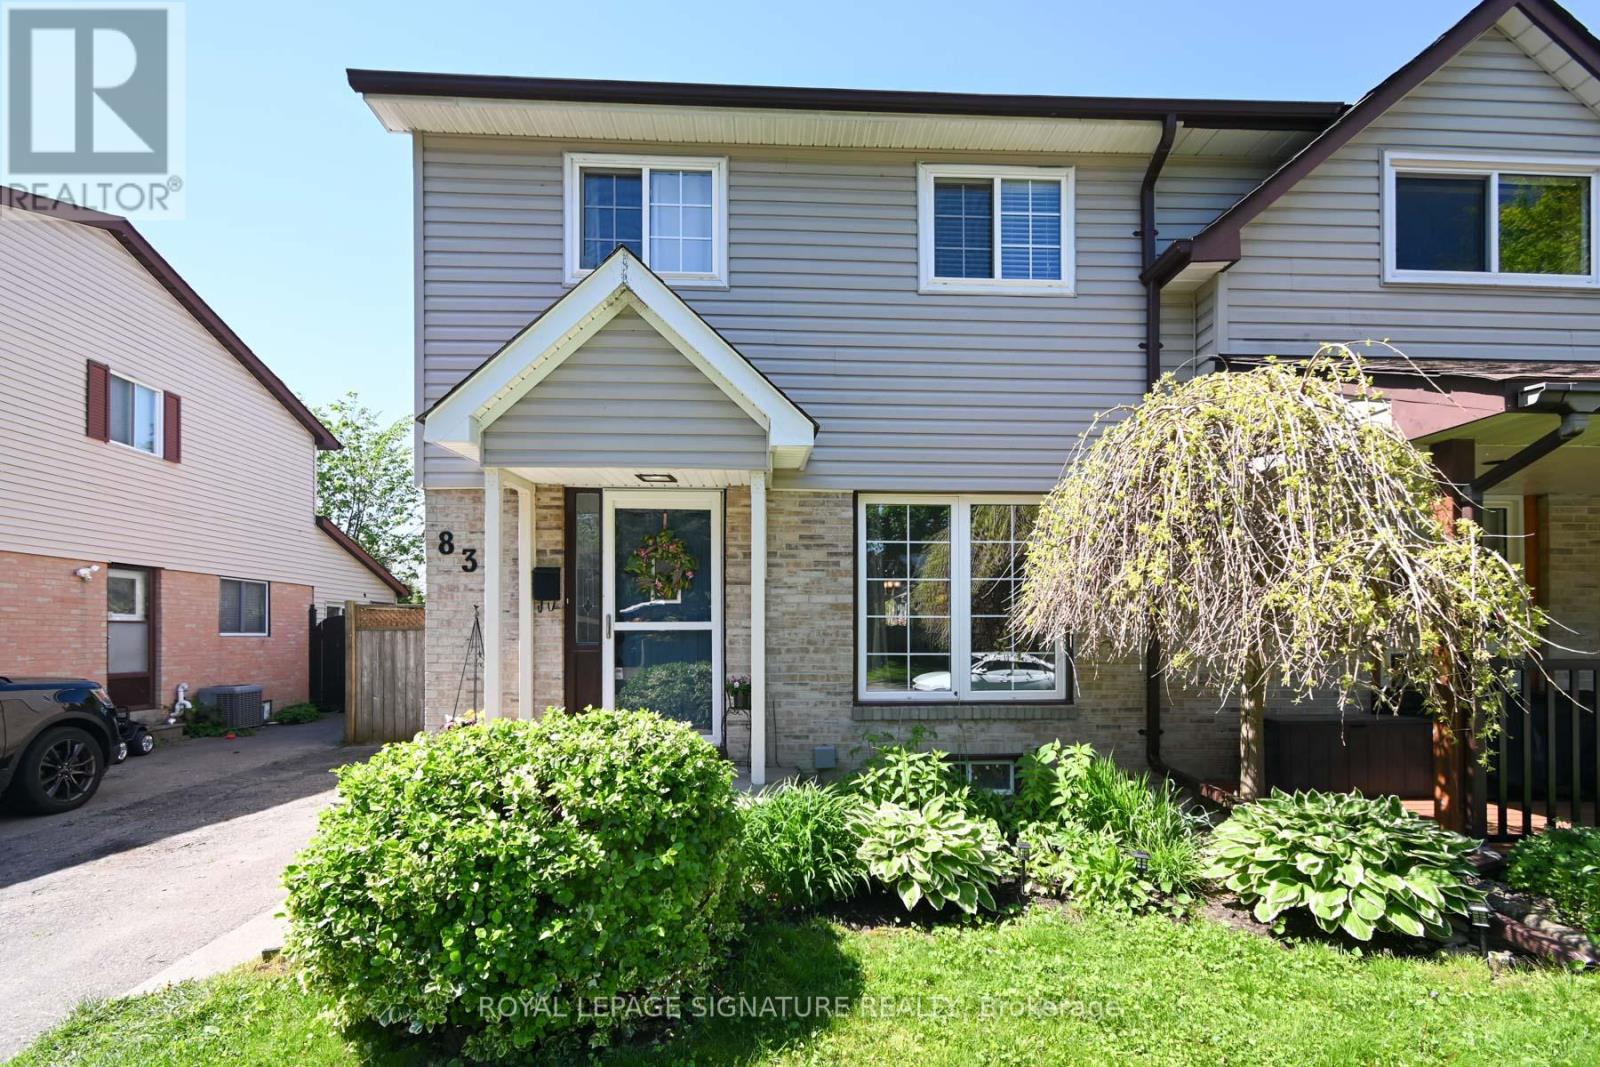
Welcome to this pretty, well-cared for semi-detached home in an exceptional community of Eastdale. You enjoy a recently modernized kitchen complete with trendy backsplash, quartz counters, modern sink, along with a built-in pantry, lazy susan & cutlery drawer. The large window in the kitchen overlooks the deck and private backyard. Perfect for younger kids at play while you look out from your kitchen. Walk out from the sliding door or the side entrance to the yard and to the basement also. The living room is large with hardwood flooring, perfect for family gatherings. A large window in the living room overlooks the landscaped front yard with an English garden. Three spacious bedrooms welcome you upstairs along with an updated full bathroom. The finished basement completes this home. Close to GreenBriar Park, Schools, and shopping. Walk to Sir Albert Love Catholic School, Harmony Heights Public School & Eastdale High School; bus to Paul Dwyer Catholic High School. Enjoy the space and quiet, family community at 830 GreenBriar Drive. This is truly a home that has been lovingly cared for over the years & is now ready for a new family to build roots here. (id:60365)

© 2026 Proptech Realty Inc., Brokerage.