
830 Greenbriar Drive Oshawa, Ontario L1G 6G6

$629,900
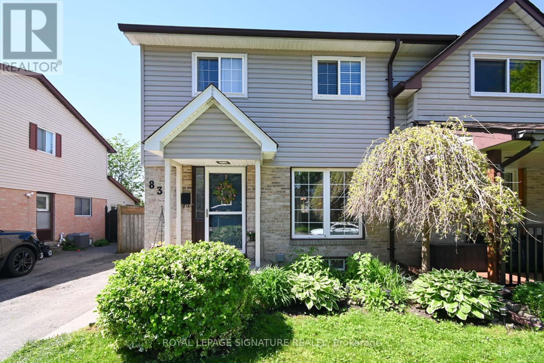
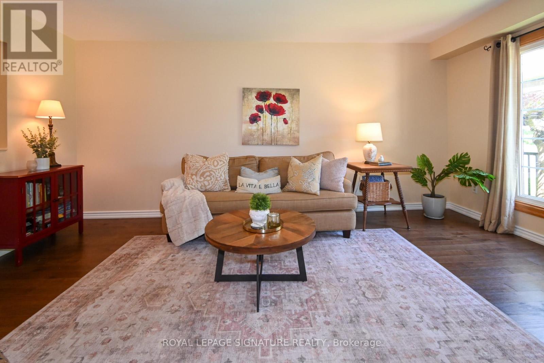
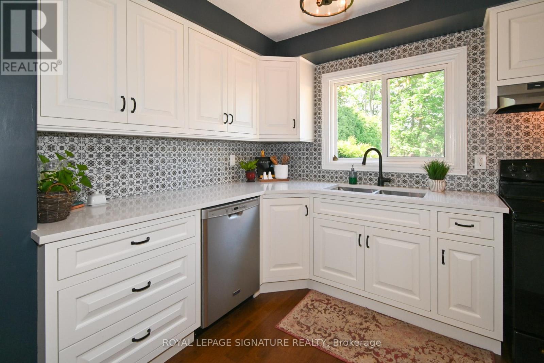
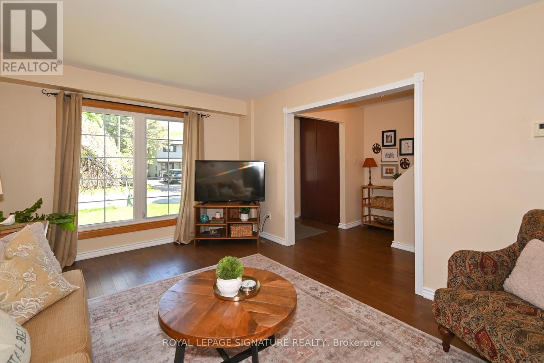
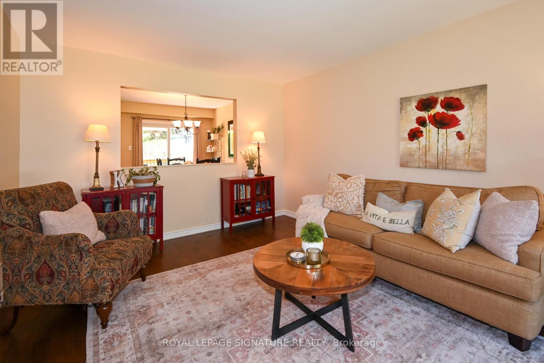
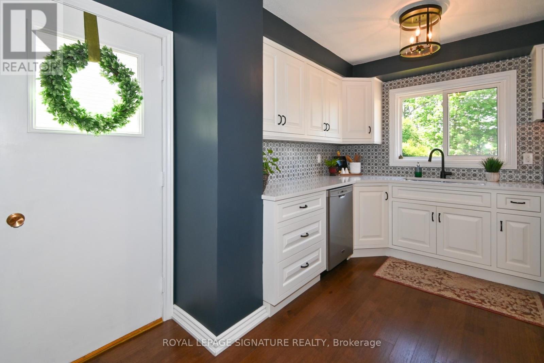
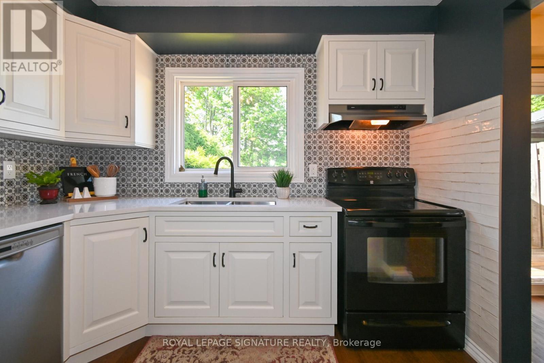
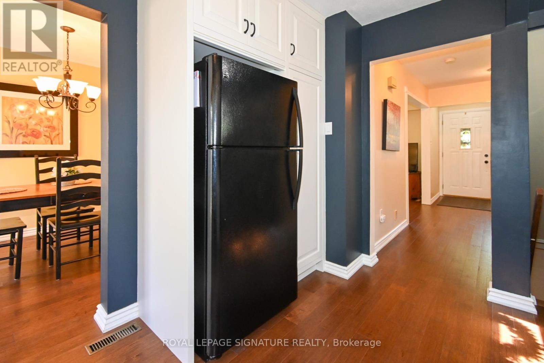
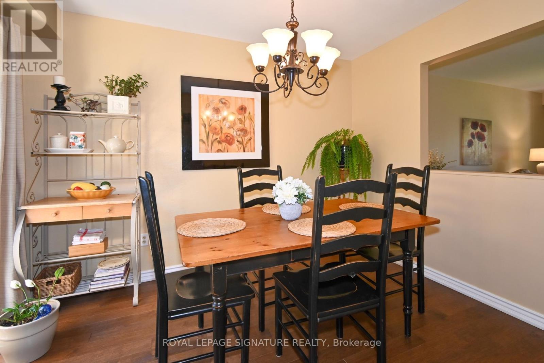
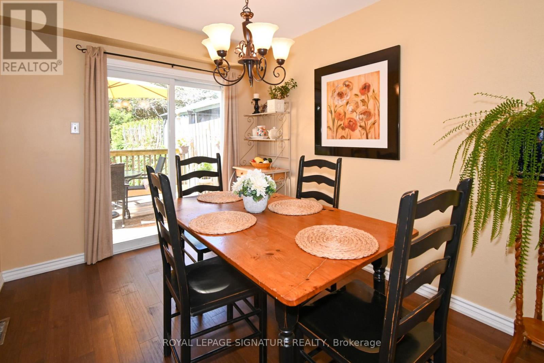
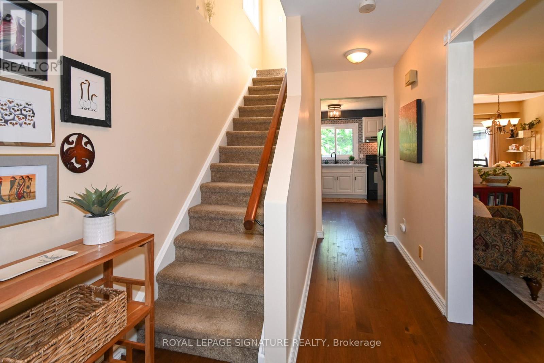
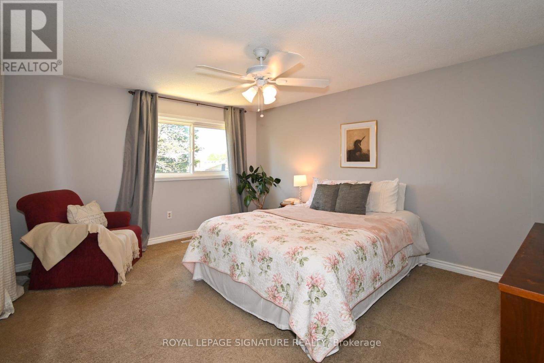
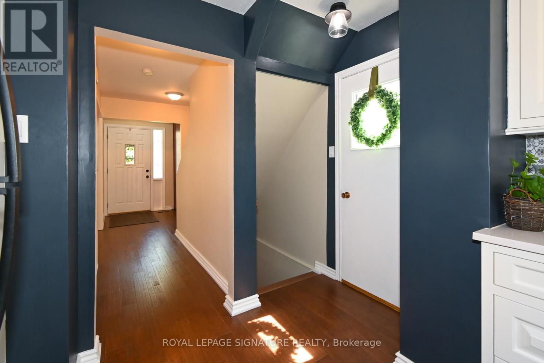
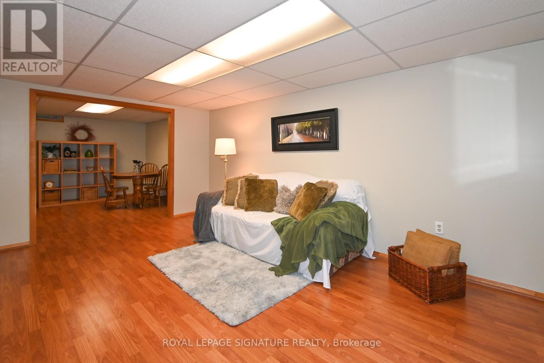
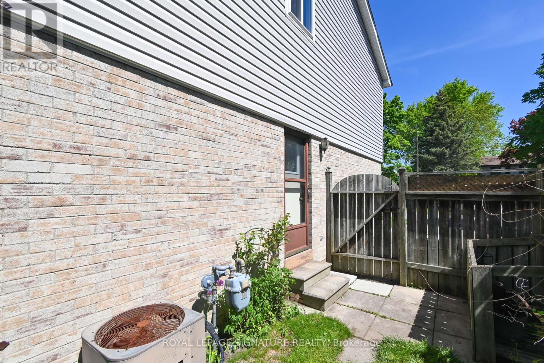
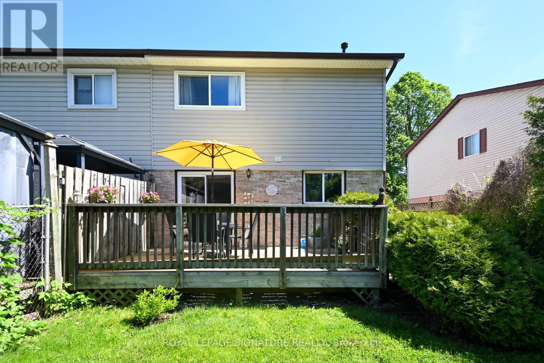
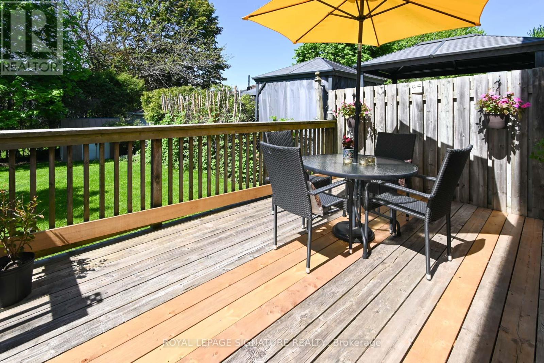
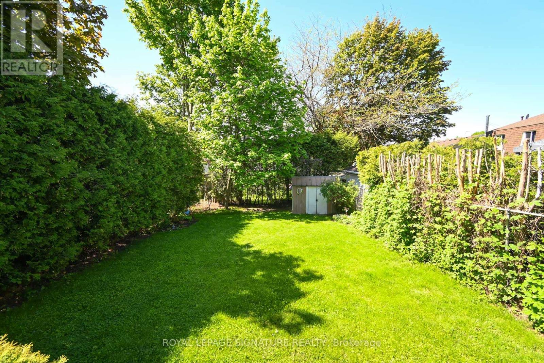
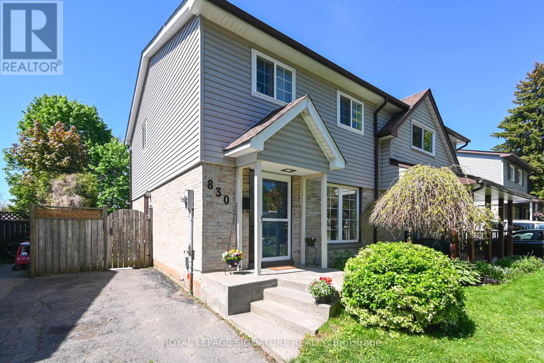
Welcome to this pretty, well-cared for semi-detached home in an exceptional community of Eastdale. You enjoy a recently modernized kitchen complete with trendy backsplash, quartz counters, modern sink, along with a built-in pantry, lazy susan & cutlery drawer. The large window in the kitchen overlooks the deck and private backyard. Perfect for younger kids at play while you look out from your kitchen. Walk out from the sliding door or the side entrance to the yard and to the basement also. The living room is large with hardwood flooring, perfect for family gatherings. A large window in the living room overlooks the landscaped front yard with an English garden. Close to GreenBriar Park, Schools, and shopping. Walk to Sir Albert Love Catholic School, Harmony Heights Public School & Eastdale High School; bus to Paul Dwyer Catholic High School. Enjoy the space and quiet, family community at 830 GreenBriar Drive. This is truly a home that has been lovingly cared for over the years & is now ready for a new family to build roots here. (id:60365)
Property Details
| MLS® Number | E13186800 |
| Property Type | Single Family |
| Community Name | Eastdale |
| AmenitiesNearBy | Park, Public Transit, Schools |
| CommunityFeatures | School Bus |
| EquipmentType | Water Heater |
| Features | Wooded Area, Irregular Lot Size |
| ParkingSpaceTotal | 3 |
| RentalEquipmentType | Water Heater |
| Structure | Deck, Porch, Shed |
Building
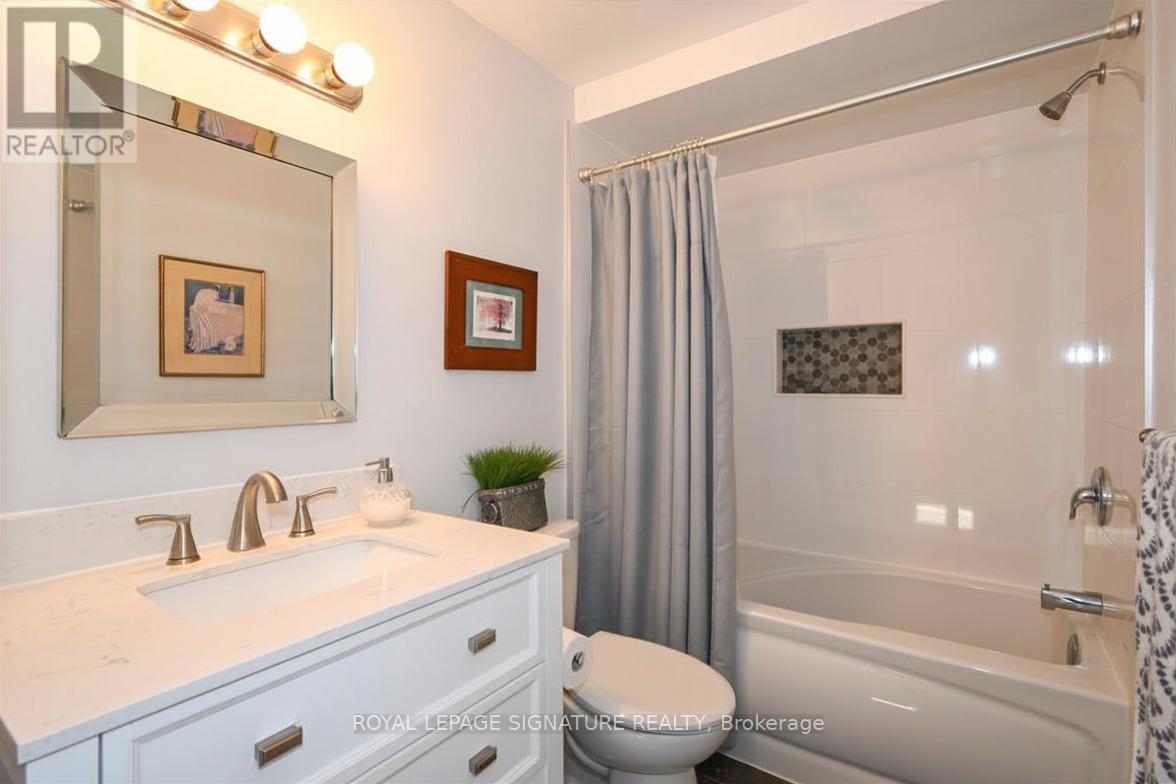
| BathroomTotal | 1 |
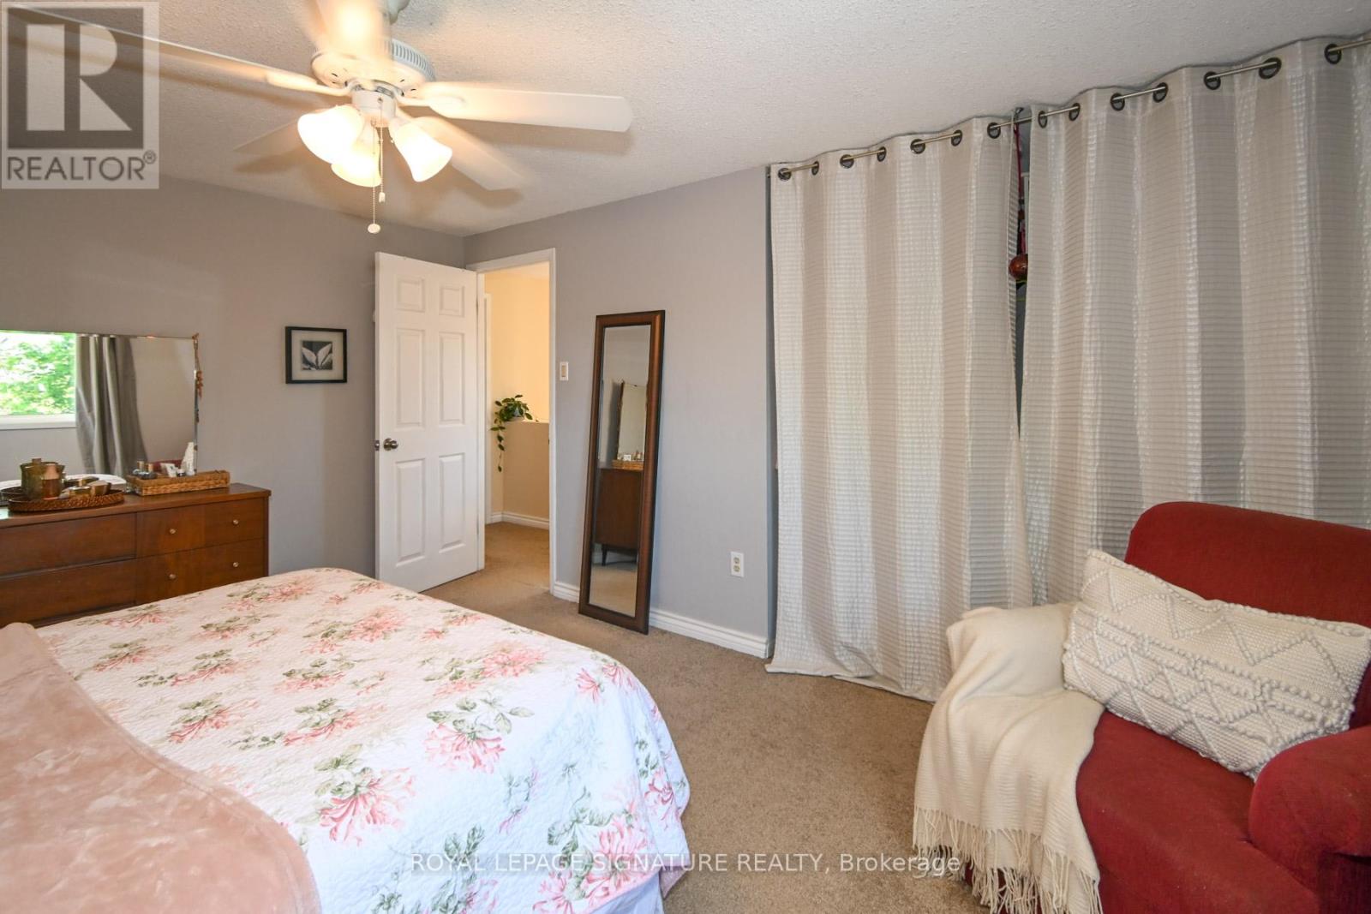
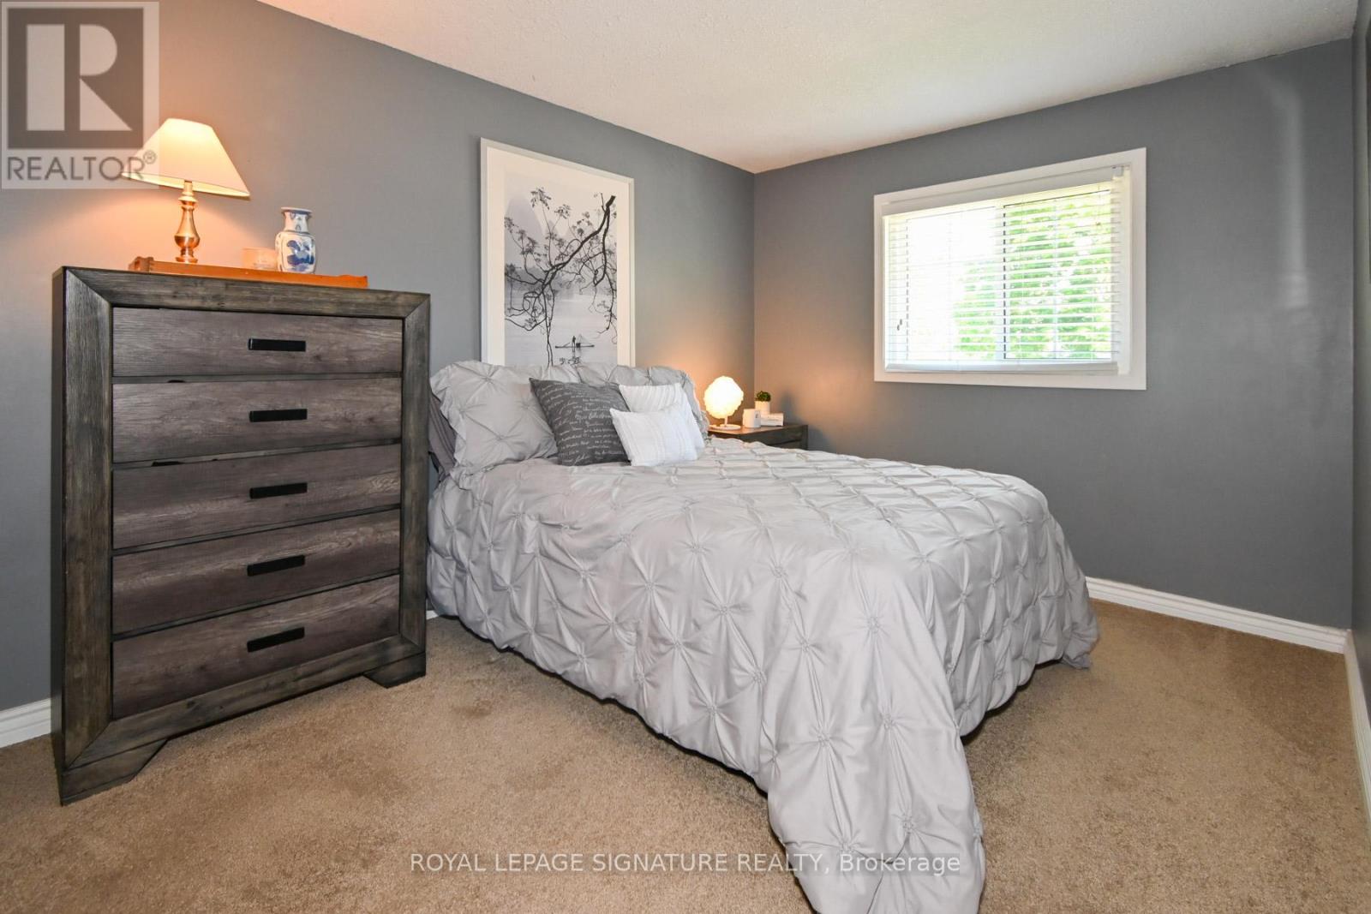
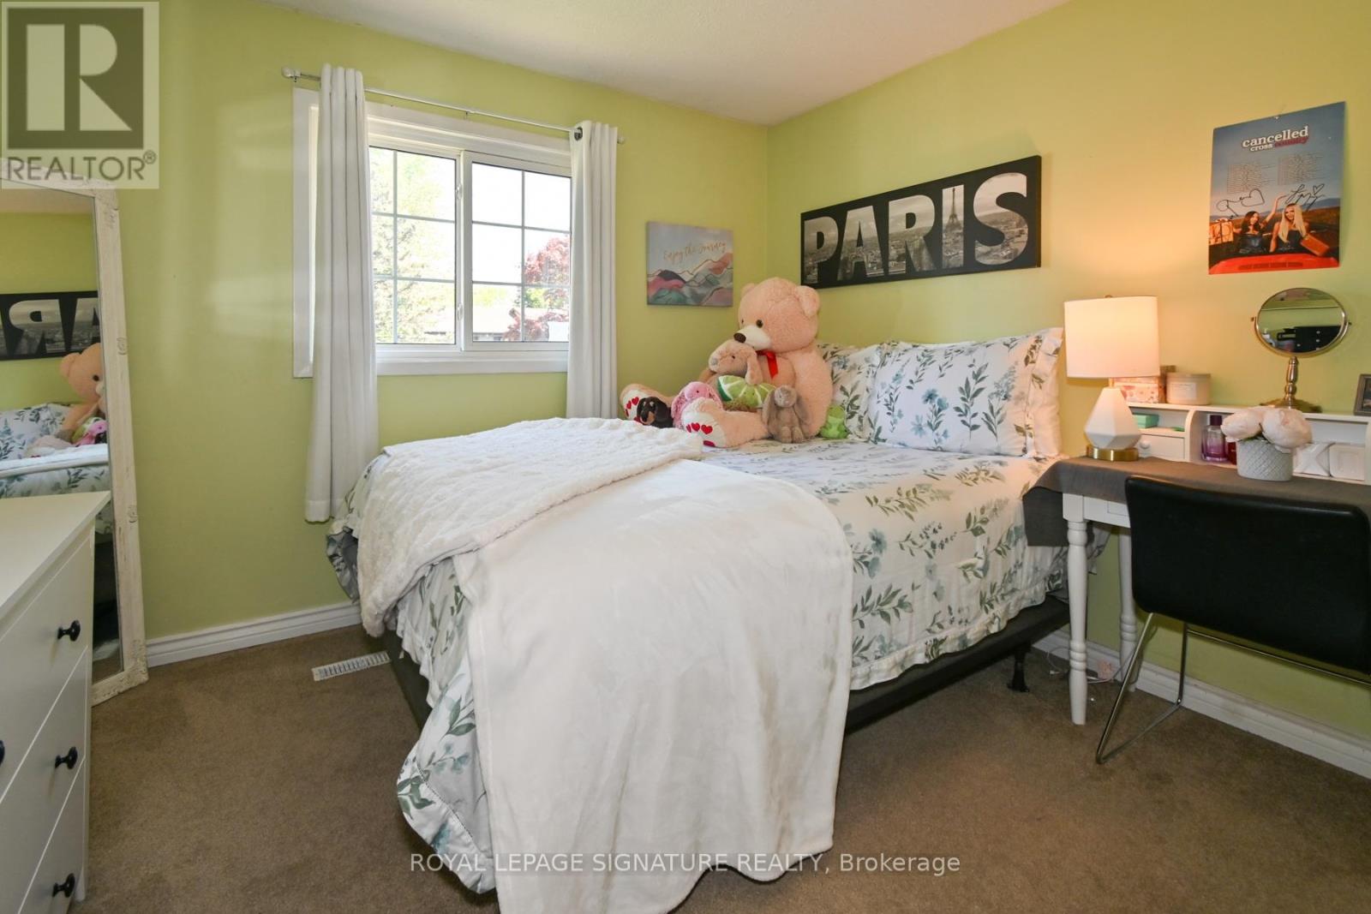
| BedroomsAboveGround | 3 |
| BedroomsTotal | 3 |
| Amenities | Fireplace(s) |
| Appliances | Central Vacuum, Water Meter, Dishwasher, Dryer, Stove, Washer, Window Coverings, Refrigerator |
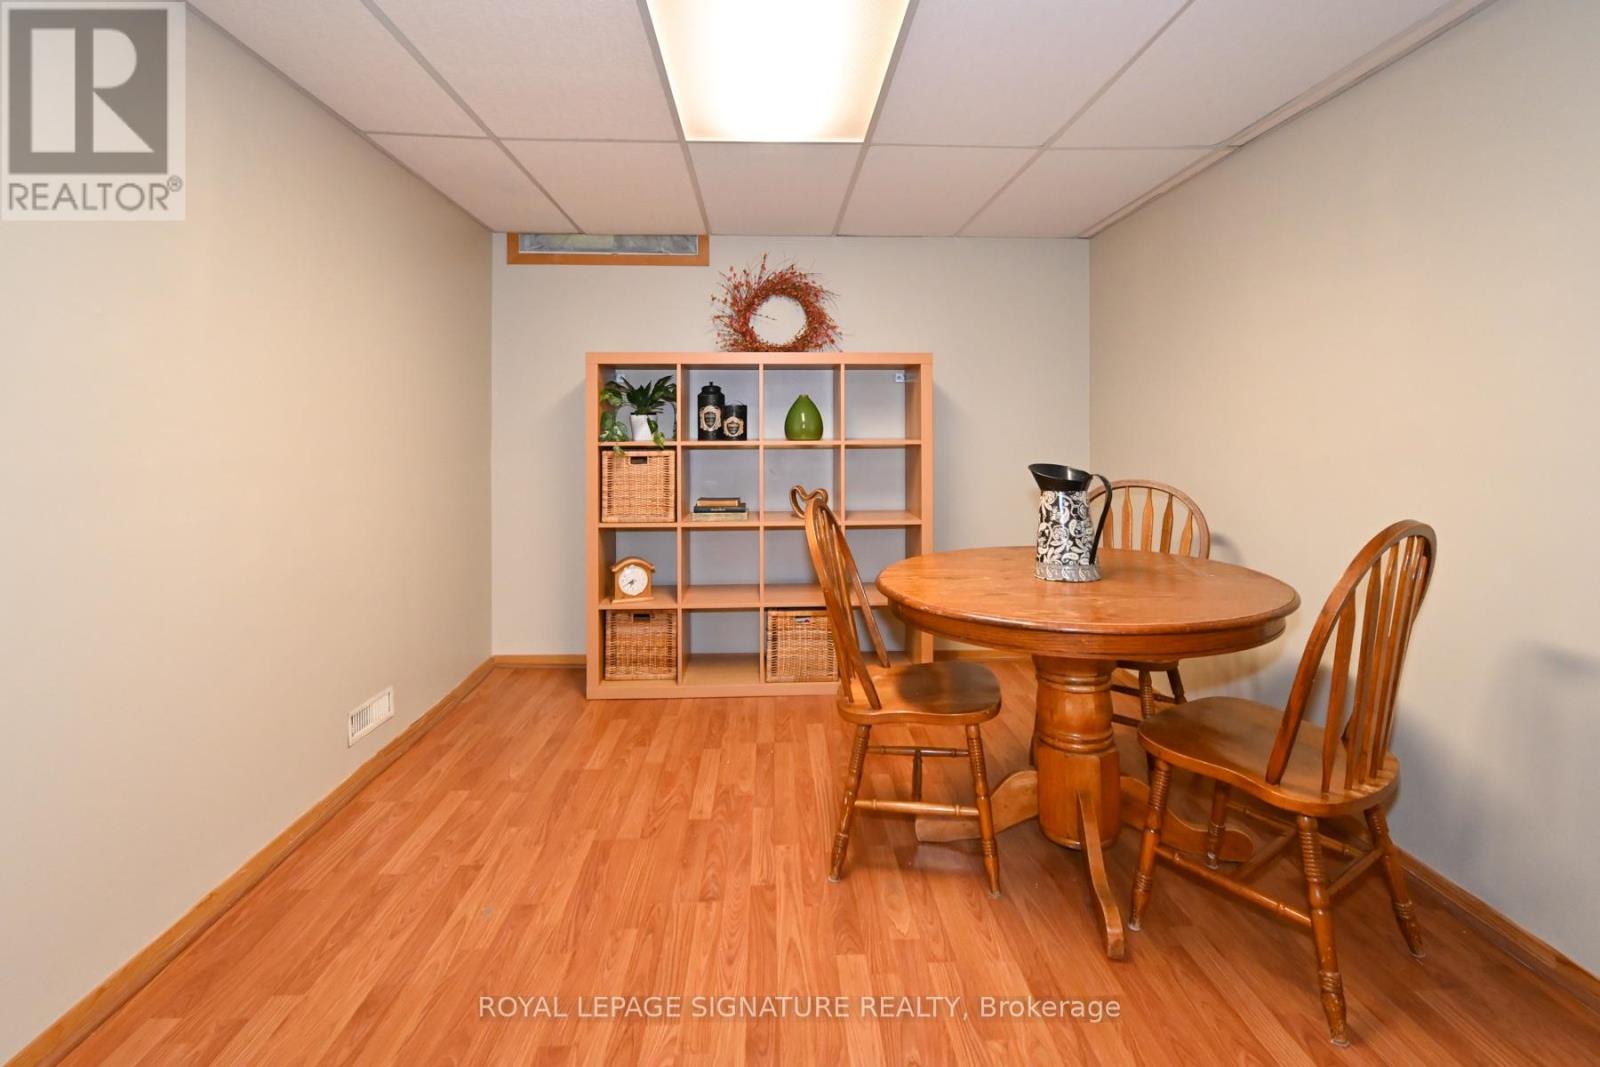
| BasementDevelopment | Finished |
| BasementType | N/a (finished) |
| ConstructionStyleAttachment | Semi-detached |
| CoolingType | Central Air Conditioning |
| ExteriorFinish | Brick, Vinyl Siding |
| FireProtection | Smoke Detectors |
| FireplacePresent | Yes |
| FireplaceTotal | 1 |
| FireplaceType | Free Standing Metal |
| FoundationType | Unknown |
| HeatingFuel | Natural Gas |
| HeatingType | Forced Air |
| StoriesTotal | 2 |
| SizeInterior | 1100 - 1500 Sqft |
| Type | House |
| UtilityWater | Municipal Water |
Parking
| No Garage |
Land
| Acreage | No |
| FenceType | Fenced Yard |
| LandAmenities | Park, Public Transit, Schools |
| Sewer | Sanitary Sewer |
| SizeDepth | 113 Ft ,1 In |
| SizeFrontage | 30 Ft ,2 In |
| SizeIrregular | 30.2 X 113.1 Ft ; 116.93 |
| SizeTotalText | 30.2 X 113.1 Ft ; 116.93 |
https://www.realtor.ca/real-estate/29811408/830-greenbriar-drive-oshawa-eastdale-eastdale
Amanda King
Salesperson
8 Sampson Mews Suite 201 The Shops At Don Mills
Toronto, Ontario M3C 0H5

The trademarks REALTOR®, REALTORS®, and the REALTOR® logo are controlled by The Canadian Real Estate Association (CREA) and identify real estate professionals who are members of CREA. The trademarks MLS®, Multiple Listing Service® and the associated logos are owned by The Canadian Real Estate Association (CREA) and identify the quality of services provided by real estate professionals who are members of CREA. The trademark DDF® is owned by The Canadian Real Estate Association (CREA) and identifies CREA's Data Distribution Facility (DDF®)
May 27 2026 03:17:25
Toronto Real Estate Board
Royal LePage Signature Realty

© 2026 Proptech Realty Inc., Brokerage.