
1006 - 50 Brian Harrison Way Toronto, Ontario M1P 5J4

$2,199 Monthly
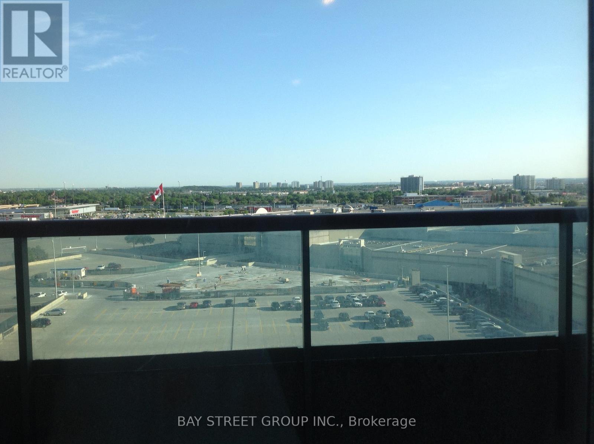
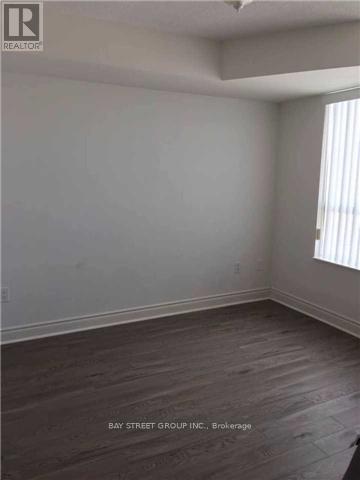
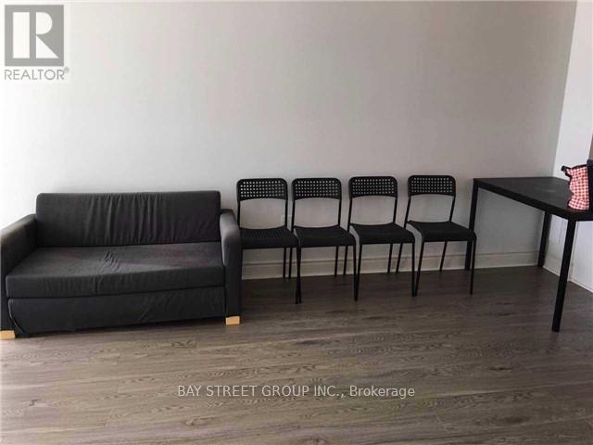
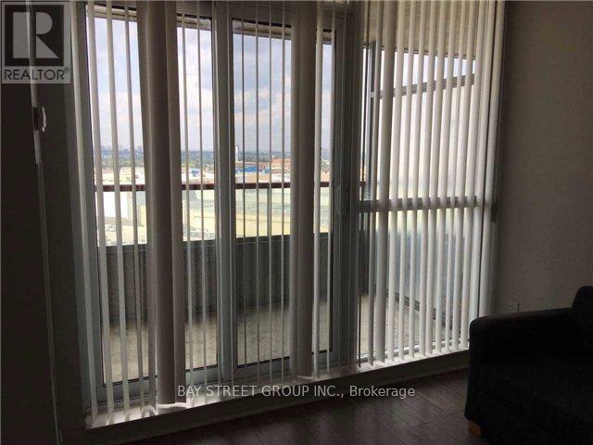
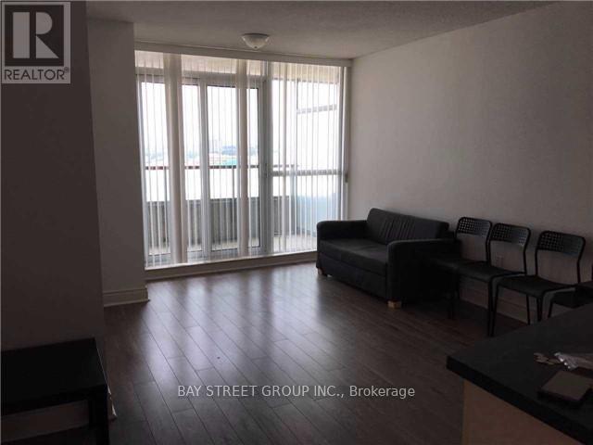
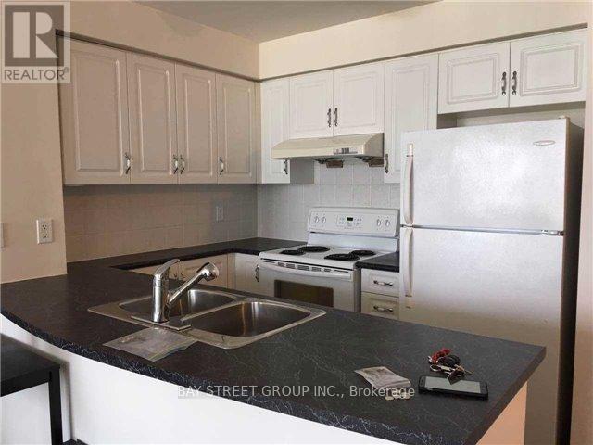
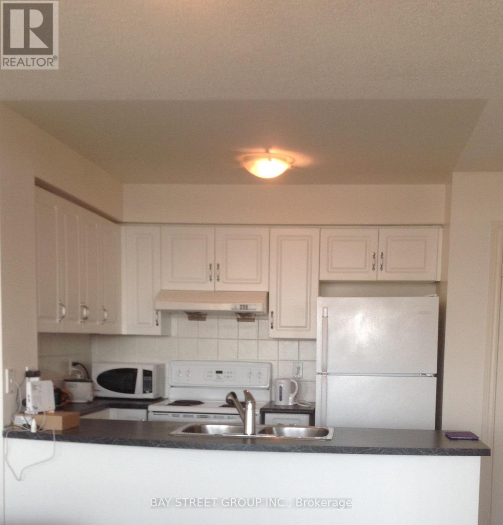
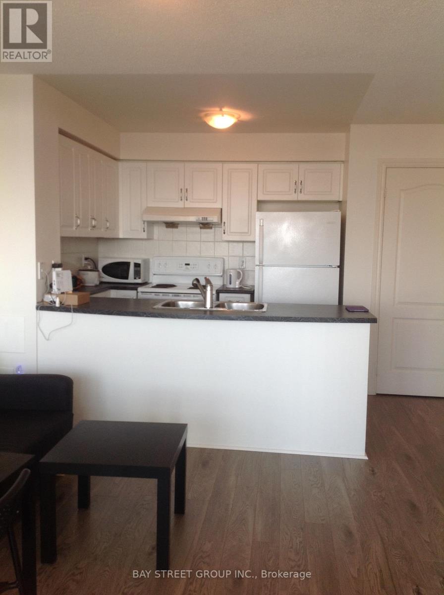
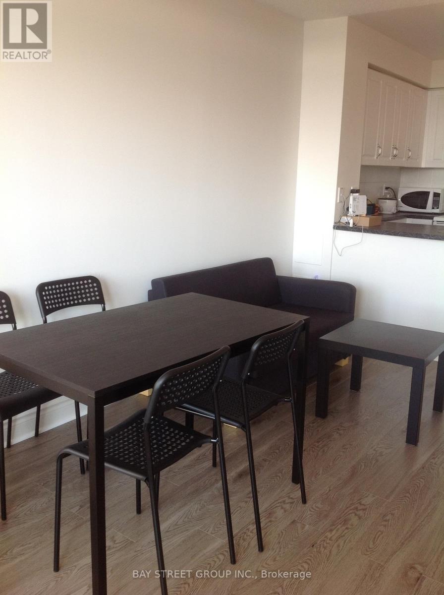
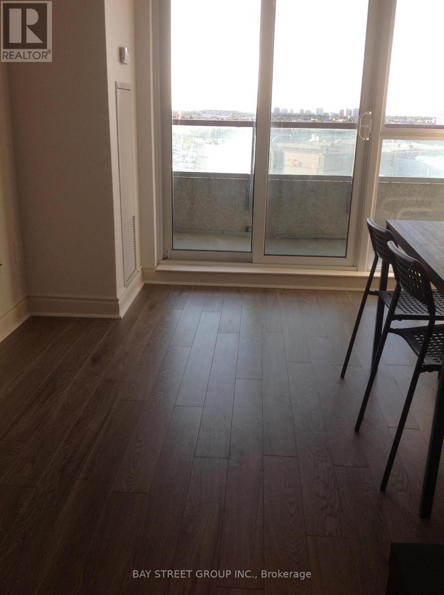
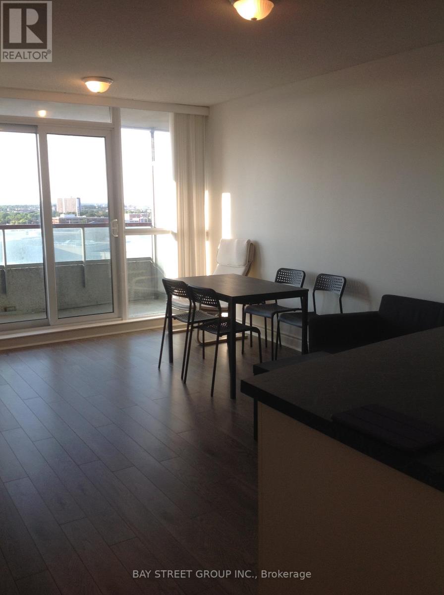
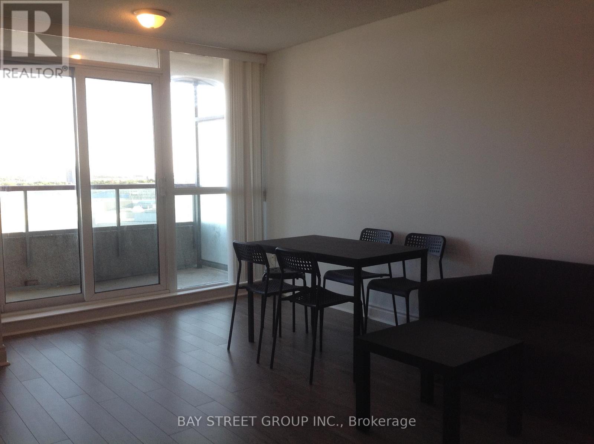
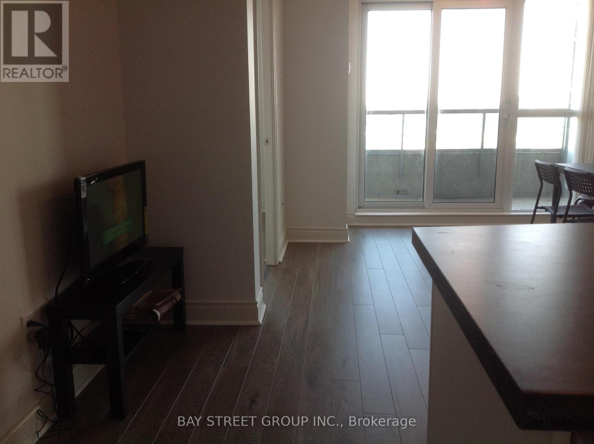
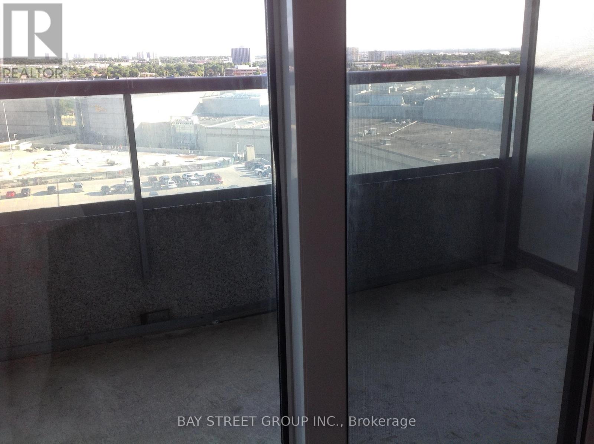
Students Are Welcome. Luxury Living At Monarch's Equinox. Sun-Filled Approx. 550Sqft,Unobstructed Northwest View / Open Balcony. Hard Wood Flooring Throughout Apartment Bright, Spacious And Partially Furnished 1 Bedroom Ensuite, Open Concept Layout, Large Private Balcony With Unobstructed Views! Steps To Civic Centre, Scarborough Town Centre, Ttc/Lrt, Go Transit, Close To 401, Ymca, Grocery Stores. Amenities. Nearby : Hospital, Park, Public Transit, Schools. Parking Included. (id:60365)
Property Details
| MLS® Number | E13218992 |
| Property Type | Single Family |
| Community Name | Bendale |
| AmenitiesNearBy | Golf Nearby, Hospital, Park, Public Transit, Schools |
| CommunityFeatures | Pets Allowed With Restrictions |
| Features | Balcony, Carpet Free |
| ParkingSpaceTotal | 1 |
| PoolType | Indoor Pool |
| ViewType | City View |
Building
| BathroomTotal | 1 |
| BedroomsAboveGround | 1 |
| BedroomsTotal | 1 |
| Amenities | Security/concierge, Exercise Centre, Recreation Centre, Party Room, Visitor Parking |
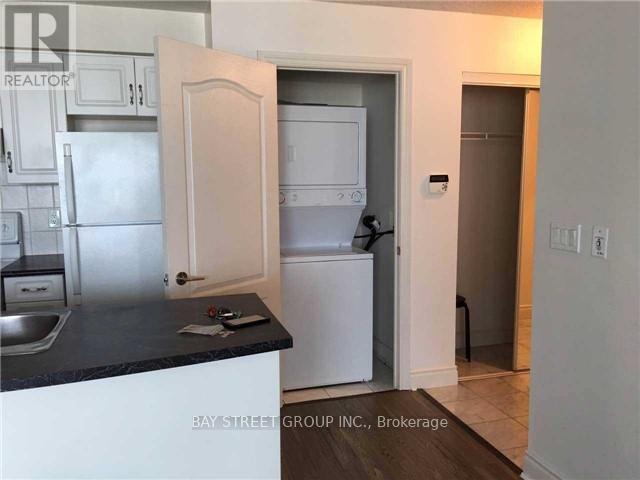
| Appliances | Dishwasher, Dryer, Stove, Washer, Window Coverings, Refrigerator |
| BasementType | None |
| CoolingType | Central Air Conditioning |
| ExteriorFinish | Concrete |
| FlooringType | Laminate, Ceramic |
| HeatingFuel | Natural Gas |
| HeatingType | Forced Air |
| SizeInterior | 500 - 599 Sqft |
| Type | Apartment |
Parking
| Underground | |
| Garage |
Land
| Acreage | No |
| LandAmenities | Golf Nearby, Hospital, Park, Public Transit, Schools |
Rooms
| Level | Type | Length | Width | Dimensions |
|---|---|---|---|---|
| Main Level | Living Room | 4.49 m | 3.83 m | 4.49 m x 3.83 m |
| Main Level | Dining Room | 4.49 m | 3.83 m | 4.49 m x 3.83 m |
| Main Level | Kitchen | 3.83 m | 2.32 m | 3.83 m x 2.32 m |
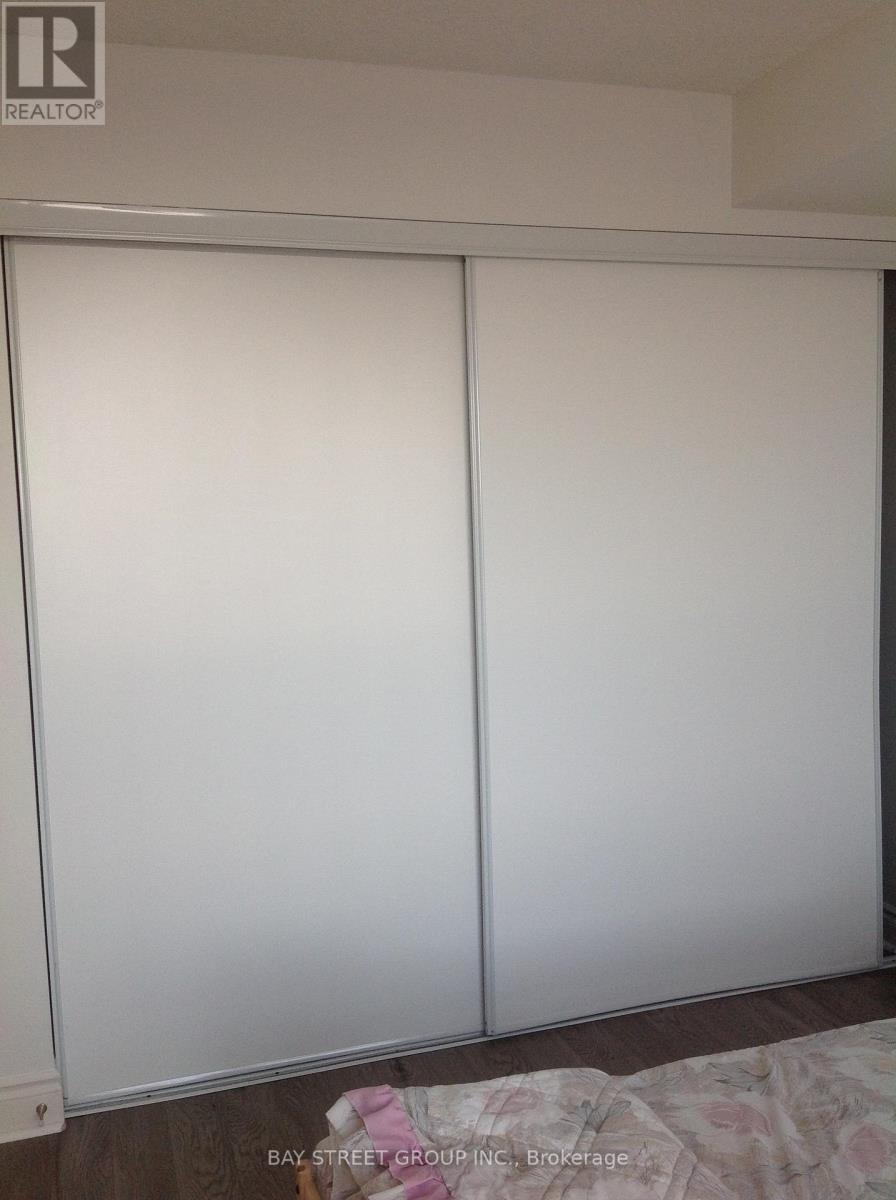
| Main Level | Primary Bedroom | 3.24 m | 3.05 m | 3.24 m x 3.05 m |
https://www.realtor.ca/real-estate/29830366/1006-50-brian-harrison-way-toronto-bendale-bendale
Joe Jia
Broker
8300 Woodbine Ave Ste 500
Markham, Ontario L3R 9Y7

The trademarks REALTOR®, REALTORS®, and the REALTOR® logo are controlled by The Canadian Real Estate Association (CREA) and identify real estate professionals who are members of CREA. The trademarks MLS®, Multiple Listing Service® and the associated logos are owned by The Canadian Real Estate Association (CREA) and identify the quality of services provided by real estate professionals who are members of CREA. The trademark DDF® is owned by The Canadian Real Estate Association (CREA) and identifies CREA's Data Distribution Facility (DDF®)
May 31 2026 03:31:45
Toronto Real Estate Board
Bay Street Group Inc.

© 2026 Proptech Realty Inc., Brokerage.