
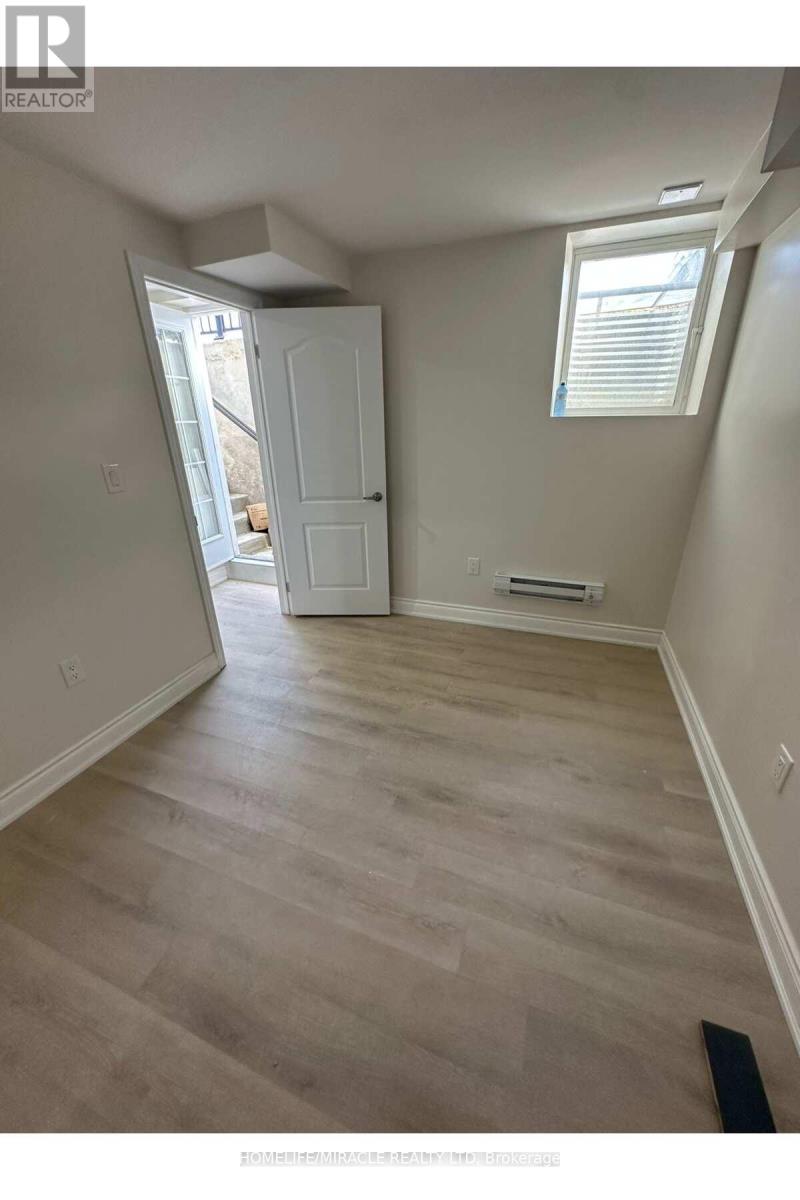
Lower - 170 Gillespie Drive
Brantford, Ontario
Welcome to this gorgeous, brand new basement apartment featuring 1 bedroom and 2 rec rooms and2 full washrooms. This modern, carpet free home features a side entrance, large windows andsleek Vinyl floors. Kitchen has quartz countertop and high end appliances, making family mealprep a breeze. Parents will love the bonus storage space and private, non shared front loadwasher and dryer. One parking space included with plenty of street parking. The neighborhood isincredibly family-oriented, featuring excellent existing schools, a short minute drive toLynden park mall, a brand new school park and sports complex planned just down the street.Utilities are 30%. This vacant basement apartment is ready for immediate occupancy. This is anexcellent opportunity to lease a beautiful apartment in one of the area's most desirable newcommunities! (id:60365)
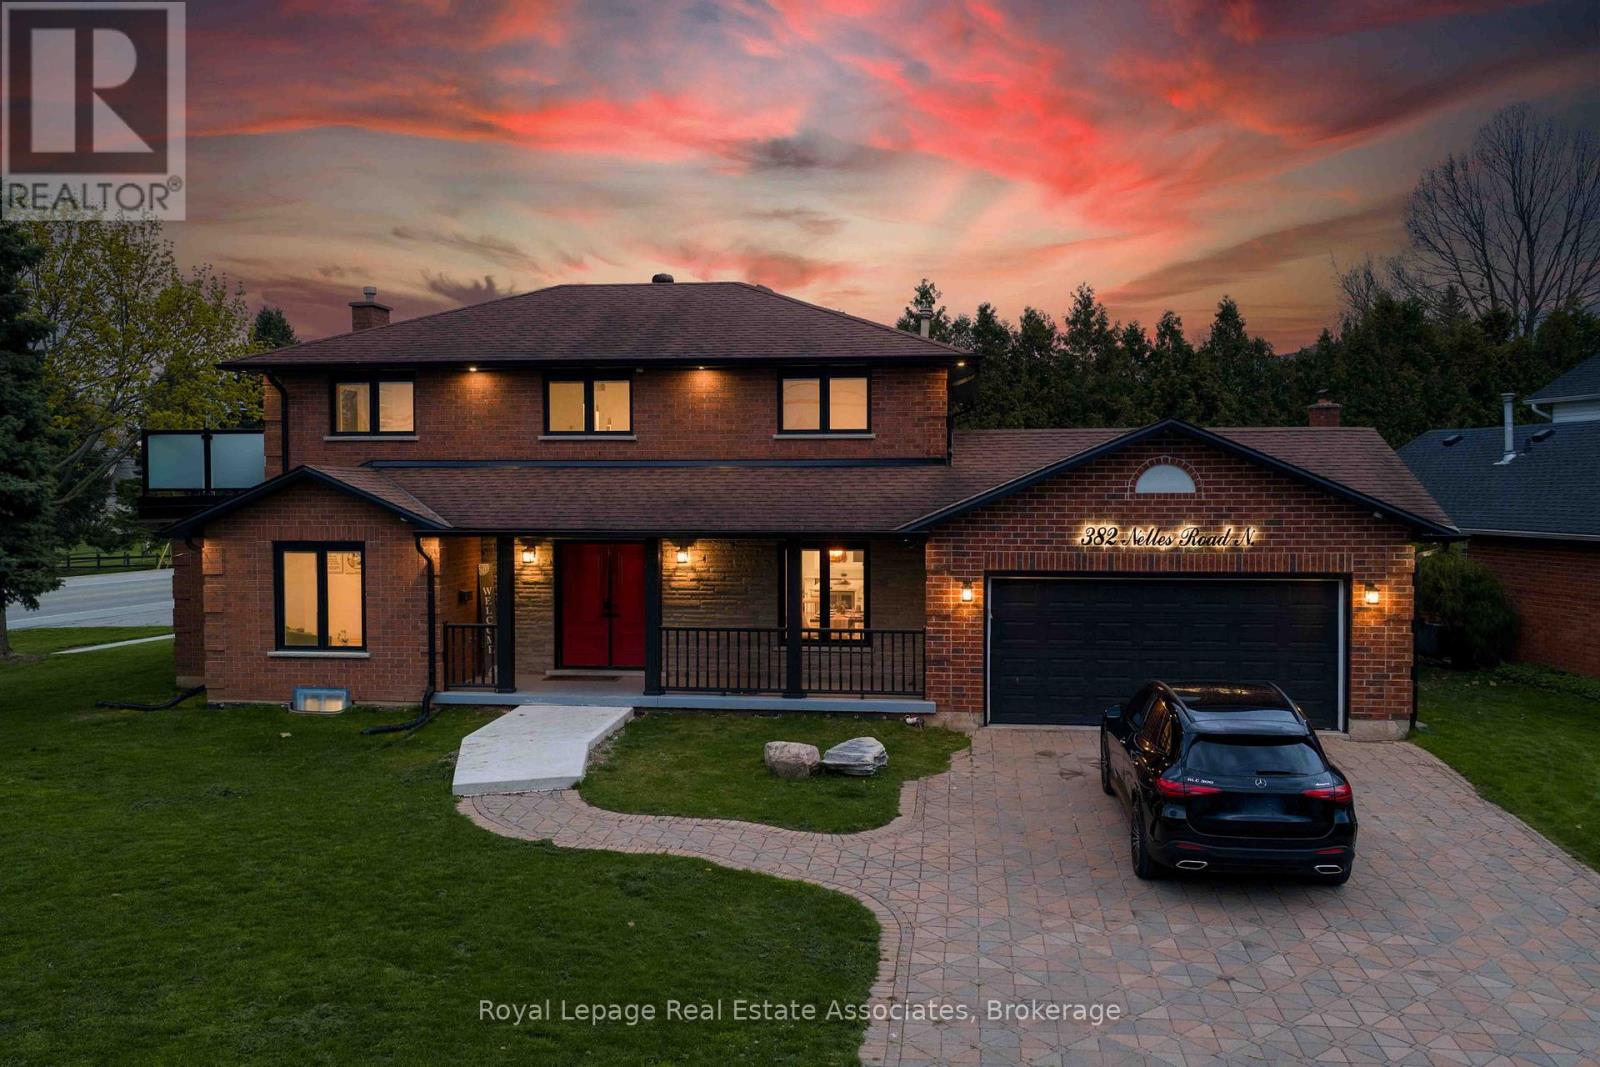
382 Nelles Road N
Grimsby, Ontario
Rarely offered lake view property directly across from Grimsby Beach with unobstructed Lake views. Enjoy morning coffee watching the sun rise over the lake. Steps to the beach, waterfront recreation, and minutes to the Marina. This property features your own backyard oasis with 15 X 30 in ground pool with new liner, covered rear porch, artificial turf backyard, double-boarded privacy fence with 40' height Cedars for complete privacy. The chef's kitchen boasts an 8-foot quartz island, 6-burner gas range, Bosch appliances, and built-in wine fridge. Interior highlights include 7" engineered hickory hardwood floors, new windows and sliding glass doors (2022), powered zebra blinds, pot lights, Italian tile fireplace, and large lake-facing windows. The primary suite offers a walkout deck overlooking the stunning backyard and lake views. Along with a 100 sq ft custom walk-in closet with centre island and spa-like ensuite featuring Kohler steam shower and heated floors. The 1,100 sq ft finished basement includes a full in-law suite with separate entrance ideal for multi-generational living or rental income. Laundry on both main floor and basement, 200-amp electrical service, new soffits and eavestroughs, 60-amp hot tub wiring installed. Over 500K in renovations turn key property ready for you! (id:60365)

31 - 1465 Station Street
Pelham, Ontario
Welcome to Fonthill Yards, a premier community located in the heart of desirable Fonthill. This exceptional end-unit luxury townhome offers 2 spacious bedrooms, 2.5 bathrooms, and thoughtfully curated high-end finishes throughout. The main level features a bright open-concept layout with soaring ceilings, expansive windows, elegant neutral flooring. The upgraded modern kitchen is complete with sleek countertops, a large centre island, and convenient access to the garage and main floor powder room. The upper level boasts two generously sized bedrooms, each with its own private ensuite and ample closet space. The primary retreat features a beautifully upgraded ensuite with double sinks and dual closets, while the second bedroom also offers its own upgraded ensuite bath. Convenient second-floor laundry adds to the home's functional layout. The unfinished lower level is bright and airy with oversized windows, offering endless potential for a future family room, additional bedroom, or home office. Ideally situated in one of Niagara's fastest-growing communities, this property presents an outstanding opportunity for home owners, investors, or those seeking modern low-maintenance living in a prime location. (id:60365)
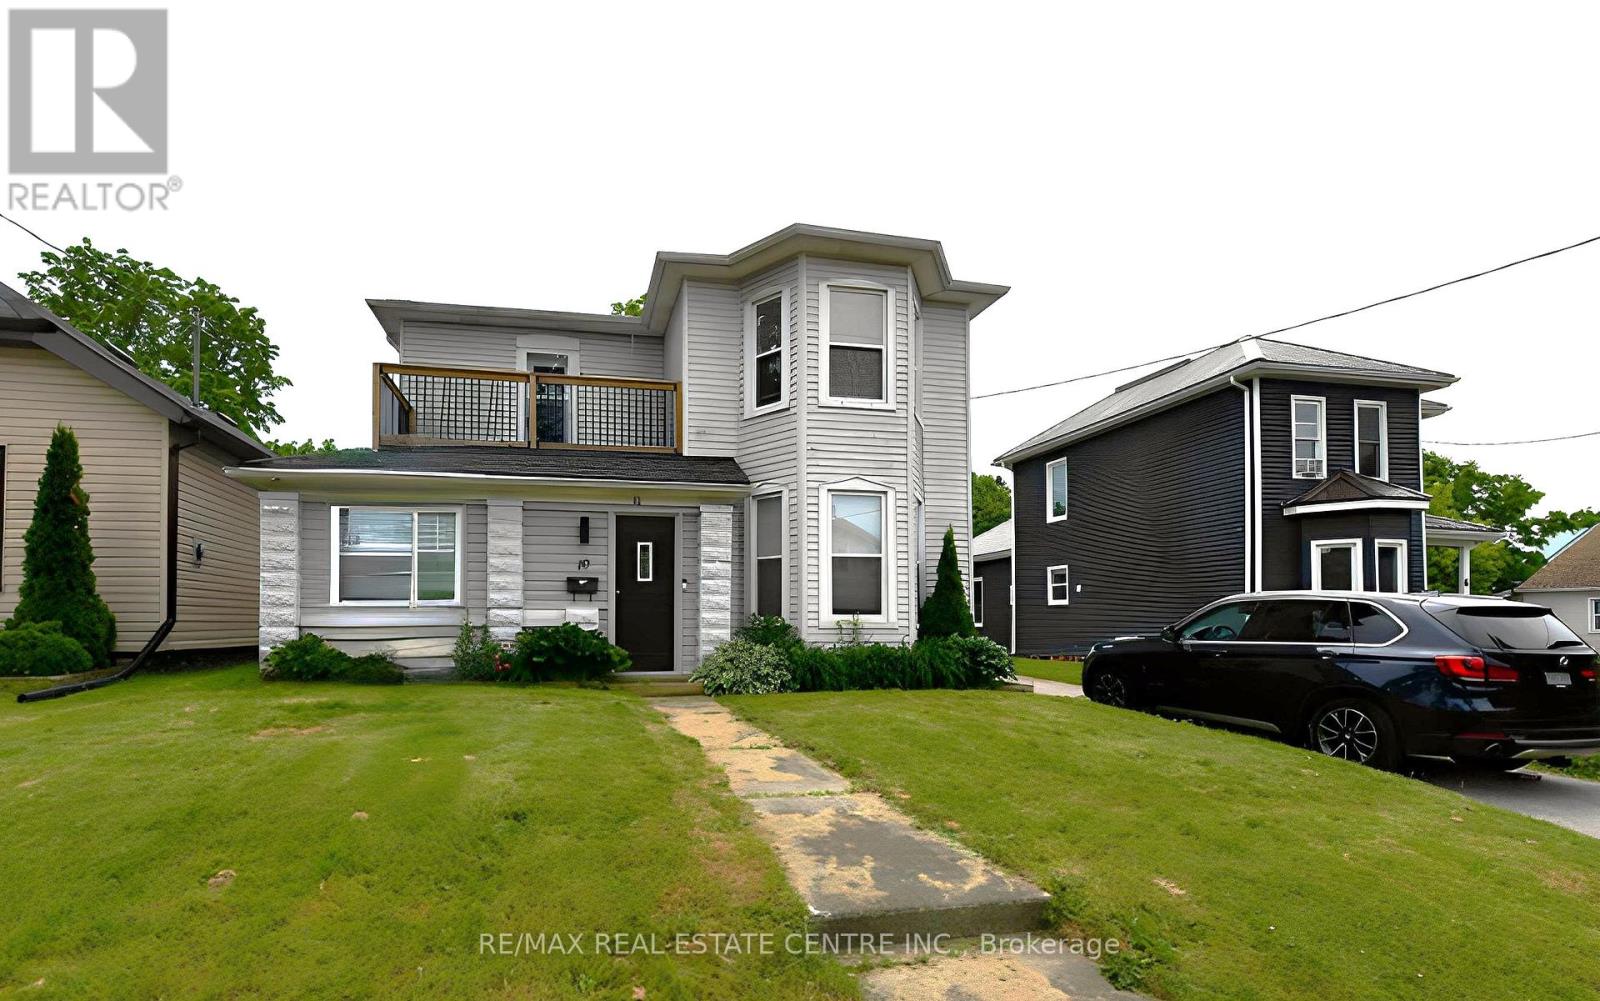
10 Meda Street
St. Thomas, Ontario
This generously sized home features four bedrooms and three bathrooms, offering flexible living space ideal for families, investors, or multigenerational living. A convenient main-floor bedroom provides added versatility, perfect as a family room, home office, or easily converted into a granny suite with rear access. The home offers opportunity for further improvement, making it an excellent choice for buyers looking to add their personal touch. Step outside to a large, fully fenced backyard, ideal for entertaining, children at play, or pets to roam freely. Whether you're handy or simply searching for a property with great bones and endless possibilities, this home is ready for your vision. (id:60365)
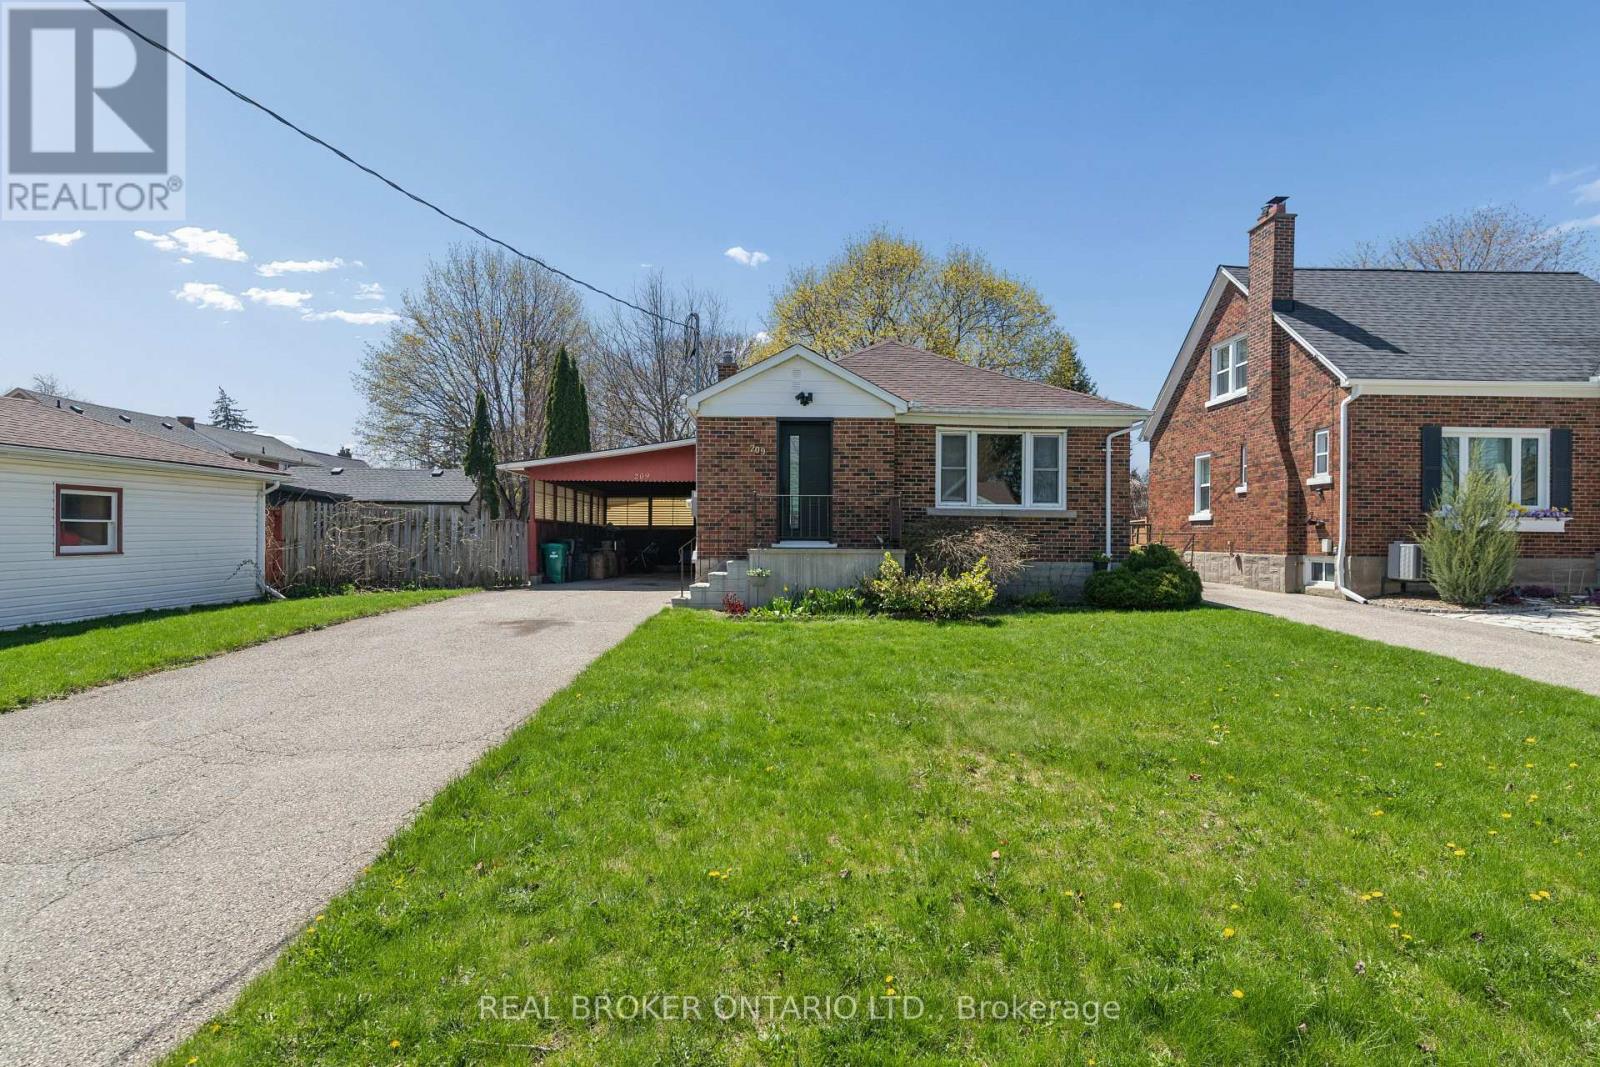
209 Bedford Road
Kitchener, Ontario
Welcome to 209 Bedford Road, a charming bungalow located in a convenient Kitchener neighbourhood just minutes from Hwy 401, good proximity to GO Transit and GRT Transit and steps to the Iron Horse Trail and Rockway Golf Course. The main floor offers a bright, refined layout with effortless flow and timeless simplicity, while the spacious lower level presents an opportunity to add additional living space to suit your needs. Outside, a generous lot and covered carport add both function and ease. This home has seen several important updates, including paint in 2024, a refreshed bathroom in 2023, and a modernized kitchen in 2022. Key mechanical and infrastructure improvements include a 200-ampelectrical upgrade, high efficiency water softener 2022 and new furnace and AC installed in 2024, offering peace of mind for years to come. (id:60365)
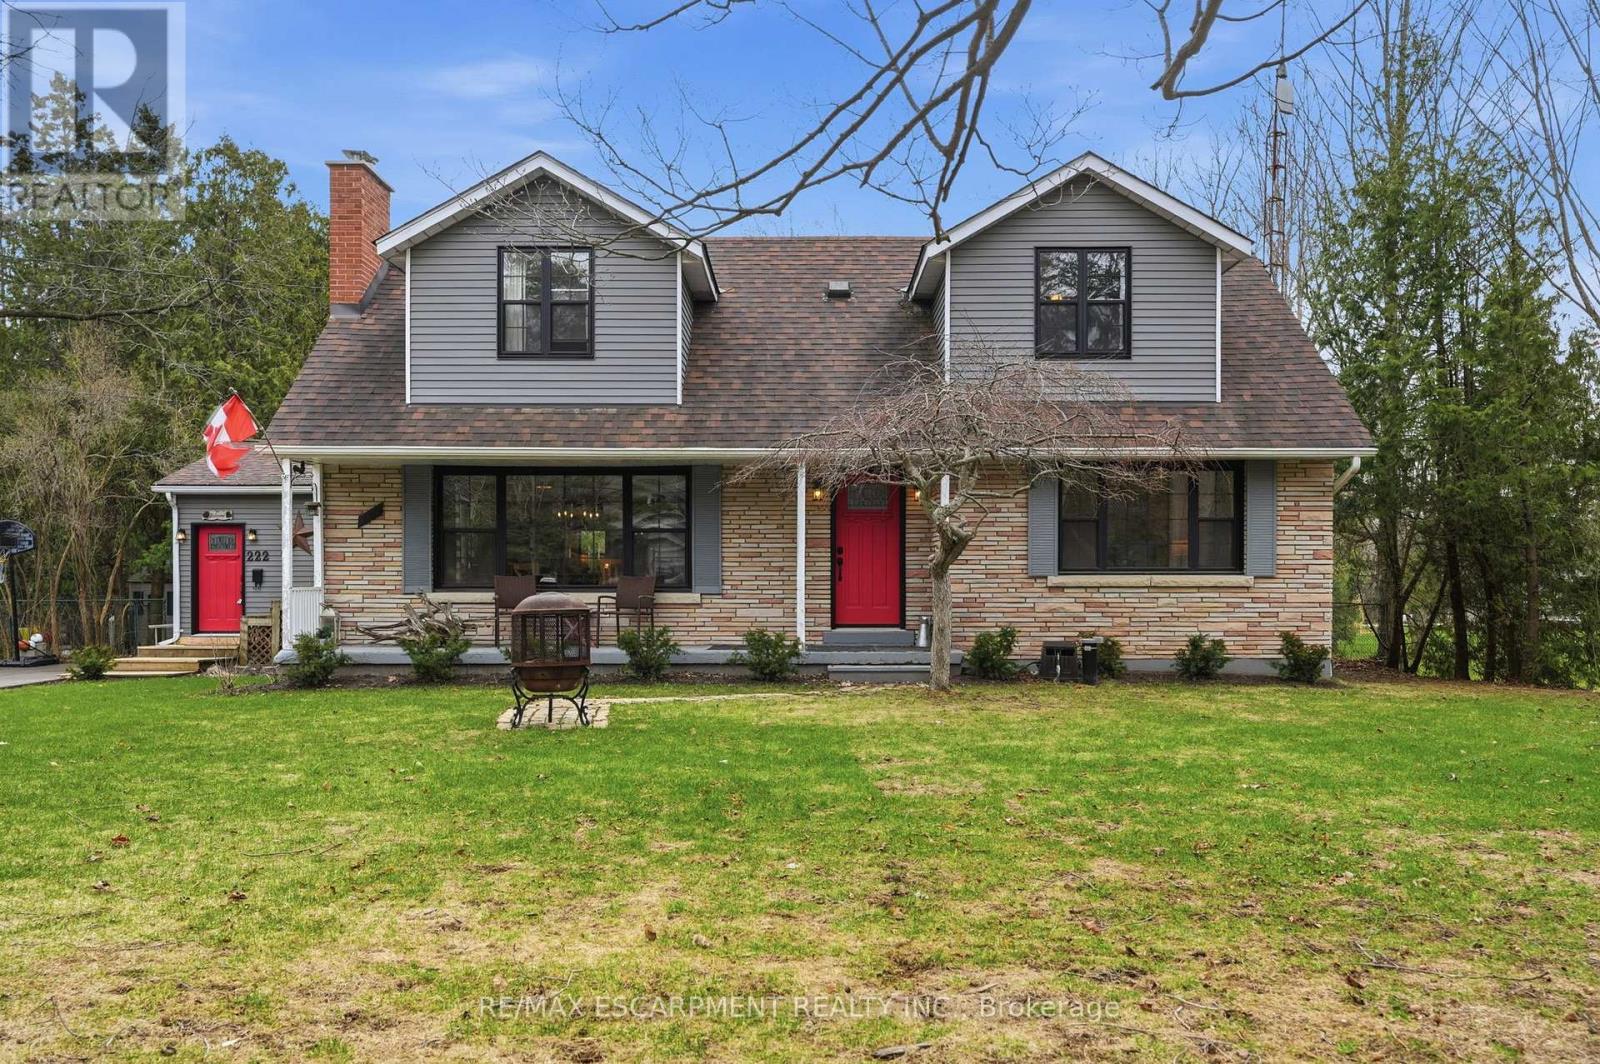
222 Concession 11 E
Hamilton, Ontario
Experience the best of country living in the highly sought-after Rural Flamborough. Set on a picturesque 100' x 300' lot surrounded by mature trees, this beautifully updated home offers the perfect balance of privacy, space, and convenience. Offering over 2,500 square feet of finished living space, plus a partially finished lower level, there is plenty of room for the whole family. Thoughtfully updated throughout, the home features a stunning modern farmhouse-style kitchen, vaulted ceilings, a cozy gas fireplace, and bright, functional living spaces designed for both everyday living and entertaining. Large windows flood the home with natural light while showcasing scenic countryside views from every angle. This move-in ready property has been extensively updated with major improvements including exterior windows and doors (2022), septic system updates with 8 runs (2018), well updates (2025), French drain and waterproofing (2017), driveway (2021), sump pump (2023), and water treatment system (2019), offering peace of mind for years to come. Step outside and enjoy your private backyard retreat featuring a pool (2024), pool deck (2019), cabana, and expansive green space with endless potential for recreation, gardening, or simply relaxing in a peaceful rural setting. Located just 15 minutes to Waterdown amenities and under 20 minutes to Highway 401 and South Guelph amenities, this property offers the ideal blend of tranquil country living and convenient access to the city. A must-see for buyers seeking space, privacy, and modern updates in one of Flamborough's most desirable rural communities. RSA. (id:60365)
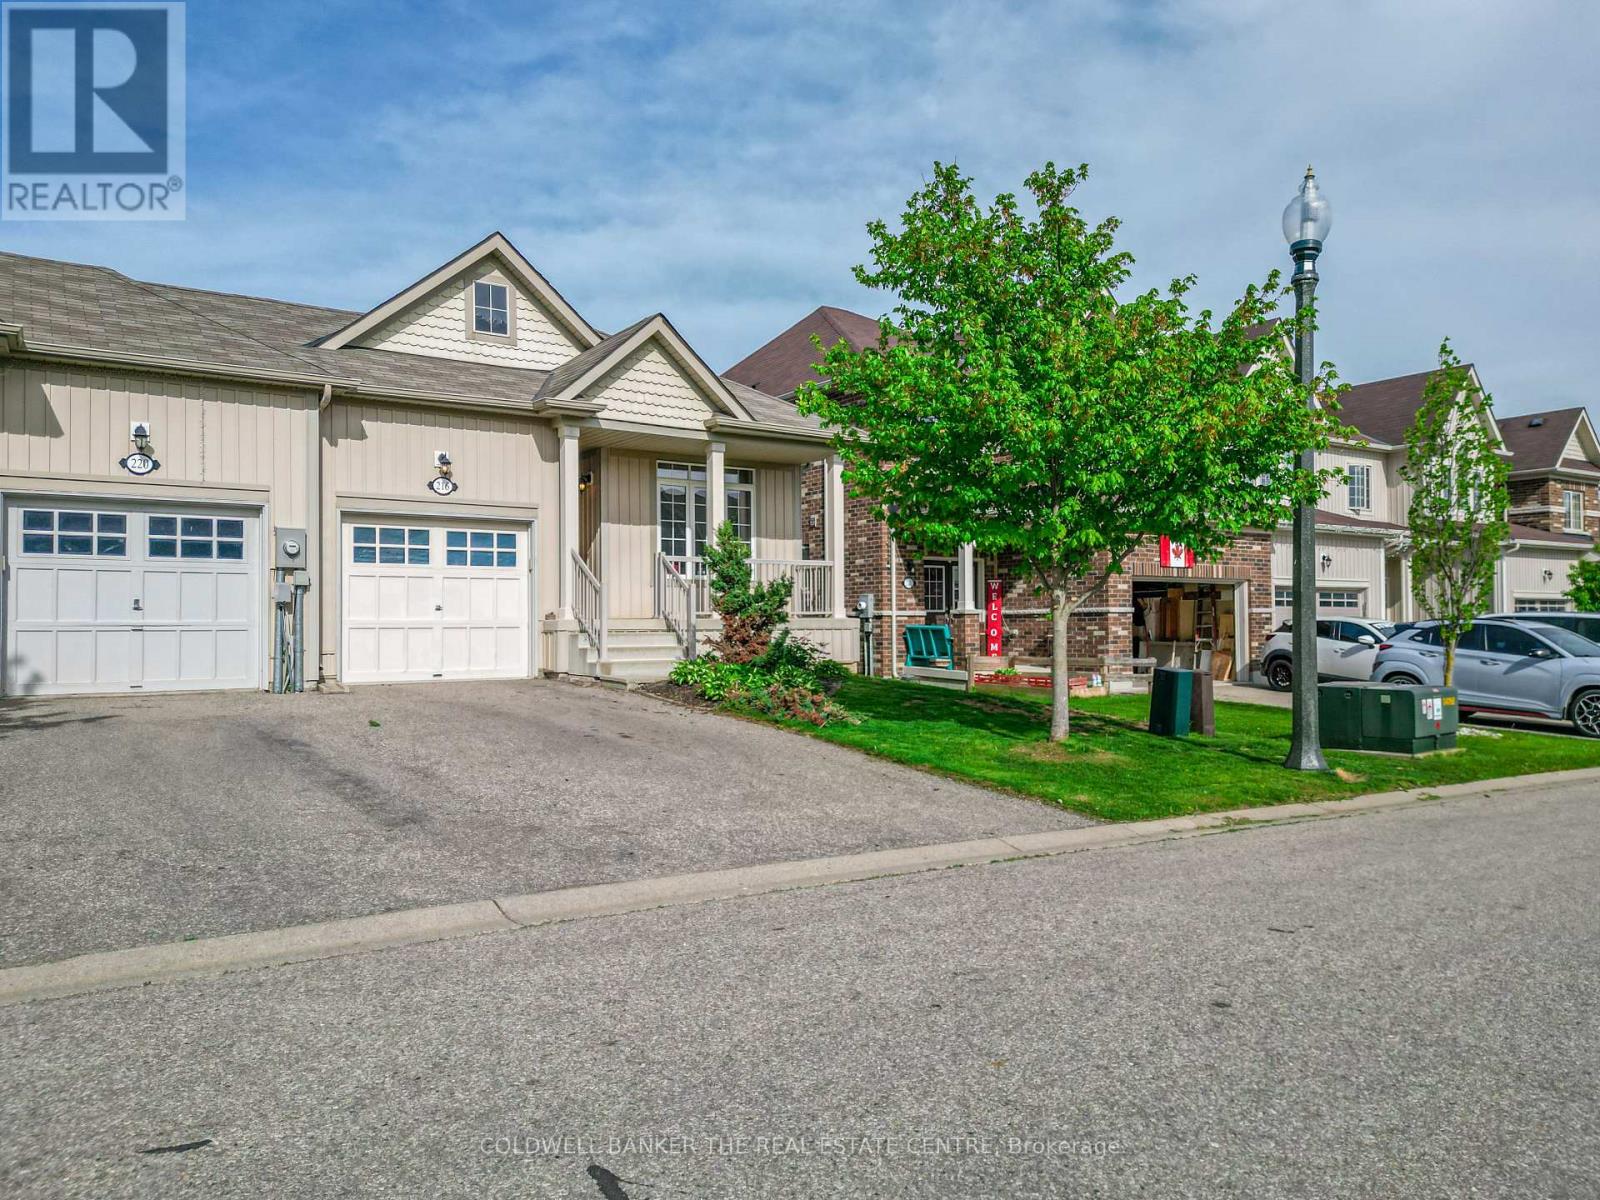
216 Palmer Lane
Woodstock, Ontario
Light and spacious with room to improve. Welcome to 216 Palmer Lane. Located in the desirable North-end of Woodstock, this 1239 sq ft bungalow-style end-unit is the perfect place to call home. The main floor features 9ft ceilings and an open-concept design with plenty of natural light and an attached garage. The large kitchen anchors the floor plan with a dedicated dining space and a spacious living room leading to a nice deck and a fully fenced backyard. The main floor also features a spacious master bedroom with a walk-in closet and ensuite bathroom, a second bedroom, another full bathroom, and main floor laundry. The basement provides the opportunity to maximize the space with full ceiling height, plenty of natural light, a roughed-in bathroom, and more than enough space to create additional bedrooms and/or living spaces. The mechanicals are nicely tucked away providing additional space for storage with the added benefit of a large cold storage room. Additional features include an owned water softener with a sand filtration system, pre-installed wiring for an alarm system, and roughed in central vacuum piping. Don't miss out on this fantastic opportunity. (id:60365)
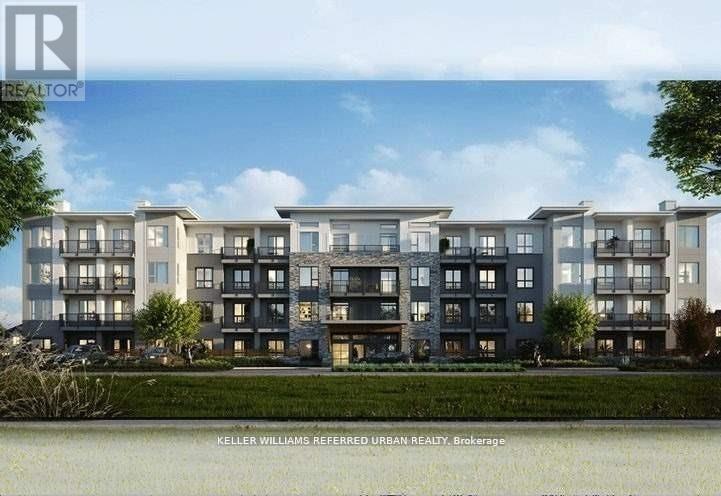
422 - 110 Fergus Avenue
Kitchener, Ontario
Welcome to this stylish and modern 1-bedroom condo perfectly suited for professionals seeking comfort and convenience in one of Kitchener's growing communities. Nestled within contemporary low-rise building surrounded by beautiful newer townhomes, this residence offers modern living in a mature, well-established neighbourhood.Inside, enjoy a bright open-concept layout featuring upgraded wide plank laminate flooring throughout, quartz countertops in the kitchen and bathroom, and a timeless subway tile backsplash. The modern kitchen comes fully equipped with stainless steel appliances including fridge, stove, dishwasher, and built-in microwave, plus convenient in-suite washer and dryer. Residents enjoy thoughtfully designed outdoor common spaces with landscaped lighting, courtyard BBQ areas, visitor parking, and a stylish party/event room perfect for entertaining. Ideally located close to shopping, dining, transit, and expressway access, with nearby amenities including Fairview Park Mall and the ION Light Rail. Minutes to major employers including Toyota, Grand River Hospital, and Waterloo Region's thriving tech corridor. (id:60365)
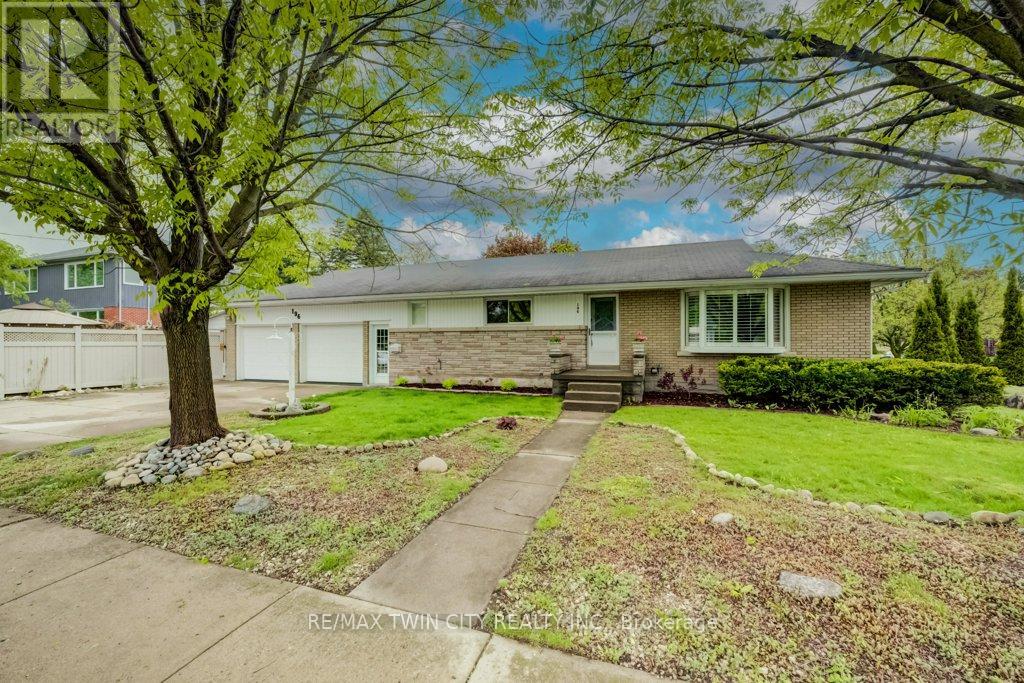
196 Lourdes Street
Waterloo, Ontario
WESTMOUNT! Welcome to this beautifully updated bungalow in one of Waterloo's most established and desirable neighbourhoods. Offering over 1,600 sq. ft. of finished living space, this move-in-ready home is ideal for families, empty nesters, downsizers, or anyone looking for timeless character, thoughtful updates, great outdoor space, and an impressive oversized double garage.Surrounded by mature trees, the home features a private fenced side yard, spacious patio with charming gazebo, and an attached 11' x 19' sunroom that extends your seasonal living space. Inside, the bright living room offers a large bay window, classic California shutters, and an inviting layout for everyday living or entertaining.The updated kitchen is beautifully finished with custom Chervin cabinetry, quartz countertops, stainless steel appliances, and quality finishes throughout. The main bathroom features a granite-topped vanity and glass walk-in shower with bench seating and handrails. The main-floor bedrooms include fresh carpet and generous closet space. For added convenience, there is also a main-floor laundry hookup, making one-level living a great option.The finished lower level adds flexible space with a large rec room, laundry room, plenty of storage, a 2-piece bathroom, and a spacious bonus room large enough to function as a third bedroom and consistently used as one, complete with a cozy gas fireplace.A standout feature is the impressive 24' x 23' double-car garage with dedicated workshop space and room for two vehicles, storage, hobbies, or projects. The extra-wide driveway provides parking for up to three additional vehicles.Located steps from top-rated schools and within walking distance to Uptown Waterloo, cafes, restaurants, shopping, the LRT, Waterloo Park, and everyday amenities. With great updates including the kitchen, windows, water softener, and bathroom, this is a fantastic opportunity to own a well-cared-for bungalow in the heart of Westmount. (id:60365)
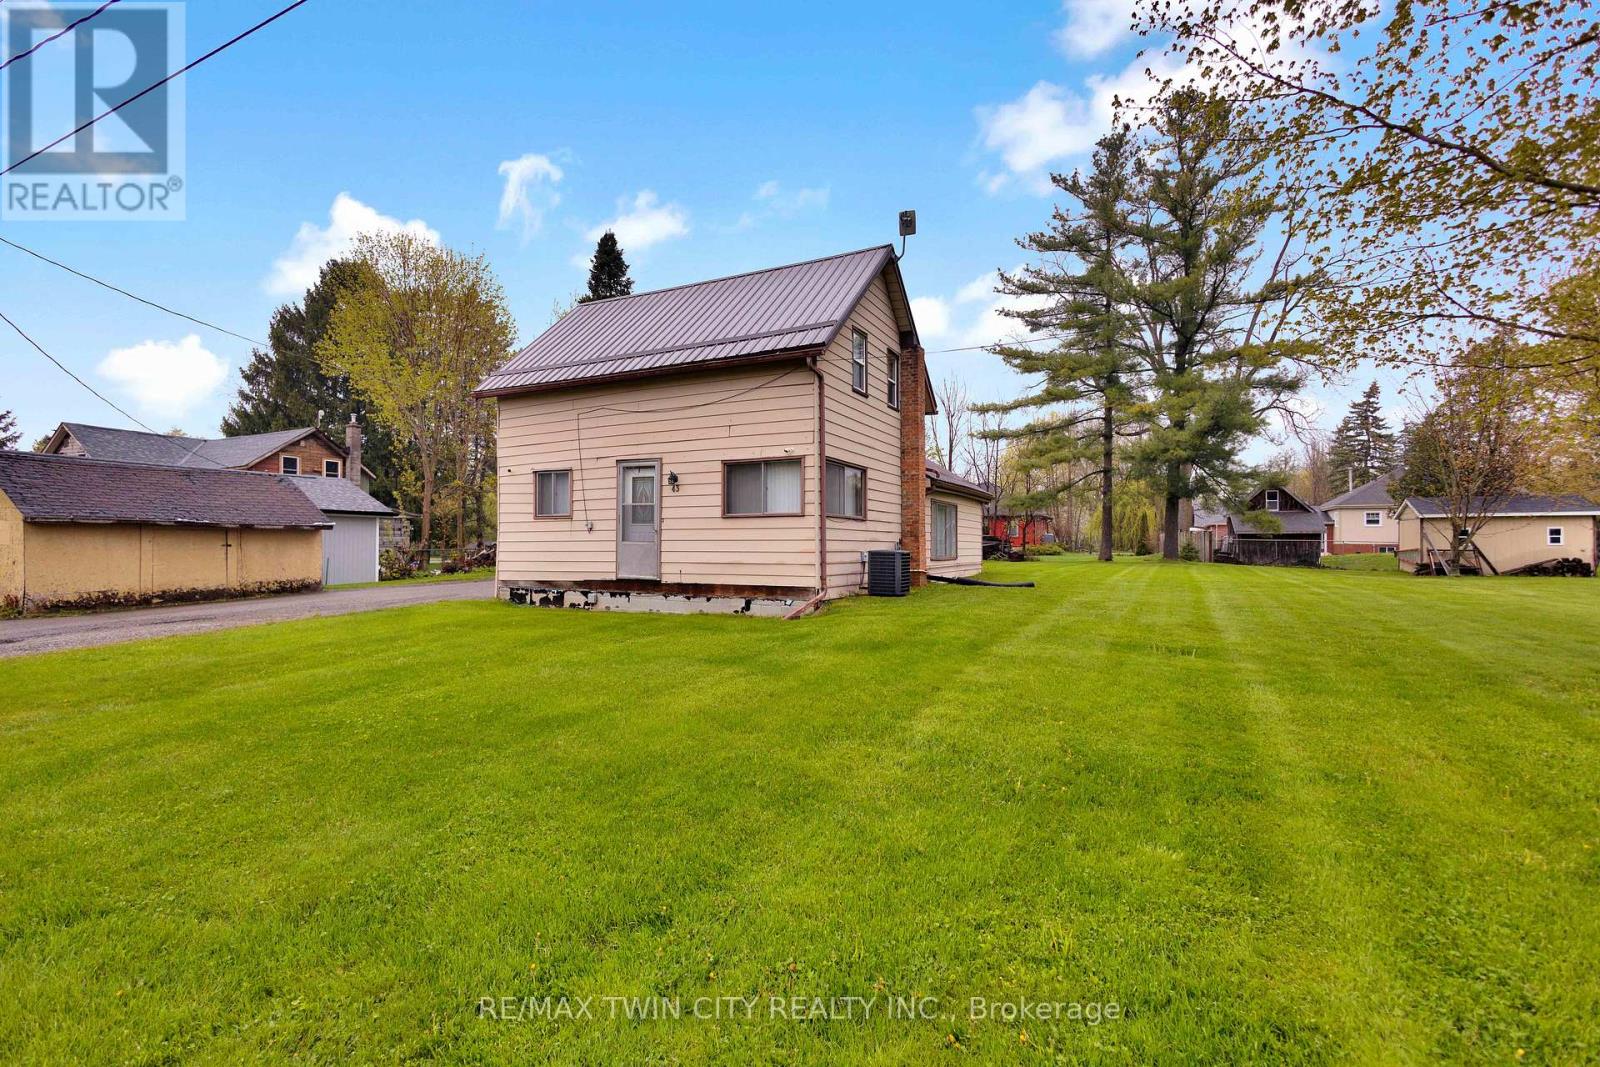
43 Ontario Street
Brant, Ontario
Tucked into the quiet, family-friendly community of Harrisburg, this property offers the opportunity to create something truly your own. Set on a generously sized 0.34 acre lot surrounded by open spaces, parks, and walking trails, this is the perfect spot for those craving a slower pace and small town charm - all while being just 5 minutes to St. George. The home currently offers 1 bedroom and 1 bathroom, with the second level already framed in for an additional bedroom and bathroom, giving you the chance to bring your vision to life and add value along the way. Whether you're looking for a renovation project, an investment opportunity, or a property to customize to your own style and needs, the potential here is undeniable. Enjoy peaceful country living with room to grow, in a location that feels private and peaceful while still being close to everyday amenities. (id:60365)
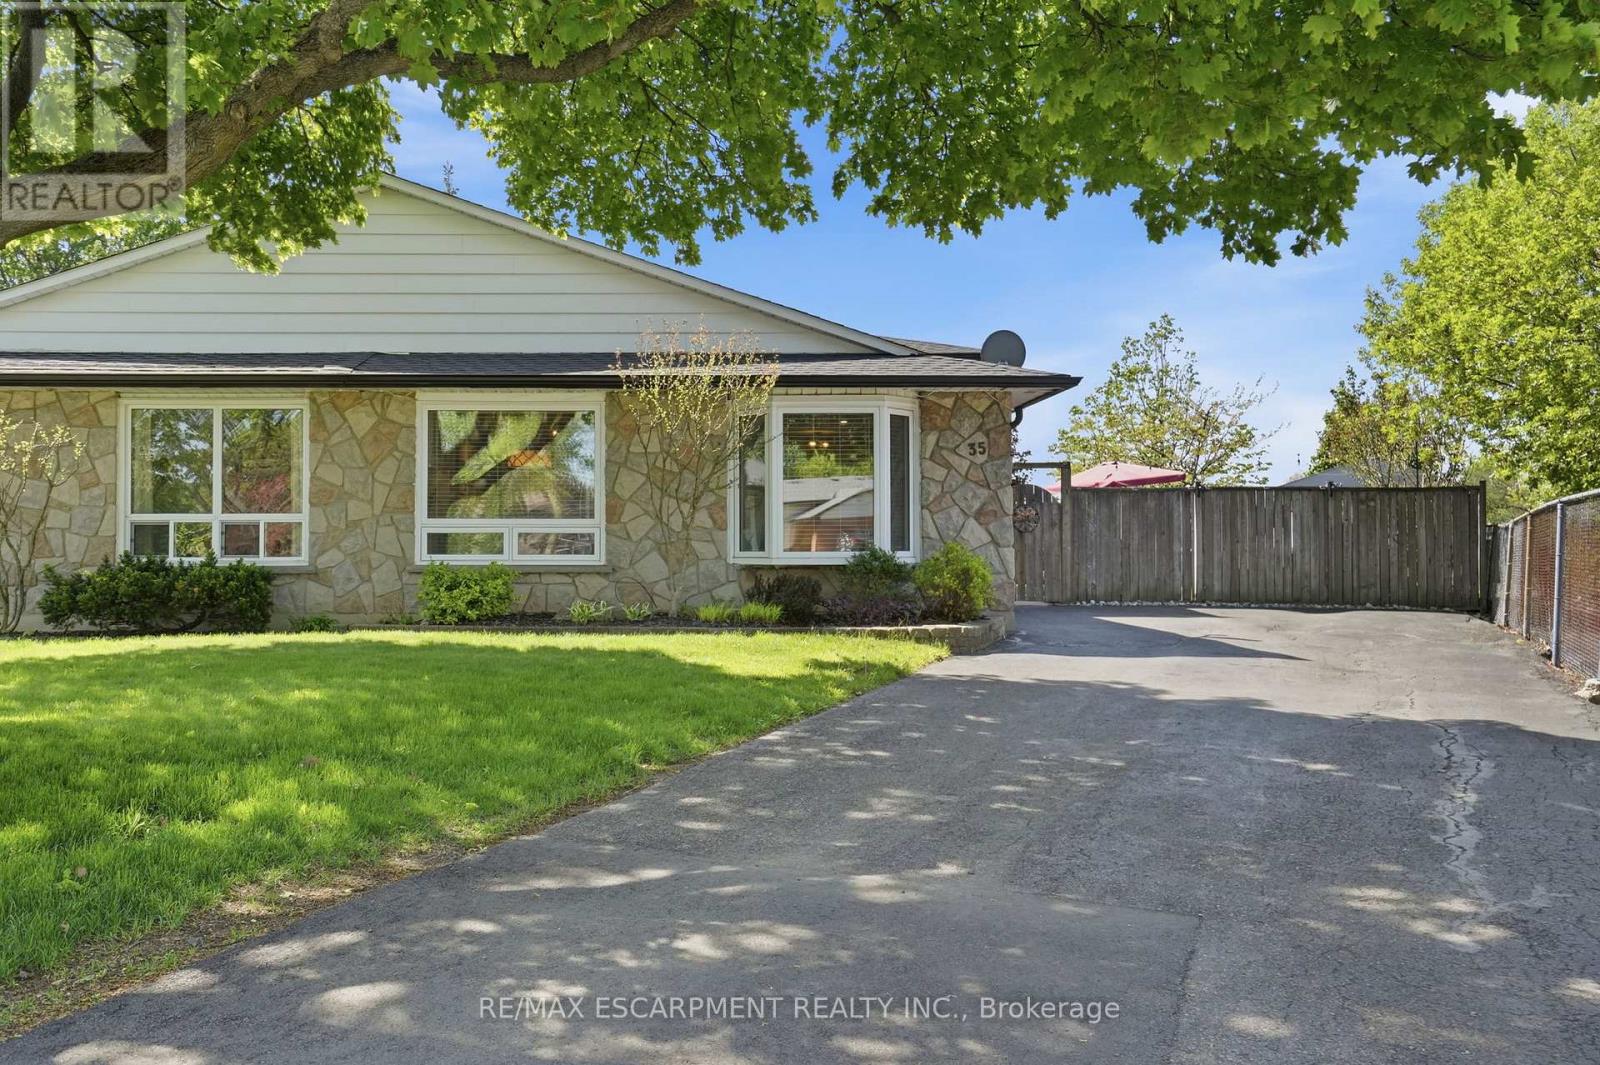
35 Gretna Court
Hamilton, Ontario
Beautifully updated semi-detached 3-level backsplit offering over 1,500 sq ft of finished living space plus a massive crawl space with over 400 sq ft of additional storage. Located on a quiet private court in a sought-after West Mountain neighbourhood, this move-in ready home features refinished hardwood flooring, no carpet throughout, an updated kitchen with stylish backsplash and counters, plus custom built-in cabinetry/bar area in the dining room. Functional multi-level layout with 2 updated bathrooms and a finished lower level with rec room, laundry area, private separate entrance and in-law suite potential. Rare oversized 176 ft deep pie-shaped backyard with patio, gazebo and hot tub. Backing onto R.A. Riddell School for added privacy during the summer months, with the pathway to the school and park conveniently located beside the home. Minutes to highways and Ancaster Meadowlands shopping. (id:60365)
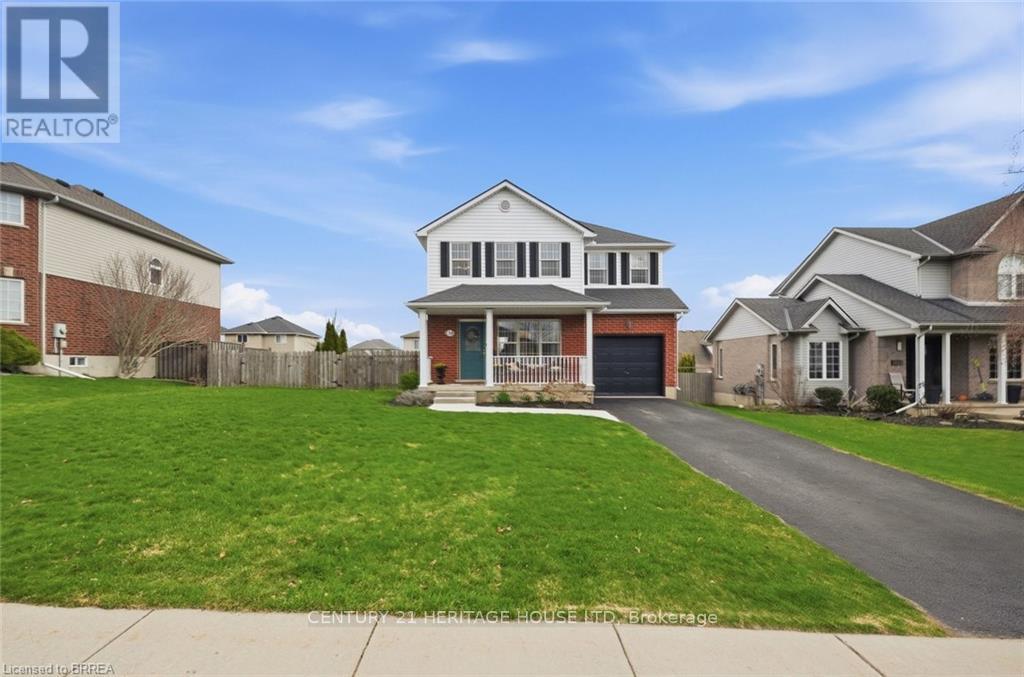
34 Primrose Drive
Tillsonburg, Ontario
Welcome to 34 Primrose Drive in Tillsonburg, a family-friendly home ideally located within walking distance to schools, shopping, and everyday amenities. This inviting property offers 3 bedrooms, 1.5 bathrooms, and a functional layout designed for comfortable living and easy entertaining.The main floor features a spacious dining room and living room, perfect for hosting family and friends, along with a bright kitchen that offers a walkout to the deck. Upstairs, you will find three generously sized bedrooms, including a large primary bedroom with ensuite privilege.The finished basement adds valuable living space with a recreation room that is perfect for movie nights, a play area, or a home gym. An attached single-car garage adds everyday convenience. Set on an oversized lot, the outdoor space is just as impressive. Enjoy the walkout deck overlooking the fully fenced yard, along with a welcoming patio that is perfect for relaxing or entertaining outdoors.A wonderful opportunity to own a spacious family home in a desirable Tillsonburg location. Features of the home include - High efficiency furnace and heat pump (2023); water softener (2025), front walkway (2025). (id:60365)

© 2026 Proptech Realty Inc., Brokerage.