
Lower - 170 Gillespie Drive Brantford, Ontario N3T 0Y4

$1,800 Monthly
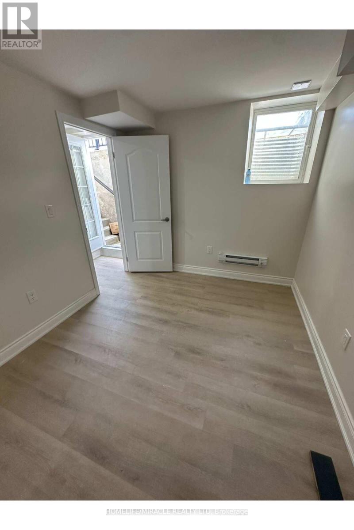
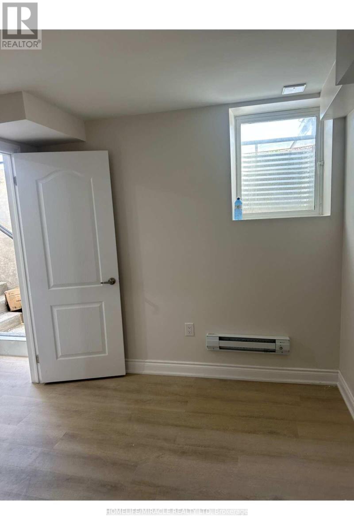
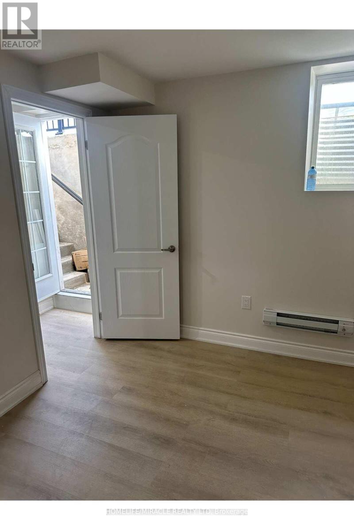
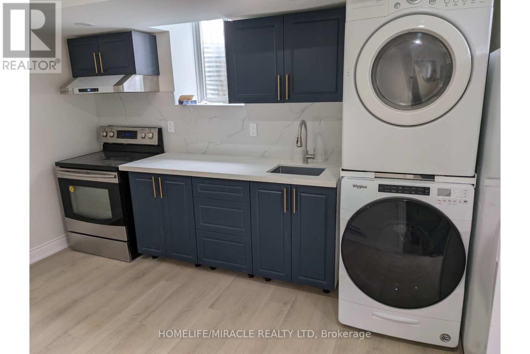
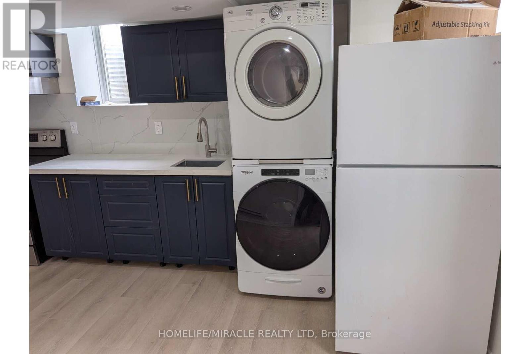
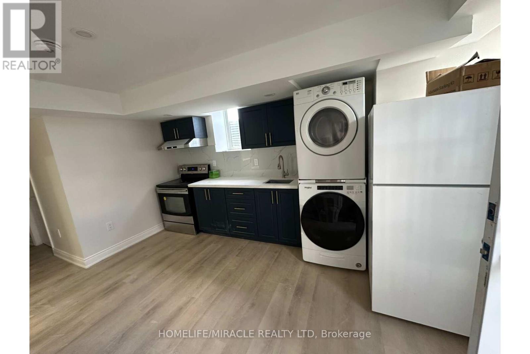
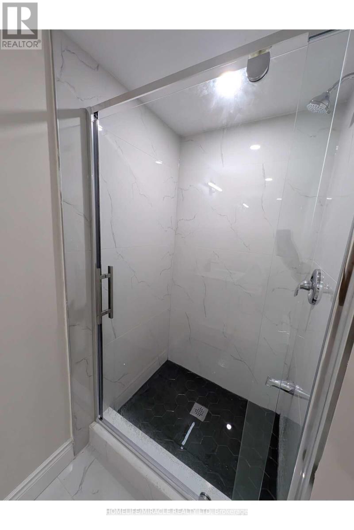
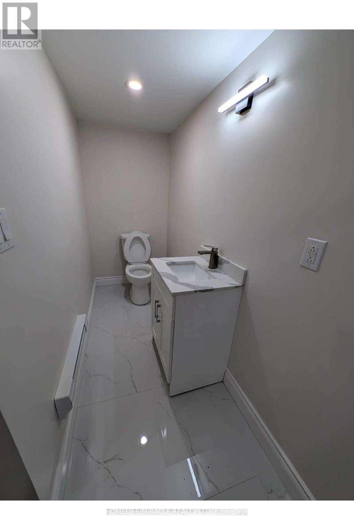
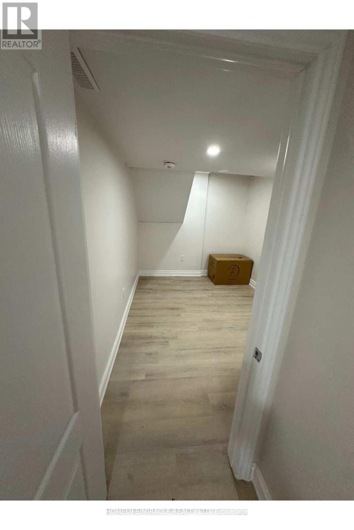
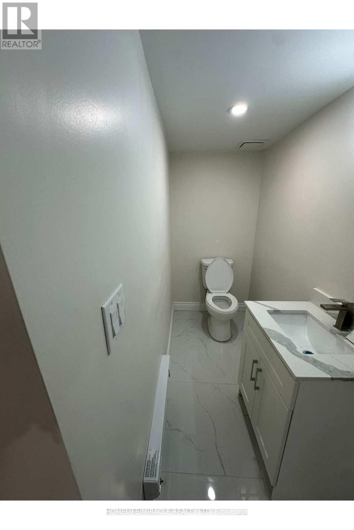
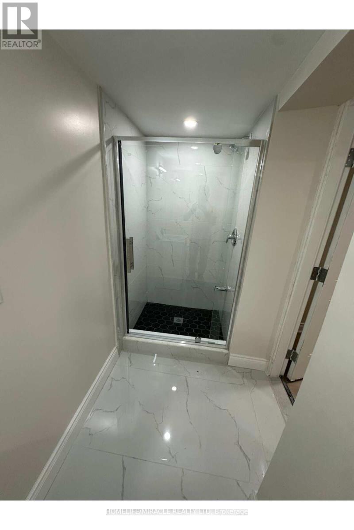
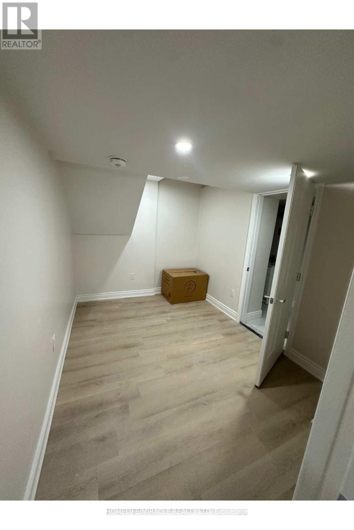
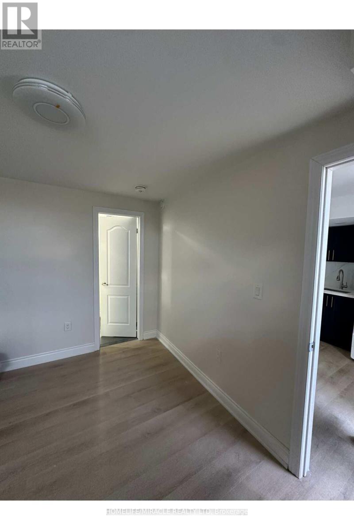
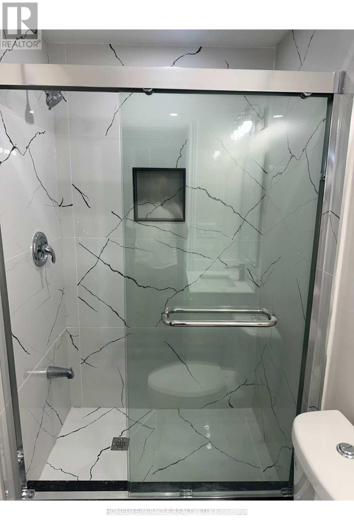
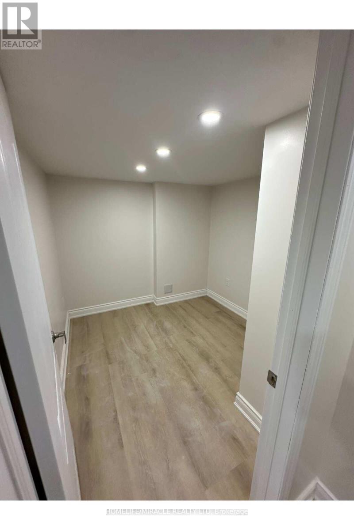
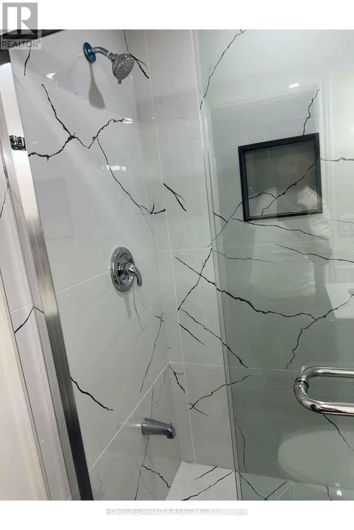
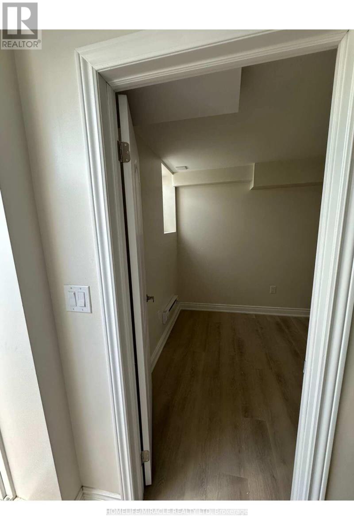
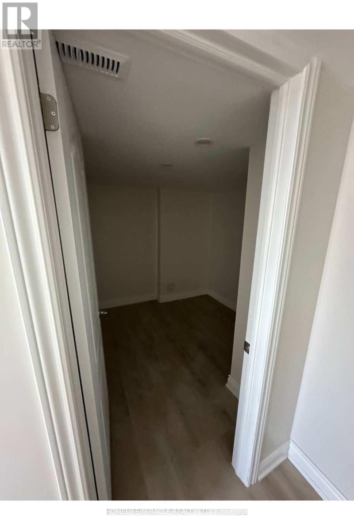
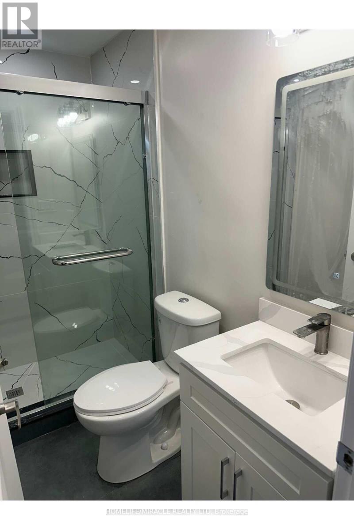
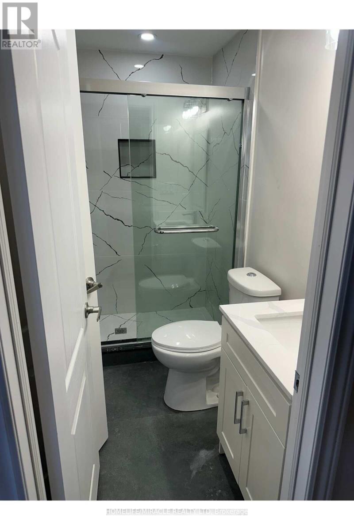
Welcome to this gorgeous, brand new basement apartment featuring 1 bedroom and 2 rec rooms and2 full washrooms. This modern, carpet free home features a side entrance, large windows andsleek Vinyl floors. Kitchen has quartz countertop and high end appliances, making family mealprep a breeze. Parents will love the bonus storage space and private, non shared front loadwasher and dryer. One parking space included with plenty of street parking. The neighborhood isincredibly family-oriented, featuring excellent existing schools, a short minute drive toLynden park mall, a brand new school park and sports complex planned just down the street.Utilities are 30%. This vacant basement apartment is ready for immediate occupancy. This is anexcellent opportunity to lease a beautiful apartment in one of the area's most desirable newcommunities! (id:60365)
Property Details
| MLS® Number | X13175144 |
| Property Type | Single Family |
| Features | Carpet Free |
| ParkingSpaceTotal | 1 |
Building
| BathroomTotal | 2 |
| BedroomsAboveGround | 1 |
| BedroomsBelowGround | 2 |
| BedroomsTotal | 3 |
| Age | 0 To 5 Years |
| BasementDevelopment | Finished |
| BasementFeatures | Walk Out |
| BasementType | N/a (finished) |
| ConstructionStyleAttachment | Detached |
| CoolingType | Central Air Conditioning, Ventilation System |
| ExteriorFinish | Brick |
| FoundationType | Concrete |
| HeatingFuel | Natural Gas |
| HeatingType | Forced Air |
| StoriesTotal | 2 |
| SizeInterior | 0 - 699 Sqft |
| Type | House |
| UtilityWater | Municipal Water |
Parking
| Attached Garage | |
| Garage |
Land
| Acreage | No |
| Sewer | Septic System |
Rooms
| Level | Type | Length | Width | Dimensions |
|---|---|---|---|---|
| Basement | Bedroom | 3.4 m | 2.6 m | 3.4 m x 2.6 m |
| Basement | Recreational, Games Room | 2.4 m | 2.7 m | 2.4 m x 2.7 m |
| Basement | Recreational, Games Room | 2.6 m | 2.7 m | 2.6 m x 2.7 m |
| Basement | Bathroom | 2.5 m | 2.9 m | 2.5 m x 2.9 m |
| Basement | Kitchen | 3.4 m | 2.6 m | 3.4 m x 2.6 m |
| Basement | Bathroom | 2.5 m | 2.7 m | 2.5 m x 2.7 m |
| Basement | Bathroom | Measurements not available | ||
| Basement | Bathroom | Measurements not available |
Utilities
| Electricity | Available |
https://www.realtor.ca/real-estate/29806474/lower-170-gillespie-drive-brantford
Ajay Shah
Broker of Record
11a-5010 Steeles Ave. West
Toronto, Ontario M9V 5C6

The trademarks REALTOR®, REALTORS®, and the REALTOR® logo are controlled by The Canadian Real Estate Association (CREA) and identify real estate professionals who are members of CREA. The trademarks MLS®, Multiple Listing Service® and the associated logos are owned by The Canadian Real Estate Association (CREA) and identify the quality of services provided by real estate professionals who are members of CREA. The trademark DDF® is owned by The Canadian Real Estate Association (CREA) and identifies CREA's Data Distribution Facility (DDF®)
May 26 2026 05:03:11
Toronto Real Estate Board
Homelife/miracle Realty Ltd

© 2026 Proptech Realty Inc., Brokerage.