
35 Gretna Court Hamilton, Ontario L9C 4V1

$599,900
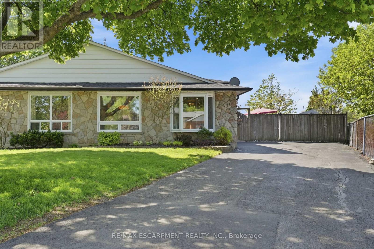
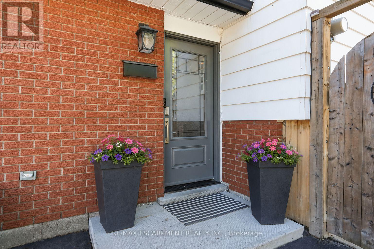
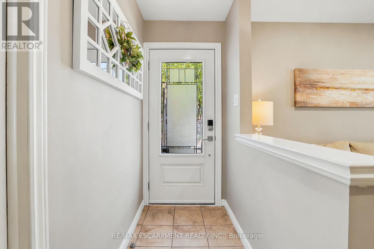
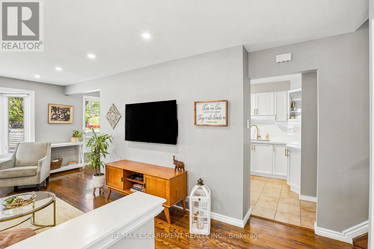
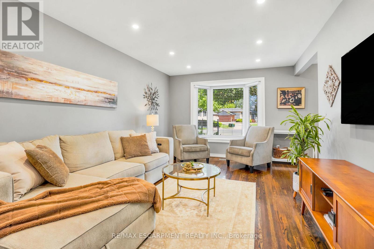
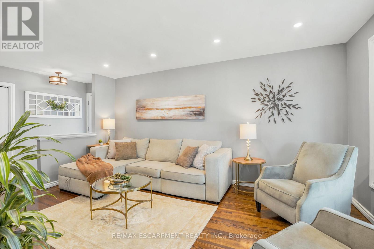
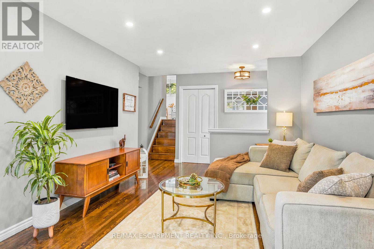
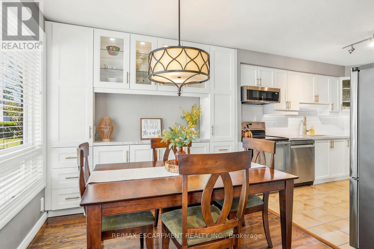
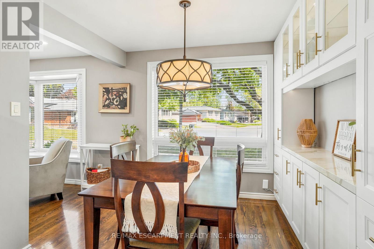
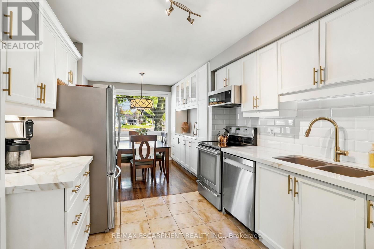
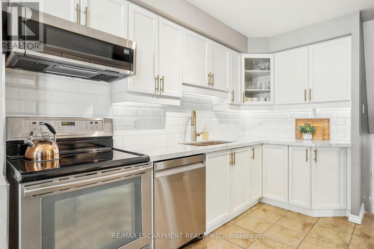
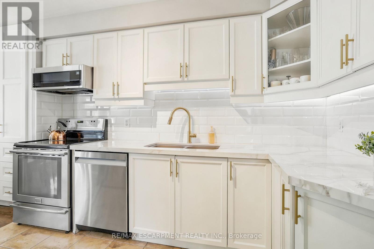
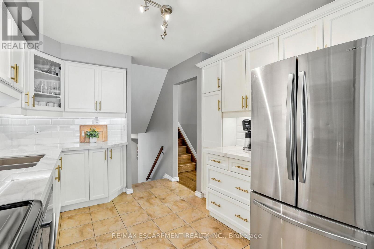
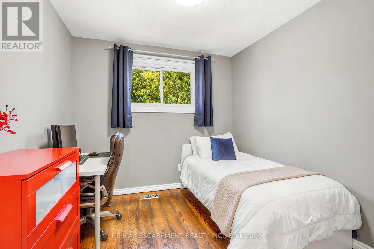
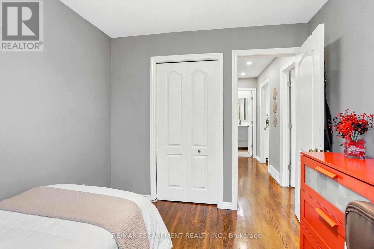
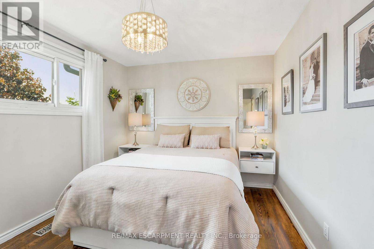
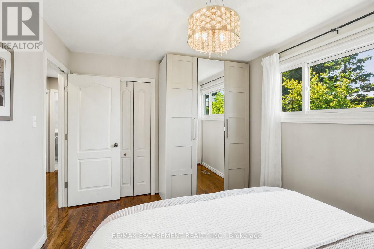
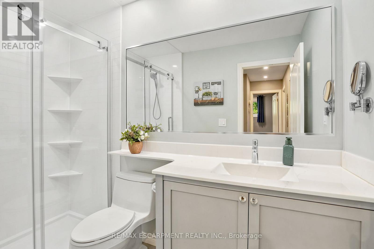
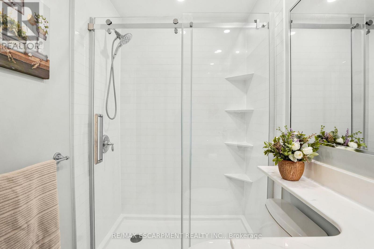
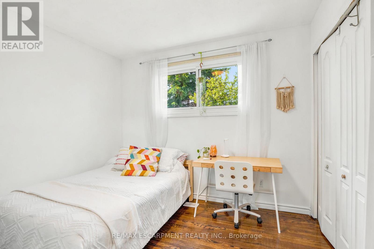
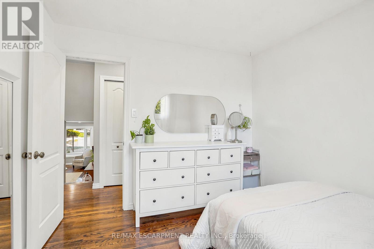
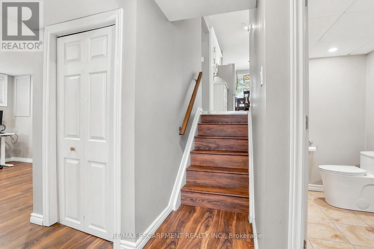
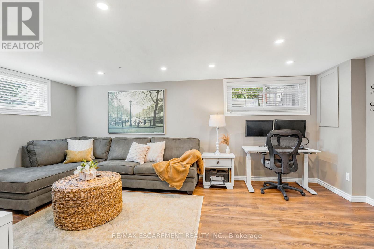
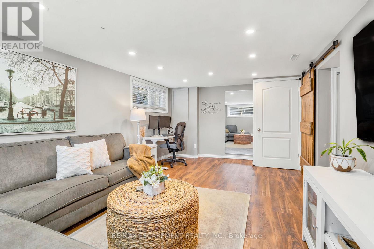
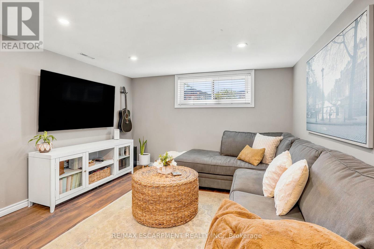
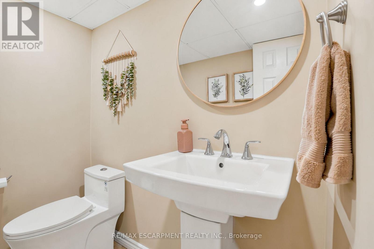
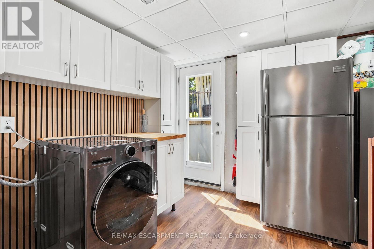
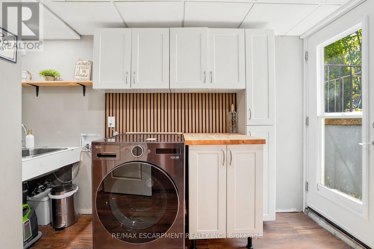
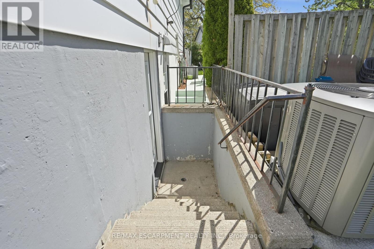
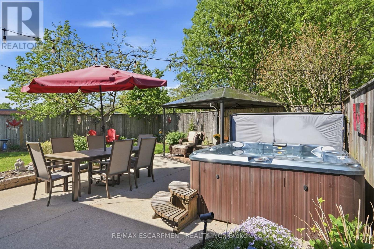
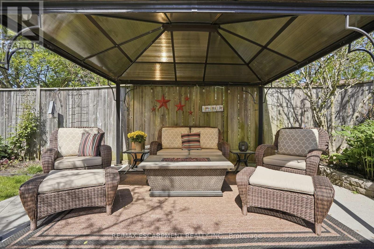
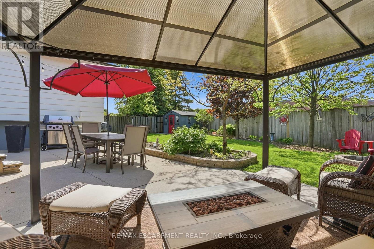
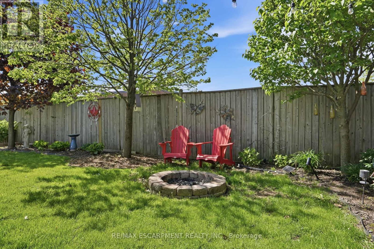
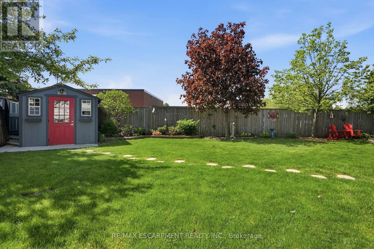
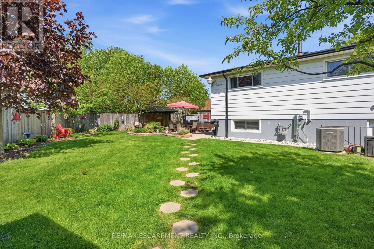
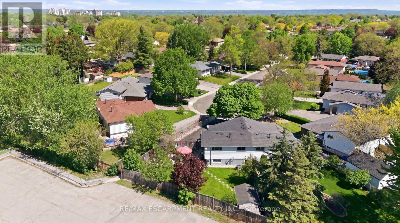
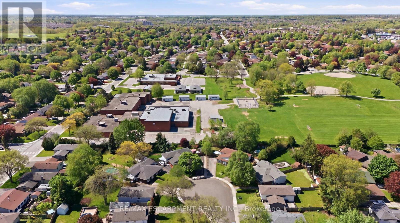
Beautifully updated semi-detached 3-level backsplit offering over 1,500 sq ft of finished living space plus a massive crawl space with over 400 sq ft of additional storage. Located on a quiet private court in a sought-after West Mountain neighbourhood, this move-in ready home features refinished hardwood flooring, no carpet throughout, an updated kitchen with stylish backsplash and counters, plus custom built-in cabinetry/bar area in the dining room. Functional multi-level layout with 2 updated bathrooms and a finished lower level with rec room, laundry area, private separate entrance and in-law suite potential. Rare oversized 176 ft deep pie-shaped backyard with patio, gazebo and hot tub. Backing onto R.A. Riddell School for added privacy during the summer months, with the pathway to the school and park conveniently located beside the home. Minutes to highways and Ancaster Meadowlands shopping. (id:60365)
Property Details
| MLS® Number | X13174724 |
| Property Type | Single Family |
| Community Name | Gilkson |
| AmenitiesNearBy | Hospital, Park |
| EquipmentType | Water Heater - Tankless, Water Heater |
| Features | Cul-de-sac, Conservation/green Belt, Carpet Free, Gazebo |
| ParkingSpaceTotal | 3 |
| RentalEquipmentType | Water Heater - Tankless, Water Heater |
| Structure | Patio(s), Shed |
Building
| BathroomTotal | 2 |
| BedroomsAboveGround | 3 |
| BedroomsTotal | 3 |
| Age | 51 To 99 Years |
| Appliances | Hot Tub, Water Heater, Water Meter, Dishwasher, Dryer, Microwave, Stove, Washer, Window Coverings, Refrigerator |
| BasementDevelopment | Finished |
| BasementFeatures | Separate Entrance |
| BasementType | N/a (finished), N/a |
| ConstructionStyleAttachment | Semi-detached |
| ConstructionStyleSplitLevel | Backsplit |
| CoolingType | Central Air Conditioning |
| ExteriorFinish | Aluminum Siding, Brick |
| FoundationType | Block |
| HalfBathTotal | 1 |
| HeatingFuel | Natural Gas |
| HeatingType | Forced Air |
| SizeInterior | 700 - 1100 Sqft |
| Type | House |
| UtilityWater | Municipal Water |
Parking
| No Garage |
Land
| Acreage | No |
| FenceType | Fully Fenced, Fenced Yard |
| LandAmenities | Hospital, Park |
| LandscapeFeatures | Landscaped |
| Sewer | Sanitary Sewer |
| SizeDepth | 176 Ft ,9 In |
| SizeFrontage | 23 Ft |
| SizeIrregular | 23 X 176.8 Ft |
| SizeTotalText | 23 X 176.8 Ft|under 1/2 Acre |
| ZoningDescription | D |
Rooms
| Level | Type | Length | Width | Dimensions |
|---|---|---|---|---|
| Second Level | Bathroom | 2.74 m | 1.52 m | 2.74 m x 1.52 m |
| Second Level | Bedroom | 3 m | 3.02 m | 3 m x 3.02 m |
| Second Level | Bedroom | 2.74 m | 2.97 m | 2.74 m x 2.97 m |
| Second Level | Primary Bedroom | 3.02 m | 4.04 m | 3.02 m x 4.04 m |
| Basement | Bathroom | 1.88 m | 1.45 m | 1.88 m x 1.45 m |
| Basement | Laundry Room | 2.46 m | 3.58 m | 2.46 m x 3.58 m |
| Basement | Recreational, Games Room | 5.66 m | 3.56 m | 5.66 m x 3.56 m |
| Main Level | Dining Room | 2.79 m | 2.87 m | 2.79 m x 2.87 m |
| Main Level | Kitchen | 3.53 m | 2.87 m | 3.53 m x 2.87 m |
| Main Level | Living Room | 6.35 m | 3.76 m | 6.35 m x 3.76 m |
Utilities
| Cable | Available |
| Electricity | Installed |
| Sewer | Installed |
https://www.realtor.ca/real-estate/29806456/35-gretna-court-hamilton-gilkson-gilkson
Krista Toussaint
Salesperson
860 Queenston Rd #4b
Hamilton, Ontario L8G 4A8

The trademarks REALTOR®, REALTORS®, and the REALTOR® logo are controlled by The Canadian Real Estate Association (CREA) and identify real estate professionals who are members of CREA. The trademarks MLS®, Multiple Listing Service® and the associated logos are owned by The Canadian Real Estate Association (CREA) and identify the quality of services provided by real estate professionals who are members of CREA. The trademark DDF® is owned by The Canadian Real Estate Association (CREA) and identifies CREA's Data Distribution Facility (DDF®)
May 26 2026 05:03:09
Toronto Real Estate Board
RE/MAX Escarpment Realty Inc.

© 2026 Proptech Realty Inc., Brokerage.