
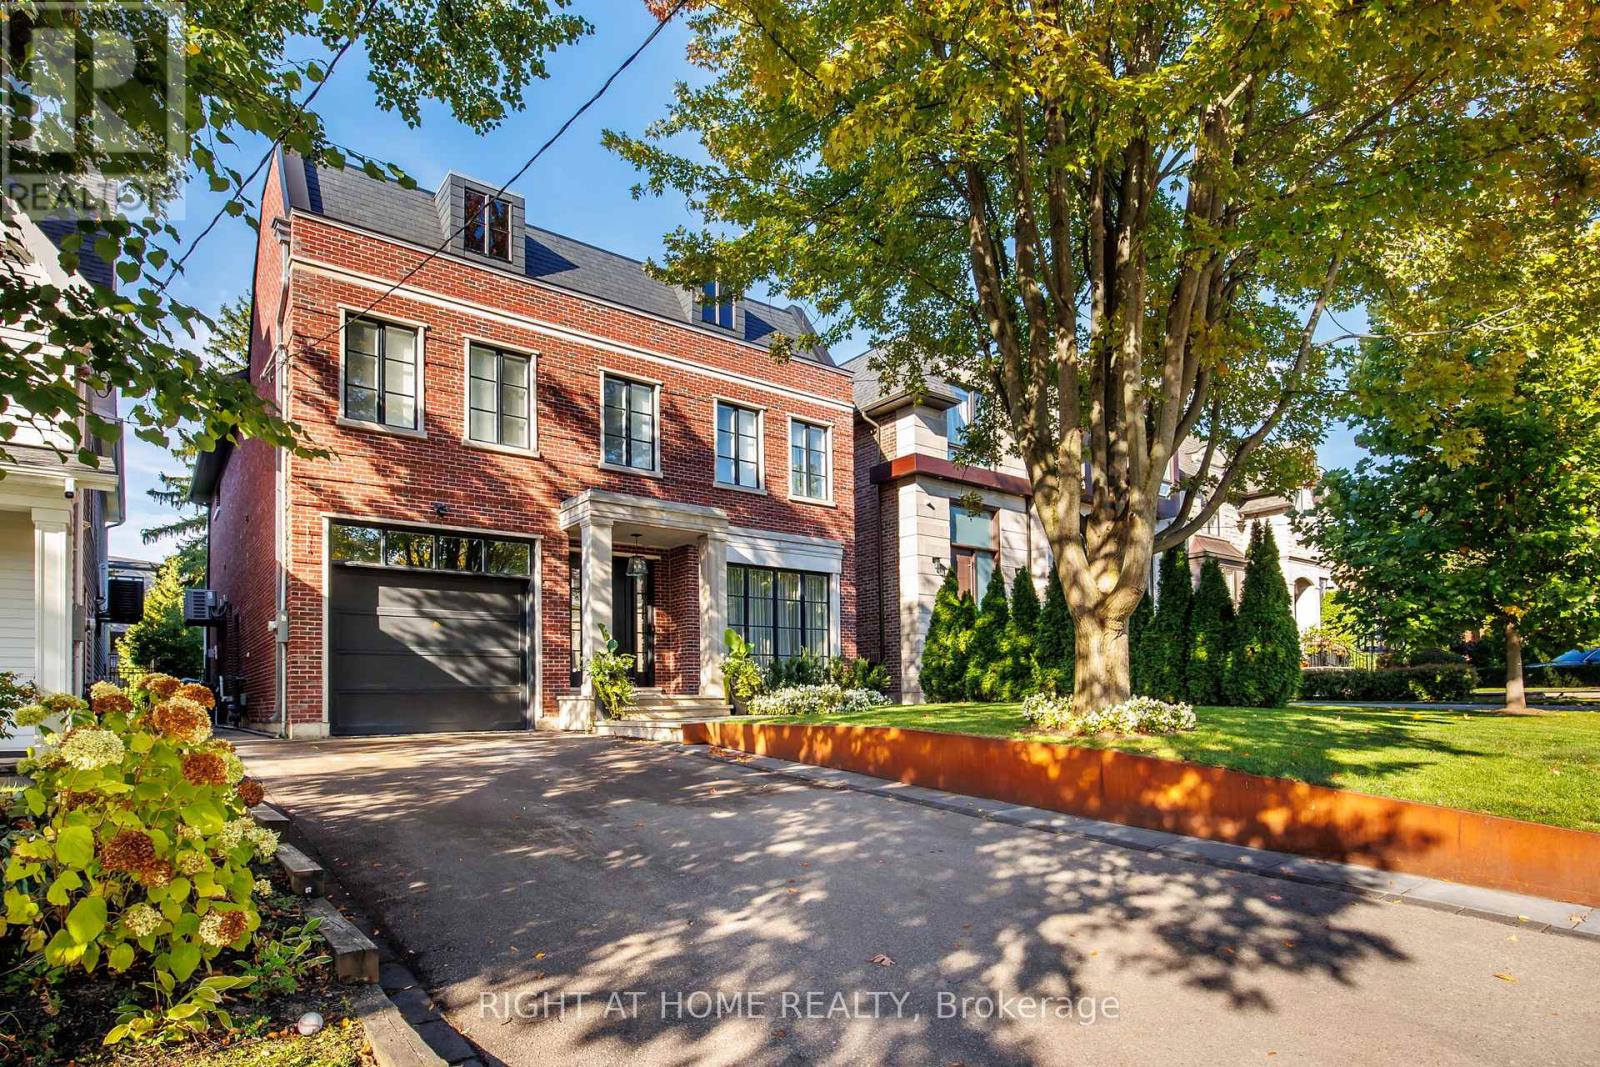
442 Glengrove Avenue
Toronto, Ontario
Welcome to this custom built 5-bedroom home offering approximately 6,000 SF of refined living space. The rear yard features a large covered terrace which overlooks a saltwater pool with Indiana limestone coping, surrounded by mature 16-foot cedar hedging for exceptional privacy. A natural slate roof accented with lead-coated copper and limestone underscores the home's exterior quality and integrity. Dual mechanical systems provide zoned comfort, complemented by an exterior driveway and porch snow-melt. Inside, the home is defined by exceptional attention to detail, including 10-foot main floor ceilings, waterfall white oak staircase, 7-inch natural white oak flooring, oversized windows, extensive millwork, custom ripple-fold window coverings, and high-end light fixtures. The kitchen is designed for elevated everyday living and entertaining, featuring a 10FT kitchen island, book-matched marble backsplash, premium appliance suite with a 48-inch Wolf range, Thermador professional refrigerator, freezer, and wine fridge, and dual dishwashers. Custom cabinetry is complemented by a fully integrated pantry, and a servery with an additional sink and dishwasher, creating seamless functionality for hosting and family use. A mudroom with custom millwork and a built-in bench offers direct access to the side door and garage making family living simple and neat for all seasons.The primary suite is a private retreat, complete with a custom built-in wall unit and a spa-inspired ensuite offering heated floors, a wall-to-wall custom double vanity, private water closet, and an oversized shower with dual Aquabrass rainheads, bespoke marble bench, and niche detailing. The basement features radiant in-floor heating, a fully equipped home gym with commercial flooring and squat rack, and a dedicated theatre room with projector and 120-inch screen. Additional features include comprehensive security system, owned boiler/ hot water tank, front entrance statuario marble and more. (id:60365)
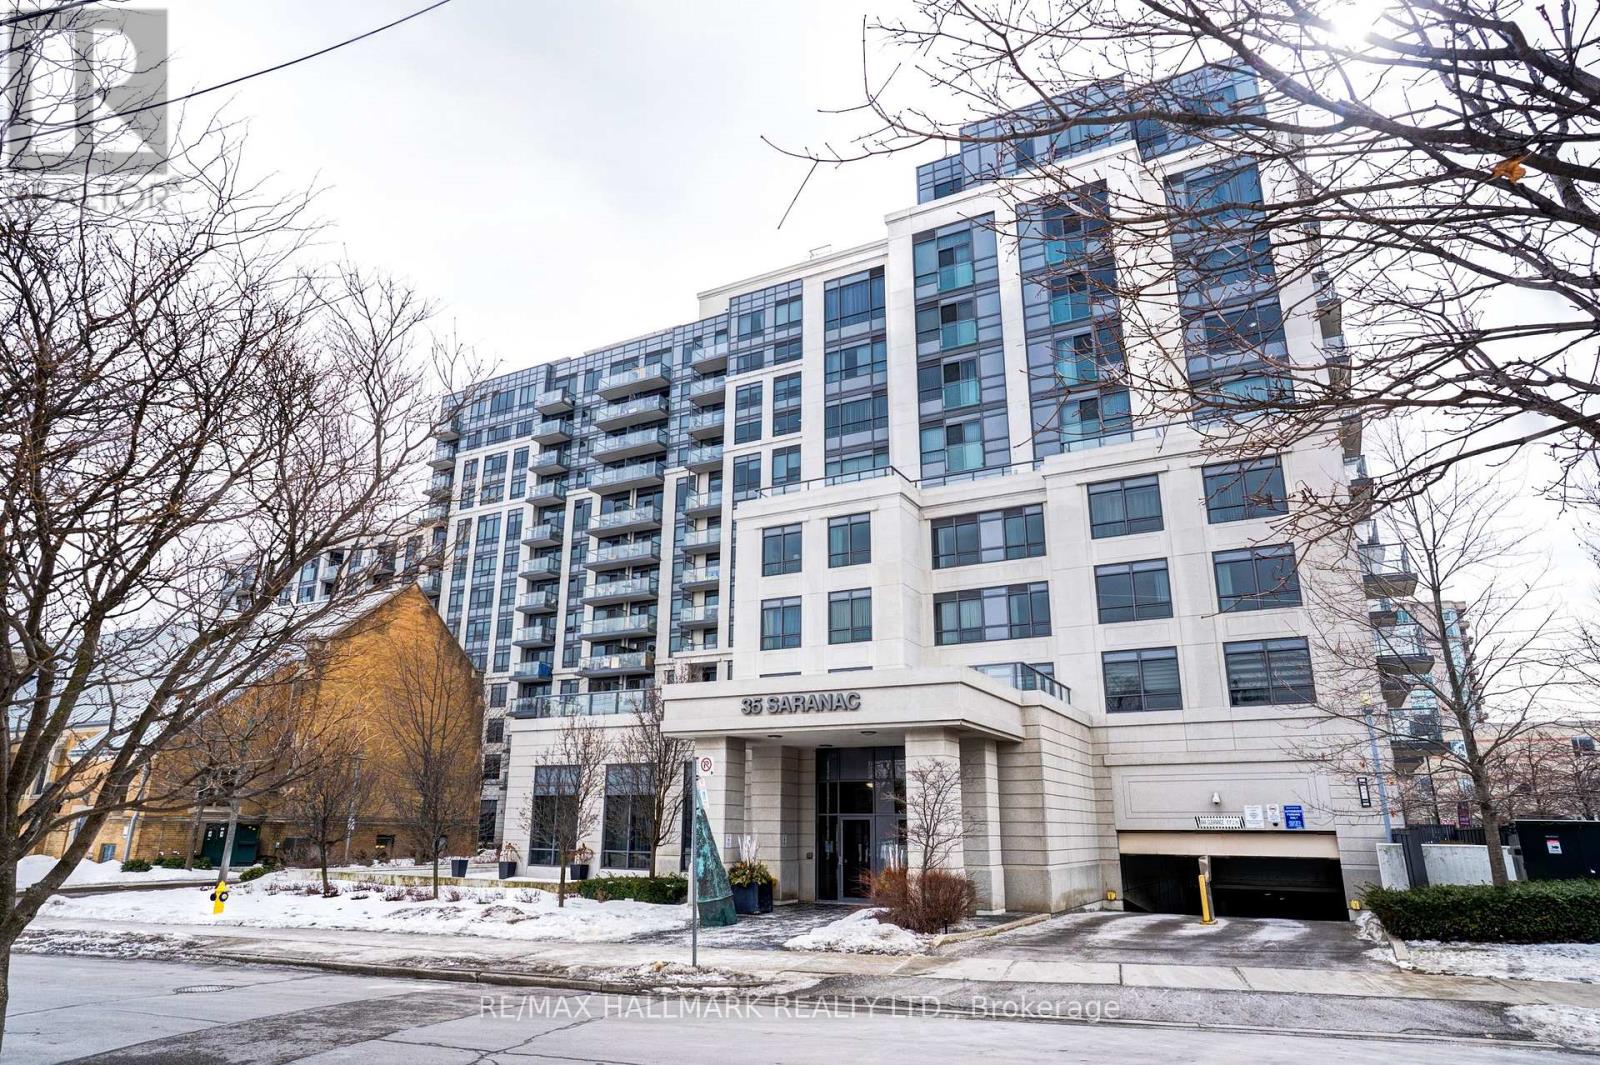
630 - 35 Saranac Boulevard
Toronto, Ontario
A bright, spacious and modern 3 bedroom, 2 bathroom condo, that's perfectly nestled in a serene residential neighborhood with easy access to green space. This unit was meticulously renovated in 2023. The open concept unit offers full-sized appliances and ample storage. The main living area is flooded with natural light from the balcony and features a large kitchen with a stunning waterfall island that separates the open dining area from the sizeable living room: an entertainer's dream! The primary bedroom features a walk-in closet and private bathroom. The other two bedrooms are generously sized. This elegant mid-rise building offers a wide array of amenities, such as: a fully equipped gym, a stunning 10th-floor rooftop deck with barbecues, a party room, visitor parking, bike storage, and an on-site superintendent. This smoke-free building offers easy access to Highway 401, TTC, excellent schools, shopping, Allen Road, etc. You do not want to miss this amazing opportunity! (id:60365)
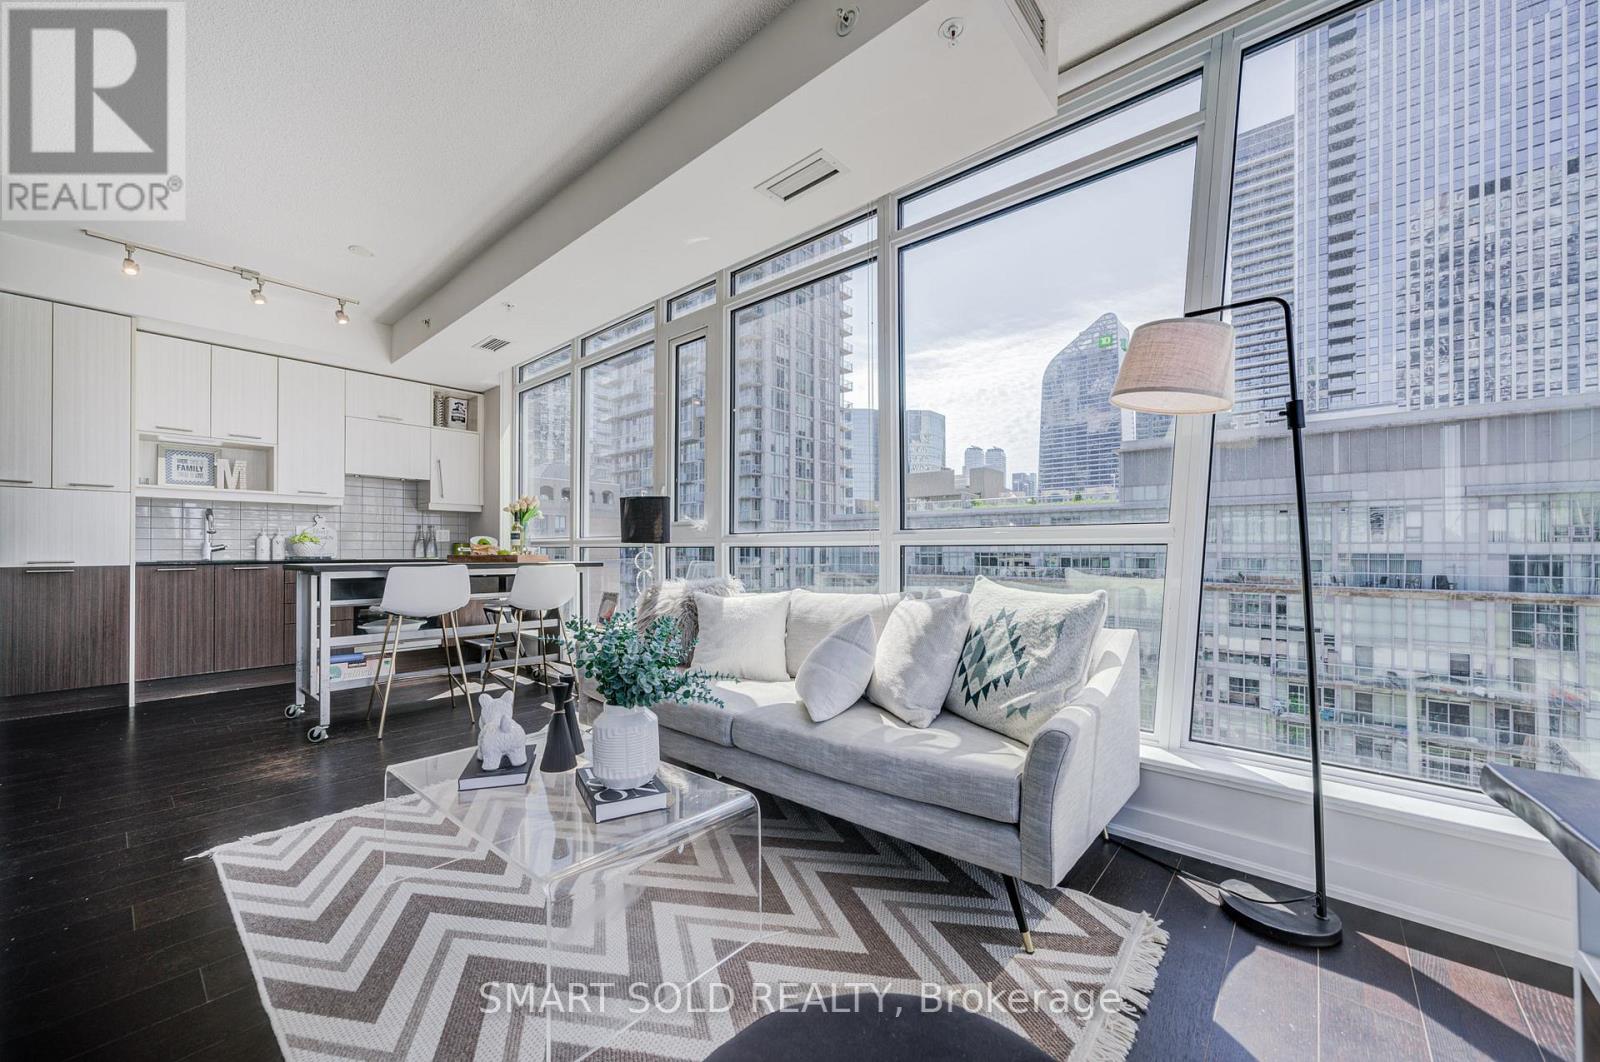
1407 - 199 Richmond Street W
Toronto, Ontario
Bright And Spacious Corner 1-Bedroom + Den Suite With 1 Underground Parking And 1 Locker At Studio Condo On Richmond! Featuring One Of The Most Sought-After Layouts In The Building, This Unit Offers Breathtaking Southwest City Views, A Private Terrace With Gorgeous Afternoon Sunlight, And Stunning Sunset Views. The Open-Concept Design Showcases A Modern European-Style Kitchen With Quartz Countertops, Integrated Appliances, 9-Ft Ceilings, And A Functional Layout With No Wasted Space. Floor-To-Ceiling Windows Fill The Suite With Natural Light Throughout The Day. The Versatile Den Is Perfect For A Home Office Or Guest Space. Condo Amenities Include: 24 Hour Concierge/Security, State O The Art Fitness Center And Gym, Outdoor Aqua Lounge,2 Saunas- Steam Room, Dining Room, Billiards Lounge, Party Room. Primary Downtown Location Just Steps To Transit, U Of T, TMU, Top Dining, Shopping, The Financial District, And The Entertainment District. (id:60365)
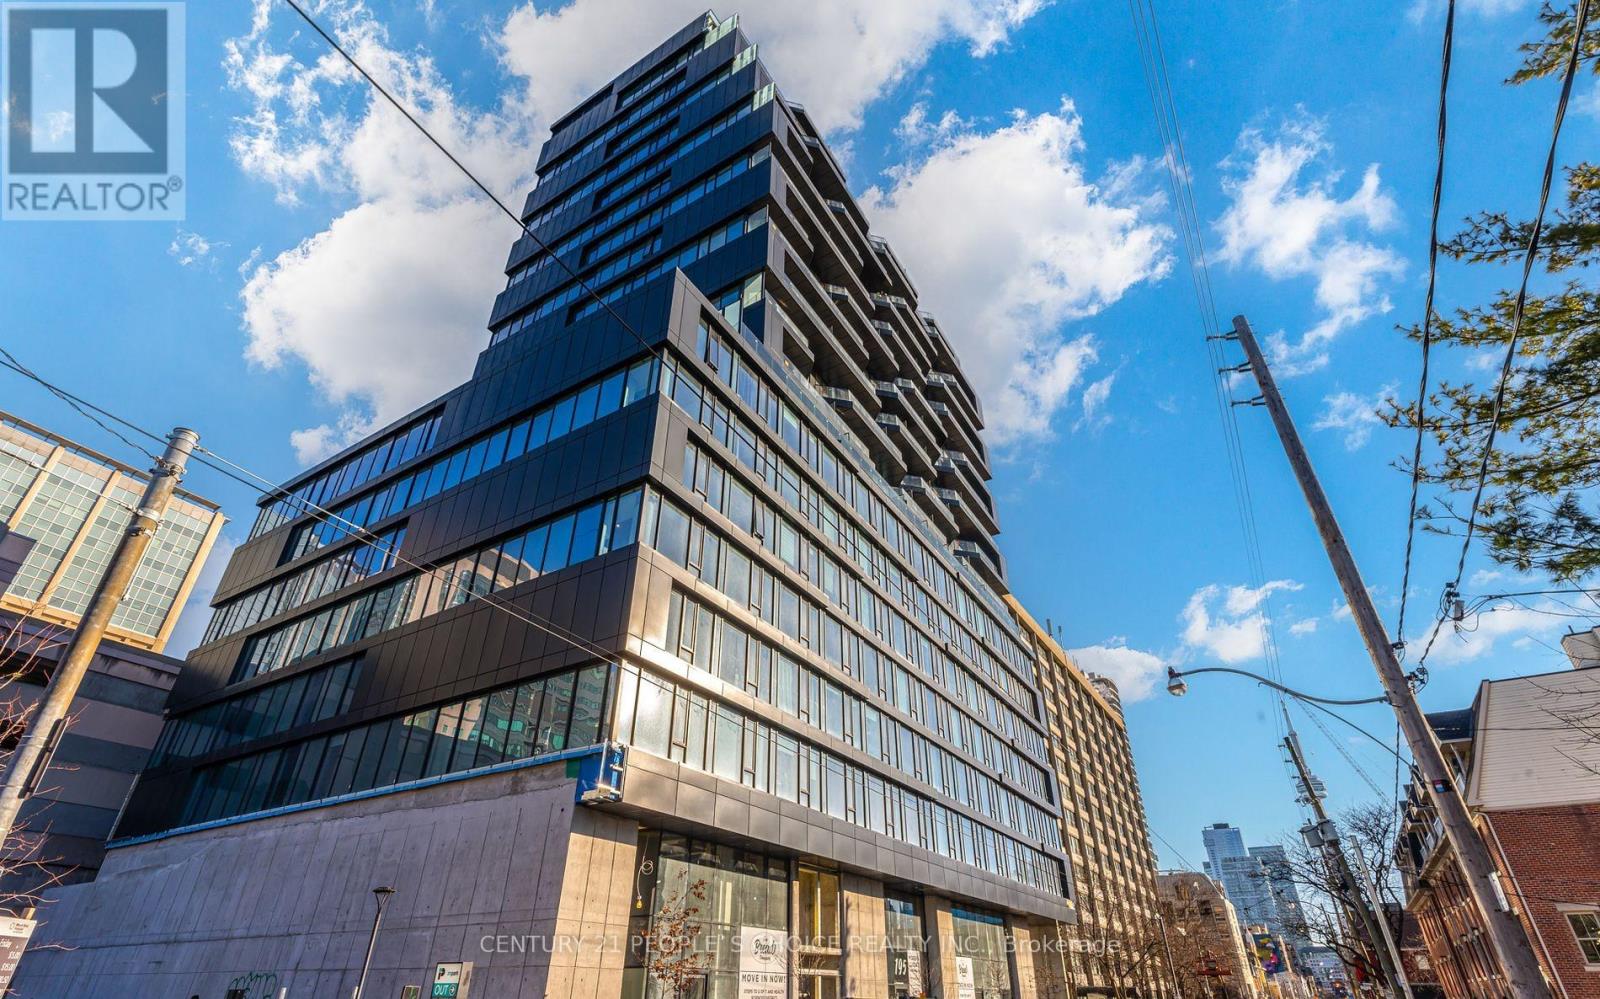
910 - 195 Mccaul Street E
Toronto, Ontario
Welcome To The Prestigious Teahouse Condos! This Stunning 3-Bedroom, 2-Bathroom Suite Offers Approximately 939 Sq. Ft. Of Stylish Urban Living In The Heart Of Downtown Toronto. Featuring A Modern European-Inspired Kitchen With Stainless Steel Appliances, Quartz Countertops, And Sleek Contemporary Finishes. Exposed Concrete Ceilings Add A Chic Industrial Touch, While Expansive Windows Fill The Space With Natural Light. Ideally Located Just Steps To UofT, TMU, University Health Network Hospitals, AGO, Chinatown, Transit, Dining, Shopping & More. An Exceptional Opportunity To Enjoy Vibrant Downtown Living In One Of Toronto's Most Sought-After Communities! + ONE PARKING & ONE LOCKER INCLUDED (id:60365)
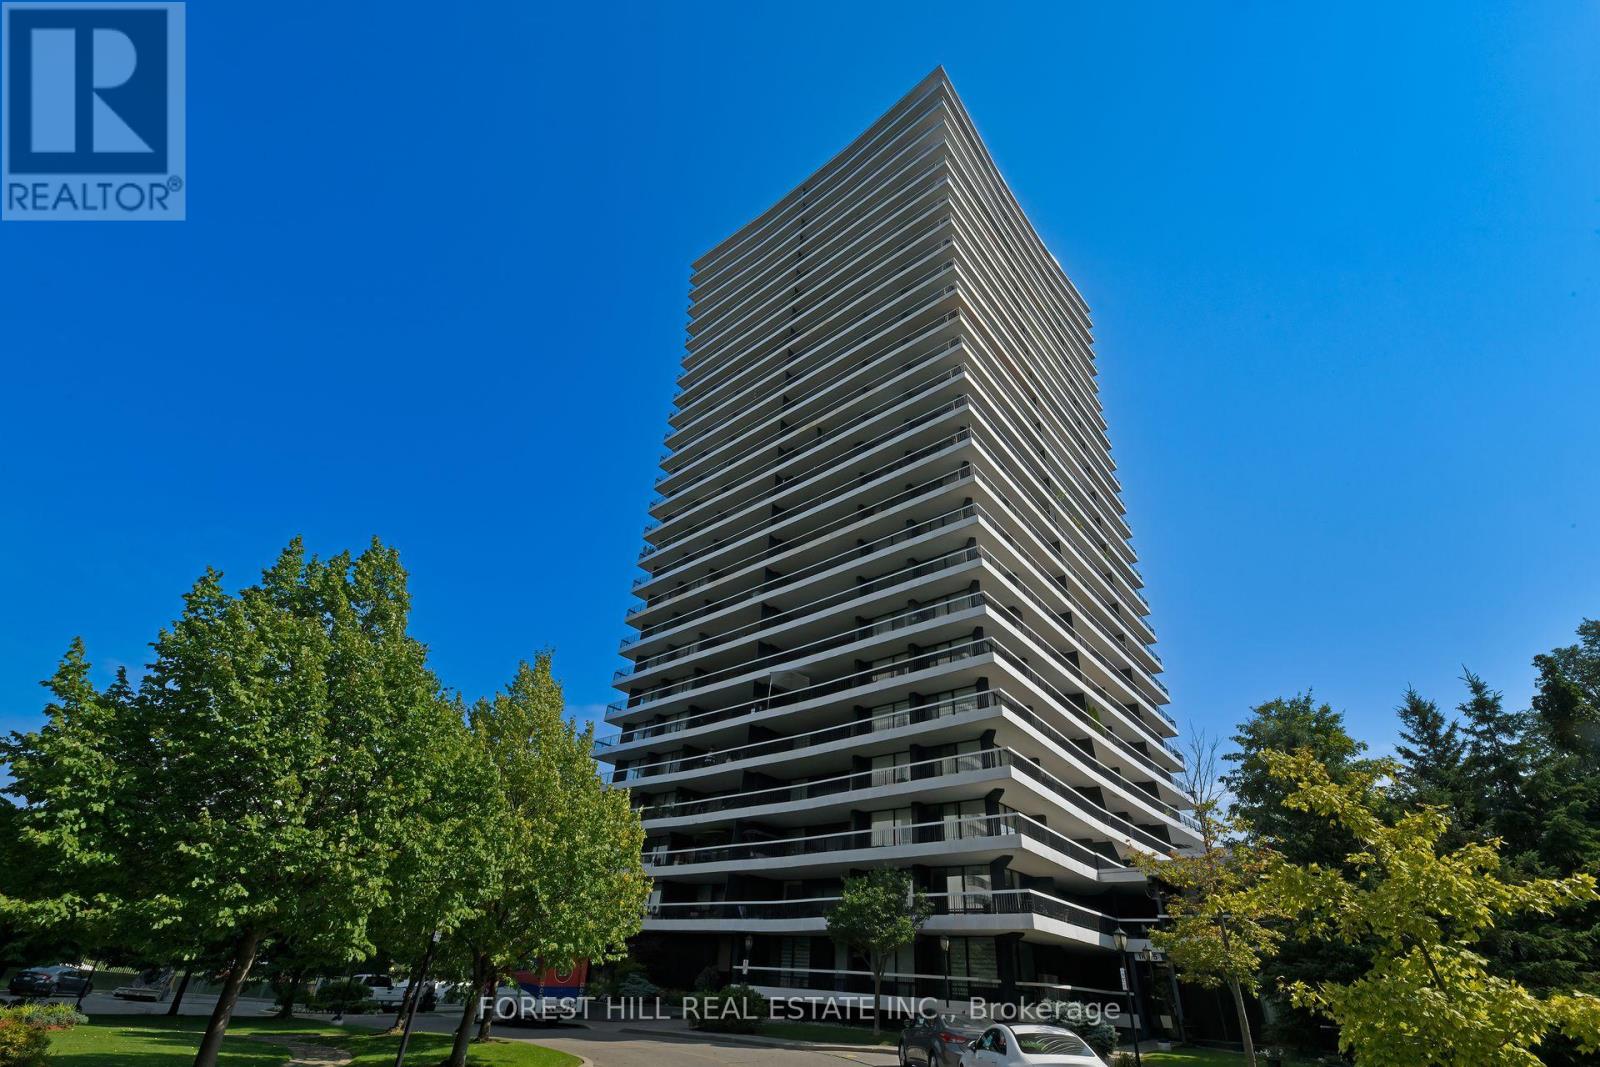
2404 - 135 Antibes Drive
Toronto, Ontario
Rarely Available, Stunning 2 Bedroom + 2 Full Baths Corner Unit With Exceptional Panoramic South East Views & Massive Wrap-Around Balcony! Oversized Windows Lets In An Abundance Of Natural Light. Spacious Bright Living Room, Formal Dining Room, Recently Fully Renovated Kitchen and Bathrooms, Bright Eat-In Kitchen with Stainless Steele Appliances, Quartz Countertops and Backsplash, Large Foyer with Front Entry Closet, Crown Mouldings, Parquet Floors - No Carpets, Oversized Master Bedroom With 4-Pc Ensuite, Electric Fireplace, Recently upgraded 2 A/C units, 1 parking and 1 Locker, Gym and Sauna In Building, Mins To Hwy & TTC, Steps To Parks, Community Centre, Synagogues And Shopping Center (id:60365)
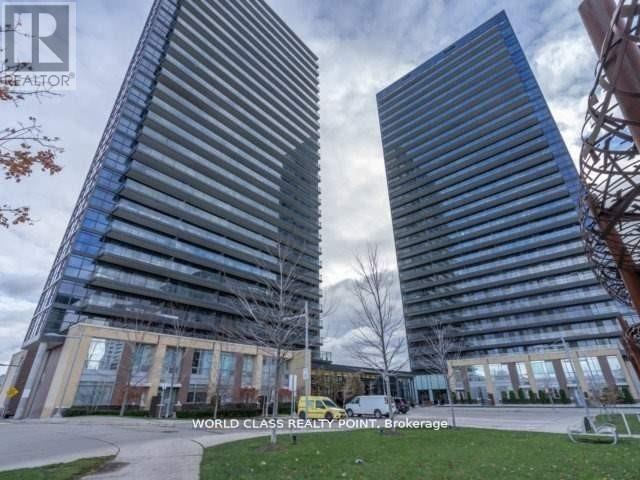
611 - 33 Singer Court
Toronto, Ontario
Bight Natural light Two bedroom plus Den. Two Full Bathrooms.Laminate Floors. Very bright & spacious. Custom California Closets in both bedrooms. Walkout to a huge balcony. EnSuite Laundry in addition to Two laundry rooms with card operated machines. Amenities include: Gym,Indoor Pools, Outdoor BBQ Area and Much More. Easy access to Hwy 401/404. Short walk to TTC subway. Starbucks, Ikea, Canadian Tire are all within doorsteps. Close to Bayview Village &Fairview Mall. (id:60365)
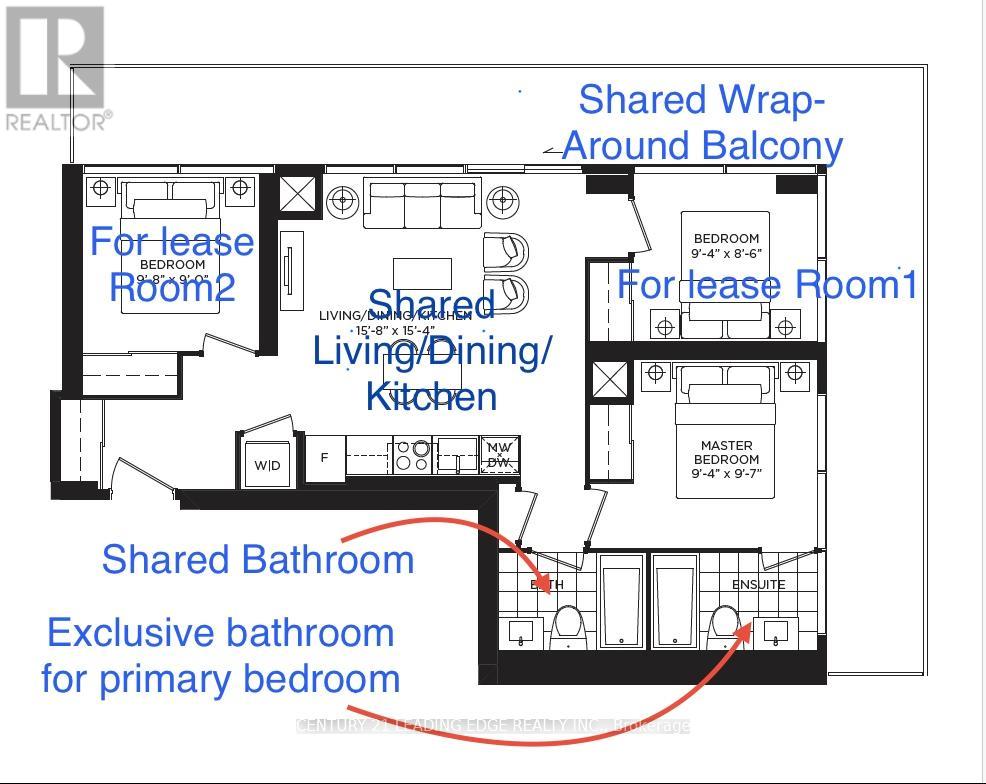
711 - 18 Maitland Terrace
Toronto, Ontario
One Bedroom Of The 3b Corner Suite With Wrapped Balcony And Furniture. Stainless Steel Appliances & Stone Counter Tops. Laminate Flooring Throughout The Property. Floor To Ceiling Windows With Very Bright Sunlight. Steps To Subway Station, bedroom furnished; Minutes Walking To Uoft, Ryerson, Hospital Row, Queens Park, TTC, Bloor Street Yorkville Shopping. This Listing is For The Room 1 On The Floor plan. (id:60365)
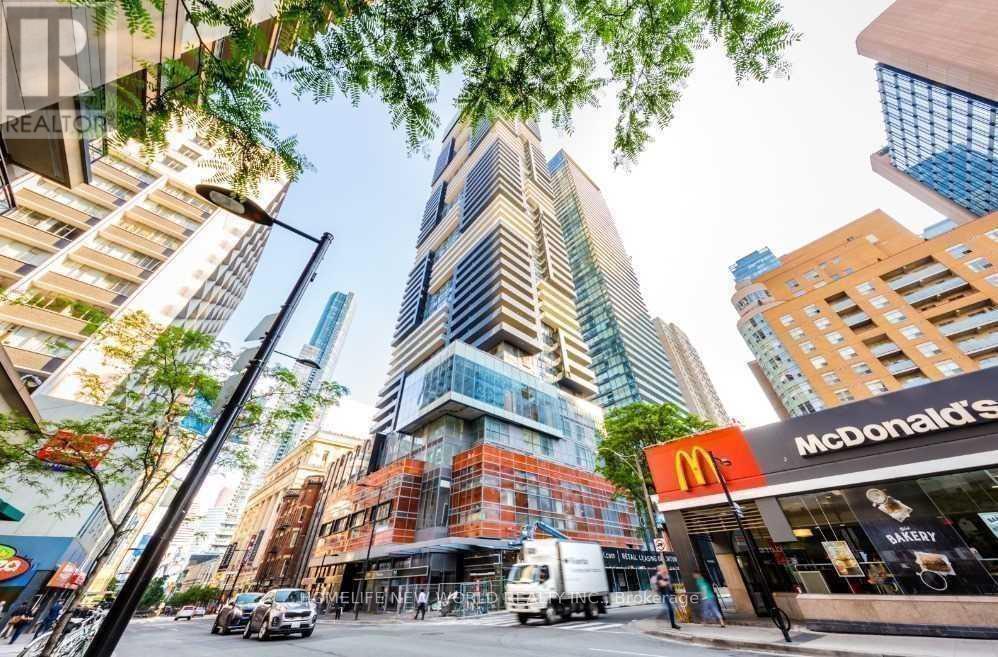
1009 - 7 Grenville Street
Toronto, Ontario
Partially Furnished Spacious 1+1 W/ Big Balcony. Most Popular Building For Young Professionals And Students At College Subway Station. Minutes To U Of T, Ryerson & OCAD. Convenient To Everything, Eg. Eaton Center, Loblaw,Shopping, IKEA, Groceries, Restaurants, Banks, Hospitals, Parks, TTC, Etc. 9 Ft Ceiling. Floor-To-Ceiling Windows.Wood Flooring Thru-Out. Bright & Spacious View. Ceiling Rails Installed For Curtains In Den Being 2nd Bdrm or Office/Study Room. Indoor Swimming Pool, Sky Lounge, Fitness Facility, Sauna, BBQ, Party Room And More! Student Welcomes. Professional Cleaning Will Be Done Before Tenant Moves In. (id:60365)
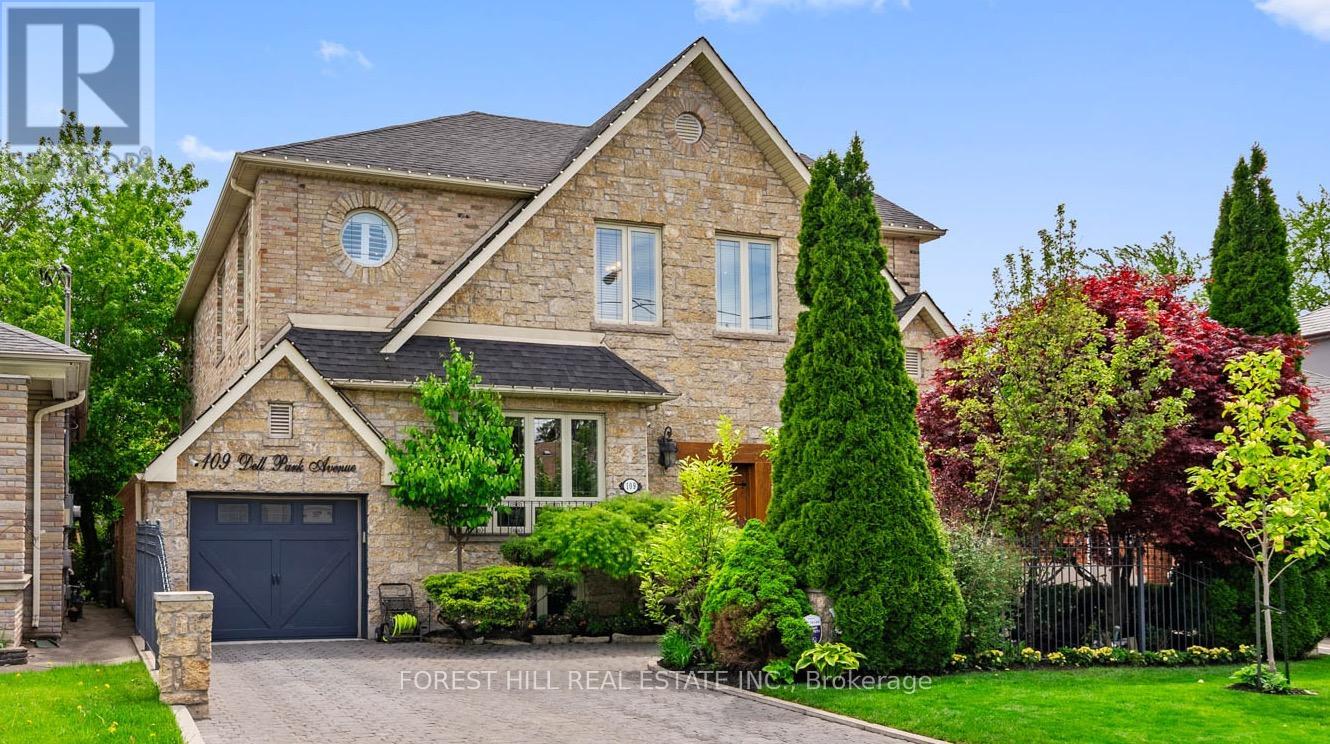
109 Dell Park Avenue
Toronto, Ontario
Nestled in the heart of the sought-after Englemount-Lawrence community, this exquisite residence at 109 Dell Park Avenue is a rare turn-key offering that blends timeless charm with exceptional family living. Showcasing gorgeous curb appeal, the home is beautifully framed by reclaimed brick, elegant stone detailing, perennial gardens, and a cobblestone driveway and walkway that create a warm and unforgettable first impression. Meticulously maintained with evident pride of ownership, this immaculate 4-bedroom 5 bathroom home offers over 4,600 square feet of thoughtfully designed living space. Inside, sophisticated finishes and attention to detail are showcased throughout, including a floating staircase flanked by a brick feature wall, hardwood floors, soaring 9-foot ceilings, crown moulding, and an airy open-concept layout perfectly suited for both everyday living and entertaining. The heart of the home opens seamlessly to a private backyard retreat featuring an expansive deck, a large gazebo, and lush landscaping - an ideal setting for large summer gatherings or quiet evenings outdoors. Adding to the home's unique appeal is the charming lower-level walk-out to an outdoor patio courtyard, offering a quaint and peaceful escape for relaxation. The spacious open-concept lower level with a separate entrance provides endless flexibility for growing families, whether envisioned as a recreation space, home gym, children's play area, or potential in-law suite. Ideally situated close to wonderful schools, places of worship, parks, shopping, and restaurants. This exceptional home is close to highways and offers the convenience of walking to the subway in under 10 minutes. A truly special opportunity to own a beautifully curated family home in one of Toronto's most desirable neighbourhoods. (id:60365)
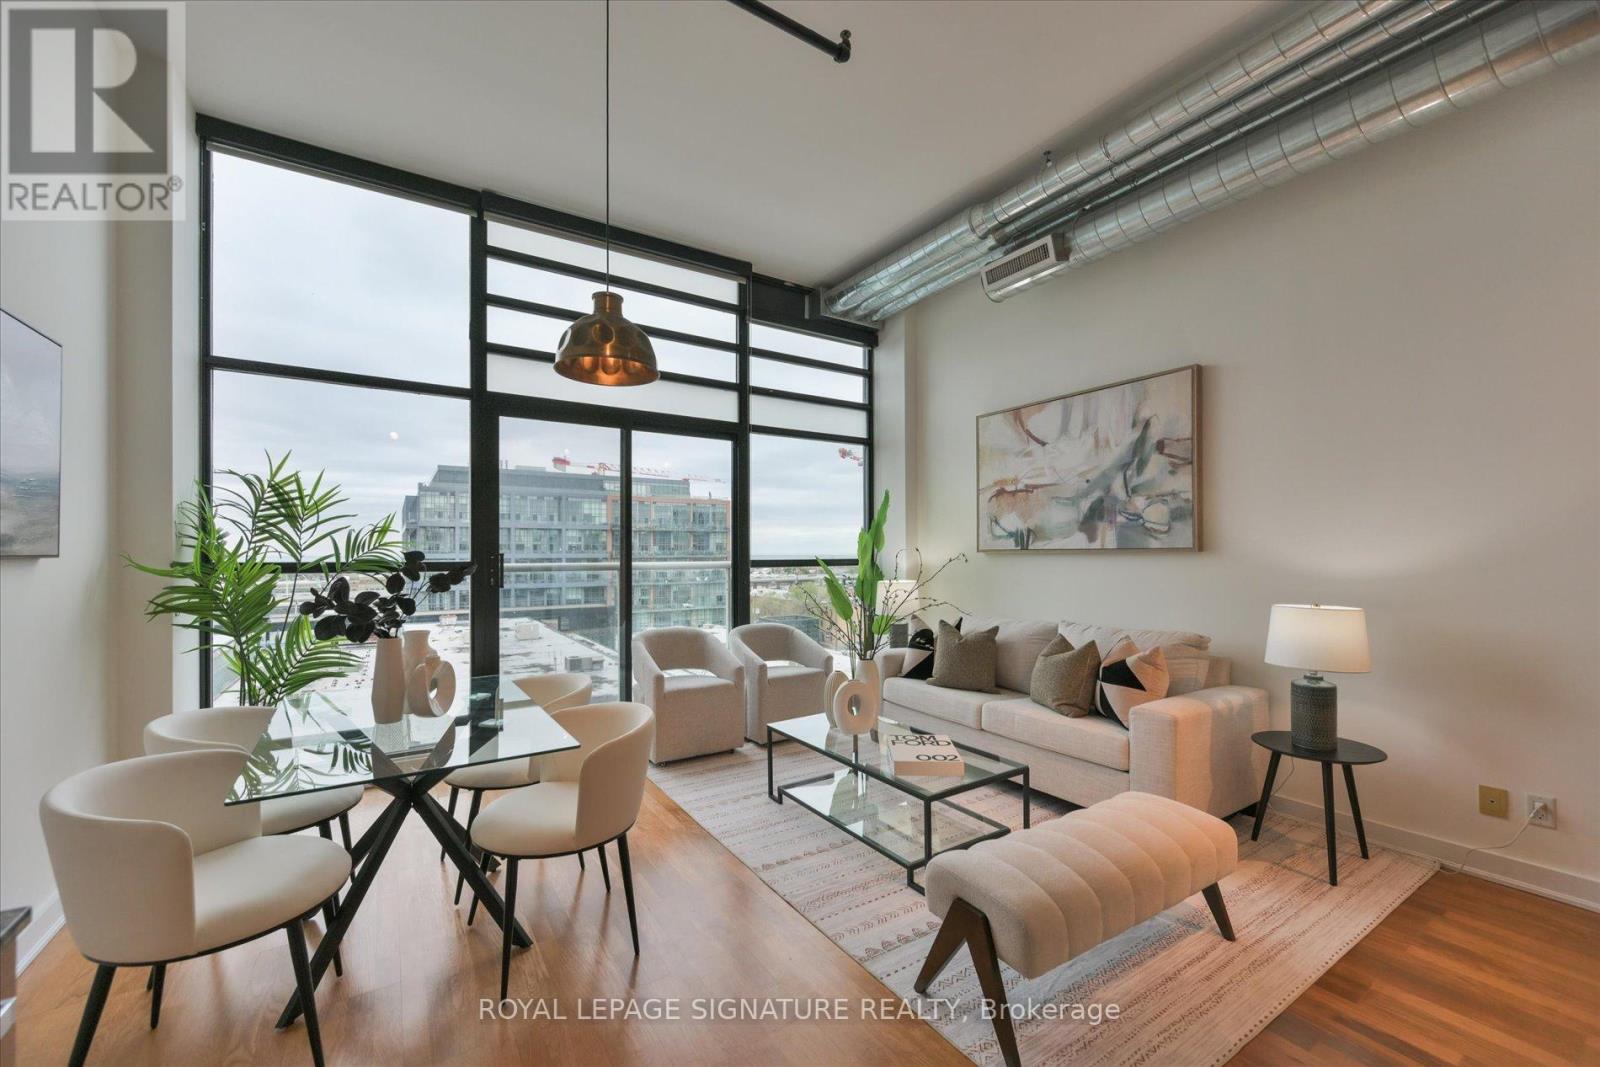
618 - 43 Hanna Avenue
Toronto, Ontario
Twelve-foot ceilings, exposed ductwork, and floor-to-ceiling south-facing windows - this is the hard loft that condo professionals moveup to.Set in the Toy Factory Lofts, one of Liberty Village's most character-rich buildings, unit 618 delivers 763 square feet of open-conceptliving with industrial details that newer builds can't replicate. Thelayout is efficient without feeling cramped: a well-proportionedliving area, stainless steel appliances, soaring ceilings with exposedduct work that give the space its signature live/work energy, and aJuliette balcony that draws in south light and the city view beyond.The den adds a dedicated workspace or flex room that makes workingfrom home genuinely workable. One full bath rounds out the floor plan.Building amenities include a full gym, business centre, party room,concierge, and a rooftop deck. The $530.60 monthly maintenance feecovers water, heat, central air conditioning, and parking - an all-instructure that makes budgeting straightforward.Liberty Village has come a long way from its industrial roots - oncehome to the Inglis Factory and the city's first reformatories, theneighbourhood has evolved into one of Toronto's most sought-afterurban communities, with independent galleries, design studios, andsome of the best restaurant density in the city. King West is a shortwalk west; the 24-hour Queen streetcar is steps from your door. (id:60365)
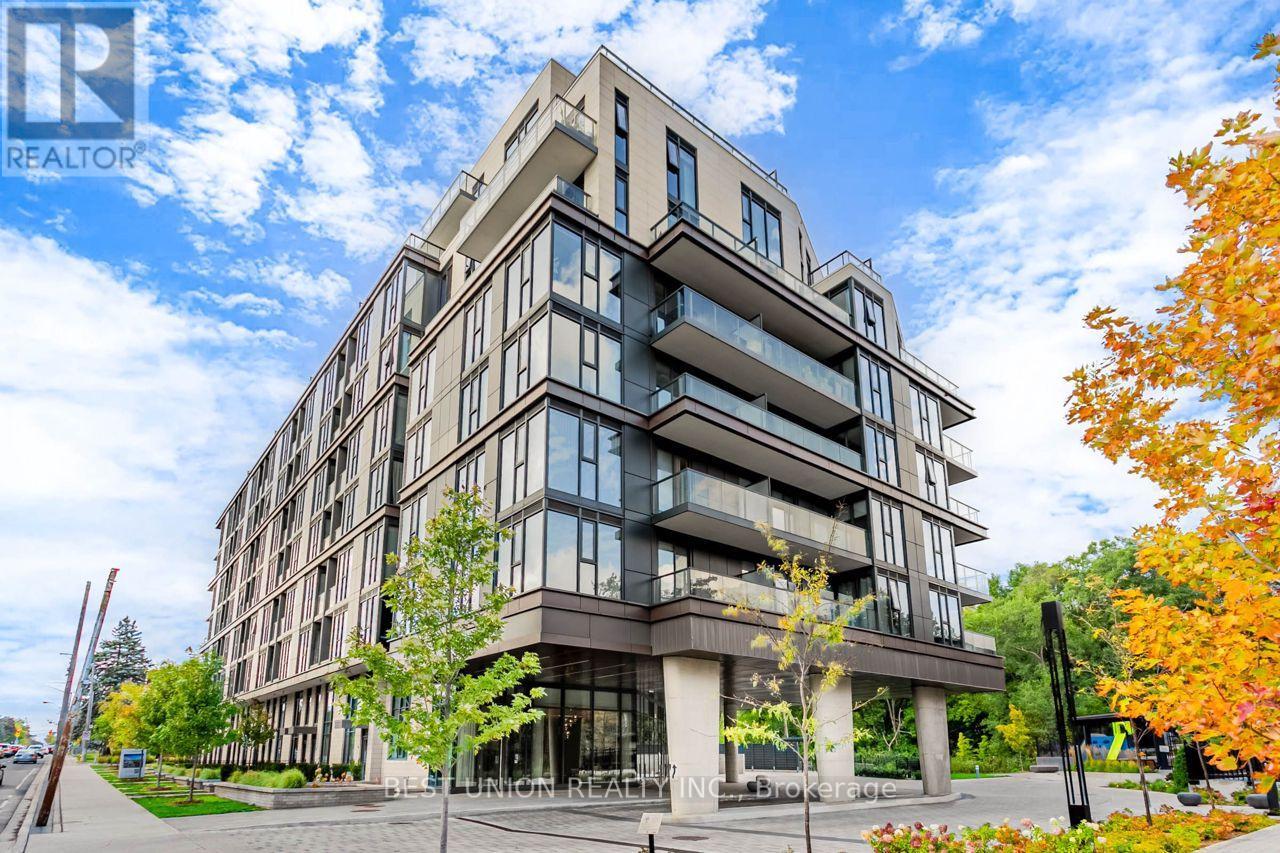
516 - 250 Lawrence Avenue W
Toronto, Ontario
Welcome to this beautiful 1+1 bedroom suite at 250 Lawrence Avenue West. Nestled against the Douglas Greenbelt in one of Toronto's most desirable neighbourhoods, Offering a rare blend of modern living and natural surroundings. The open-concept living and dining area is filled with natural light and showcases stylish finishes and thoughtful design throughout. Residents enjoy Premium Amenities including Concierge, Co-working lounge, Party Room, Rooftop BBQ Terrace, Fitness & Yoga Studio and more. Just a short stroll to charming Bedford Park, and surrounded by excellent public and private schools such as Havergal College, Lawrence Park Collegiate Institute, Glenview Senior Public School and John Wanless Junior Public School. Enjoy nearby transit, shops, cafes, parks, and easy access to major routes. (id:60365)
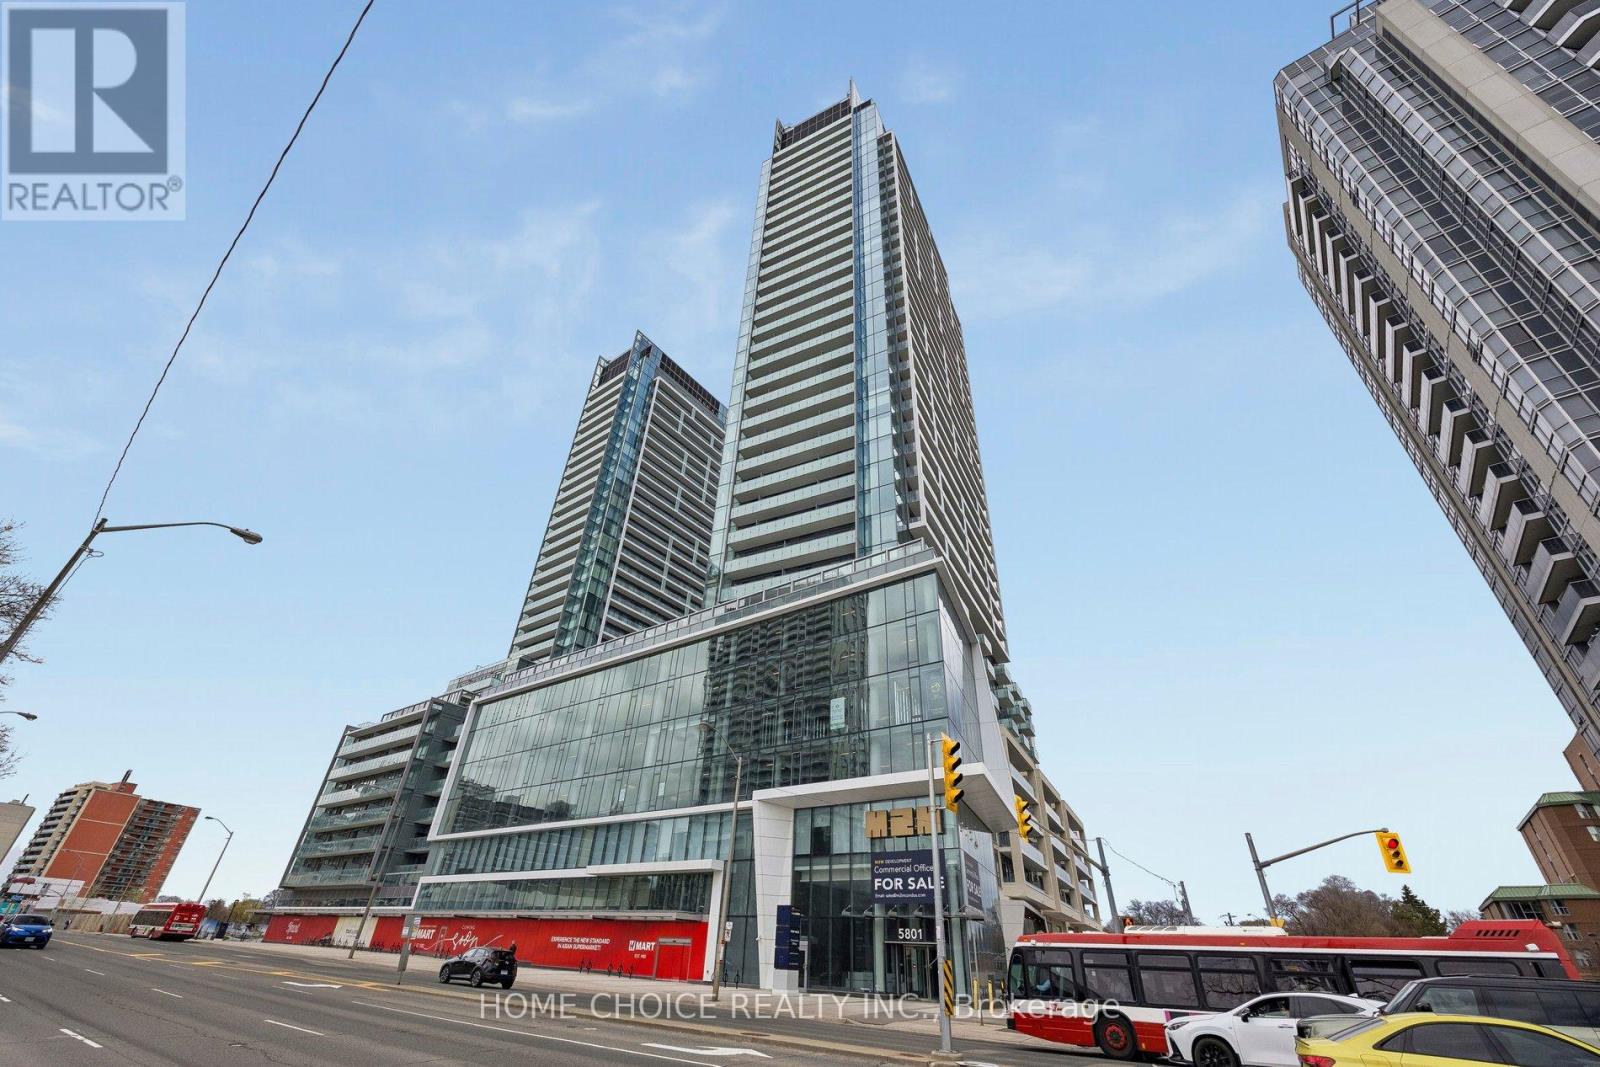
N2009 - 7 Golden Lion Heights
Toronto, Ontario
Welcome to this exceptional owner-occupied 2-bedroom, 2-bathroom corner suite at M2M Condos in the heart of North York! Spanning 757 sq.ft. with two expansive 161 sq.ft. open balconies, this bright and modern unit delivers spectacular northwest views through dramatic floor-to-ceiling windows. The thoughtfully designed layout connects to the adjacent unit only through the bedroom walls, creating an exceptionally quiet and comfortable living environment. Enjoy luxurious motorized curtains in the living and dining rooms (with manual curtains in both bedrooms) that perfectly frame the stunning west-facing panorama. The open-concept layout flows seamlessly into a sleek kitchen featuring stainless steel appliances, while the spacious bedrooms offer privacy and comfort. M2M's world-class amenities elevate your lifestyle: relax at the 9th-floor outdoor pool with community BBQ, stay fit in the state-of-the-art gym, or enjoy 24/7 concierge, rooftop deck, guest suites, and the upcoming H-Mart supermarket right inside the building. Ideally located steps to Yonge & Finch subway, TTC, GO Transit, restaurants, shops, and Hwy 401.Currently owner-occupied with negotiable possession date - don't miss this rare opportunity in one of Toronto's most desirable new communities! (Parking and locker included.) (id:60365)

© 2026 Proptech Realty Inc., Brokerage.