
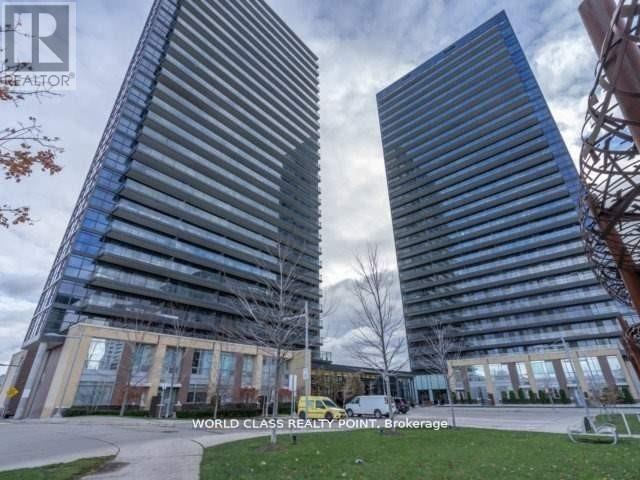
611 - 33 Singer Court Toronto, Ontario M2K 0B4

$3,000 Monthly
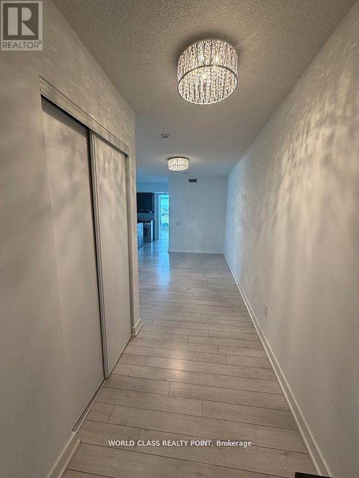
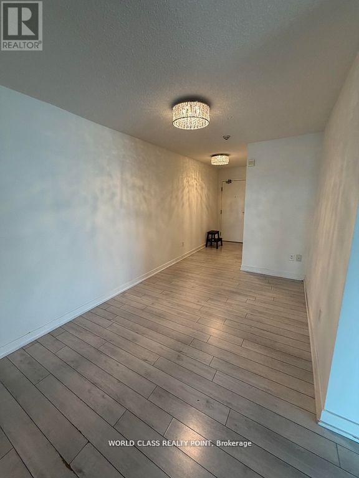
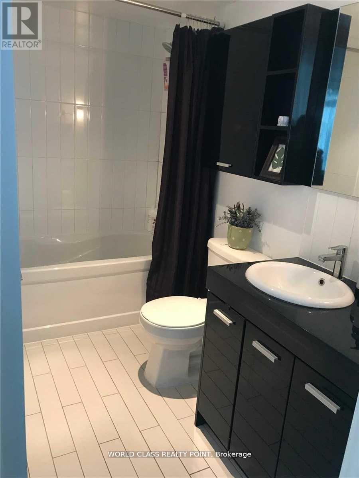
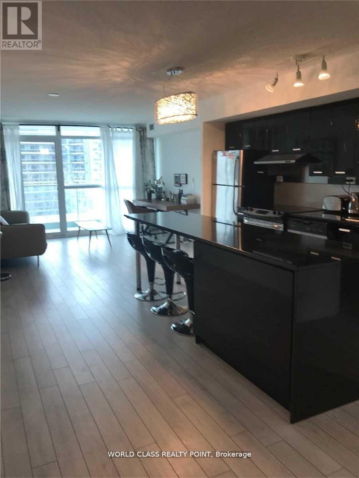
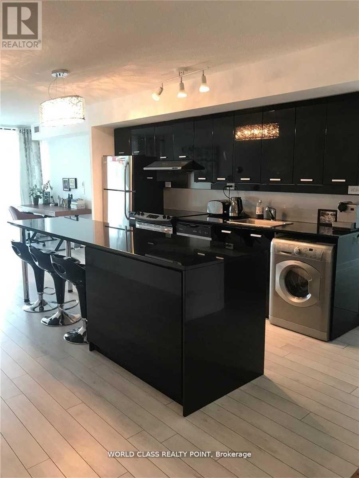
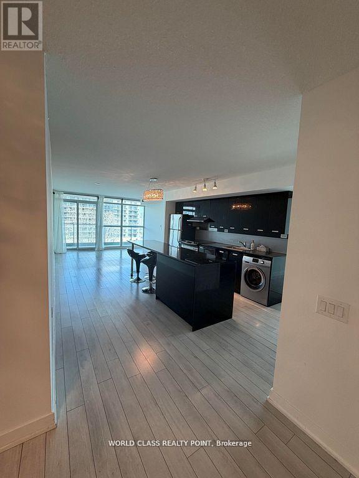
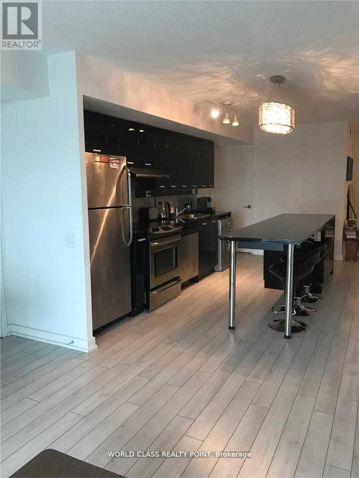
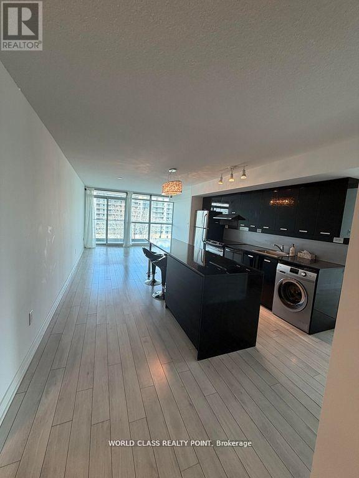
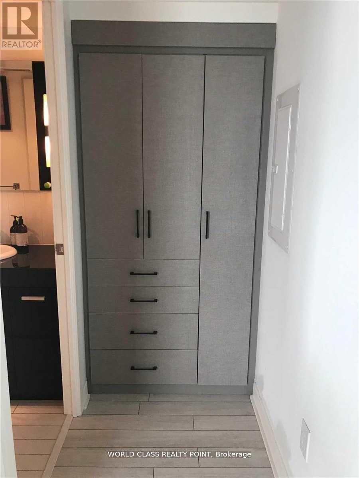
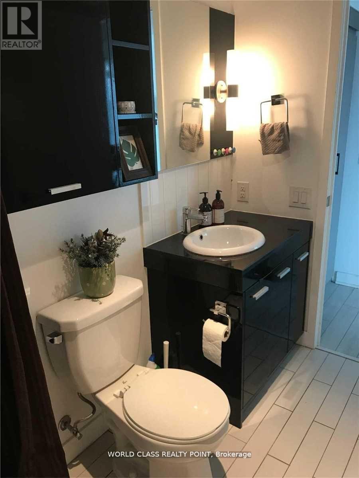
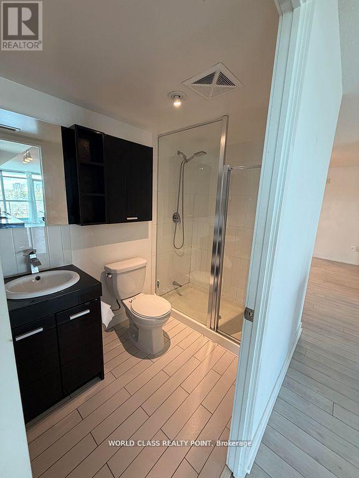
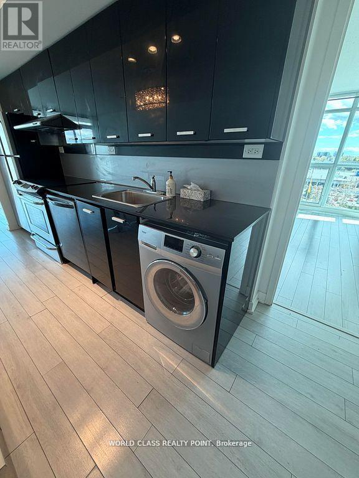
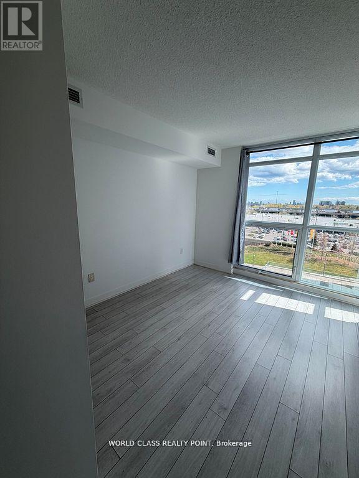
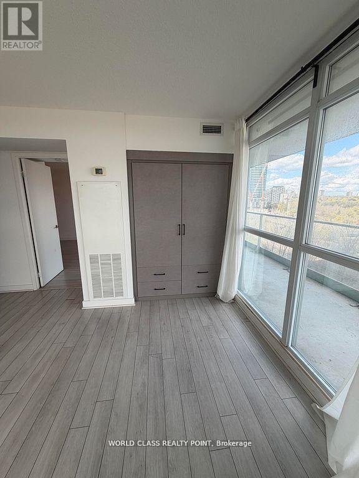
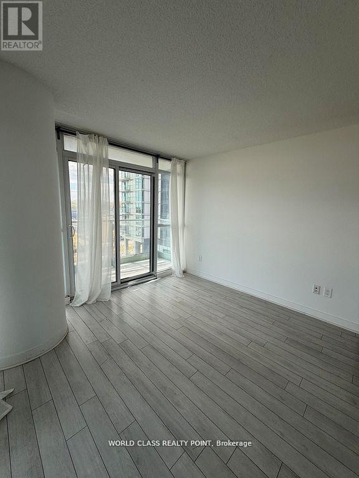
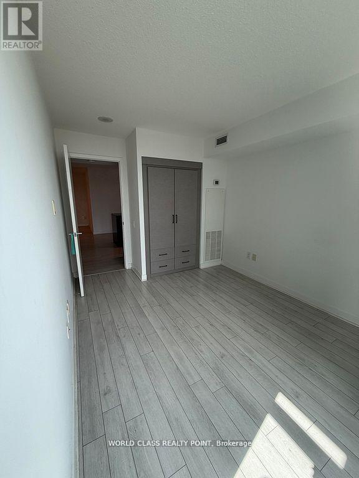
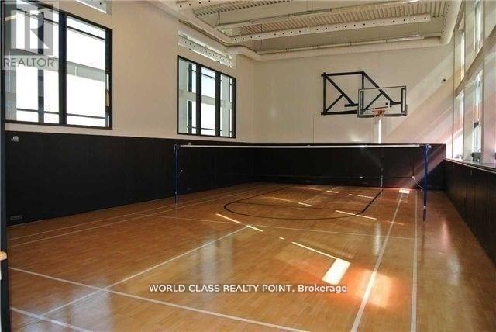
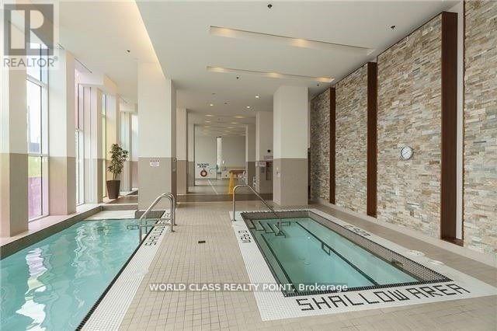
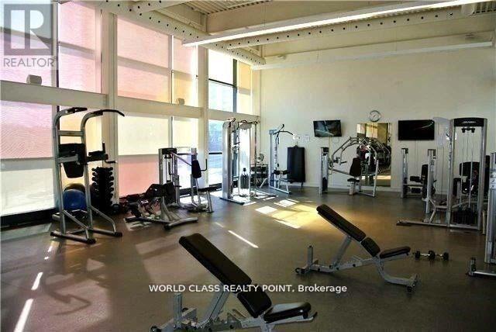
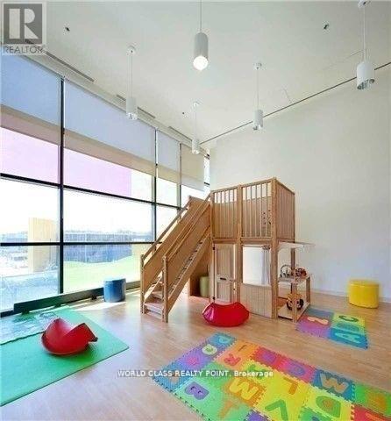
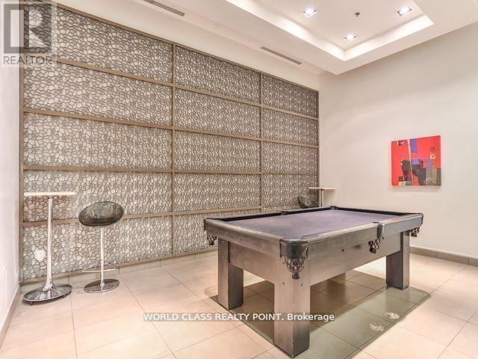
Bight Natural light Two bedroom plus Den. Two Full Bathrooms.Laminate Floors. Very bright & spacious. Custom California Closets in both bedrooms. Walkout to a huge balcony. EnSuite Laundry in addition to Two laundry rooms with card operated machines. Amenities include: Gym,Indoor Pools, Outdoor BBQ Area and Much More. Easy access to Hwy 401/404. Short walk to TTC subway. Starbucks, Ikea, Canadian Tire are all within doorsteps. Close to Bayview Village &Fairview Mall. (id:60365)
Property Details
| MLS® Number | C13172000 |
| Property Type | Single Family |
| Community Name | Bayview Village |
| CommunityFeatures | Pets Not Allowed |
| Features | Balcony, Carpet Free, Laundry- Coin Operated |
| ParkingSpaceTotal | 1 |
Building
| BathroomTotal | 2 |
| BedroomsAboveGround | 2 |
| BedroomsBelowGround | 1 |
| BedroomsTotal | 3 |
| Age | 11 To 15 Years |
| Amenities | Storage - Locker |
| Appliances | Dishwasher, Dryer, Microwave, Stove, Washer, Refrigerator |
| BasementType | None |
| CoolingType | Central Air Conditioning |
| ExteriorFinish | Concrete |
| FlooringType | Laminate |
| HeatingFuel | Natural Gas |
| HeatingType | Forced Air |
| SizeInterior | 1000 - 1199 Sqft |
| Type | Apartment |
Parking
| Underground | |
| Garage |
Land
| Acreage | No |
Rooms
| Level | Type | Length | Width | Dimensions |
|---|---|---|---|---|
| Flat | Living Room | 3.77 m | 3.19 m | 3.77 m x 3.19 m |
| Flat | Dining Room | 3.77 m | 3.19 m | 3.77 m x 3.19 m |
| Flat | Kitchen | 3.57 m | 3.86 m | 3.57 m x 3.86 m |
| Flat | Primary Bedroom | 3.39 m | 3.38 m | 3.39 m x 3.38 m |
| Flat | Bedroom 2 | 3.28 m | 2.88 m | 3.28 m x 2.88 m |
| Flat | Den | 2.38 m | 1.11 m | 2.38 m x 1.11 m |
Joanna Nhouyvanisvong
Salesperson
55 Lebovic Ave #c115
Toronto, Ontario M1L 0H2
Diane Bayley-Hay
Salesperson
55 Lebovic Ave #c115
Toronto, Ontario M1L 0H2

The trademarks REALTOR®, REALTORS®, and the REALTOR® logo are controlled by The Canadian Real Estate Association (CREA) and identify real estate professionals who are members of CREA. The trademarks MLS®, Multiple Listing Service® and the associated logos are owned by The Canadian Real Estate Association (CREA) and identify the quality of services provided by real estate professionals who are members of CREA. The trademark DDF® is owned by The Canadian Real Estate Association (CREA) and identifies CREA's Data Distribution Facility (DDF®)
May 26 2026 02:35:09
Toronto Real Estate Board
World Class Realty Point

© 2026 Proptech Realty Inc., Brokerage.