
618 - 43 Hanna Avenue Toronto, Ontario M6K 1X1

$785,000Maintenance, Heat, Common Area Maintenance, Insurance, Parking, Water
$530.60 Monthly
Maintenance, Heat, Common Area Maintenance, Insurance, Parking, Water
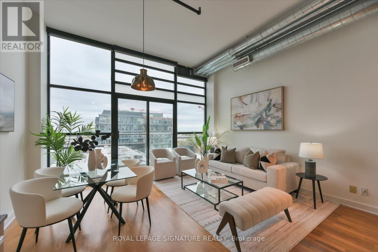
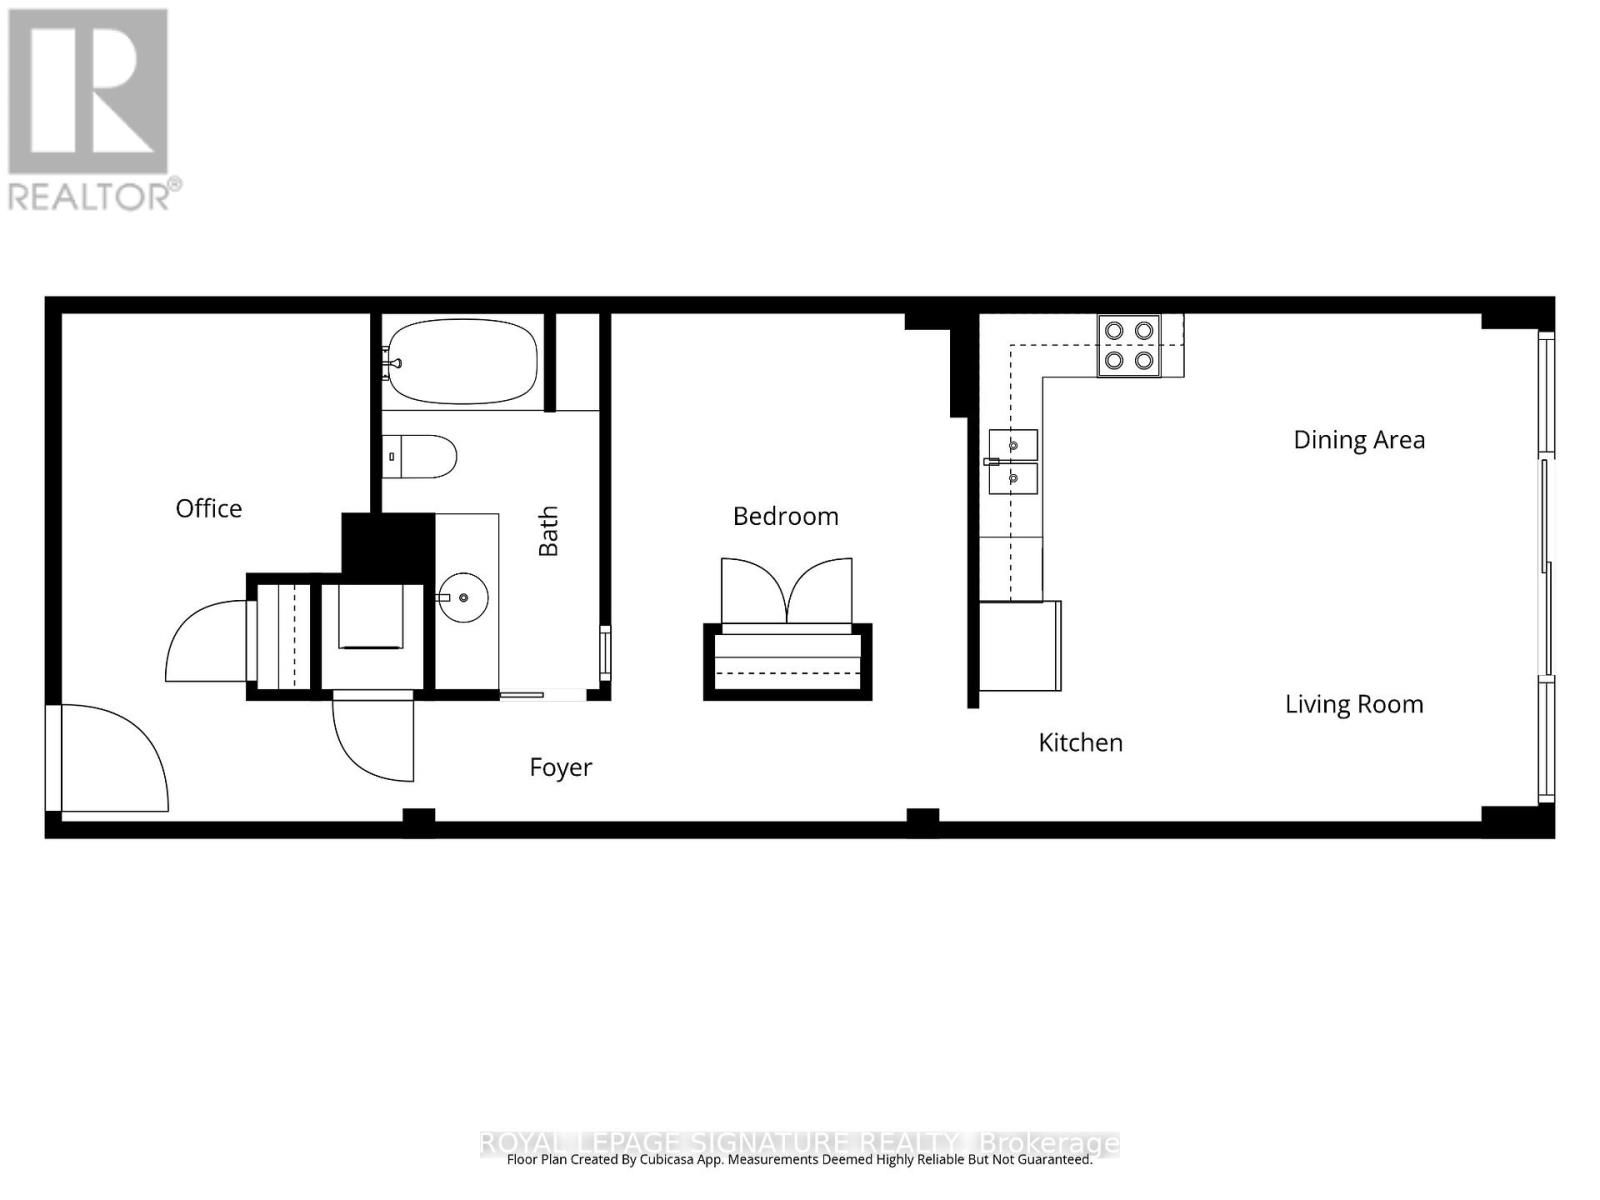
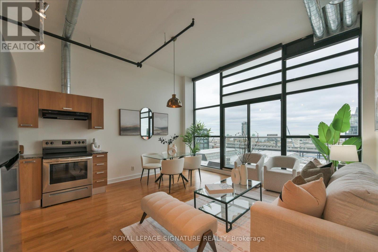
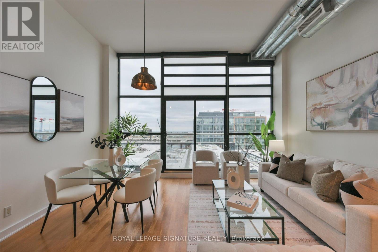
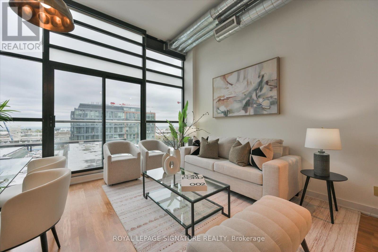
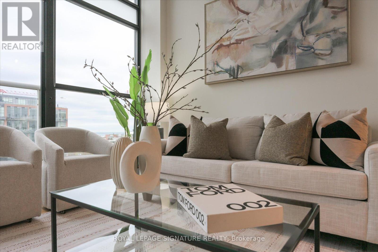
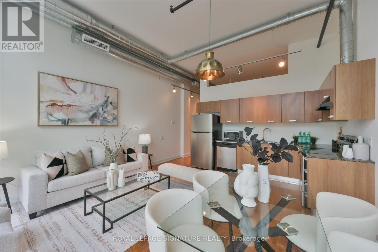
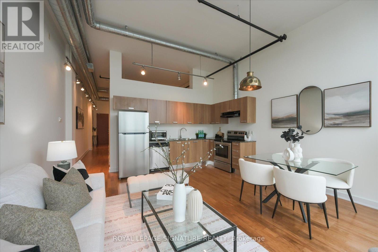
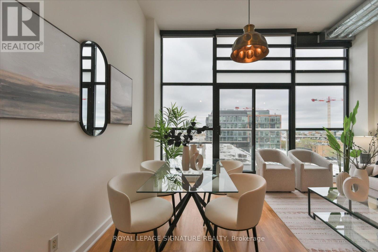
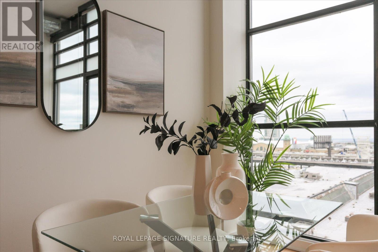
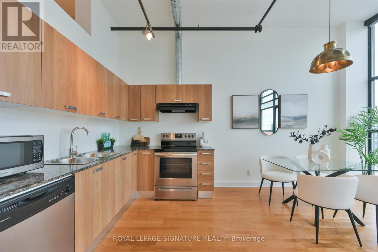
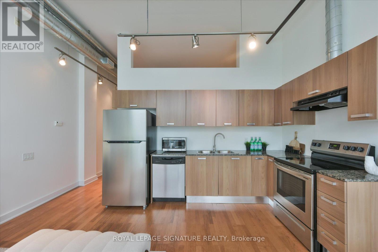
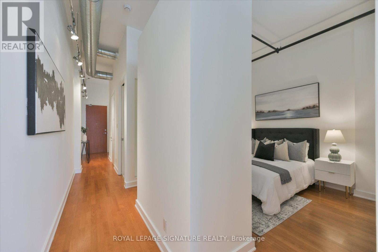
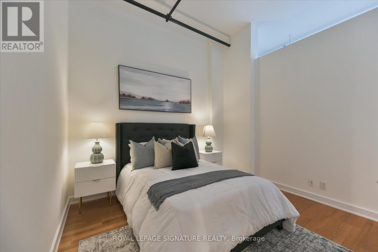
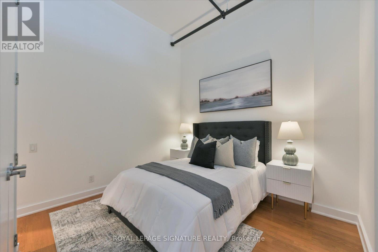
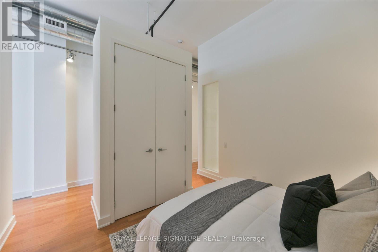
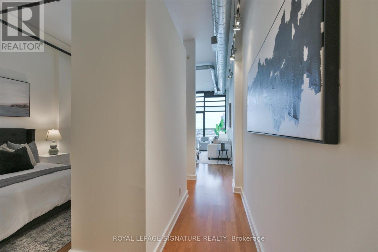
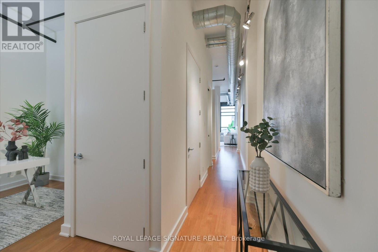
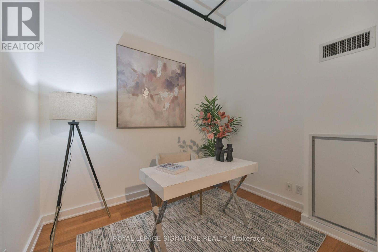
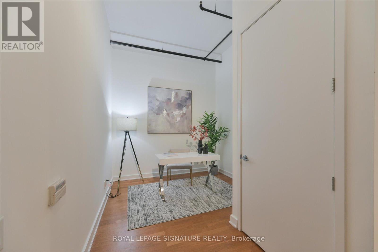
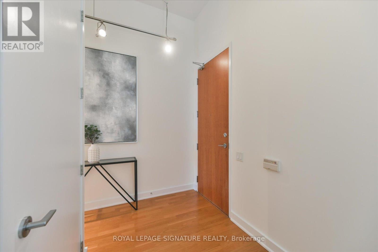
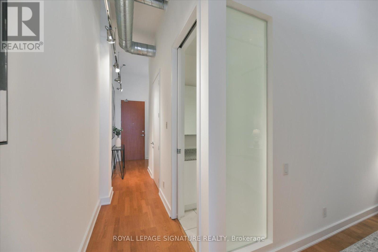
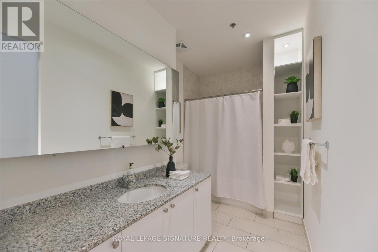
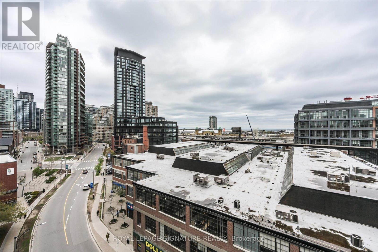
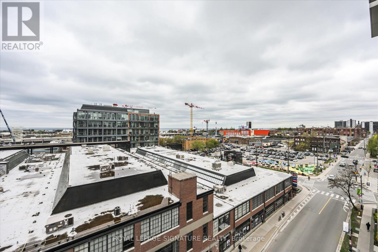
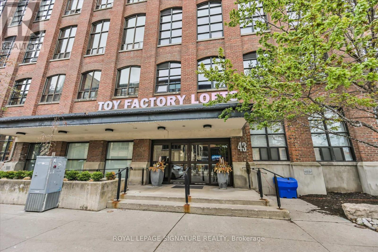
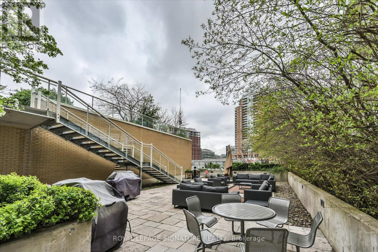
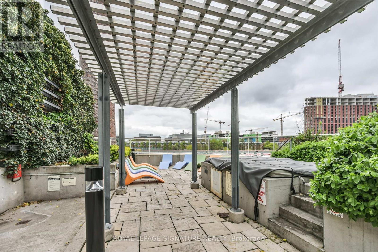
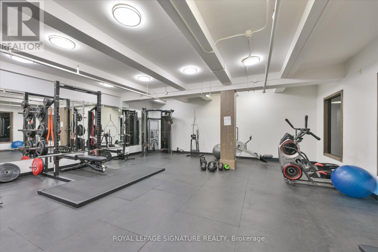
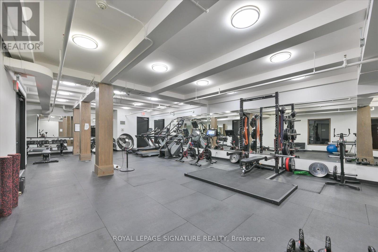
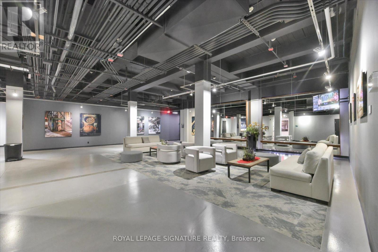
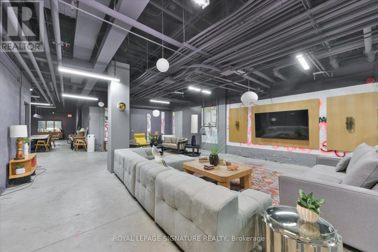
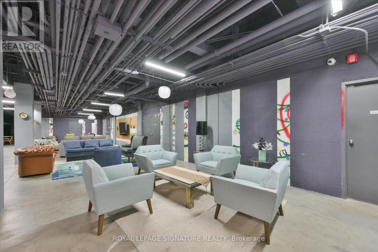
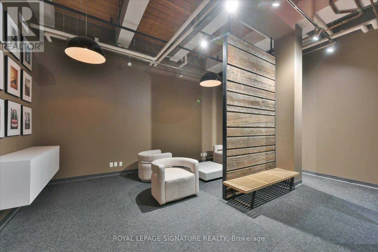
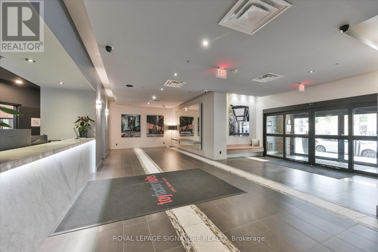
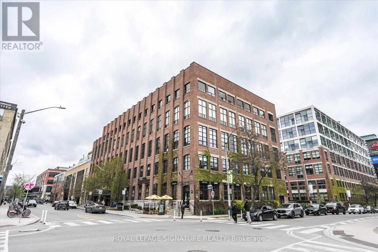
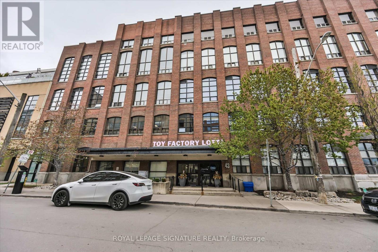
$530.60 MonthlyTwelve-foot ceilings, exposed ductwork, and floor-to-ceiling south-facing windows - this is the hard loft that condo professionals moveup to.Set in the Toy Factory Lofts, one of Liberty Village's most character-rich buildings, unit 618 delivers 763 square feet of open-conceptliving with industrial details that newer builds can't replicate. Thelayout is efficient without feeling cramped: a well-proportionedliving area, stainless steel appliances, soaring ceilings with exposedduct work that give the space its signature live/work energy, and aJuliette balcony that draws in south light and the city view beyond.The den adds a dedicated workspace or flex room that makes workingfrom home genuinely workable. One full bath rounds out the floor plan.Building amenities include a full gym, business centre, party room,concierge, and a rooftop deck. The $530.60 monthly maintenance feecovers water, heat, central air conditioning, and parking - an all-instructure that makes budgeting straightforward.Liberty Village has come a long way from its industrial roots - oncehome to the Inglis Factory and the city's first reformatories, theneighbourhood has evolved into one of Toronto's most sought-afterurban communities, with independent galleries, design studios, andsome of the best restaurant density in the city. King West is a shortwalk west; the 24-hour Queen streetcar is steps from your door. (id:60365)
Property Details
| MLS® Number | C13143364 |
| Property Type | Single Family |
| Community Name | Niagara |
| AmenitiesNearBy | Park, Public Transit |
| CommunityFeatures | Pets Allowed With Restrictions |
| Features | Carpet Free |
| ParkingSpaceTotal | 1 |
| ViewType | View |
Building
| BathroomTotal | 1 |
| BedroomsAboveGround | 1 |
| BedroomsBelowGround | 1 |
| BedroomsTotal | 2 |
| Age | 16 To 30 Years |
| Amenities | Exercise Centre, Party Room, Visitor Parking, Security/concierge |
| Appliances | Blinds, Microwave |
| ArchitecturalStyle | Loft |
| BasementType | None |
| CoolingType | Central Air Conditioning |
| ExteriorFinish | Brick |
| FlooringType | Laminate |
| HeatingFuel | Natural Gas |
| HeatingType | Forced Air |
| SizeInterior | 700 - 799 Sqft |
| Type | Apartment |
Parking
| Underground | |
| Garage |
Land
| Acreage | No |
| LandAmenities | Park, Public Transit |
Rooms
| Level | Type | Length | Width | Dimensions |
|---|---|---|---|---|
| Flat | Living Room | 17.78 m | 15.58 m | 17.78 m x 15.58 m |
| Flat | Dining Room | 17.78 m | 15.58 m | 17.78 m x 15.58 m |
| Flat | Bedroom | 10.99 m | 9.42 m | 10.99 m x 9.42 m |
| Flat | Den | 7.81 m | 9.12 m | 7.81 m x 9.12 m |
| Flat | Kitchen | 17.78 m | 15.58 m | 17.78 m x 15.58 m |
https://www.realtor.ca/real-estate/29769774/618-43-hanna-avenue-toronto-niagara-niagara
Quynh Tran
Broker
495 Wellington St W #100
Toronto, Ontario M5V 1G1

The trademarks REALTOR®, REALTORS®, and the REALTOR® logo are controlled by The Canadian Real Estate Association (CREA) and identify real estate professionals who are members of CREA. The trademarks MLS®, Multiple Listing Service® and the associated logos are owned by The Canadian Real Estate Association (CREA) and identify the quality of services provided by real estate professionals who are members of CREA. The trademark DDF® is owned by The Canadian Real Estate Association (CREA) and identifies CREA's Data Distribution Facility (DDF®)
May 29 2026 03:40:37
Toronto Real Estate Board
Royal LePage Signature Realty

© 2026 Proptech Realty Inc., Brokerage.