
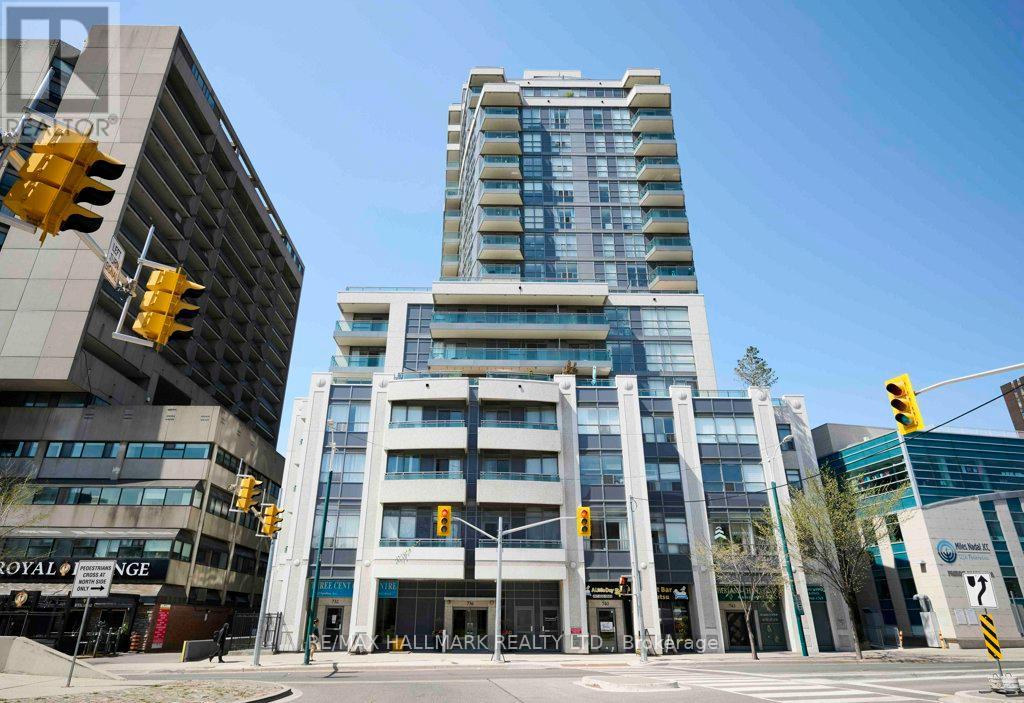
810 - 736 Spadina Avenue
Toronto, Ontario
This Is The One You've Been Waiting For. Sophisticated Living In One Of Toronto's Most Desirable Neighbourhoods. In A Market Filled With Predictable Layouts, This Premium Residence Stands Apart. An Exceptional Suite Offering The Very Best Of Condominium Living In A Boutique Mid-Rise At The Doorstep Of The Annex And Fashionable Yorkville. Recently Reimagined From The Studs Out! Every Detail Has Been Thoughtfully Considered; New Flooring, Custom Millwork, Designer Lighting, Bespoke Built-Ins, And A Completely Redesigned Kitchen Create A Living Environment That Feels Both Contemporary And Timeless. Bathed In Natural Light, This Unit Features A Highly Sought-After Split-Bedroom Floor Plan With Privacy And Comfort For Homeowners And Guests Alike. Each Bedroom Enjoys Its Own Ensuite Bathroom; A Layout Rarely Found In Today's Condominium Market. What Truly Sets This Residence Apart Is Its Extraordinary Outdoor Space. A Spectacular L-Shaped Terrace Spanning Over 1,600 Square Feet Creates An Urban Retreat Unlike Anything Else In The Neighbourhood. Whether Hosting Friends, Dining Al Fresco, Gardening Or Simply Enjoying A Morning Coffee, Unobstructed Views Of Toronto's Skyline And Endless Western Vistas Provide A Remarkable Backdrop In Every Season. Steps From The Subway, Moments From U Of T, And Minutes From The Luxury Shopping, Restaurants, And Cafés Of Bloor Street And Yorkville; This Location Delivers The Very Best Of Urban Toronto Living While Maintaining The Charm That Makes The Annex One Of The City's Most Beloved Neighbourhoods. With Parking, Locker, Ensuite Laundry, And A Renovation That Leaves Nothing To Do But Move In And Enjoy, This Is A Rare Opportunity For Those Seeking A Seamless Transition From Homeownership Without Sacrificing Space, Privacy, Or Lifestyle. An Exceptional Alternative To A House, Offering The Comfort Of A Home With The Convenience Of Luxury Condominium Living. (id:60365)
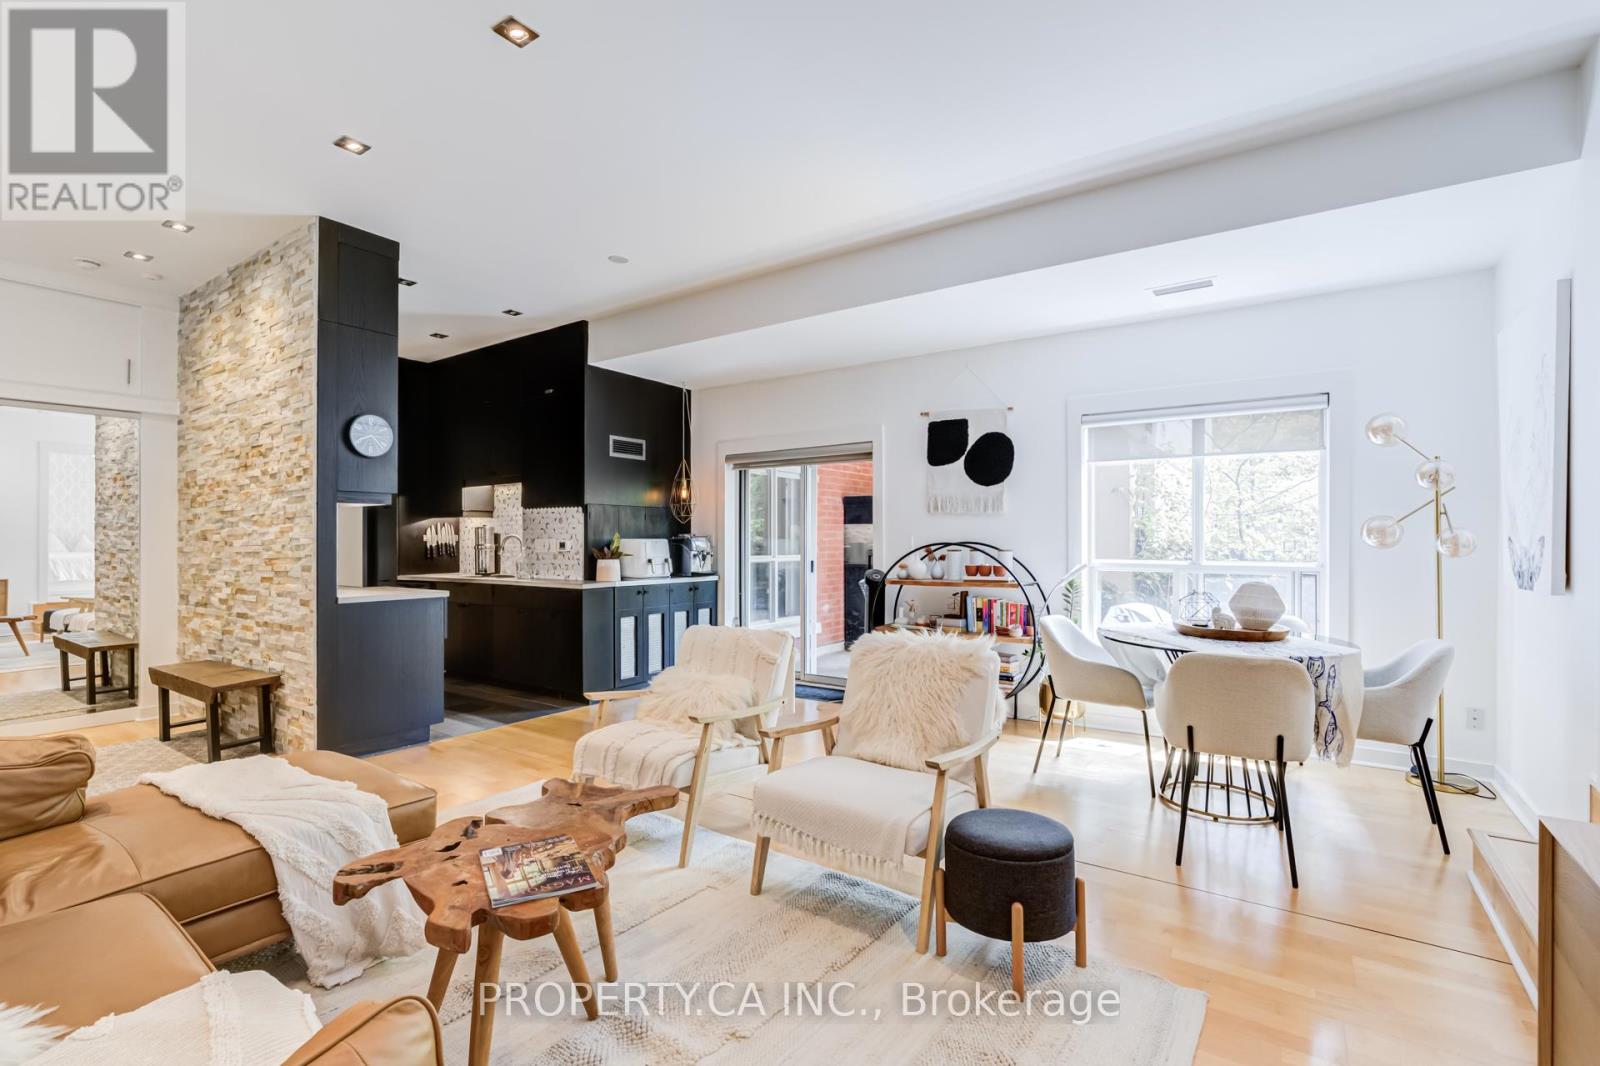
129 - 139 Merton Street
Toronto, Ontario
Serenity in the city. Tucked away in one of Midtown Toronto's most sought-after communities, this rarely offered ground-floor residence delivers the perfect balance of indoor comfort and outdoor living.Featuring over 1,000 sq. ft. of beautifully proportioned living space, 2 spacious bedrooms, 2 bathrooms, soaring ceilings, and an exceptional private terrace, this home offers a lifestyle rarely found in condominium living. Whether you're hosting summer dinners under the stars, cultivating a garden oasis, or enjoying a quiet morning coffee, the terrace becomes a true extension of your home.The thoughtfully designed split-bedroom floor plan provides privacy and functionality, while the spacious living and dining areas are ideal for both everyday living and entertaining. The updated kitchen, generous room sizes, walk-in closet, ensuite bath, parking, and locker complete the package. Located steps from the Beltline Trail, Davisville Subway Station, parks, cafés, restaurants, and the vibrant Yonge & Davisville corridor, this is Midtown living at its finest.Spacious. Private. Rare. Welcome home. (id:60365)
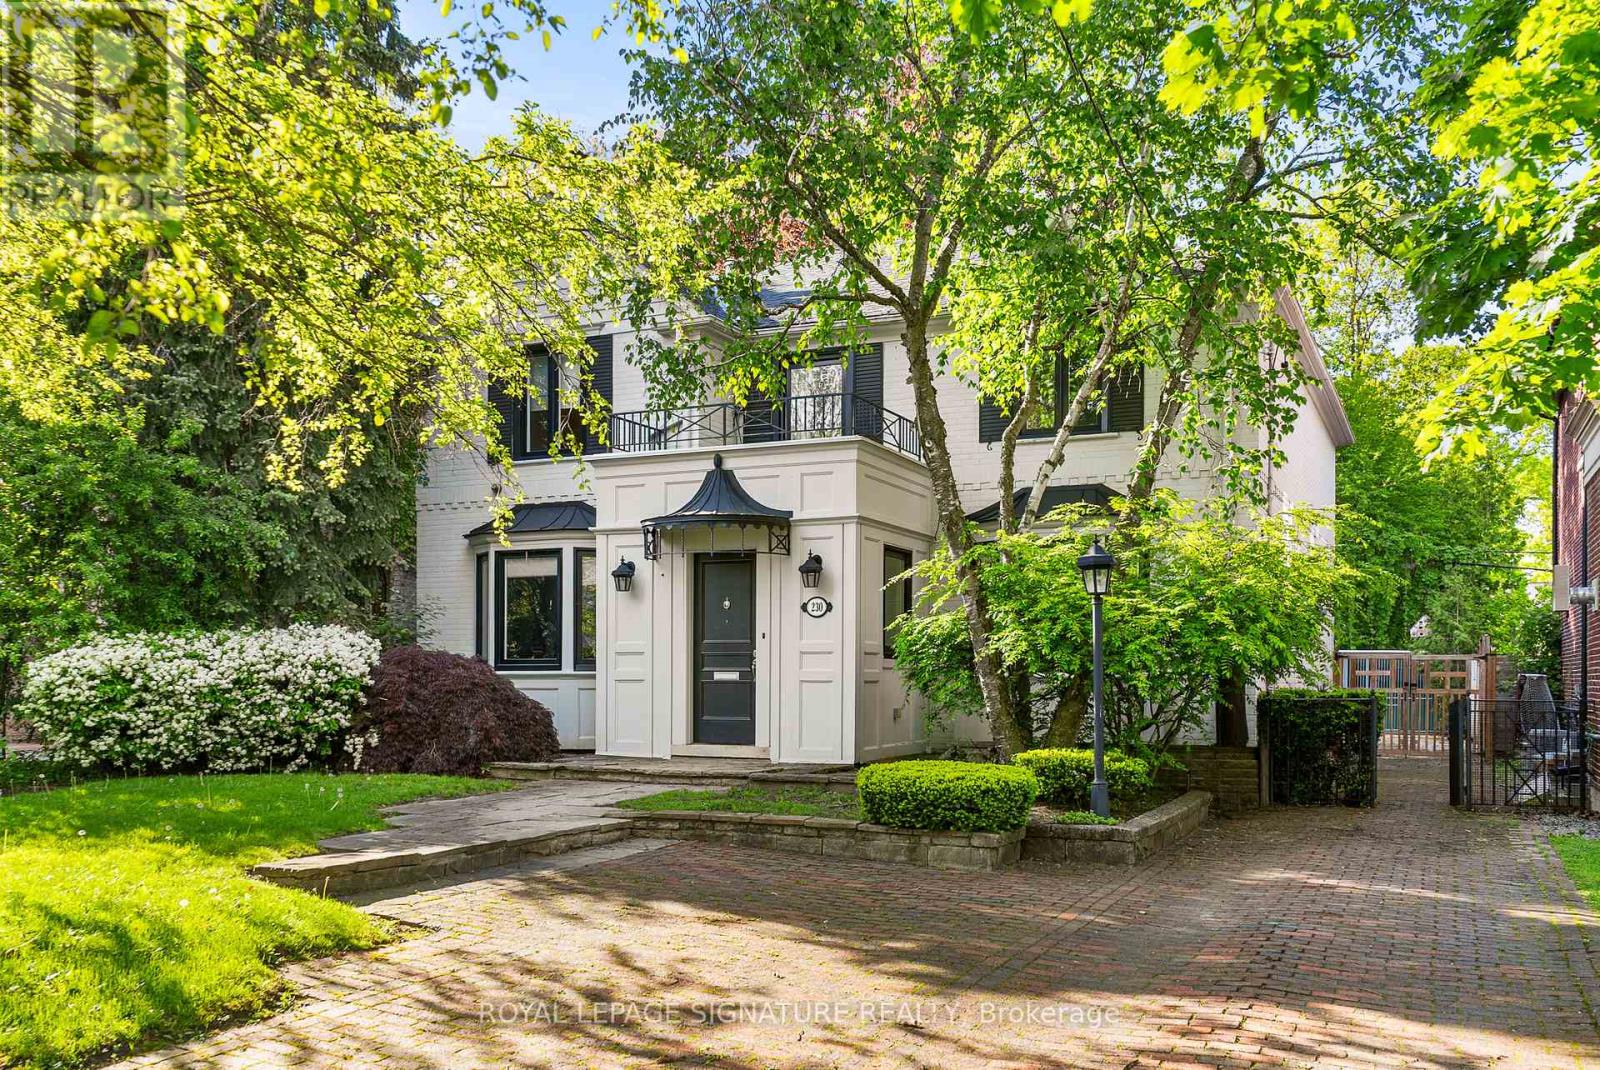
230 Strathallan Wood
Toronto, Ontario
A wonderful family residence situated on one of the most desirable blocks on Strathallan Wood, this home offers exceptional versatility and endless potential. Whether you choose to enjoy it exactly as it is, tailor it with a thoughtful renovation, or design and build your dream home, the options are truly wide open. The classic centre-hall layout provides an inviting flow, while the kitchen features Caesarstone counters, a functional island, limestone flooring, and a walkout to a serene, beautifully landscaped garden. A main-floor den or office-also with direct access to the garden-adds valuable flexibility, complemented by a convenient powder room. Upstairs, the spacious primary bedroom includes a walk-in closet and a well-appointed four-piece ensuite with a separate shower. The lower level offers even more adaptability, with a recreation room currently outfitted as a home gym with rubber flooring and its own three-piece ensuite. An additional bedroom or office space, along with a generous laundry room equipped with full-size front-loading machines, a laundry sink, and ample built-in cabinetry, complete the level. Ideally positioned close to TTC, local places of worship, sought-after public and private schools, shopping, and everyday conveniences, this home sits within a treasured, tree-lined neighbourhood known for its charm and community feel. An outstanding opportunity not to be missed. (id:60365)
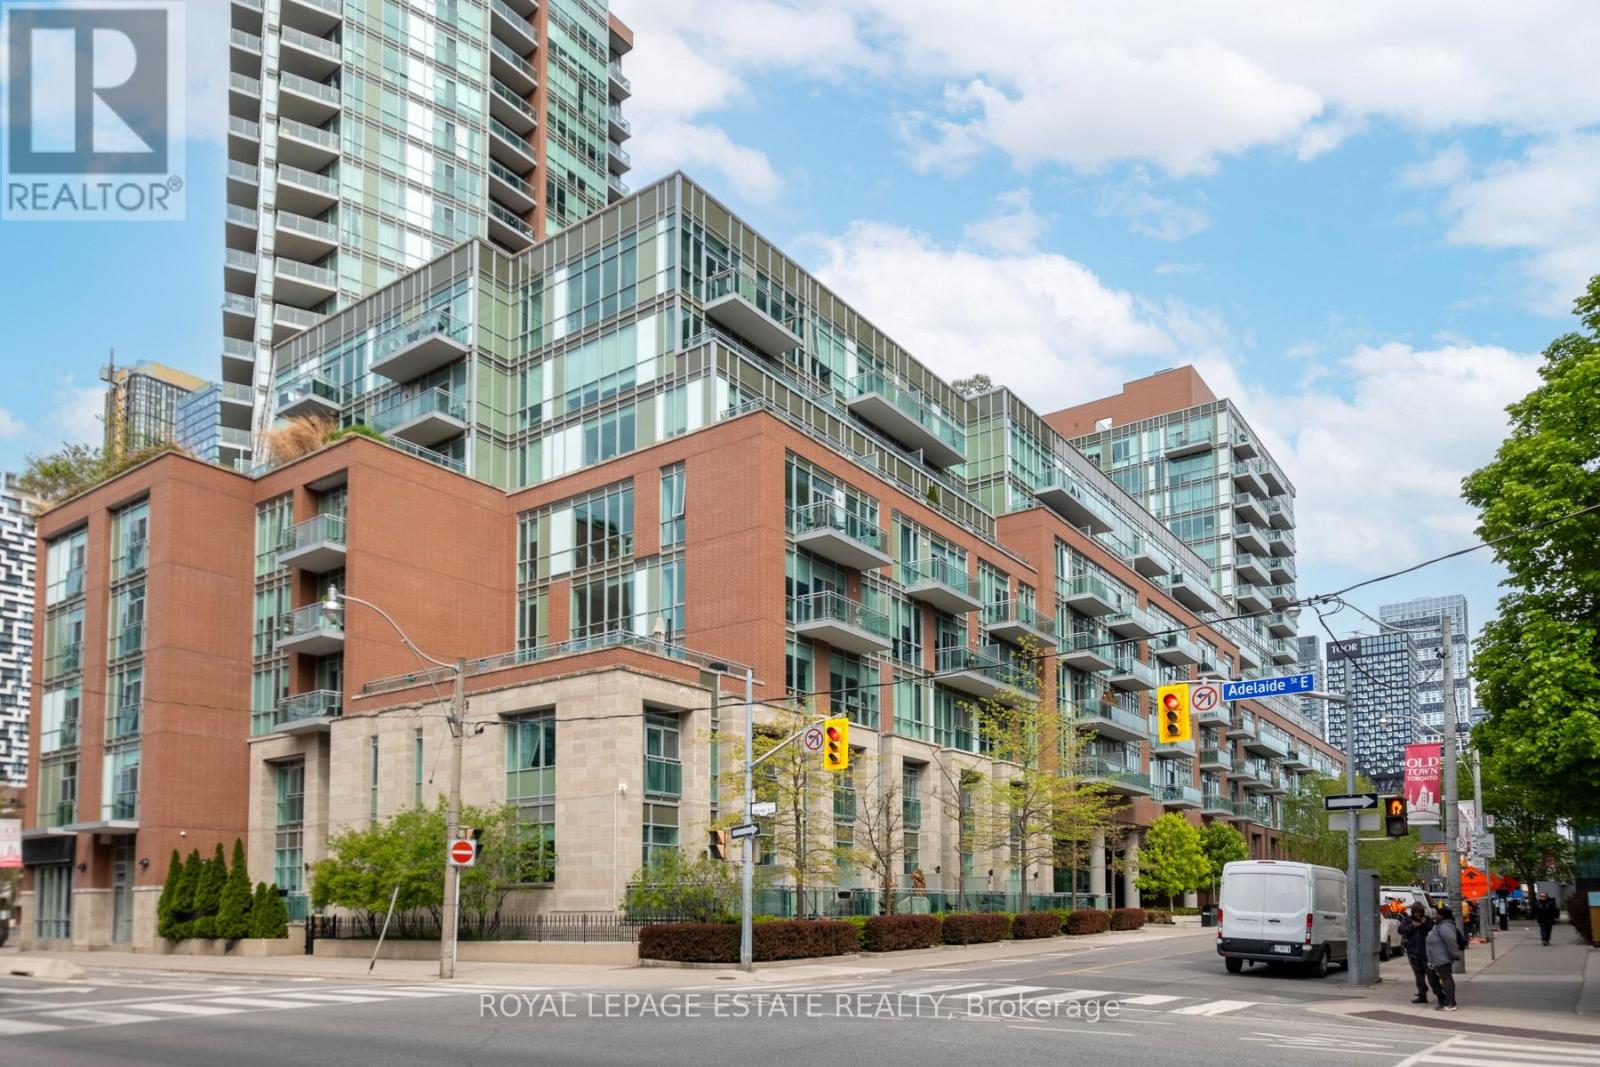
S711 - 112 George Street
Toronto, Ontario
Bright & Beautiful 1 Bedroom + Den Suite In The Award-Winning Vu Condominiums. This Well-Maintained Residence Features A Spacious Open Concept Layout With Soaring 10-Ft Ceilings, Large Windows, & Laminate Flooring Throughout. Functional Floor Plan With A Clever Semi-Ensuite Bath Design Serving As Both A Powder Room & Private Ensuite. Modern Kitchen Complete With Granite Countertops, Centre Island, & Stainless Steel Appliances. Generous Den Area Ideal For A Home Office Or Potential Guest/Second Bed Area. Enjoy The 150 Sq Ft Private Balcony. Parking & Locker Included. Building Amenities Include Huge Rooftop Deck/Bbq Area, Guest Suites, Party Rooms, Gym, 24-Hour Concierge & More. Centrally Located In The Heart Of Downtown, Close To St. Lawrence Market, Ttc & The Financial District. (id:60365)
37 Rippleton Road
Toronto, Ontario
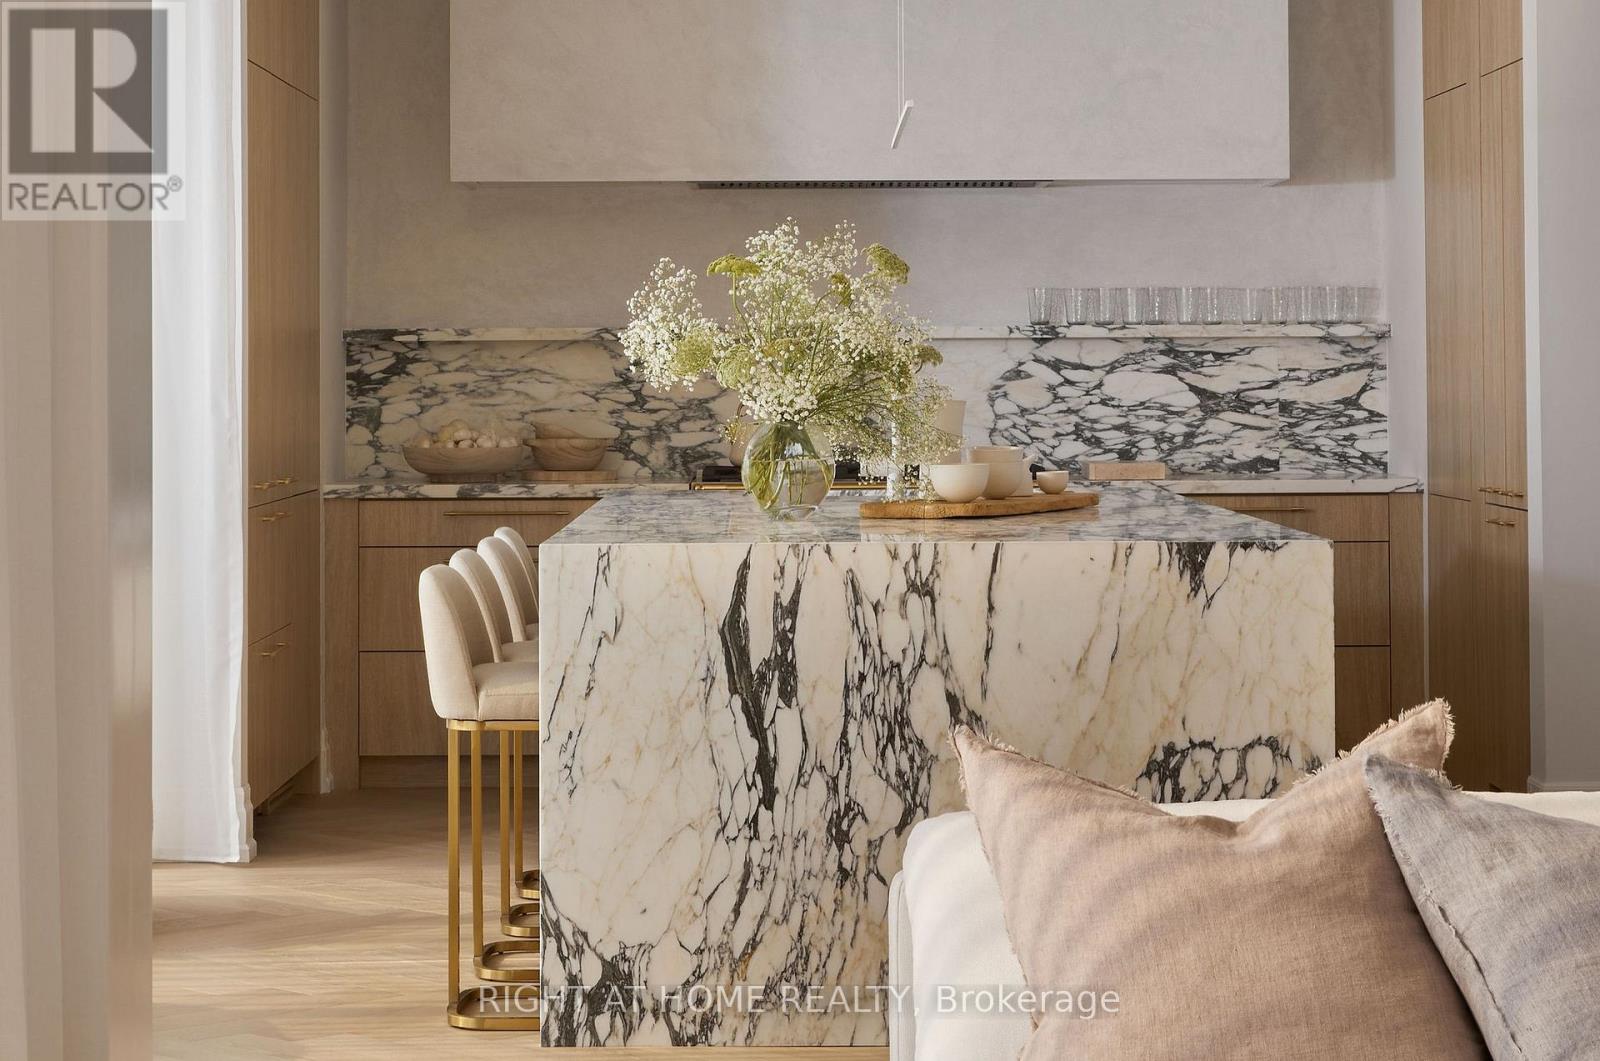
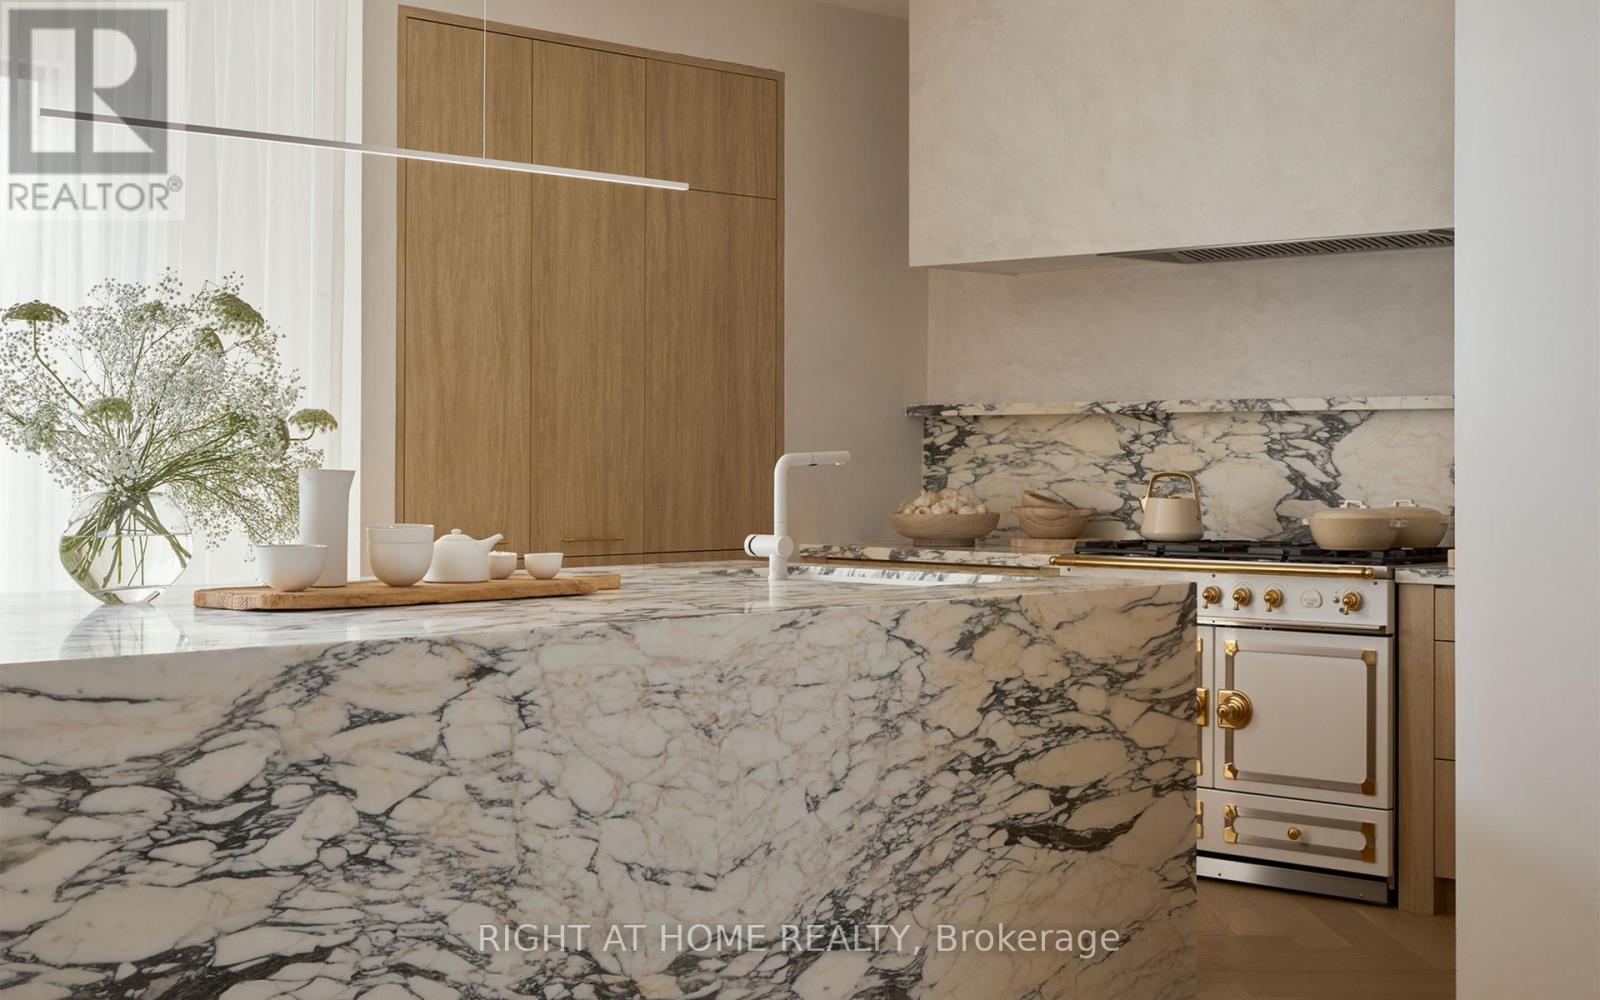
*****Internationally featured by "ARCHITECTURAL DIGEST", "ELLE DECORATION", "HOUSE & HOME" and selected for "WORLD'S BEST INTERIORS II - 50 INTERIORS FROM AROUND THE GLOBE". *****Rare ground floor in-law bedroom suite with en-suite bathroom. *****Rare 2 kitchen layout: main kitchen with La Cornue gas range and a butler's kitchen with full appliance set including 48" Wolf gas range top and Miele steam oven. *****Soaring double-storey foyer with skylight. *****Meticulous details and craftsmanship include Arabescato marble from Italy, European handcrafted crown moulding, custom chandeliers and lighting, specialty glass from Tiffany & Co's coveted supplier, and boutique walk-in closets. *****Conveniences include security and smart home features. *****Close to renowned private schools (including TFS, Havergal, Crestwood, Crescent & UCC), private clubs (Rosedale Golf Club, Granite Club) and Botanical Garden (Edwards Garden). (id:60365)
2103 - 19 Grand Trunk Crescent
Toronto, Ontario
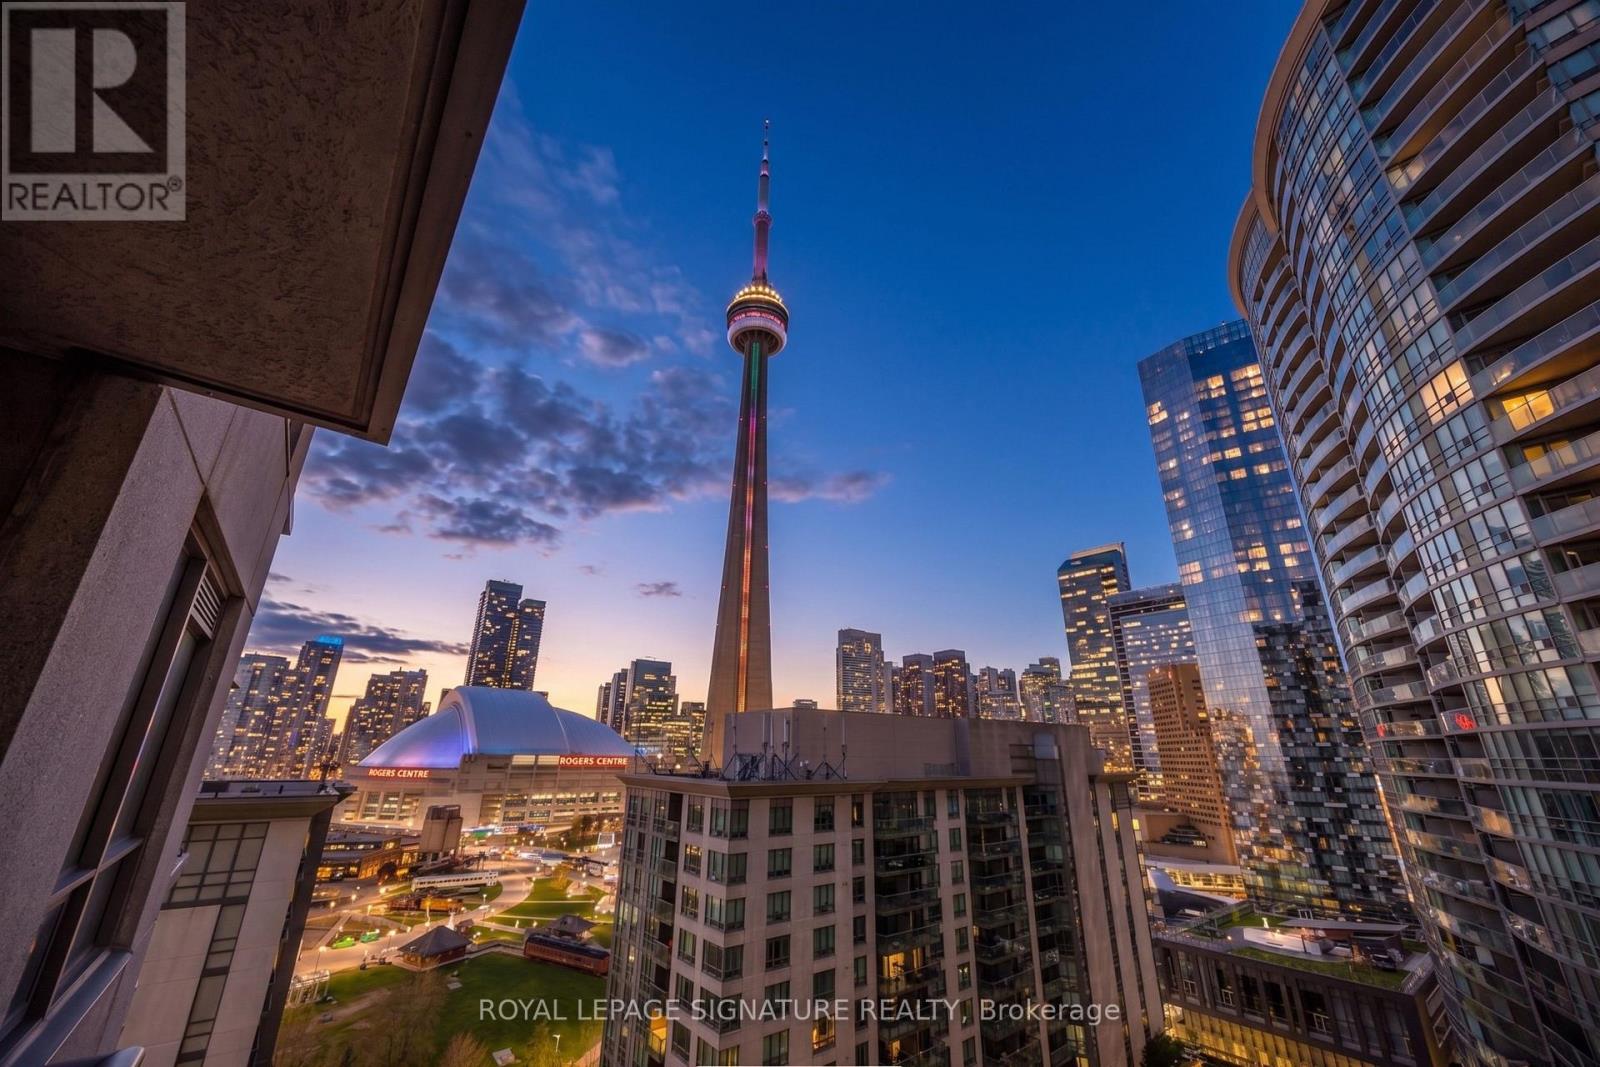
Perched on the 21st floor of the prestigious South Core, this stunning 1+Den suite at 19 Grand Trunk Crescent unit 2103 offers 648 square feet of beautifully finished, open concept living space framed by soaring 9 foot ceilings and breathtaking western views of the CN Tower and the Rogers Centre. The layout features a spacious primary bedroom and a versatile separate den, perfect for a home office, all while providing the ultimate "summer in the city" experience with leisurely walks by the lake and world class entertainment at the Scotiabank Arena just steps away. Residents enjoy worry free living with low maintenance fees covering heat, AC, and water, alongside unparalleled amenities including a state of the art gym, indoor pool, basketball court, guest suites, and an outdoor BBQ garden. Nestled in a vibrant neighborhood surrounded by the PATH, diverse dining, and trendy shops, you are perfectly positioned with effortless access to the TTC, GO Transit, and the Gardiner Expressway. Disclosure: Some Property Pictures have been A.I Virtually Staged for illustration Purposes Only. **Parking is available for approximately $175 - $200/month** (id:60365)
1768 - 60 Ann O'reilly Road
Toronto, Ontario
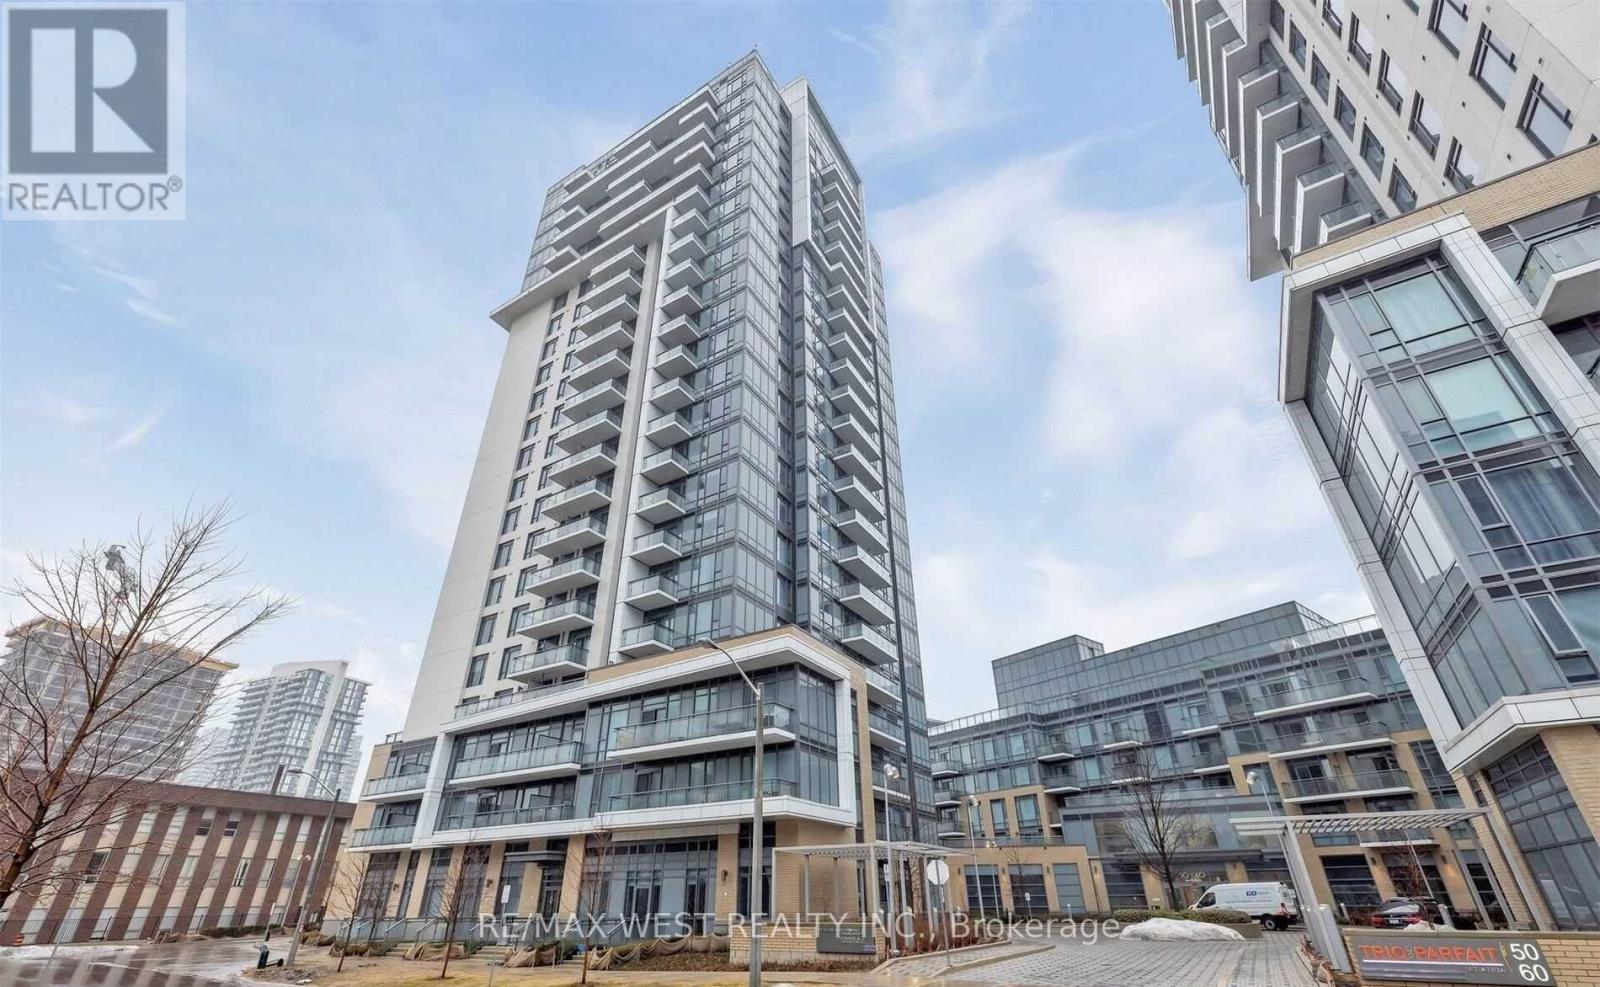
Live in Tridel's Luxury "Parfait at Atria" Immaculate and sun-filled 1+1 bedroom suite offering 728 sq. ft. of thoughtfully designed living space, complete with two full bathrooms. The spacious den can easily function as a second bedroom or a home office. Enjoy a private walk-out balcony with unobstructed north-facing views. Features include laminate flooring throughout, one owned parking space, and a locker. Residents benefit from premium building amenities, including 24-hour concierge and visitor parking included in the condo fees. Ideally located at Sheppard & DVP, just minutes from Fairview Mall, Don Mills Station, shopping, dining, grocery stores, and with quick access to Highways 401 & 404. (id:60365)
13 Applegate Crescent
Toronto, Ontario
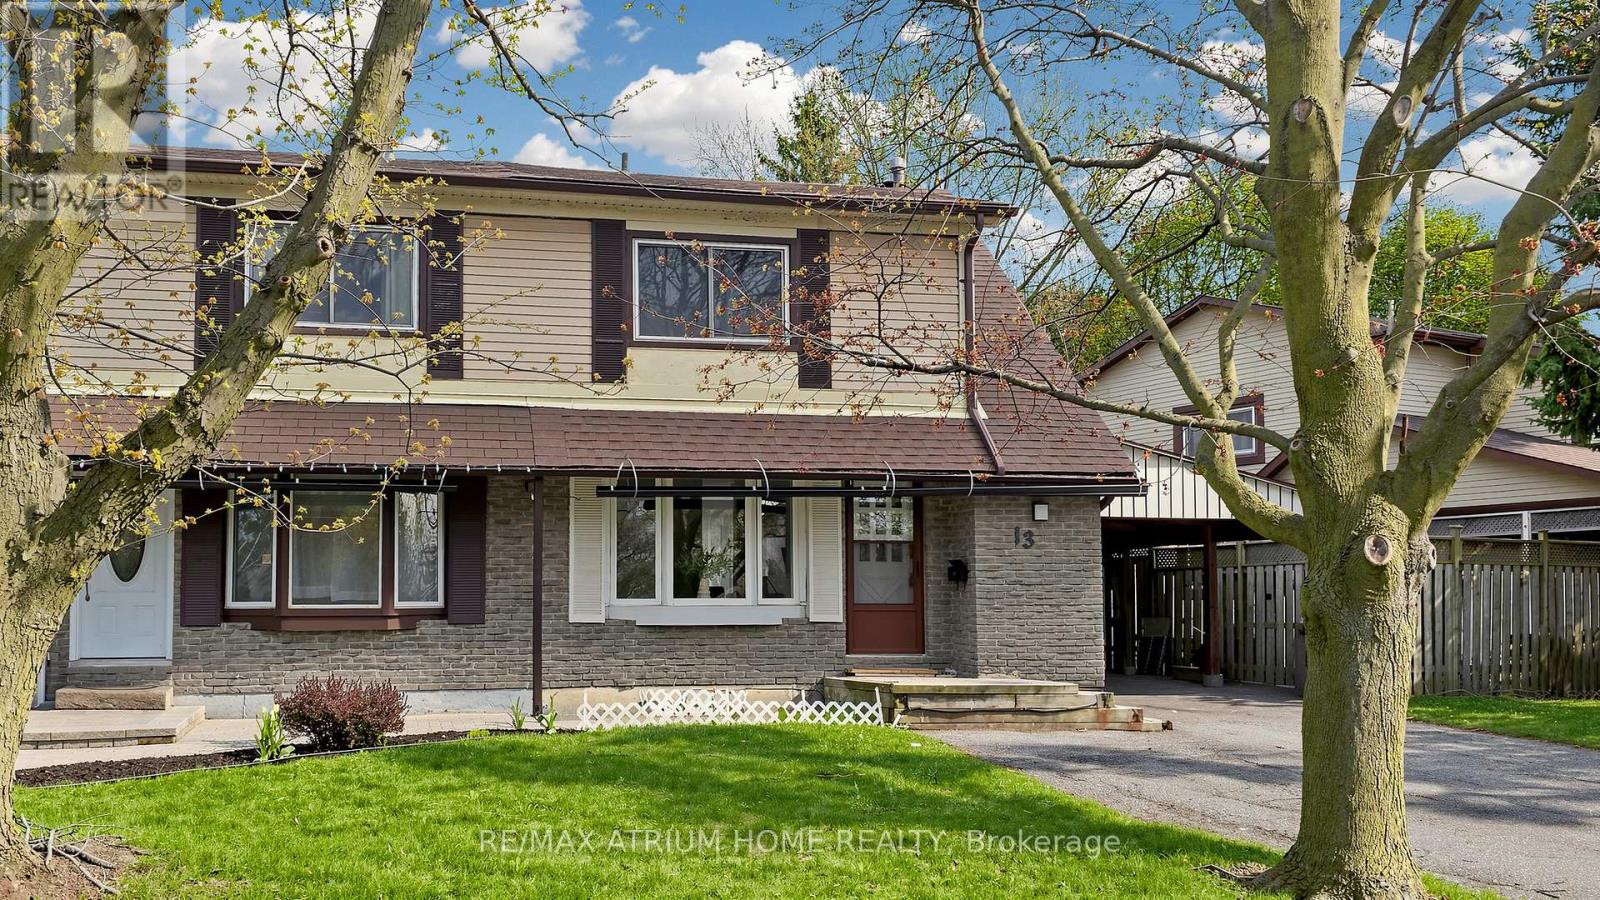
Welcome to 13 Applegate Cres - a beautifully fully renovated semi-detached home offering exceptional value in a desirable Toronto neighborhood. This bright and spacious home features 3 bedrooms and 3 bathrooms, thoughtfully upgraded with modern finishes throughout. Enjoy a functional layout with open living and dining areas, new flooring, contemporary lighting, and a stunning renovated kitchen with quartz countertops and sleek cabinetry. The fully finished basement with separate entrance provides incredible flexibility - perfect for extended family living or potential rental income. Compared to other homes in the area, this property stands out as a true turnkey opportunity, saving you the time and cost of renovations while offering added income potential. Conveniently located close to schools, parks, shopping, transit, and major amenities. A perfect home for families, investors, or end-users seeking comfort, style, and smart value. (id:60365)
37 Rippleton Road
Toronto, Ontario
FURNISHED luxury executive residence with custom furniture as seen in magazines, turn-key and move-in ready. *****Featured by "ARCHITECTURAL DIGEST", "ELLE DECORATION" and "HOUSE & HOME", and selected for "WORLD'S BEST INTERIORS II - 50 INTERIORS FROM AROUND THE GLOBE". *****Rare optional ground floor in-law bedroom suite with en-suite bathroom. *****Rare 2 kitchen layout with Wolf and Miele appliances. *****Soaring double-storey foyer with skylight. *****Backyard with unobstructed park-like view. ***** Professional landscaping with majestic front and backyard design. *****Meticulous luxury details include the highest-end marble imported from Italy, European handcrafted crown moulding, custom chandeliers and lighting, specialty glass from Tiffany & Co's coveted supplier, and boutique walk-in closets. *****Conveniences include security and smart home features. *****Close to renowned private schools (including Havergal, TFS, Crescent, Crestwood & UCC), private clubs (Rosedale Golf Club, Granite Club) and Botanical Garden (Edwards Garden). (id:60365)
3509 - 28 Wellesley Street E
Toronto, Ontario
Beautiful Sunny Two Bedroom Unit Located in Yonge And Wellesley. Bright & Open Concept Sought-After Layout With 9Ft Smooth Ceiling. Unobstructed North West City View, From All Sides Of This Corner Unit, Floor To Ceiling Windows. Steps To Wellesley Subway Station, U Of T, Restaurants, 24Hs Concierge And More. (id:60365)
1 - 34 Bow Valley Drive
Hamilton, Ontario
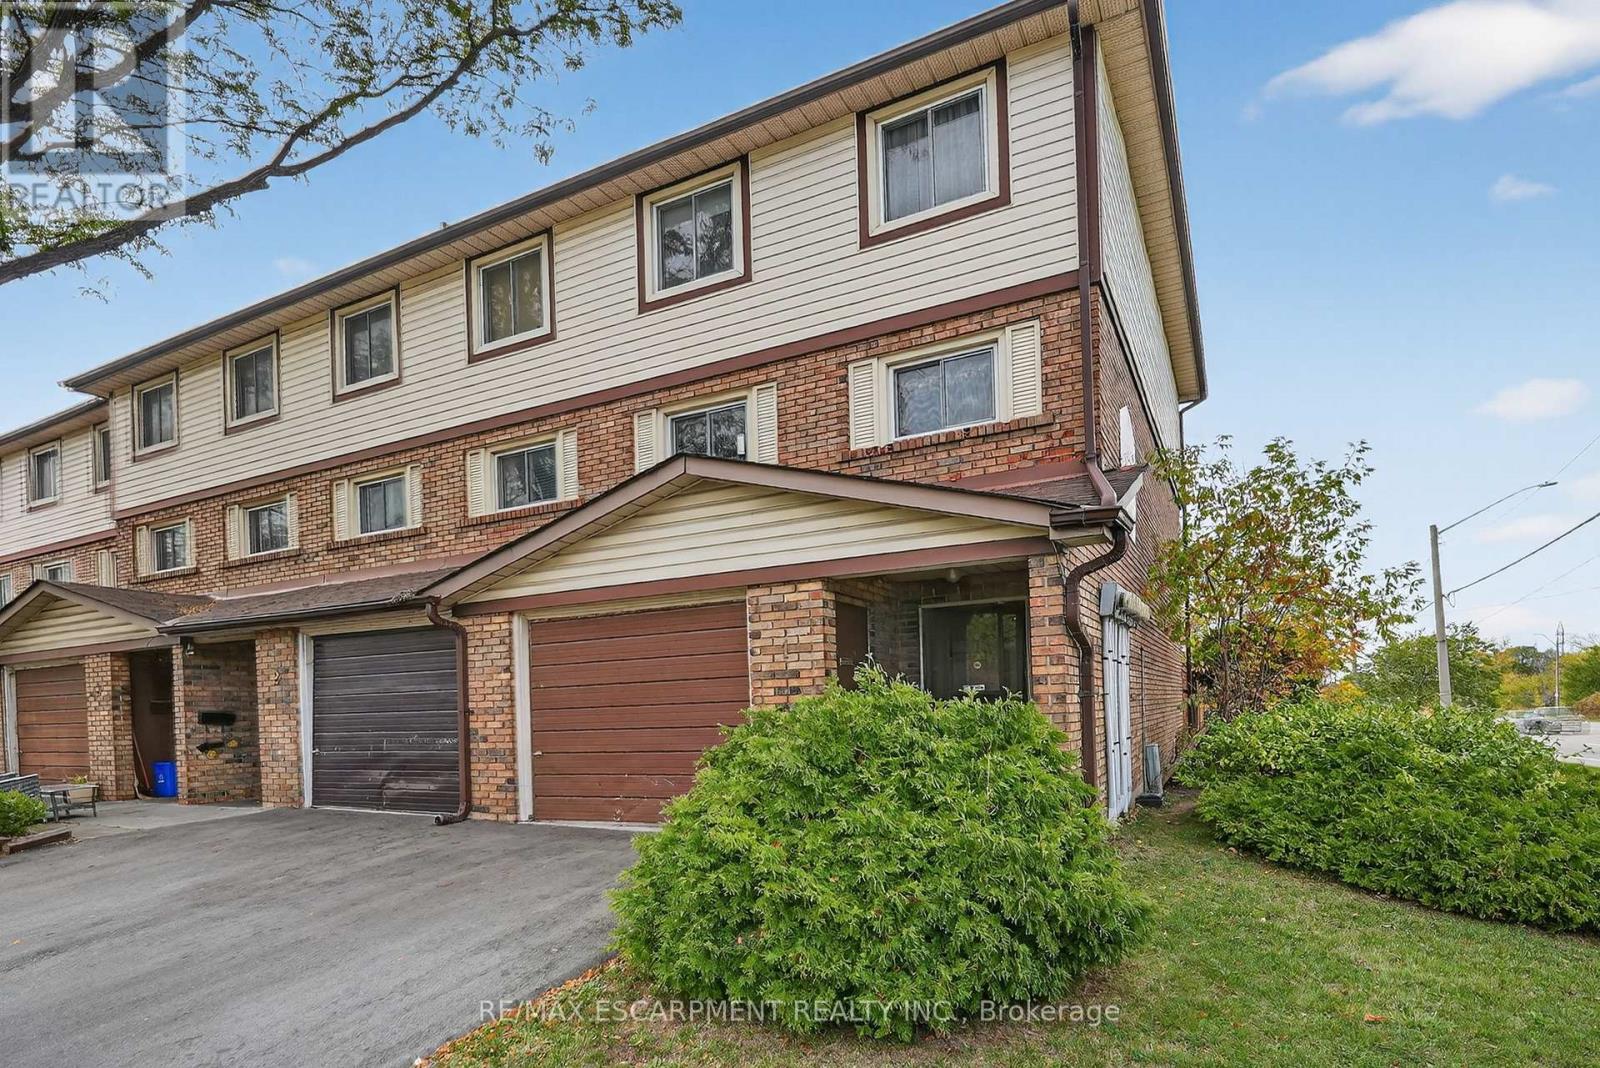
TRADITIONAL CHARM WITH EVERYDAY COMFORT... Discover the warmth and character of a bygone era blended with practical modern living in this well-maintained END-UNIT condo townhome at 1-34 Bow Valley Drive in desirable East Hamilton. Filled with timeless appeal, this inviting home is ideal for families, professionals, and first-time buyers. The ground level adds valuable living space with a cozy family room featuring sliding doors to the fully fenced backyard. Enjoy outdoor living on the patio, complemented by a NEW FENCE, gate access to greenspace, and a garden shed for added storage. A convenient 2-pc bath and laundry room complete this level. The bright main floor offers a spacious living room highlighted by a beautiful bay window that fills the space with natural light. A dedicated dining area creates the perfect setting for everyday meals and entertaining, while the EAT-IN KITCHEN provides a functional layout with ample opportunity to update and personalize to your taste. Upstairs, you'll find three generous bedrooms and a 4-pc bath. An attached garage and private driveway add everyday convenience. Set within a welcoming community close to parks, trails, schools, public transit, shopping, and quick highway access, this charming residence offers exceptional value and comfort in a sought-after Stoney Creek location. Some images have been virtually enhanced to show possibilities. CLICK ON MULTIMEDIA for virtual tour, drone photos & more. (id:60365)
351 Rock Chapel Road
Hamilton, Ontario
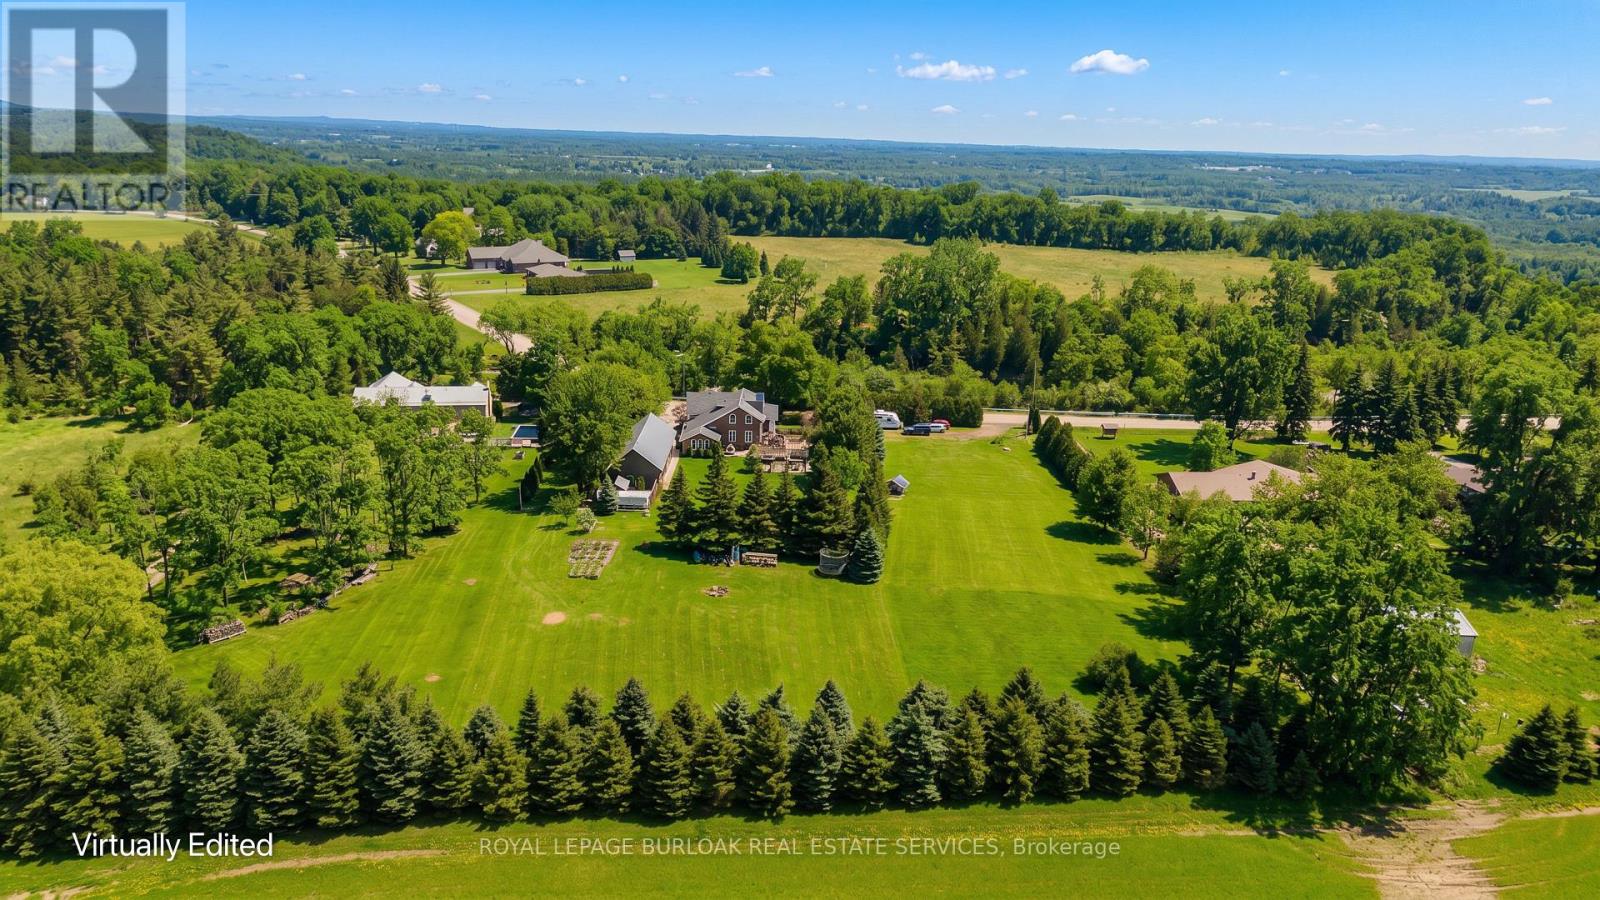
Escape to the peace and privacy of country living with this exceptional 6-bedroom family home set on just over 2 acres in the heart of Greensville. Surrounded by mature trees and picturesque countryside, this one-of-a-kind property offers over 3,300 sqft of living space, a detached workshop, and the perfect blend of character, comfort, and functionality-all just minutes to Dundas, Burlington, trails, golf, conservation areas, top-rated schools, and commuter routes. A welcoming wraparound porch create stunning curb appeal, while the beautifully landscaped grounds and expansive green space provide a truly serene setting. Inside, the home showcases timeless charm with exposed brick, wood beam ceilings, custom millwork, and oversized windows framing scenic views from every room. The spacious living room with fireplace flows into an elegant dining area designed for hosting family gatherings and entertaining. At the heart of the home, the chef-inspired kitchen features granite countertops, custom cabinetry, premium appliances including a gas cooktop, oversized island with seating, and a bright breakfast area overlooking the property. The main floor also offers a private office, powder room, and an impressive primary retreat with vaulted ceilings, exposed beams, walk-in closet, and a beautifully renovated ensuite with clawfoot tub and glass shower. Upstairs, five additional bedrooms and multiple updated bathrooms provide exceptional space for growing families, guests, or work-from-home flexibility. Outdoors, enjoy peaceful mornings on the covered porch, summer evenings under the pergola, and endless room for kids to play and explore. The detached workshop/garage is ideal for hobbyists, car enthusiasts, or additional storage needs. A rare opportunity to enjoy the tranquility of country living without sacrificing convenience-this is the lifestyle property your family has been waiting for. (id:60365)

© 2026 Proptech Realty Inc., Brokerage.