
810 - 736 Spadina Avenue Toronto, Ontario M5J 2J6

$998,000Maintenance, Common Area Maintenance, Heat, Insurance, Parking, Water
$943.94 Monthly
Maintenance, Common Area Maintenance, Heat, Insurance, Parking, Water
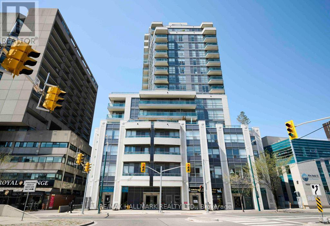
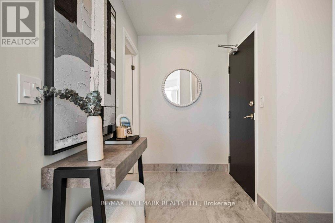
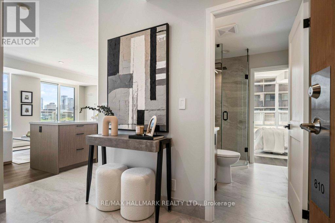
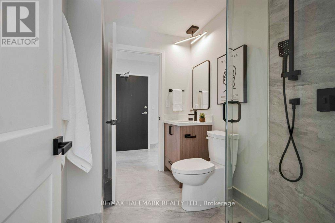
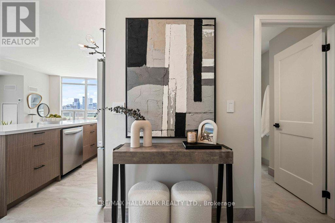
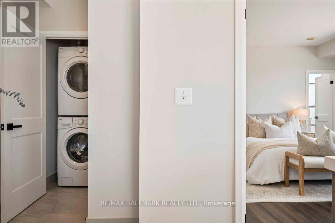
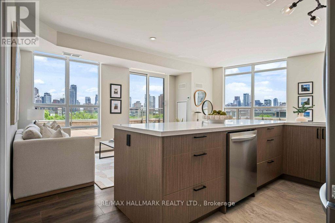
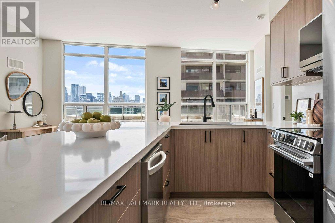
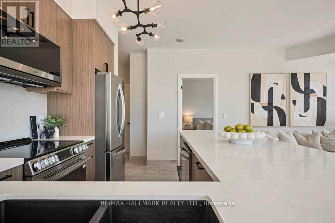
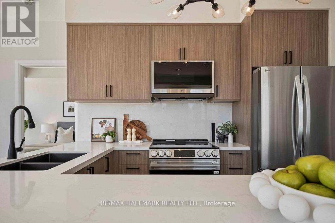
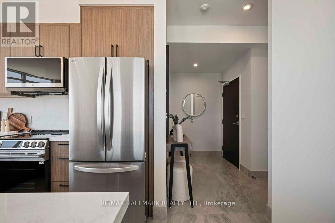
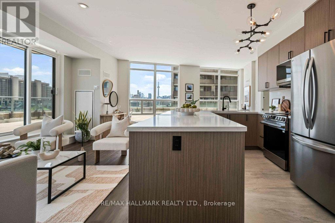
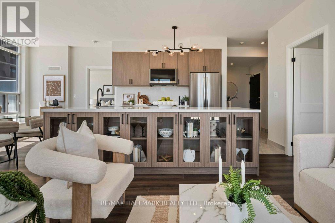
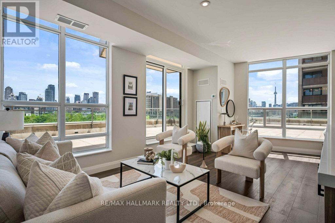
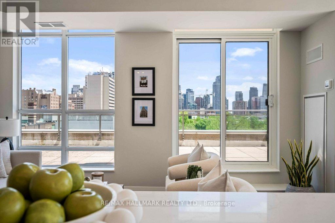
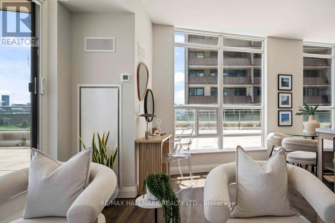
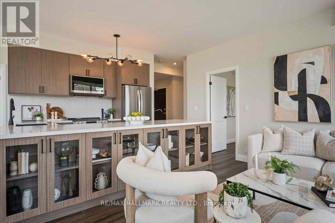
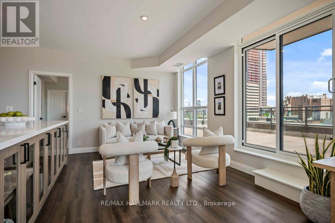
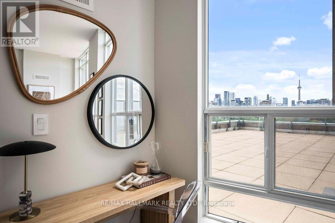
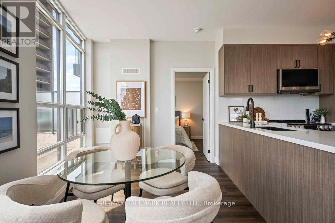
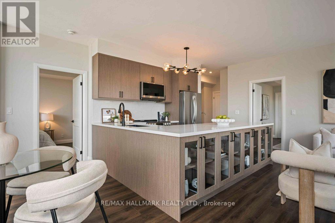
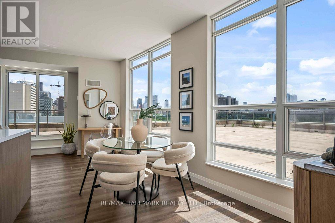
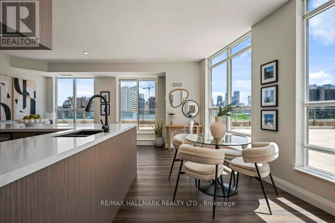
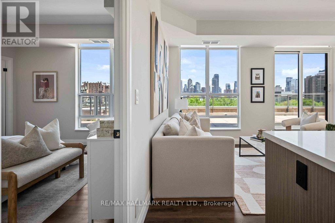
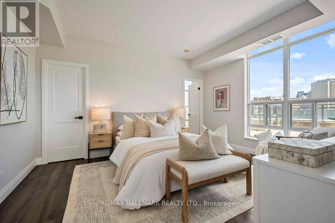
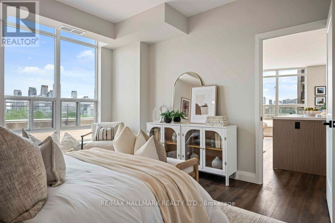
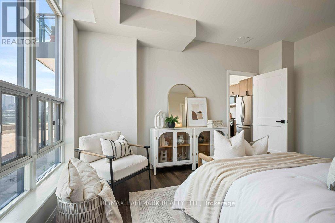
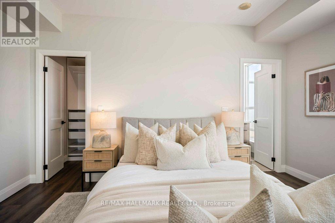
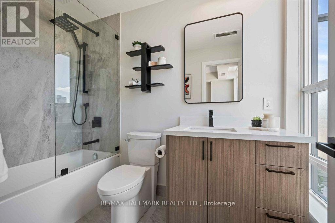
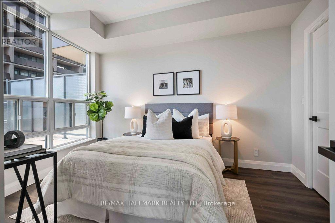
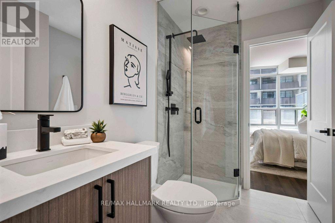
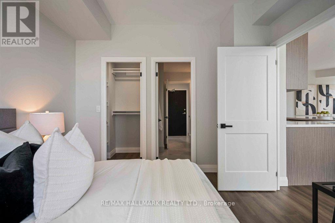
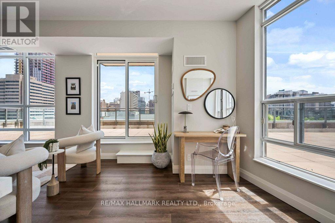
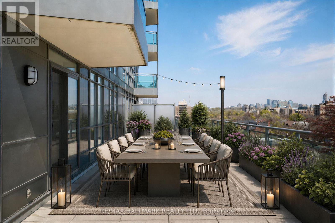
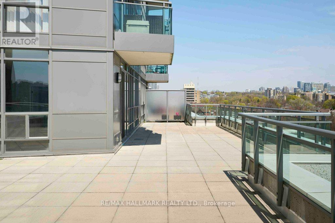
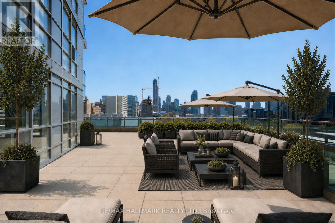
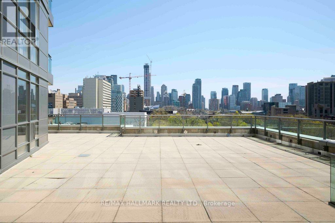
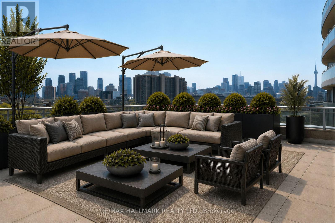
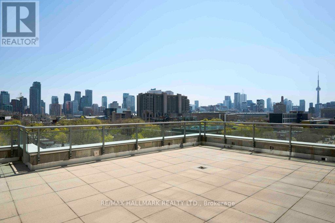
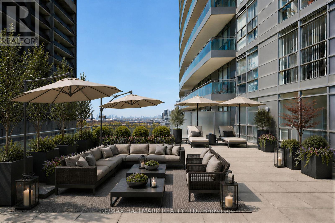
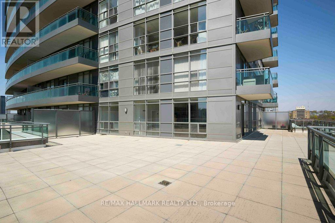
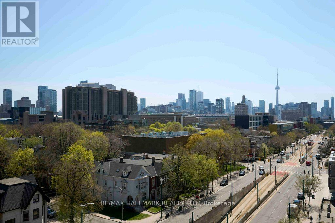
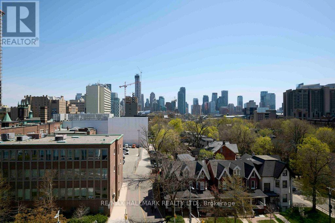
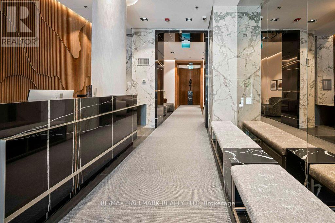
$943.94 MonthlyThis Is The One You've Been Waiting For. Sophisticated Living In One Of Toronto's Most Desirable Neighbourhoods. In A Market Filled With Predictable Layouts, This Premium Residence Stands Apart. An Exceptional Suite Offering The Very Best Of Condominium Living In A Boutique Mid-Rise At The Doorstep Of The Annex And Fashionable Yorkville. Recently Reimagined From The Studs Out! Every Detail Has Been Thoughtfully Considered; New Flooring, Custom Millwork, Designer Lighting, Bespoke Built-Ins, And A Completely Redesigned Kitchen Create A Living Environment That Feels Both Contemporary And Timeless. Bathed In Natural Light, This Unit Features A Highly Sought-After Split-Bedroom Floor Plan With Privacy And Comfort For Homeowners And Guests Alike. Each Bedroom Enjoys Its Own Ensuite Bathroom; A Layout Rarely Found In Today's Condominium Market. What Truly Sets This Residence Apart Is Its Extraordinary Outdoor Space. A Spectacular L-Shaped Terrace Spanning Over 1,600 Square Feet Creates An Urban Retreat Unlike Anything Else In The Neighbourhood. Whether Hosting Friends, Dining Al Fresco, Gardening Or Simply Enjoying A Morning Coffee, Unobstructed Views Of Toronto's Skyline And Endless Western Vistas Provide A Remarkable Backdrop In Every Season. Steps From The Subway, Moments From U Of T, And Minutes From The Luxury Shopping, Restaurants, And Cafés Of Bloor Street And Yorkville; This Location Delivers The Very Best Of Urban Toronto Living While Maintaining The Charm That Makes The Annex One Of The City's Most Beloved Neighbourhoods. With Parking, Locker, Ensuite Laundry, And A Renovation That Leaves Nothing To Do But Move In And Enjoy, This Is A Rare Opportunity For Those Seeking A Seamless Transition From Homeownership Without Sacrificing Space, Privacy, Or Lifestyle. An Exceptional Alternative To A House, Offering The Comfort Of A Home With The Convenience Of Luxury Condominium Living. (id:60365)
Property Details
| MLS® Number | C13216330 |
| Property Type | Single Family |
| Community Name | University |
| CommunityFeatures | Pets Allowed With Restrictions |
| Features | Carpet Free |
| ParkingSpaceTotal | 1 |
Building
| BathroomTotal | 2 |
| BedroomsAboveGround | 2 |
| BedroomsTotal | 2 |
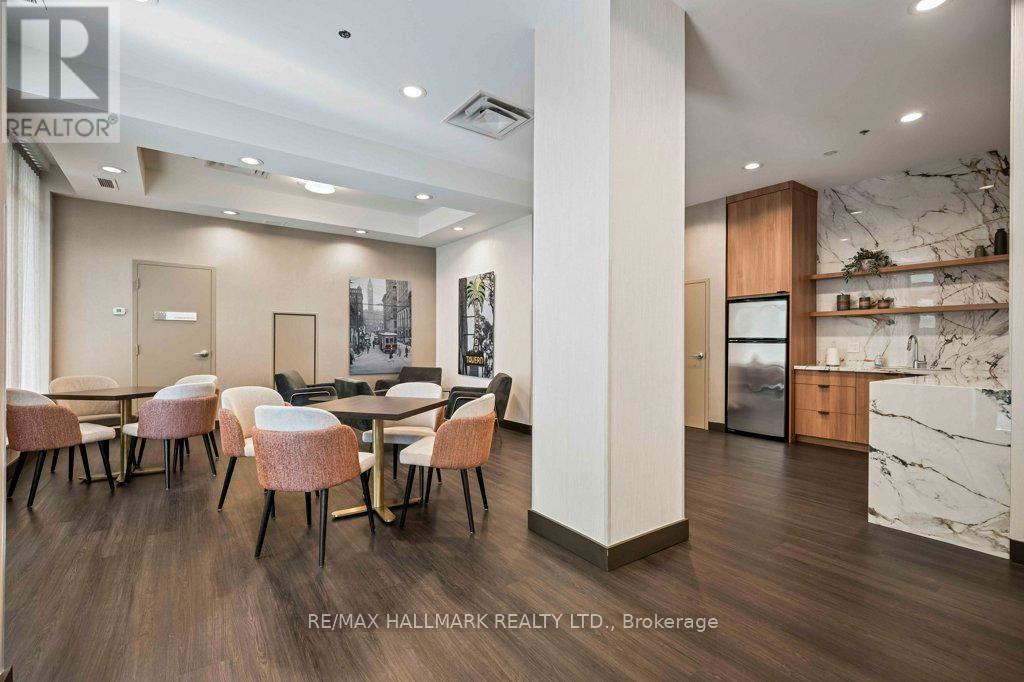
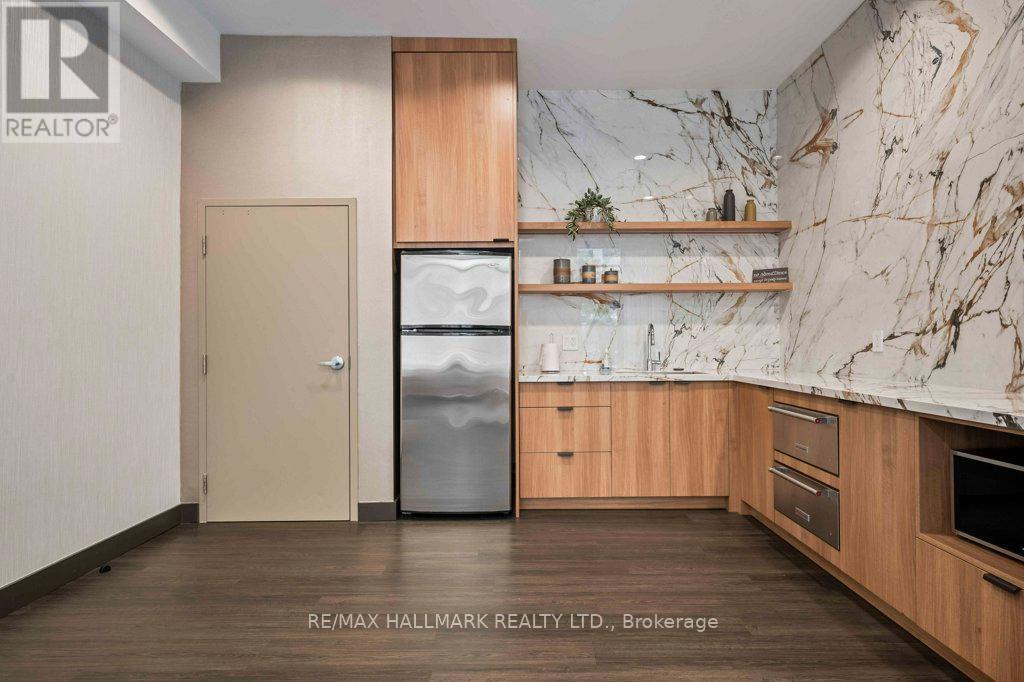
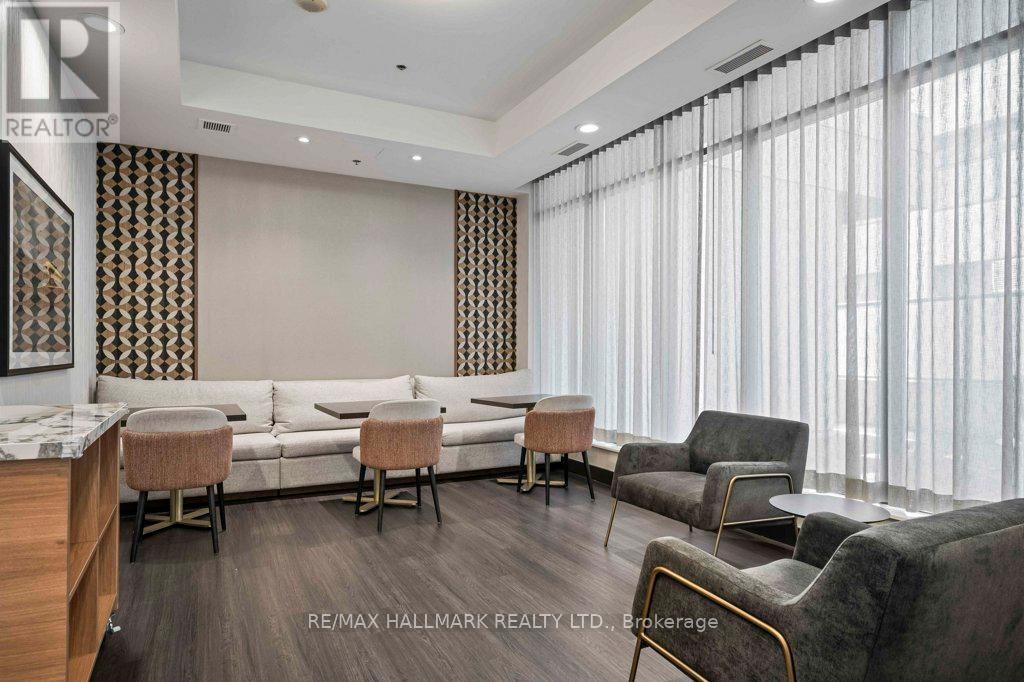
| Amenities | Security/concierge, Exercise Centre, Party Room, Visitor Parking, Storage - Locker |
| Appliances | Dishwasher, Dryer, Microwave, Range, Stove, Washer, Refrigerator |
| BasementType | None |
| CoolingType | Central Air Conditioning |
| ExteriorFinish | Concrete |
| FlooringType | Tile |
| HeatingFuel | Natural Gas |
| HeatingType | Heat Pump |
| SizeInterior | 1000 - 1199 Sqft |
| Type | Apartment |
Parking
| Underground | |
| Garage |
Land
| Acreage | No |
Rooms
| Level | Type | Length | Width | Dimensions |
|---|---|---|---|---|
| Main Level | Foyer | 3.59 m | 2.17 m | 3.59 m x 2.17 m |
| Main Level | Living Room | 6.15 m | 4.01 m | 6.15 m x 4.01 m |
| Main Level | Dining Room | 2.86 m | 2.86 m | 2.86 m x 2.86 m |
| Main Level | Kitchen | 3.11 m | 2.66 m | 3.11 m x 2.66 m |
| Main Level | Primary Bedroom | 4.42 m | 3.68 m | 4.42 m x 3.68 m |
| Main Level | Bedroom 2 | 3.96 m | 3.19 m | 3.96 m x 3.19 m |
https://www.realtor.ca/real-estate/29827021/810-736-spadina-avenue-toronto-university-university
Adam M. Brown
Salesperson
630 Danforth Ave
Toronto, Ontario M4K 1R3

The trademarks REALTOR®, REALTORS®, and the REALTOR® logo are controlled by The Canadian Real Estate Association (CREA) and identify real estate professionals who are members of CREA. The trademarks MLS®, Multiple Listing Service® and the associated logos are owned by The Canadian Real Estate Association (CREA) and identify the quality of services provided by real estate professionals who are members of CREA. The trademark DDF® is owned by The Canadian Real Estate Association (CREA) and identifies CREA's Data Distribution Facility (DDF®)
May 29 2026 09:00:50
Toronto Real Estate Board
RE/MAX Hallmark Realty Ltd.

© 2026 Proptech Realty Inc., Brokerage.