
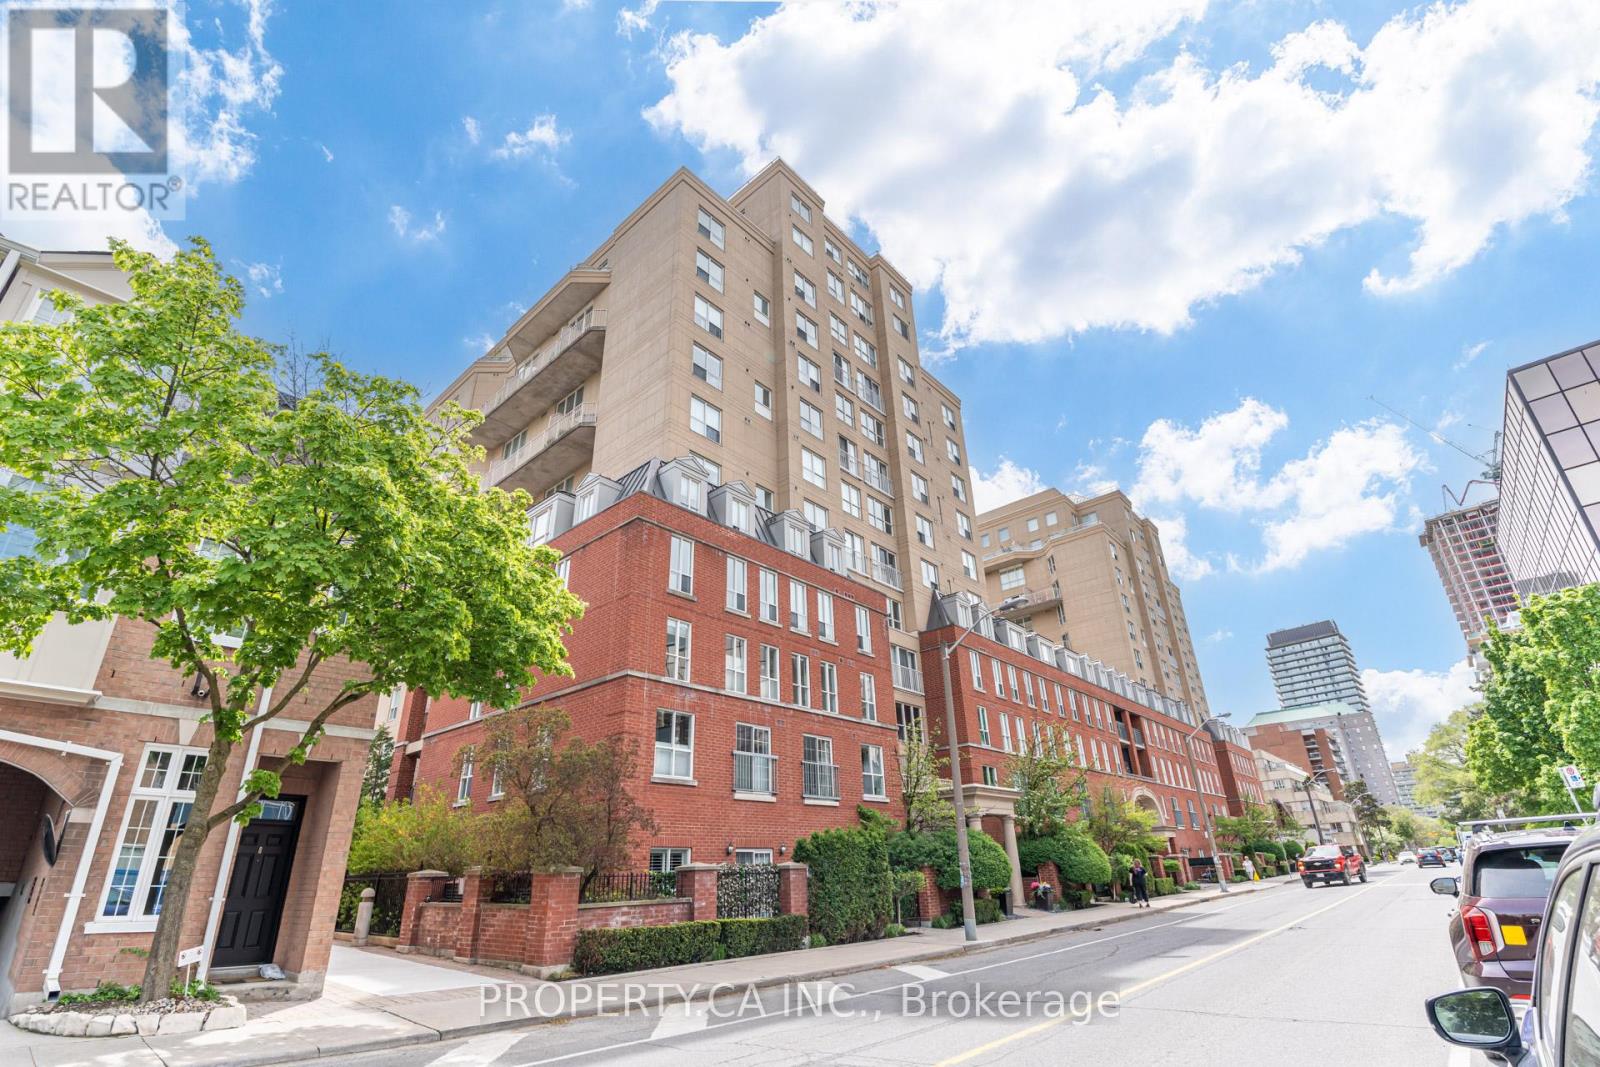
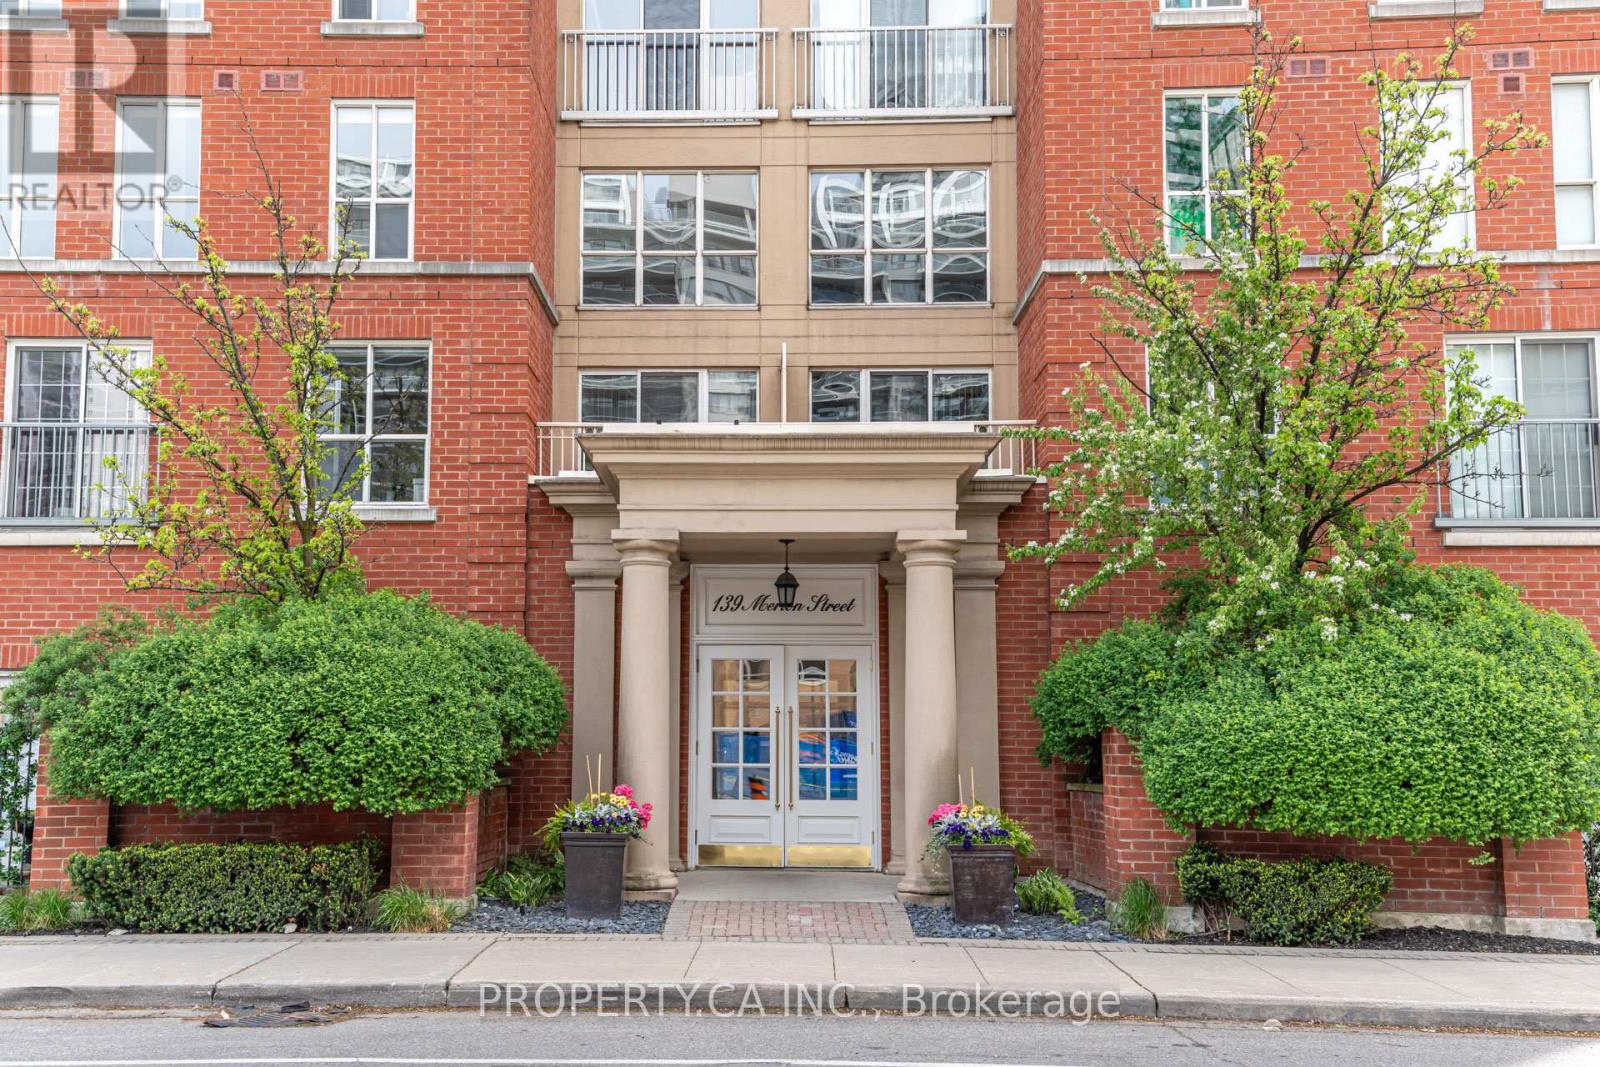
129 - 139 Merton Street Toronto, Ontario M4S 3G7

$1,085,000Maintenance, Water, Common Area Maintenance, Insurance, Parking
$1,000 Monthly
Maintenance, Water, Common Area Maintenance, Insurance, Parking
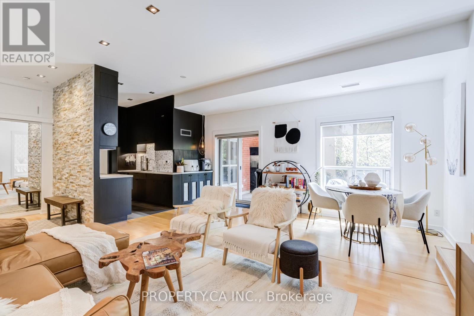
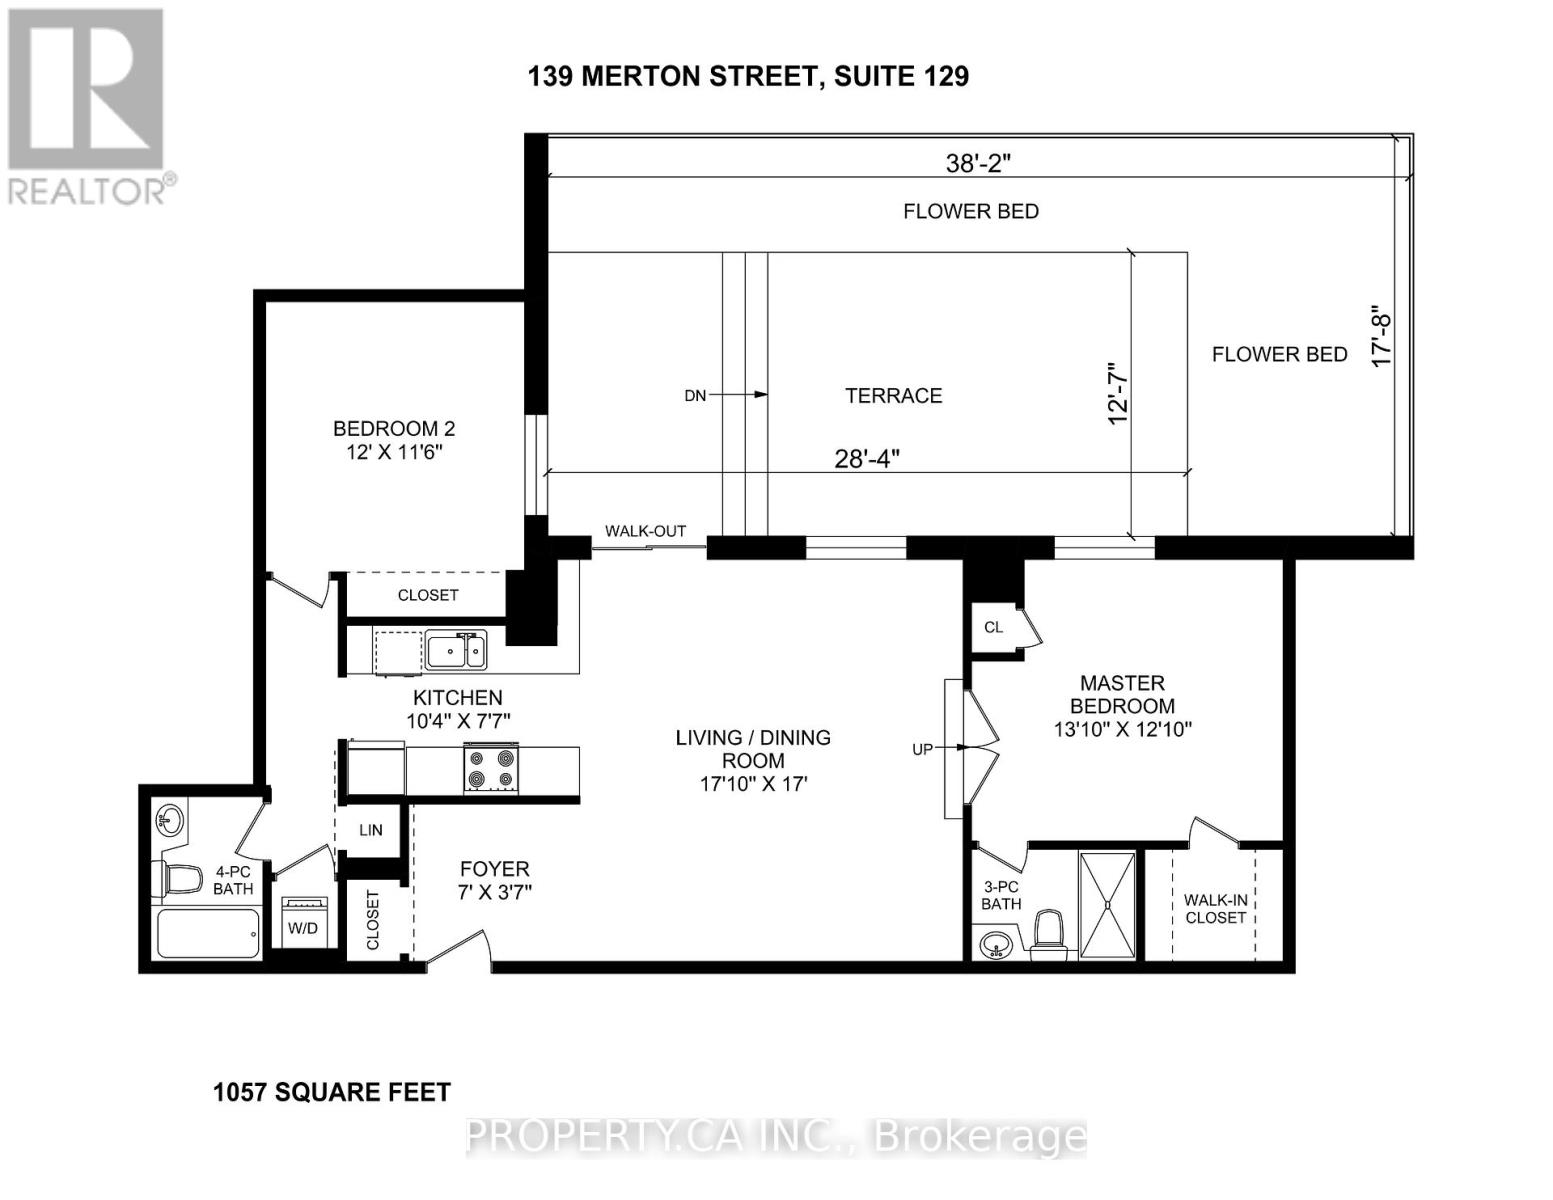
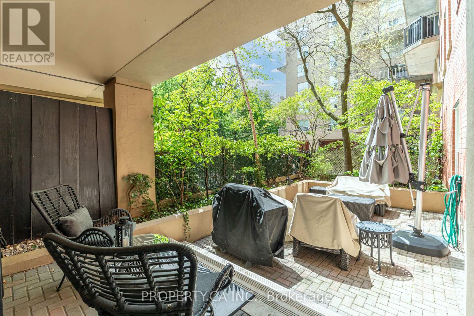
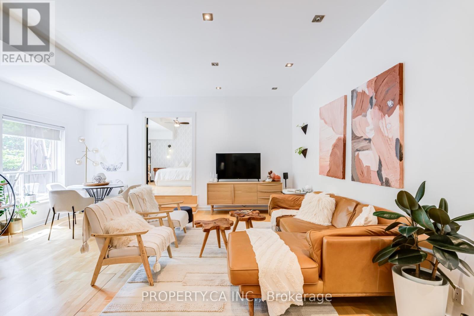
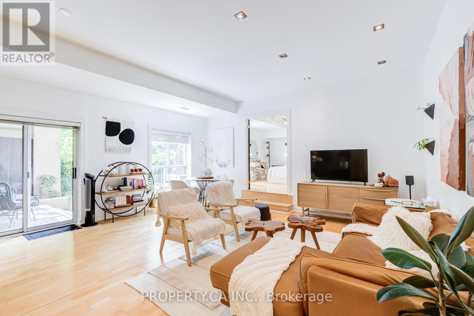
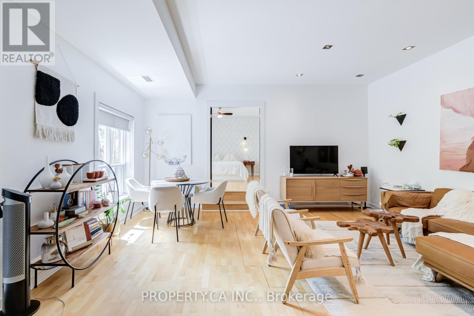
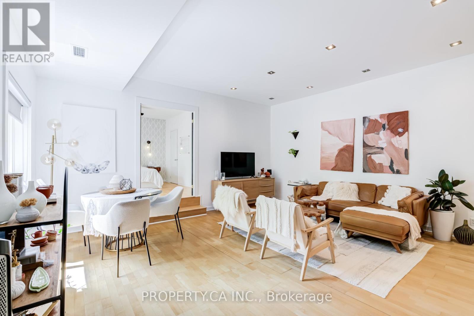
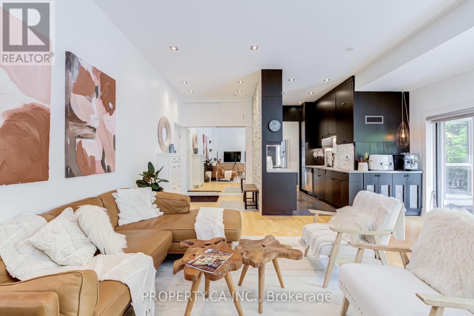
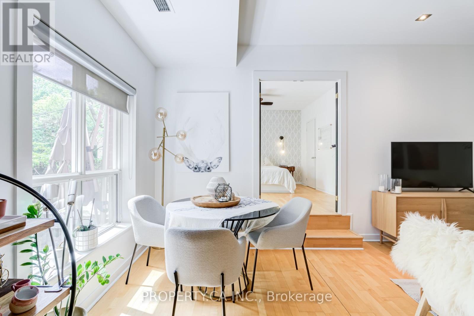
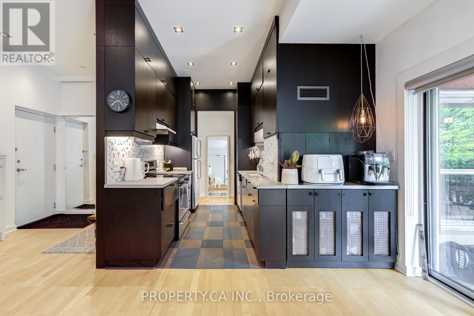
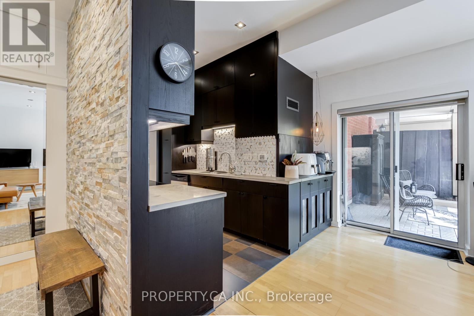
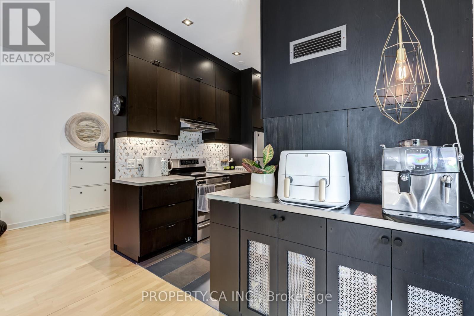
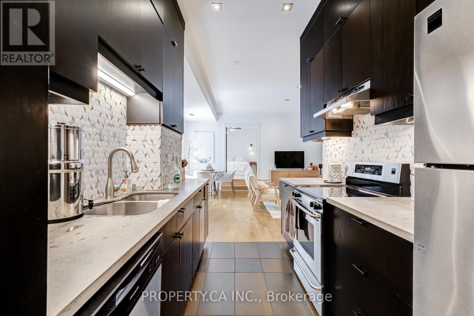
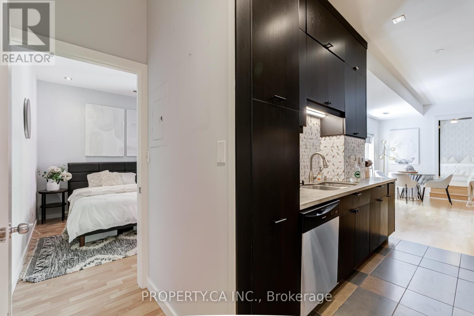
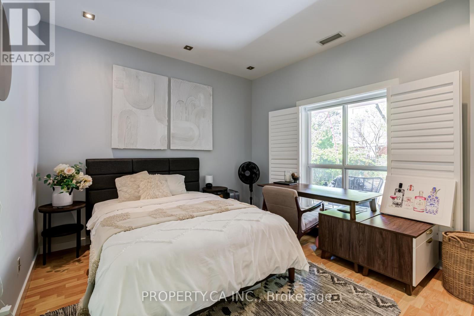
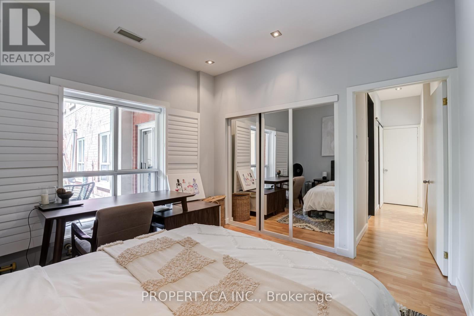
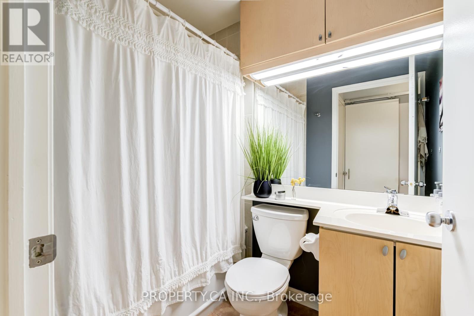
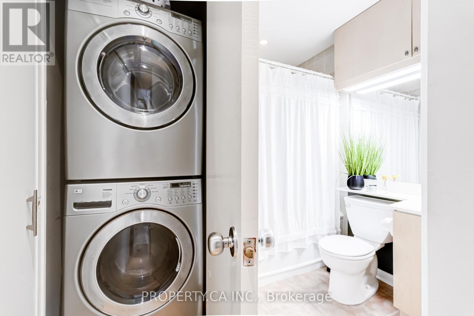
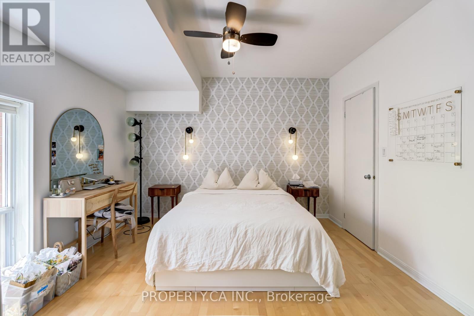
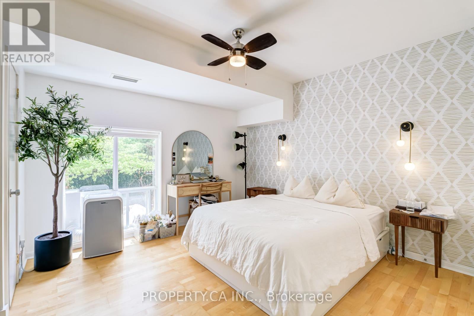
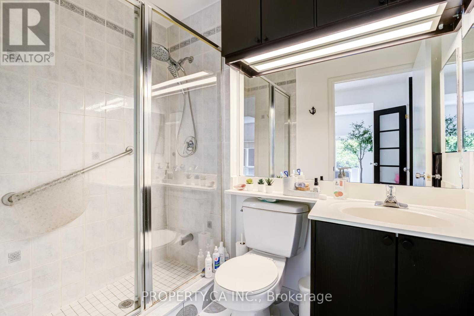
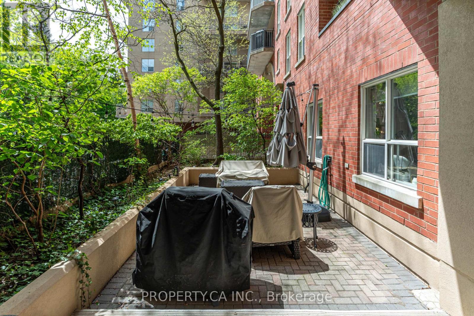
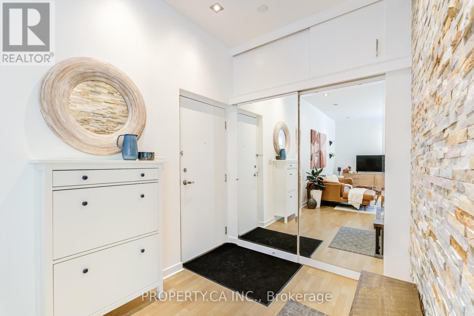
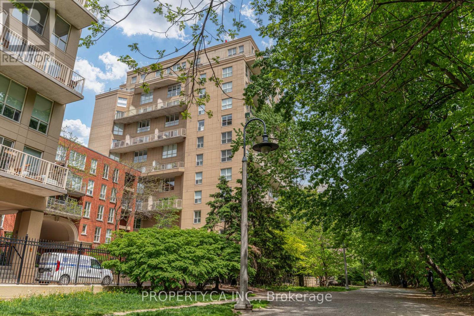
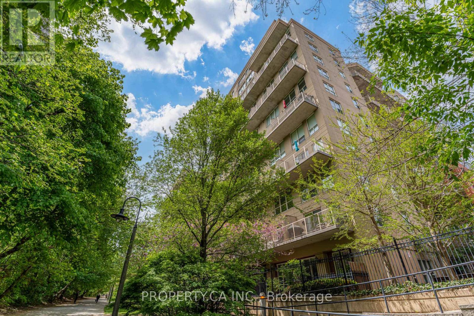
$1,000 MonthlySerenity in the city. Tucked away in one of Midtown Toronto's most sought-after communities, this rarely offered ground-floor residence delivers the perfect balance of indoor comfort and outdoor living.Featuring over 1,000 sq. ft. of beautifully proportioned living space, 2 spacious bedrooms, 2 bathrooms, soaring ceilings, and an exceptional private terrace, this home offers a lifestyle rarely found in condominium living. Whether you're hosting summer dinners under the stars, cultivating a garden oasis, or enjoying a quiet morning coffee, the terrace becomes a true extension of your home.The thoughtfully designed split-bedroom floor plan provides privacy and functionality, while the spacious living and dining areas are ideal for both everyday living and entertaining. The updated kitchen, generous room sizes, walk-in closet, ensuite bath, parking, and locker complete the package. Located steps from the Beltline Trail, Davisville Subway Station, parks, cafés, restaurants, and the vibrant Yonge & Davisville corridor, this is Midtown living at its finest.Spacious. Private. Rare. Welcome home. (id:60365)
Property Details
| MLS® Number | C13216362 |
| Property Type | Single Family |
| Community Name | Mount Pleasant West |
| AmenitiesNearBy | Public Transit |
| CommunityFeatures | Pets Allowed With Restrictions |
| Features | Ravine, In Suite Laundry |
| ParkingSpaceTotal | 1 |
Building
| BathroomTotal | 2 |
| BedroomsAboveGround | 2 |
| BedroomsTotal | 2 |
| Amenities | Party Room, Storage - Locker, Security/concierge |
| BasementType | None |
| CoolingType | Central Air Conditioning |
| ExteriorFinish | Brick |
| FireProtection | Security System |
| FlooringType | Slate |
| HeatingFuel | Natural Gas |
| HeatingType | Heat Pump |
| SizeInterior | 1000 - 1199 Sqft |
| Type | Apartment |
Parking
| Underground | |
| Garage |
Land
| Acreage | No |
| LandAmenities | Public Transit |
Rooms
| Level | Type | Length | Width | Dimensions |
|---|---|---|---|---|
| Main Level | Living Room | 5.44 m | 5.18 m | 5.44 m x 5.18 m |
| Main Level | Dining Room | 5.44 m | 5.18 m | 5.44 m x 5.18 m |
| Main Level | Kitchen | 3.15 m | 2.31 m | 3.15 m x 2.31 m |
| Main Level | Primary Bedroom | 4.22 m | 3.91 m | 4.22 m x 3.91 m |
| Main Level | Bedroom 2 | 3.66 m | 3.51 m | 3.66 m x 3.51 m |
| Main Level | Foyer | 2.13 m | 1.09 m | 2.13 m x 1.09 m |
Arvin Reyes Tamboowalla
Broker
36 Distillery Lane Unit 500
Toronto, Ontario M5A 3C4
Ariez Reyes Tamboowalla
Broker
36 Distillery Lane Unit 500
Toronto, Ontario M5A 3C4

The trademarks REALTOR®, REALTORS®, and the REALTOR® logo are controlled by The Canadian Real Estate Association (CREA) and identify real estate professionals who are members of CREA. The trademarks MLS®, Multiple Listing Service® and the associated logos are owned by The Canadian Real Estate Association (CREA) and identify the quality of services provided by real estate professionals who are members of CREA. The trademark DDF® is owned by The Canadian Real Estate Association (CREA) and identifies CREA's Data Distribution Facility (DDF®)
May 29 2026 09:00:50
Toronto Real Estate Board
Property.ca Inc.

© 2026 Proptech Realty Inc., Brokerage.