
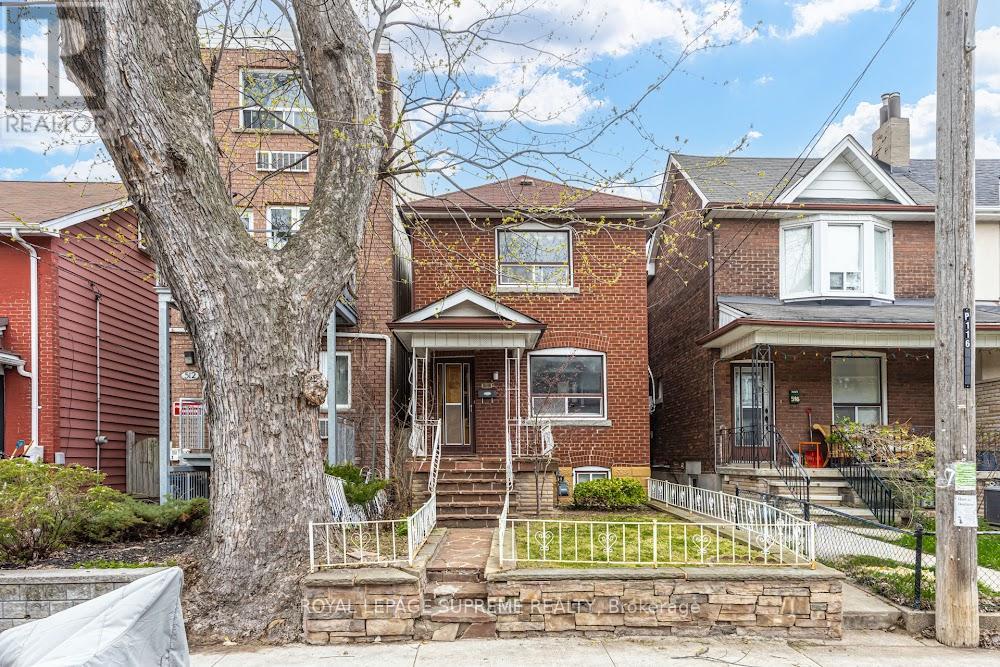
514 Concord Avenue
Toronto, Ontario
Welcome to this 3 bedroom, 2 bathroom all-brick detached home, perfectly situated in the heart of one of Toronto's most coveted and soulful neighborhoods. Blending timeless character with the solid bones of a traditional build, this residence offers a rare opportunity to own a detached home in a community known for its leafy streets and artistic vibe. Prime Laneway Access Features a 2-car detached garage at the rear. With the city's current Garden Suite policies, explore the massive potential to convert or rebuild this into a secondary dwelling unit (Laneway Housing Report Available). Dovercourt Village is the perfect blend of quiet residential charm and urban convenience. 514 Concord is a short stroll to the Bloor-Danforth subway line, the vibrant shops of Bloorcourt, and some of the city's highest-rated schools and community centers. Boasting a Walker's Paradise score, you are steps away from the iconic Bakerbots Baking, Dark Horse Espresso, and the lush greenspace of Dovercourt Park. (id:60365)
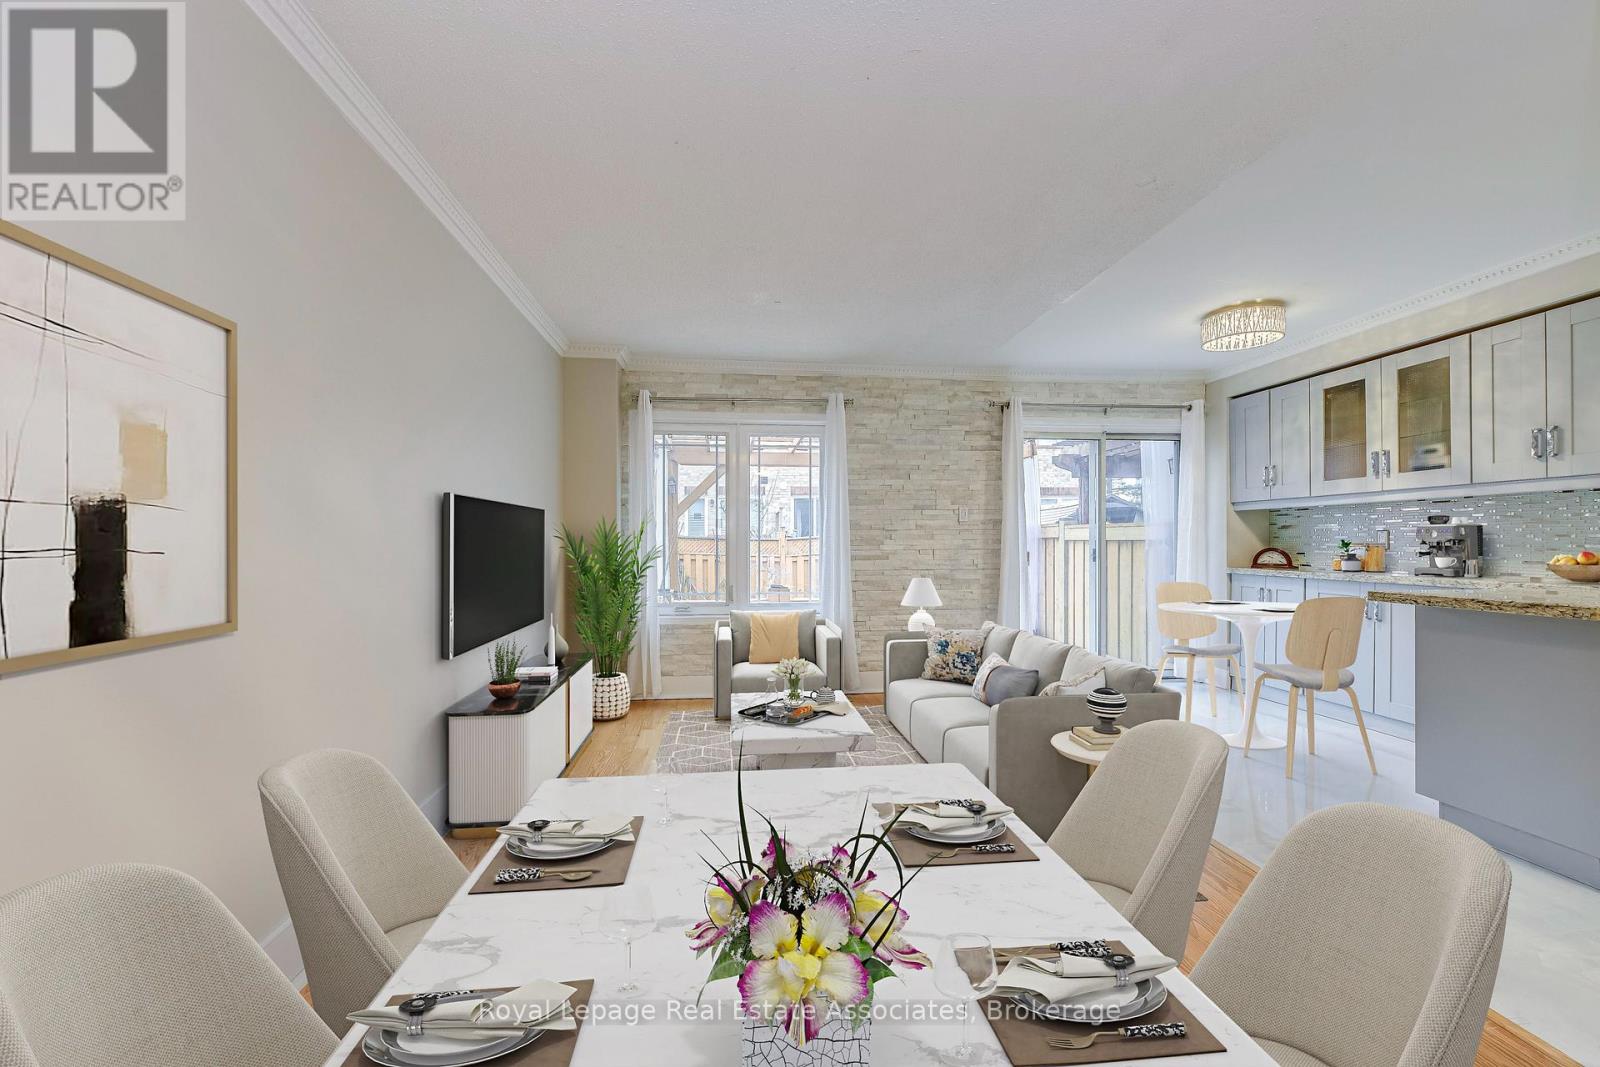
6978 Lisanne Court
Mississauga, Ontario
Welcome to this move in ready freehold townhome tucked into a quiet, closed off cul de sac in Mississauga's highly sought after Lisgar community, a neighbourhood known for its family friendly atmosphere, excellent schools, abundant parks, and unbeatable commuter convenience. Thoughtfully designed for comfortable everyday living, this 3 storey residence offers 4 bedrooms, 2 full bathrooms, and 1 half bath, along with an attached 1 car garage and private driveway parking. Inside, the home features a practical layout ideal for modern households. The main level includes a bright living and dining area with large windows that bring in natural light throughout the day. The kitchen is a functional workspace with views of the backyard. With a walkout to the yard, the space is perfect for summer BBQs, gardening, or simply enjoying the privacy of your fully fenced outdoor area. Upstairs, the primary bedroom includes a generous closet and access to a full bathroom and laundry room. 2 additional bedrooms offer flexibility for children, guests, or a home office space. The second bath supports family routines and a convenient main floor powder room adds everyday practicality. The finished basement offers more versatility with a finished recreation area along with ample storage options. Lisgar is one of Mississauga's most connected and community oriented neighbourhoods. In close proximity, you'll find an impressive selection of shopping destinations including Toronto Premium Outlet, reputable schools (including French immersion), libraries, and numerous parks scenic walking trails that weave through the community. Commuters benefit from quick access to Highways 401, 403, & 407, as well as multiple GO Stations, making travel across the GTA efficient & stress free. The neighbourhood's strong sense of community create an ideal environment for families seeking safety, comfort, and long term value. Disclosure: Some photos have been virtually staged. Original photos included. (id:60365)
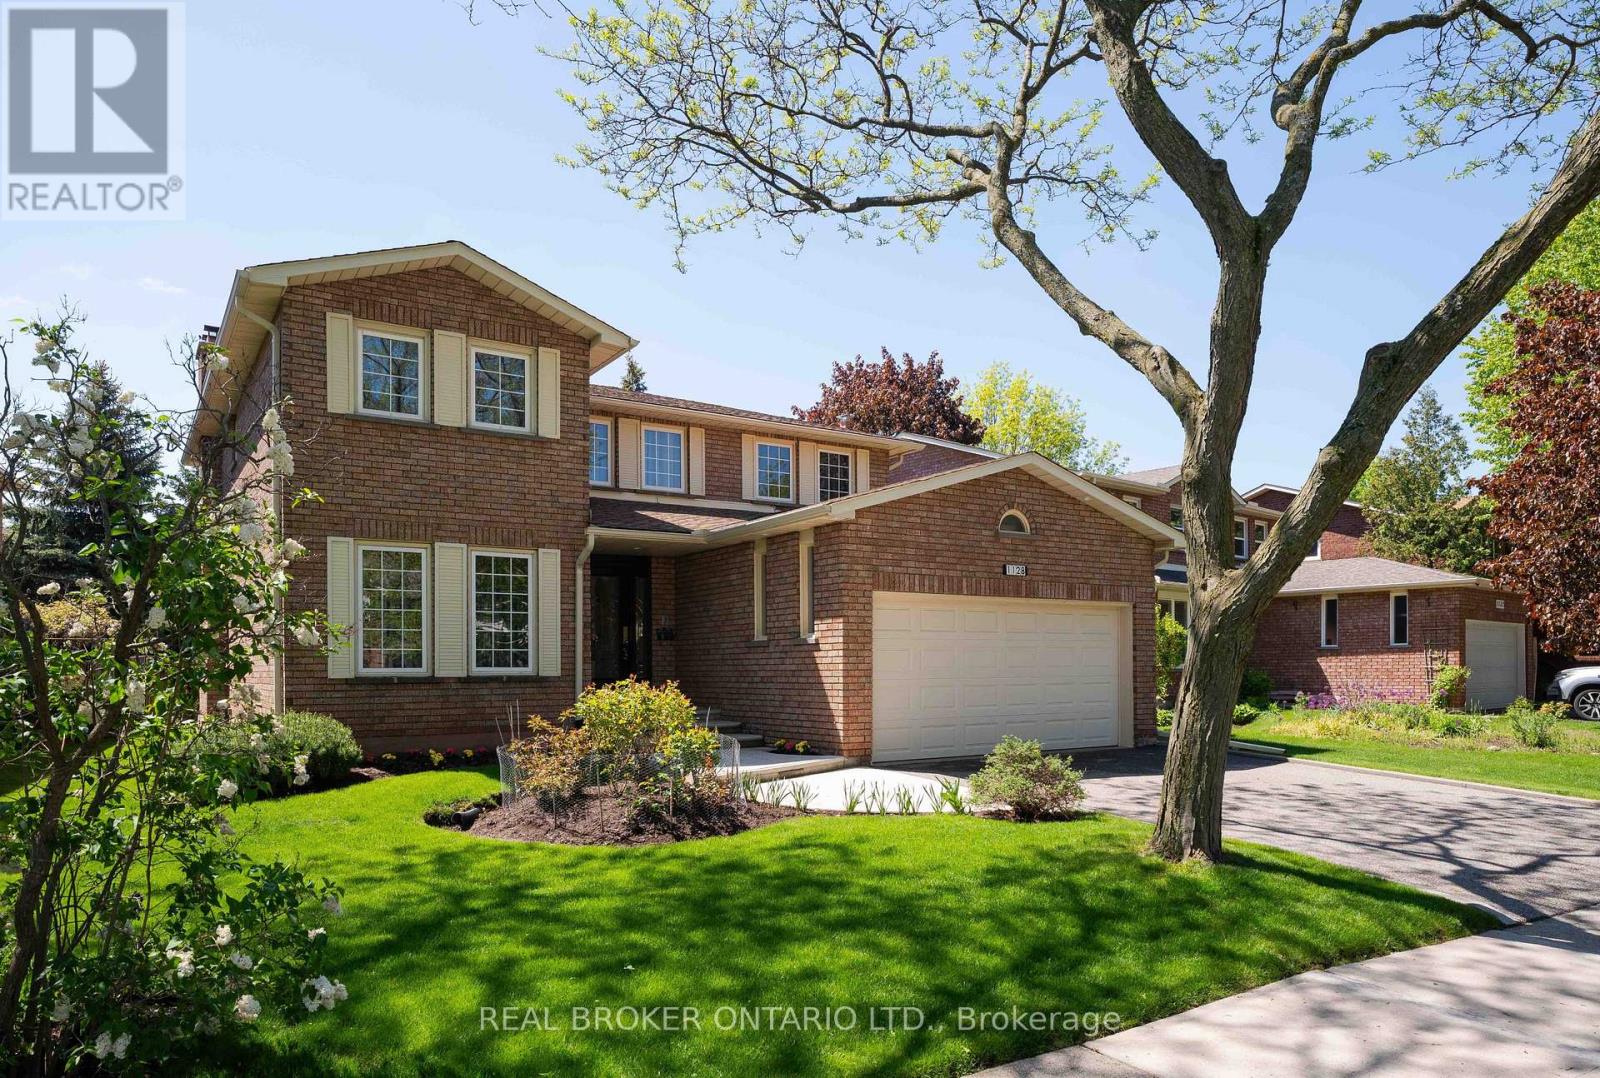
1128 Mayfair Road
Oakville, Ontario
Four bedrooms. Three bathrooms. Two-car garage. Large Pie-shaped lot with nearly 75 feet of frontage. This is the layout people draw on napkins and rarely find. The main floor delivers formal sitting and family rooms (with fireplace), a large kitchen with high-end appliances, breakfast bar, eat-in area with walkout to manicured gardens, and a dining room that catches the light all day. Main floor powder room and laundry round it out. Upstairs, the primary retreat earns the name. Large 5-piece ensuite. Private south-facing balcony that gets sun all afternoon. Three additional bedrooms share a generous 4-piece bath. The backyard gives you room to breathe and room to build. Pool, play space, garden, or all three. The bones are here. The square footage newer builds at this price point simply can't touch. Built in 1983, but the expensive work is done. Kitchen updated with high-end appliances. New windows, roof, bathrooms, and major mechanicals all replaced within the last 12 to 15 years. Large unfinished basement ready for whatever you're imagining. Glen Abbey is the kind of neighbourhood you drive through once and start rethinking your timeline. Top-rated schools within walking distance. Trails and parks on the doorstep. Quiet streets that feel miles away from the QEW and 403, even though they aren't.1128 Mayfair Road puts you right in the middle of it. Move in without a contractor on speed dial. (id:60365)
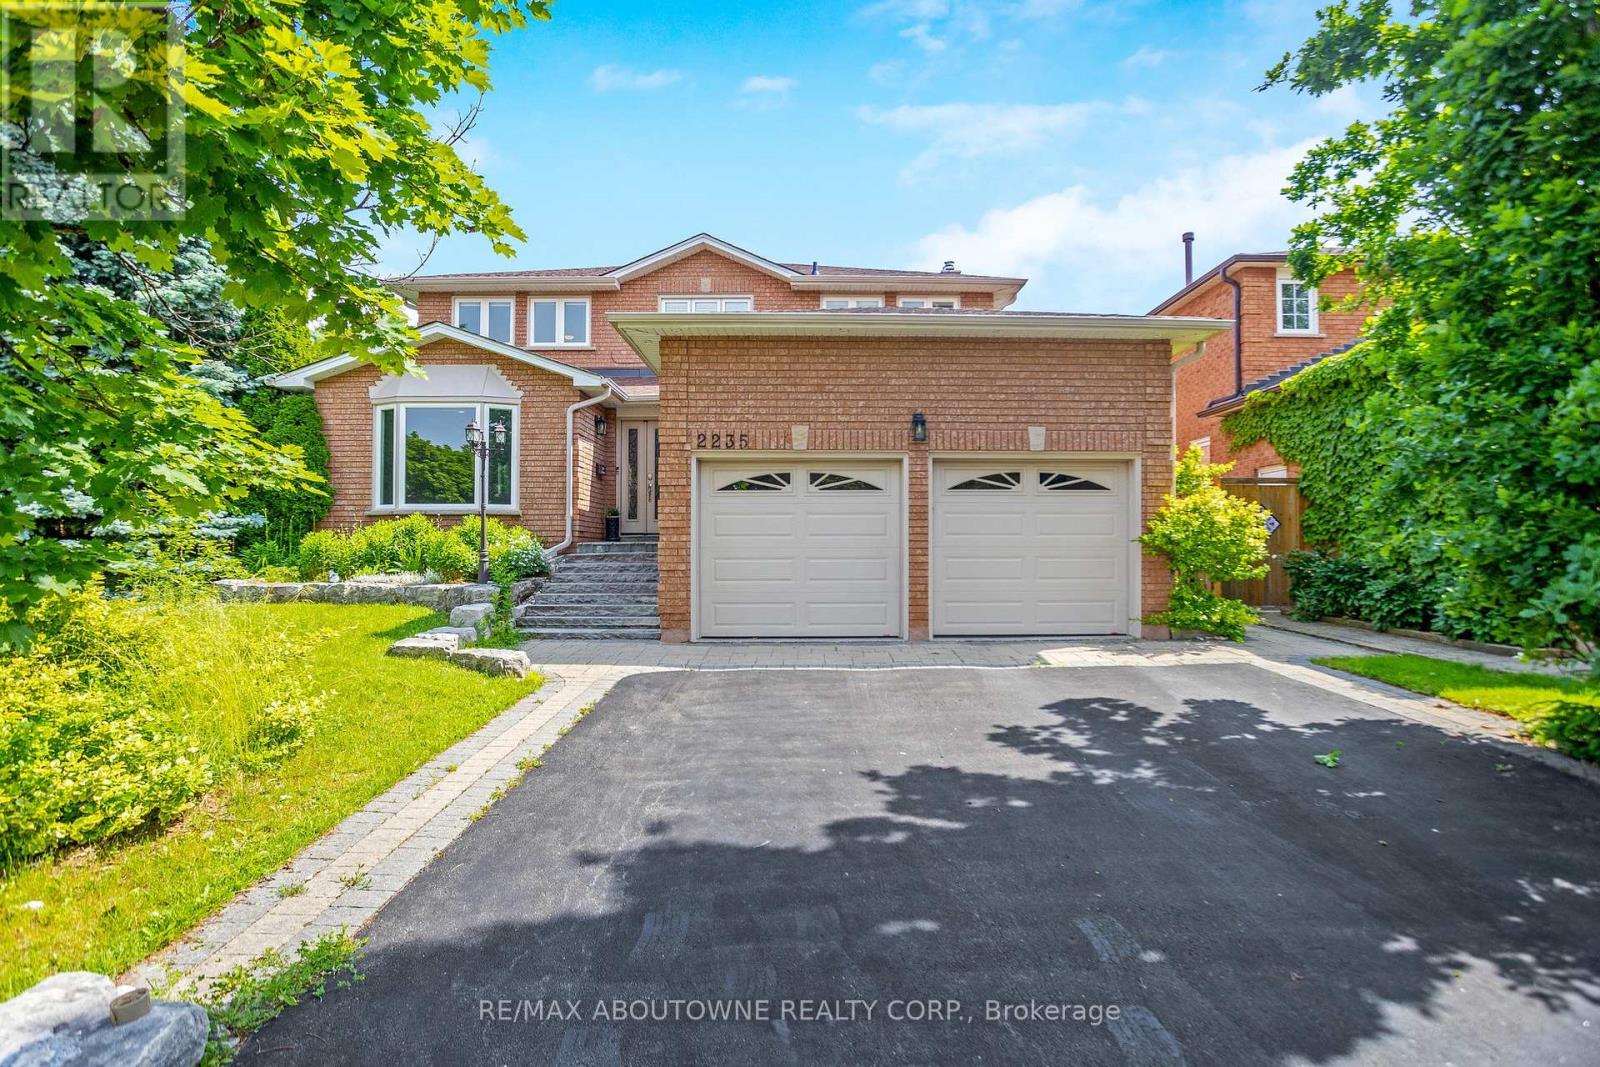
2235 Grenville Drive
Oakville, Ontario
Welcome to Iroquois Ridge! This meticulously maintained home boasts an upgraded kitchen with quartz countertops and stainless steel appliances. The main floor boasts a generously sized living room, dining room, and a cozy family room complete with a fireplace, creating the ideal space for gatherings with family and friends. Convenience is key with a convenient laundry room and a full bathroom on the main floor. The finished garage has Floortex floor coating which is easy to maintain. Upstairs, find four bedrooms, including a lavish primary suite with walk-in closets and a 5-piece en-suite. Hardwood floors grace the entire house, while the fully finished basement offers additional living space.Hardwood floors flow seamlessly throughout the house, while ceramic tiling graces the entrance and kitchen areas, adding both style and durability. The fully finished basement offers even more living space, complete with a second kitchen, bedroom, bathroom, and a recreation room, providing endless possibilities for entertaining. Approximately 3808 sq.ft. of living space. Outside, relax in the private backyard under the gazebo, admire the beautiful vegetable and garden beds. There is a convenient gas connection in backyard. There is an irrigation for the lawn and gardens. Located in the desirable Wedgewood Creek neighborhood, with high ranking schools, walking distance to Iroquois HS, your kids will get a great education in the neighbourhood. This home is close to parks, shopping, community center, and more. Don't miss out on the opportunity - schedule a viewing today! (id:60365)
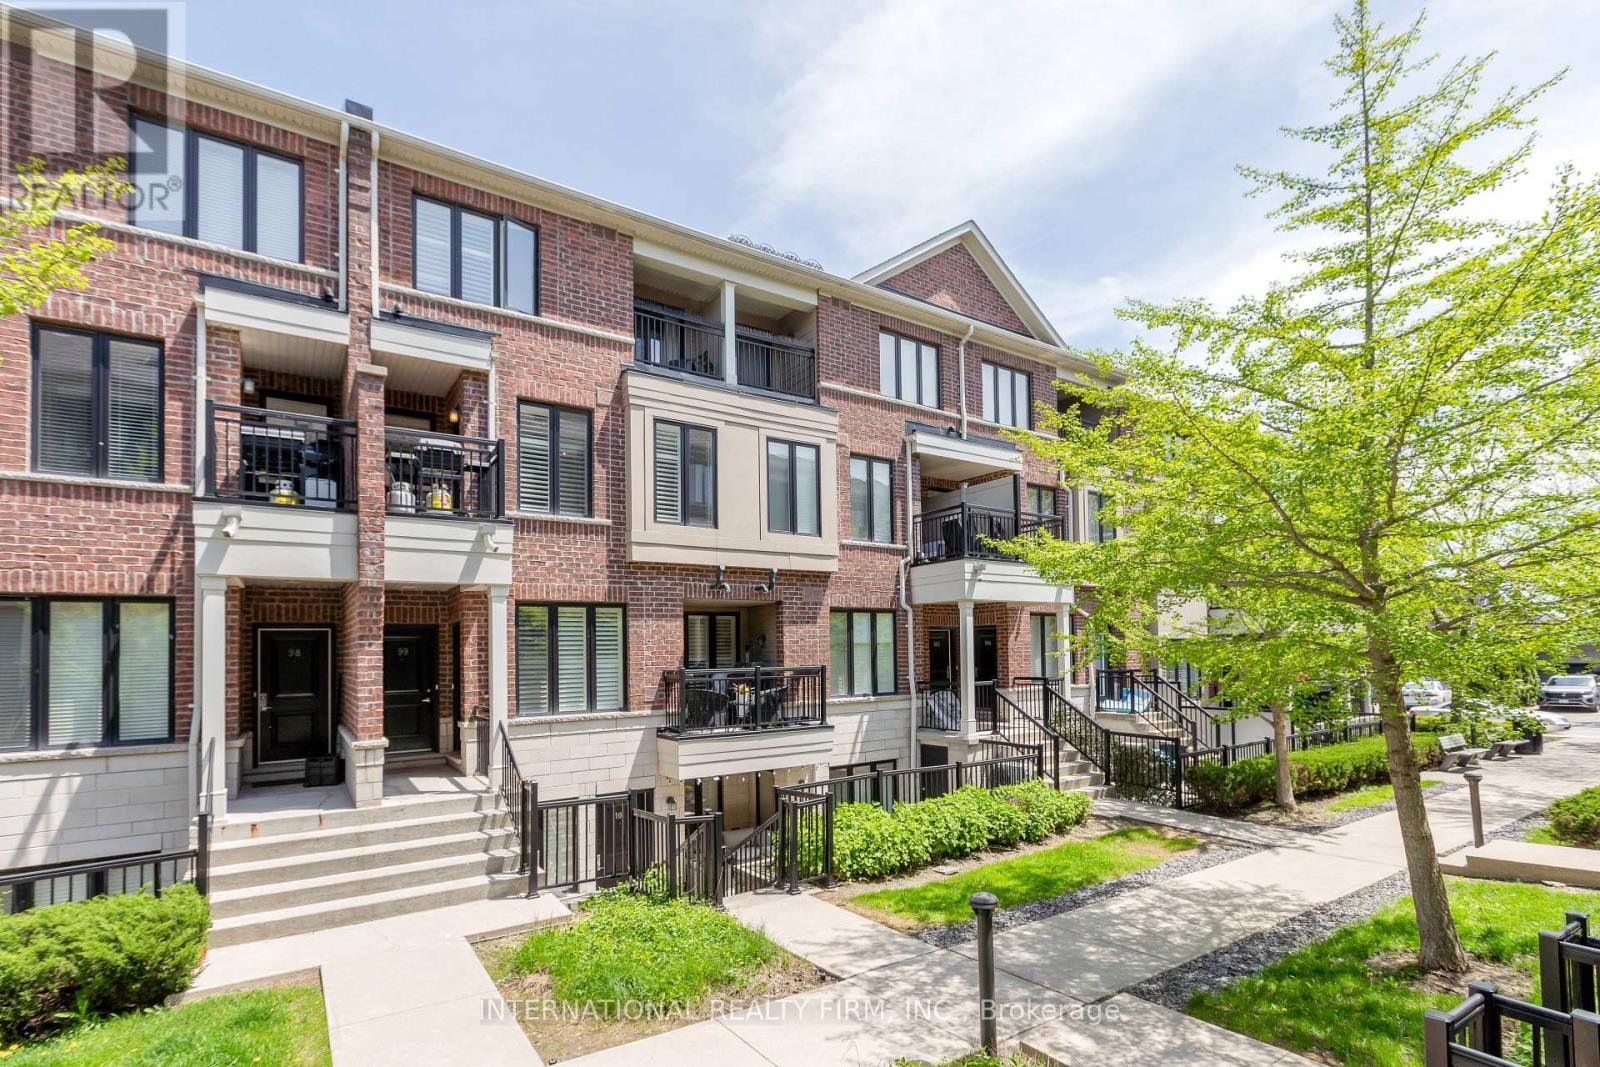
99 - 30 Carnation Avenue
Toronto, Ontario
Discover modern urban living in this Minto Southshore 2-bed, 3-bath stacked townhouse in the heart of Long Branch. With over 1,200 sq ft of bright, open-concept space, the main floor features 9 ft ceilings, pot lights, and large windows that fill the home with natural light. The well-designed kitchen offers granite counters, stainless steel appliances, and a breakfast bar-perfect for cooking and entertaining. The spacious living/dining area opens to the first of three private outdoor spaces, ideal for BBQs or morning coffee. Upstairs, the generous primary bedroom includes two large closets, a modern ensuite, and its own balcony. A second bedroom, 4-piece bath, and convenient ensuite laundry complete this level. Retreat to your sun-drenched rooftop terrace-your private oasis with wood decking and a gas line for a BBQ. The home also includes one underground parking space and a locker. This well-maintained community features landscaped grounds and a friendly, pet-welcoming atmosphere. Steps to Lake Shore, waterfront trails, Colonel Samuel Smith Park, Marie Curtis Park, Sherway Gardens, Humber College, TTC, and Long Branch GO, with quick access to highways, shops, cafés, and restaurants. A perfect blend of style, comfort, and convenience-move in and enjoy the best of Long Branch living. (id:60365)
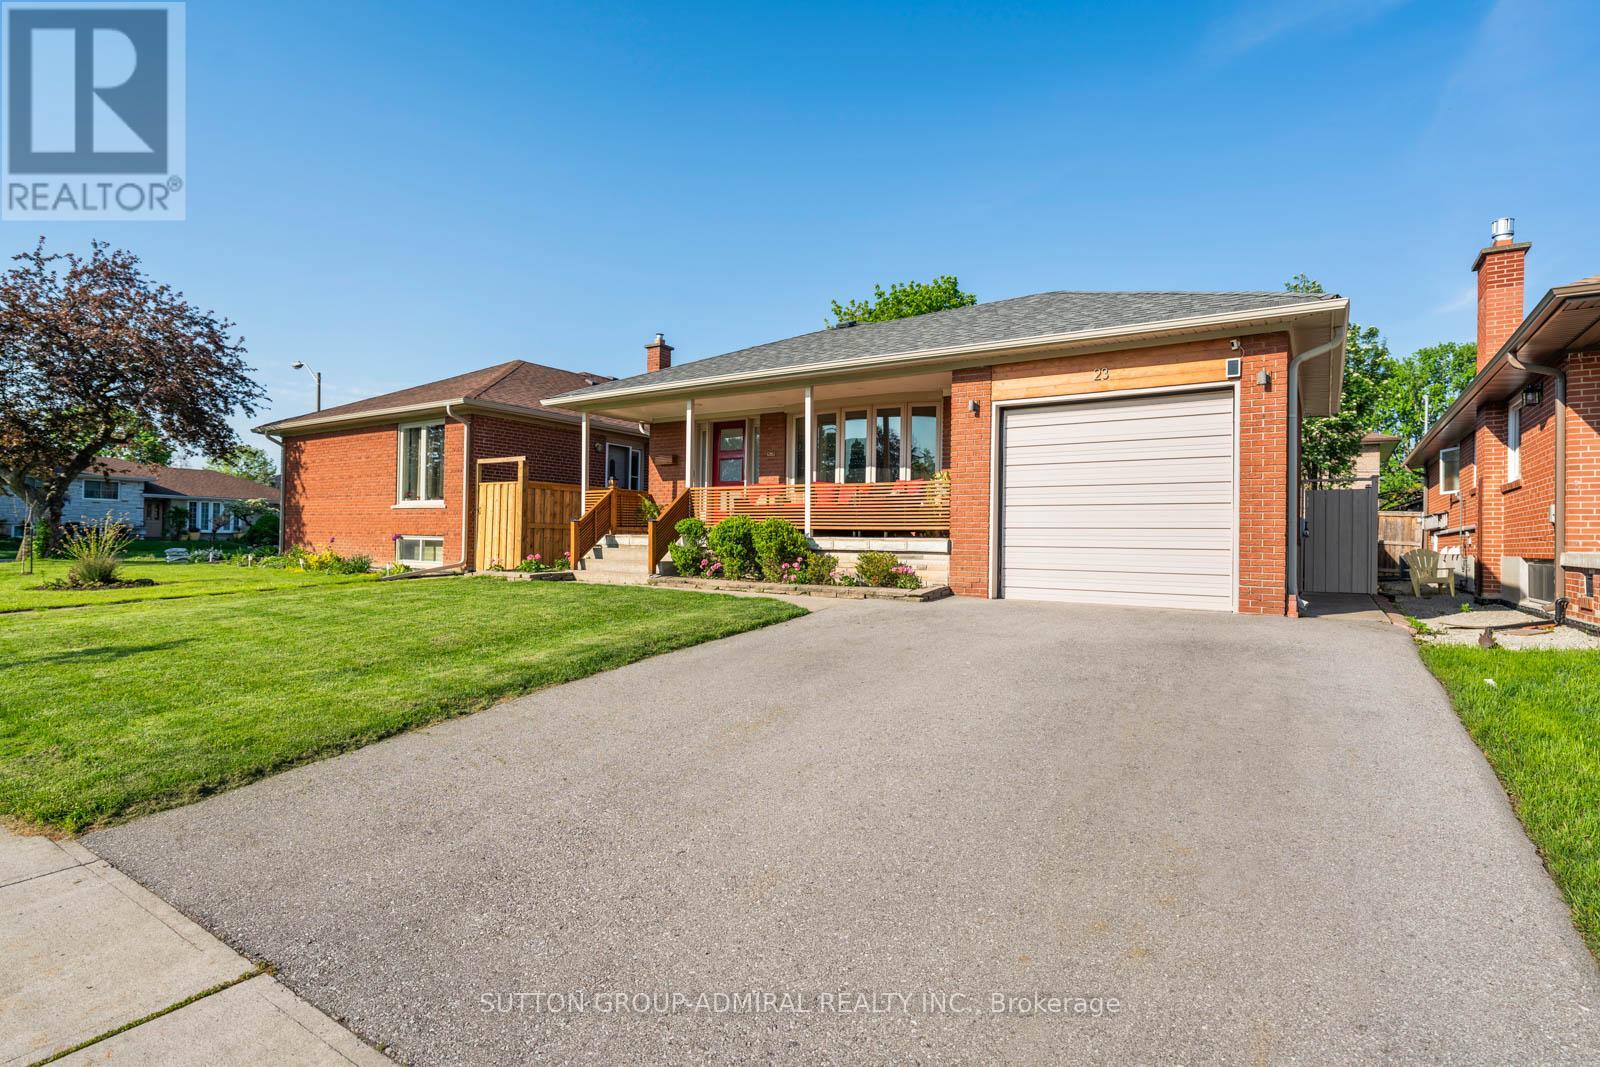
23 Groverdale Road
Toronto, Ontario
Welcome new families to your perfect starter home! Located in the desirable West Mall community. This beautifully renovated bungalow offers stylish upgrades & functional living space. The move-in ready home features updated floors, fresh paint, new main floor doors, a modern eat-in kitchen complete with a new centre island, quartz countertops, stainless steel appliances, and a bright breakfast area perfect for everyday living. The living room welcomes you with a large bay window and cozy nook to overlook the landscaped front yard, while built-in speakers in the living room create a sleek atmosphere ideal for entertaining. Crown moulding adds elegance throughout the living and dining areas. The primary bedroom features a mirrored closet and semi-ensuite access to the updated 4-piece bathroom, while the additional bedrooms offer hardwood flooring, large closets, and abundant natural light. The finished basement is the ultimate retreat with 2 additional bedrooms providing endless possibilities with above-grade glass block windows throughout for sunlight and privacy, a bar, newly renovated modern 3-piece bathroom, plus a spacious recreation area with pot lights and engineered hardwood flooring, perfect for a home theatre and exercise space. The expansive backyard offers endless possibilities for a garden, pool, & more, with updated fences while the oversized two-way garage door allows convenient access for additional vehicle storage along the side yard. Ideally located near Broadacres Park, Wellesworth Park, and Centennial Park with golf, baseball, cricket, hiking, and recreation facilities, surrounded by schools including Broadacres Junior Public School, Nativity Of Our Lord Catholic School, Seneca School, Hollycrest Middle School, and Wellesworth Junior Public School. Conveniently close to Highway 427, Highway 401, TTC bus routes, Kipling GO Station, shopping, restaurants and more. This home offers the perfect balance of comfort, convenience, and lifestyle. (id:60365)
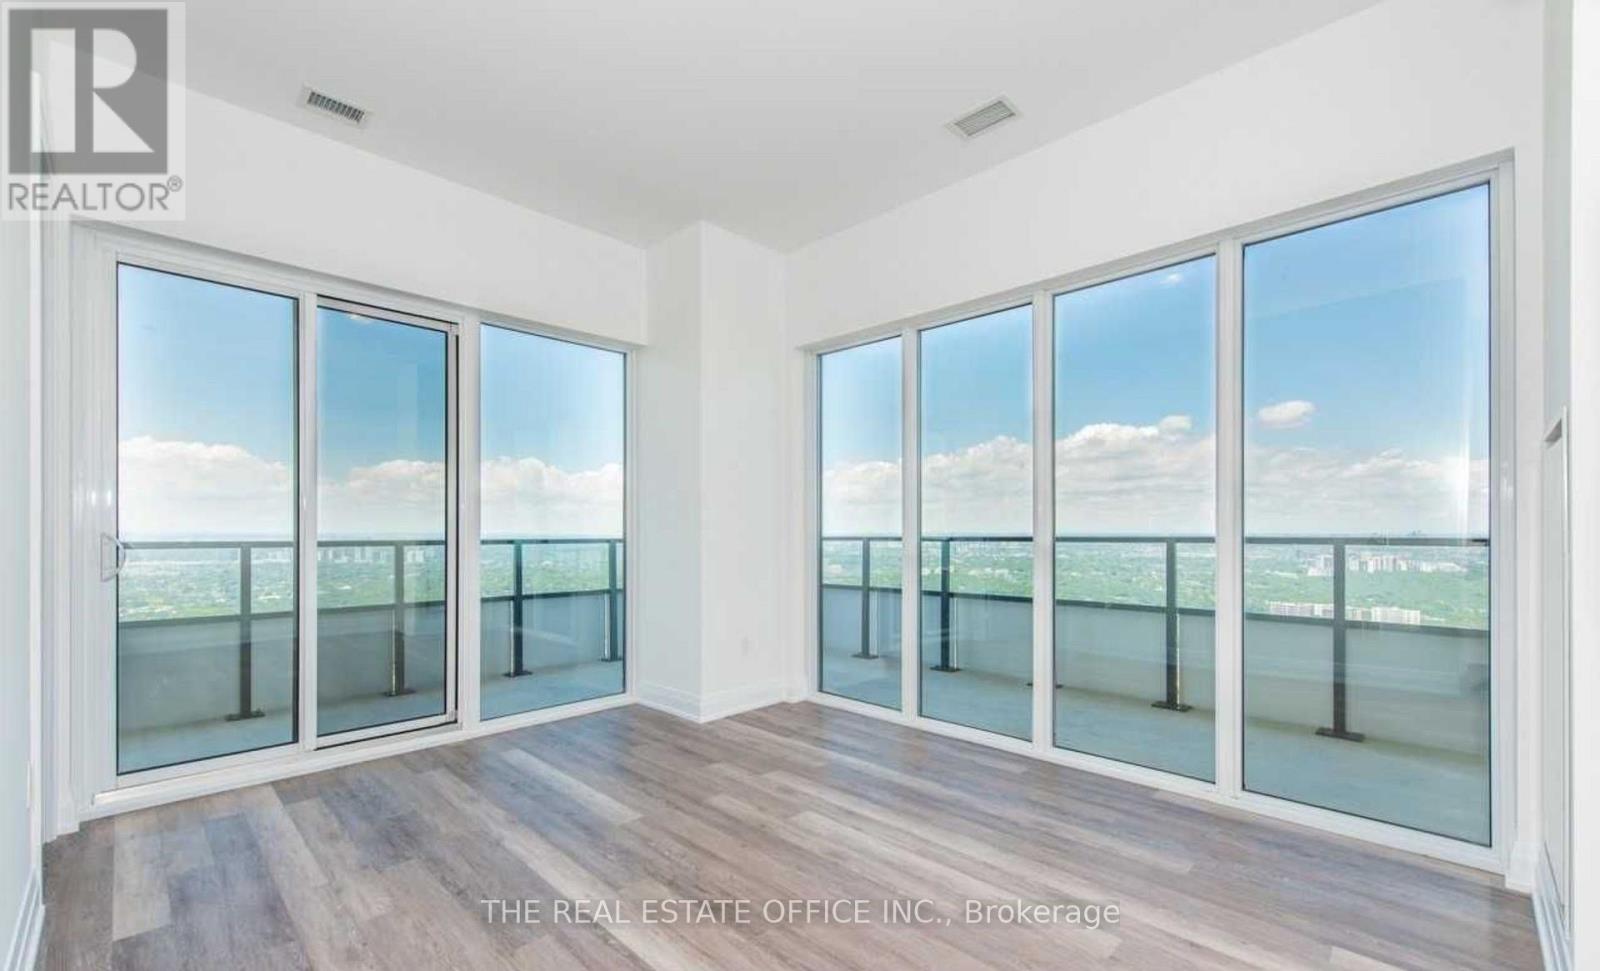
6601 - 30 Shore Breeze Drive
Toronto, Ontario
Welcome To Eau Du Soleil - Canada's Tallest Waterfront Property Offering An Iconic Upper Penthouse Lifestyle In Humber Bay. This Spectacular 4+1 Bed, 4 Bath Residence Spans Approx. 3,200 Sq. Ft. Of Luxurious Living With Breathtaking 360 Views Of Lake Ontario, The Toronto Skyline & Beyond. Enjoy Breathtaking Sunrises, Sunsets & Sparkling City Lights From The Rare Wrap-Around Balcony, With Each Principal Room Featuring Walk-Out Access, Creating Seamless Indoor/Outdoor Living. Spacious Bedrooms With Ample Closets And Storage Throughout This Beautiful Upper Penthouse. Features 10 Ft Smooth Ceilings W/Pot Lights, Separate Home Office Or Formal Dining Room W/Double Doors, 3 Parking Spaces, 4 Lockers, Private Humidor & Wine Storage. Exclusive Access To Private PH Sky Lounge. Resort-Style Amenities Incl Indoor Pool, Gym, Yoga & Pilates Studio, Games Room, Dining Room, Rooftop Lounge W/BBQs & More. Steps To Waterfront Trails, Parks, Marinas, And A Short Walk To Groceries, Restaurants & Cafes, And Minutes To Downtown Toronto. 24 Hr concierge, Full furnishing available at an additional cost (id:60365)
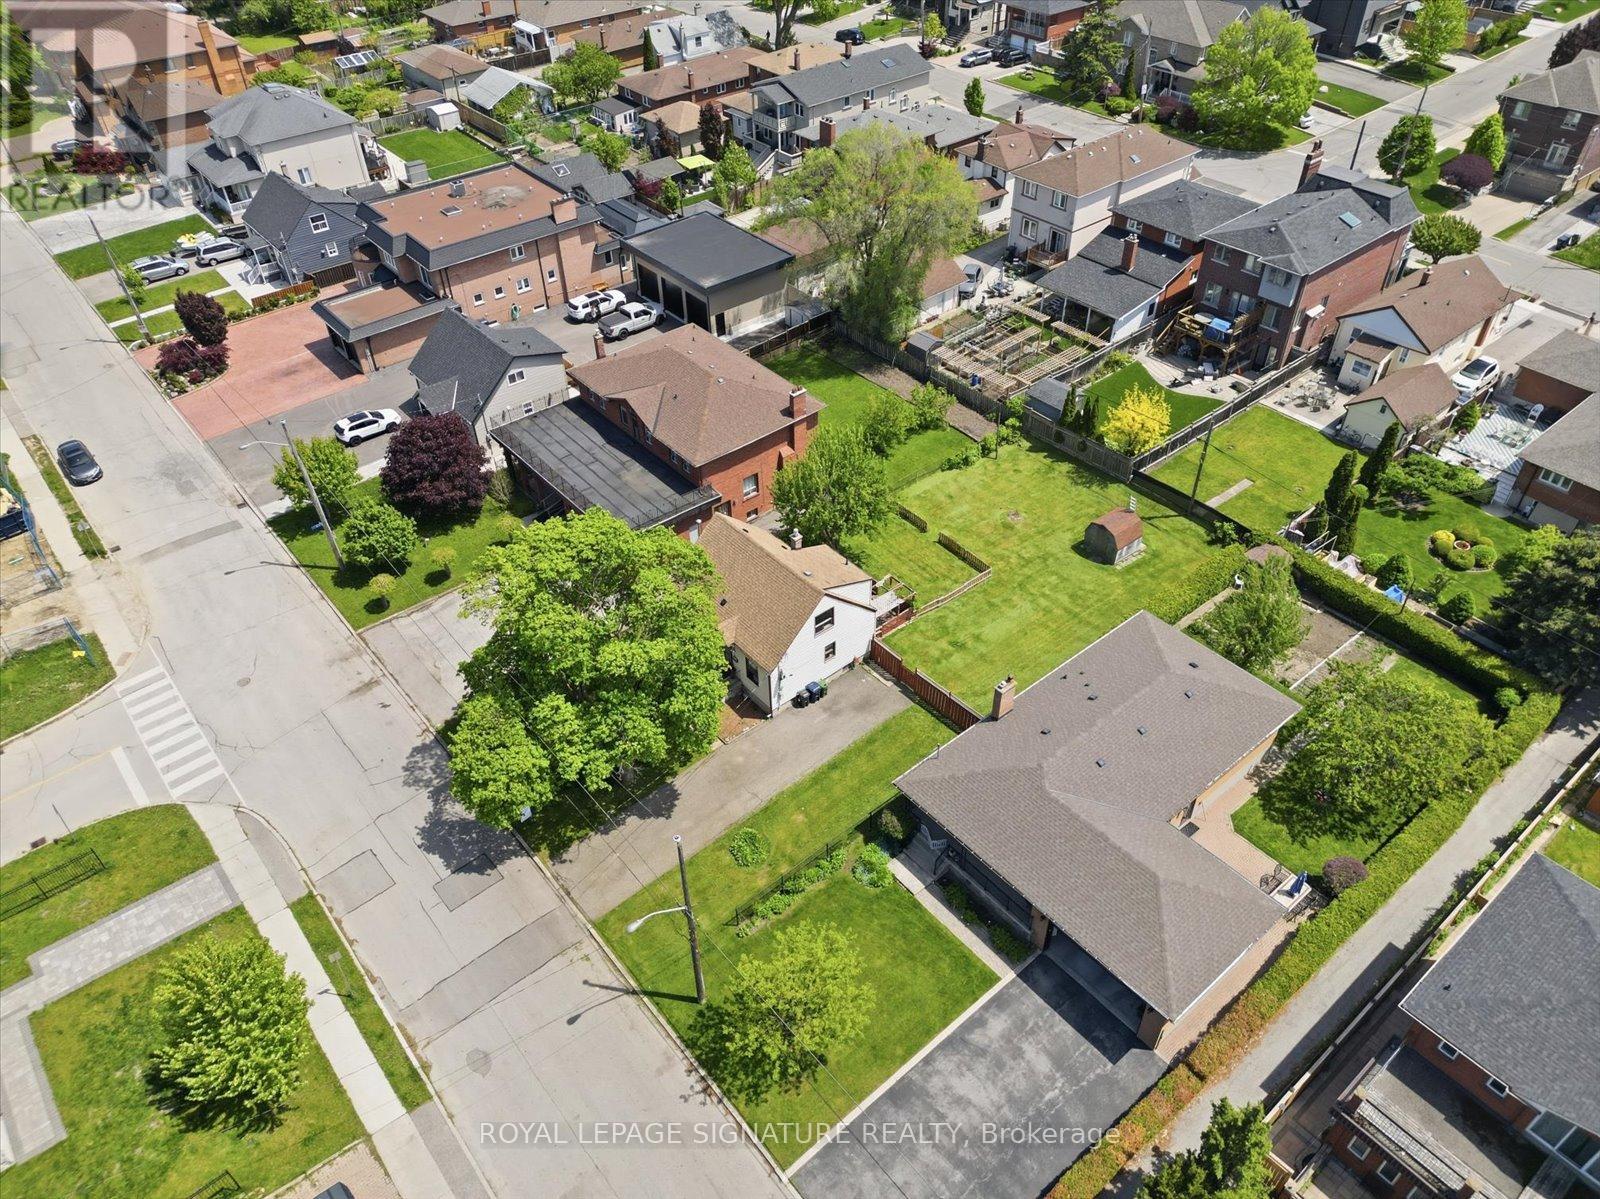
95 Glen Long Avenue
Toronto, Ontario
A rare find in Yorkdale-Glen Park. This 3-bedroom home sits on a Sixty-five-foot wide and 133.5 feet deep lot. It's the perfect canvas for builders looking to construct their dream project, renovators ready to transform a solid home, or end-users who want to move in and enjoy a great neighbourhood while their vision takes shape. The existing detached home offers solid bones with original hardwood floors on the main level, new vinyl flooring in the basement, large picture windows, and a functional layout ready for your finishing touch. The location only strengthens the case. Glen Long Park and its Community Centre are steps away, offering an outdoor pool, tennis courts, and a skating rink. Lady York Foods, Lawrence Square, and Yorkdale Shopping Centre handle everything from daily groceries to high-end retail. Glencairn Station and the TTC are an easy walk, with Allen Road, Lawrence Ave, and Dufferin Street providing seamless connectivity across the city. The opportunity is here. What you do with it is up to you. (id:60365)
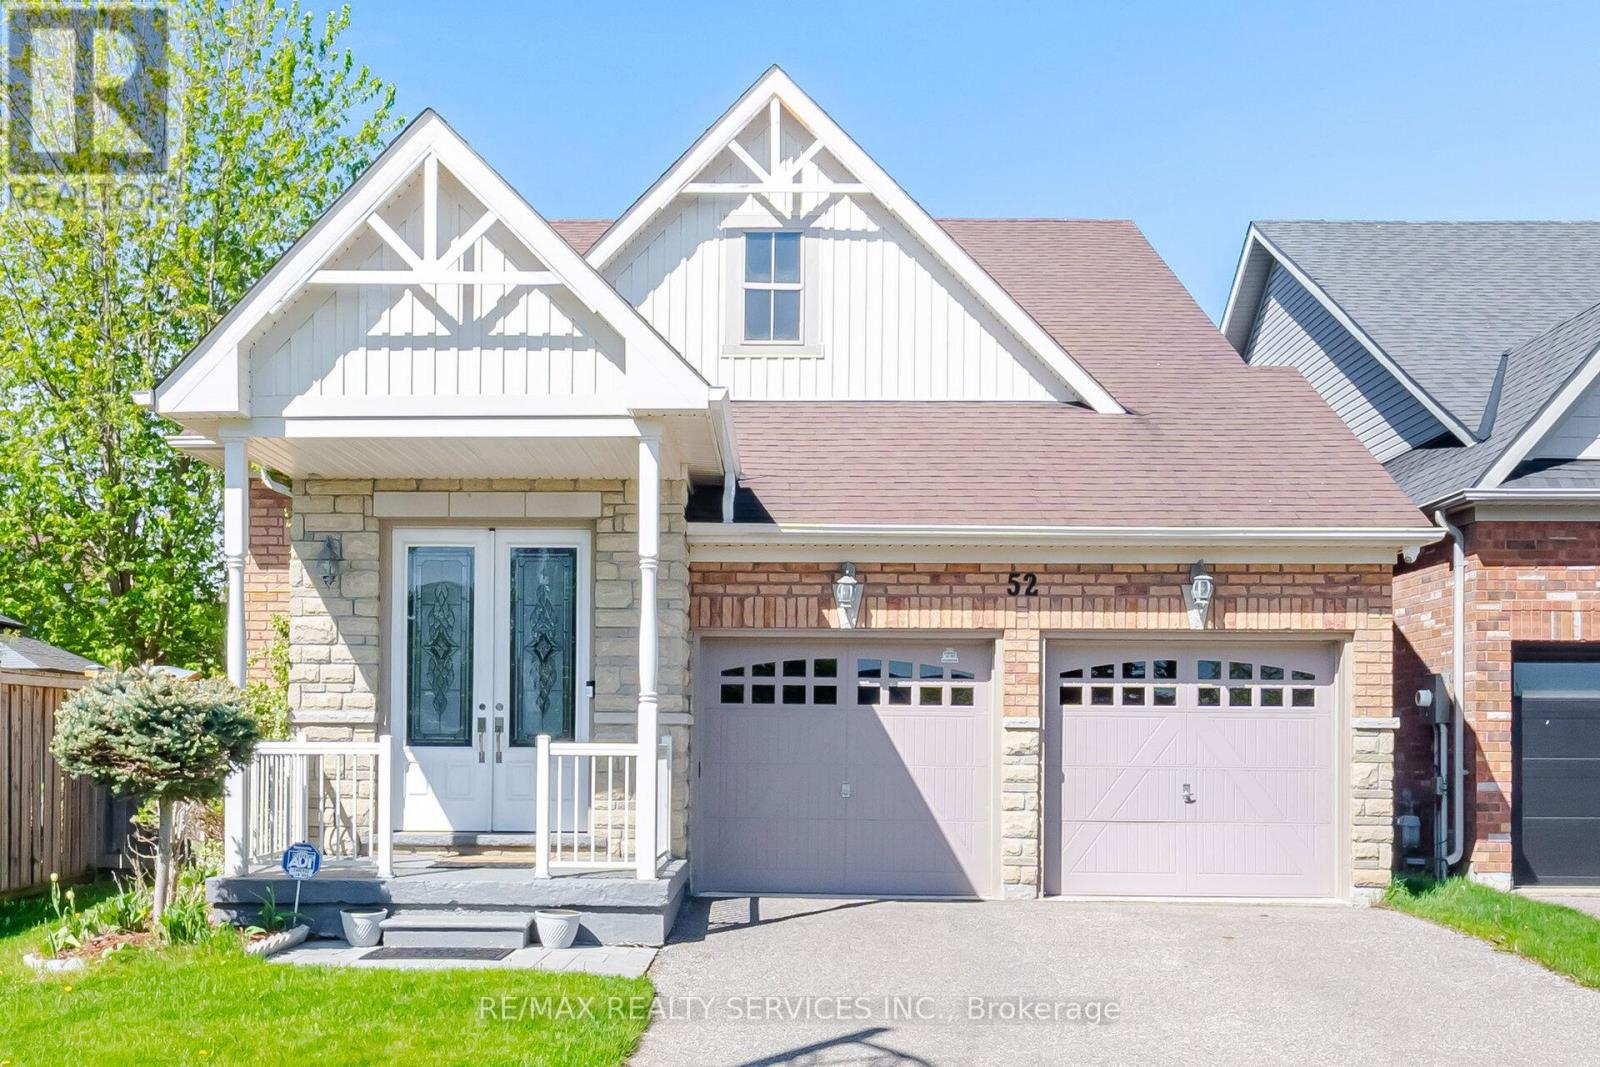
52 Atchison Drive
Caledon, Ontario
Watch the video and imagine the lifestyle - bright open spaces, peaceful parkette views, family gatherings, movie nights, and effortless bungalow living surrounded by nature and convenience. Experience The Perfect Harmony Of Sophisticated Living In This Stunning Bungalow Offering Over 3,000 Sq. Ft. Of Bright, Thoughtfully Designed Space. Less Than 15 Years Old And Meticulously Maintained, This Move-In-Ready Home Blends Modern Comfort, Low-Maintenance Living, And A Warm Family-Friendly Lifestyle. Perfectly Positioned On A Spacious Road Facing A Charming Parkette, With School, School Bus Pickup, And Mailbox Just Steps Away, This Home Offers A Rare Balance Of Openness, Safety, And Everyday Convenience. Natural Light Pours Through Expansive Windows Into Generous Living Spaces Featuring A Cozy Fireplace, Spacious Bedrooms, And An Upgraded Open-Concept Kitchen With Quartz Finishes, Premium Appliances, And A Central Island Designed For Gathering And Entertaining. Double-Glazed Windows Create A Peaceful Indoor Retreat While Keeping The Home Warm And Energy Efficient Year-Round. The Fully Finished Oversized Basement Elevates Everyday Living With A Spectacular 4K Home Theatre And Surround Sound, Fitness Space, Large Office, Bar, And Entertainment Area Ideal For Celebrations And Family Gatherings.Step Outside Into A Private Tree-Lined Backyard Featuring A Deck, Natural Gas Bbq Hookup, Garden, And Full Sprinkler System Designed For Effortless Outdoor Enjoyment. Enjoy Peace Of Mind With Nearby OPP And Fire Station Services, While Being Within Walking Distance To A Vibrant Community Centre Offering Swimming Pool, Fitness Centre, Basketball Courts, Hockey Arenas, Library, Banquet Halls, Outdoor Rinks, And Scenic Nature Trails. Complete With Smart Security Systems, Two-Car Garage, And Ample Parking, This Is A Rare Opportunity To Enjoy Peaceful Bungalow Living Where Nature, Recreation, And Modern Convenience Come Together Beautifully. (id:60365)
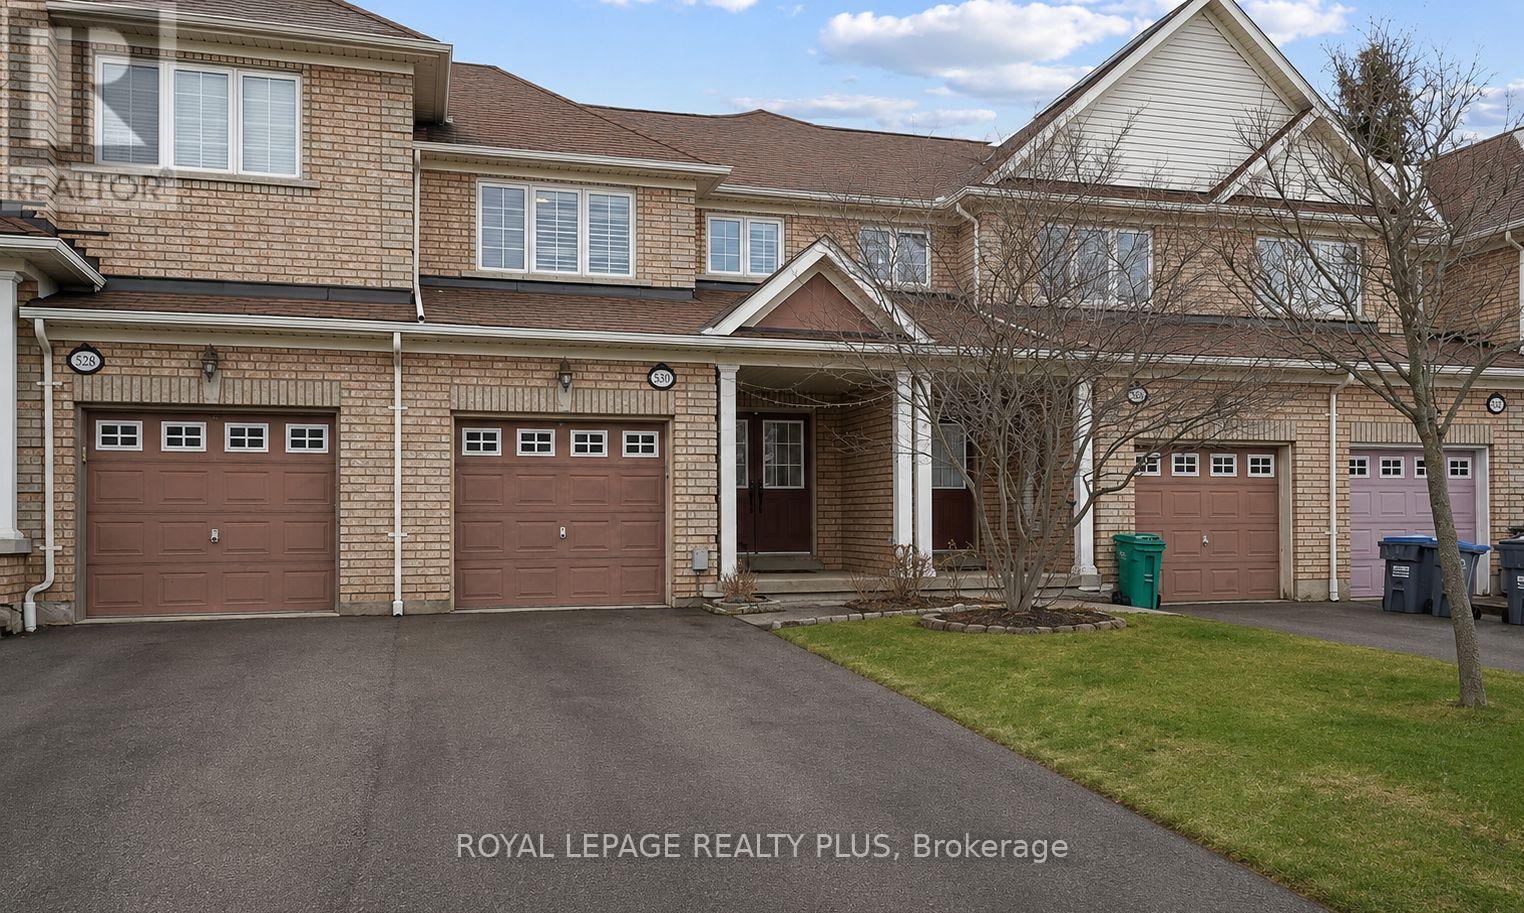
5300 Palmetto Place
Mississauga, Ontario
Stunning Freehold Townhome in a Prime Location! Beautifully renovated and meticulously maintained, this spacious 3-bedroom, 3.5-bath home offers the perfect blend of style, comfort, and privacy. Featuring rich hardwood floors and an elegant oak staircase with upgraded metal spindles, the home showcases quality finishes throughout. Enjoy the rare convenience of direct garage access to both the interior and the backyard - a functional bonus that sets this property apart. The bright and inviting primary bedroom includes a 3-piece ensuite, while two additional generously sized bedrooms provide flexibility for a growing family, guests, or a dedicated home office. The modern kitchen is a true highlight, complete with quartz countertops and quartz backsplash, newer appliances, and ample cabinetry - ideal for everyday living and entertaining. The fully finished basement adds exceptional living space, featuring an additional room perfect for a home office or guest area, along with a 3-piece bathroom and closet for added functionality. For everyday convenience, the laundry room is thoughtfully located on the main floor. Located in a highly desirable, central neighbourhood, you're just steps from transit, parks, schools, grocery stores, banks, and popular dining options. With quick access to Highways 403, 401, and 407, commuting is effortless. Move-in ready and offering outstanding value, this home truly stands out. Don't miss your opportunity - book your private showing today! (id:60365)
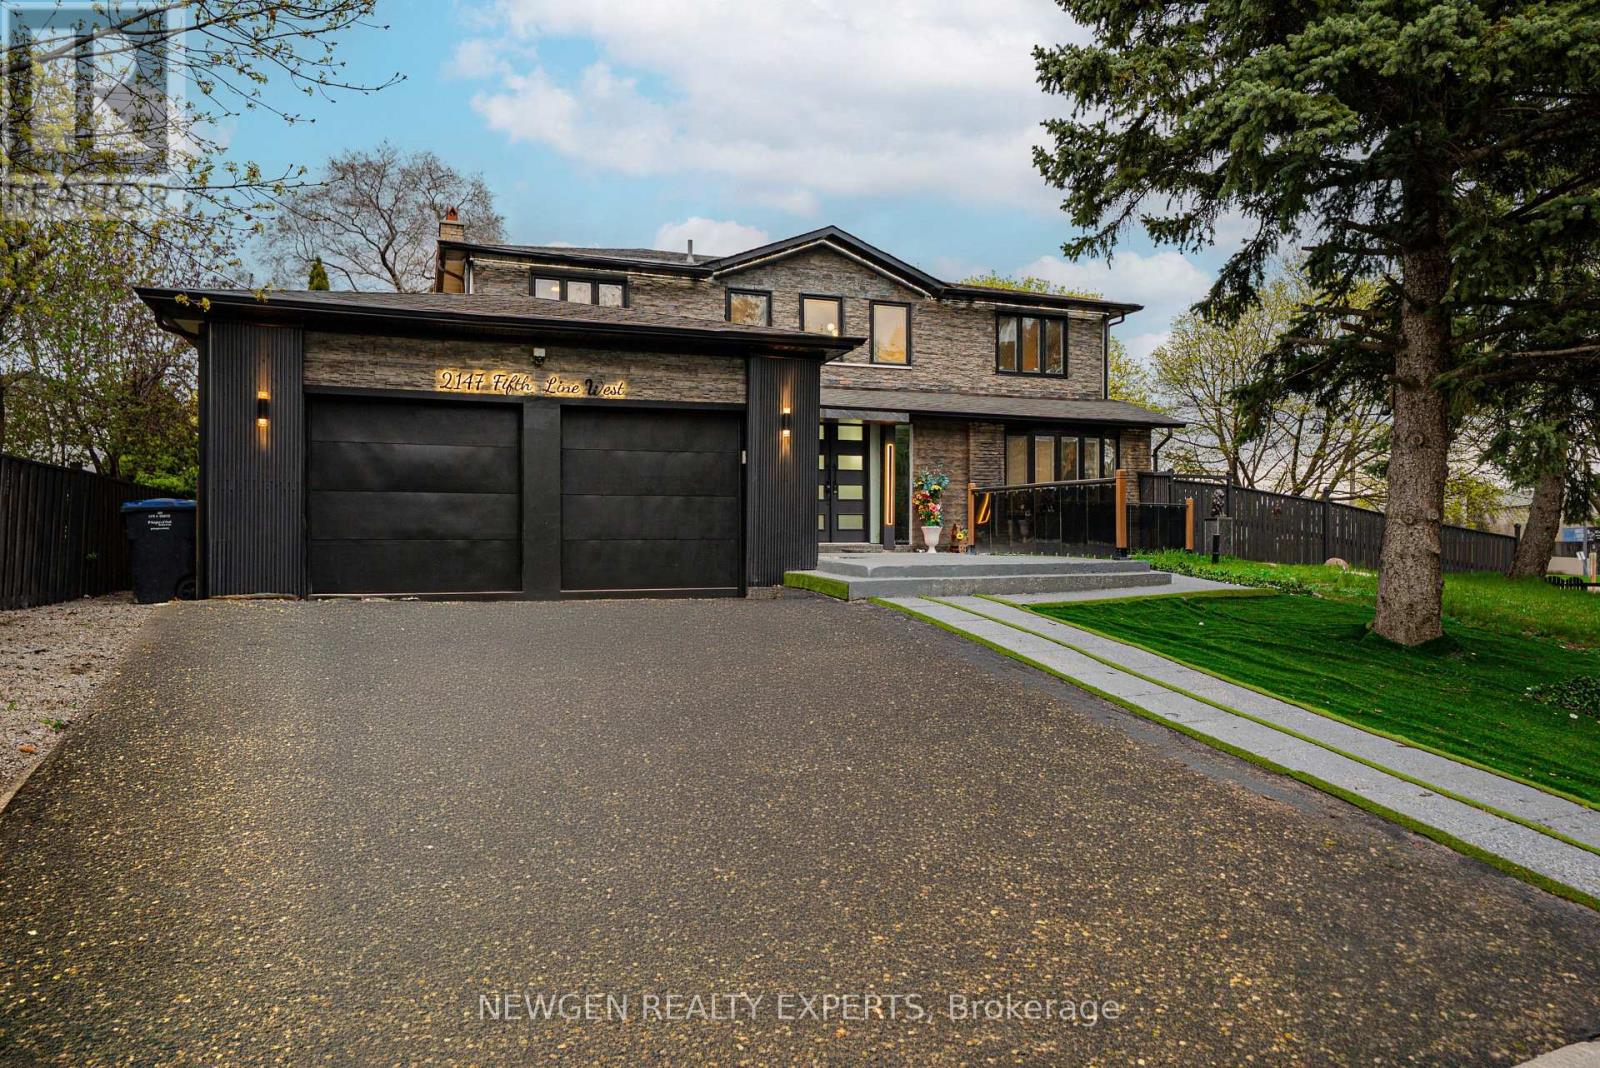
2147 Fifth Line W
Mississauga, Ontario
Welcome to this stunning luxury home nestled in the highly sought-after Sheridan Park community of Mississauga. Situated on a premium pie-shaped lot, this bright and beautifully maintained detached home offers approximately over 3,600 sq. ft. of total living space. The modern exterior, enhanced with elegant stonework, adds to its impressive curb appeal. The main floor features a spacious open-concept layout with a gourmet kitchen complete with a centre island, seamlessly flowing into a cozy family room with an updated fireplace. The combined living and dining area is highlighted by large bay windows, filling the space with natural light. A convenient 3-piece washroom on the main level adds to the home's functionality. Hardwood stairs lead to four generously sized bedrooms, including a primary retreat with a 4-piece ensuite and walk-in closet. The customized finished basement offers excellent potential with a "LEGAL SEPARATE WALK-UP ENTRANANCE", featuring 2 bedrooms, 2 washrooms, a full kitchen, open-concept living area, separate laundry, and large above-grade windows for added light and safety. Enjoy extended driveway parking for up to 4 cars, along with a 2-car garage (total 6 parking spaces). The huge private fenced backyard is perfect for entertaining and family gatherings. Conveniently located just steps to top-rated schools, Sheridan Plaza, restaurants, and public transit, and minutes to QEW and Clarkson GO Station. (id:60365)
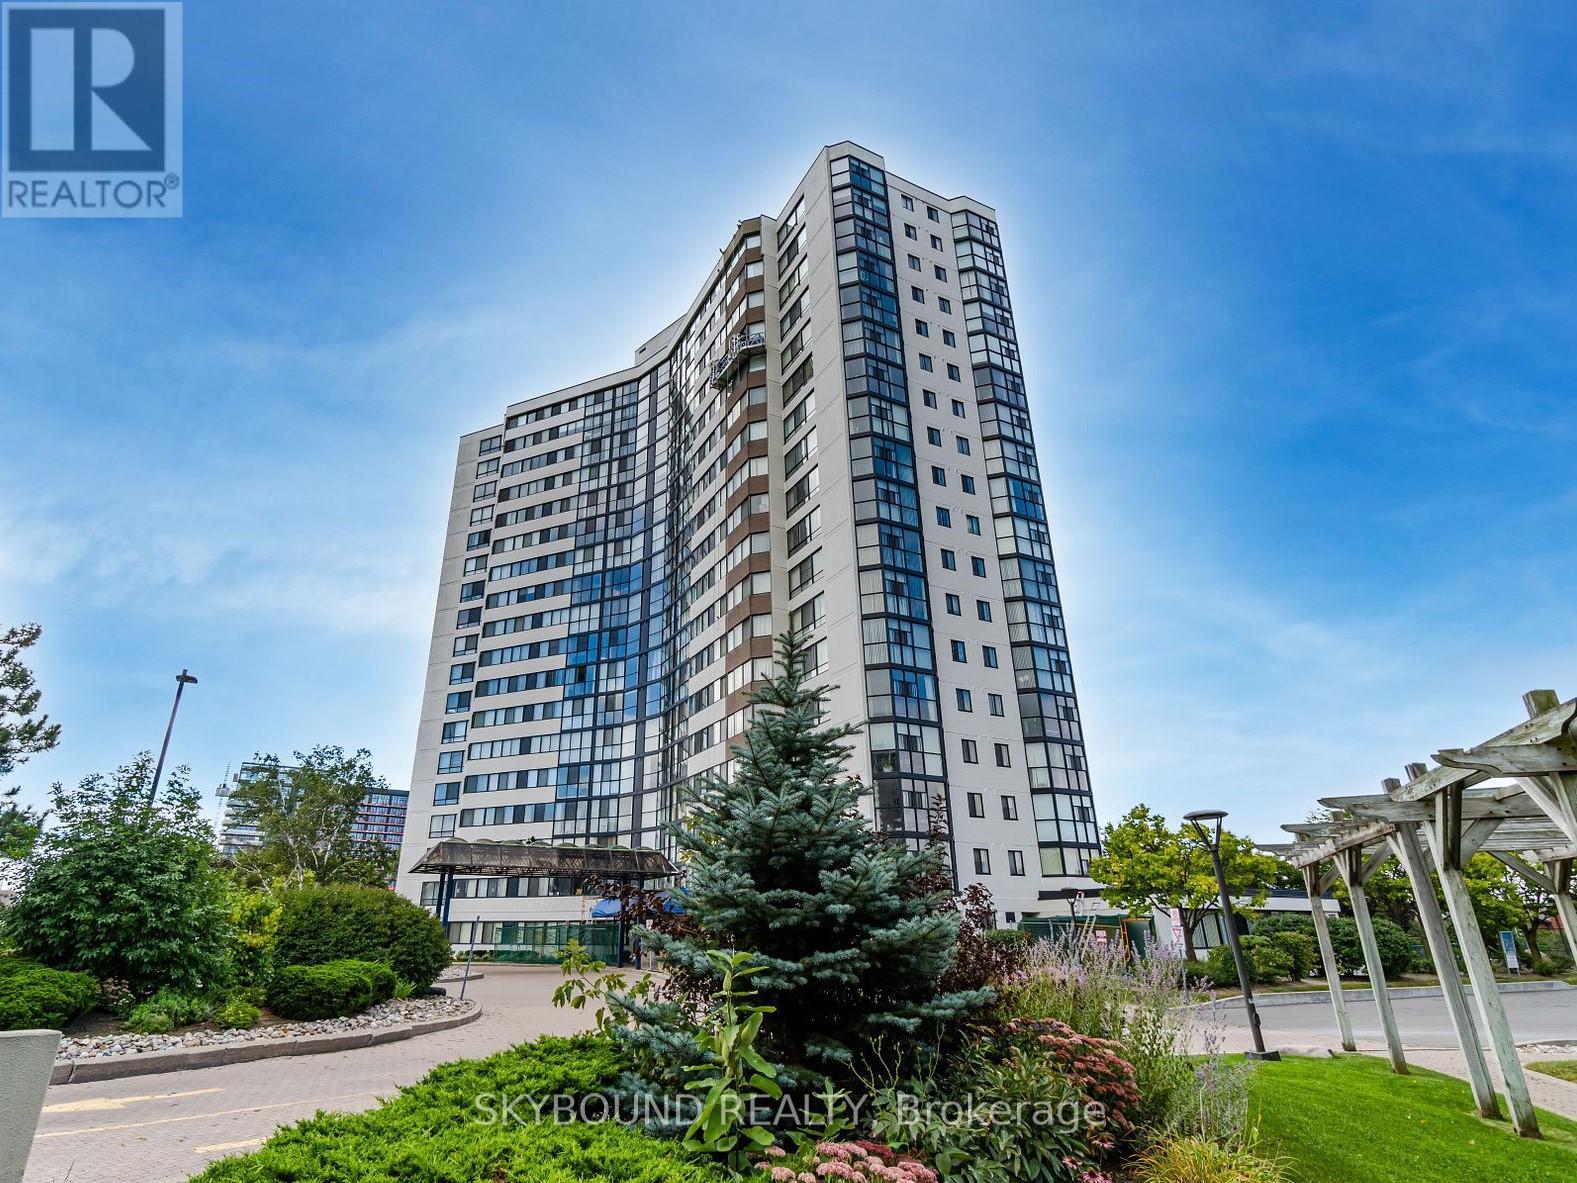
301 - 1360 Rathburn Road
Mississauga, Ontario
Bright and spacious 3rd-floor suite with clear sunset views and an impressive 1,250 sq ft-one of the largest layouts in the building. Generous principal rooms and a highly functional floor plan offer excellent potential for first-time buyers, downsizers, or investors/flippers. Well-managed building with indoor pool, hot tub, gym, sauna, tennis court, party room, and landscaped grounds. Prime location steps to Rockwood Mall, transit, schools, and parks, with quick access to Square One, Sherway Gardens, Pearson Airport, major highways, Dixie GO, hospital, and restaurants. Includes 1 parking and 1 locker. All-inclusive maintenance fees cover heat, hydro, water, A/C, Xfinity TV, and 1 GB internet. (id:60365)

© 2026 Proptech Realty Inc., Brokerage.