
4097 Hickory Drive
Mississauga, Ontario
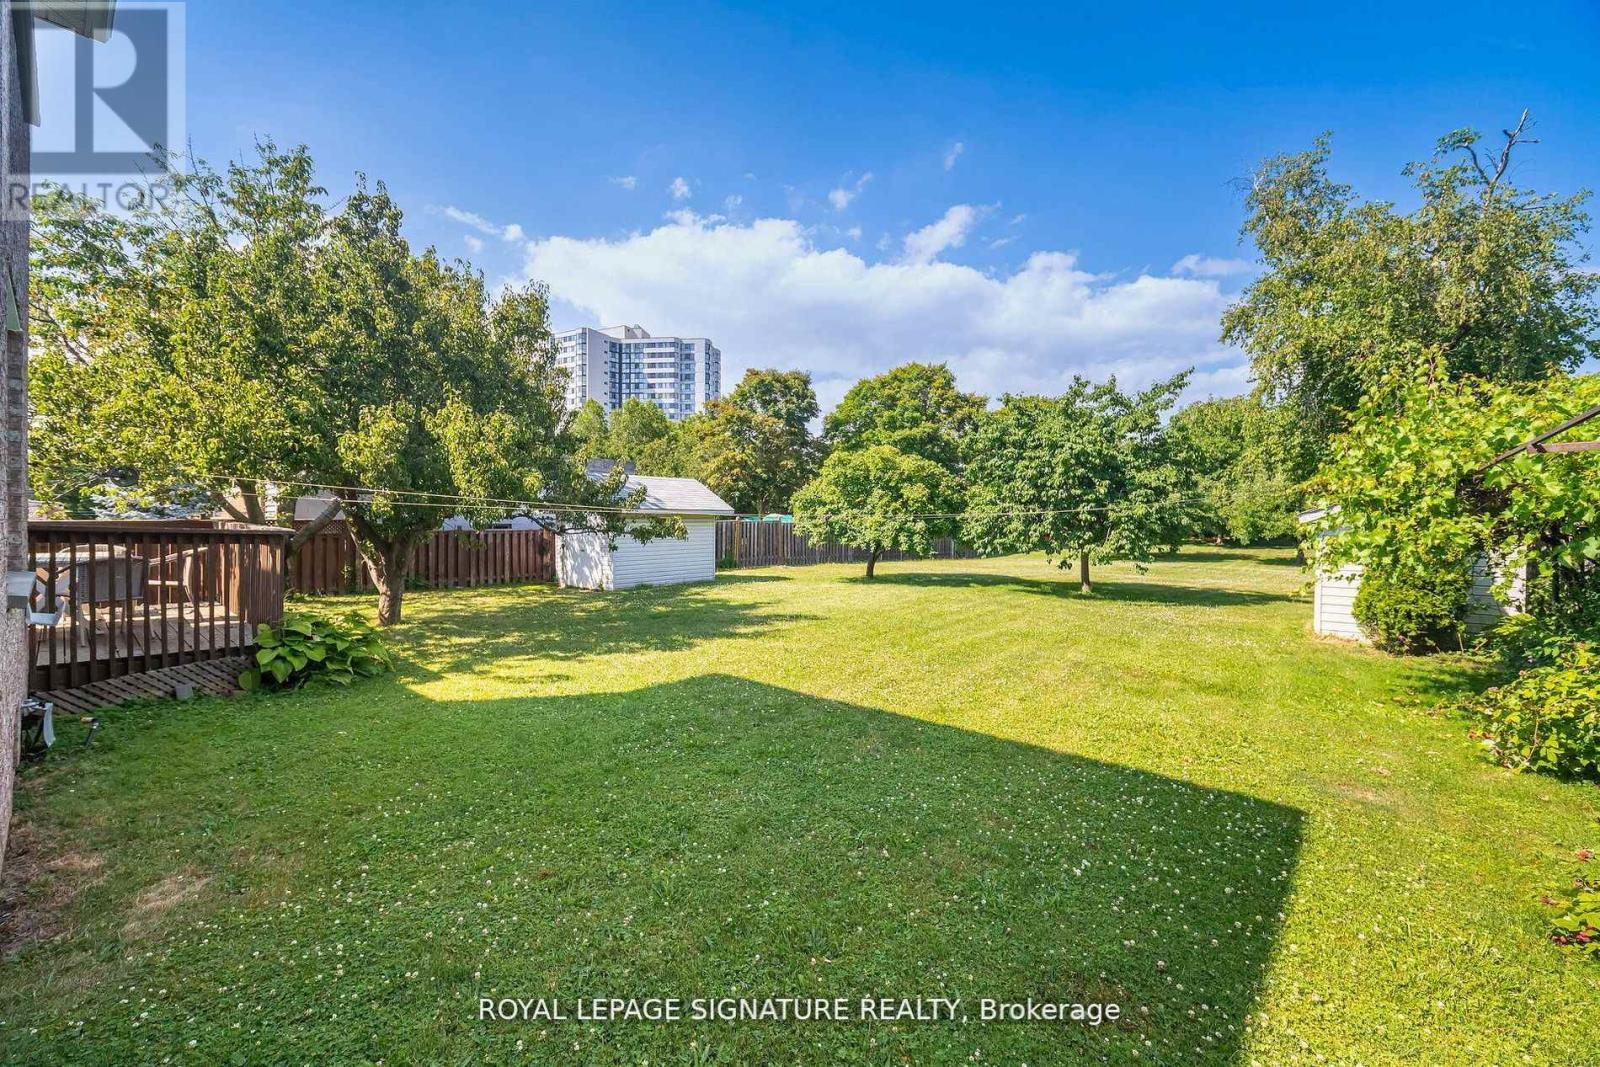
ATTENTION BUYERS AND BUILDERS! Welcome to the largest residential lot in prestigious Rathwood. This massive 66' x 325' (1/2 Acre) park-like property offers an unmatched canvas to renovate, expand, or build your custom dream home. The current spacious 3,000+ SF layout features a rare 3-car garage, multiple entrances and 2 kitchens, perfect for multigenerational living or a premium renovation project. DEVELOPMENT BONUS: Zoned for flexible medium density, this deep lot easily accommodates a luxury build, rear additions or a detached Garden Suite (ARU) while still retaining a massive backyard with room for a pool and garden. Bring your vision and renovate to create instant equity or build brand new in a highly sought after neighborhood! Buyer to do due diligence regarding Mississauga bylaws/permits. See attached zoning information, survey and floor plans. (id:60365)
Ph1 - 16 Brookers Lane
Toronto, Ontario
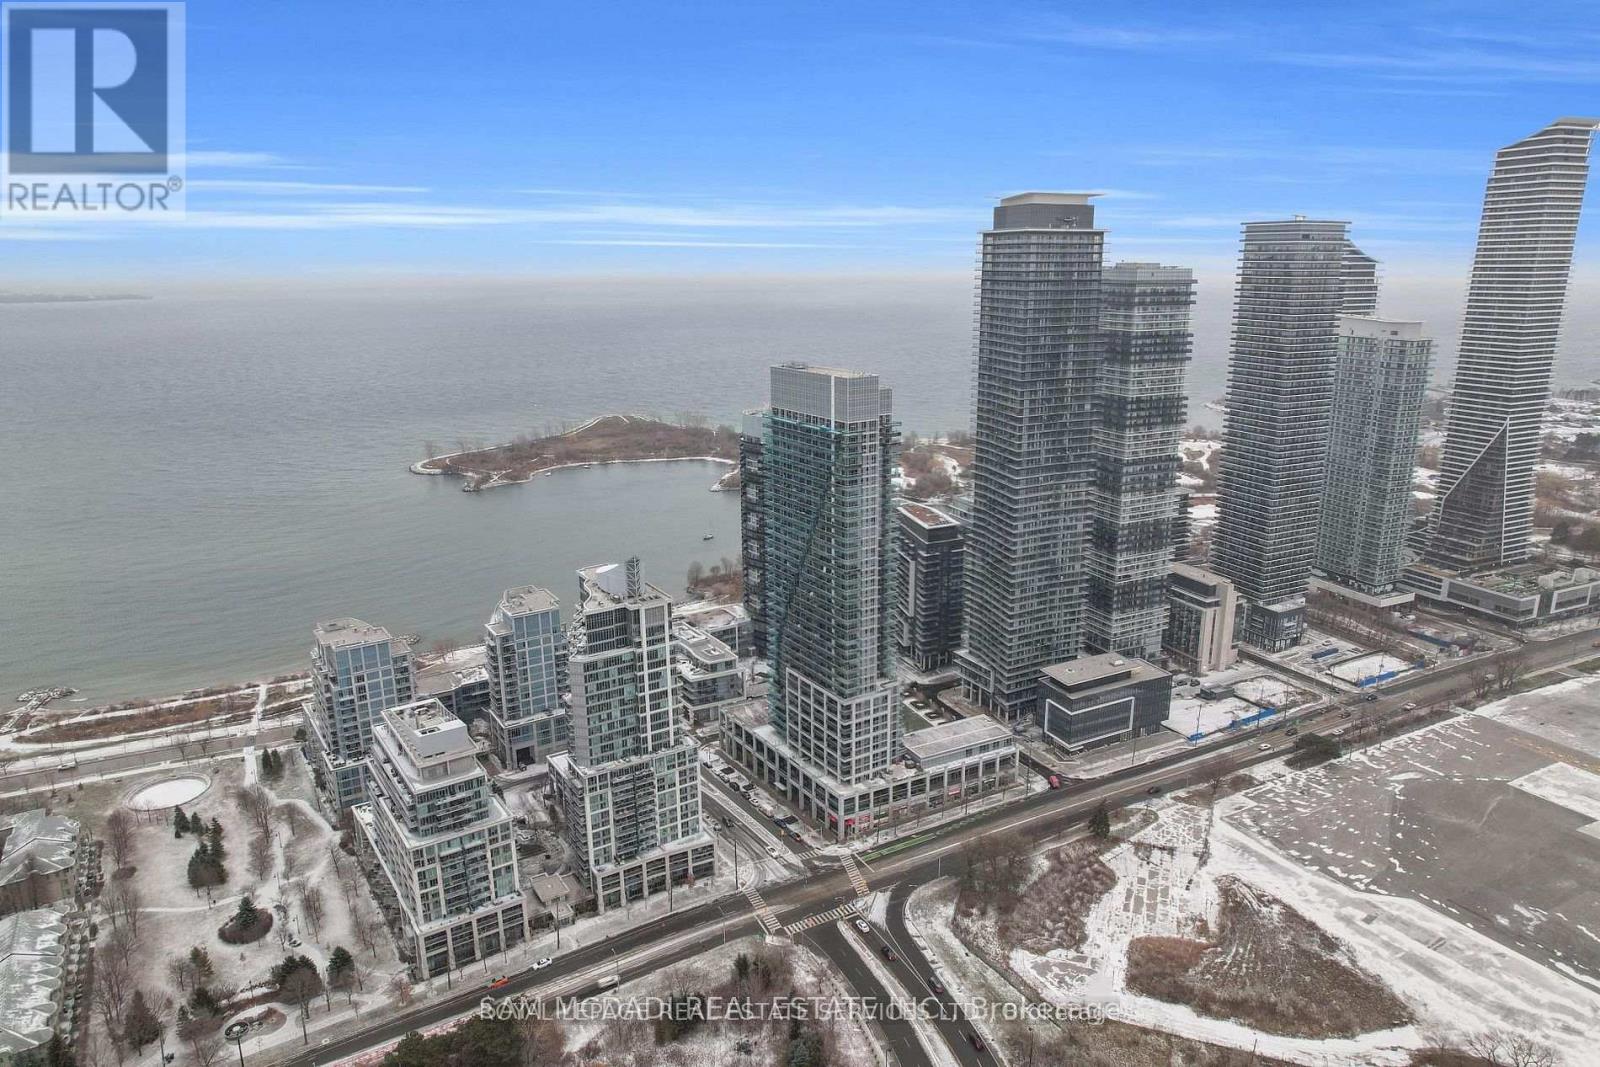
Exceptional penthouse living at The Nautilus at Waterview in the vibrant waterfront community of Humber Bay Shores. PH01 is a stunning 2-bedroom, 2-bathroom suite offering spectacular lakefront, marina, and skyline views from two private balconies overlooking Humber Bay Park Marina. This sun-filled residence features floor-to-ceiling windows that flood the space with natural light and a thoughtfully designed open-concept layout ideal for both everyday living and entertaining. The chef-inspired kitchen is equipped with granite countertops, built-in appliances, and a spacious centre island. The generous principal bedroom includes a walk-in closet and a private 3-piece ensuite. Includes 1 parking space and 1 locker for exceptional convenience. Residents enjoy outstanding building amenities including an indoor pool, sauna, rooftop terrace with community BBQs, media room, guest suites, bike storage, fitness facilities, and 24-hour concierge service. Ideally situated steps to waterfront walking and biking trails, parks, cafés, restaurants, and all the lifestyle amenities that make Humber Bay Shores one of Toronto's most sought-after lakefront communities. Additional parking spot available for $250 per month. (id:60365)
1011 - 18 Laidlaw Street
Toronto, Ontario
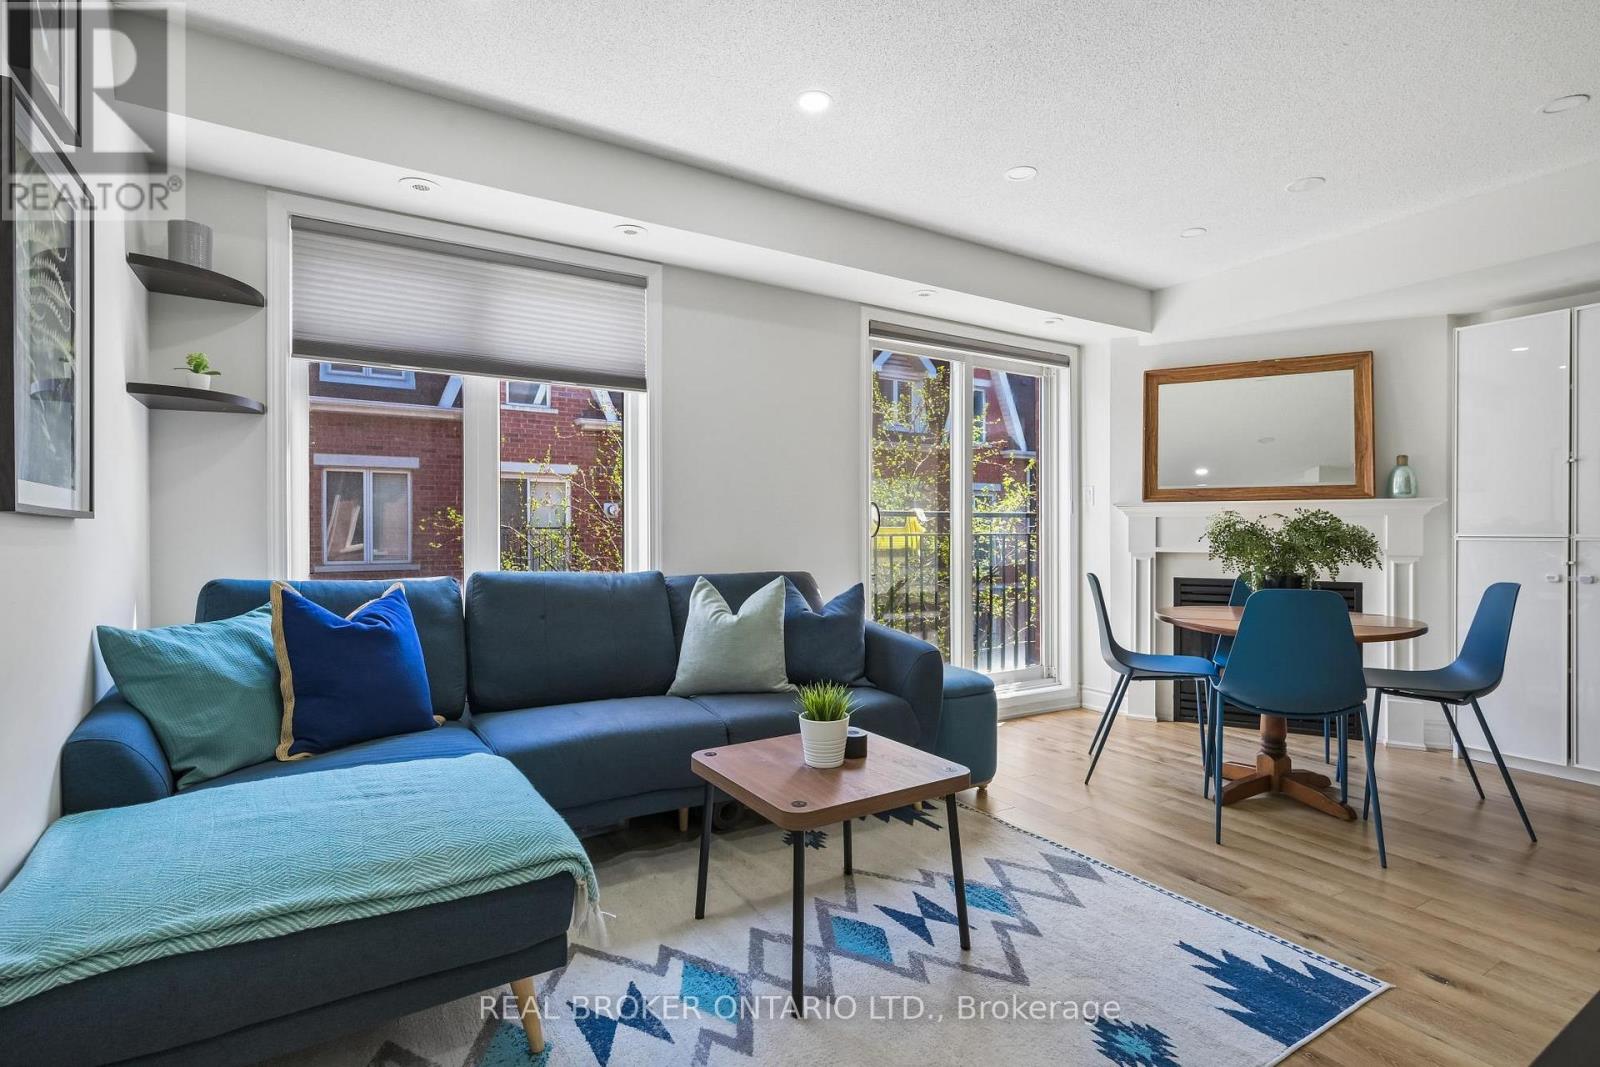
Stylish Urban Living In The Heart Of Liberty Village! Welcome To This Beautifully Appointed 2-Bedroom, 2-Bathroom Townhome Offering The Perfect Blend Of City Energy And Private Comfort. Thoughtfully Designed With A Functional Layout, Natural Sunlight And Cozy Fire Place. This Home Features Inviting Living Spaces And A Seamless Flow Ideal For Everyday Living. Step Outside To Your Stunning Private Rooftop Terrace, A Rare Outdoor Retreat Perfect For Entertaining, Dining Al Fresco, Or Relaxing. Includes a Convenient Parking spot And All The Benefits Of Townhome Living In One Of Toronto's Most Vibrant Communities. Nestled In A Charming Quiet Enclave While Just Steps To Trendy Cafes, Restaurants, Shops, Parks, Fitness Studios, And The Streetcar Right At Your Doorstep. A Fantastic Opportunity To Enjoy The Best Of Liberty Village Living! (id:60365)
5300 Palmetto Place
Mississauga, Ontario
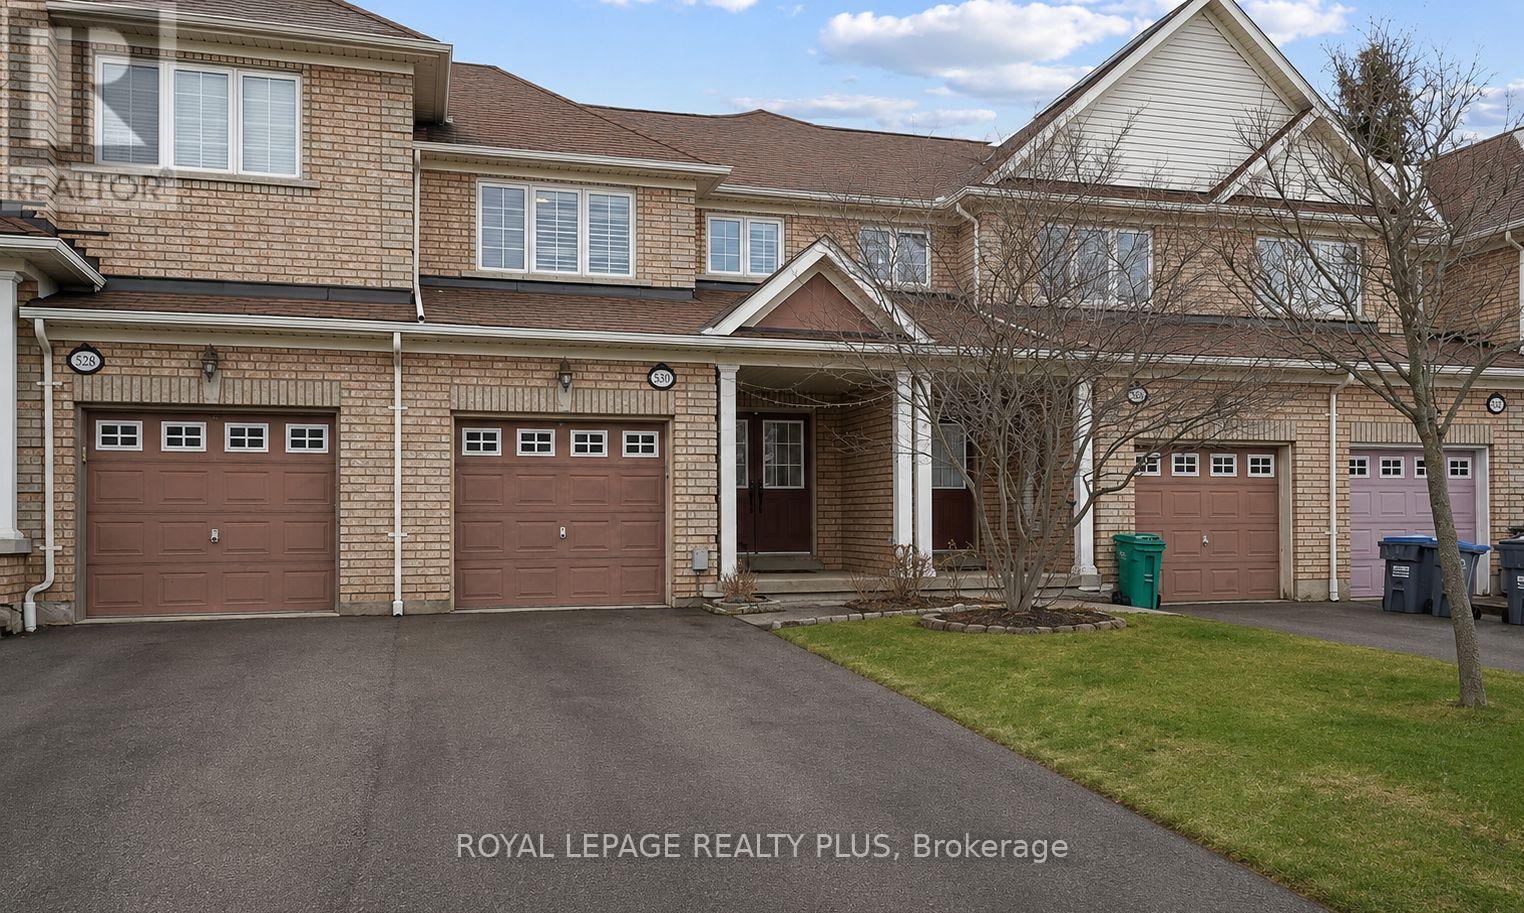
Stunning Freehold Townhome in a Prime Location! Beautifully renovated and meticulously maintained, this spacious 3-bedroom, 3.5-bath home offers the perfect blend of style, comfort, and privacy. Featuring rich hardwood floors and an elegant oak staircase with upgraded metal spindles, the home showcases quality finishes throughout. Enjoy the rare convenience of direct garage access to both the interior and the backyard - a functional bonus that sets this property apart. The bright and inviting primary bedroom includes a 3-piece ensuite, while two additional generously sized bedrooms provide flexibility for a growing family, guests, or a dedicated home office. The modern kitchen is a true highlight, complete with quartz countertops and quartz backsplash, newer appliances, and ample cabinetry - ideal for everyday living and entertaining. The fully finished basement adds exceptional living space, featuring an additional room perfect for a home office or guest area, along with a 3-piece bathroom and closet for added functionality. For everyday convenience, the laundry room is thoughtfully located on the main floor. Located in a highly desirable, central neighbourhood, you're just steps from transit, parks, schools, grocery stores, banks, and popular dining options. With quick access to Highways 403, 401, and 407, commuting is effortless. Move-in ready and offering outstanding value, this home truly stands out. Don't miss your opportunity - book your private showing today! (id:60365)
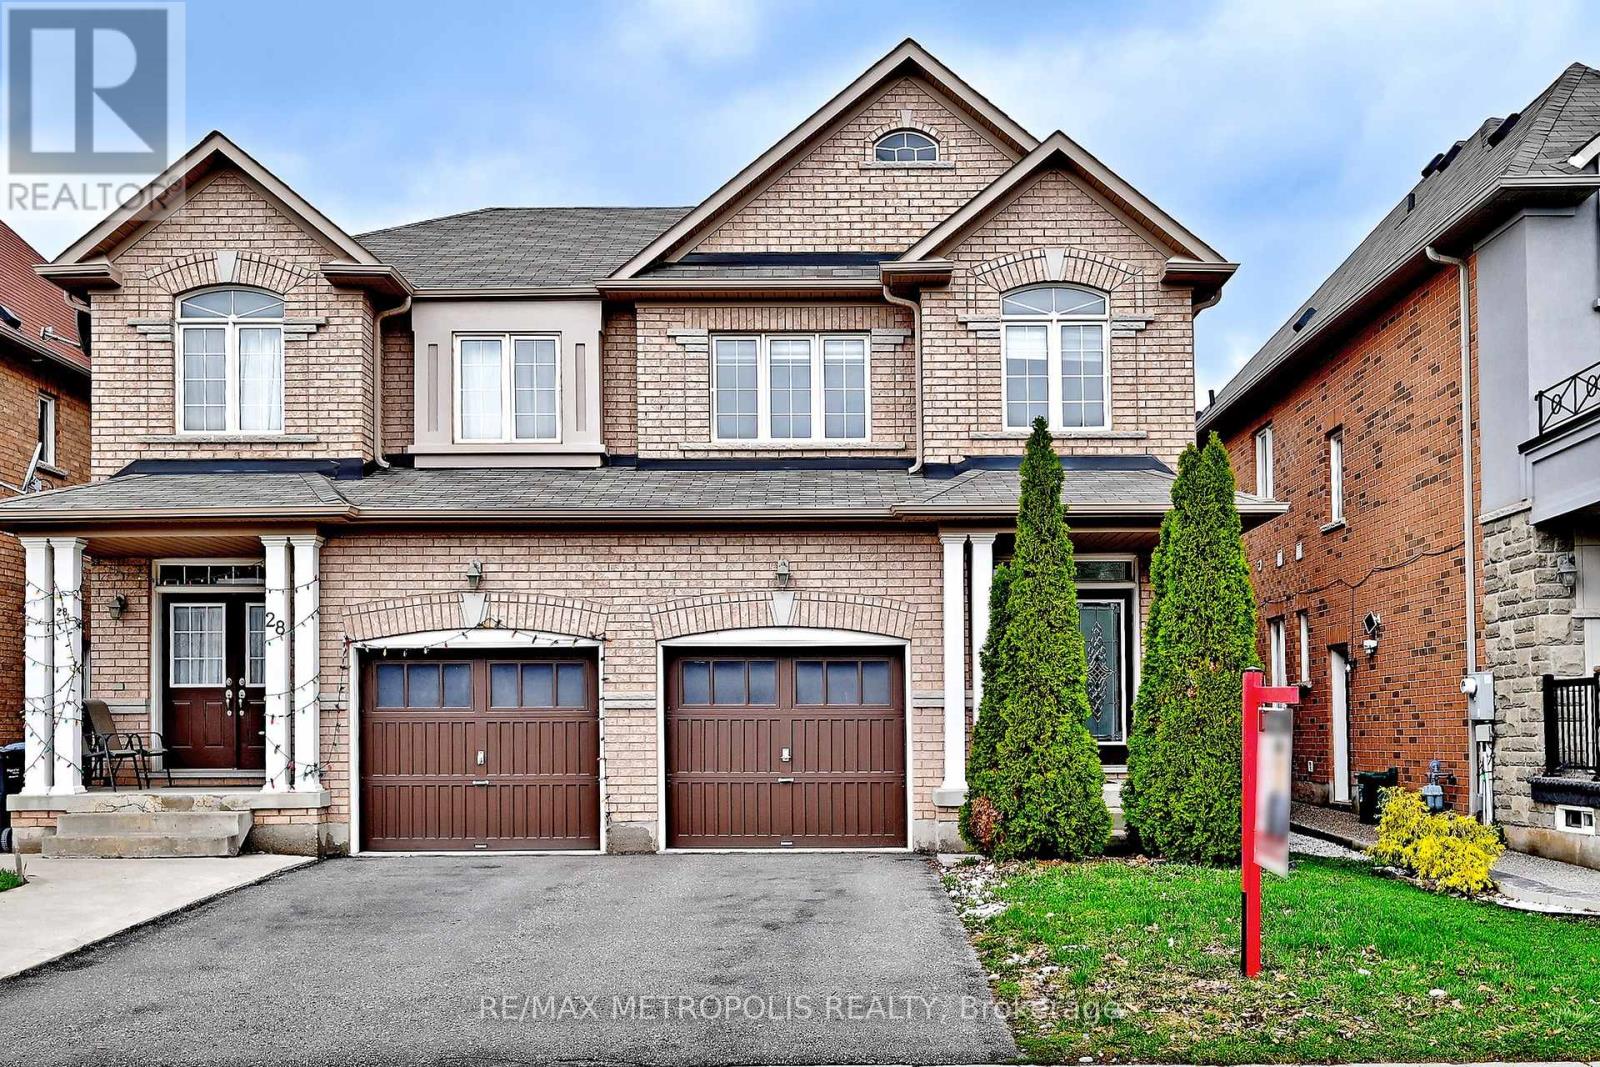
30 Wasaga Road
Brampton, Ontario
Stop renting and start building equity in one of Brampton's most desirable neighbourhoods. 30 Wasaga delivers approx 1,700 sq ft of turnkeyliving - hardwood floors, granite kitchen, stainless appliances, ensuite primary - nothing to renovate, nothing to fix. Just move in. This is the homeyou've been saving for, in the neighbourhood you actually want to be in. Priced for first-time buyers who don't want to compromise. (id:60365)
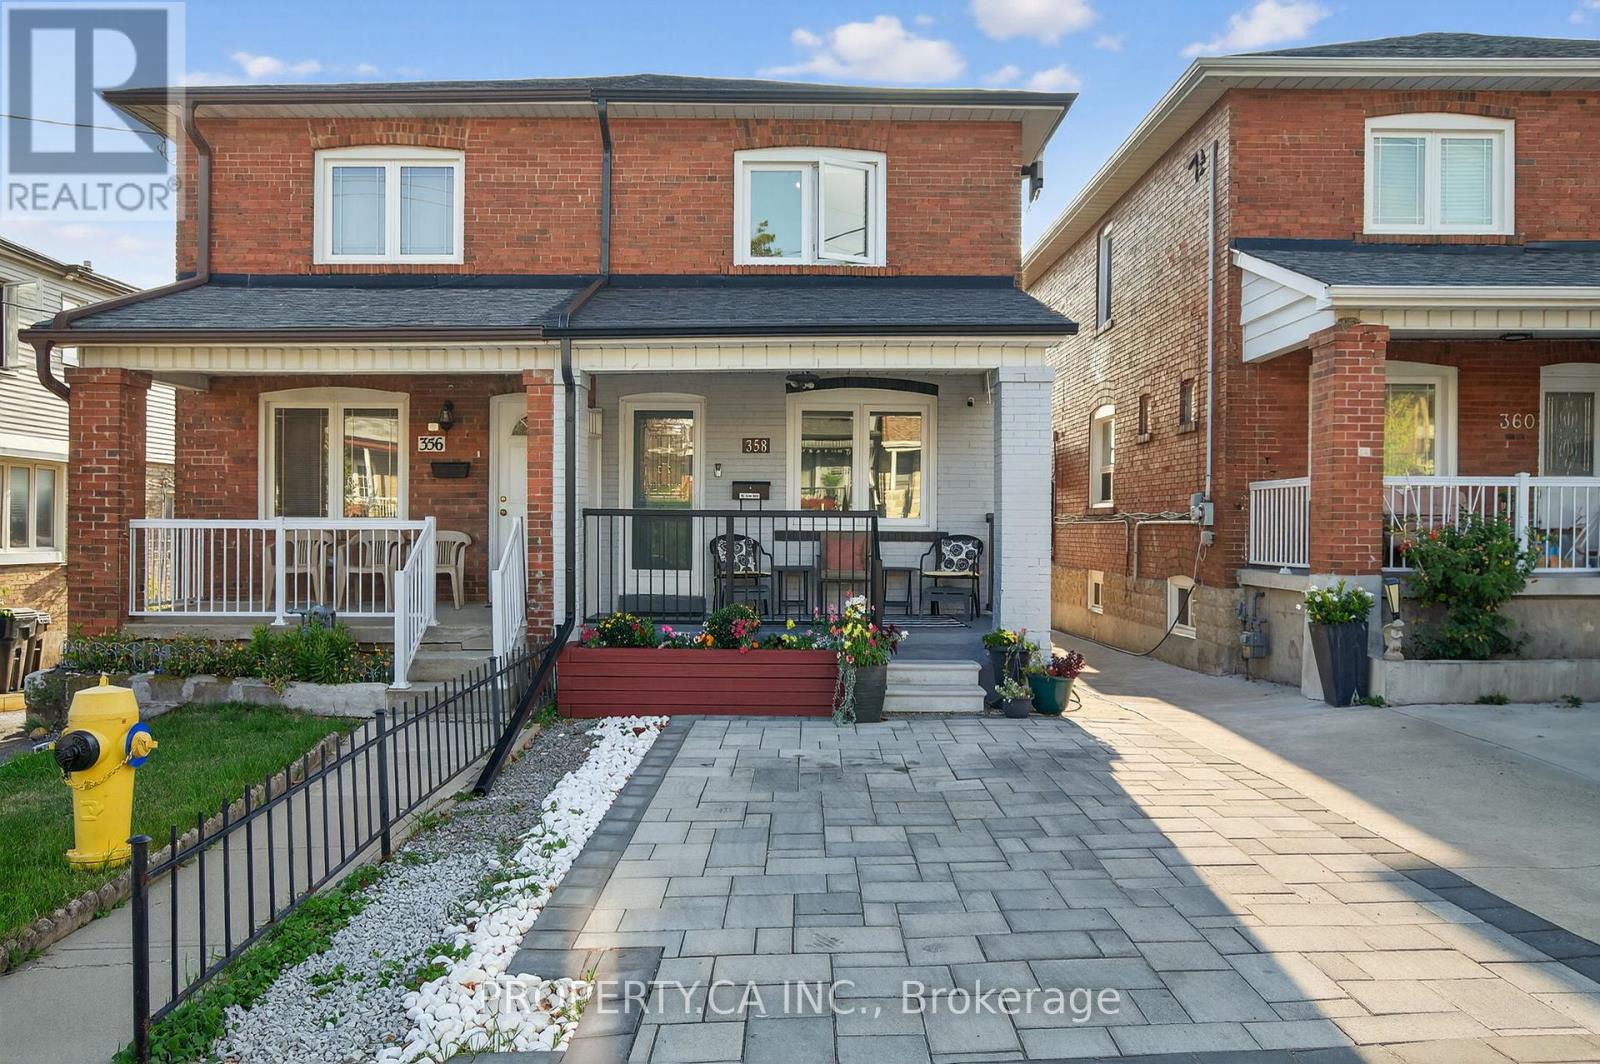
358 Mcroberts Avenue
Toronto, Ontario
This isn't your average semi-detached home - unless your average semi includes multiple entrances, and a backyard begging for summer dinner under string lights, and a cozy vibe. Welcome to 358 McRoberts Ave. (id:60365)
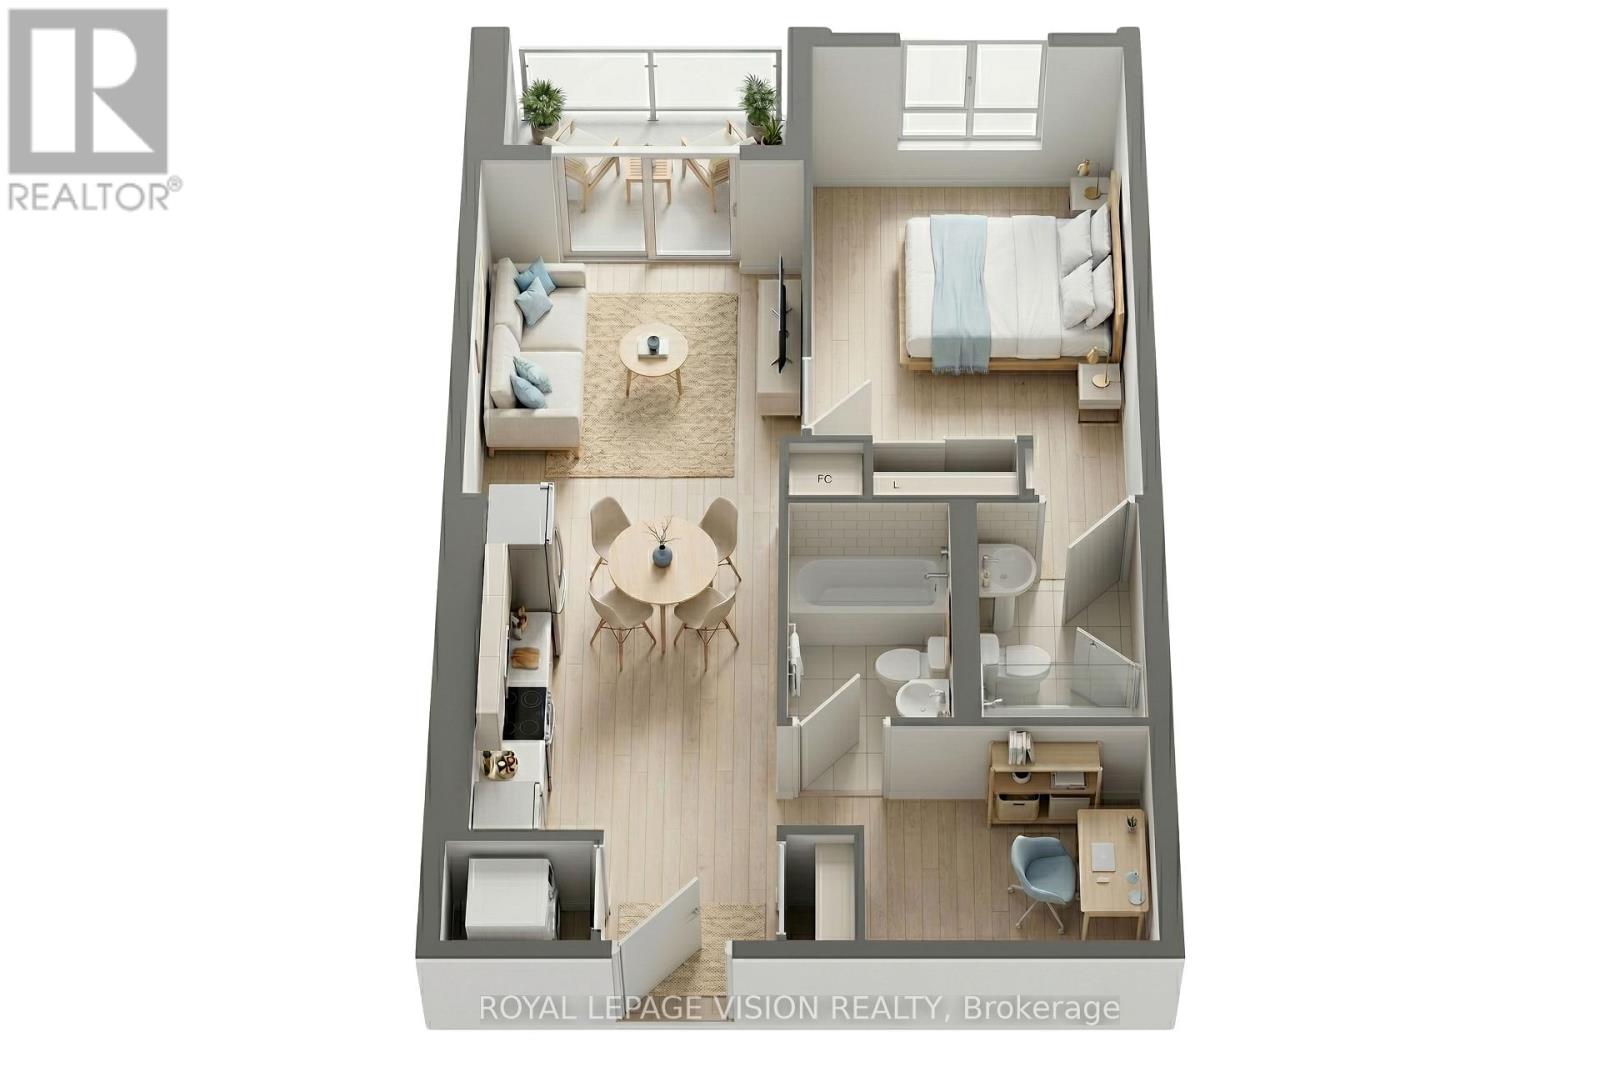
716 - 858 Dupont Street
Toronto, Ontario
Experience refined urban living at The Dupont, a Tridel-built luxury residence in the vibrant Dupont cultural corridor. This thoughtfully designed 649 SQ. FT. SUITE offers a functional 1-BEDROOM + DEN , 2-BATH layout with 9-FT. CEILINGS, modern finishes, and expansive windows that fill the space with natural light. Located on the 7th floor, the suite also features a private balcony, along with the highly sought-after convenience of 1PARKING & 1 LOCKER INCLUDED providing valuable added comfort and storage in a prime urban setting. Comfortable living and dining areas, combined with the versatile den space, make this home ideal for professionals, couples, or anyone seeking flexibility for a home office or guest space.Residents enjoy access to over 16,000 sq. ft. of premium amenities, including an outdoor pool, BBQ terraces, fireside lounges, fitness centre, yoga studio, sauna and steam rooms, as well as stylish social and recreation spaces. Surrounded by cafés, restaurants, boutiques, and everyday essentials, and just moments from subway and transit access, this exceptional residence offers the perfect blend of comfort, convenience, and modern city living. (id:60365)
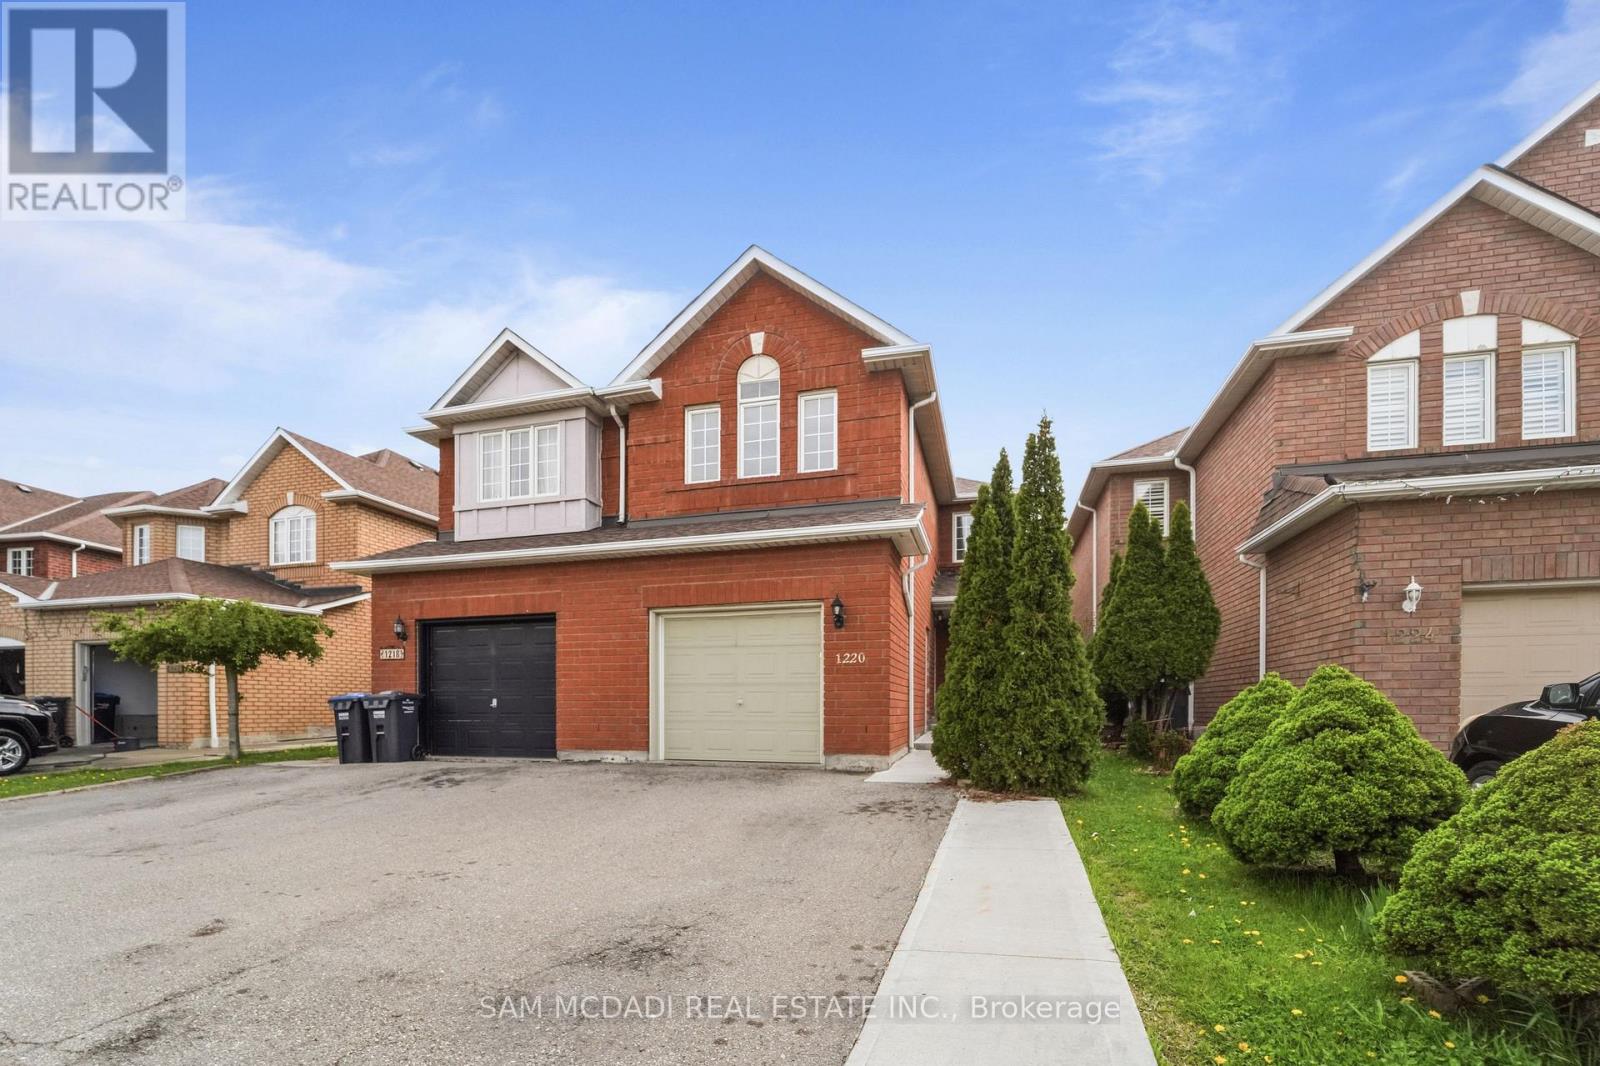
1220 Windbrook Grove
Mississauga, Ontario
Welcome to this beautifully appointed semi-detached residence in the highly sought-after East Credit community, offering exceptional versatility with a separate-entry in-law suite and thoughtfully designed living spaces throughout. Rich hardwood flooring flows seamlessly across the main and second levels, creating a warm and elegant atmosphere from the moment you arrive. The well-appointed kitchen is designed for both everyday living and entertaining, featuring quartz countertops, stainless steel appliances, a tasteful tile backsplash, and an abundance of workspace. The sun-filled breakfast area and family room are drenched in natural light and seamlessly connected, with a walkout to the private rear yard, creating an inviting setting for family gatherings and outdoor enjoyment. A striking wood staircase with wrought iron spindles adds architectural character, while the convenience of main floor laundry enhances daily functionality. Upstairs, the spacious primary retreat offers a walk-in closet and a private 4-piece ensuite, complemented by two additional generously sized bedrooms and a well-appointed main bath. The finished lower level features a separate entrance to a self-contained two-bedroom in-law suite complete with tile flooring throughout, its own laundry facilities, and excellent income or multigenerational living potential. Ideally located close to top-rated schools, parks, shopping, transit, and major highways, this exceptional home combines comfort, style, and flexibility in one of Mississauga's most desirable family neighbourhoods. (id:60365)
21 Pinellas Drive
Brampton, Ontario
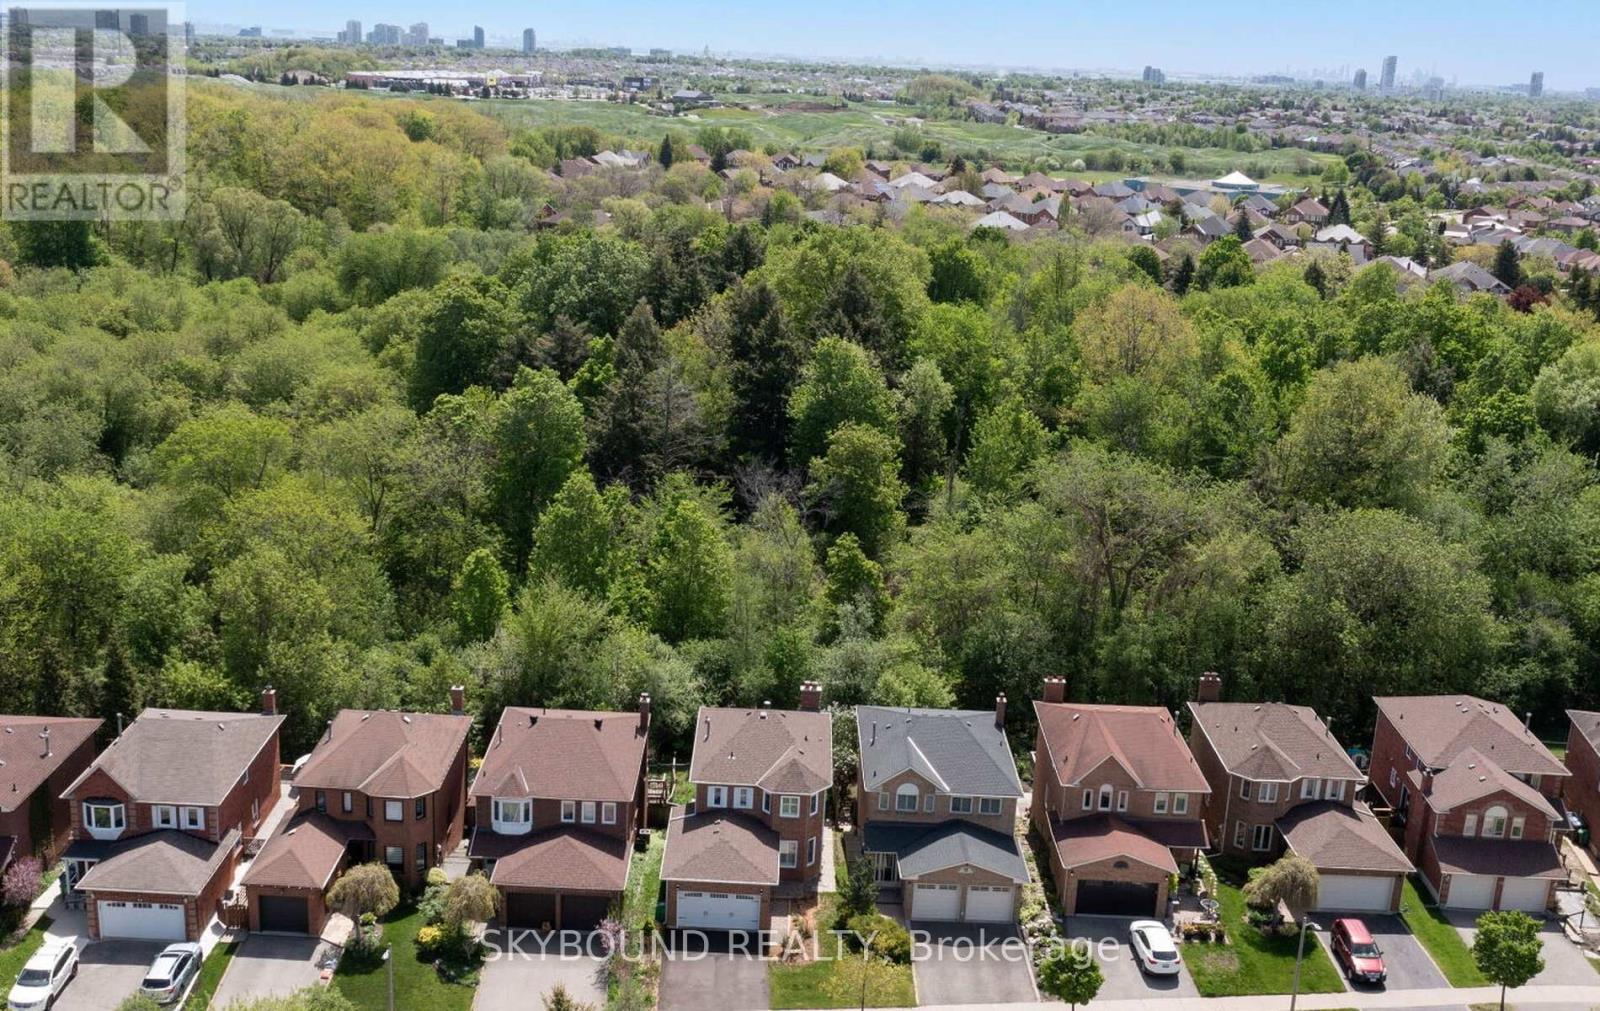
First time ever offered for sale, this beautifully maintained and updated home is a rare opportunity in a desirable pocket of Heart Lake. Situated on a very quiet street and backing directly onto White Spruce Park, you'll find exceptional privacy, mature trees, and beautiful forest views rarely found in the area. This bright and spacious home features oak hardwood flooring throughout the main level, an oak staircase, ceramic tile in the foyer, hallway and powder room, and an inviting functional layout ideal for family living and entertaining. The updated kitchen features quartz countertops and backsplash, four brand new stainless steel appliances (including a beverage centre fridge and gas stove with built-in air fryer), and overlooks the private backyard greenspace. The family room features a wood-burning fireplace that has never been used, along with a walkout to the elevated rear deck surrounded by nature with direct access to the trails of White Spruce Park. The upper level features newer waterproof vinyl flooring and 3 generously sized bedrooms, including an oversized primary bedroom that offers a renovated ensuite and spacious sitting area with bay windows. Recent updates to the home include newer windows throughout the top two floors (many with classic shutters), updated main bath, ensuite, and powder room, new roof ('26) plus numerous thoughtful improvements throughout. The walkout basement offers excellent in-law, extended family or possible rental potential with a separate entrance, bedroom, 3-piece bathroom, living area, kitchen, and laundry. Ideally located close to schools, shopping, recreation centre, churches, Highway 410, nature trails, and Turnberry Golf Club. Must be seen to appreciate, a truly special property that has been lovingly cared for and is ready for its next family to enjoy. (id:60365)
3294 Millicent Avenue
Oakville, Ontario
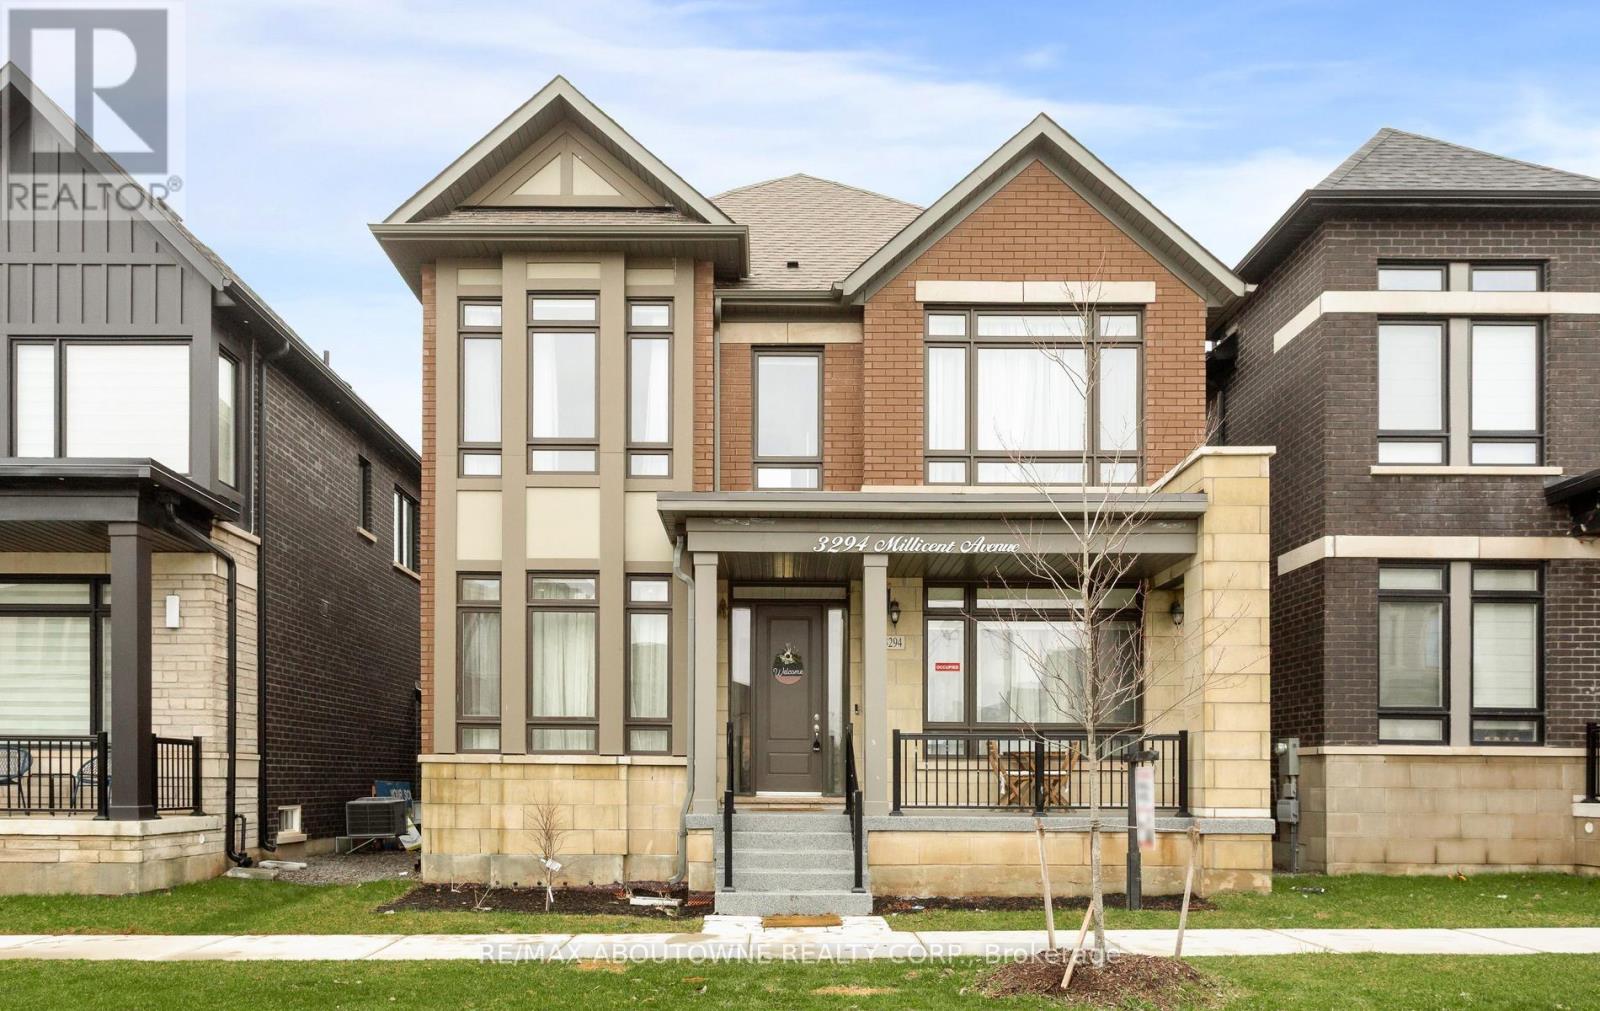
Welcome to this spacious and well-maintained home in Oakville's Uptown Core, located in the Seven Oaks community. This two-storey property offers over 3,100 sq. ft. of living space.The main floor features 10' ceilings, hardwood flooring, and a functional open-concept layout with a great room, breakfast area, and kitchen with granite countertops and a separate pantry. A main-floor den provides a flexible space for a home office or additional bedroom.Upstairs, there are four generously sized bedrooms and three bathrooms, including a primary bedroom with an ensuite and walk-in closet. A second-floor laundry room adds everyday convenience.Outside, enjoy a low-maintenance courtyard. Conveniently located within walking distance to schools, parks, and everyday amenities, with easy access to major highways. (id:60365)
203 - 6415 Regional Rd 25
Milton, Ontario
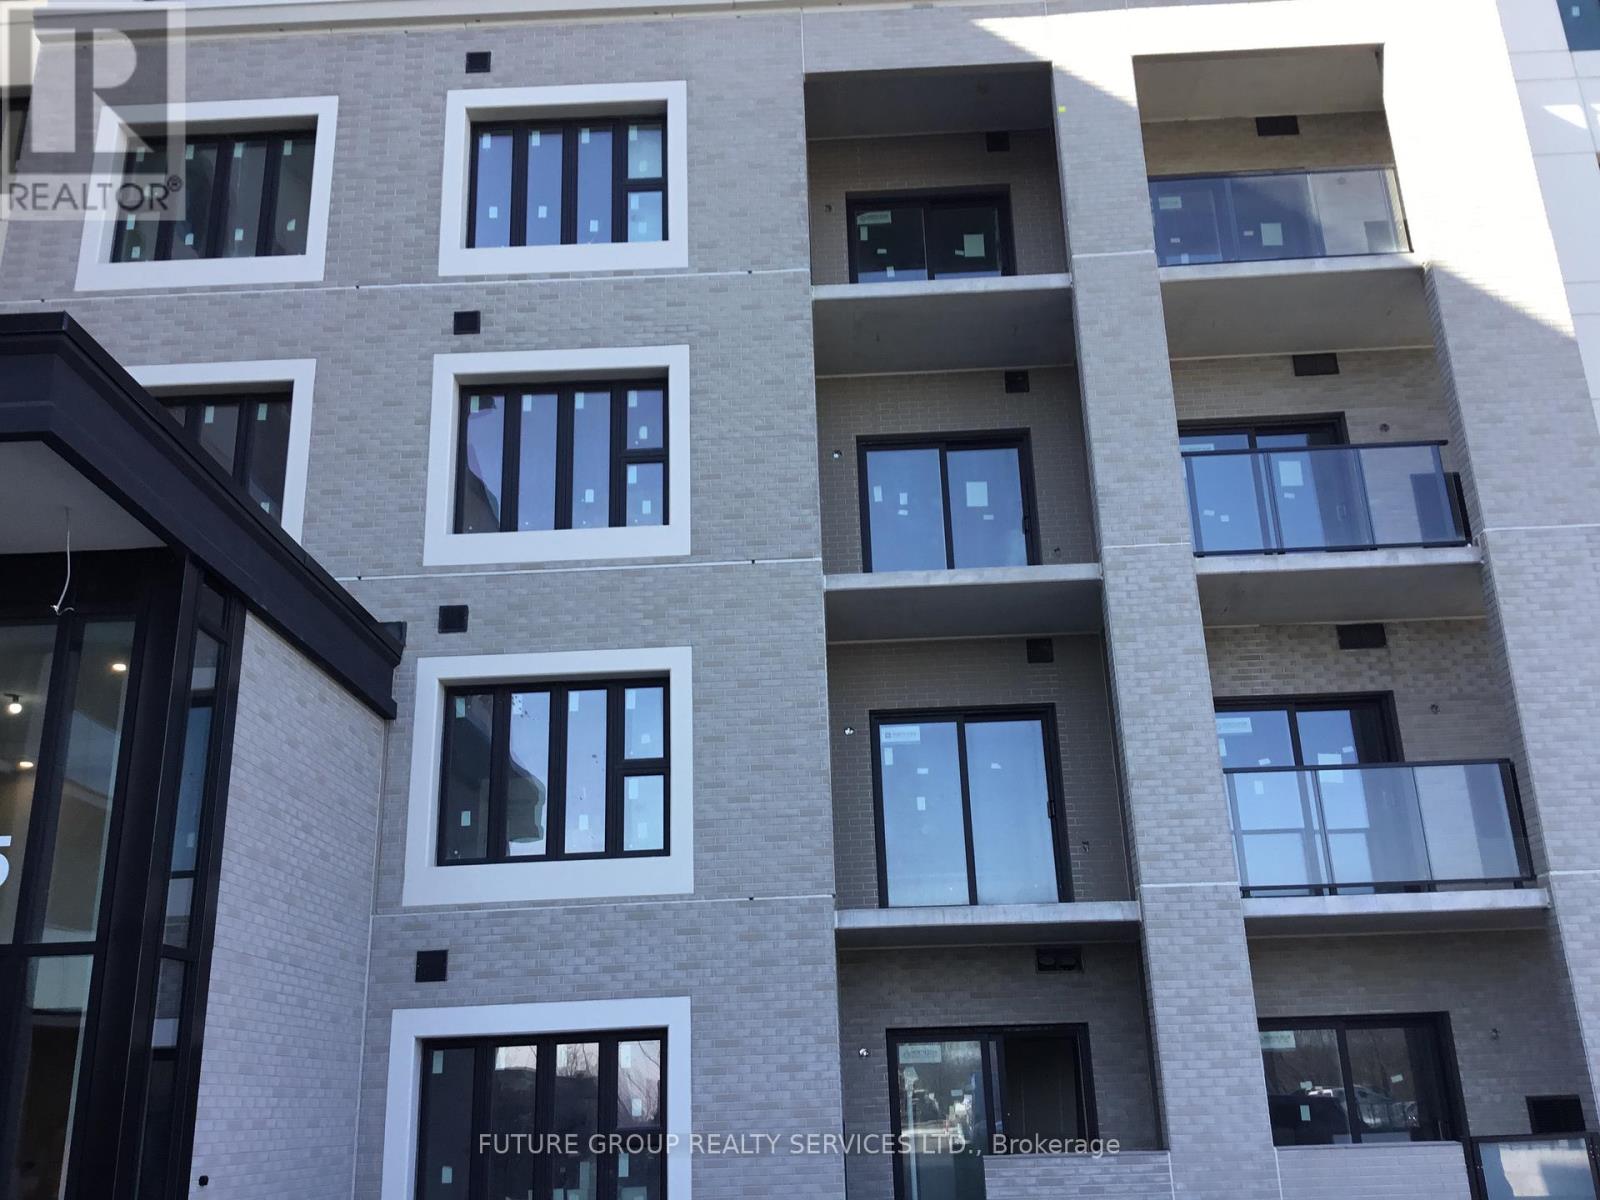
Spacious, open layout in a new elegant building. Sun-filed with large windows. Laminate floors and tasteful finishes throughout. Featuring 9 ft ceilings, a modern upgraded kitchen with quartz countertops, breakfast bar and full-size appliances. The spacious den offers a private door and can be used as a second bedroom or home office. Enjoy your private balcony and access to excellent building amenities including: fitness center, party room, car wash station, dog walk and open terrace. Steps to Milton hospital, sports center, parks, schools and restaurants with easy access to Hwy 401 & 407. Ideal for professionals who commute or work from home. Immediate occupancy available. Includes one exclusive surface parking space and one locker unit. (id:60365)
19 Yorkview Drive
Toronto, Ontario
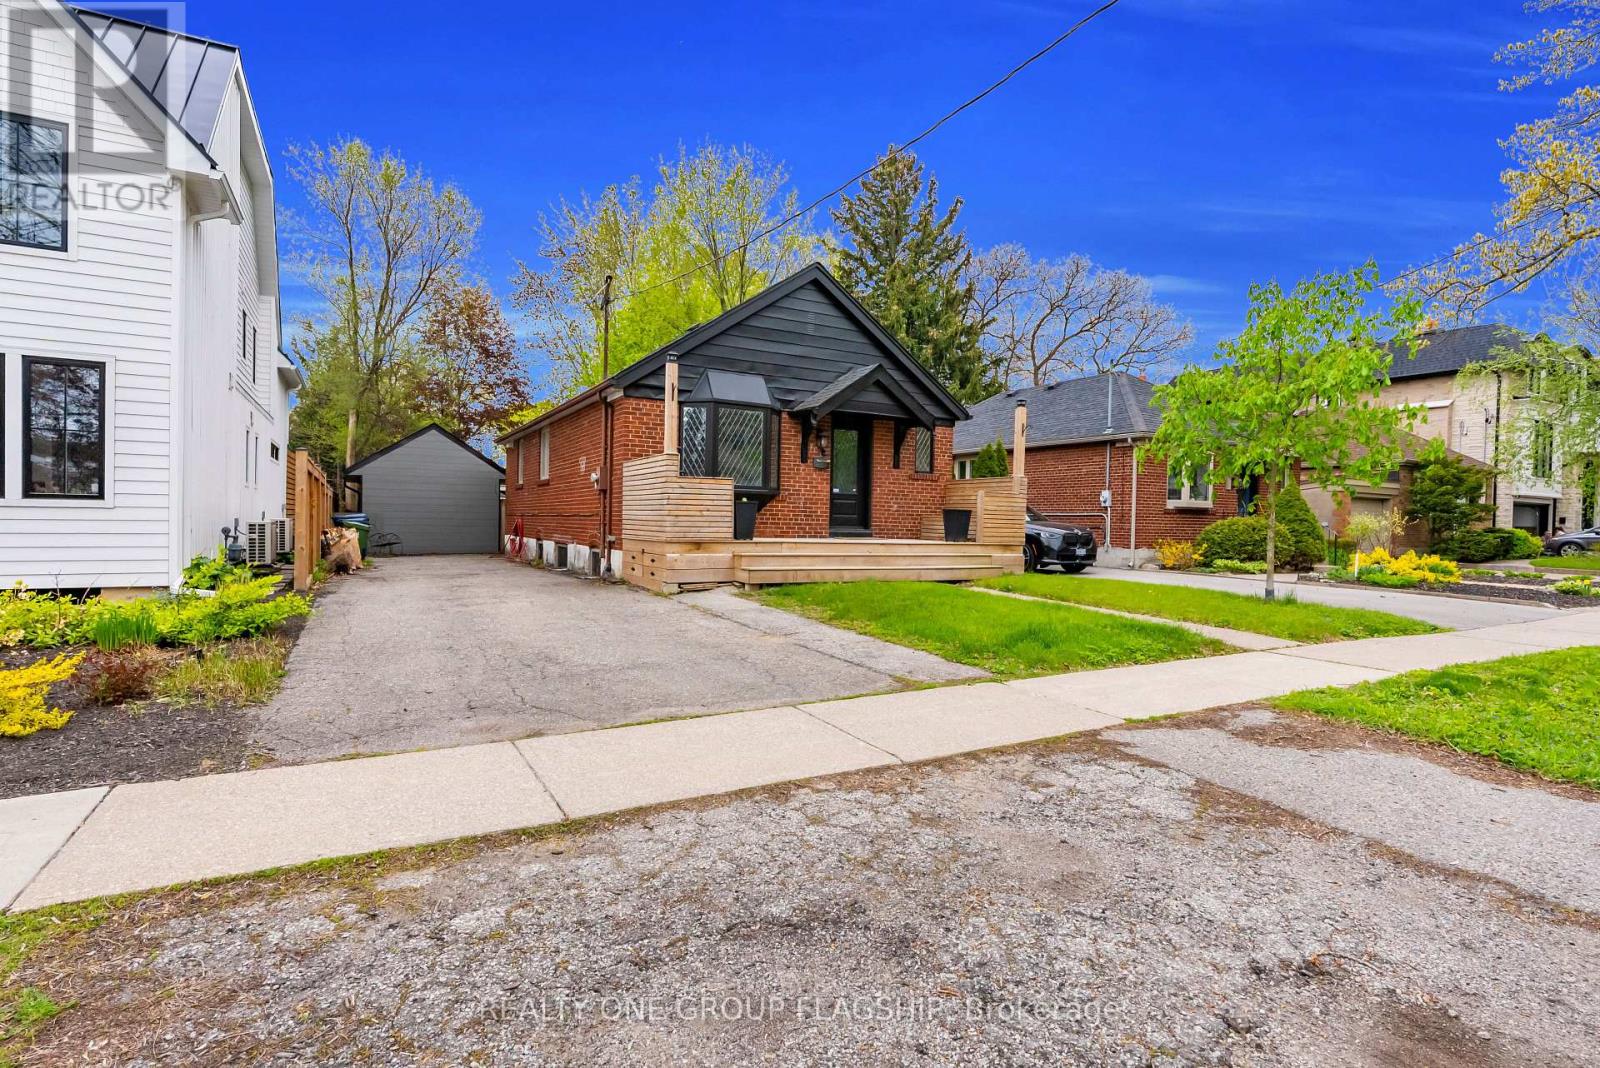
Rare opportunity on coveted Yorkview Drive in the heart of Stonegate-Queensway! Set on a quiet, tree-lined street surrounded by mature neighbourhood charm and many impressive custom homes, this beautifully renovated bungalow offers the perfect blend of move-in comfort, investment value, and future potential. Unlike many properties offered primarily for land value, this home is ready to enjoy today while still offering exceptional upside for those looking to update further, expand, or explore the possibility of building their dream home in one of South Etobicoke's most desirable family communities. The bright open-concept main floor is ideal for everyday living and entertaining, featuring hardwood flooring, California-style faux wood blinds, spacious principal rooms, and an upgraded kitchen with marble countertops, solid maple cabinets and drawers, and a walkout to a private garden. The generous primary bedroom includes a closet with built-in organizers. The fully finished lower level adds valuable living space with bamboo hardwood flooring throughout, two additional rooms, laundry area, and flexible use for family, guests, recreation, work-from-home needs, or extended living. Enjoy a private rear yard with a large garden shed featuring a bar area and upper loft storage - a unique bonus for entertaining and storage. A fantastic opportunity for end-users, investors, renovators, or builders in a neighbourhood known for excellent schools, parks, community amenities, shops, cafes, restaurants, TTC access to Royal York Station, Mimico GO, major highways, downtown Toronto, and Pearson Airport. Move in, invest, expand, or plan for the future - the possibilities are endless. Some photos have been virtually staged. (id:60365)

© 2026 Proptech Realty Inc., Brokerage.