
358 Mcroberts Avenue Toronto, Ontario M6E 4P9

$1,040,000
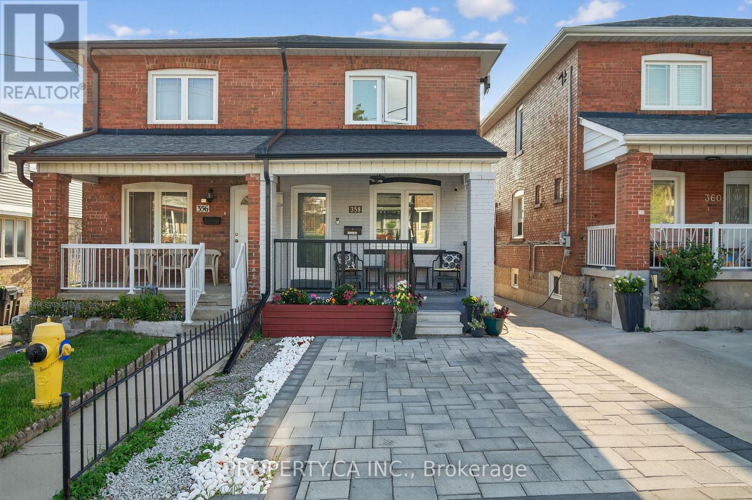
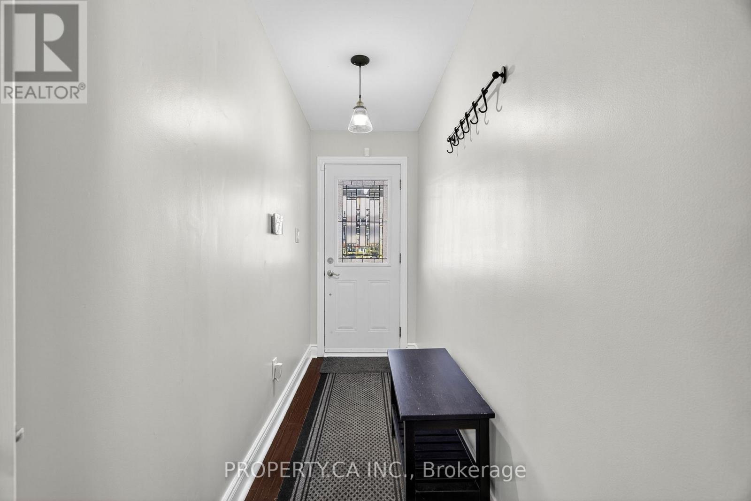
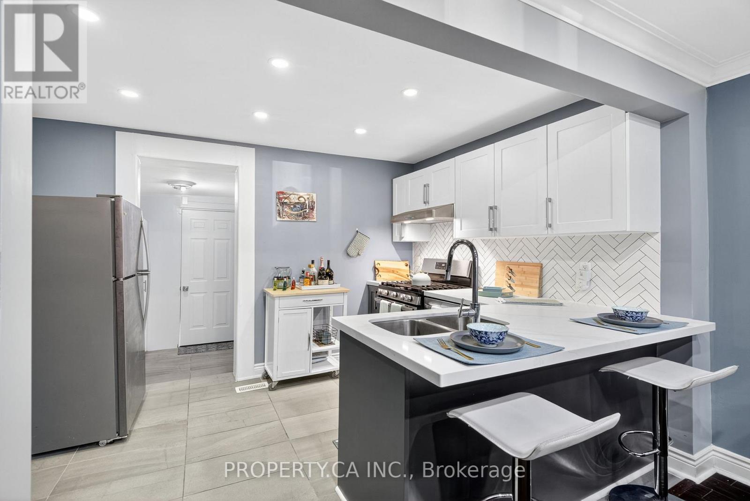
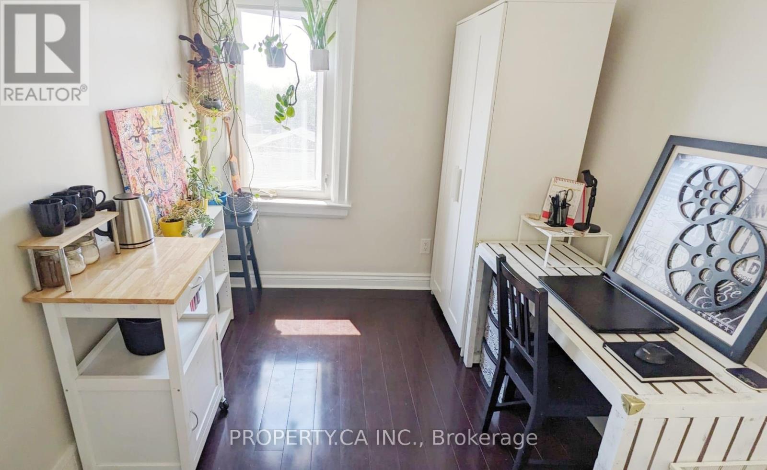
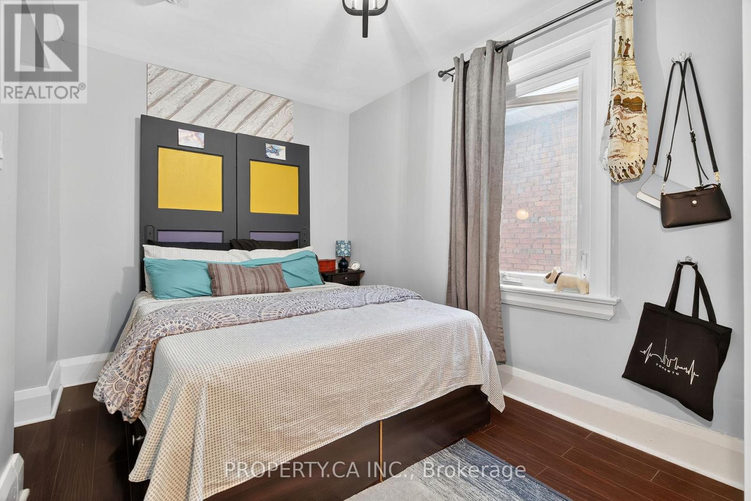
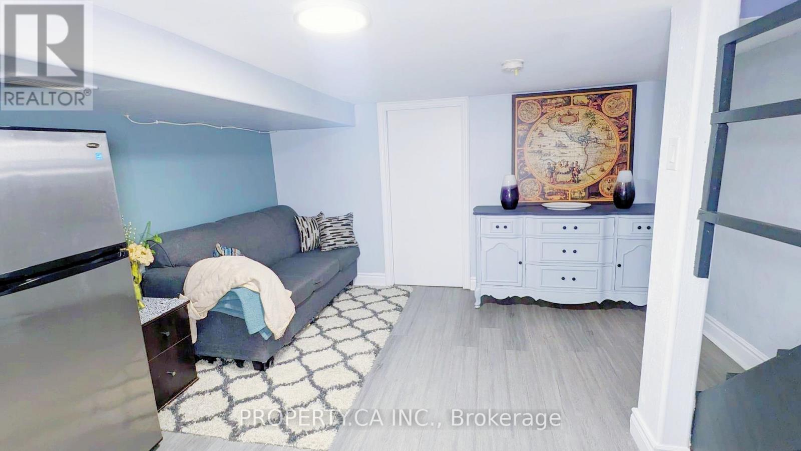
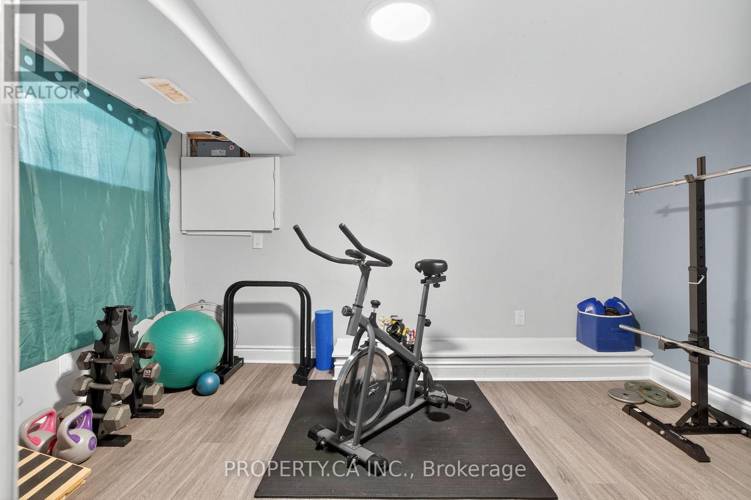
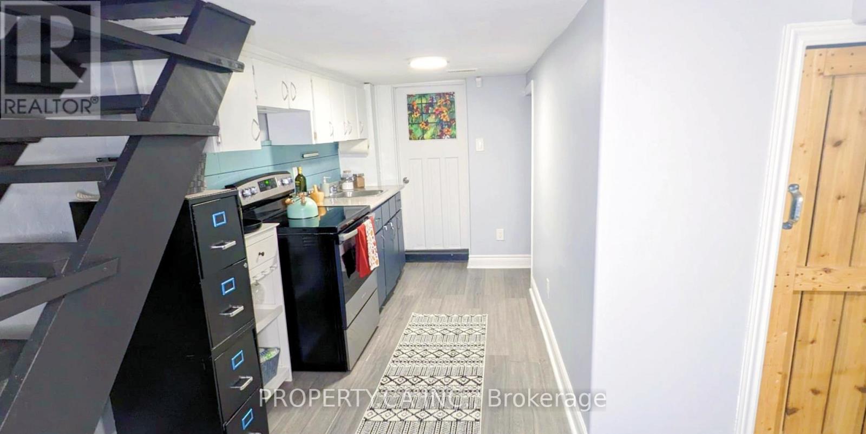
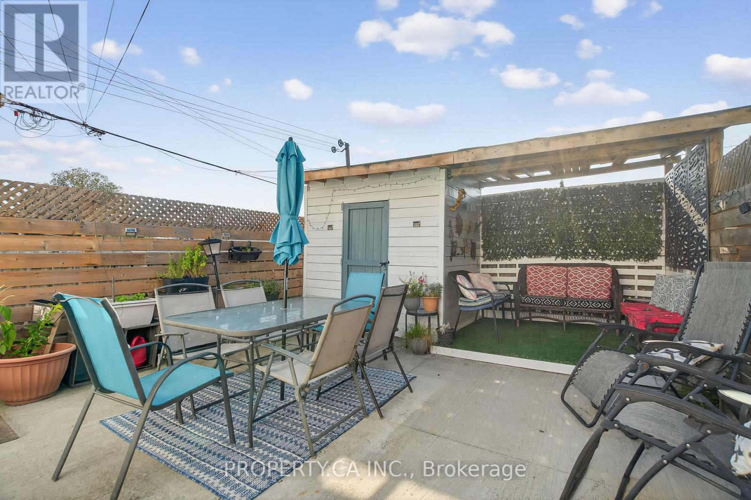
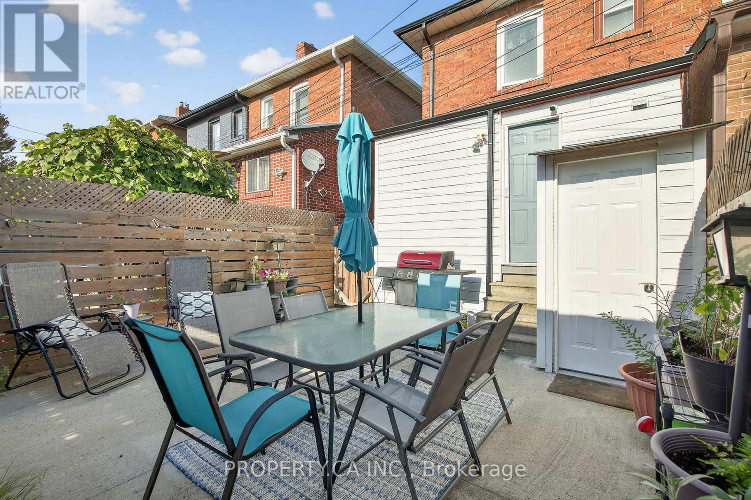
This isn't your average semi-detached home - unless your average semi includes multiple entrances, and a backyard begging for summer dinner under string lights, and a cozy vibe. Welcome to 358 McRoberts Ave. (id:60365)
Property Details
| MLS® Number | W13169666 |
| Property Type | Single Family |
| Community Name | Caledonia-Fairbank |
| ParkingSpaceTotal | 1 |
Building
| BathroomTotal | 3 |
| BedroomsAboveGround | 3 |
| BedroomsBelowGround | 1 |
| BedroomsTotal | 4 |
| BasementDevelopment | Finished |
| BasementFeatures | Apartment In Basement, Walk Out |
| BasementType | N/a, N/a (finished) |
| ConstructionStyleAttachment | Semi-detached |
| CoolingType | Central Air Conditioning |
| ExteriorFinish | Brick Facing |
| FireplacePresent | Yes |
| HeatingFuel | Natural Gas |
| HeatingType | Forced Air |
| StoriesTotal | 2 |
| SizeInterior | 1500 - 2000 Sqft |
| Type | House |
| UtilityWater | Municipal Water |
Parking
| No Garage |
Land
| Acreage | No |
| Sewer | Septic System |
| SizeDepth | 80 Ft |
| SizeFrontage | 18 Ft |
| SizeIrregular | 18 X 80 Ft |
| SizeTotalText | 18 X 80 Ft |
Rooms
| Level | Type | Length | Width | Dimensions |
|---|---|---|---|---|
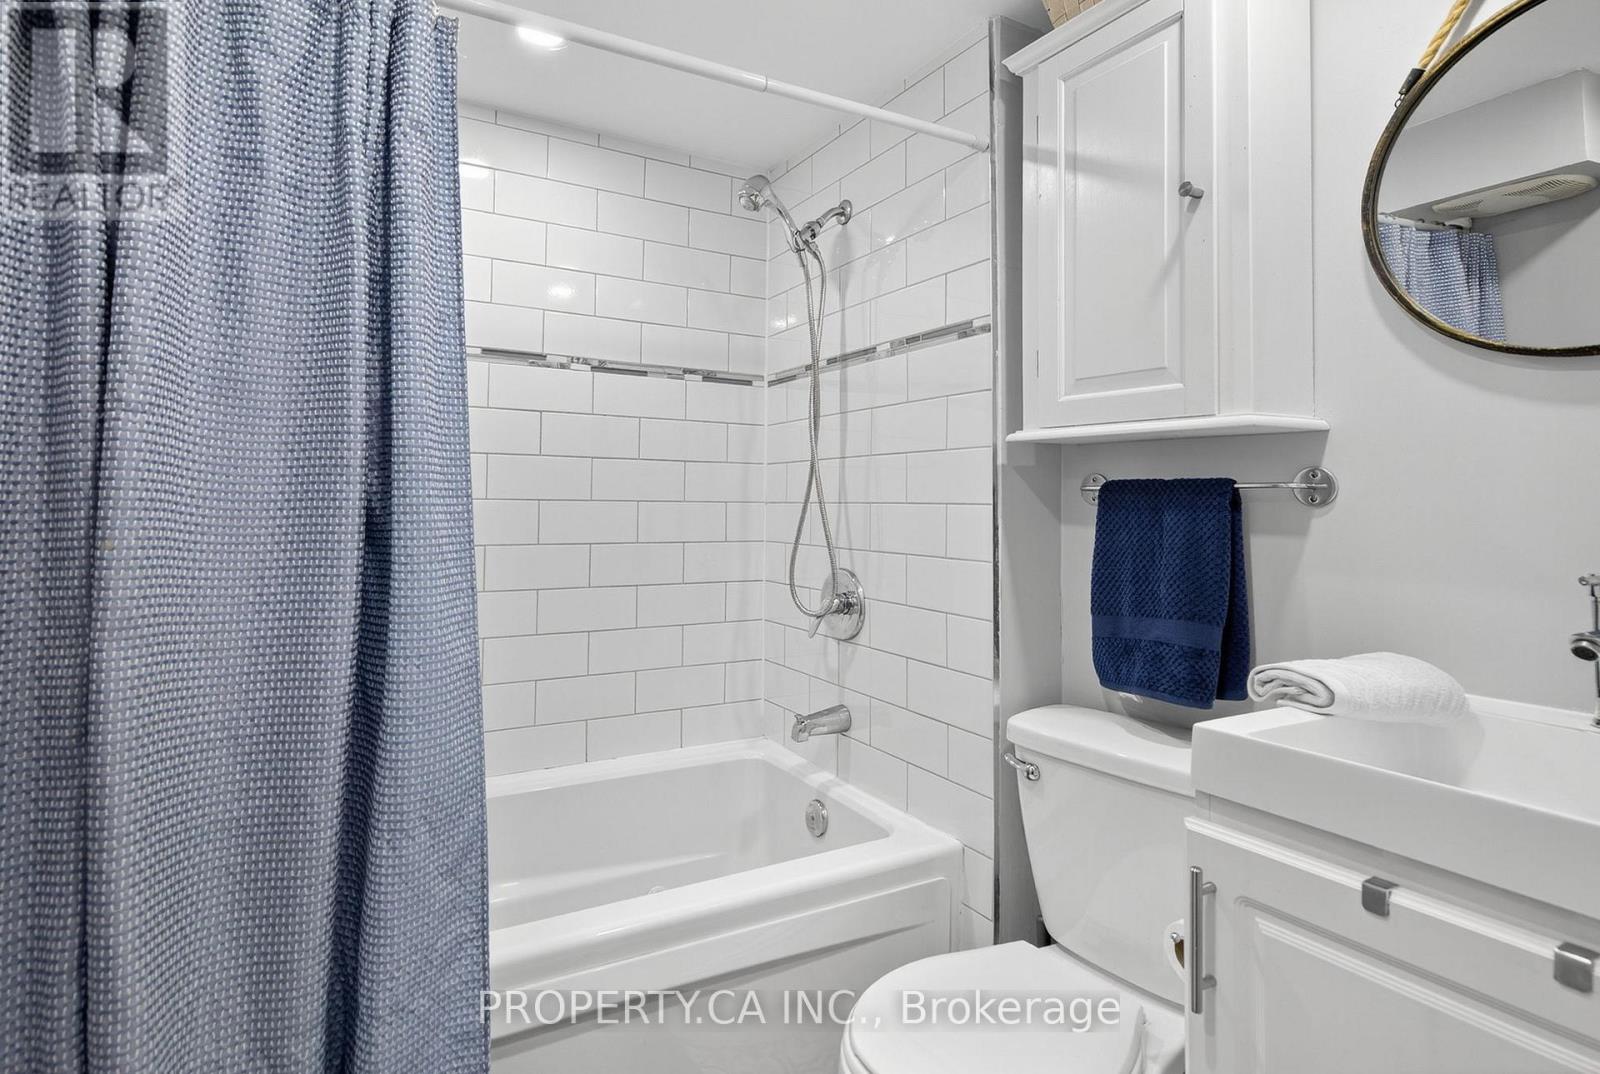
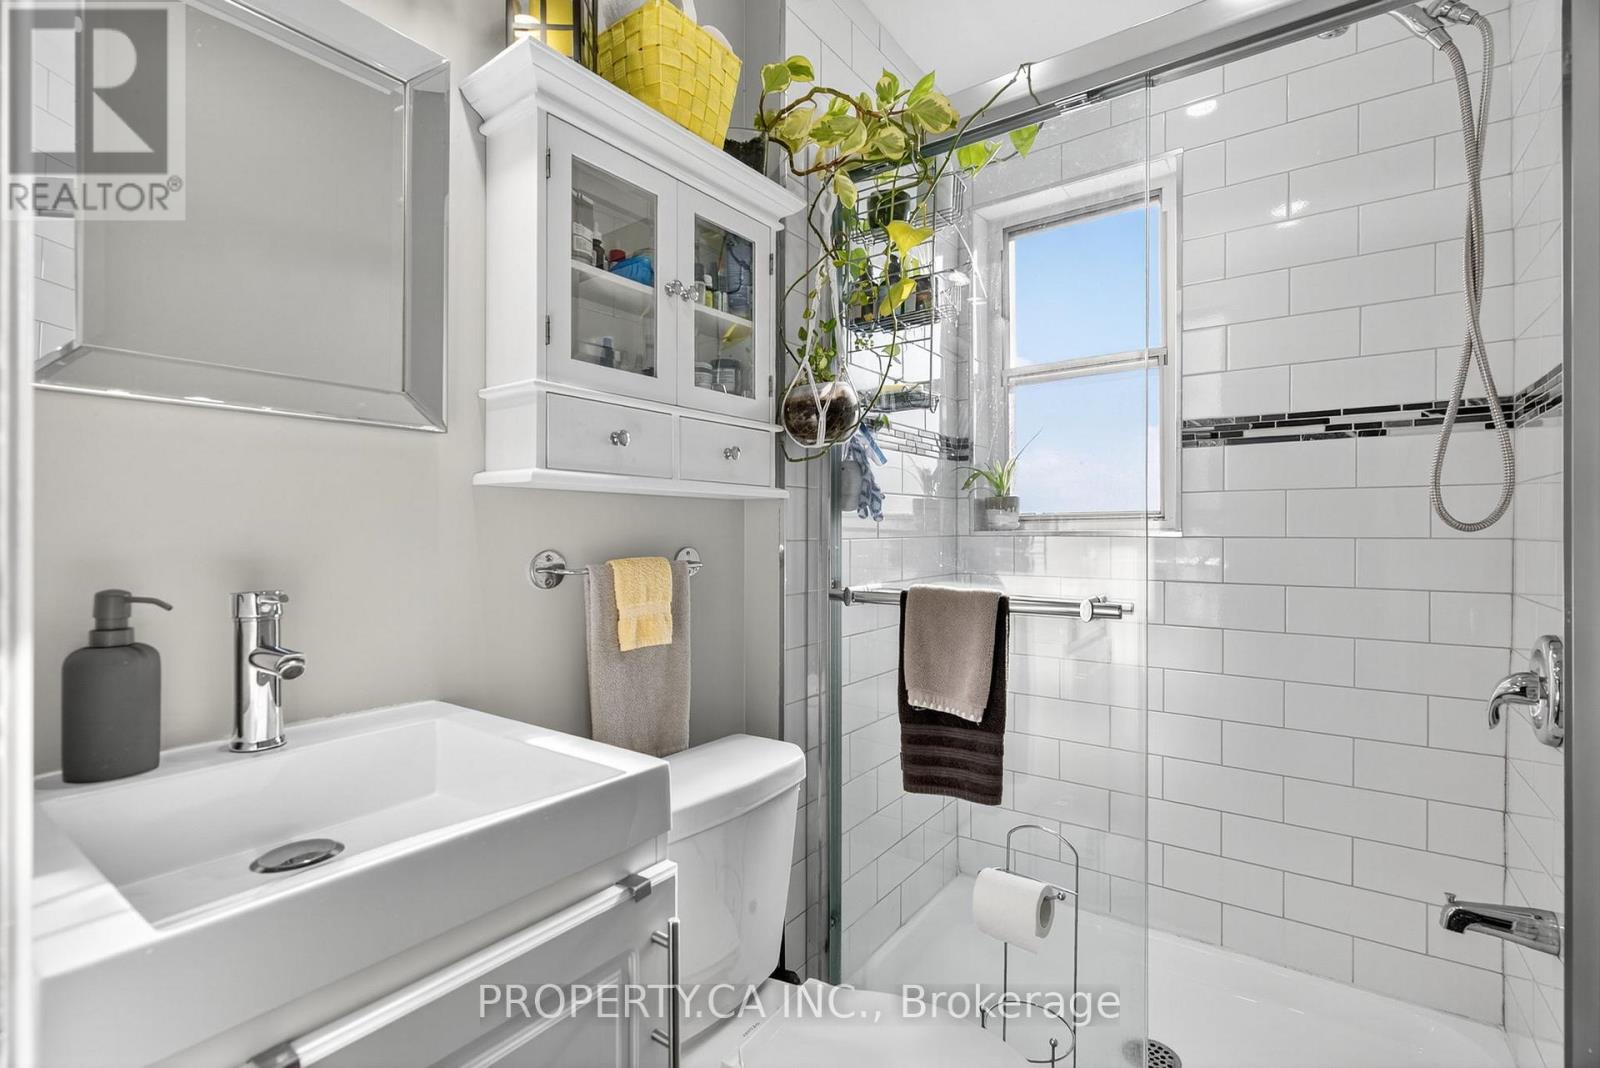
| Second Level | Bathroom | 1.27 m | 1.87 m | 1.27 m x 1.87 m |
| Second Level | Kitchen | 3.17 m | 2.23 m | 3.17 m x 2.23 m |
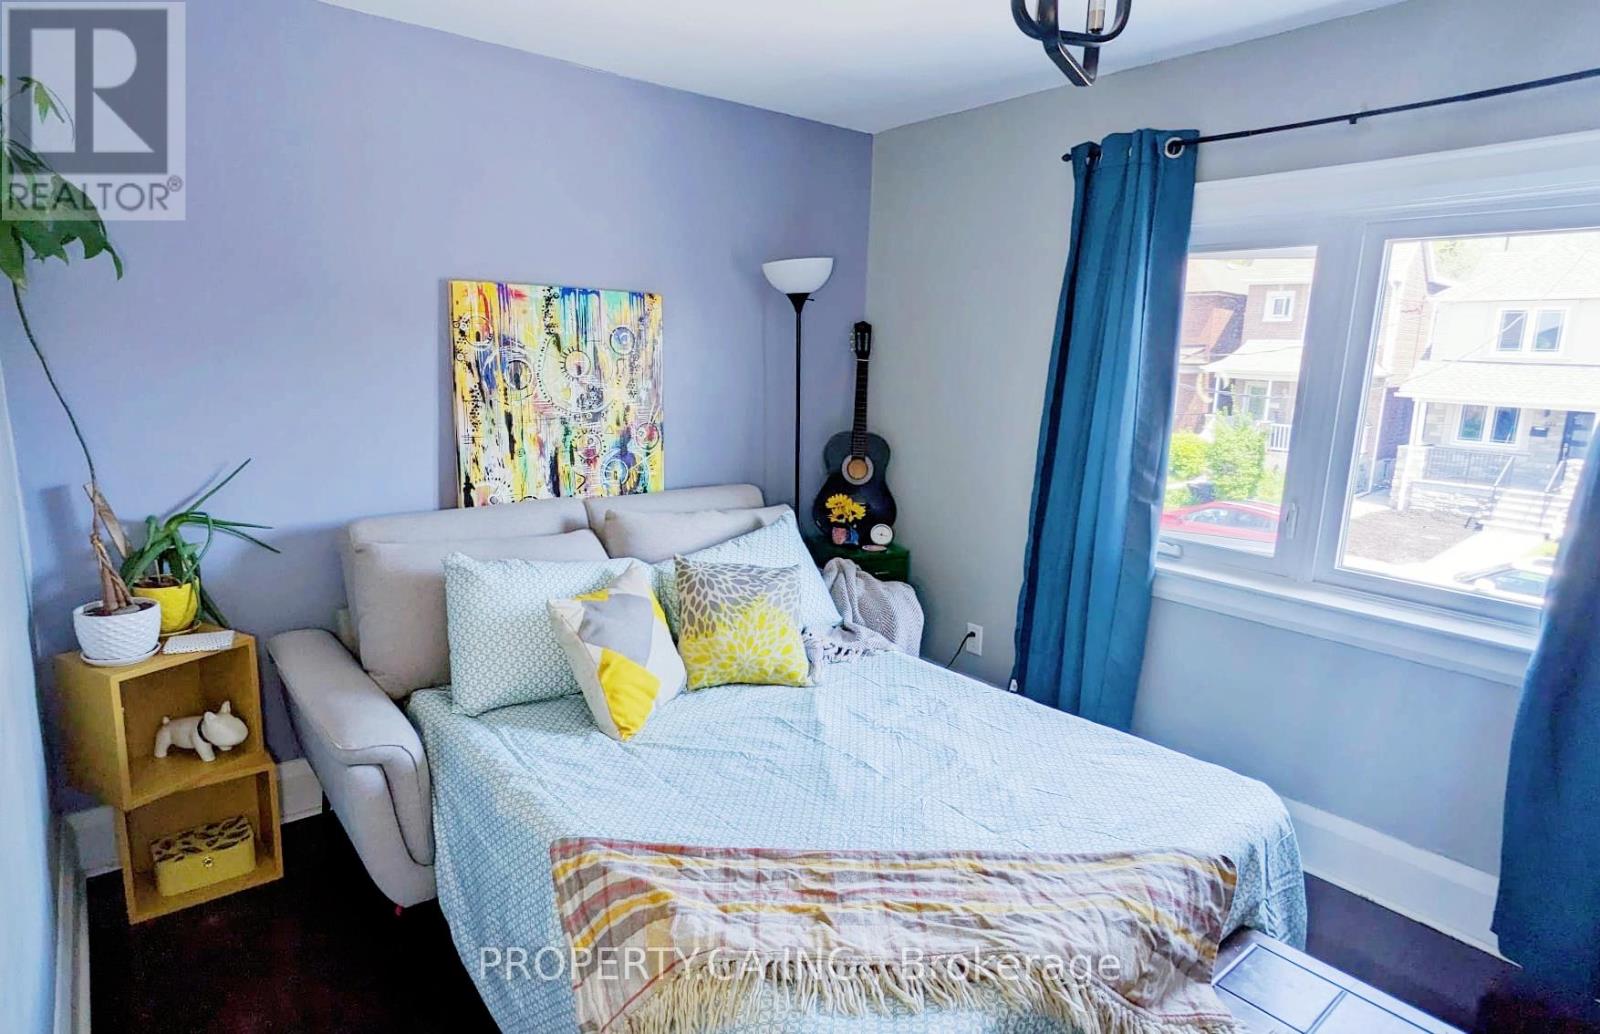
| Second Level | Primary Bedroom | 3.85 m | 2.66 m | 3.85 m x 2.66 m |
| Second Level | Bedroom | 3.59 m | 2.46 m | 3.59 m x 2.46 m |
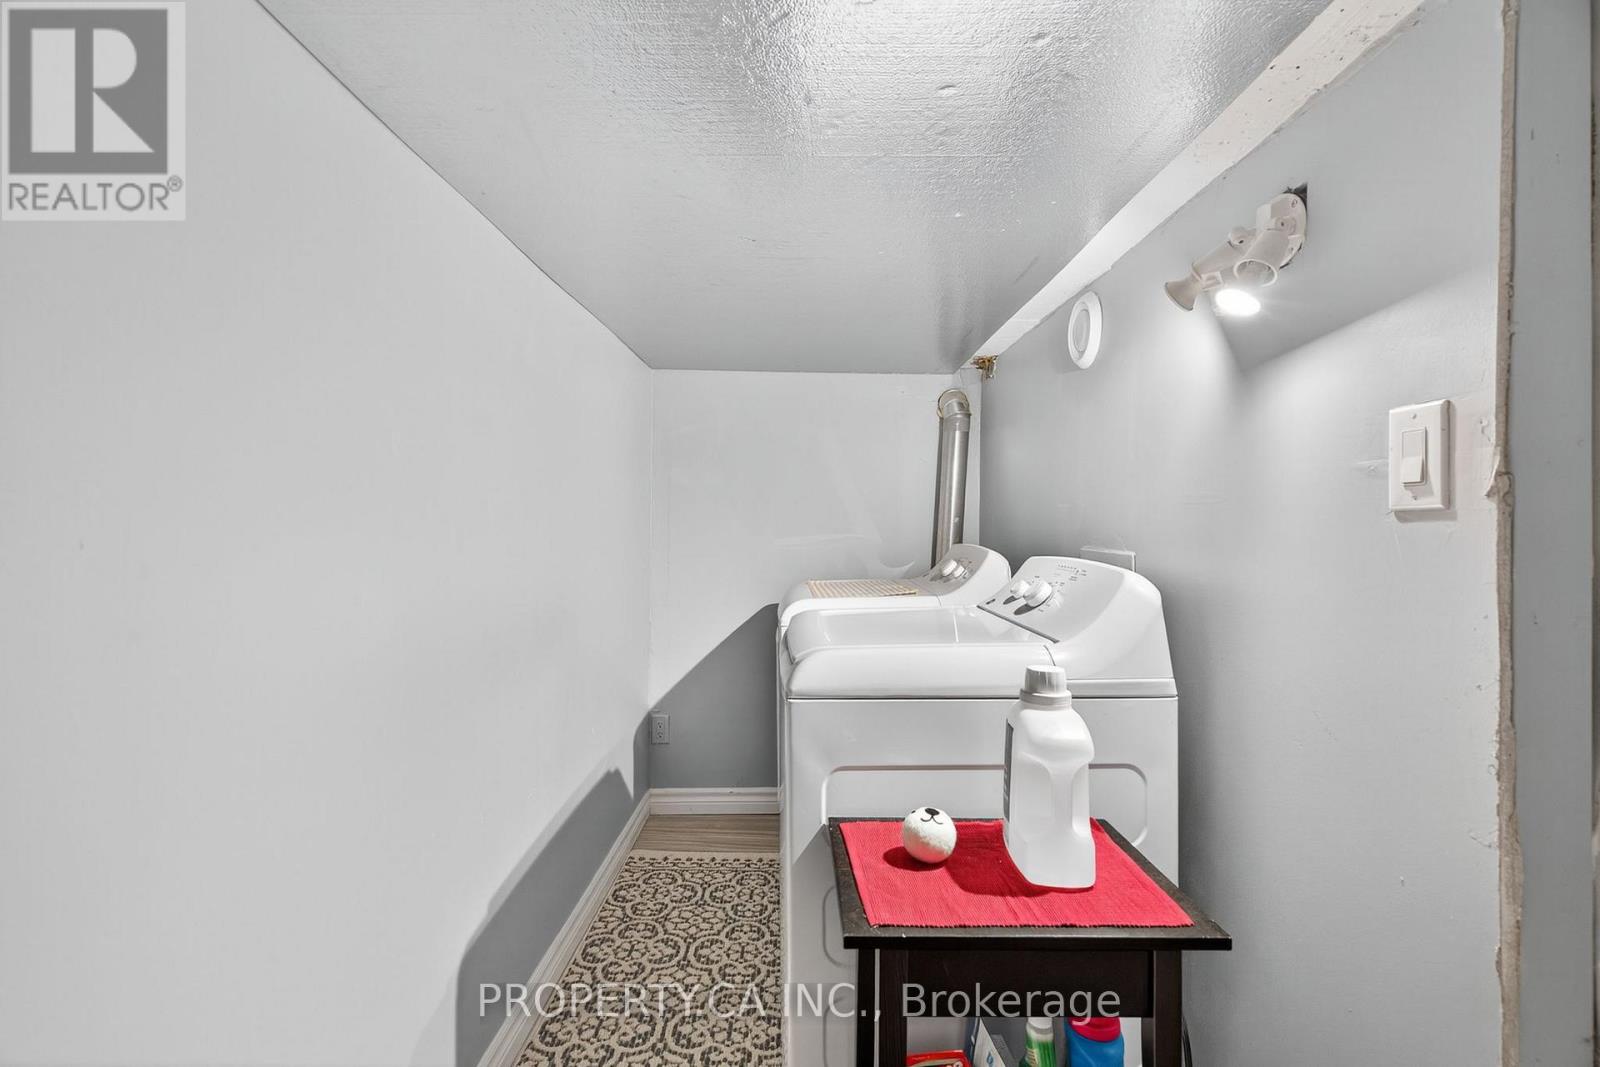
| Basement | Laundry Room | 2.54 m | 1.58 m | 2.54 m x 1.58 m |
| Basement | Bedroom | 3.34 m | 2.58 m | 3.34 m x 2.58 m |
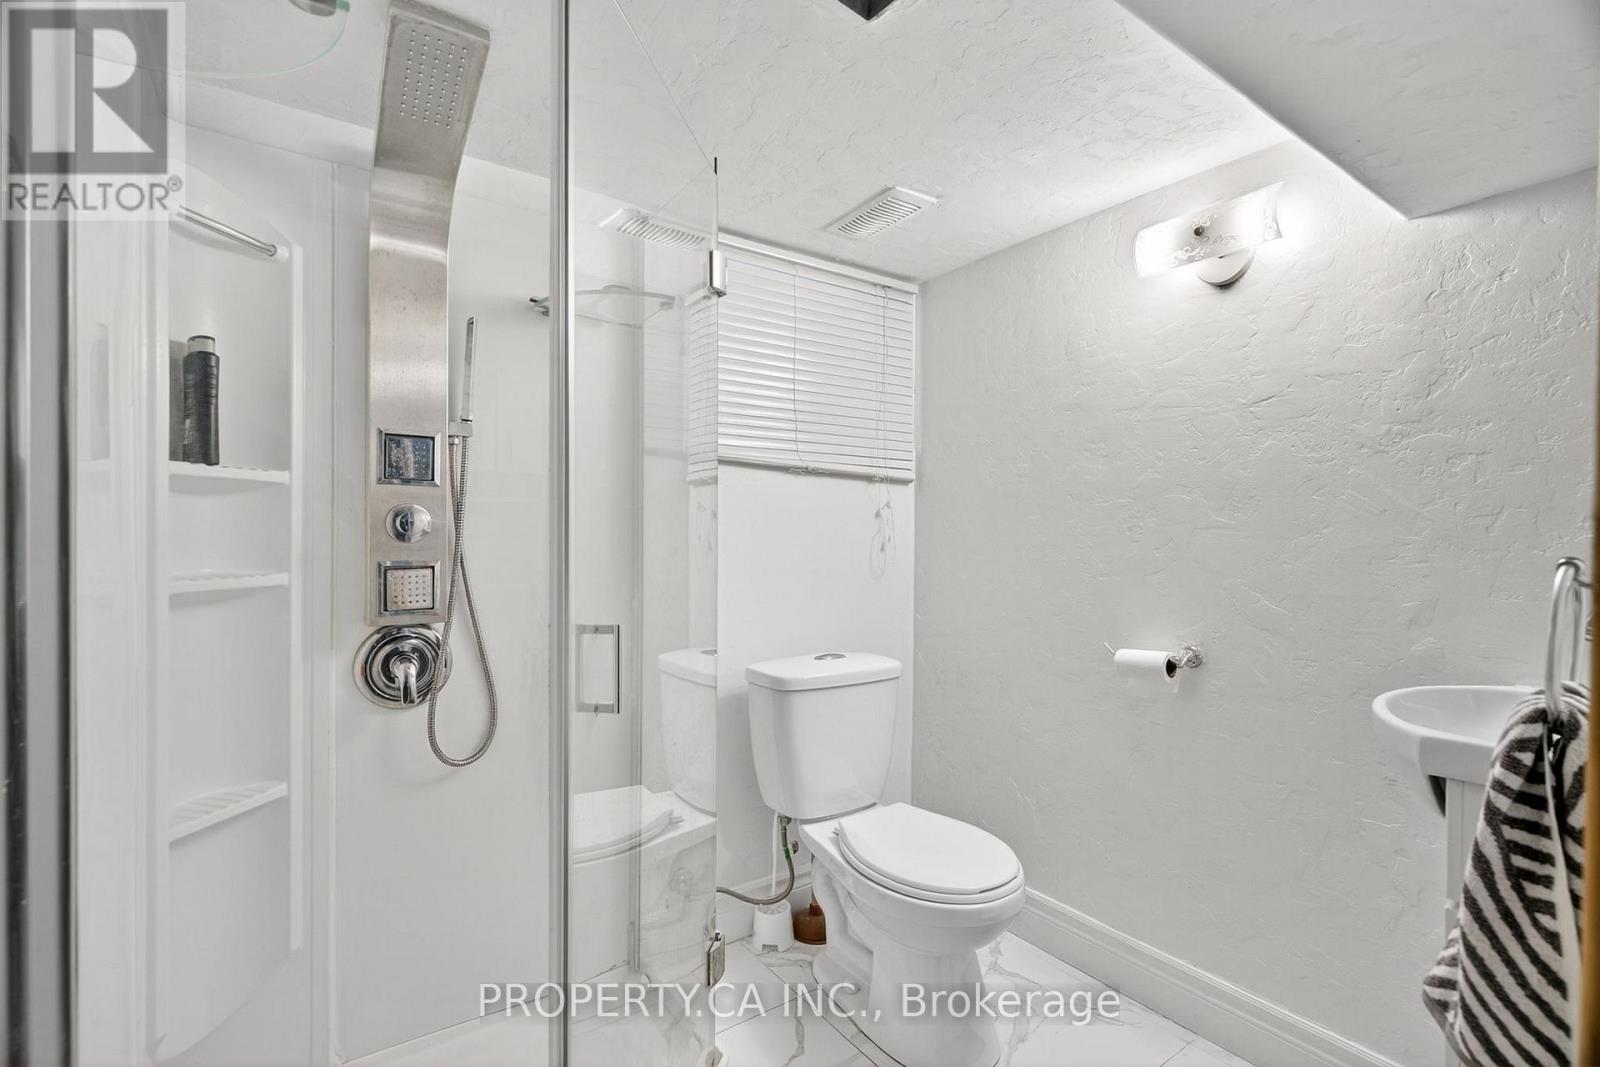
| Basement | Bathroom | 1.17 m | 1.37 m | 1.17 m x 1.37 m |
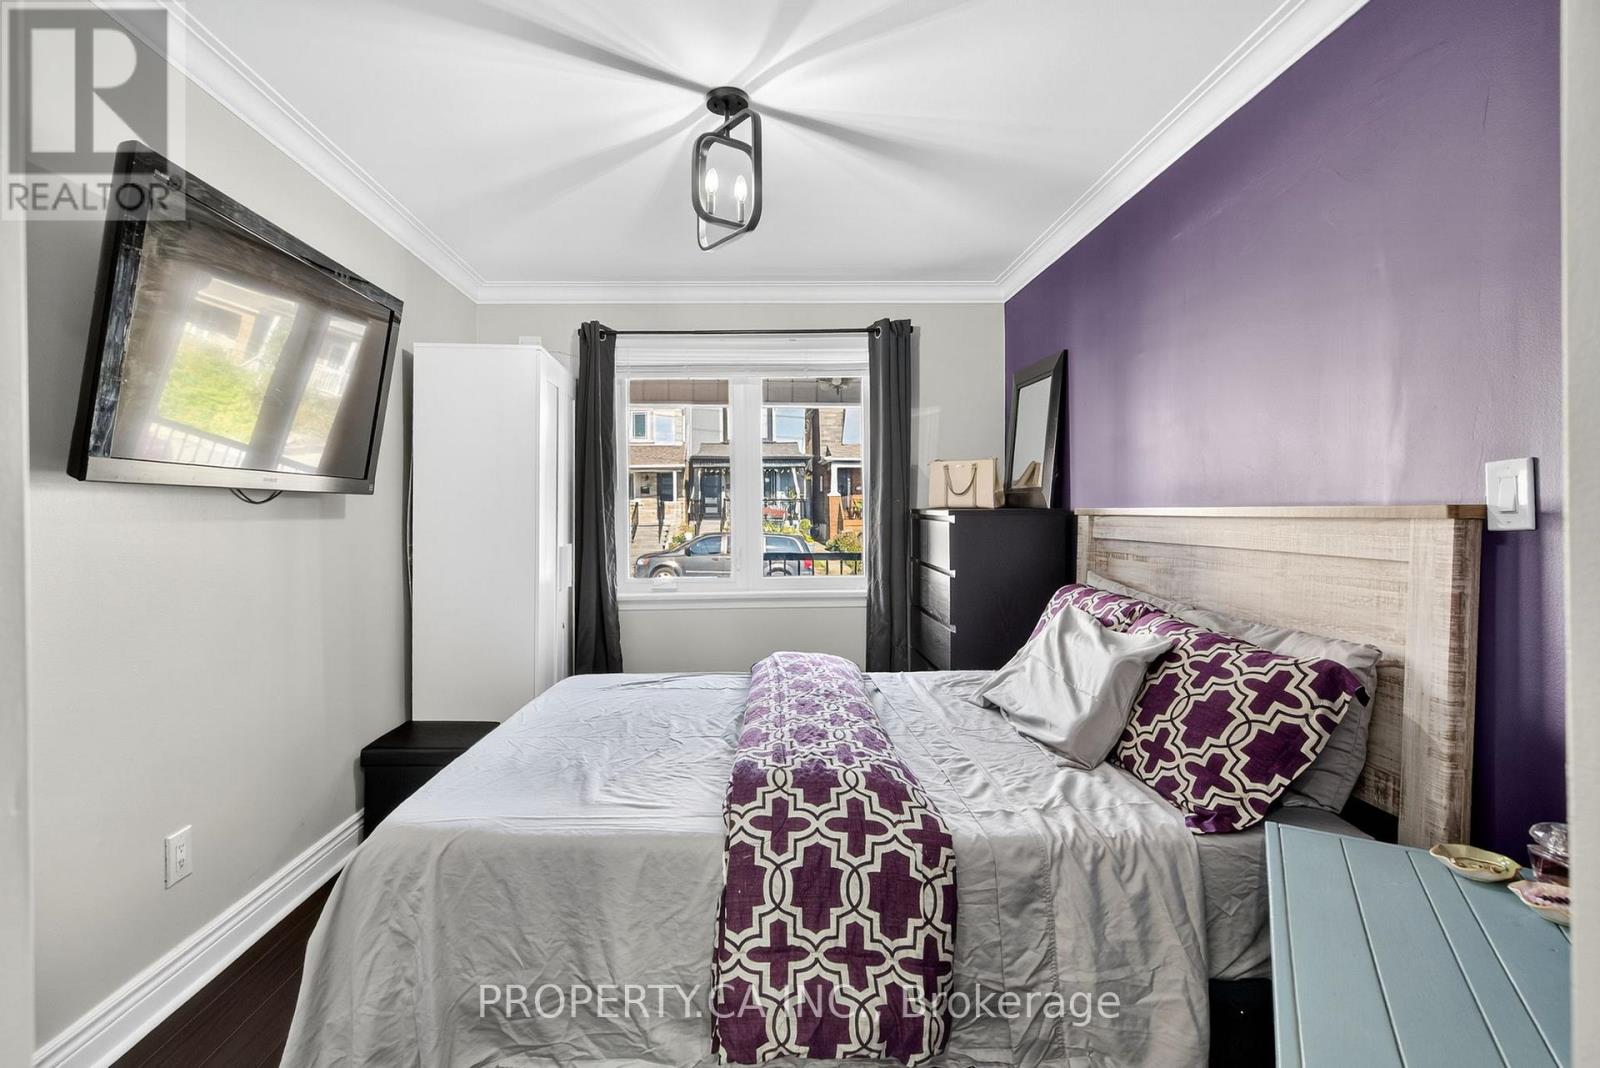
| Main Level | Bedroom | 3.54 m | 2.94 m | 3.54 m x 2.94 m |
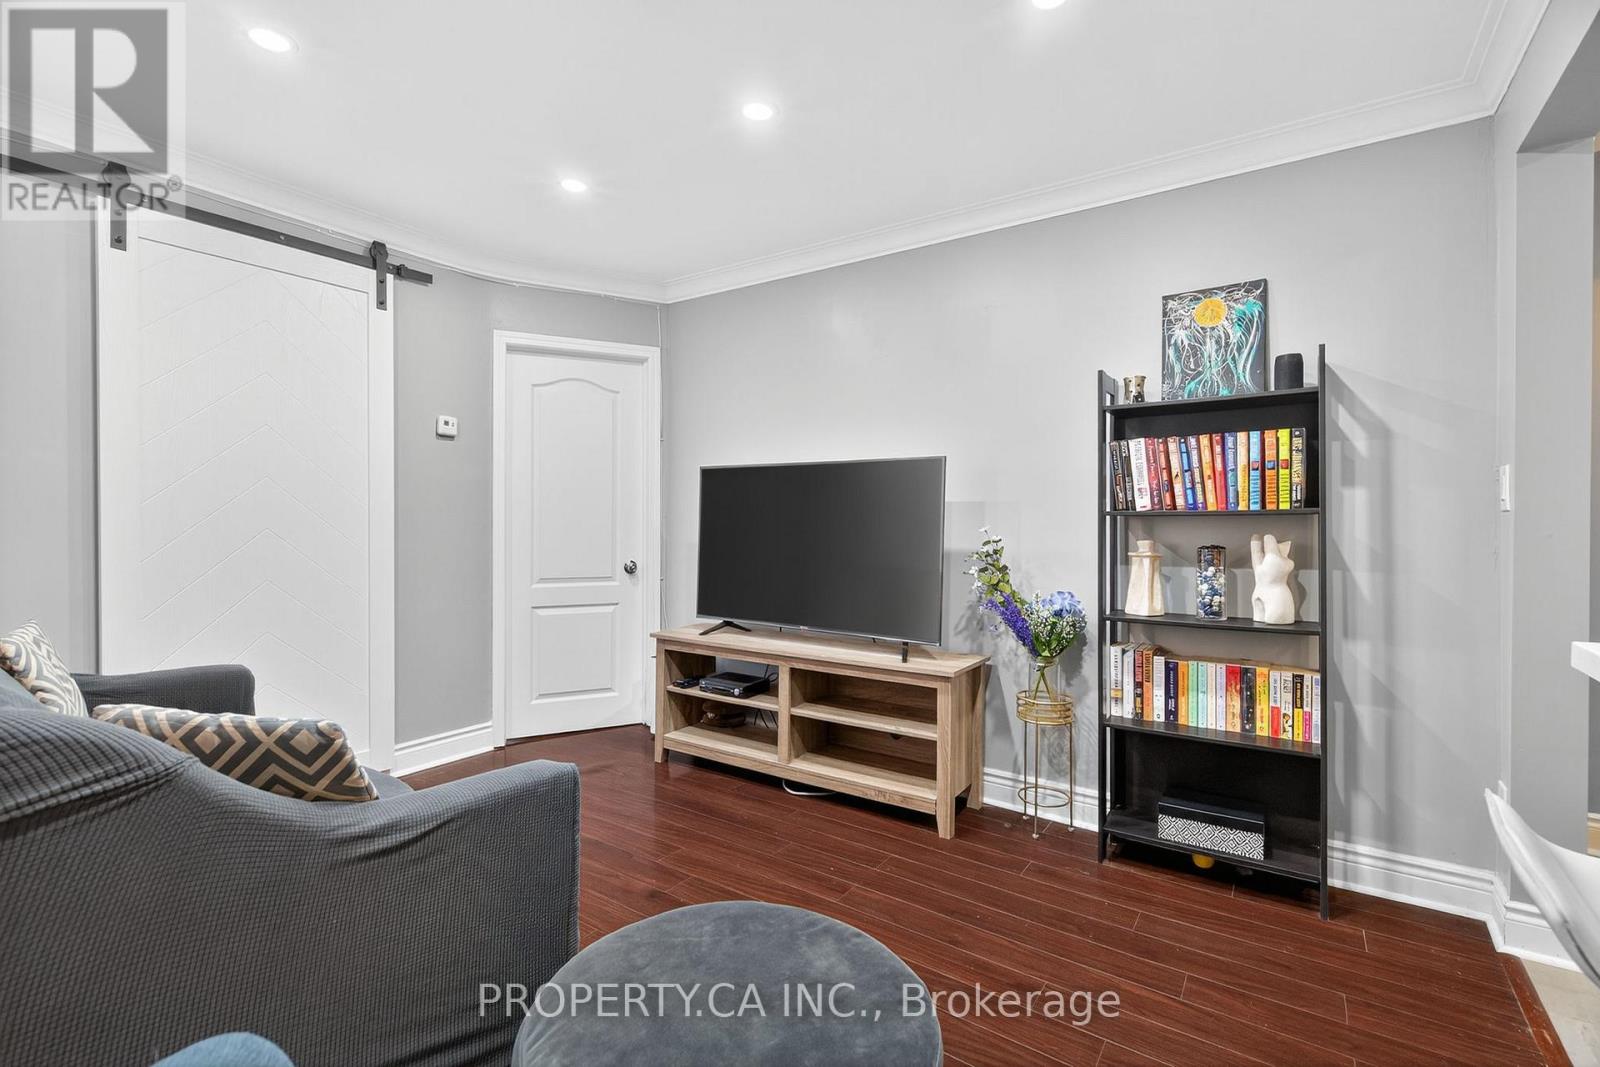
| Main Level | Living Room | 3.11 m | 3.22 m | 3.11 m x 3.22 m |
| Main Level | Kitchen | 3.65 m | 2.22 m | 3.65 m x 2.22 m |
| Main Level | Bathroom | 1.54 m | 1.95 m | 1.54 m x 1.95 m |
Keisha Kelly
Salesperson
1154 Kingston Road
Pickering, Ontario L1V 1B4

The trademarks REALTOR®, REALTORS®, and the REALTOR® logo are controlled by The Canadian Real Estate Association (CREA) and identify real estate professionals who are members of CREA. The trademarks MLS®, Multiple Listing Service® and the associated logos are owned by The Canadian Real Estate Association (CREA) and identify the quality of services provided by real estate professionals who are members of CREA. The trademark DDF® is owned by The Canadian Real Estate Association (CREA) and identifies CREA's Data Distribution Facility (DDF®)
May 25 2026 05:50:53
Toronto Real Estate Board
RE/MAX Hallmark First Group Realty Ltd.

© 2026 Proptech Realty Inc., Brokerage.