
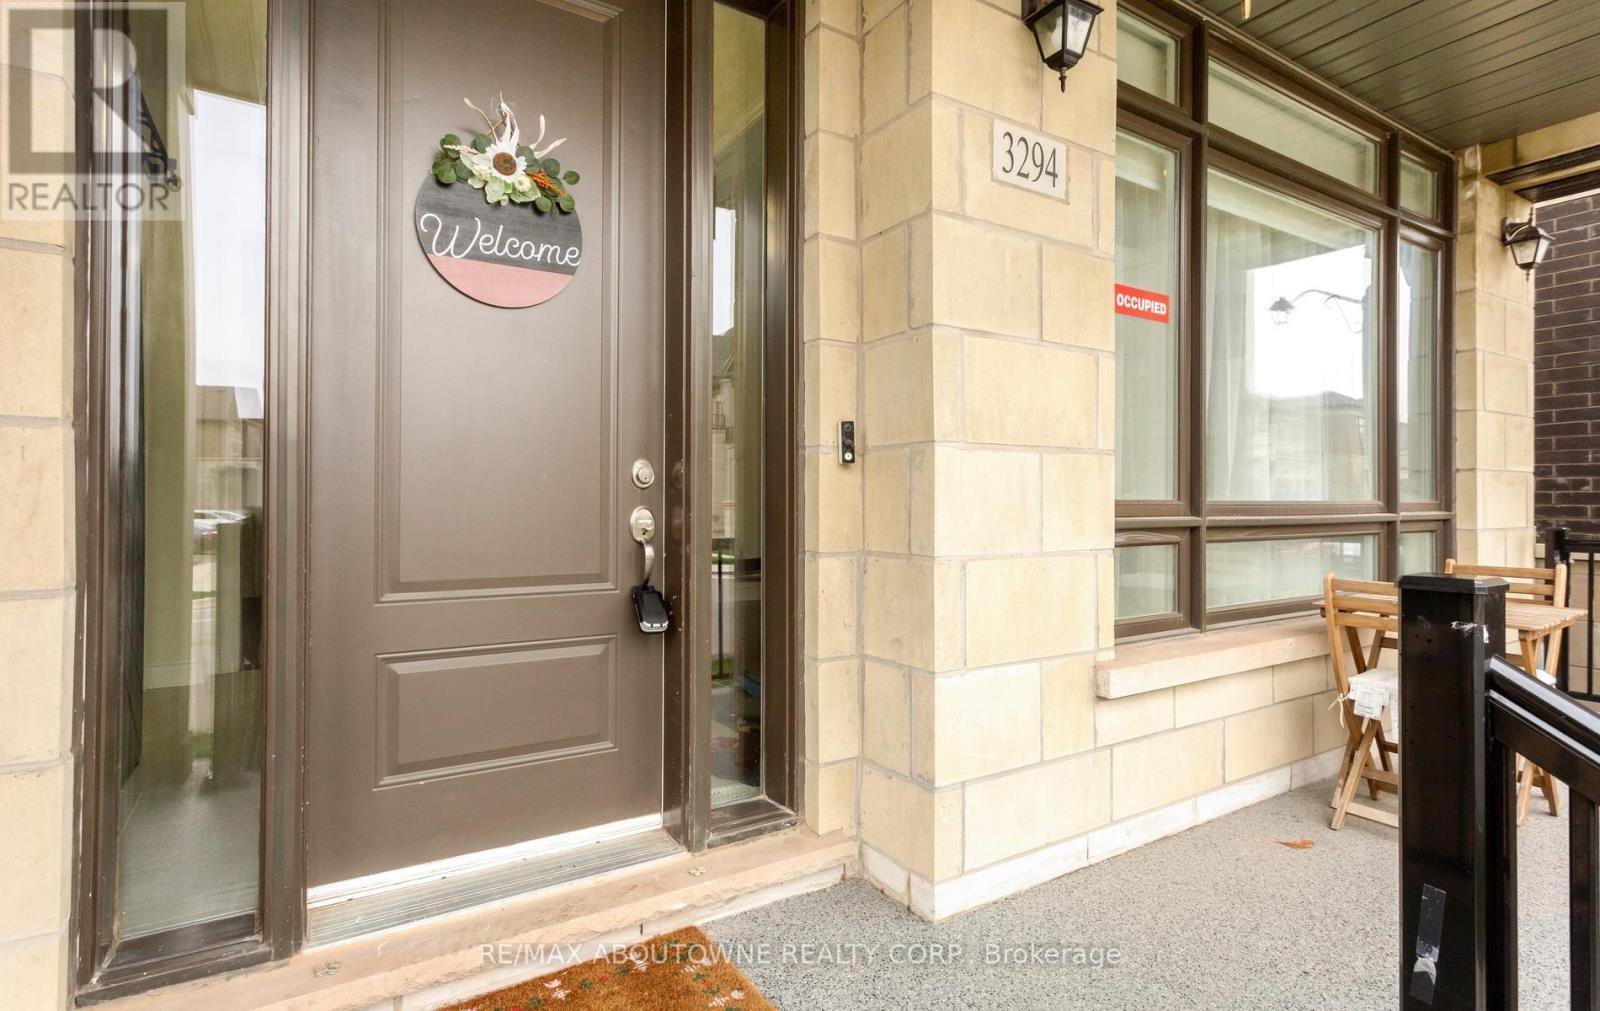
3294 Millicent Avenue Oakville, Ontario L6H 0V9

$5,500 Monthly
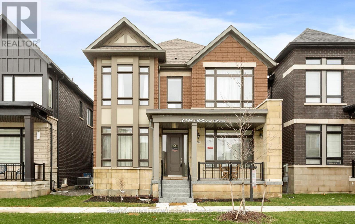
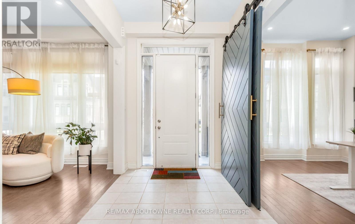
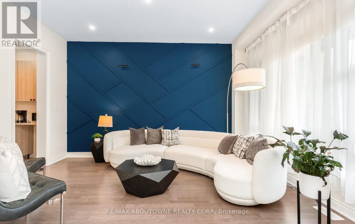
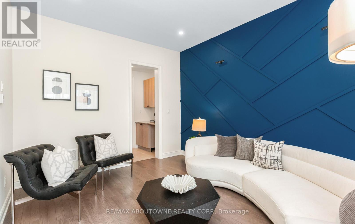
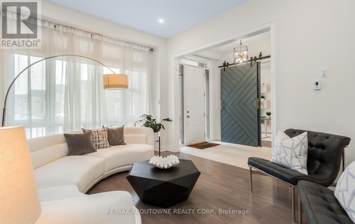
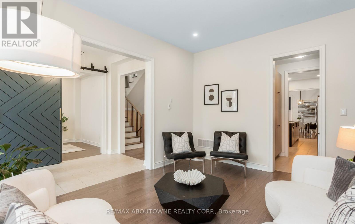
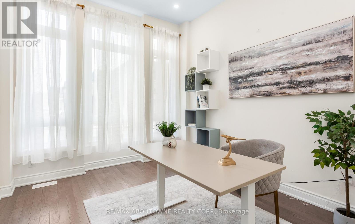
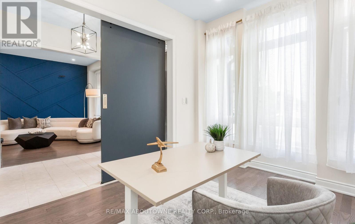
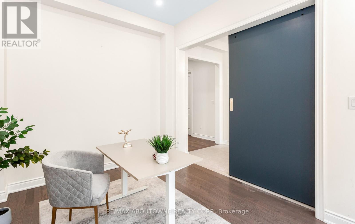
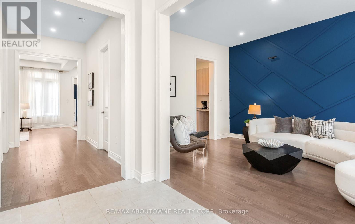
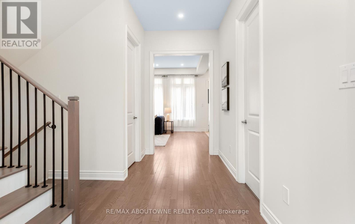
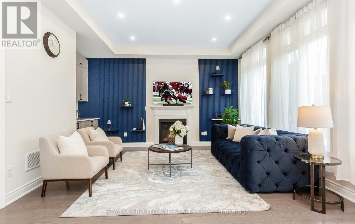
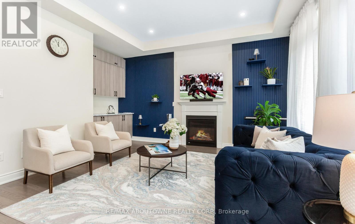
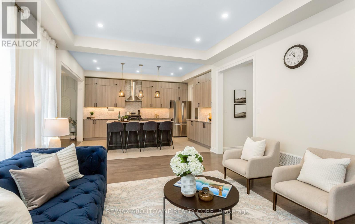
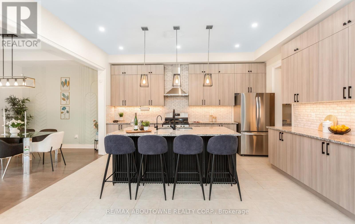
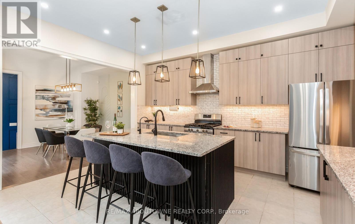
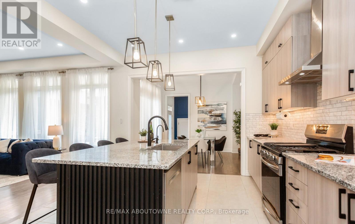
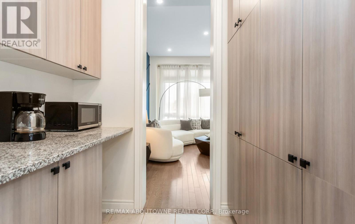
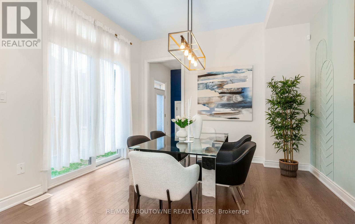
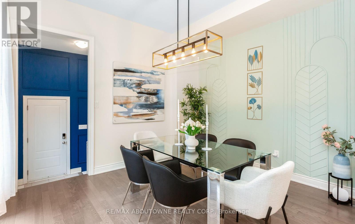
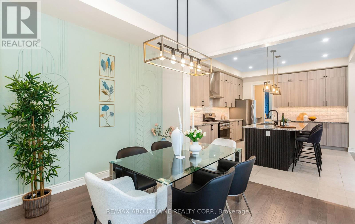
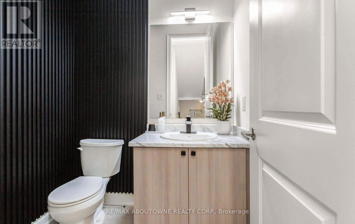
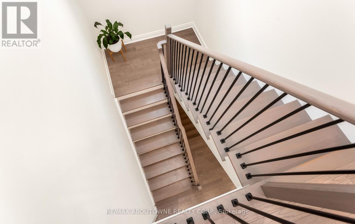
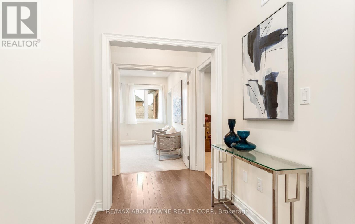
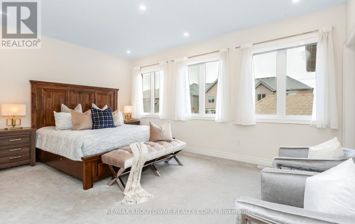
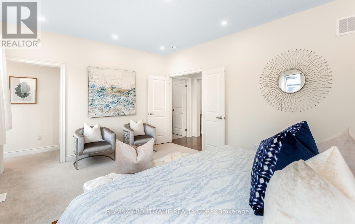
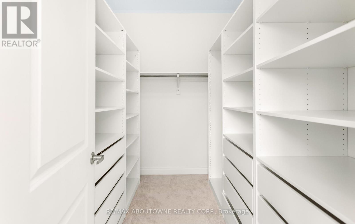
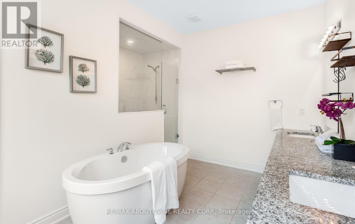
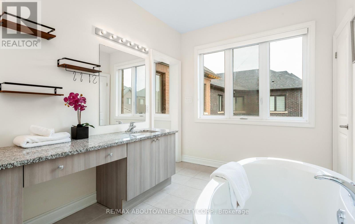
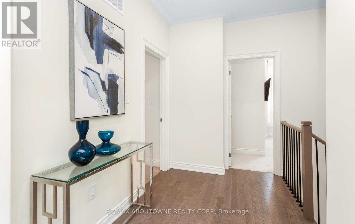
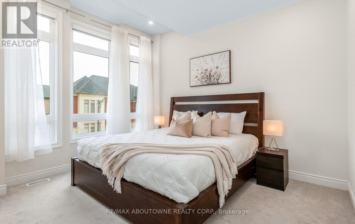
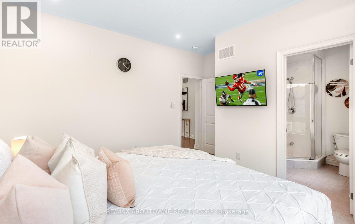
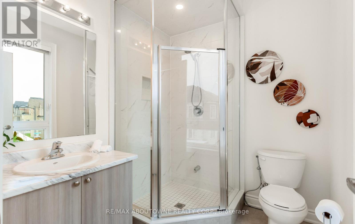
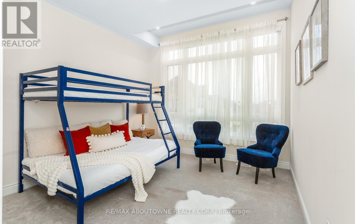
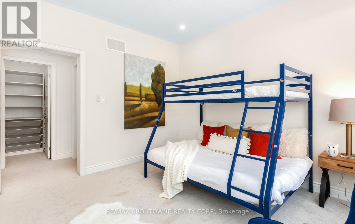
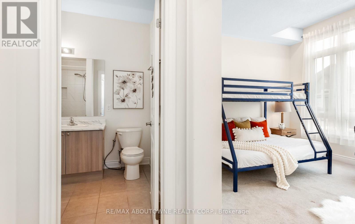
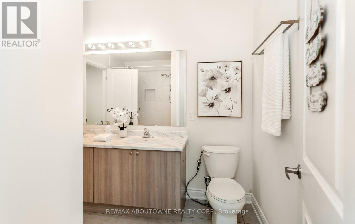
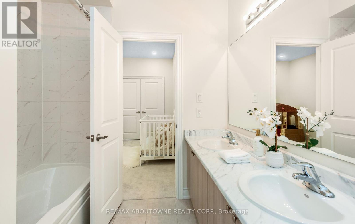
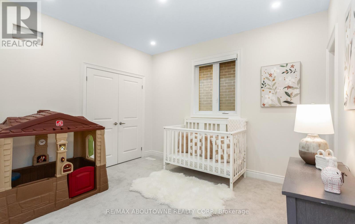
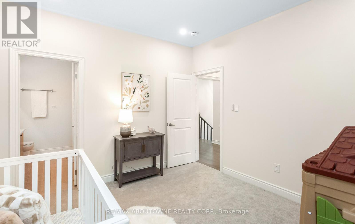
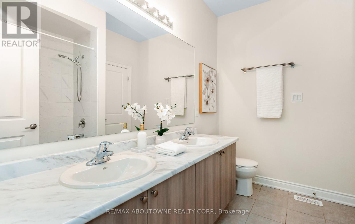
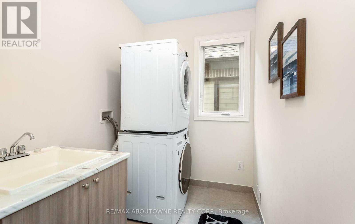
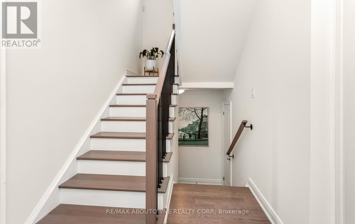
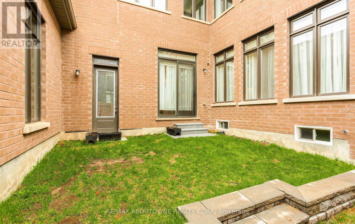
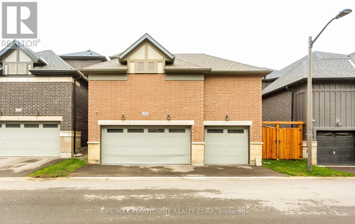
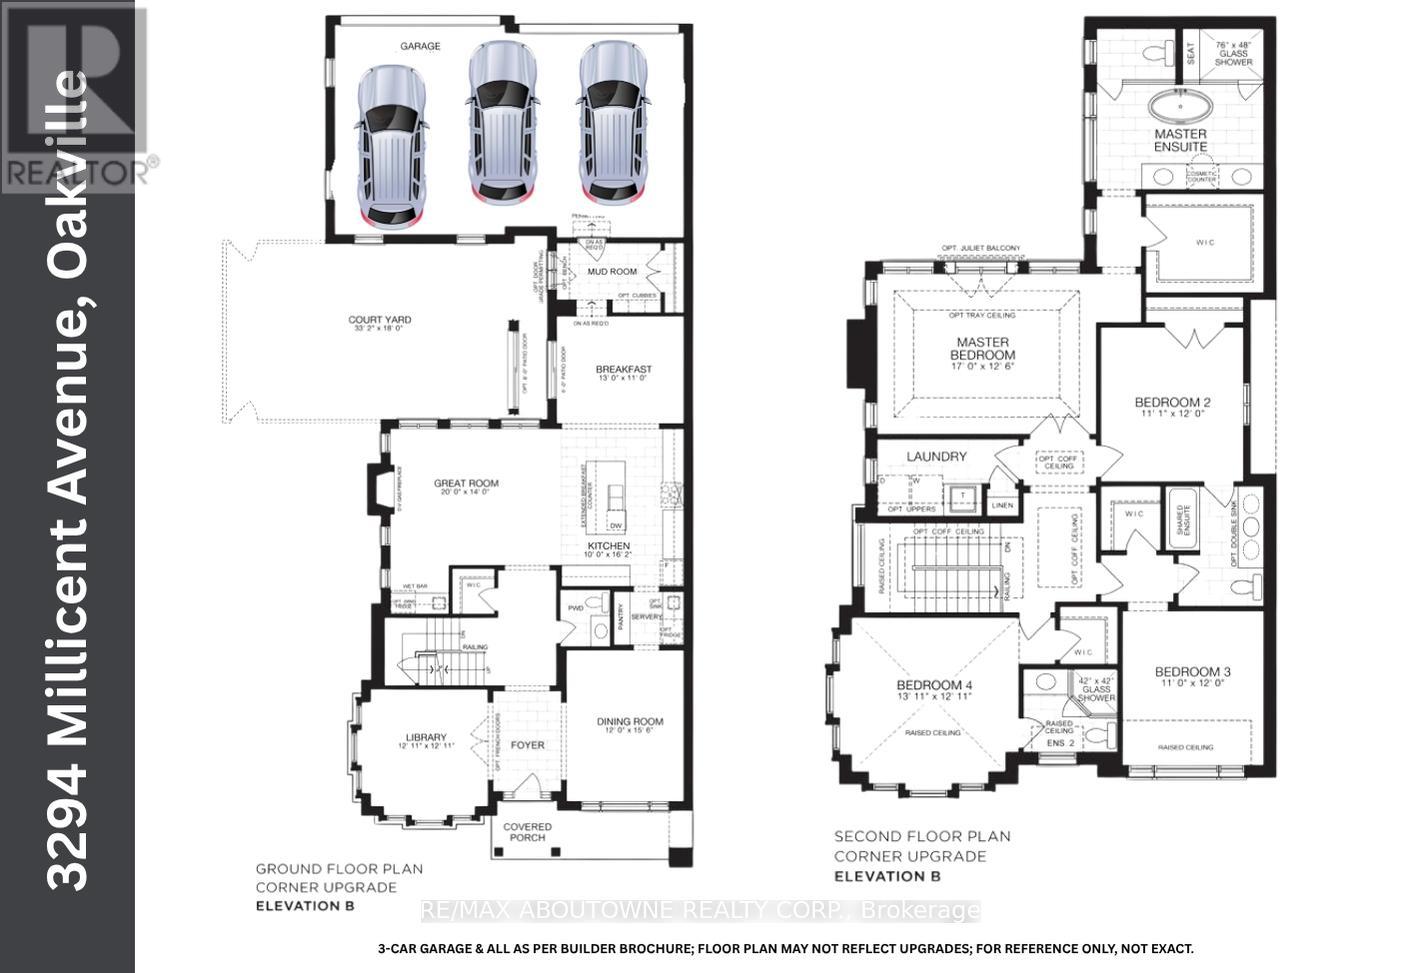
Welcome to this spacious and well-maintained home in Oakville's Uptown Core, located in the Seven Oaks community. This two-storey property offers over 3,100 sq. ft. of living space.The main floor features 10' ceilings, hardwood flooring, and a functional open-concept layout with a great room, breakfast area, and kitchen with granite countertops and a separate pantry. A main-floor den provides a flexible space for a home office or additional bedroom.Upstairs, there are four generously sized bedrooms and three bathrooms, including a primary bedroom with an ensuite and walk-in closet. A second-floor laundry room adds everyday convenience.Outside, enjoy a low-maintenance courtyard. Conveniently located within walking distance to schools, parks, and everyday amenities, with easy access to major highways. (id:60365)
Property Details
| MLS® Number | W13153144 |
| Property Type | Single Family |
| Community Name | 1008 - GO Glenorchy |
| EquipmentType | Air Conditioner, Water Heater, Water Softener |
| ParkingSpaceTotal | 5 |
| RentalEquipmentType | Air Conditioner, Water Heater, Water Softener |
Building
| BathroomTotal | 4 |
| BedroomsAboveGround | 4 |
| BedroomsBelowGround | 1 |
| BedroomsTotal | 5 |
| Age | 0 To 5 Years |
| Amenities | Fireplace(s) |
| Appliances | Blinds, Central Vacuum, Dryer, Stove, Washer, Refrigerator |
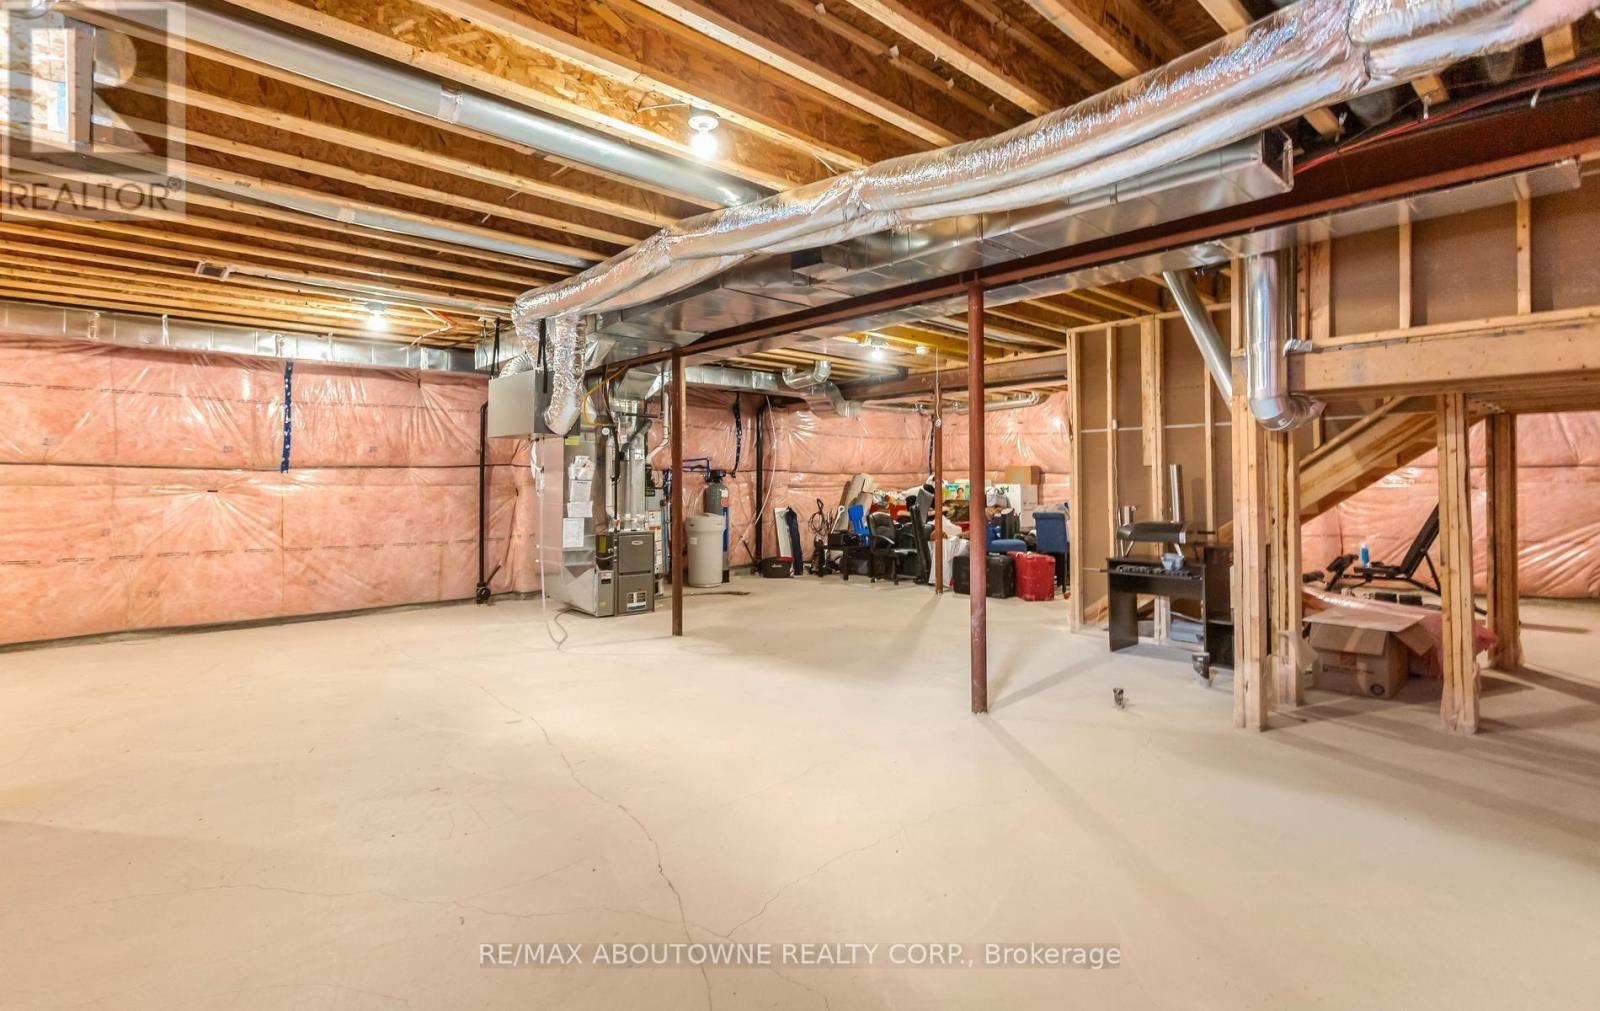
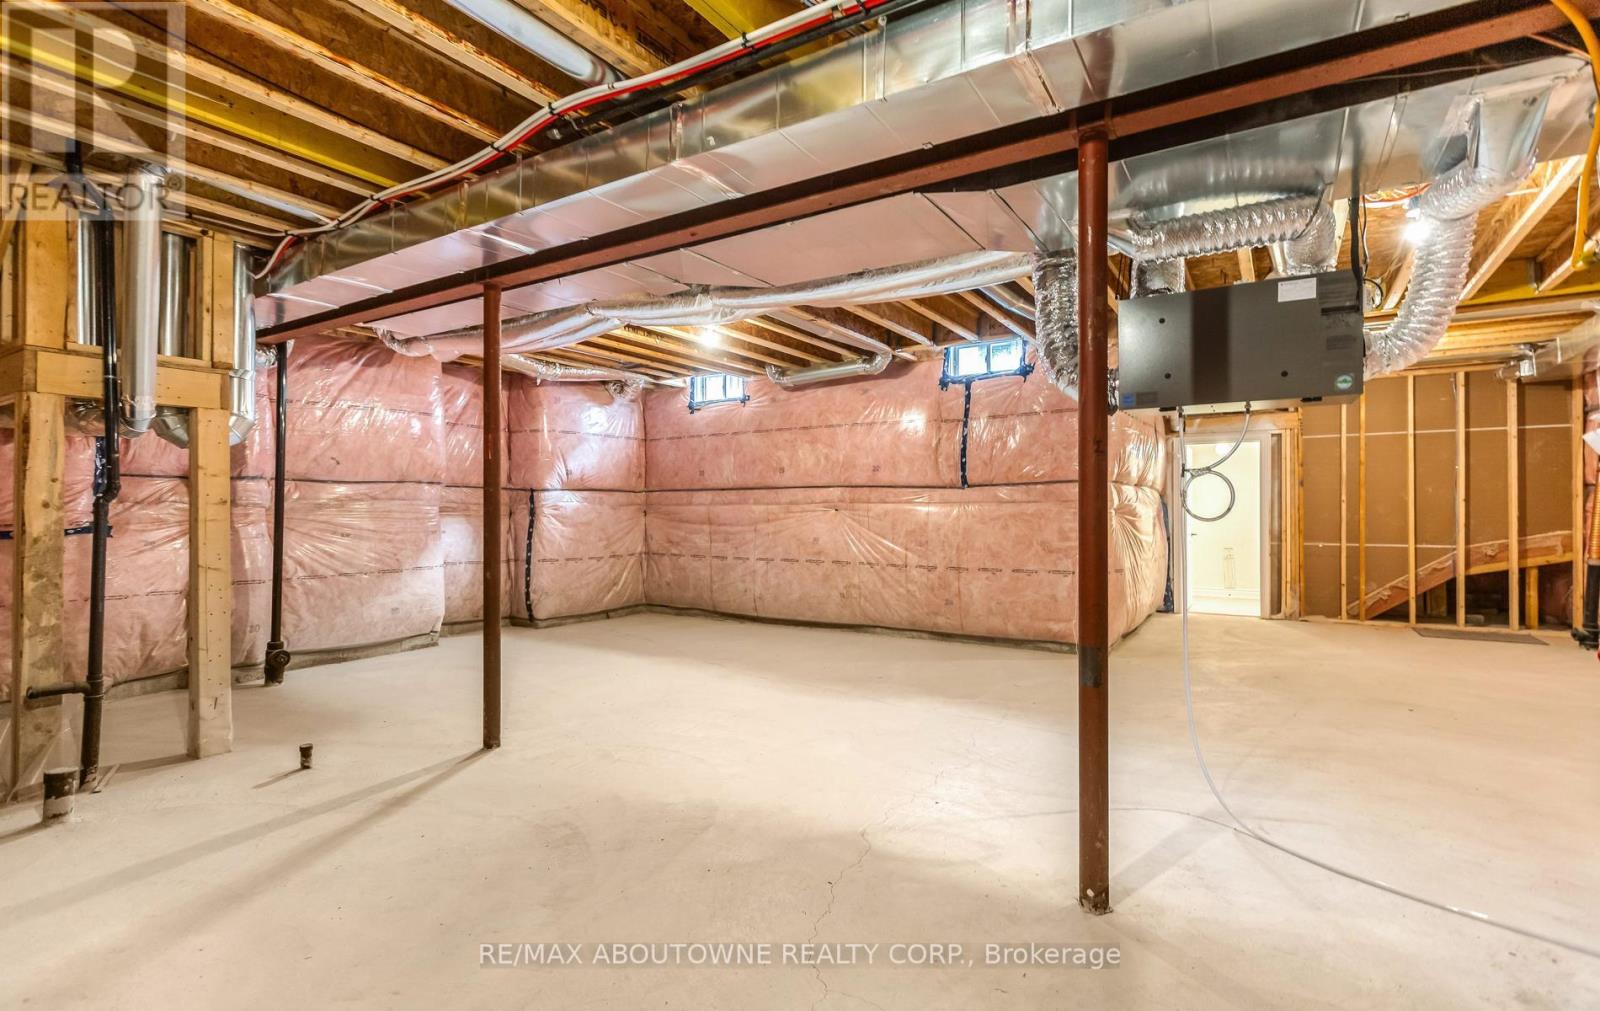
| BasementDevelopment | Unfinished |
| BasementFeatures | Separate Entrance |
| BasementType | Full, N/a, N/a (unfinished) |
| ConstructionStyleAttachment | Detached |
| CoolingType | Central Air Conditioning |
| ExteriorFinish | Brick, Stone |
| FireplacePresent | Yes |
| FlooringType | Hardwood |
| FoundationType | Concrete |
| HalfBathTotal | 1 |
| HeatingFuel | Natural Gas |
| HeatingType | Forced Air |
| StoriesTotal | 2 |
| SizeInterior | 3000 - 3500 Sqft |
| Type | House |
| UtilityWater | Municipal Water |
Parking
| Attached Garage | |
| Garage |
Land
| Acreage | No |
| Sewer | Sanitary Sewer |
| SizeDepth | 96 Ft |
| SizeFrontage | 38 Ft ,1 In |
| SizeIrregular | 38.1 X 96 Ft ; 93.92x38.12x98.79 X1.97x 36.47 Ft. |
| SizeTotalText | 38.1 X 96 Ft ; 93.92x38.12x98.79 X1.97x 36.47 Ft. |
Rooms
| Level | Type | Length | Width | Dimensions |
|---|---|---|---|---|
| Second Level | Primary Bedroom | 5.18 m | 3.66 m | 5.18 m x 3.66 m |
| Second Level | Bedroom 2 | 3.35 m | 3.66 m | 3.35 m x 3.66 m |
| Second Level | Bedroom 3 | 3.35 m | 3.96 m | 3.35 m x 3.96 m |
| Second Level | Bedroom 4 | 3.35 m | 3.66 m | 3.35 m x 3.66 m |
| Ground Level | Den | 3.05 m | 3.66 m | 3.05 m x 3.66 m |
| Ground Level | Great Room | 6.1 m | 4.27 m | 6.1 m x 4.27 m |
| Ground Level | Family Room | 3.66 m | 4.88 m | 3.66 m x 4.88 m |
| Ground Level | Kitchen | 3.05 m | 5.49 m | 3.05 m x 5.49 m |
| Ground Level | Dining Room | 3.66 m | 3.35 m | 3.66 m x 3.35 m |
Utilities
| Electricity | Available |
| Sewer | Available |
Mehul Patel
Broker
1235 North Service Rd W #100d
Oakville, Ontario L6M 3G5

The trademarks REALTOR®, REALTORS®, and the REALTOR® logo are controlled by The Canadian Real Estate Association (CREA) and identify real estate professionals who are members of CREA. The trademarks MLS®, Multiple Listing Service® and the associated logos are owned by The Canadian Real Estate Association (CREA) and identify the quality of services provided by real estate professionals who are members of CREA. The trademark DDF® is owned by The Canadian Real Estate Association (CREA) and identifies CREA's Data Distribution Facility (DDF®)
May 29 2026 07:48:49
Toronto Real Estate Board
RE/MAX Aboutowne Realty Corp.

© 2026 Proptech Realty Inc., Brokerage.