

701 - 2343 Khalsa Gate
Oakville, Ontario
Step into the unparalleled elegance and modern sophistication of NUVO, Oakville's newest condominium development, where luxury and comfort harmoniously blend to create the perfect living space. This stunning one-bedroom, one-bathroom unit is a rare gem, offering a desirable open concept floor plan. Boasting brand-new, never-lived-in construction, this unit is the epitome of contemporary living in one of Oakville's most sought-after neighbourhoods. The open-concept kitchen and living area make excellent use of space, creating a seamless flow that enhances both functionality and aesthetic appeal. The kitchen is a true highlight of the unit, featuring: Frigidaire stainless steel appliances, Granite countertops, Tile backsplash, a Breakfast nook, and room to add an island for those who desire additional counter and storage space, this unit offers the flexibility to create your dream kitchen setup. The spacious living area extends onto an oversized balcony that offers serene views of the courtyard and putting green, an ideal spot to unwind with a book or enjoy a quiet evening under the stars. Whether you're sipping coffee at sunrise or entertaining friends at sunset, this private outdoor space is sure to impress. As a resident, you will have access to a wide array of resort-style amenities, making every day feel like a vacation: Rooftop Lounge with Outdoor Pool, Hot Tub, and Spa; Car Wash Station; Dog Wash Station; State-of-the-Art Gym; Putting Green; Outdoor BBQ Area; Community Garden; Indoor Bike Storage; Party, Media, and Games Rooms. NUVOs prime location offers the perfect balance between urban convenience and natural beauty. Located in a vibrant and highly desirable area, residents will enjoy close proximity to top-tier amenities, green spaces, and essential services: Walking and Biking Trails; Oakville Trafalgar Hospital; and Local Shops and Restaurants. (id:60365)
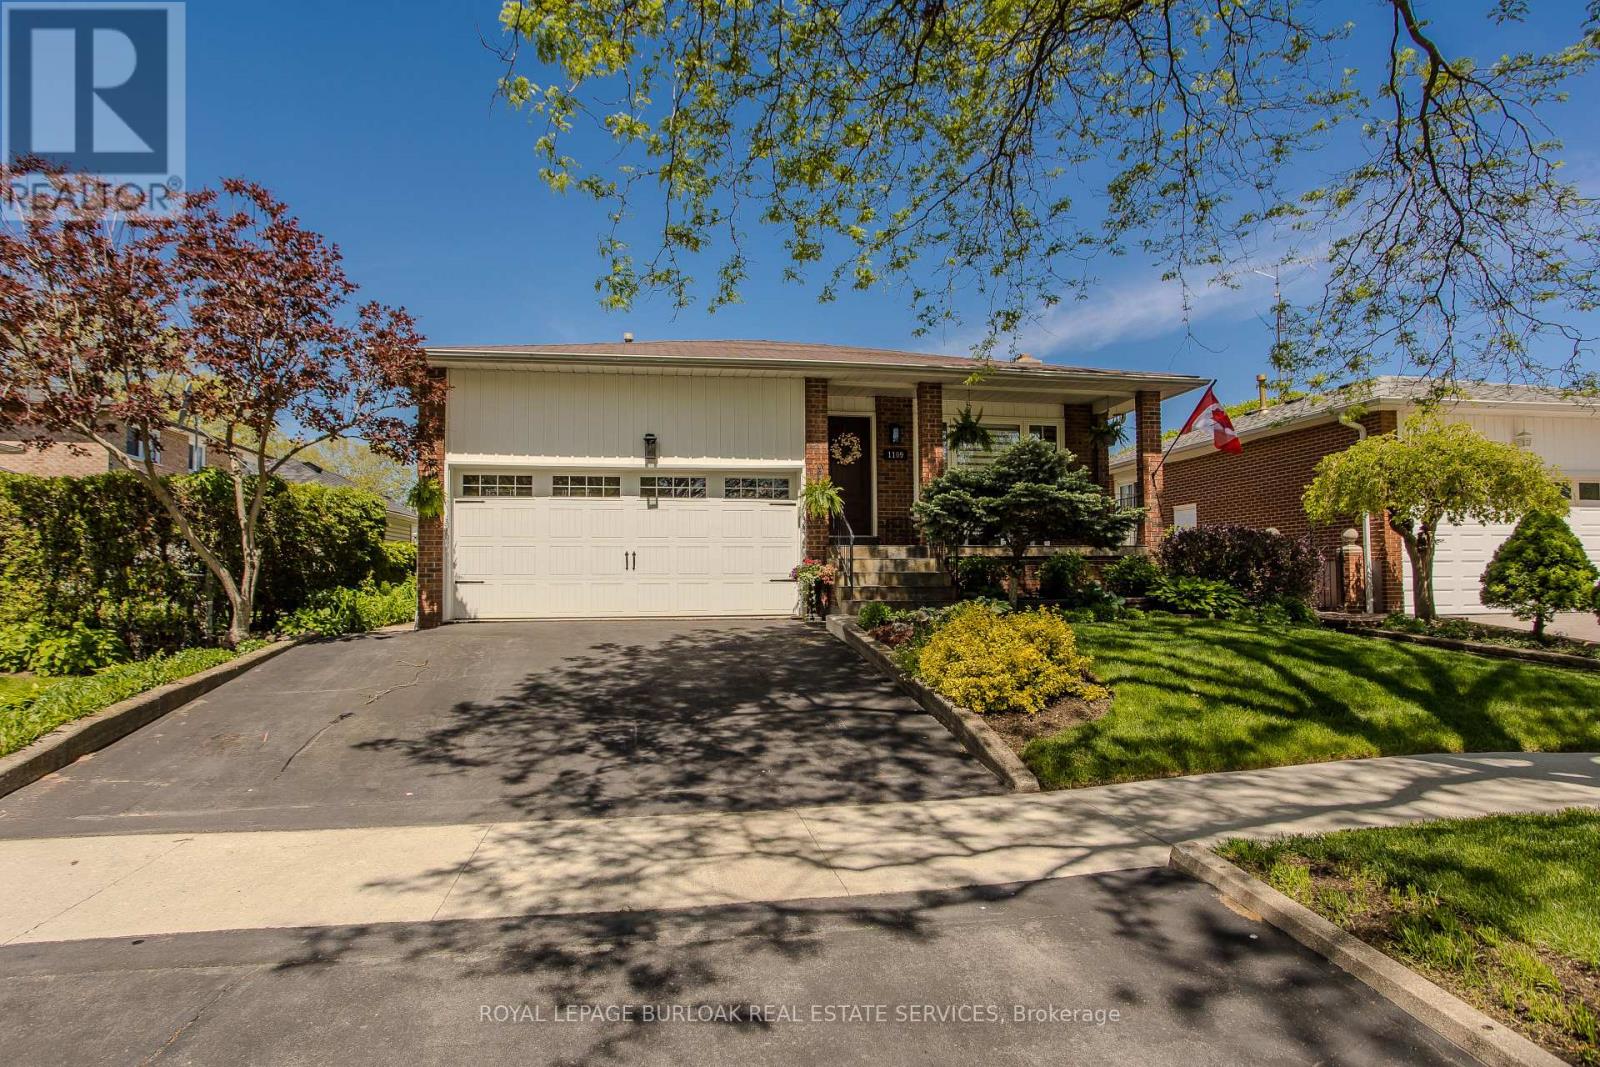
1109 Dowland Crescent
Burlington, Ontario
Meticulous 4 bed, 2 bath backsplit with a 16' x 32' kidney-shaped in-ground pool, ready for swim season with your own private backyard retreat. Located on a quiet crescent in Burlington's Aldershot Central community, this beautifully maintained home offers the perfect blend of comfort, functionality, and outdoor living. Surrounded by parks, schools, trails, shopping and dining, the location is ideal for growing families and everyday convenience. The welcoming exterior features professional landscaping, perennial gardens, a double garage and parking for 2 vehicles. Inside, thoughtful design details and custom accents create a warm and refined atmosphere throughout. The bright principal living and dining areas feature hardwood flooring, abundant natural light and a gas fireplace, creating inviting spaces to gather and entertain. The beautifully updated eat-in kitchen showcases custom cabinetry with soft-close drawers, granite countertops, granite backsplash, pantry storage, pots and pans drawers, stainless steel appliances, crown moulding, and luxury vinyl flooring, all designed with both style and functionality in mind. The primary bedroom features hardwood flooring and dual closets, while additional bedrooms provide flexibility for family, guests, or a home office. The main bathroom offers double sinks, a whirlpool tub, and a tub/shower combination. The lower level extends the living space with a cozy family room featuring a wood-burning fireplace and direct walkout access to the backyard retreat, while the fully finished basement offers additional recreation space and rough-in for a future wet bar. Step outside to your private backyard escape featuring a fully fenced yard, patio area, gas BBQ hookup, mature landscaping, and an in-ground pool creating the perfect setting for summer entertaining and relaxing evenings at home. This home is a complete package offering style, comfort, and exceptional indoor-outdoor living. (id:60365)
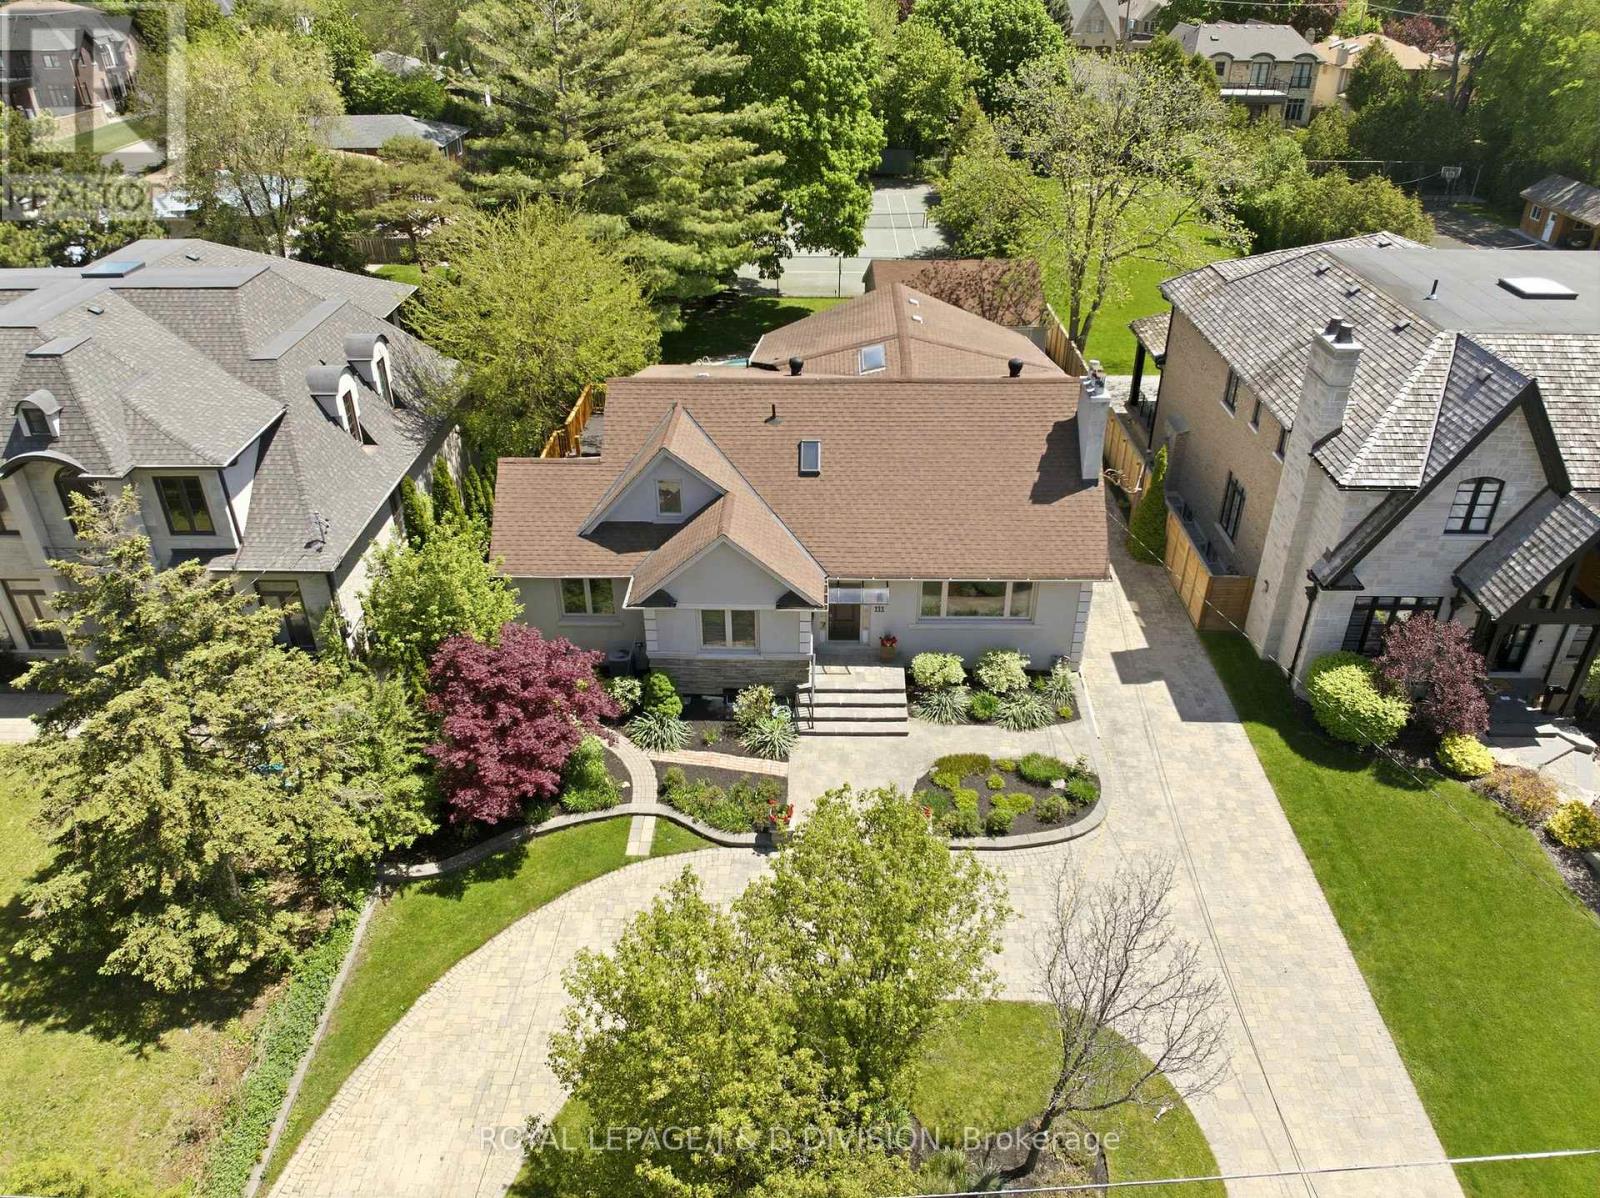
111 Warwood Road
Toronto, Ontario
Located in Islington City Centre West, this expansive 5+2 bedroom, 5 bathroom family home sits on an extraordinary 73 x 300 foot lot complete with a swimming pool and a rare USTA Certified clay tennis court - creating a true private retreat in the city. Thoughtfully designed for growing or multi-generational families, the lower level includes a separate entrance, second kitchen, recreation room, and two additional bedrooms, ideal for a nanny suite or accessory apartment. A circular drive, landscaped gardens, and detached double garage create a welcoming first impression. Inside, large principal rooms, hardwood floors, and oversized windows fill the home with warmth and natural light. The elegant living room features a beautiful stone fireplace, while the dining room is perfectly sized for family gatherings. At the heart of the home is the spacious kitchen with wood shaker cabinetry, granite counters, stainless steel appliances including double ovens, and a large breakfast island. Overlooking the backyard pool, the kitchen opens to the family room, creating an inviting space for everyday living. A main floor office and guest bedroom beside a full bathroom offer ideal space for in-laws or visiting family. Upstairs, the generous primary suite features a wall of closets and 5-piece ensuite with double sinks, jacuzzi tub, and shower. Two additional bedrooms plus a flexible family room open onto a large deck overlooking the pool. The bright lower level offers above-grade windows, bedrooms, an office, recreation room, eat-in kitchen, laundry, and ample storage. Outside, enjoy the stone patio surrounding the kidney-shaped pool and your own private clay tennis court - a truly rare feature for family living. Conveniently located near parks, excellent schools (like Karen Kane/Etobicoke School for the Arts), Kipling Station, Hwy 427, Pearson Airport, and downtown Toronto, this is an exceptional opportunity to enjoy space, privacy, and convenience in one remarkable family home. (id:60365)
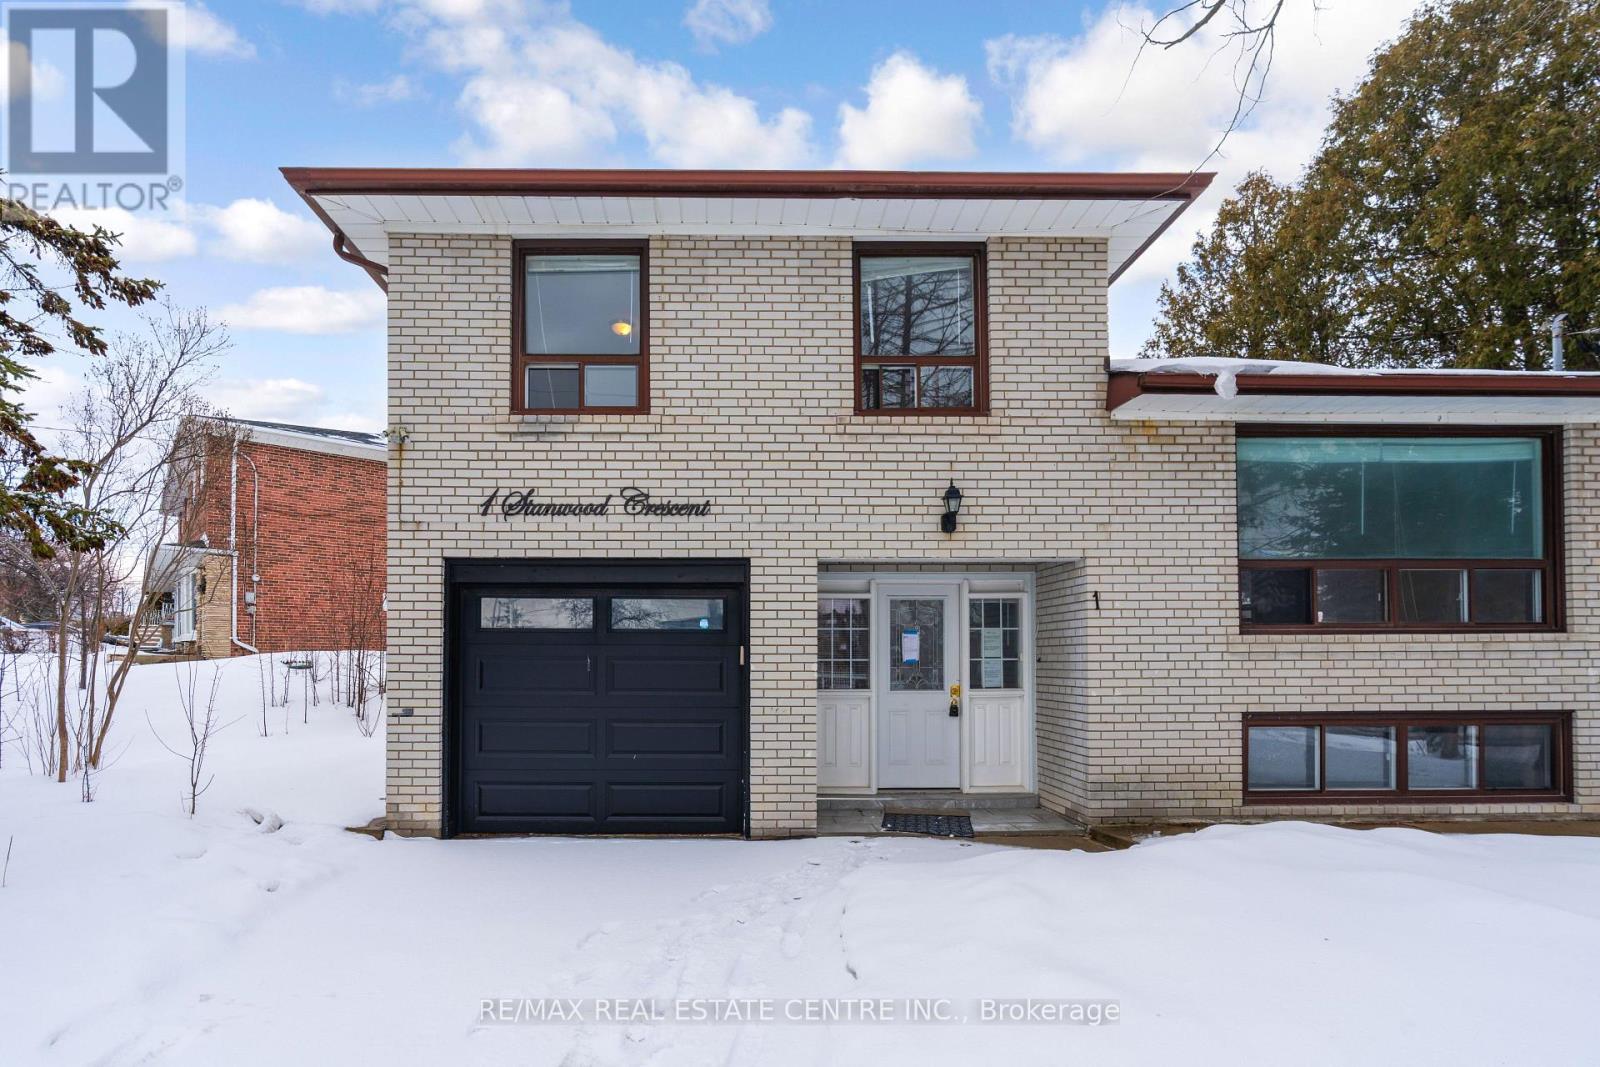
1 Stanwood Crescent
Toronto, Ontario
Welcome to 1 Stanwood Cres, Situated on a premium lot, this 4-level side-split- offered in as-is condition. It presents an excellent opportunity for both investors and end users. Major improvements were completed in 2022,. The finished basement (2019) includes its own kitchen and bathroom, making it well-suited for rental income or multi-generational living. Further upgrades feature newer light fixtures, exterior doors, and a contemporary garage door. Ideally located within walking distance to the future LRT and close to schools, parks, TTC, and Hwy 400, this home offers strong investment potential. (id:60365)
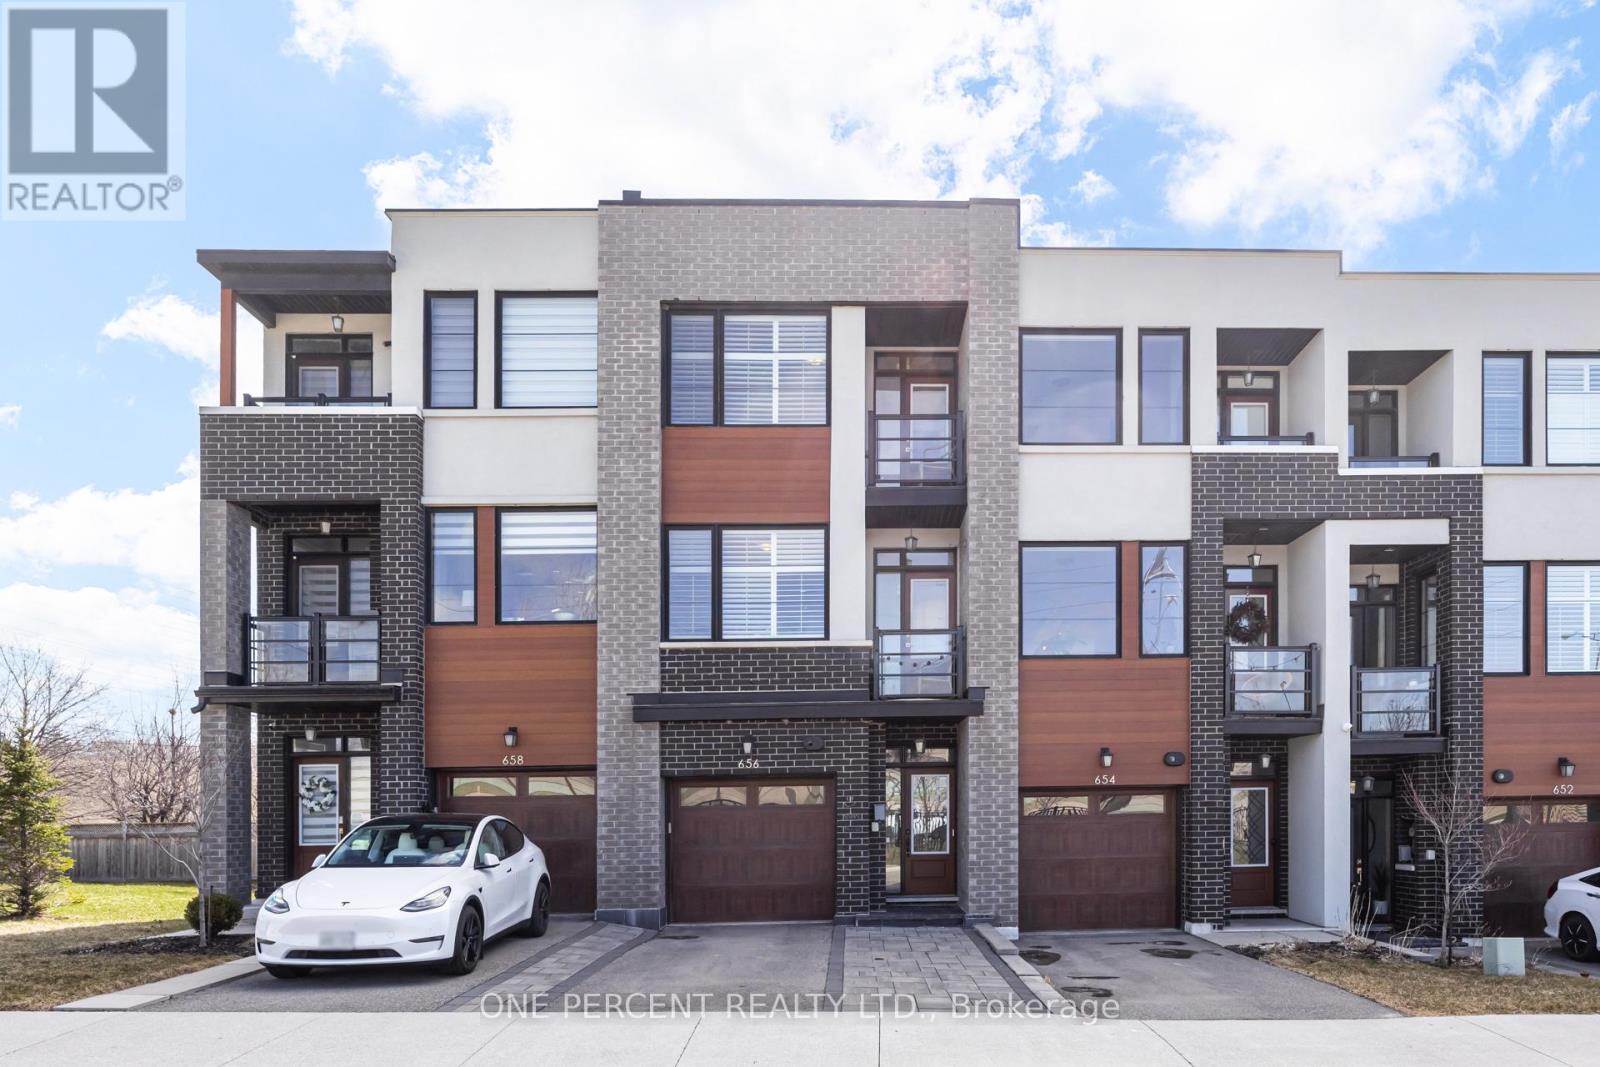
656 Tupelo Court
Mississauga, Ontario
Welcome to 656 Tupelo Crt - Aka Mod Townes! A Stunning Townhouse 2000+ Sf Townhome (2322 sf Incl Finished Bsmnt as per builder plan) Nestled In The Highly Coveted Mineola Neighbourhood, Offering A Perfect Blend Of Modern Sophistication With 3+1 Bed - 4 Bath In The Stylish Mod Townes Community. This Very Bright Home Is Filled With Abundant Natural Sunlight And Features 9-Foot Smooth Ceilings, Designer Finishes, Hardwood Flooring, California Shutters, And Multiple Balconies Throughout.The Main Living Level Showcases A Huge Central Open-Concept Kitchen That Is A True Entertainer's Dream, Complete With Frigidaire Professional Series Stainless Steel Appliances, Quartz Countertops, A Stylish Backsplash, And A Large Centre Island With Breakfast Bar. The Spacious Family And Dining Areas Flow Seamlessly And Are Enhanced By Two Private Balconies.The Upper Level Features Two Generously Sized Bedrooms - The Primary Suite Is A Luxurious Retreat With A Large Walk-In Closet And A 5-Piece Ensuite Featuring Quartz Counters, Double Sinks, And A Glass Shower Enclosure. The Second Bedroom Feels Like A Second Primary, Offering Its Own Walk-In Closet, Private Balcony, And 4-Piece Ensuite. Highlighted Is The Rare Main Floor Third Bedroom - Ideal For Those Who Prefer To Not Take Stairs To Their Bedroom! It also Features Hardwood Flooring And A Walk-Out To A Private Fenced Backyard With Deck And Interlocking, Along With A Convenient 3-Piece Bath Just Steps Away.The Finished Basement Adds Incredible Flexibility And Can Be Used As A Recreation Room Or 4th Bedroom, Complete With Vinyl Flooring And A Large Storage Area. An Oversized Deep Garage Provides Extra Storage Space.Parking Includes 1 Garage Space And 1 Driveway Space, With Visitor Parking Conveniently Located Just Steps Across The Laneway. This Incredible Location Is Minutes From QEW, Port Credit, The Lakefront, Square One, Transit, And Only A Short Drive To UTM, Downtown Toronto & Pearson Airport! (id:60365)
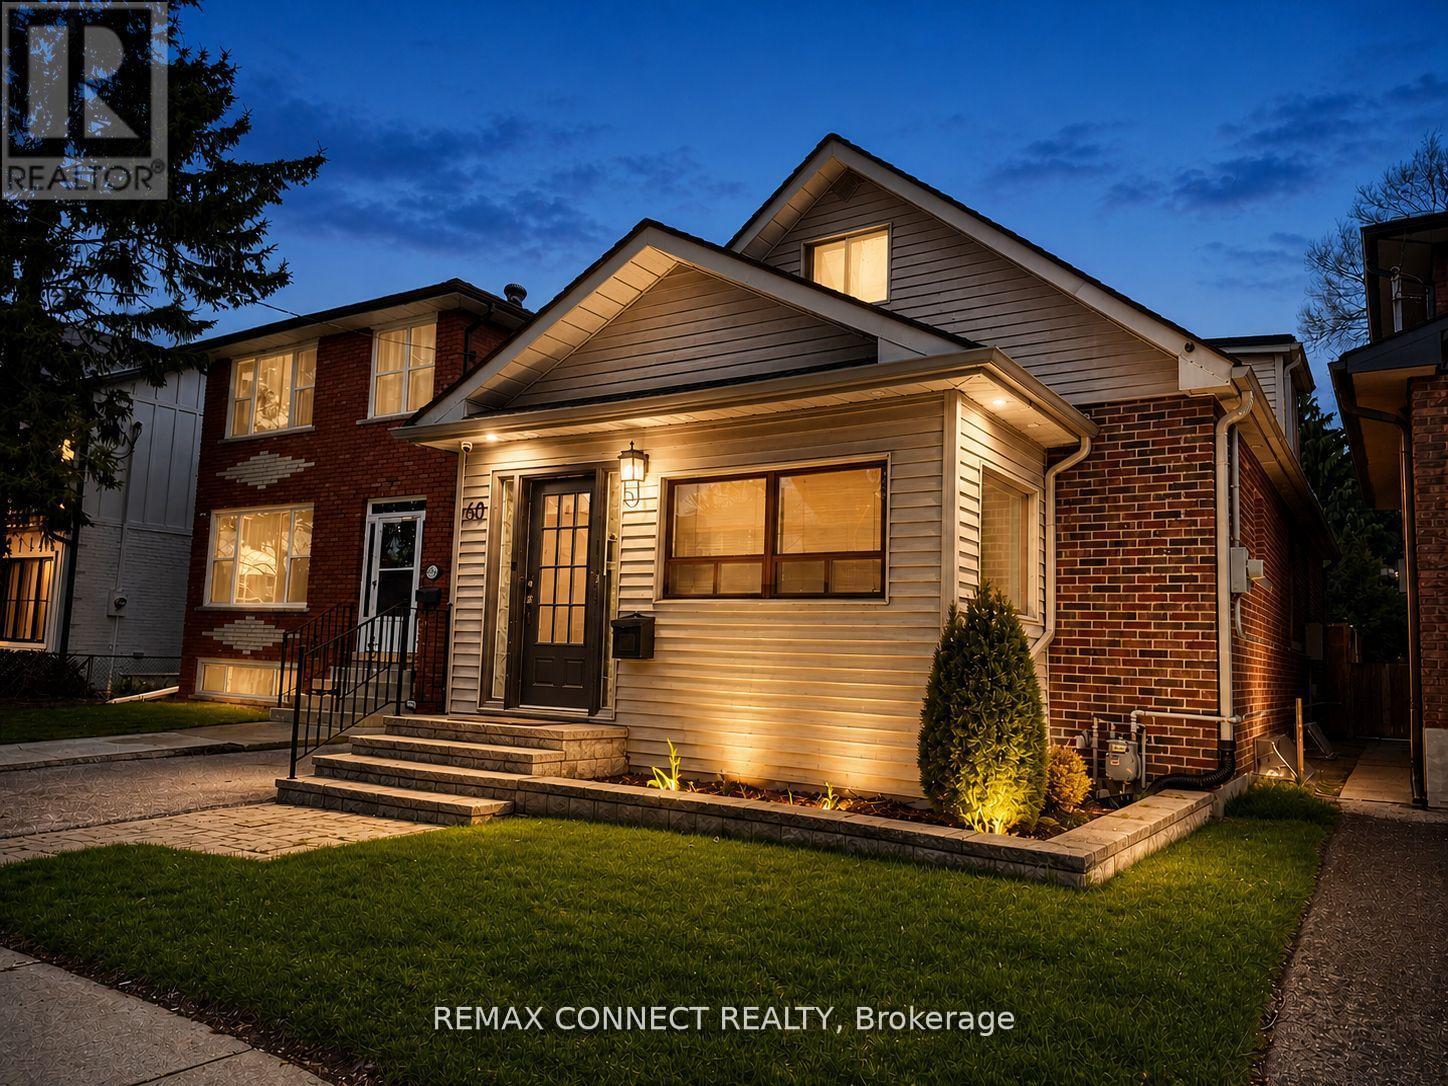
60 Woodbury Road
Toronto, Ontario
High Demand Area + fully updated home!! Second bedroom has bright window & closet! Teens or family can enjoy fully finished lower with huge great room, office, modern bath & full bedroom& laundry. Functions & feels much larger than it looks with over 1500 square feet of living space. Rarely found in the area this home has been beautifully updated to modern standards with luxury finishes! Enjoy this move-in-ready home thoughtfully updated with care & attention to detail. Updated finishes are found throughout most rooms, creating a fresh and contemporary living space. Modern large sunny kitchen + breakfast area + French doors that walk-out to patio. Lots of counter space + ample cabinetry. Open concept living + dining area + main floor bath. The covered & insulated front porch sunroom acts as a bonus space to sit & enjoy your morning coffee. Potential to build a huge Primary suite over the kitchen. Enjoy a private backyard complete with a deck and plenty of space for entertaining or to host family BBQs and outdoor gatherings. Detached garage + ample parking. Quiet treelined street. Located in the heart of Alderwood, one of Toronto's most desirable west-end communities, this home offers convenient access to GO transit, & quick connections to the Gardiner Expressway, Highway 427, and Highway 401.Enjoy life in Mimico, just steps to Etobicoke Valley Park with baseball diamonds, a playground and scenic creekside trails. Walk or bike to the Lake! Top ranked schools include St. Ambrose CS & Sir John Beck & Father John Redmond. Amenities abound with Alderwood Library, Sir Adam Beck Community Centre, Marie Curtis Park & Dance & Gymnastics centres. Shop nearby at Sherway Gardens, Alderwood Plaza Significant upgrades include interior and exterior basement waterproofing (no structural work involved), insulation improvements, a remodeled staircase, and a sump pump. (id:60365)
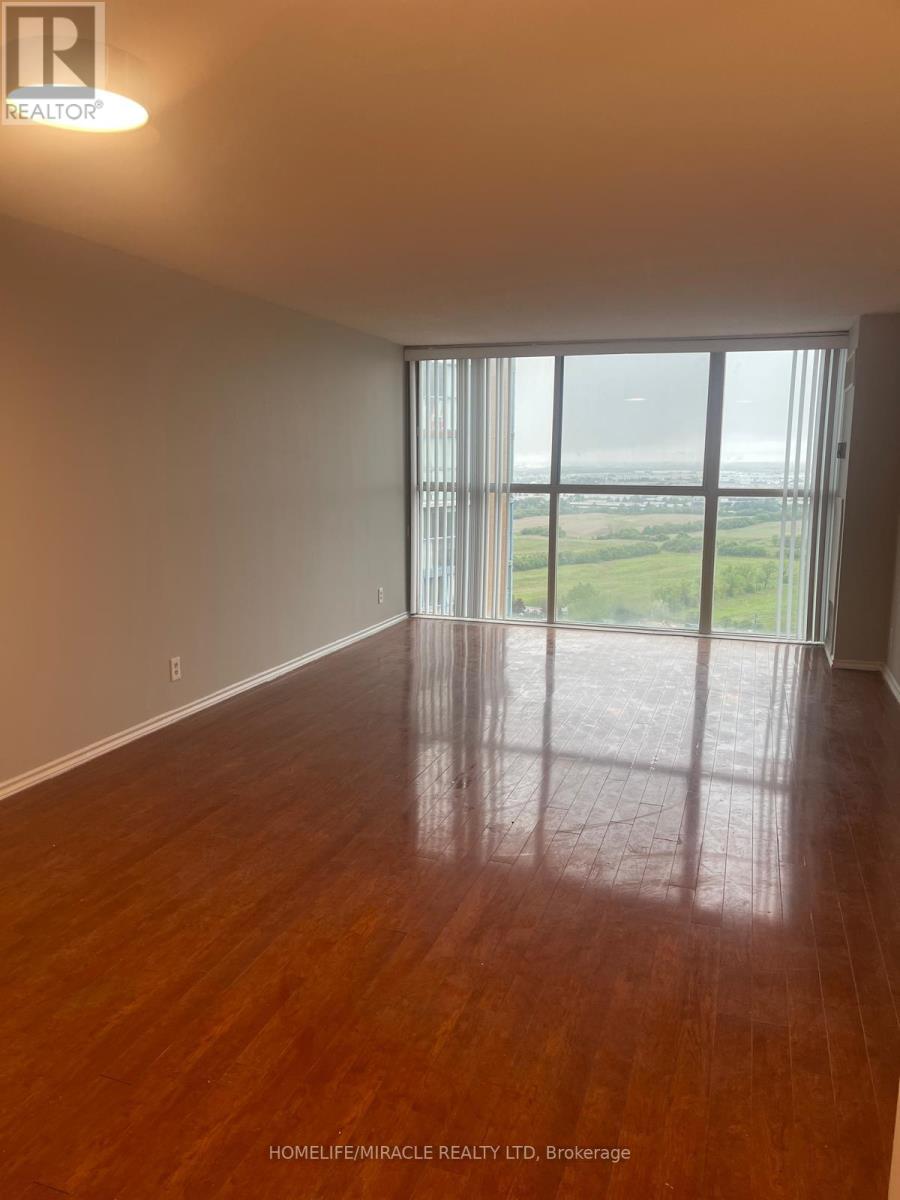
2315 - 35 Trailwood Drive
Mississauga, Ontario
Bright newly renovated bright spacious condo, meticulously renovated, spacious condo, open concept living and dining areas with natural light. The two generously sized bedrooms provide plenty of space. Renovated kitchen featuring sleek stainless-steel fridge and dishwasher. Newly painted. Steps to shopping centers, community facilities, libraries, parks, cafes, and much more. Easy access to major highways and public transportation, including the GO station, making travel throughout the GTA a breeze. Newly renovated washrooms. (id:60365)
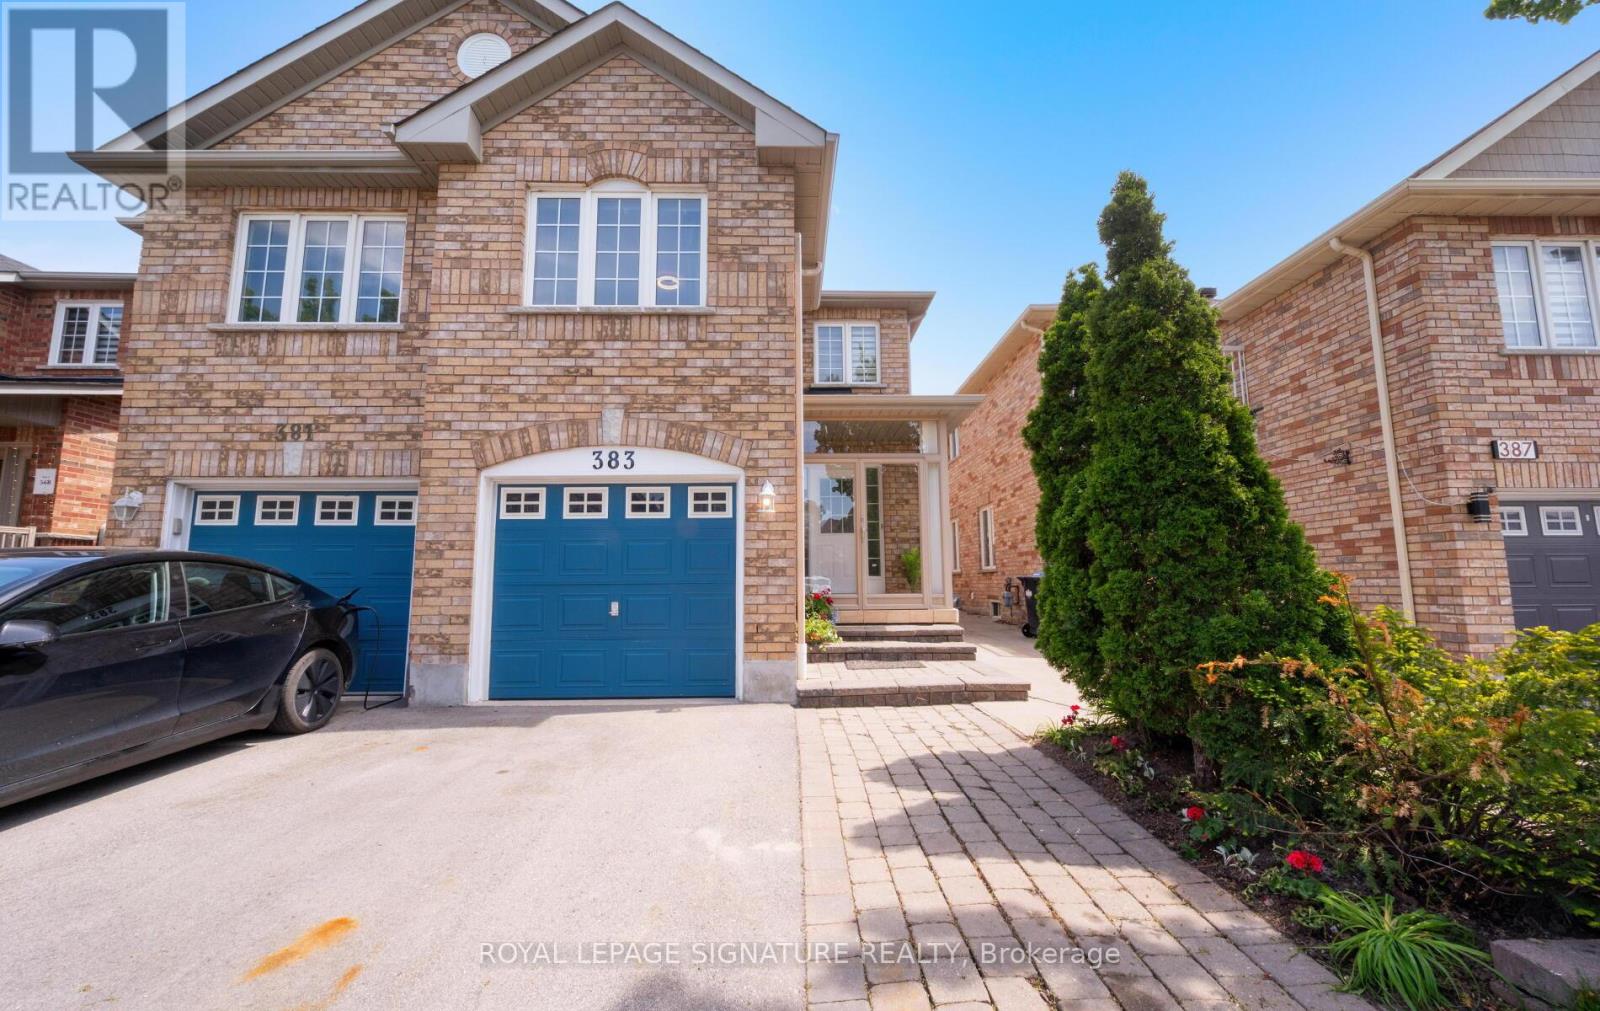
383 Krotone Crescent
Mississauga, Ontario
Welcome to this beautifully updated home in the highly sought-after Meadowvale Village community! Featuring a bright open-concept layout, this freshly painted home (2026) offers stylish new flooring (2026) throughout the main floor and a professionally designed kitchen perfect for both everyday living and entertaining. Boasting 3 plus 1 spacious bedrooms, 2.5 plus 1 bathrooms, and a unique upper-level family room, this home provides exceptional space and flexibility for growing families. The finished basement adds even more living and entertainment space by having a bedroom and a full bathroom. Enjoy the convenience of parking for up to 5 vehicles - perfect for large families and guests. Recent upgrades include all new smoke and carbon monoxide detectors, plus a newer furnace (2023) for added comfort and peace of mind. Ideally located just minutes to Highways 401 and 407 and 410, this home offers excellent commuter access while being surrounded by schools, parks, shopping, restaurants, and everyday amenities in a desirable family-friendly neighbourhood. A fantastic move-in ready opportunity you won't want to miss! Note - the backyard is edited (lawn and fence). The owner has power washed the fence and contacted a lawn maintenance company who put grass seeds and do weed control. (id:60365)
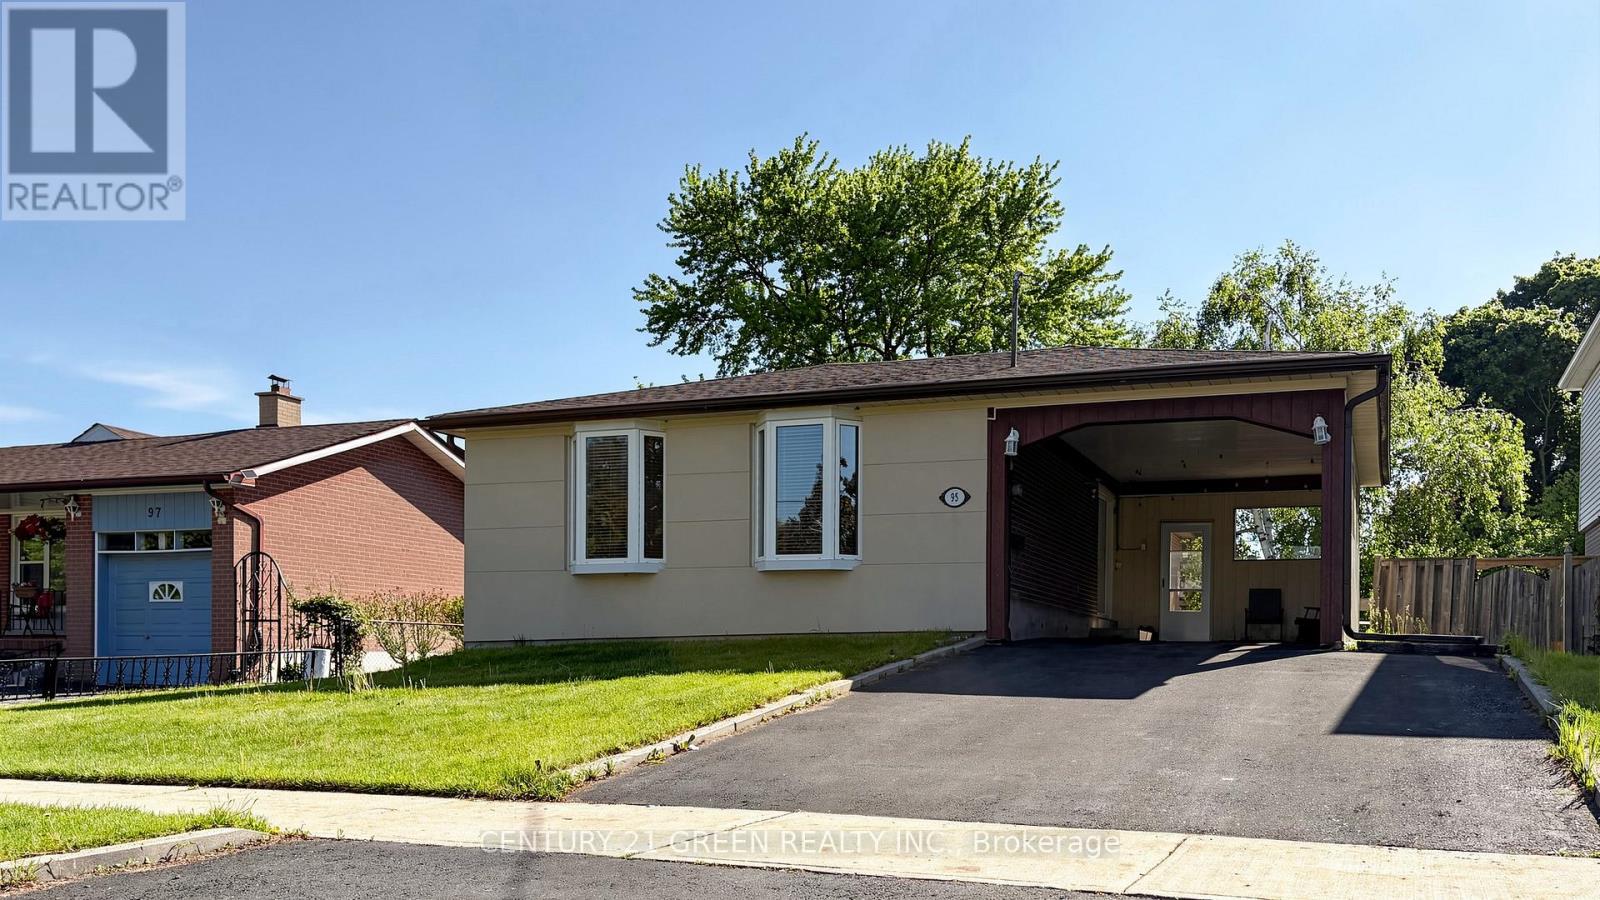
95 Kearney Drive
Toronto, Ontario
Welcome to 95 Kearney Drive, a charming 3-bedroom detached bungalow with a finished 1-bedroom basement apartment featuring a separate entrance. Situated on a generous 50 x 110 ft lot in one of Etobicoke's most desirable communities, this well-maintained home offers exceptional space, comfort, and convenience. The functional main-floor layout features a bright and spacious living and dining area, fresh paint throughout, and carpet-free flooring across the entire home. The finished basement provides excellent potential for extended family living or rental income. Outside, enjoy a huge private driveway with ample parking. Ideally located just steps from TTC transit, parks, and schools, with quick and easy access to Highways 401 and 427 making commuting across the GTA effortless. A fantastic opportunity for families, investors, or anyone looking to own in a prime Etobicoke location. (id:60365)
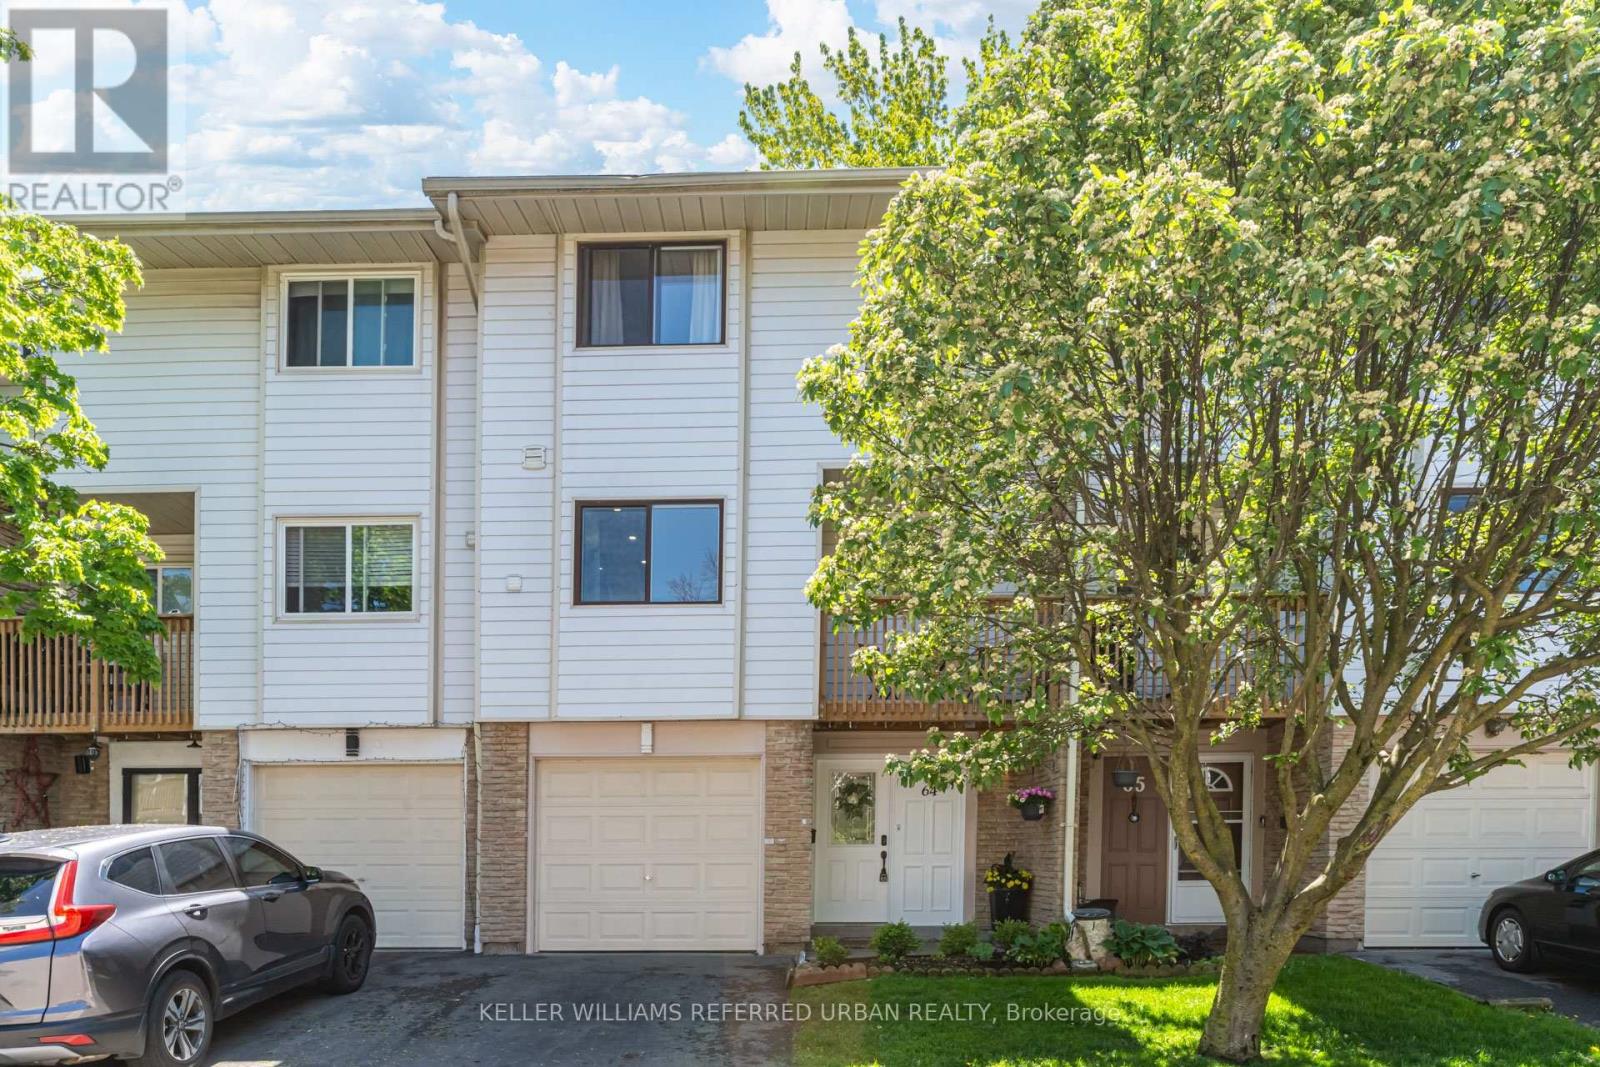
6540 Falconer Drive
Mississauga, Ontario
Beautifully updated and immaculately maintained three-level townhouse with built-in garage in the highly desirable Streetsville neighbourhood of Mississauga. Known as the "Village in the City," Streetsville offers a rare blend of tight-knit small-town charm,walkability, and big-city conveniences, making it one of the city's most family-friendly communities.This move-in ready townhome offers three spacious bedrooms plus a separate walk-out bedroom/living area on the main floor,three updated bathrooms, a brand new kitchen, fresh paint throughout, ensuite laundry, a private fenced yard, a walk-out balcony from the kitchen -perfect for your morning coffee, a built-in garage plus additional driveway parking, and stylish modern finishes throughout. There's truly nothing to do but move in and enjoy! The condo offers an outdoor pool and recreation centre.Townhouse 64 is ideally located near some of Streetsville's most loved outdoor spaces, including Streetsville Memorial Park (10min drive) with its soccer fields, baseball diamond, tennis court, outdoor pool, and community centre, as well as the scenic Culham Trail, perfect for family bike rides, jogging, and peaceful walks along the river. Even closer are Riverrun Park and PineCliff Park (3 min drive) two natural escapes along the Credit River with beautiful scenery and walking trails; a beautiful piece of nature in the city! Enjoy the vibrant village atmosphere with charming shops, cafés, restaurants, parks, and everyday amenities all close by. Note: water, internet, grounds upkeep, windows, roof, siding, fence, snow removal, community pool/recreation/party room, visitor parking, some building insurance, property management are covered in maintenance fees. (id:60365)
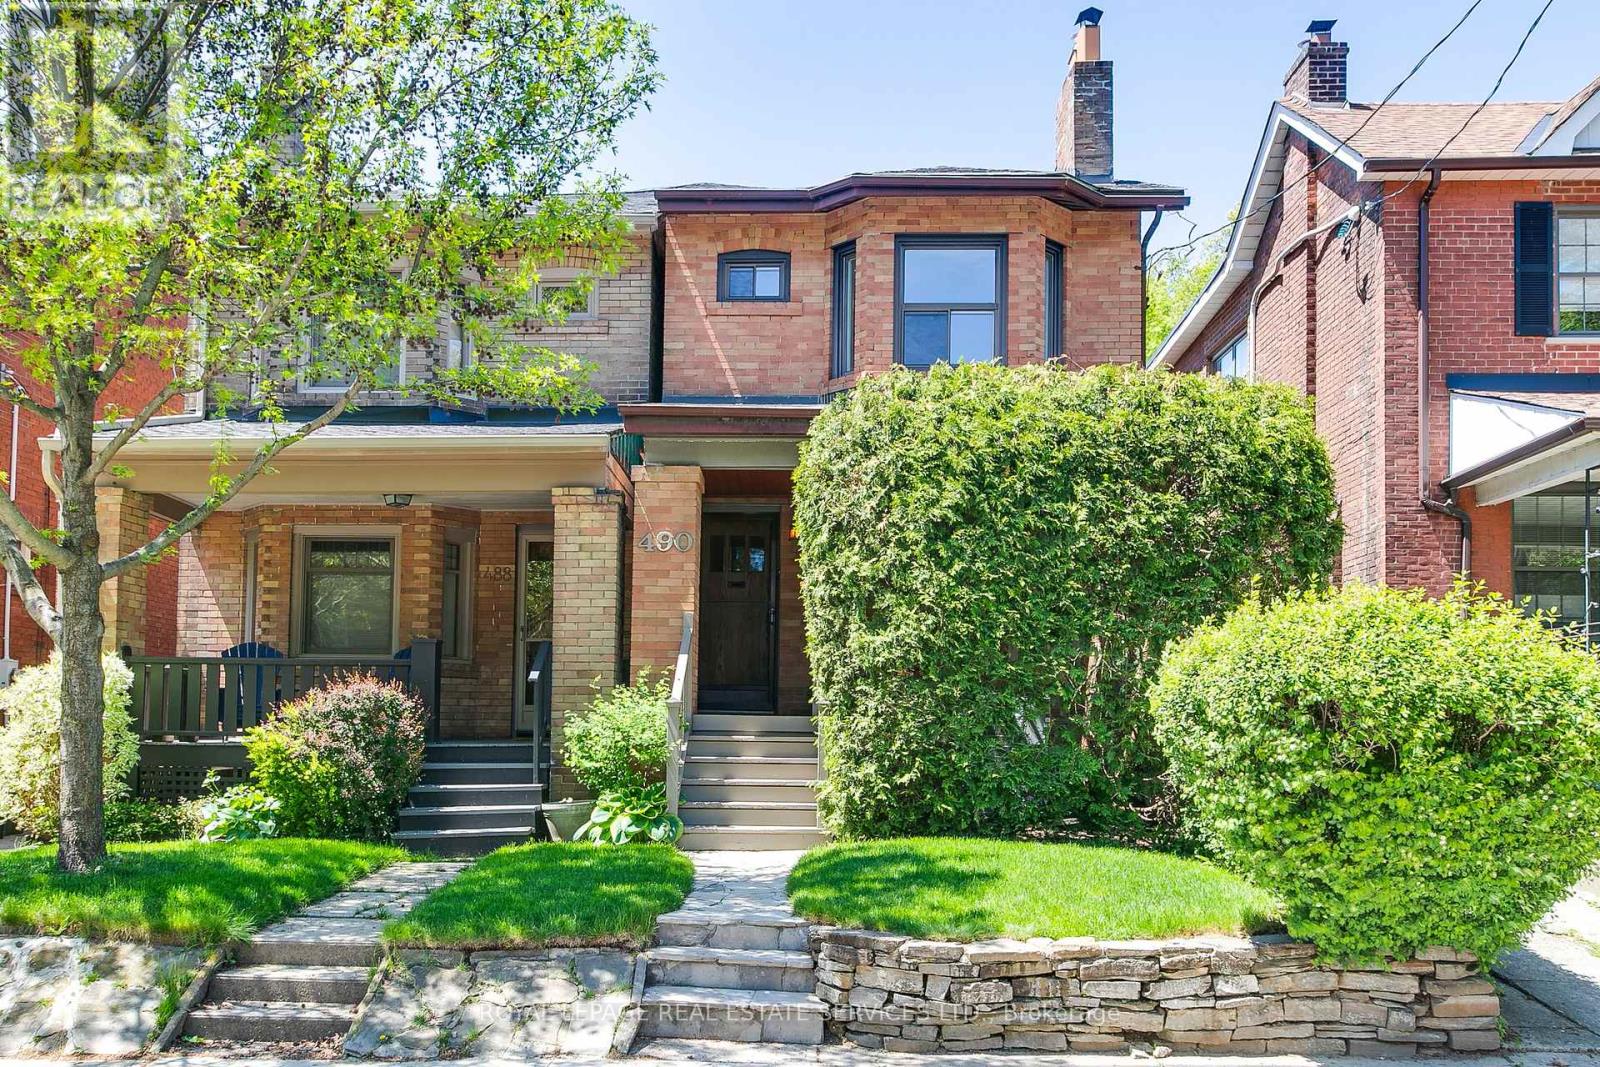
490 Willard Avenue
Toronto, Ontario
Exceptional Opportunity In Highly Desirable Bloor West Village! Welcome To This Charming 3 Bedroom, 2 Bathroom Home Nestled In One Of The City's Most Sought-After Neighborhoods. Perfectly Livable Today While Offering Endless Potential For The Future, This Property Is An Incredible Opportunity To Create Your Dream Home Exactly The Way You Want. Step Inside To Discover A Classic, Functional Layout Featuring Average-Sized Rooms That Provide A Cozy And Intimate Feel. The Home Is Brimming With Unique, Vintage Character And Quirky Architectural Details That Give It A One-Of-A-Kind Personality You Won't Find In Cooke-Cutter Builds. The Property Has Solid Bones And Unbeatable Location That Make This An Investment In Your Lifestyle All While Building Equity In A Premium Area. Some Highlights: Electrical Upgrade to 200 amps (2011), Flat Ceilings With Pot Lights (2011), Natural Gas Fireplace & Mantle (2011), Ebony Pre-Engineered Hardwood Floors (2011), Daikin Furnace (2024), Asphalt Shingles (2021), Hot Water Tank (2026), Wired Smoke Alarm and Carbon Monoxide Detectors. Laneway Access To Detached Single Car Garage, Much Potential! Located Just Minutes From Top-Rated Schools, Vibrant Local Dining, And Convenient Transit, This Home Offers The Perfect Blend Of Community And Potential. Don't Miss Your Chance To Secure A Foothold In This Popular Neighborhood. (id:60365)
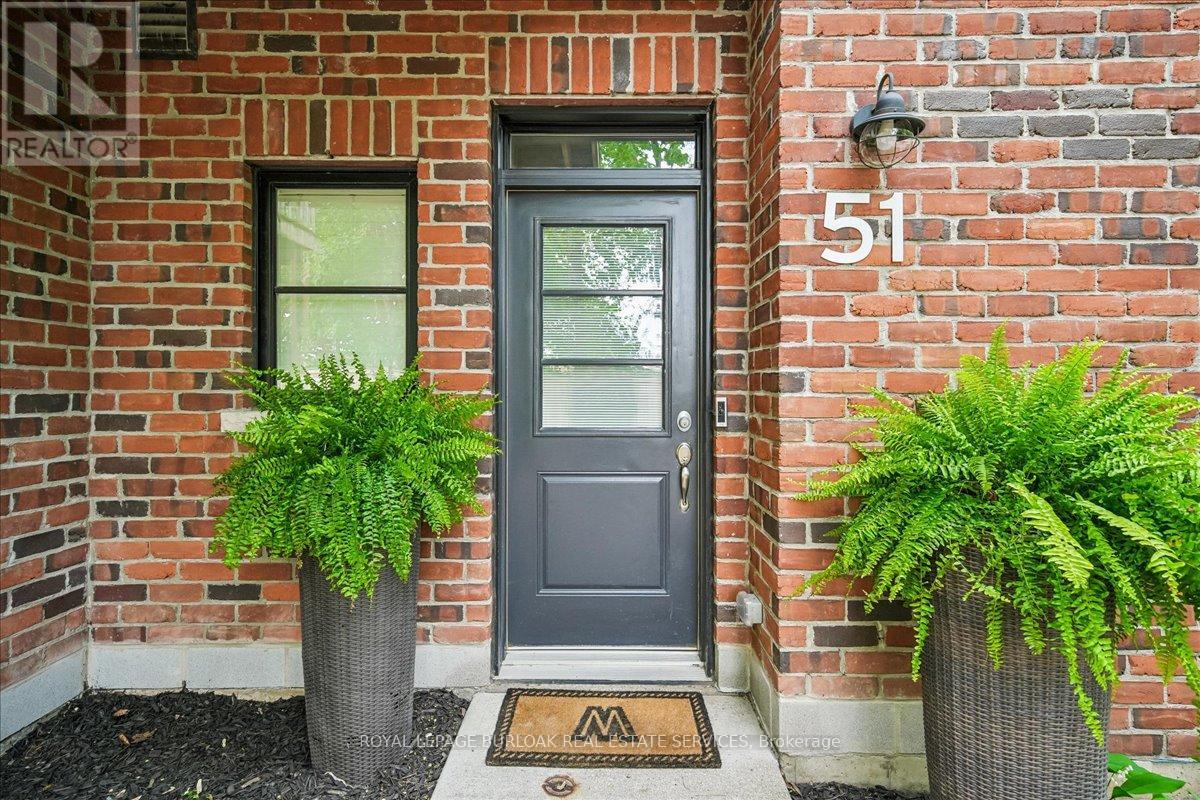
51 - 70 Plains Road W
Burlington, Ontario
Welcome to stylish, low-maintenance living in the heart of Aldershot. This beautifully updated 2-bedroom, 1.5-bathroom townhome offers 1,222 sq ft of thoughtfully designed space perfect for young professionals, first-time buyers, or downsizers looking for comfort, convenience, and lifestyle all in one. Located in South Burlington, you're just steps to cafés, restaurants, shopping, parks, and everyday essentials, with quick highway access and the GO Station nearby for an easy commute. Spend weekends exploring Burlington's waterfront, local trails, or the beautiful Royal Botanical Gardens only minutes away. Inside, the bright open-concept main level is designed for modern living and entertaining. Hardwood flooring adds warmth throughout, while the updated kitchen featuring quartz countertops, a waterfall island, stylish backsplash, under-cabinet lighting, and stainless steel appliances. The spacious living room offers plenty of room to relax or host friends, complete with a walkout to a private balcony perfect for morning coffee or summer evenings outdoors. Upstairs, you'll find two spacious bedrooms with durable laminate flooring. The sun-filled primary bedroom includes large windows and closet space, while the second bedroom offers flexibility for guests, a nursery, or a work-from-home office with its own private Juliet balcony. A modern 4-piecebathroom completes the upper level. This well-maintained complex includes visitor parking, BBQ-friendly living, and designated parking. With modern finishes, functional living across three levels, and an unbeatable Burlington location, this turnkey home is the perfect place to put down roots and enjoy everything Aldershot has to offer. (id:60365)

© 2026 Proptech Realty Inc., Brokerage.