
383 Krotone Crescent Mississauga, Ontario L5W 1T8


$979,000
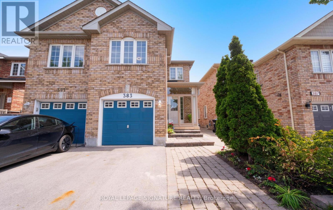
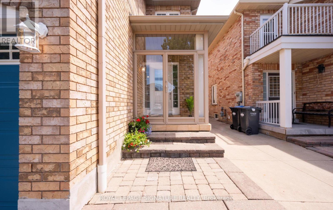
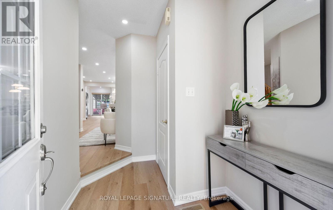
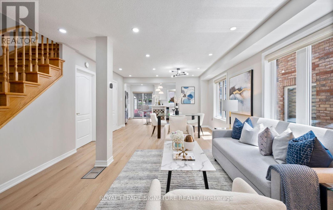
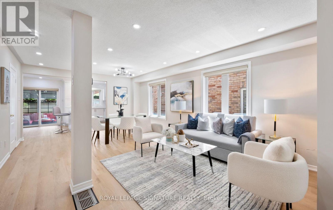
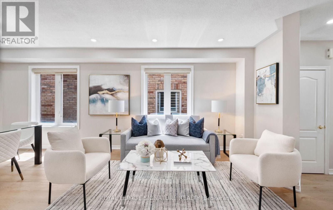
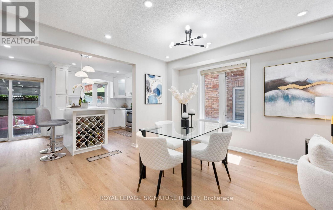
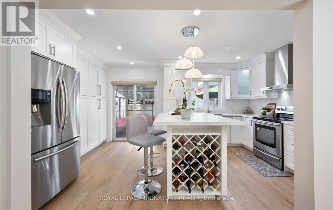
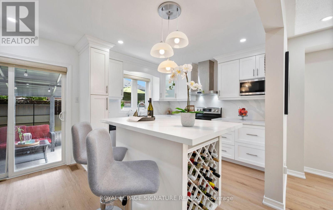
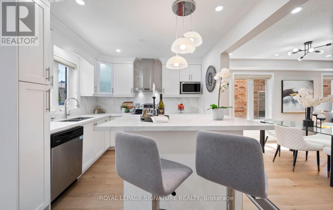
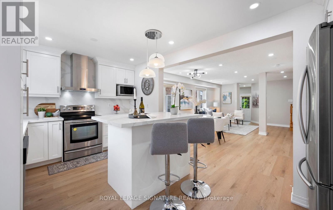
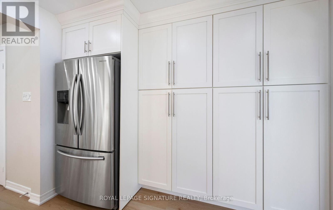
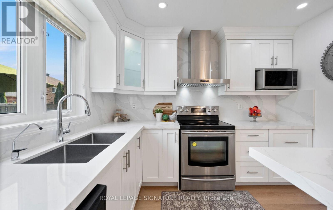
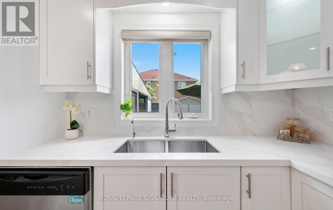
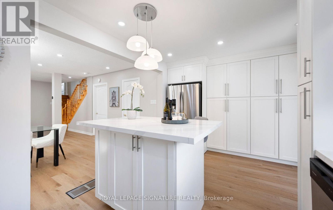
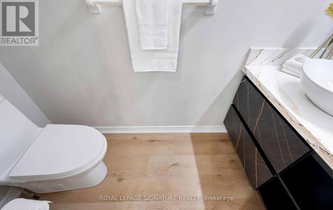
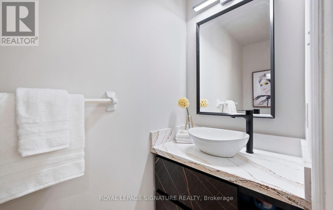
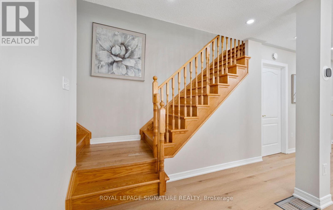
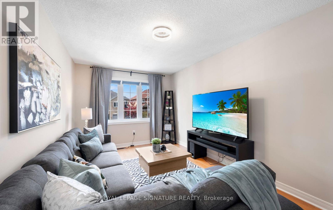
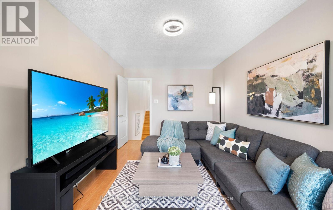
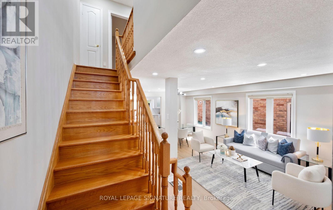
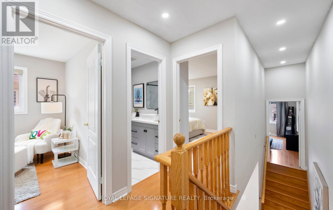
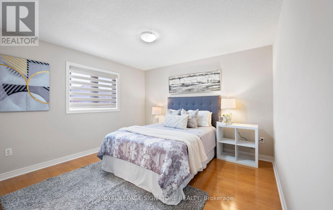
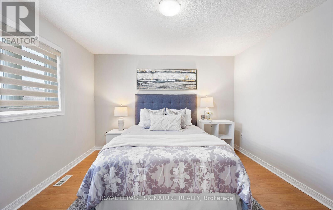
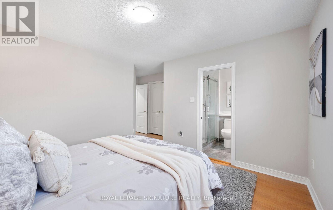
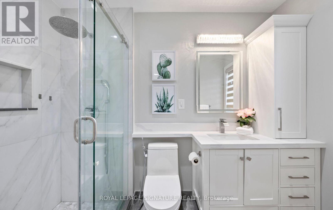
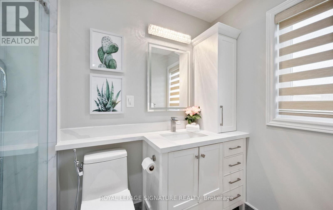
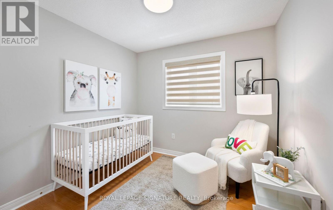
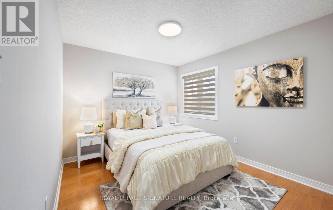
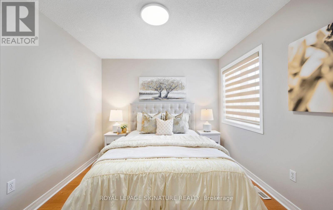
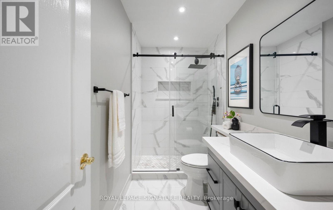
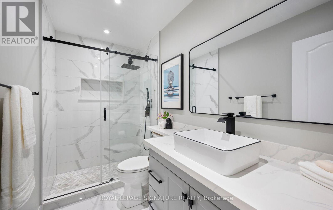
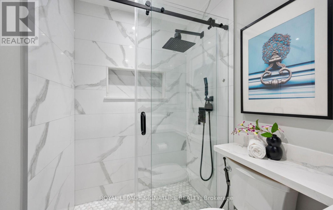
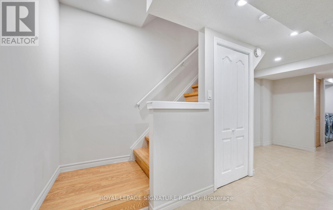
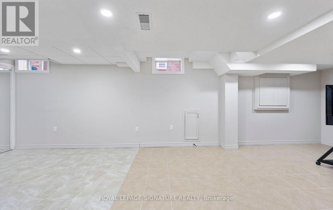
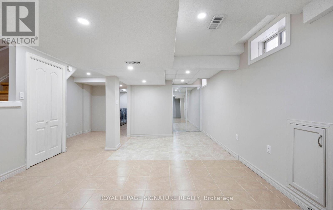
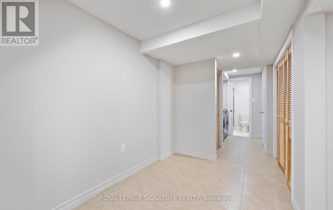
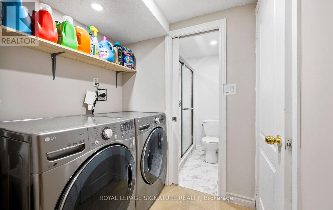
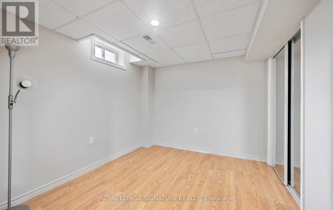
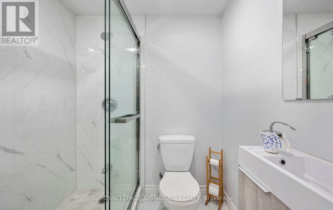
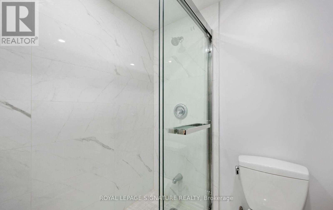
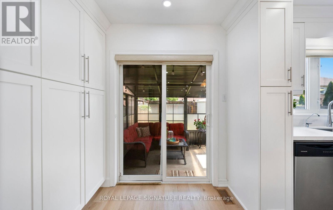
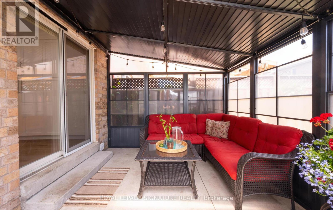
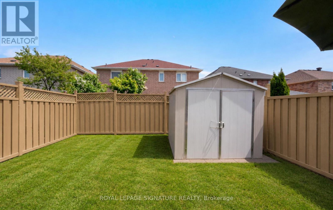
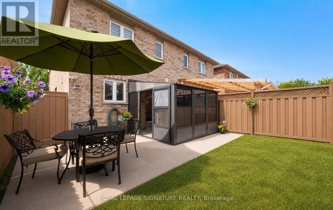
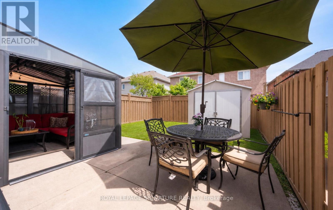
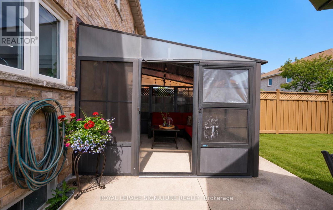
Welcome to this beautifully updated home in the highly sought-after Meadowvale Village community! Featuring a bright open-concept layout, this freshly painted home (2026) offers stylish new flooring (2026) throughout the main floor and a professionally designed kitchen perfect for both everyday living and entertaining. Boasting 3 plus 1 spacious bedrooms, 2.5 plus 1 bathrooms, and a unique upper-level family room, this home provides exceptional space and flexibility for growing families. The finished basement adds even more living and entertainment space by having a bedroom and a full bathroom. Enjoy the convenience of parking for up to 5 vehicles - perfect for large families and guests. Recent upgrades include all new smoke and carbon monoxide detectors, plus a newer furnace (2023) for added comfort and peace of mind. Ideally located just minutes to Highways 401 and 407 and 410, this home offers excellent commuter access while being surrounded by schools, parks, shopping, restaurants, and everyday amenities in a desirable family-friendly neighbourhood. A fantastic move-in ready opportunity you won't want to miss! Note - the backyard is edited (lawn and fence). The owner has power washed the fence and contacted a lawn maintenance company who put grass seeds and do weed control. (id:60365)
Property Details
| MLS® Number | W13208510 |
| Property Type | Single Family |
| Community Name | Meadowvale Village |
| AmenitiesNearBy | Golf Nearby, Park, Public Transit |
| EquipmentType | Water Heater |
| Features | Wooded Area, Carpet Free |
| ParkingSpaceTotal | 5 |
| RentalEquipmentType | Water Heater |
| Structure | Porch, Drive Shed, Shed |
Building
| BathroomTotal | 4 |
| BedroomsAboveGround | 3 |
| BedroomsBelowGround | 1 |
| BedroomsTotal | 4 |
| Appliances | Garage Door Opener Remote(s), Oven - Built-in, Range, Water Heater, All, Dishwasher, Dryer, Microwave, Stove, Washer, Window Coverings, Refrigerator |
| BasementDevelopment | Finished |
| BasementFeatures | Walk-up |
| BasementType | Full, N/a, N/a (finished) |
| ConstructionStyleAttachment | Semi-detached |
| CoolingType | Central Air Conditioning |
| ExteriorFinish | Brick |
| FireProtection | Smoke Detectors |
| FlooringType | Vinyl |
| FoundationType | Concrete |
| HalfBathTotal | 1 |
| HeatingFuel | Natural Gas |
| HeatingType | Forced Air |
| StoriesTotal | 2 |
| SizeInterior | 1500 - 2000 Sqft |
| Type | House |
| UtilityWater | Municipal Water |
Parking
| Attached Garage | |
| Garage |
Land
| Acreage | No |
| LandAmenities | Golf Nearby, Park, Public Transit |
| Sewer | Sanitary Sewer |
| SizeDepth | 104 Ft ,3 In |
| SizeFrontage | 22 Ft ,3 In |
| SizeIrregular | 22.3 X 104.3 Ft |
| SizeTotalText | 22.3 X 104.3 Ft |
| SurfaceWater | River/stream |
Rooms
| Level | Type | Length | Width | Dimensions |
|---|---|---|---|---|
| Second Level | Family Room | 3.27 m | 4.87 m | 3.27 m x 4.87 m |
| Second Level | Primary Bedroom | 4.41 m | 4.99 m | 4.41 m x 4.99 m |
| Second Level | Bedroom 2 | 3.04 m | 2.74 m | 3.04 m x 2.74 m |
| Second Level | Bedroom 3 | 4.15 m | 3.69 m | 4.15 m x 3.69 m |
| Basement | Bedroom 4 | 3.18 m | 2.96 m | 3.18 m x 2.96 m |
| Basement | Recreational, Games Room | 5.18 m | 7.72 m | 5.18 m x 7.72 m |
| Ground Level | Living Room | 4.15 m | 4.55 m | 4.15 m x 4.55 m |
| Ground Level | Dining Room | 4.15 m | 2.83 m | 4.15 m x 2.83 m |
| Ground Level | Kitchen | 5.18 m | 2.96 m | 5.18 m x 2.96 m |
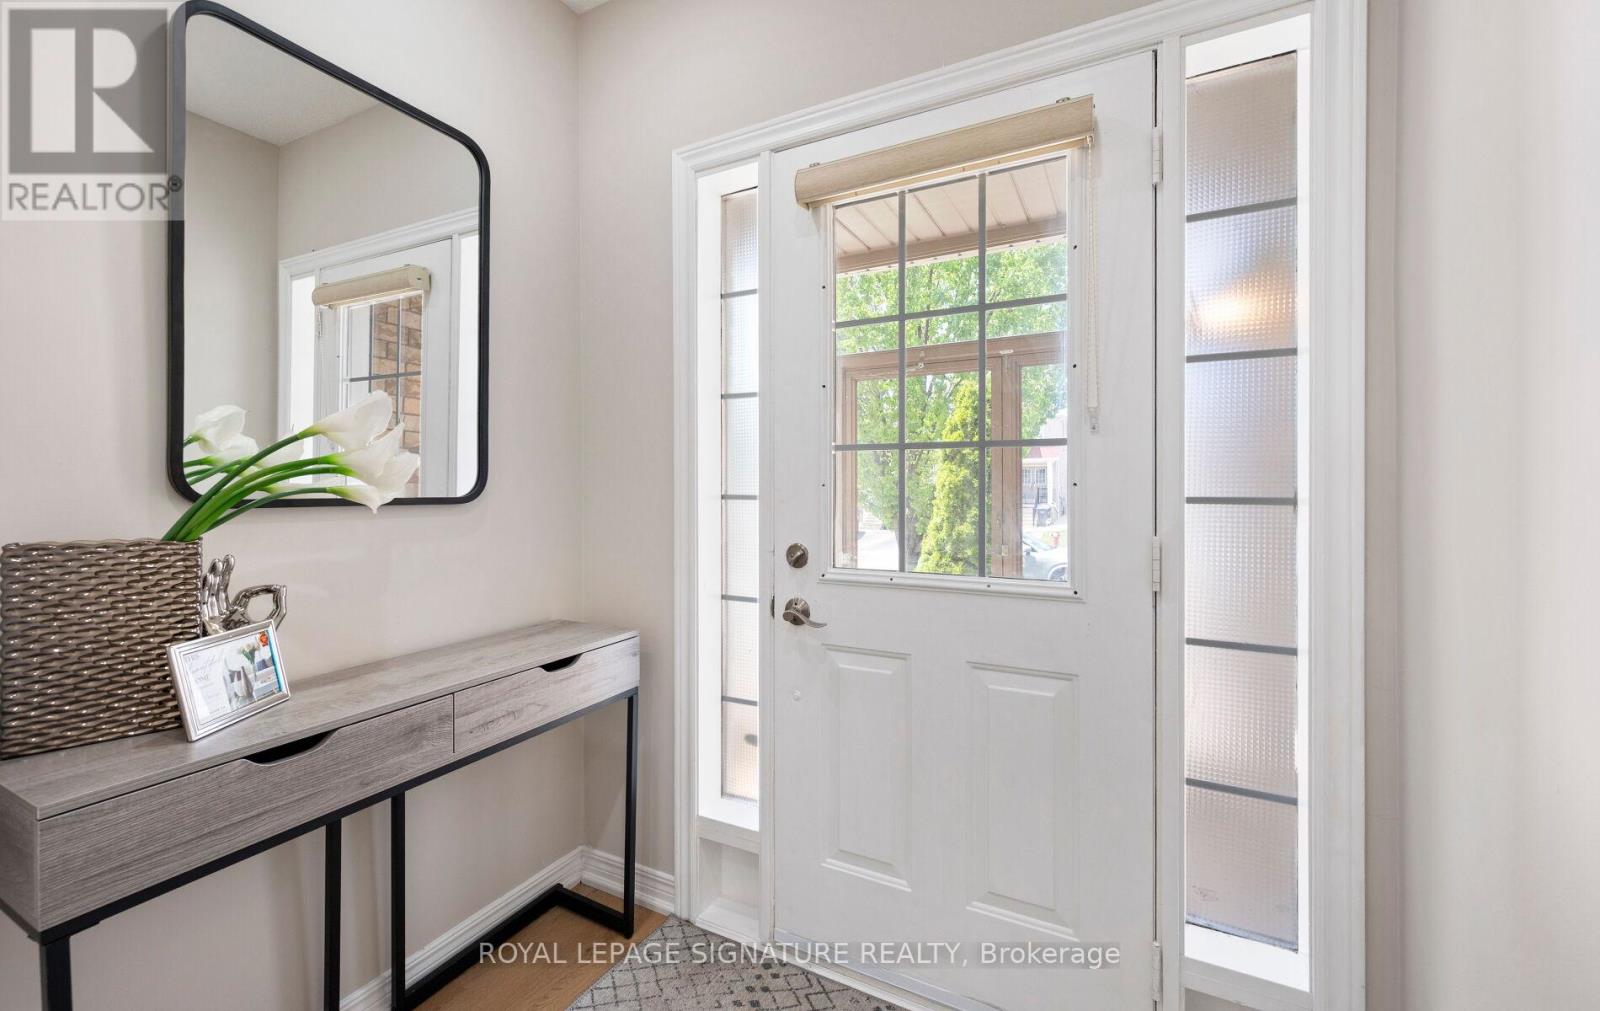
| Ground Level | Foyer | 1.76 m | 1.71 m | 1.76 m x 1.71 m |
Utilities
| Cable | Available |
| Electricity | Available |
| Sewer | Available |
Nadia Bint Rafael
Broker
201-30 Eglinton Ave West
Mississauga, Ontario L5R 3E7

The trademarks REALTOR®, REALTORS®, and the REALTOR® logo are controlled by The Canadian Real Estate Association (CREA) and identify real estate professionals who are members of CREA. The trademarks MLS®, Multiple Listing Service® and the associated logos are owned by The Canadian Real Estate Association (CREA) and identify the quality of services provided by real estate professionals who are members of CREA. The trademark DDF® is owned by The Canadian Real Estate Association (CREA) and identifies CREA's Data Distribution Facility (DDF®)
May 28 2026 04:53:33
Toronto Real Estate Board
Royal LePage Signature Realty

© 2026 Proptech Realty Inc., Brokerage.