
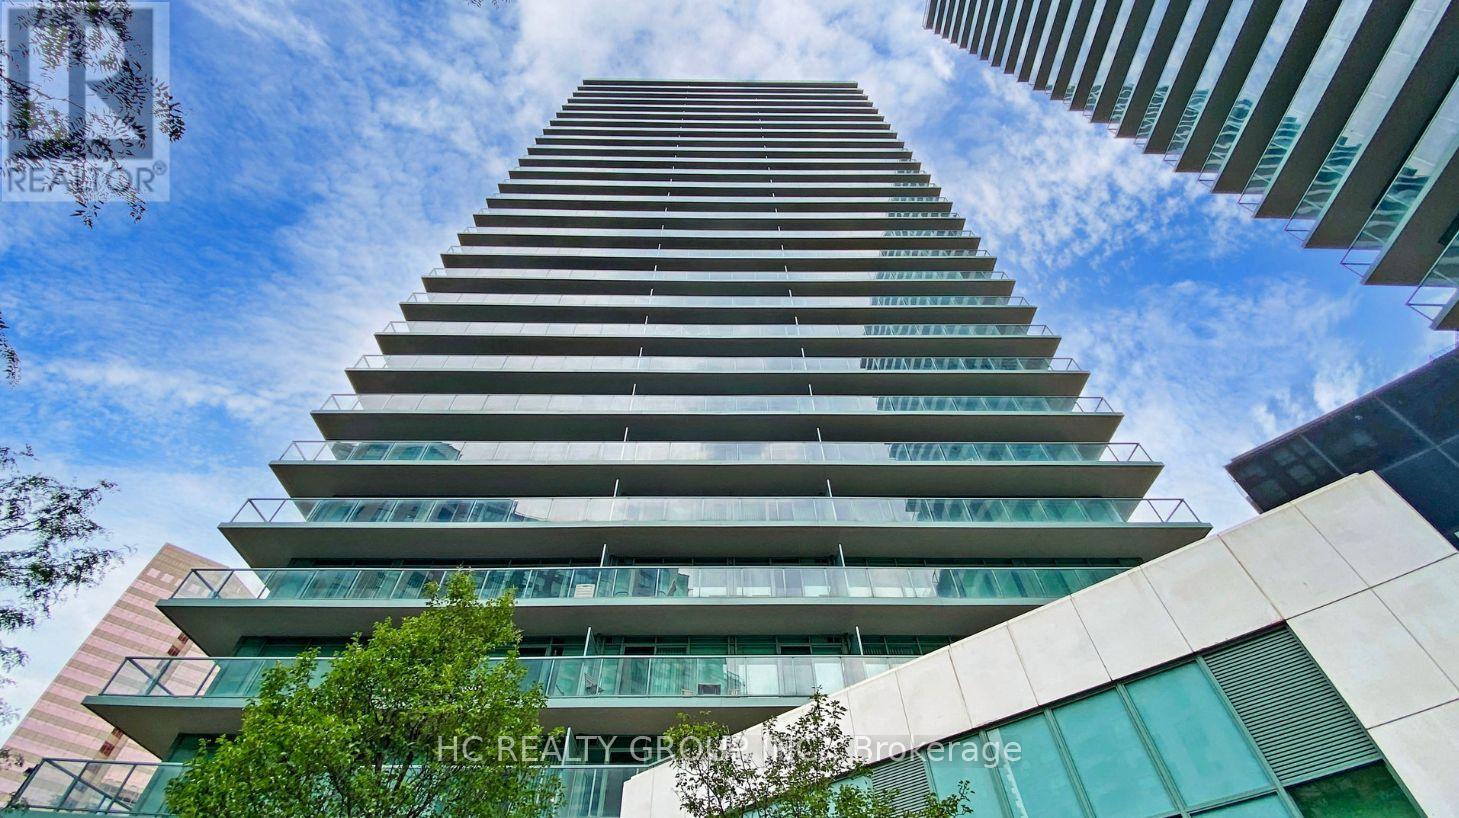
1411 - 5508 Yonge Street
Toronto, Ontario
Welcome To This Bright & Newly Renovated 1-Bedroom Condo In The Highly Sought-After Yonge & Finch Community! This High-Floor Southeast-Facing Suite Features An Open-Concept Layout With Floor-To-Ceiling Windows Offering Abundant Natural Light & Stunning Unobstructed City Views. Functional Living & Dining Area With Laminate Flooring, Modern Kitchen With Ample Cabinetry & Breakfast Bar, Spacious Bedroom With Large Windows & Walk-Out To Private Balcony. Enjoy Your Morning Coffee While Taking In The Beautiful Sunrise. Includes 1 Parking Space & 1 Locker. Exceptional Building Amenities Include 24 Hr Concierge, Gym, Guest Suites, Visitor Parking, Movie Theatre Room & Virtual Golf Simulator. Unbeatable Location Just Steps To Finch Subway Station, YRT/GO Transit, Restaurants, Grocery Stores, Banks, Shopping & Everyday Conveniences. Ideal For First-Time Buyers, Professionals Or Investors! (id:60365)
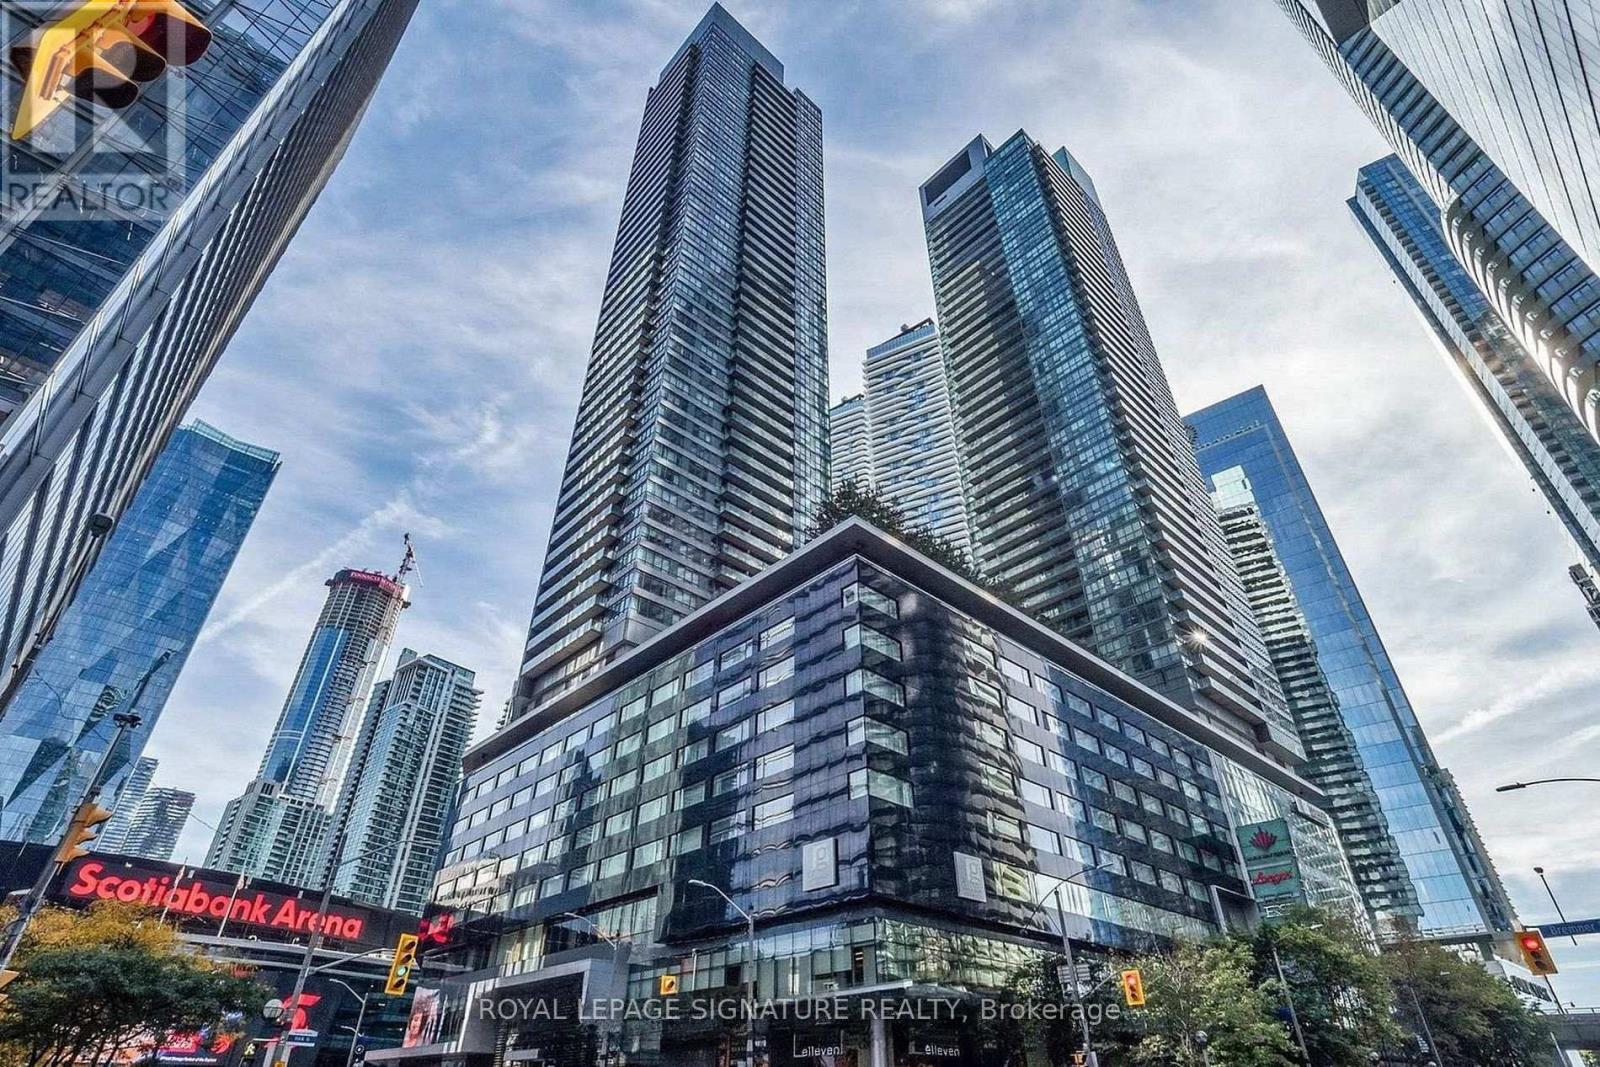
1310 - 65 Bremner Boulevard
Toronto, Ontario
Welcome to this beautifully maintained 2-bedroom plus den, 2-bathroom suite at the highly sought-after Maple Leaf Square Condos, complete with one underground parking space. Ideally situated in the heart of downtown Toronto, this bright and spacious residence features a functional split-bedroom layout, an open-concept living and dining area, and large windows that fill the home with natural light while offering impressive city views.The well-appointed kitchen provides ample cabinetry, generous counter space, and a breakfast bar, making it ideal for both everyday living and entertaining. The versatile den is perfect for a home office or additional living space. The spacious primary bedroom includes a private ensuite bathroom, while the second bedroom offers flexibility for family, guests, or roommates. Residents enjoy access to exceptional building amenities, including indoor and outdoor pools, a fitness centre, sauna, party room, rooftop terrace, guest suites, business centre, and more. Unbeatable location with direct underground access to Longo's and just steps to Union Station, Scotiabank Arena, the Financial District, PATH, Harbourfront, Rogers Centre, Love Park, countless restaurants and cafés, The Well, St. Lawrence Market, and the waterfront. Easy acces sto major highways and Billy Bishop Airport. Parking and utilities included, except hydro. Available August 1st. (id:60365)
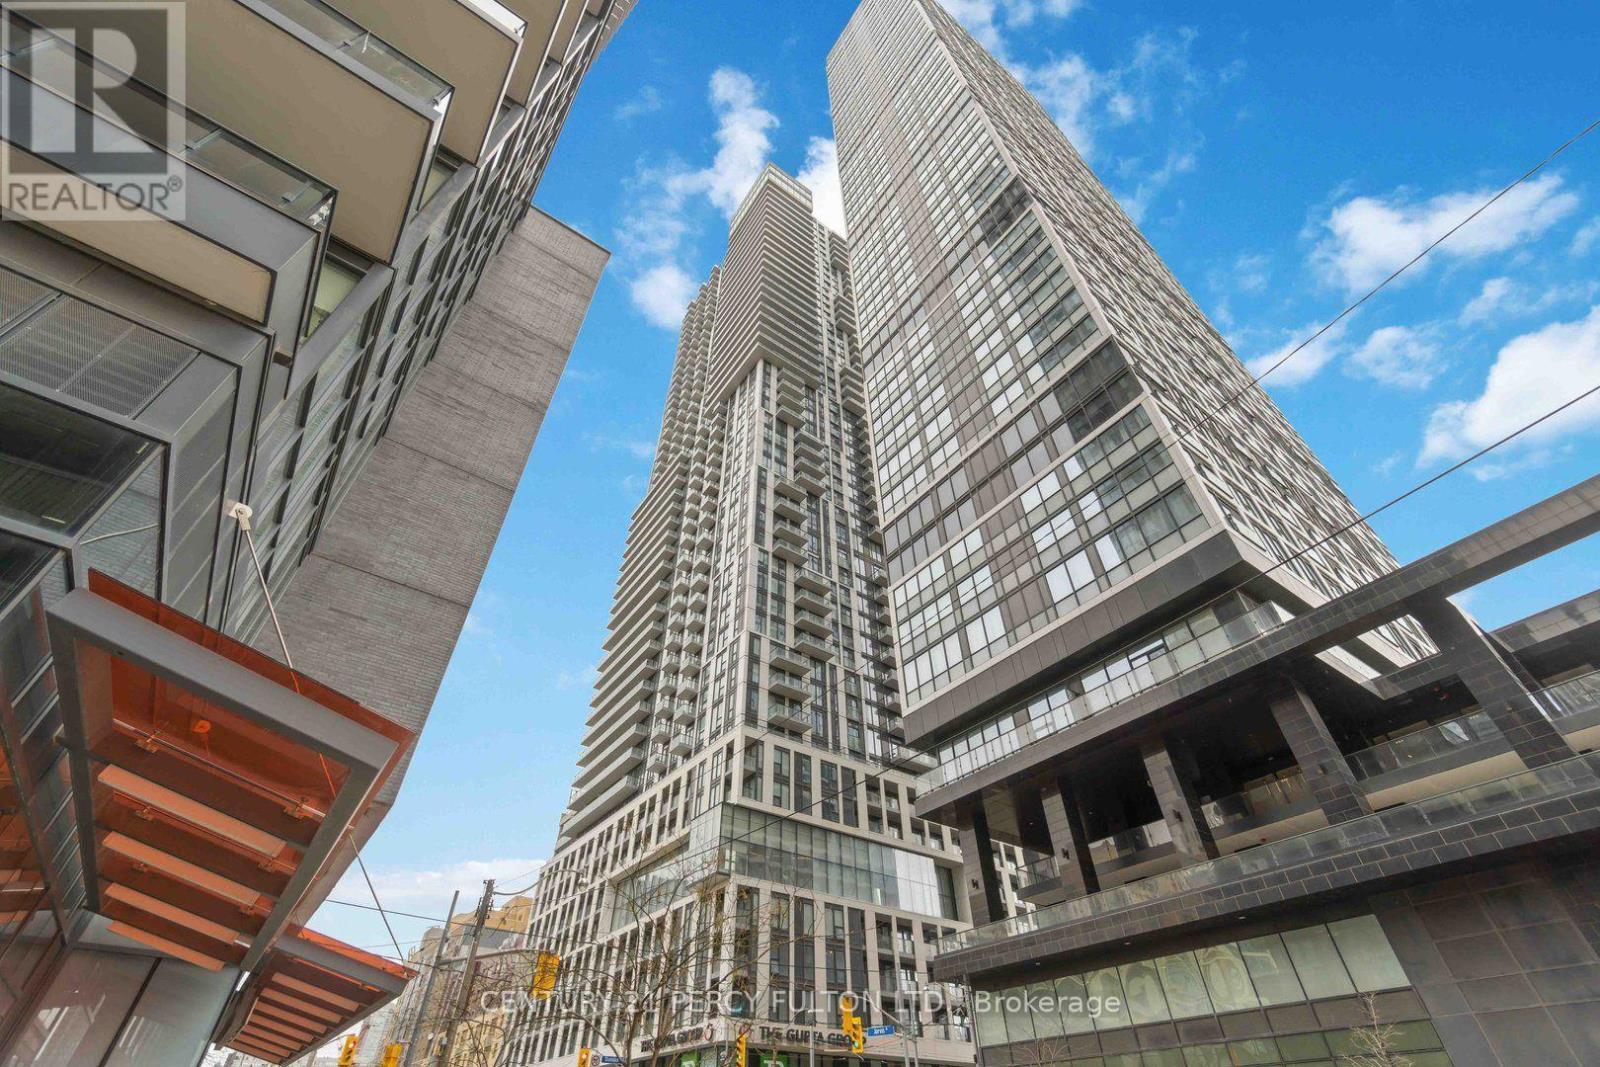
839 - 251 Jarvis Street
Toronto, Ontario
Spacious 1+ 1 Unit Of Dundas Square Condo, Located At Core Of Church-Yonge Corridor, Den has sliding door and can be 2nd Bedroom. Features Open Concept Kitchen, Functional Layout, And Bright Primary Bedroom Plus Formal Room Size Den With Upgraded Sliding Door. Laminate Floor T/O, Excellent Amenities Not Limited To Pool, Rooftop, Gym. Steps To Eaton Center, Ttc/Subway, Toronto Metropolitan University, Easy Access To Gardiner Via Jarvis Onramp. Vacant possession from Aug 1, 2026. (id:60365)
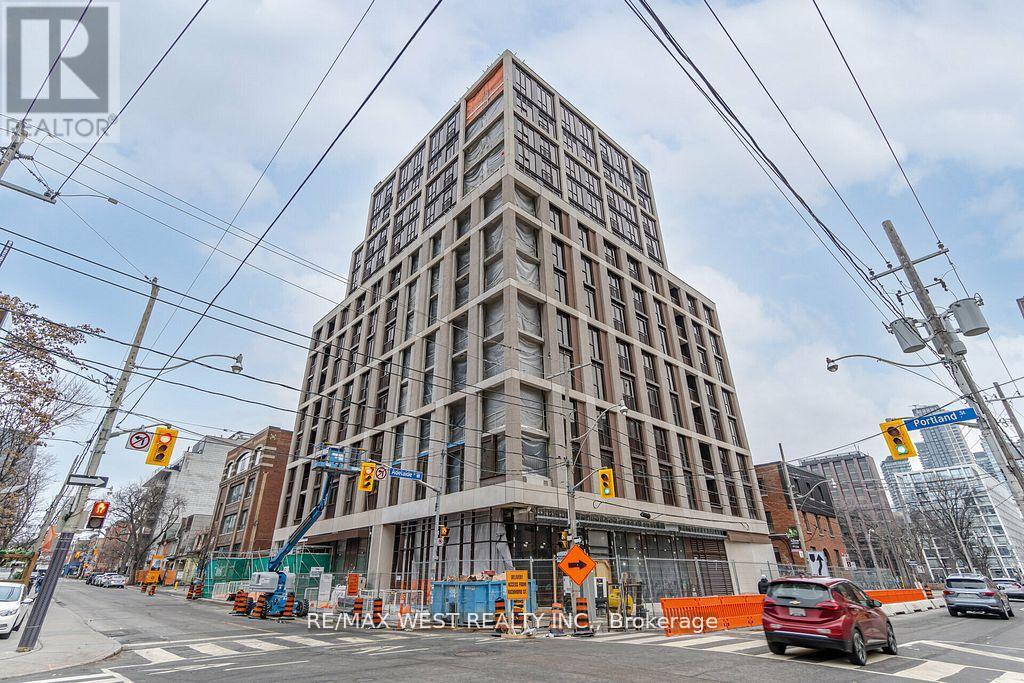
403 - 123 Portland Street
Toronto, Ontario
Bright and Airy Two Bedroom, Two Bathroom Suite Located in the Heart of Toronto's Vibrant King West Neighbourhood. Offering Over 800 Sq. Ft. of Thoughtfully Designed Living Space, This Beautiful Unit Features a Highly Desirable Split-Bedroom Layout, Providing Enhanced Privacy, Along with a Functional Open-Concept Floor Plan, Large Windows That Flood the Home with Natural Light, and a Spacious Living and Dining Area Perfect for Both Everyday Living and Entertaining.Situated in the Prestigious Minto 123 Building by Minto Communities, Residents Enjoy a Boutique Luxury Lifestyle with Exceptional Amenities, Including a 24-Hour Concierge, Fully Equipped Fitness Centre, Party Room, Guest Suites, Visitor Parking, and a Stunning Rooftop Terrace with Barbecues and Panoramic City Views.Unbeatable Downtown Location Just Steps to King and Queen West, The Well, The Financial and Entertainment Districts, World-Class Restaurants, Cafés, Shopping, Transit, and Everything Toronto Has to Offer. Move In and Experience the Best of Urban Living in One of the City's Most Sought-After Buildings. (id:60365)
6 Harrington Crescent
Toronto, Ontario
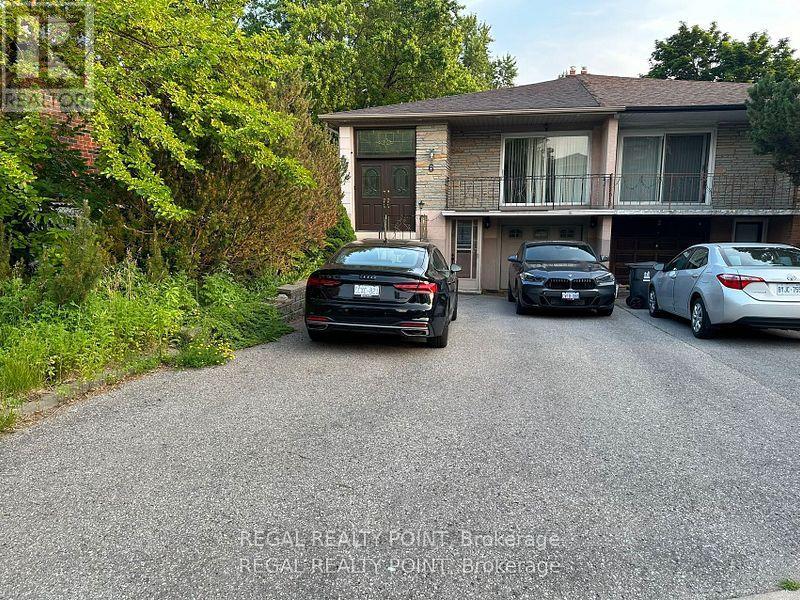
Absolutely Gorgeous 3Bdr & 1 Bath On Main Floor Of A Semi-Detached.Hardwood Finishes Throughout The Home, A spacious eat-in kitchen with plenty of cupboard storage, Rear Facing The Ravine/Park. Beautiful Ravine Just Minutes Away. Walking distance to Steelsview Ps, AY Jackson & Zion Heights School District, Very Easy Access To Ttc & Hwy 404 & 401.Priced To Rent Fast.. Act Fast:) (id:60365)
62 Holst Avenue
Markham, Ontario
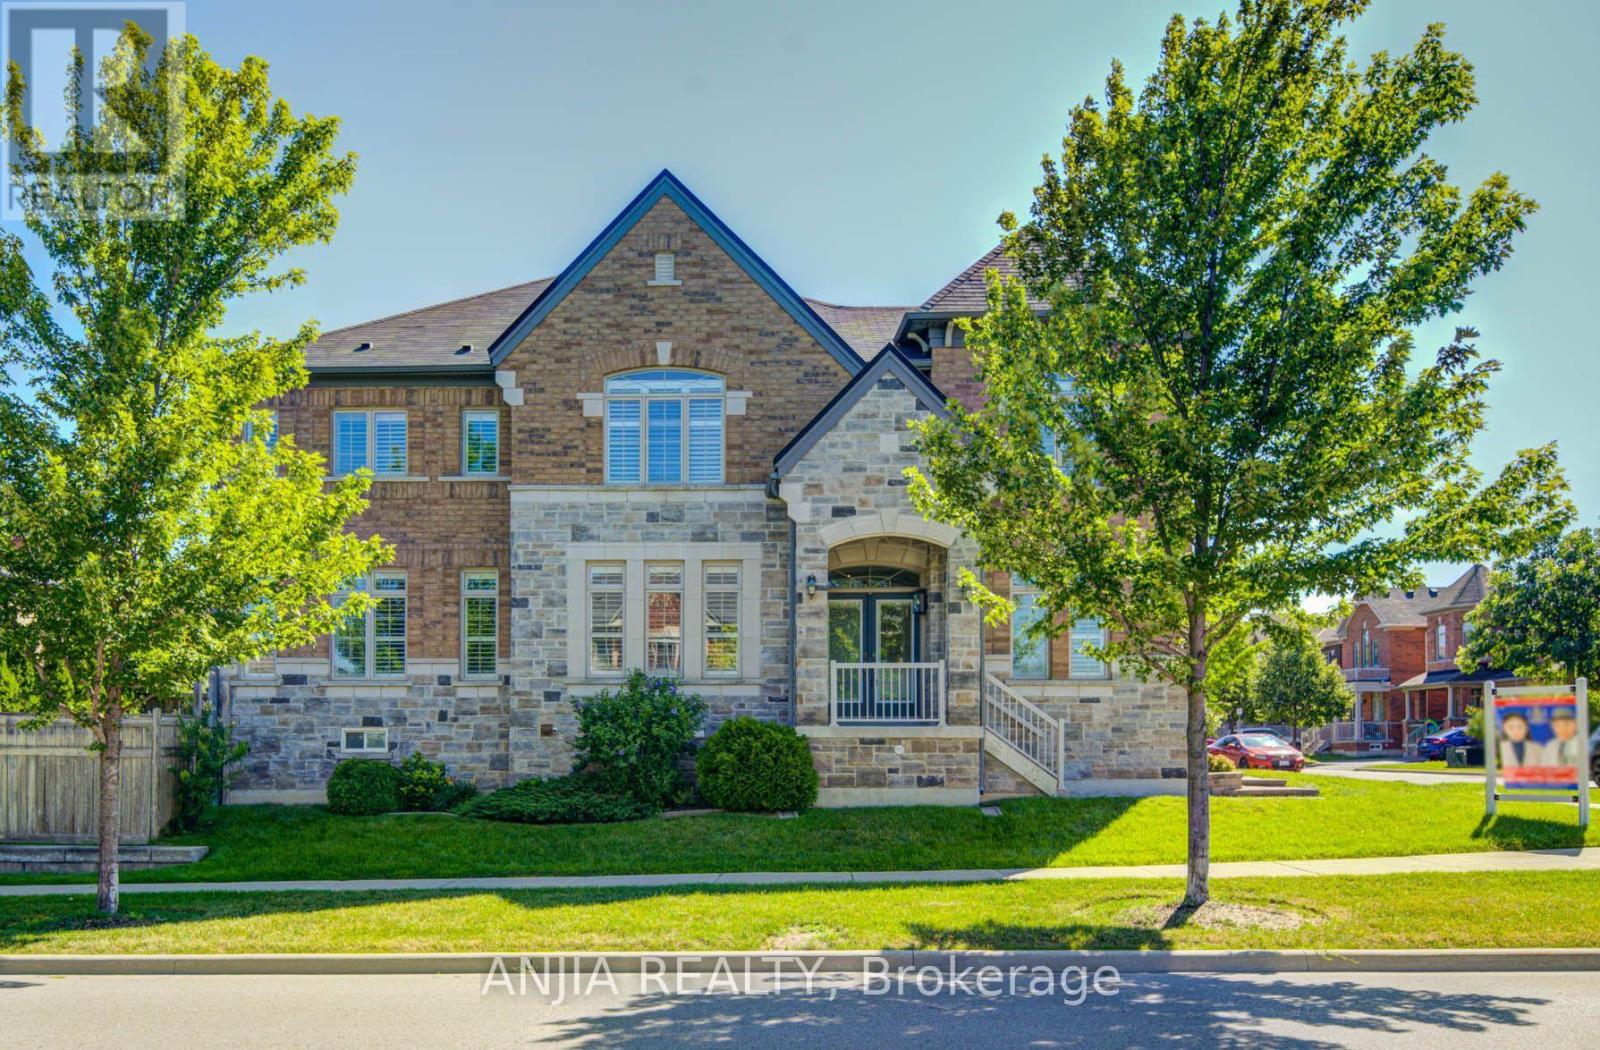
Welcome to this exceptional 4+2 bedroom, 5 bathroom detached home offering approximately 3,122 sq. ft. above grade in the highly sought-after Berczy community. Situated on a premium corner lot, this beautifully upgraded residence features a double garage with parking for up to 5 vehicles. Thoughtfully designed for modern family living, the home showcases 9-ft ceilings on the main floor, hardwood flooring throughout the main floor and second-floor hallway, complemented by fresh paint, California shutters, and elegant pot lights that create a bright and welcoming atmosphere. Direct access from the garage adds everyday convenience.The upgraded maple kitchen is thoughtfully designed with granite countertops, extended maple cabinetry, an extended pantry, a full-depth refrigerator upgrade, stainless steel appliances, a gas line for the stove, and a spacious centre island, offering exceptional functionality and storage. The powder room also features a granite countertop. All bathrooms have been upgraded with quartz countertops, and the laundry room was renovated in 2022.The spacious primary suite offers a beautiful tray ceiling, creating an elegant retreat. The finished basement extends the living space with laminate flooring, pot lights, two bedrooms, a full kitchen featuring maple cabinetry, granite countertops, and a brand-new stove (2026), a 3-piece bathroom, and a cold room-ideal for extended family or multi-generational living. Additional highlights include 200-amp electrical service, an EV charger, central vacuum, sprinkler system, garage door opener. Ideally located close to Pierre Elliott Trudeau High School, top-rated elementary schools, Berczy Park, Angus Glen Community Centre, and Markville Mall, this is a rare opportunity to own a spacious, meticulously maintained family home in one of Markham's most desirable neighbourhoods. (id:60365)
34 Moore Avenue N
Waterloo, Ontario
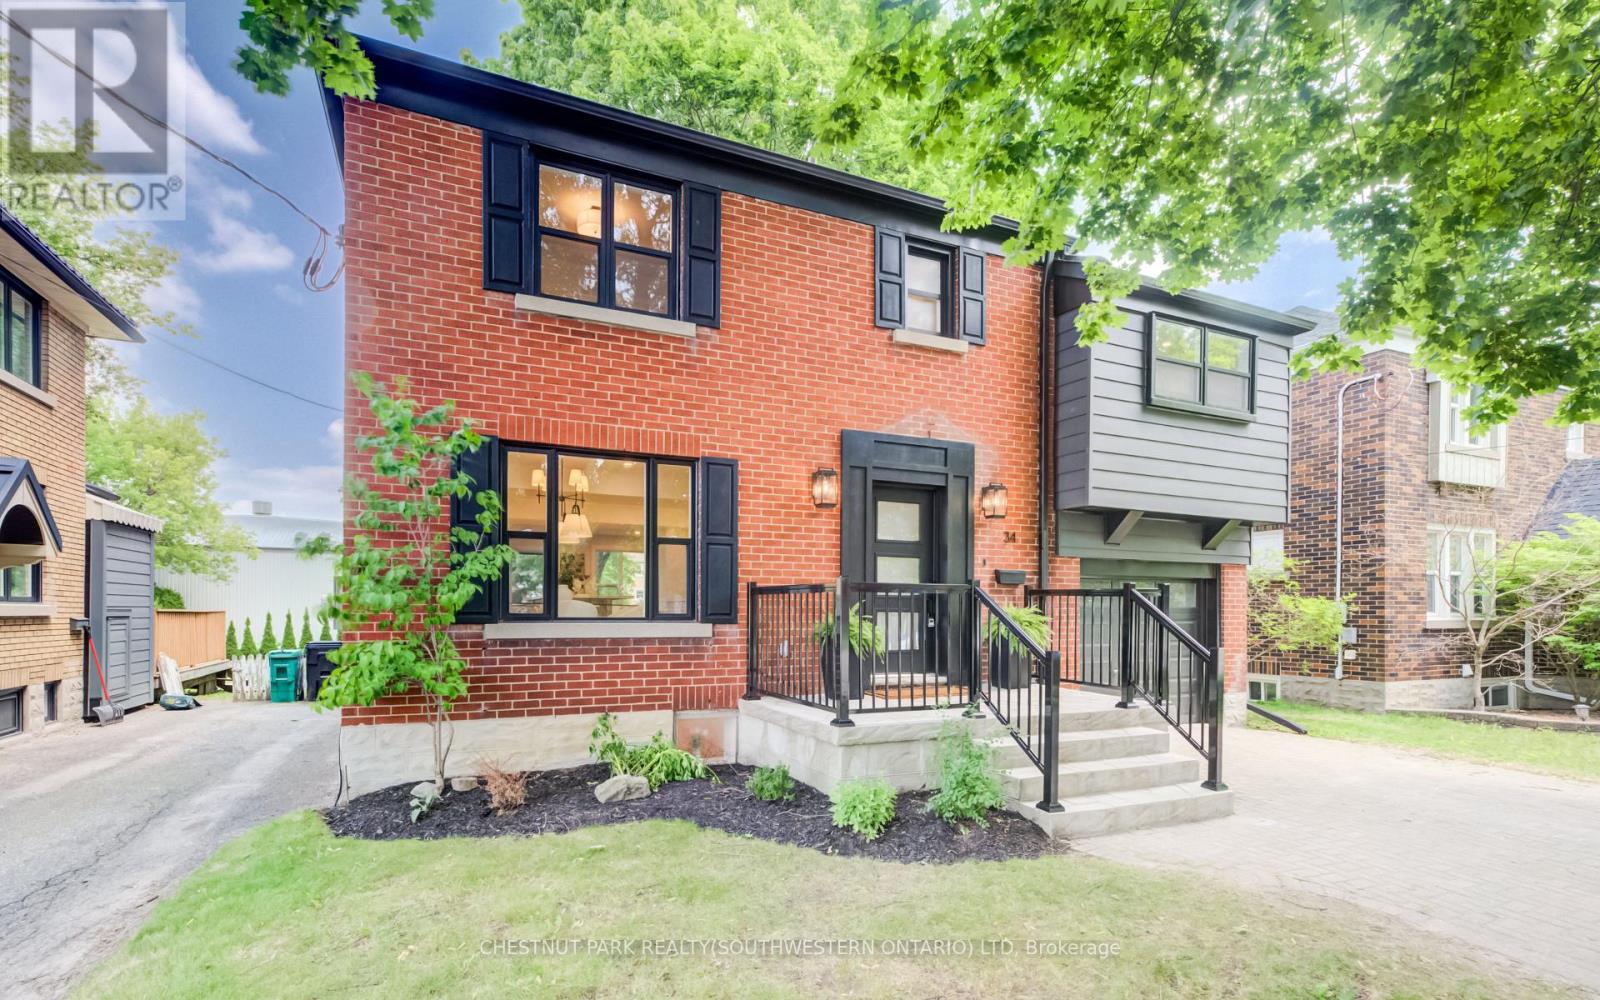
A rare offering in a prime Uptown Waterloo location, 34 Moore Ave N blends timeless character with a brand-new, top-to-bottom transformation. Completely flipped by the new owners, this home now feels like a contemporary showpiece-everything updated and finished with premium details, plus all-new stainless steel appliances. Step inside to find hardwood flooring throughout, complemented by beautifully renovated living spaces designed for modern comfort. The inviting foyer flows into a bright living room with an elegant layout and large windows, while the dining area connects seamlessly to a fully updated kitchen featuring sleek finishes, abundant counter space, and brand-new stainless steel appliances. At the rear of the home, enjoy a spacious family room perfect for relaxing or entertaining, with space to suit every lifestyle. Upstairs, the primary bedroom has been thoughtfully redesigned with a walk-in closet and a luxury ensuite, creating a private retreat. Two additional well-sized bedrooms offer flexible space for family, guests, or work-from-home needs, and a fourth room-ideal as an office or easily converted back to bedroom use-adds even more versatility. A renovated additional full bath completes the upper level. The basement provides a comfortable rec space along with practical storage and laundry areas. Outside, enjoy a fully upgraded, move-in-ready home on a large lot with outdoor space made for entertaining and everyday enjoyment. With its Uptown Waterloo address just steps to parks, transit, schools, trails, cafés, and shops, while still keeping quick access to the highway and nearby universities, 34 Moore Ave N is truly one of a kind-a stunning home you can enjoy from day one. (id:60365)
G - 222 Harvard Place
Waterloo, Ontario
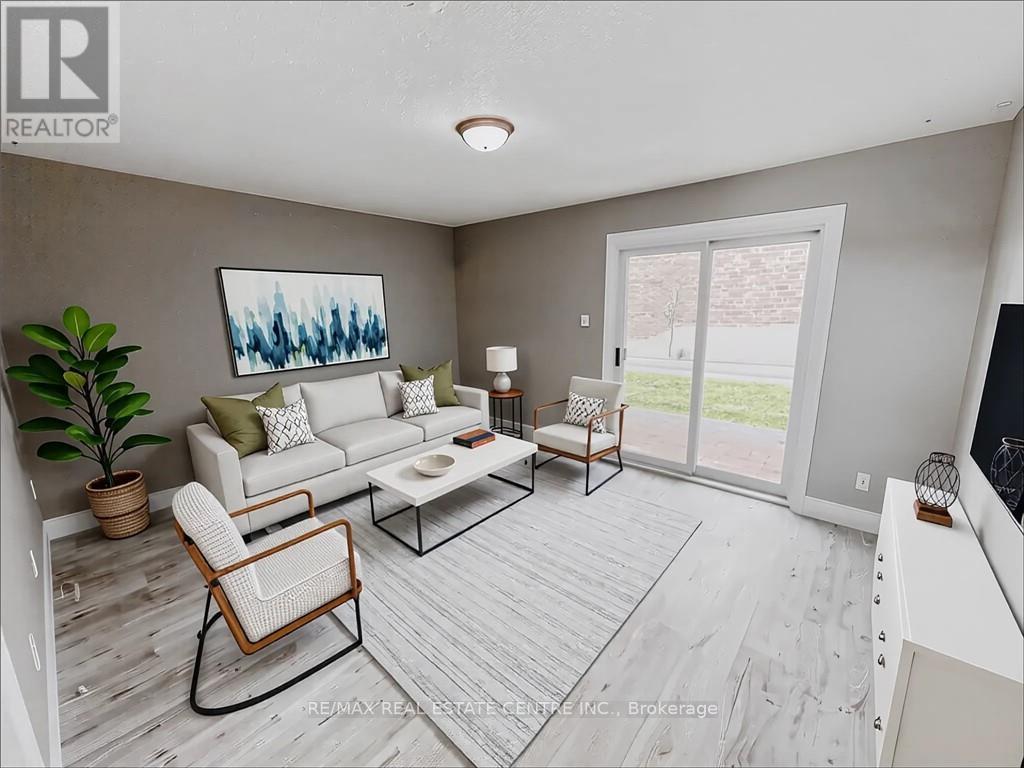
This well-maintained 2-bedroom, 1-bath townhouse condo offers comfortable and convenient living in a sought-after location. Close to the expressway, shopping, schools, and parks, this home features new luxury vinyl plank flooring throughout (laminate on the stairs). The main floor includes a spacious living room with walkout access to a private patio and a functional eat-in kitchen. Upstairs, you'll find two generously sized bedrooms and a full bath. The basement offers a flexible space, ideal for a home office, plus in-unit laundry and a large crawl space for storage. One parking space is included, with visitor parking available. Lawn care and snow removal are managed by the property management company for added convenience. (id:60365)
22 David Avenue
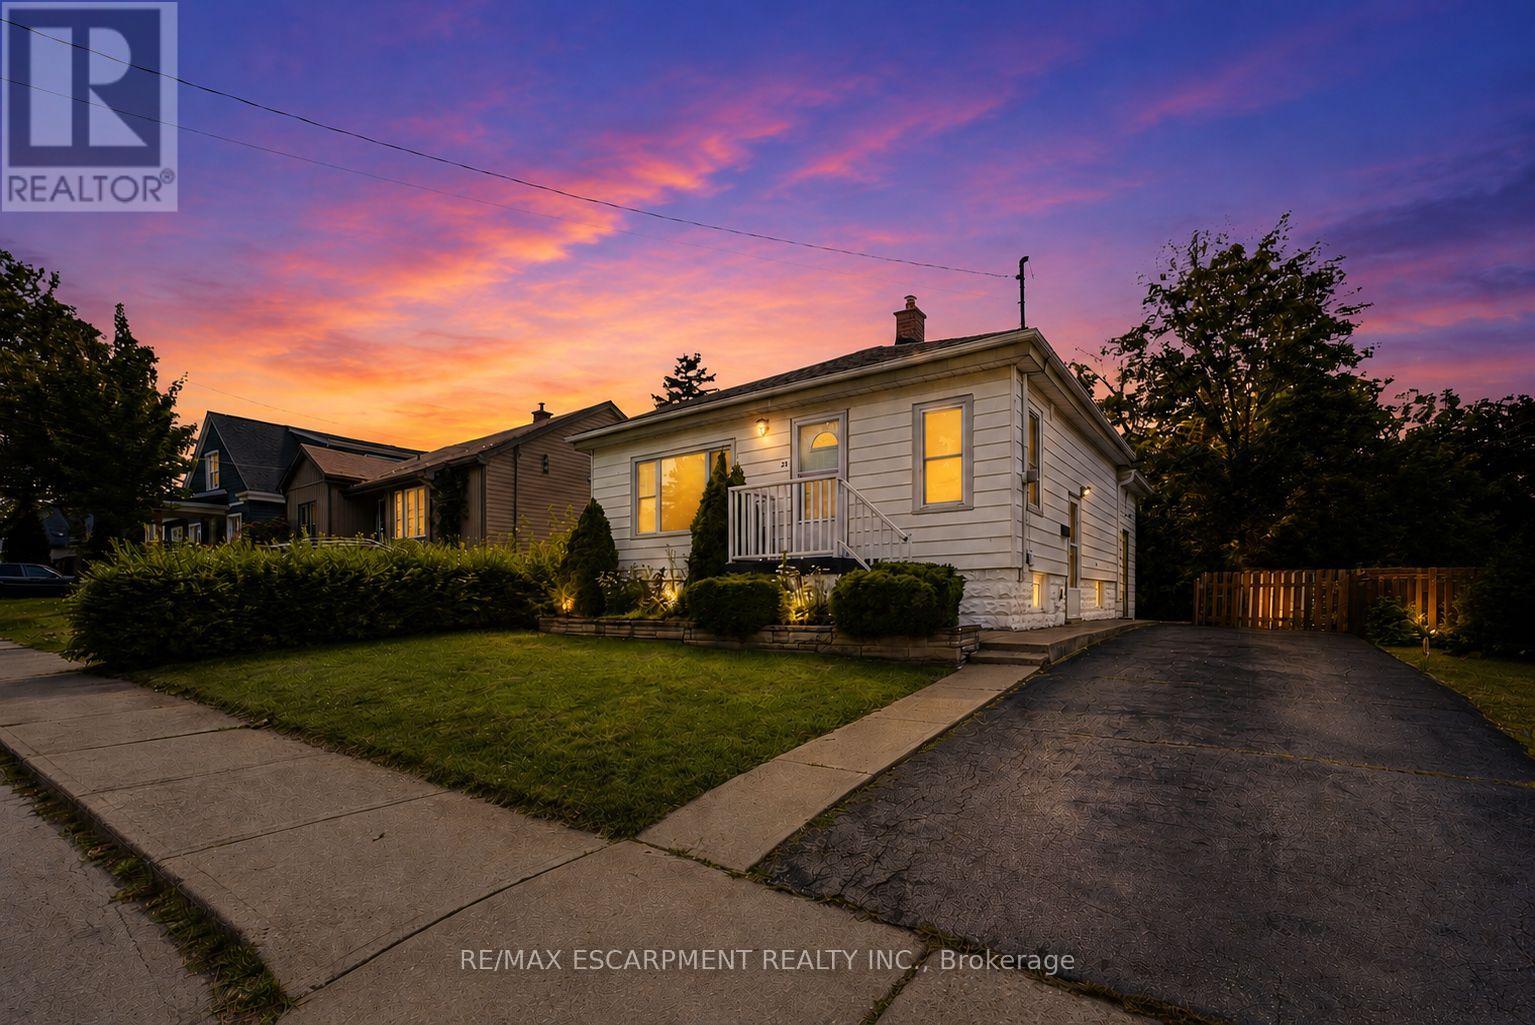
Hamilton, Ontario
Welcome to this beautifully renovated bungalow nestled in a desirable Hamilton Mountain neighbourhood! Situated on a spacious lot, this move-in-ready home offers 2 generous bedrooms on the main level, a bright open-concept layout, modern finishes, brand-new appliances and a grand-sized sunroom-the perfect space to relax, entertain, or enjoy year-round. The fully finished lower level features a complete in-law suite with 2 additional bedrooms, a full kitchen, and spacious living area, making it ideal for multi-generational families or excellent income potential. Outside, enjoy the large backyard with plenty of room for family gatherings and outdoor enjoyment. Conveniently located close to top-rated schools, parks, hospitals, shopping, restaurants, public transit, major highways, and all the amenities Hamilton Mountain has to offer. A turnkey opportunity that's perfect for families, investors, or anyone seeking flexible living space. (id:60365)
620 - 212 King William Street
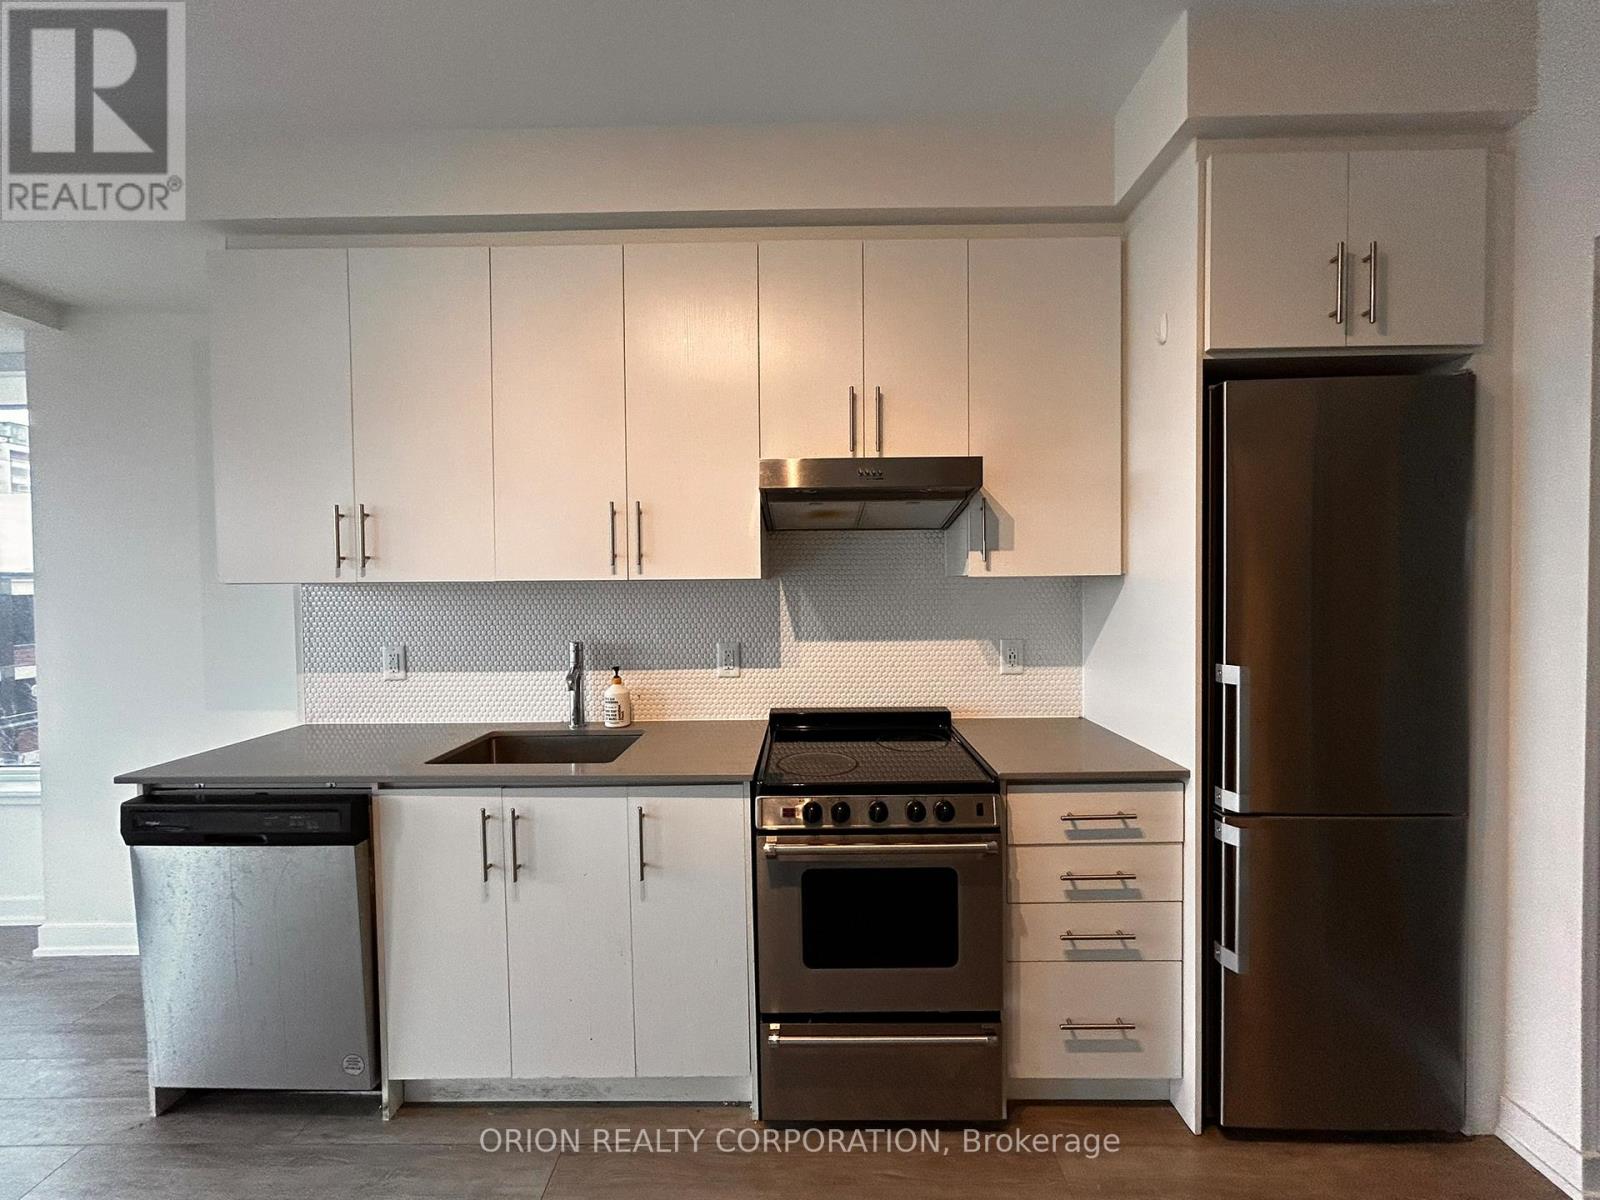
Hamilton, Ontario
Welcome to Kiwi Condos, a 2-bedroom condominium in the heart of Downtown Hamilton. This bright and thoughtfully designed suite offers 708 sq. ft. of modern living space with an open-concept layout, contemporary finishes, and a private open balcony. Complete with 1 underground parking space and 1 owned locker, this home offers both style and convenience. Enjoy exceptional building amenities designed to complement your lifestyle, all while being steps from restaurants, cafés, shopping, public transit, parks, and vibrant downtown attractions. Experience elevated urban living in one of Hamilton's newest and most desirable communities. (id:60365)
Lower Unit - 5866 Valley Way
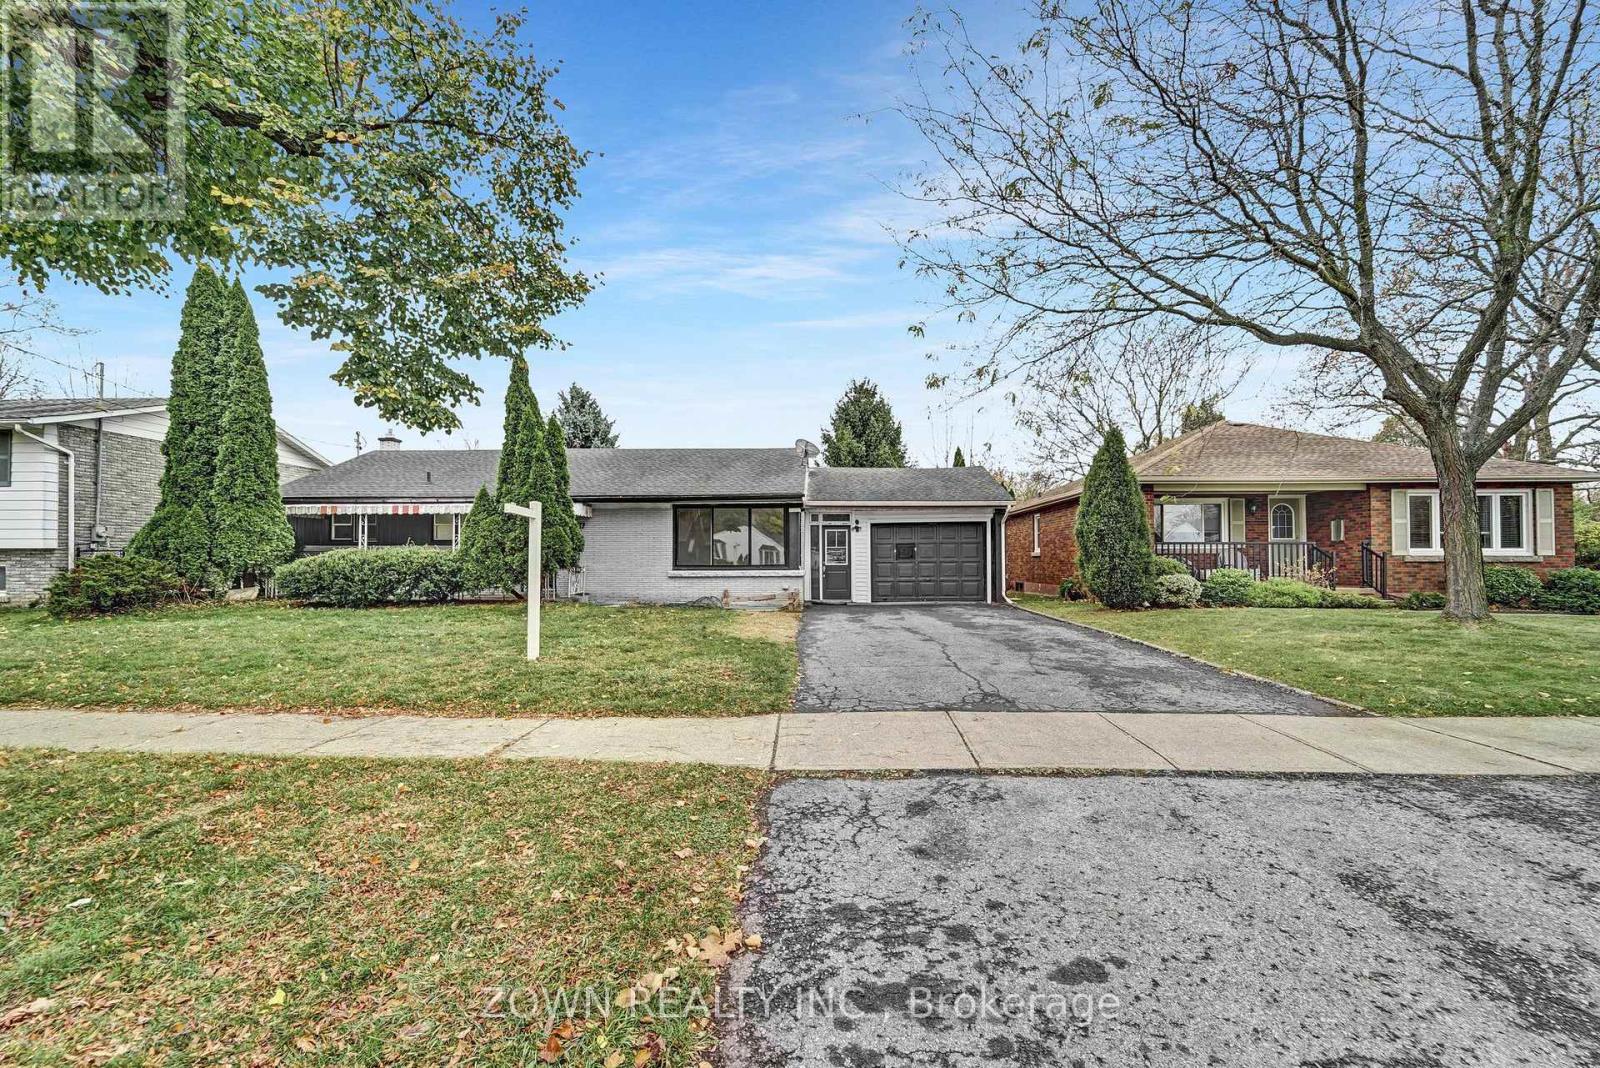
Niagara Falls, Ontario
Welcome to the beautifully finished legal 2-bedroom basement apartment at 5866 Valley Way, Niagara Falls! This bright and spacious unit offers comfortable living in a highly convenient location, making it ideal for couples or small familiesFeaturing a functional open-concept layout, this well-maintained apartment boasts large windows that provide plenty of natural light. The unit is completely carpet-free, offering easy maintenance and a clean, modern feel throughout.Convenient access to laundry facilities. The thoughtful layout provides both comfort and privacy for everyday living.2 parking spaces included, and the property is ideally situated with easy access to major highways, GO Transit, shopping, restaurants, schools, parks, hospitals, and Niagara Falls' world-famous attractions.Move-in ready and located in a quiet, established neighbourhood, this bright legal basement apartment offers exceptional value, convenience, and comfort. Don't miss this opportunity to call it home! (id:60365)
Main - 71 Organ Crescent
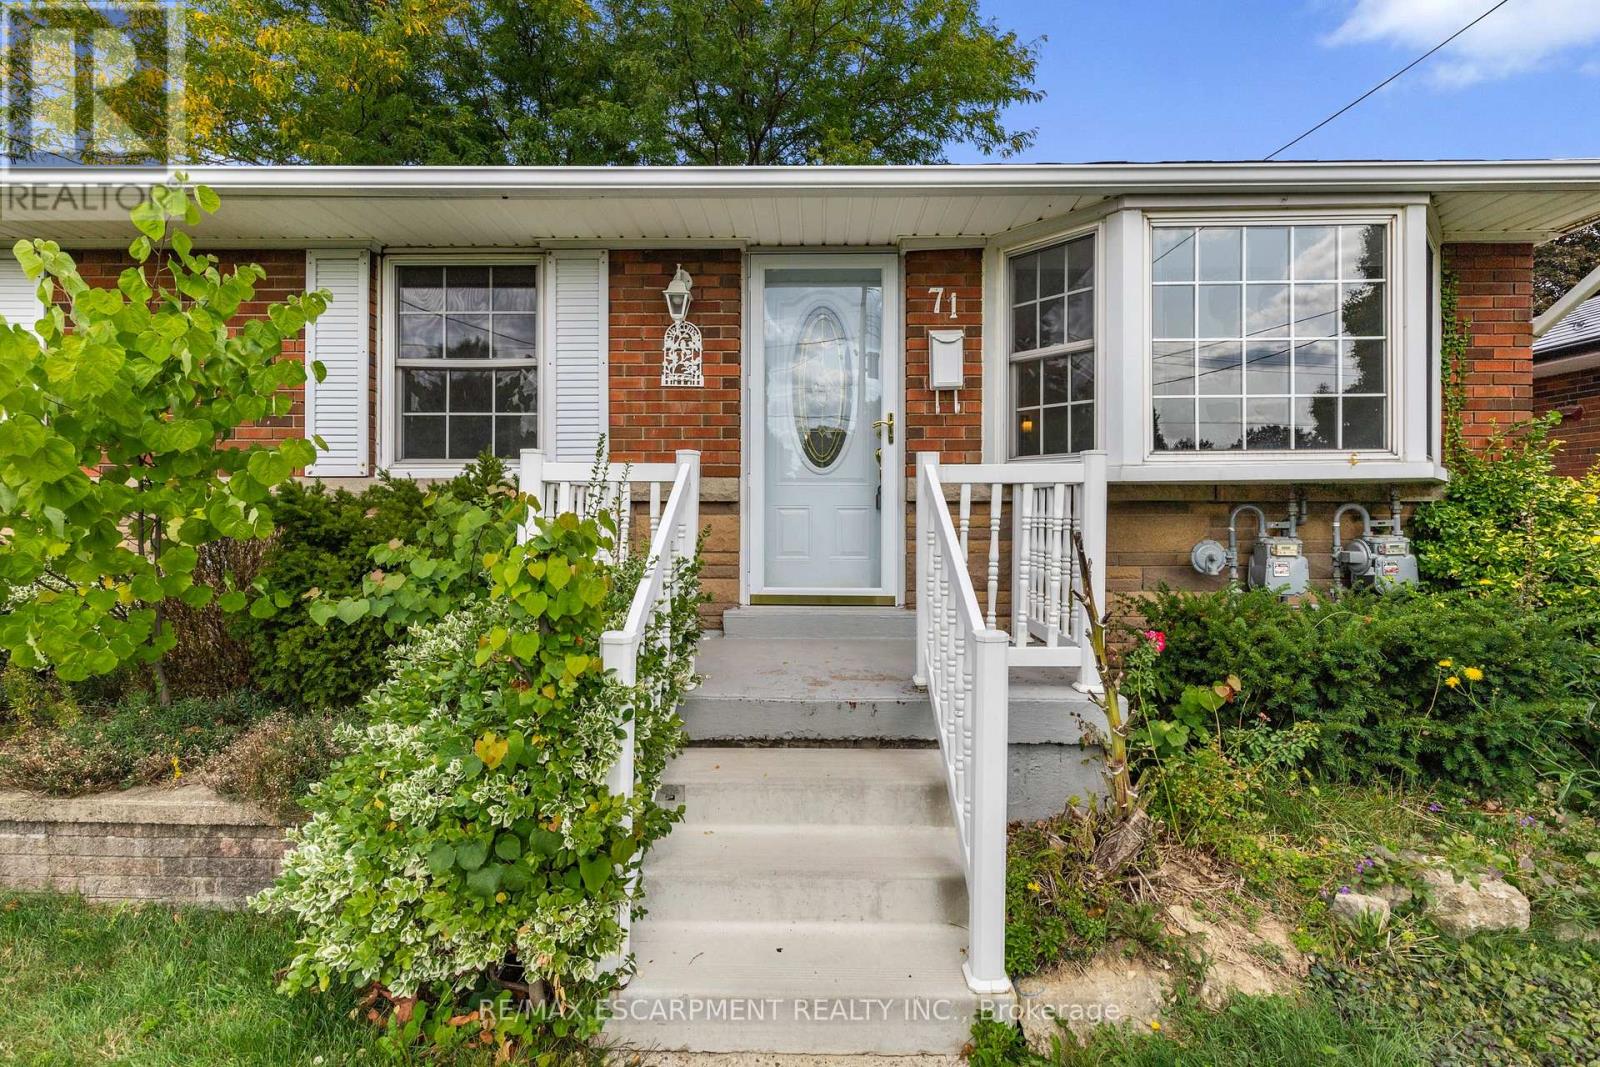
Hamilton, Ontario
Spectacular bright and spacious main floor 3 bedroom rental situated directly across from a gorgeous park! Located in the heart of the Huntington neighbourhood, which consistently ranks highly for liveability, reflecting its welcoming, safe and community oriented environment. Loads of large bright windows welcome you into this picturesque bungalow with expansive living room, open kitchen and eating area with walk-out to back deck and pergola. 3 large bedrooms and stylish 4-piece bathroom. Exclusive use of 2 tandem paved parking spaces and backyard as well as in-suite laundry. Walk to Huntington Park Elementary and many parks, the Escarpment Rail Trail / Bruce Trail lookouts, recreation centre and pool. Shopping, grocery, hospital and highway access all nearby. Available Sept 1st. *Room sizes approximate* (id:60365)

© 2026 Proptech Realty Inc., Brokerage.