
Lower Unit - 5866 Valley Way Niagara Falls, Ontario L2E 1Y1

$1,400 Monthly
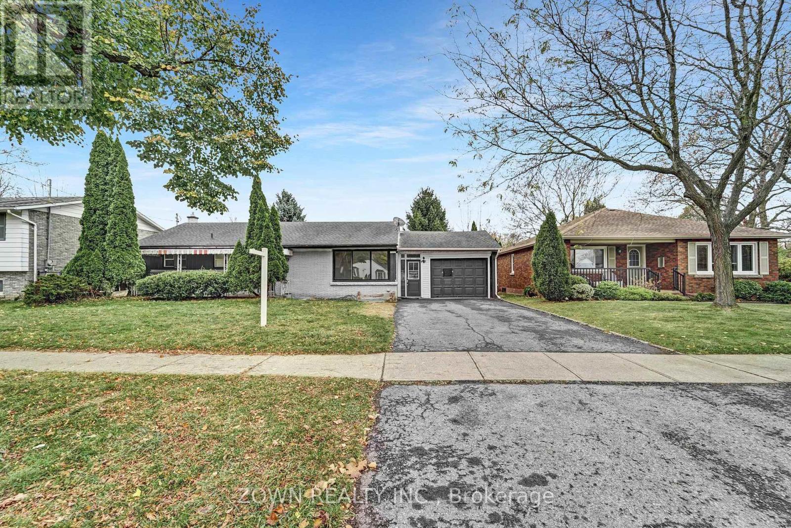
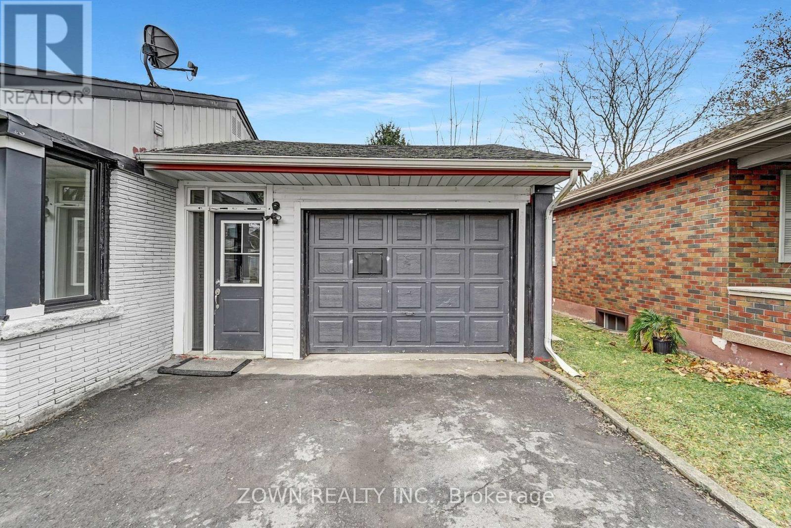
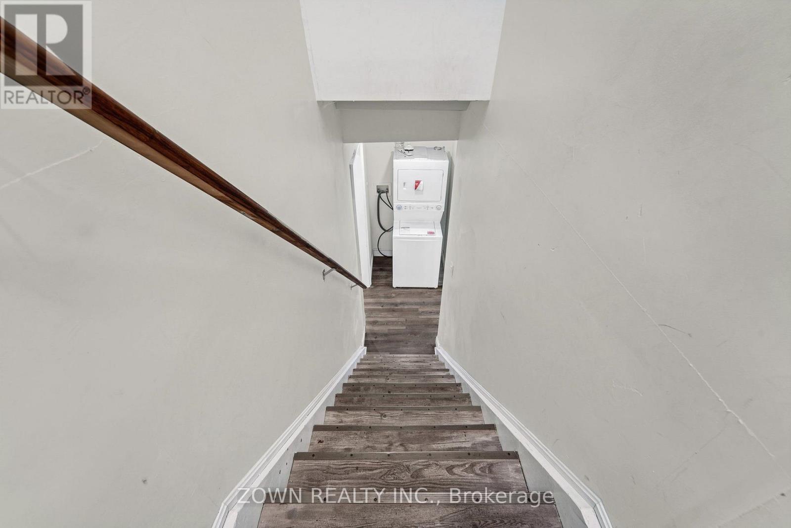
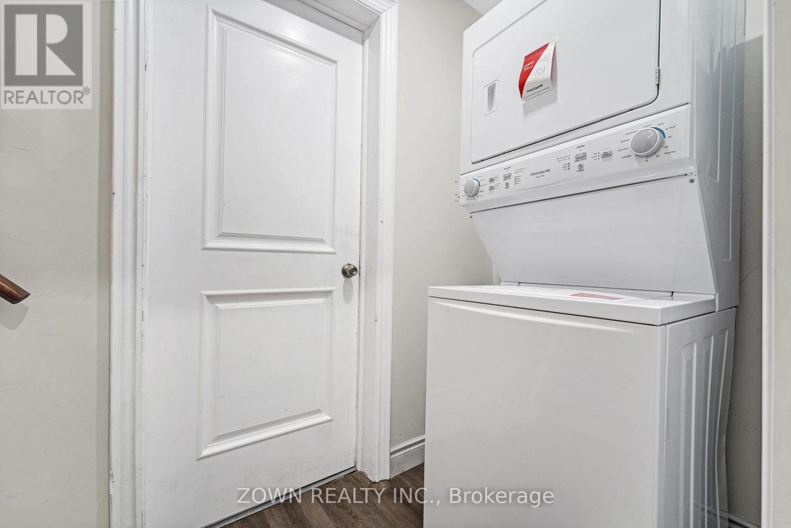
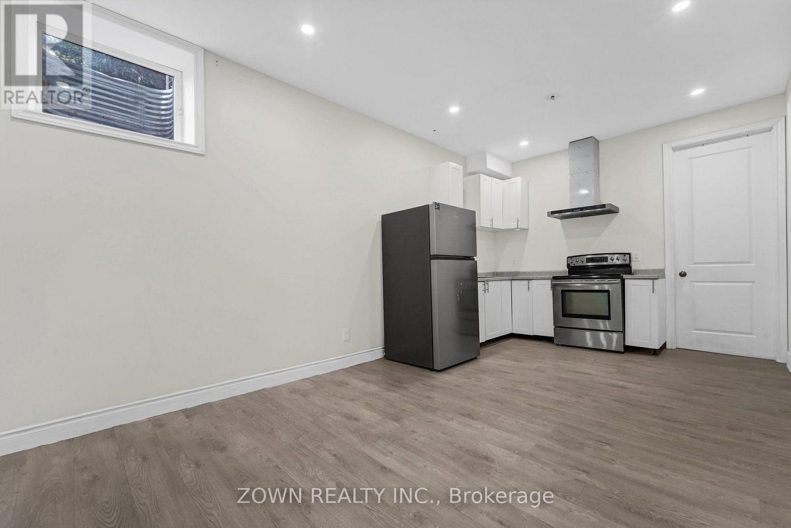
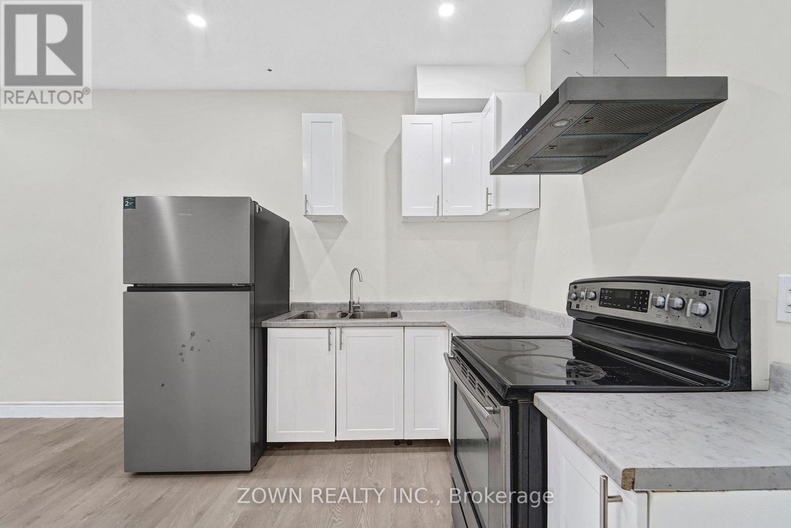
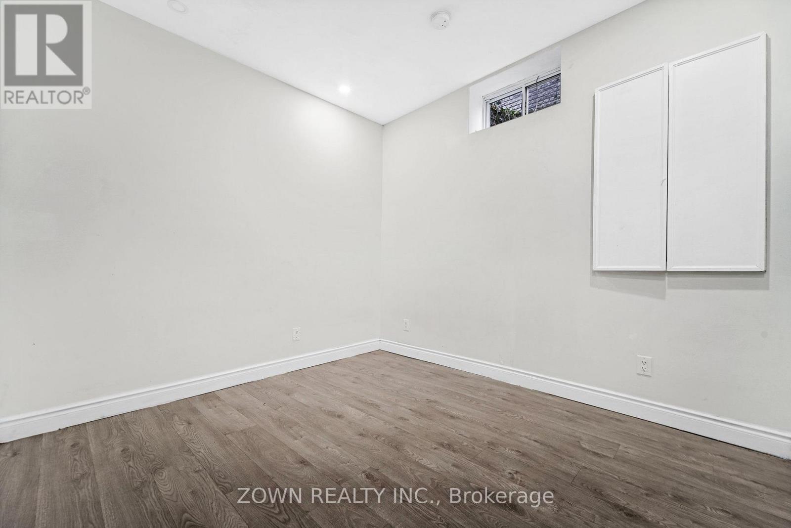
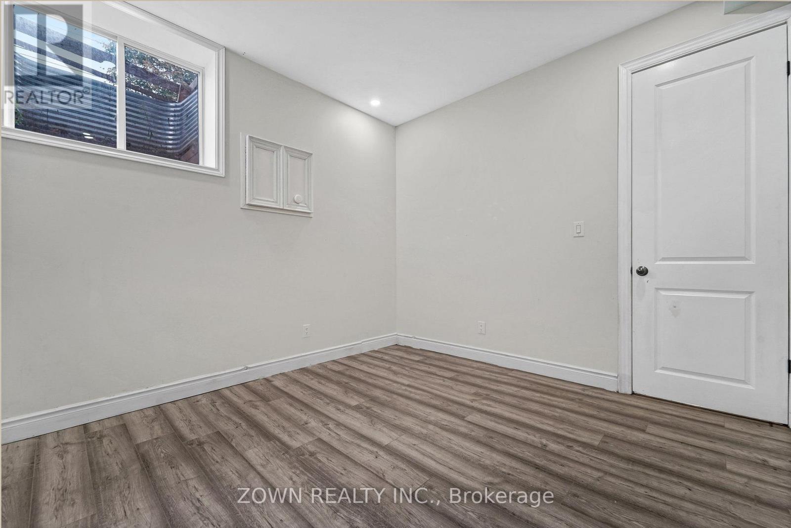
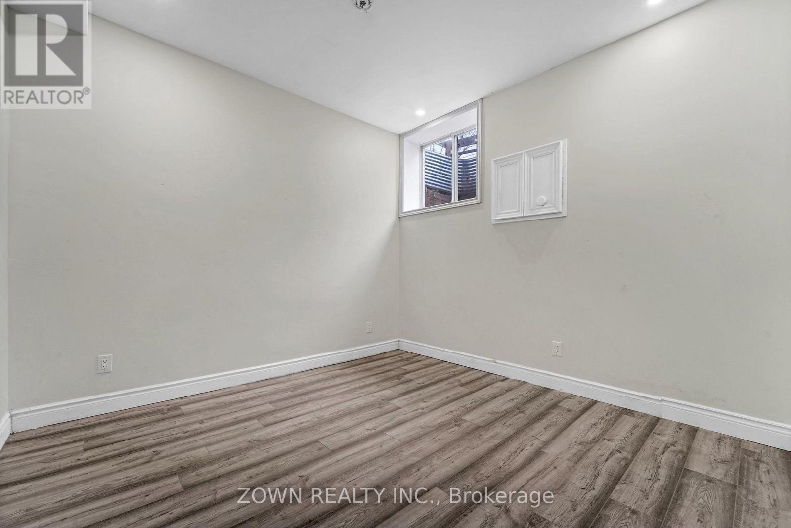
Welcome to the beautifully finished legal 2-bedroom basement apartment at 5866 Valley Way, Niagara Falls! This bright and spacious unit offers comfortable living in a highly convenient location, making it ideal for couples or small familiesFeaturing a functional open-concept layout, this well-maintained apartment boasts large windows that provide plenty of natural light. The unit is completely carpet-free, offering easy maintenance and a clean, modern feel throughout.Convenient access to laundry facilities. The thoughtful layout provides both comfort and privacy for everyday living.2 parking spaces included, and the property is ideally situated with easy access to major highways, GO Transit, shopping, restaurants, schools, parks, hospitals, and Niagara Falls' world-famous attractions.Move-in ready and located in a quiet, established neighbourhood, this bright legal basement apartment offers exceptional value, convenience, and comfort. Don't miss this opportunity to call it home! (id:60365)
Property Details
| MLS® Number | X13602082 |
| Property Type | Single Family |
| Community Name | 211 - Cherrywood |
| AmenitiesNearBy | Park, Place Of Worship, Schools, Public Transit |
| Features | Carpet Free |
| ParkingSpaceTotal | 2 |
Building
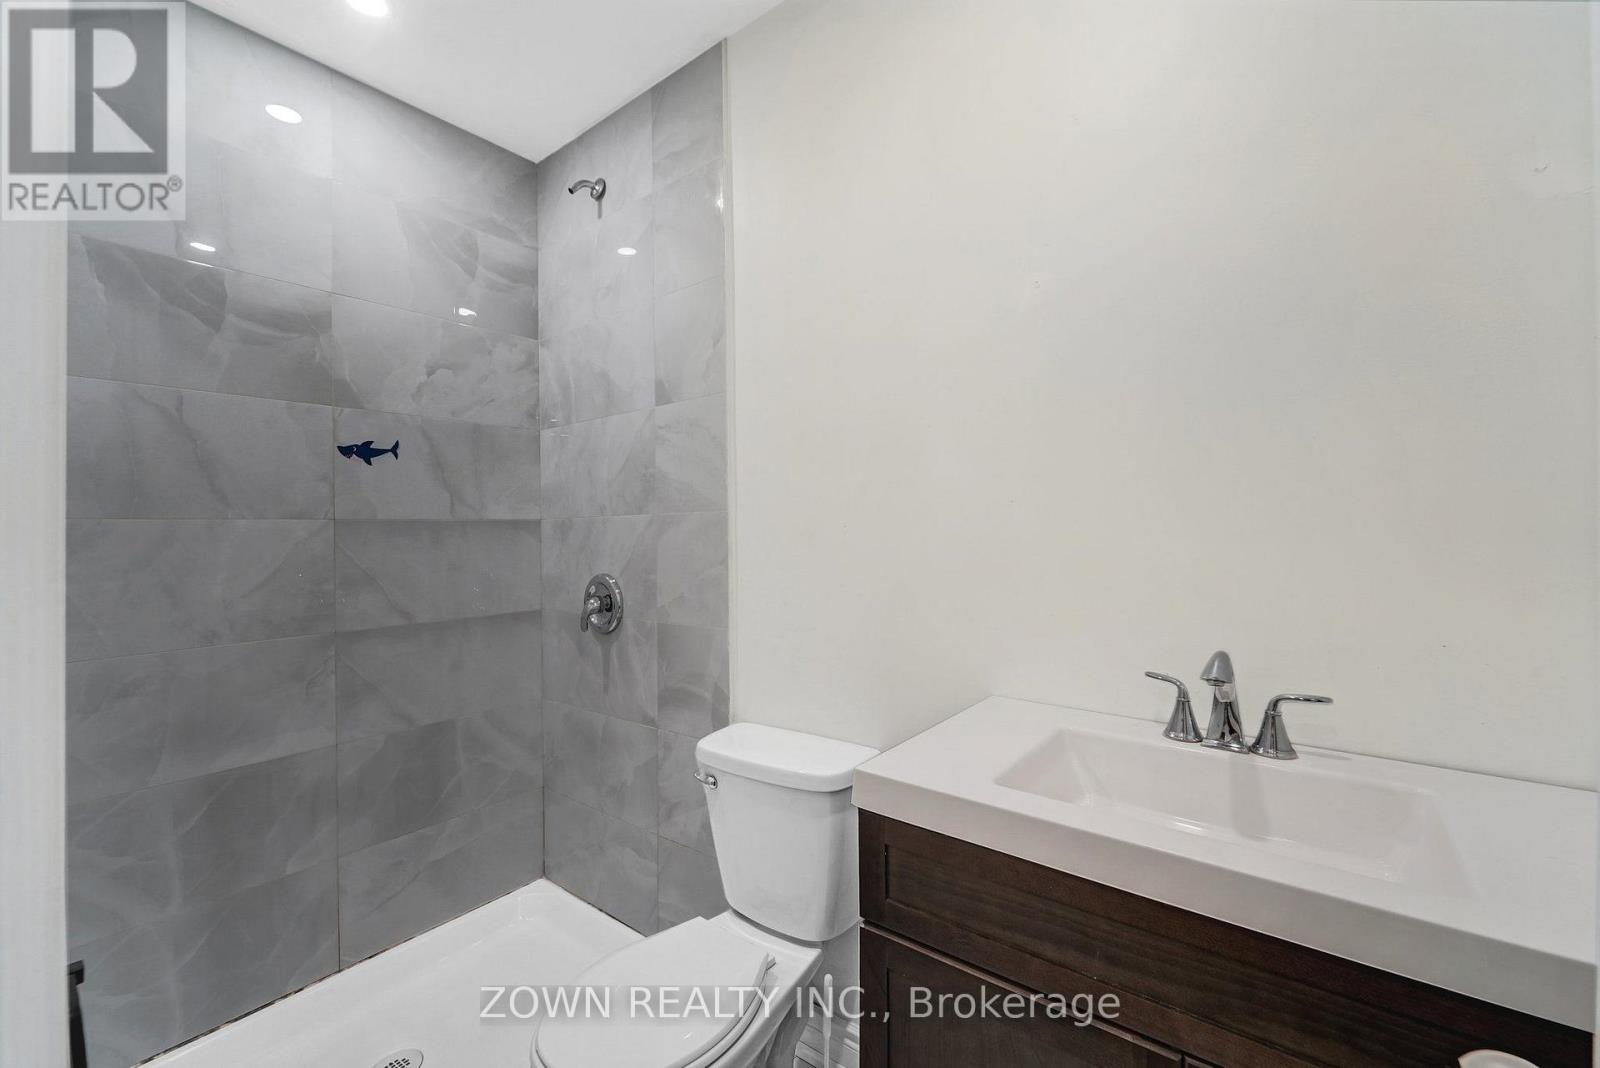
| BathroomTotal | 1 |
| BedroomsAboveGround | 2 |
| BedroomsTotal | 2 |
| Appliances | Stove, Refrigerator |
| ArchitecturalStyle | Bungalow |
| BasementFeatures | Apartment In Basement |
| BasementType | N/a |
| ConstructionStyleAttachment | Detached |
| CoolingType | Central Air Conditioning |
| ExteriorFinish | Brick |
| FlooringType | Laminate |
| FoundationType | Concrete |
| HeatingFuel | Natural Gas |
| HeatingType | Forced Air |
| StoriesTotal | 1 |
| SizeInterior | 700 - 1100 Sqft |
| Type | House |
| UtilityWater | Municipal Water |
Parking
| No Garage |
Land
| Acreage | No |
| LandAmenities | Park, Place Of Worship, Schools, Public Transit |
| Sewer | Sanitary Sewer |
| SizeDepth | 75 Ft |
| SizeFrontage | 71 Ft ,2 In |
| SizeIrregular | 71.2 X 75 Ft |
| SizeTotalText | 71.2 X 75 Ft |
Rooms
| Level | Type | Length | Width | Dimensions |
|---|---|---|---|---|
| Basement | Living Room | 5.72 m | 3.3 m | 5.72 m x 3.3 m |
| Basement | Kitchen | 5.72 m | 3.3 m | 5.72 m x 3.3 m |
| Basement | Bedroom | 3.3 m | 2.95 m | 3.3 m x 2.95 m |
| Basement | Bedroom | 3.33 m | 3.28 m | 3.33 m x 3.28 m |
Ensi Pirhosseinlou
Salesperson
207 Queens Quay West Unit 510
Toronto, Ontario M5J 1A7

The trademarks REALTOR®, REALTORS®, and the REALTOR® logo are controlled by The Canadian Real Estate Association (CREA) and identify real estate professionals who are members of CREA. The trademarks MLS®, Multiple Listing Service® and the associated logos are owned by The Canadian Real Estate Association (CREA) and identify the quality of services provided by real estate professionals who are members of CREA. The trademark DDF® is owned by The Canadian Real Estate Association (CREA) and identifies CREA's Data Distribution Facility (DDF®)
July 24 2026 03:41:04
Toronto Real Estate Board
Zown Realty Inc.

© 2026 Proptech Realty Inc., Brokerage.