
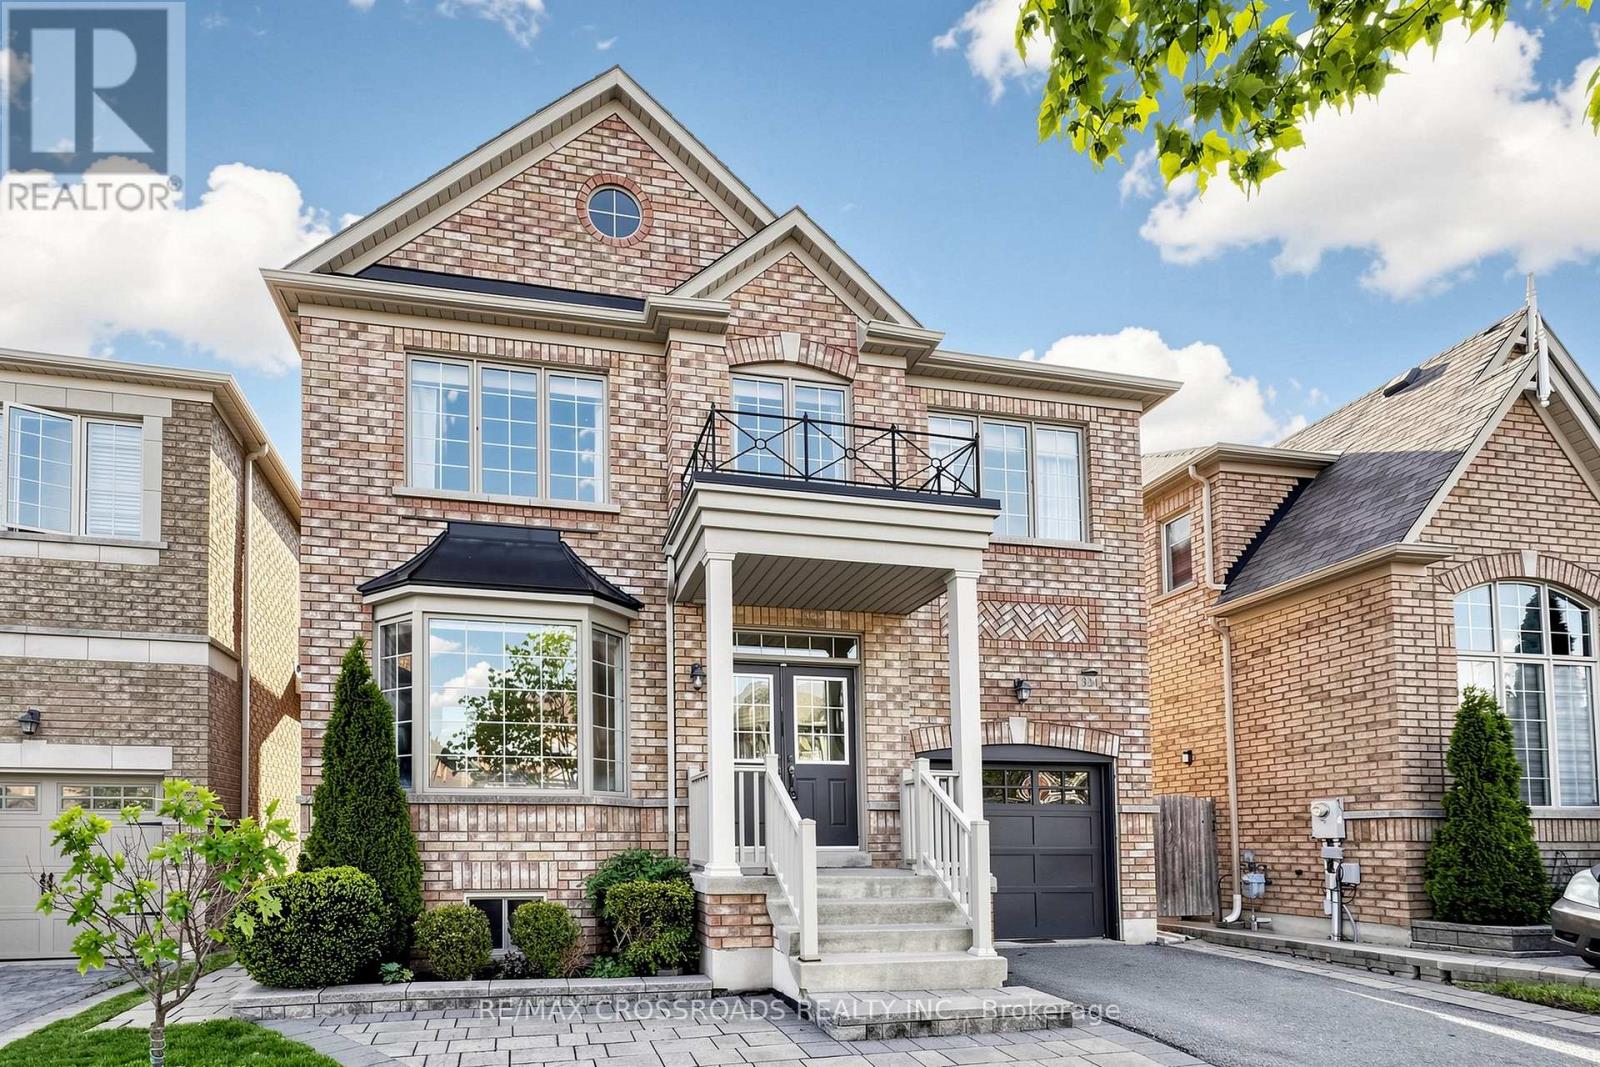
334 Williamson Road
Markham, Ontario
Why settle for ordinary when you can have extraordinary??? This stunning Rose Model offers 4+1 bedrooms, 4 bathrooms, and nearly 2,200 sq. ft of beautifully designed above-grade living space, plus a finished walkout basement that truly checks every box. Gleaming hardwood floors flow throughout the main level, where the beautifully updated kitchen features quartz countertops, stainless steel appliances, and an open-concept design overlooking the spacious family room - creating the perfect layout for both everyday living and entertaining. The breakfast area walks out to a gorgeous composite deck, ideal for summer gatherings, while the family room's gas fireplace and media niche offer a warm and inviting space to relax and unwind. Upstairs, you'll find four generously sized bedrooms, including a serene primary retreat featuring his-and-hers closets and a luxurious ensuite. A bright second-floor loft/gallery provides the perfect work-from-home sanctuary, reading space, or bonus lounge area.And then there's the showstopper - a rare finished walkout basement complete with a full kitchen, bedroom, bathroom, and spacious living area. The lower-level rec room is enhanced with an electric fireplace, adding comfort and ambiance, and walks out to a stunning patio surrounded by beautiful perennial gardens, creating a private outdoor escape.Additional highlights include direct garage access, an owned tankless water heater, and thoughtful upgrades throughout. The beautifully finished front hardscape also provides an additional versatile outdoor space.This home truly leaves nothing to be desired. Opportunities like this don't come around often - don't let this one pass you by! (id:60365)
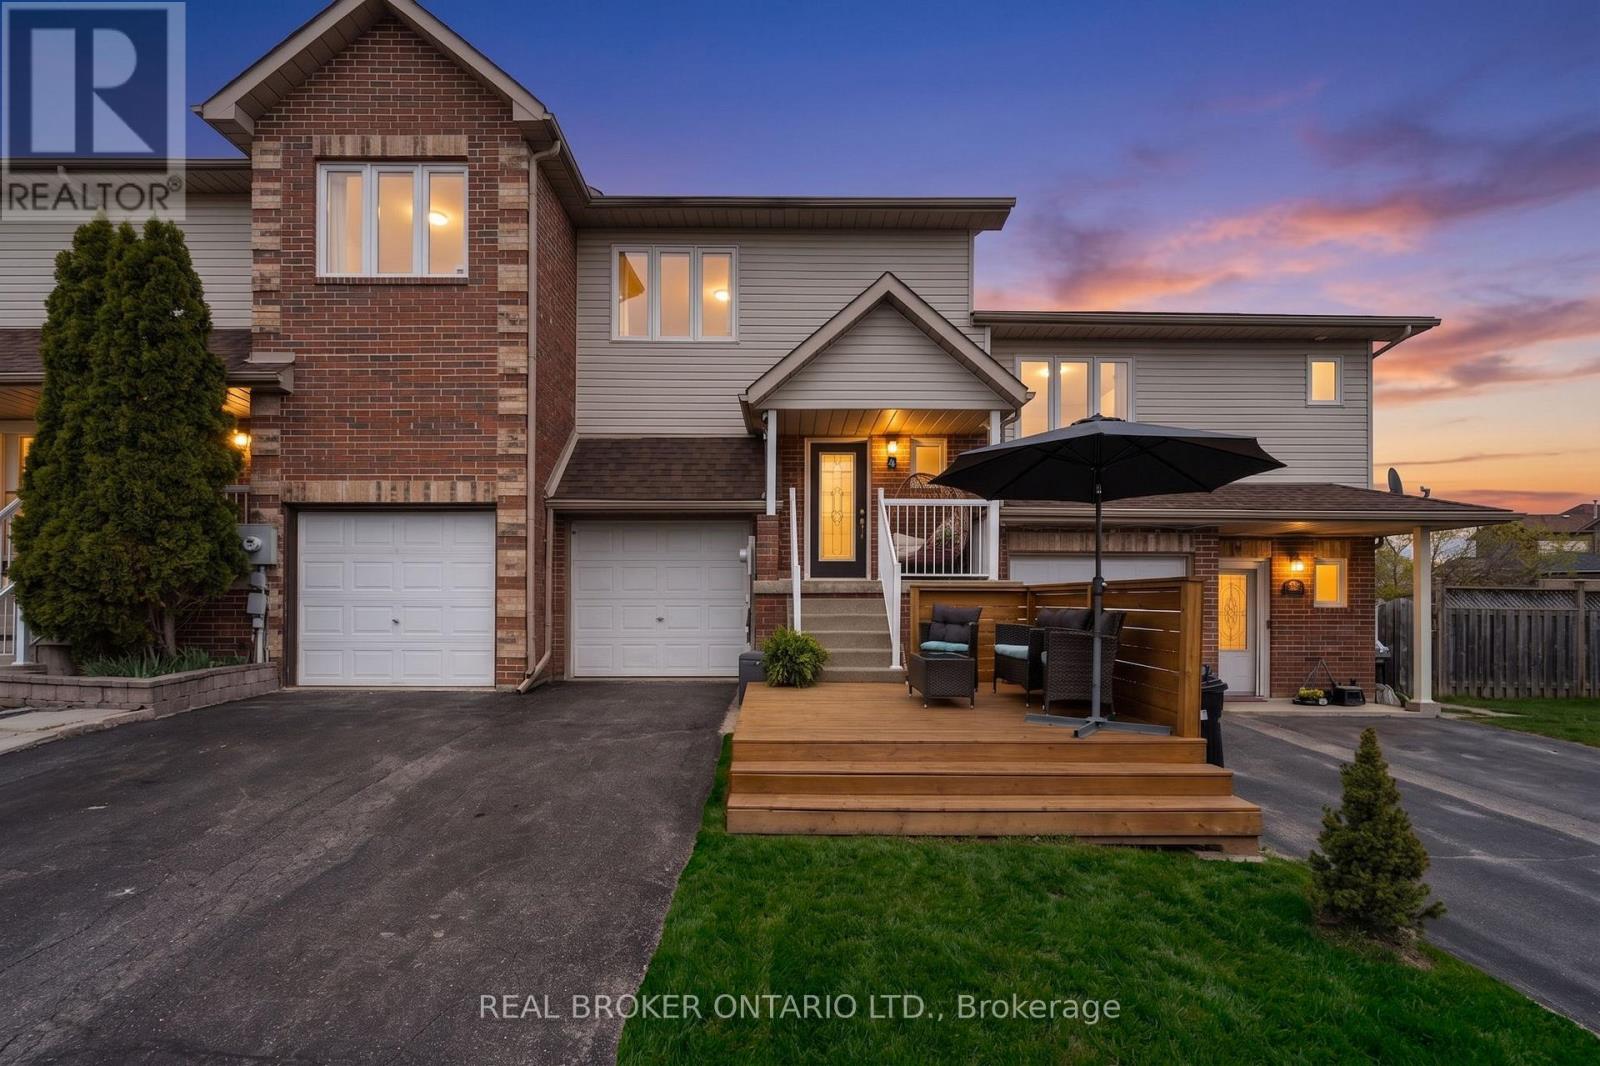
4 Parkside Crescent
Essa, Ontario
Perfect for first-time buyers, young families, or anyone looking for a move-in ready home, this updated freehold townhouse delivers incredible value with extremely low property taxes and no condo fees. Located on a quiet, mature crescent with no neighbours directly in front. This home offers both privacy and convenience-just minutes to Wasaga Beach, Barrie, Alliston, Borden, and Collingwood, making work commutes, weekend outings, and recreation effortless. Enjoy a cozy open layout with updated finishes, wainscotting, and a refreshed kitchen featuring butcher block counters, subway tile backsplash, added pantry space, and a floating island. Sliding doors lead to a private, family-friendly backyard complete with a BBQ area, fire-table lounge, fresh sod, play structure, and bonus under-deck storage. Upstairs offers a spacious primary bedroom with ensuite and walk-in closets, plus two additional bedrooms and another full bath. The newly fully finished basement provides flexible space for a Rec room, office, gym, or additional storage. A fantastic opportunity to get into the market with space, style, and affordability in a highly convenient location-this one is not to be missed! (id:60365)
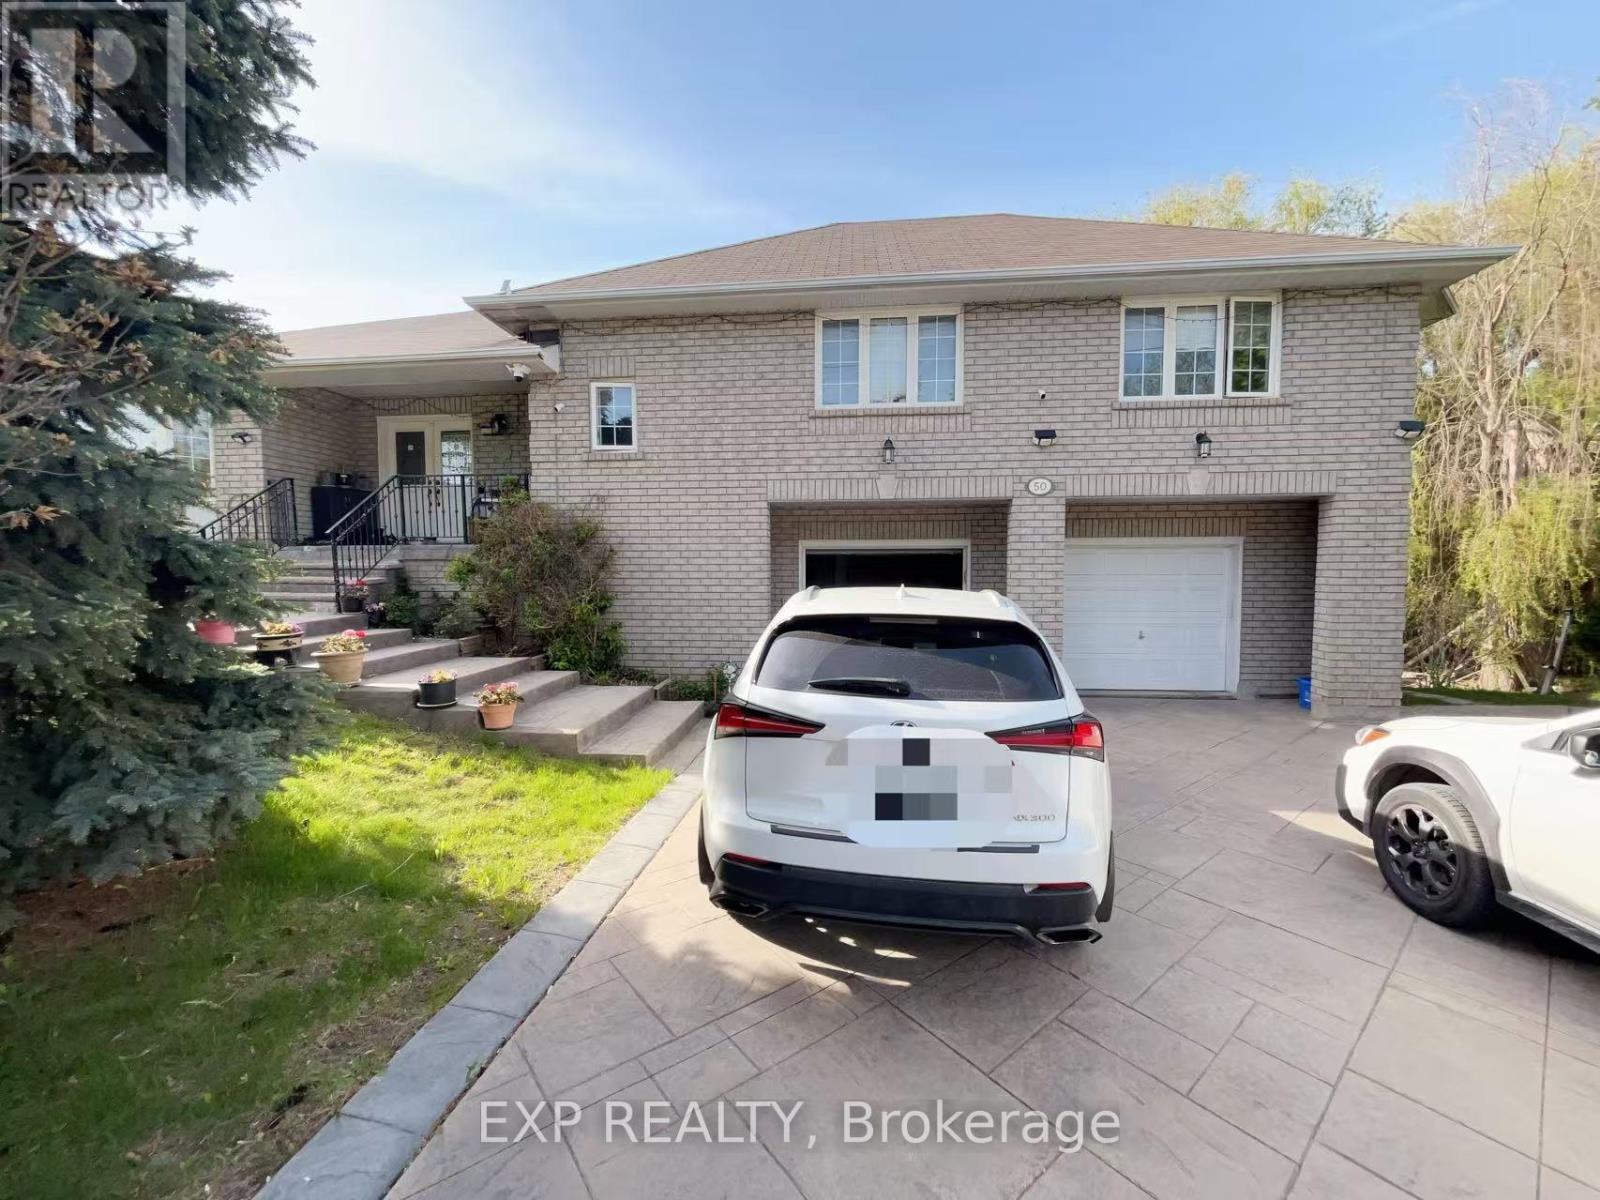
50 Brookside(Basement) Road
Richmond Hill, Ontario
This exceptionally bright and spacious walk-out basement apartment is nestled on a premium, private treed lot backing onto conservation in Richmond Hill's highly desirable Westbrook community. Featuring its own separate private entrance, this beautifully laid out lower-level unit boasts smooth ceramic flooring, a fully equipped kitchen, a 3-piece washroom, and an expansive layout with direct walk-out access to a scenic patio. Designed to feel like a self-contained home, the unit includes convenient laundry facilities and assigned driveway parking, offering the perfect blend of suburban tranquility and modern comfort just steps away from public transit. (id:60365)
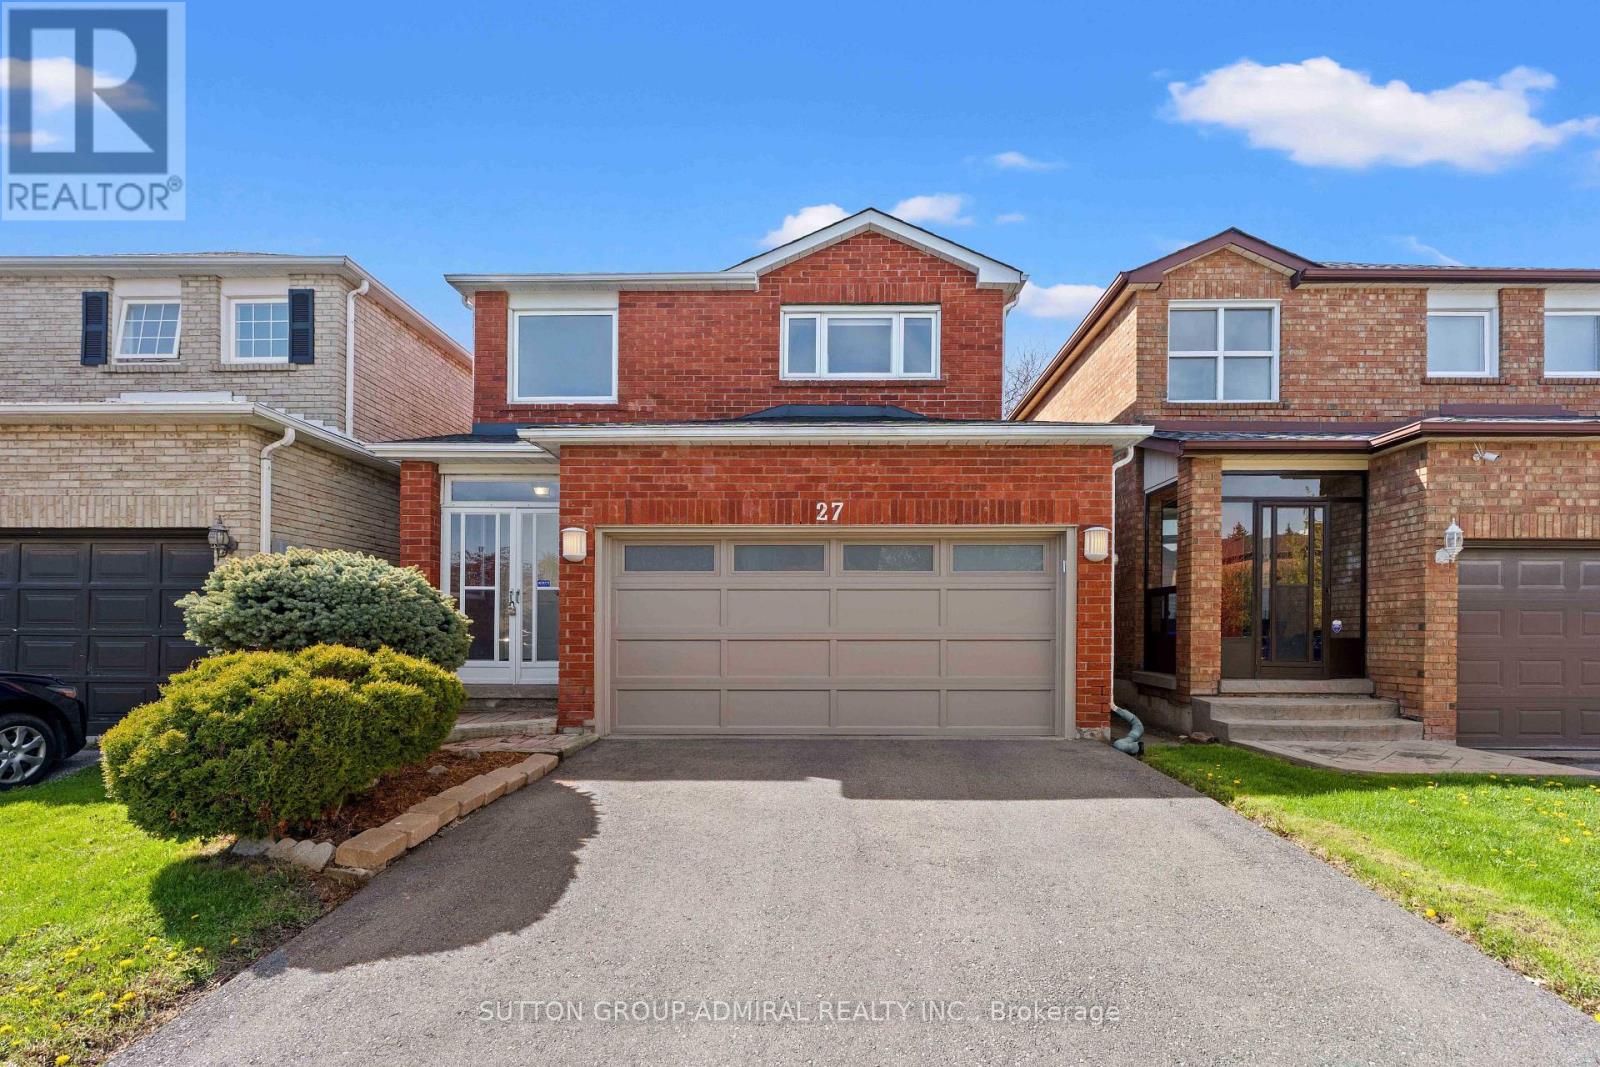
27 Ramblewood Lane
Vaughan, Ontario
Welcome to 27 Ramblewood Lane, a bright and spacious detached home in the heart of Thornhill that delivers on every front: location, space, curb appeal, and a functional floorplan. This beautifully maintained 4+1 bedroom, 4 bathroom home sits in a sought-after family neighbourhood of Brownridge in Thornhill. Boasting generously sized principal rooms that make the layout feel even larger and highly functional. The updated kitchen feature stainless steel appliances, granite countertops, and an abundance of storage to suit any cook or entertainer. Step outside to a backyard sized perfectly for unwinding, playing, or hosting friends and family. The fully finished basement adds incredible flexibility with a large recreation room, an additional bedroom, and a 3 piece bathroom, ideal for guests, teens, or a home office setup. A full-size 2 car garage and a brand new roof round out the long list of features. Located minutes from everything you need; Promenade Mall, T&T Supermarket, Walmart, public transit, the library, parks, and top-rated schools including Brownridge PS, Hodan Nalayeh SS, and St. Elizabeth CHS. A truly move-in ready home in one of Thornhill's most desirable pockets. Welcome home. **New Roof, New Laundry Set, Centralized Air Purifier (Healthy Climate PC03-16-16)** (id:60365)
47 Johnson Street
Markham, Ontario
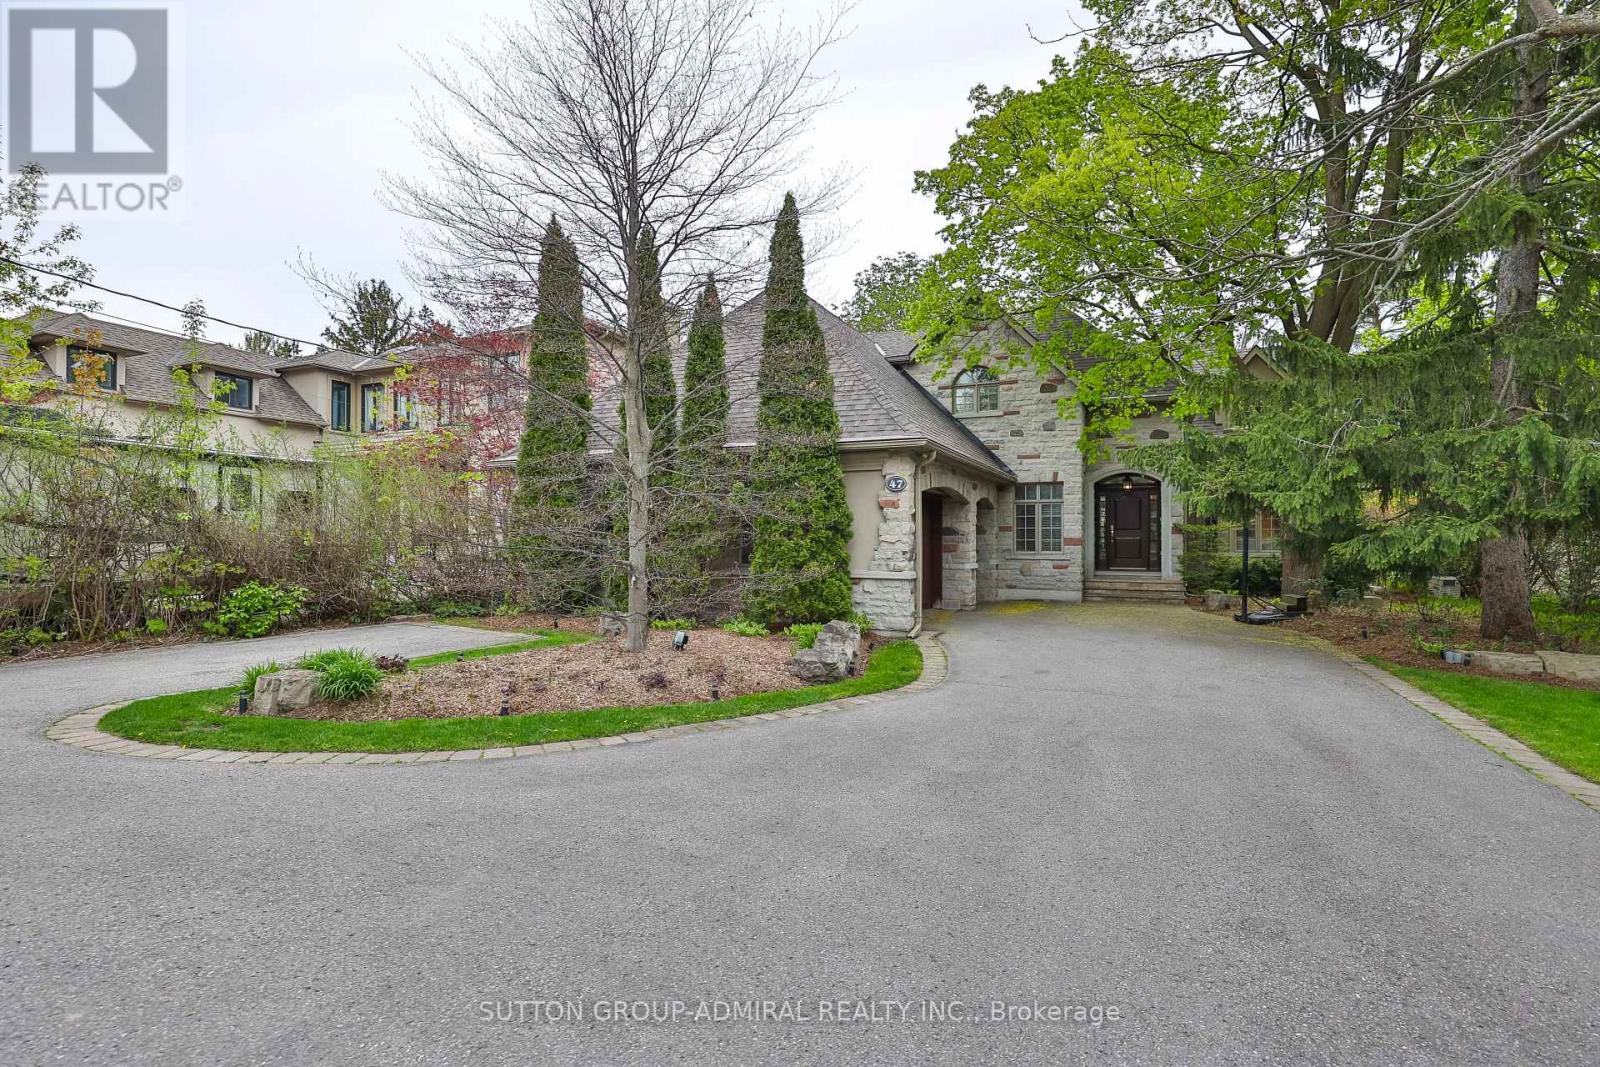
Welcome to 47 Johnson St. An extraordinary executive residence offering unparalleled luxury ona breathtaking 70 x 280 ft estate sized lot. This meticulously designed 4 bedroom, 6 washroom home provides the perfect harmony of elegance, comfort, and convenience in one of the area's most coveted mature neighborhoods. Step outside to a nature lover's paradise where you will find a stunning in-ground pool, two sheds, a serene large Coy pond, rejuvenating spa area, a fire pit and an inviting stone patio framed by lush landscaping and soaring mature trees. Full side access from both sides of the property ensures effortless flow for gatherings and outdoor living. Inside, the home is bathed in natural light through expansive windows, showcasing the livingspaces throughout. A roundabout driveway provides a grand entrance, offering both convenience and striking curb appeal. Commuting is seamless with instant access to Hwy 401, 407, Yonge, and Bayview, while transit is just a short walk from your door. Experience the luxury of cottage inspired tranquility paired with unmatched city accessibility in this rare offering. (id:60365)
70 Kyle Crescent
Georgina, Ontario
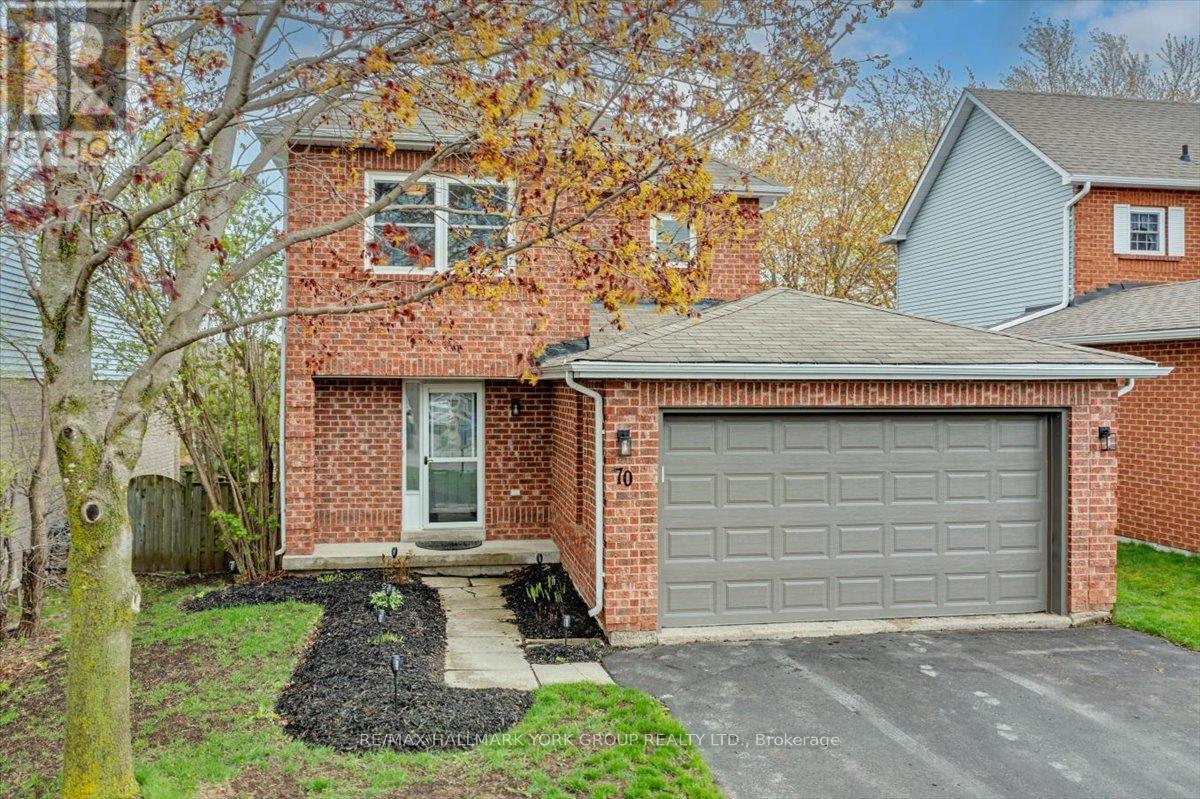
Lovely 3 bedroom home situated on a quiet crescent in the highly sought-after family friendly neighbourhood of Keswick by the Lake. Freshly updated interior in 2026 includes main level vinyl flooring, 2nd level and basement broadloom, all new light fixtures and door hardware, new Fridge, Stove and kitchen counters and freshly painted throughout. Upon entry to this lovely home, you are greeted by a bright open living/dining room combo. The Kitchen features a walkout to a deck overlooking a mature treed fenced yard. The finished basement has a newly renovated family room and a large egress window. Other notable improvements since 2022 includes new windows throughout and garage door, and new furnace in 2019. An extra long paved double driveway features 6 car parking and a 19' x 16'4" car garage. Not much left to do except move right in! Ideally located just a short walk to Whipper Watson Elementary school, a beautiful community park, Georgina Ice Palace, public library and convenient to nearby shopping and easy Woodbine access to Hwy 404. And did I mention a short hike or bike ride to the beautiful shores of Lake Simcoe!! (id:60365)
502 - 64 Queen Street S
New Tecumseth, Ontario
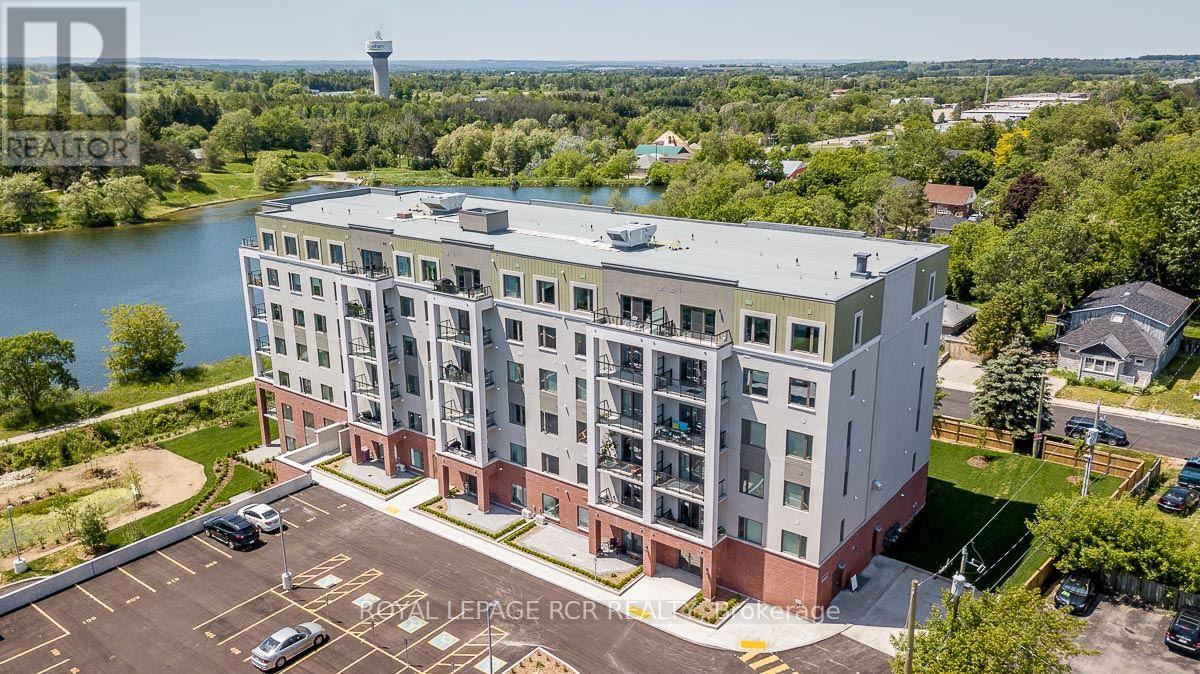
Experience turn key condo living at the sought-after Vista Blue in the heart of Tottenham, perfectly positioned alongside the Trans Canada Trail and steps from the Tottenham Conservation Area. Situated on the 5th-floor, this much desired corner suite features a private balcony with sweeping southern exposure-ideal for taking in sunsets. Approximately 1100 sq ft of total living space, this beautifully maintained condo offers a bright, open-concept layout with 2 spacious bedrooms and windows with south and east views to maximize natural light. The primary suite includes large windows, and a well-appointed 3-piece Ensuite featuring a walk-in shower. Brand New washer, dryer and hot water heater! Additional highlights include loads or natural light, and high ceilings. The underground parking brings an extra level of comfort while keeping your car protected from the elements. The building also offers guest parking and front entry handicapped accessible spaces for added convenience. Current Lease ends June 1, 2026. Tenant willing to leave. Some Photos Virtually Staged. (id:60365)
2238 Conc Rd 2 Road
Adjala-Tosorontio, Ontario
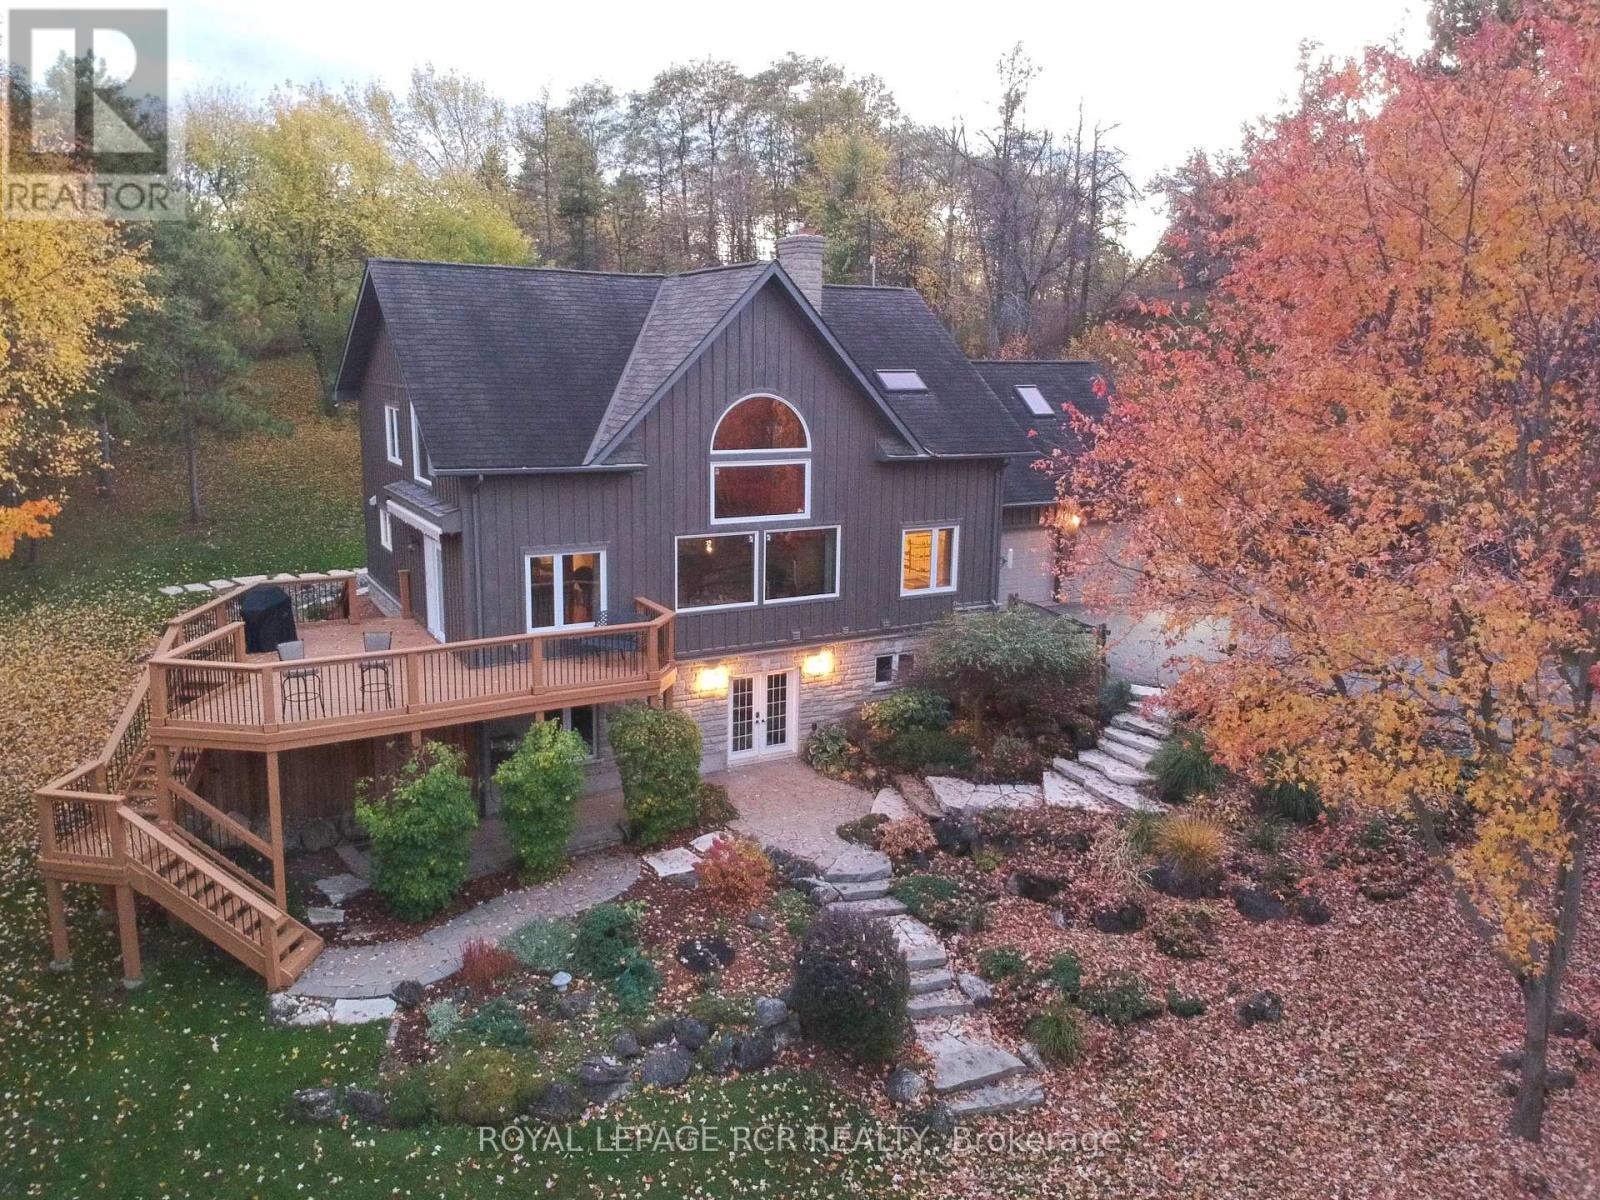
This custom built Post & Beam home sits nestled in a hill overlooking 1.74 treed and very private acres. If you are looking for a private country retreat on a paved road - look no further! Large country kitchen is open to the Dining Room with a walk-out to a huge deck with awning for outdoor entertaining. The Living room has soaring beamed ceiling with large Palladium windows and a stunning custom stone floor to ceiling fireplace that adds visual appeal and actual warmth! The upper level has the spacious Primary Bedroom retreat with ensuite, a large open concept loft area and huge home office that could be used for many purposes. The lower level has a full, partially finished basement with a bright walk-out to the yard, partially finished Family room with woodstove, as well as a workshop, utility/laundry room and multiple storage spaces. There is a Generac generator, a 16 X 24 ft detached storage shed with hydro, as well as another shed with a fully fenced enclosure which was used as a dog shelter and also has hydro. This lovely home has 3 bedrooms, 2 bathrooms, 2 car garage, lovely gardens, and has been well maintained by its original owners. (id:60365)
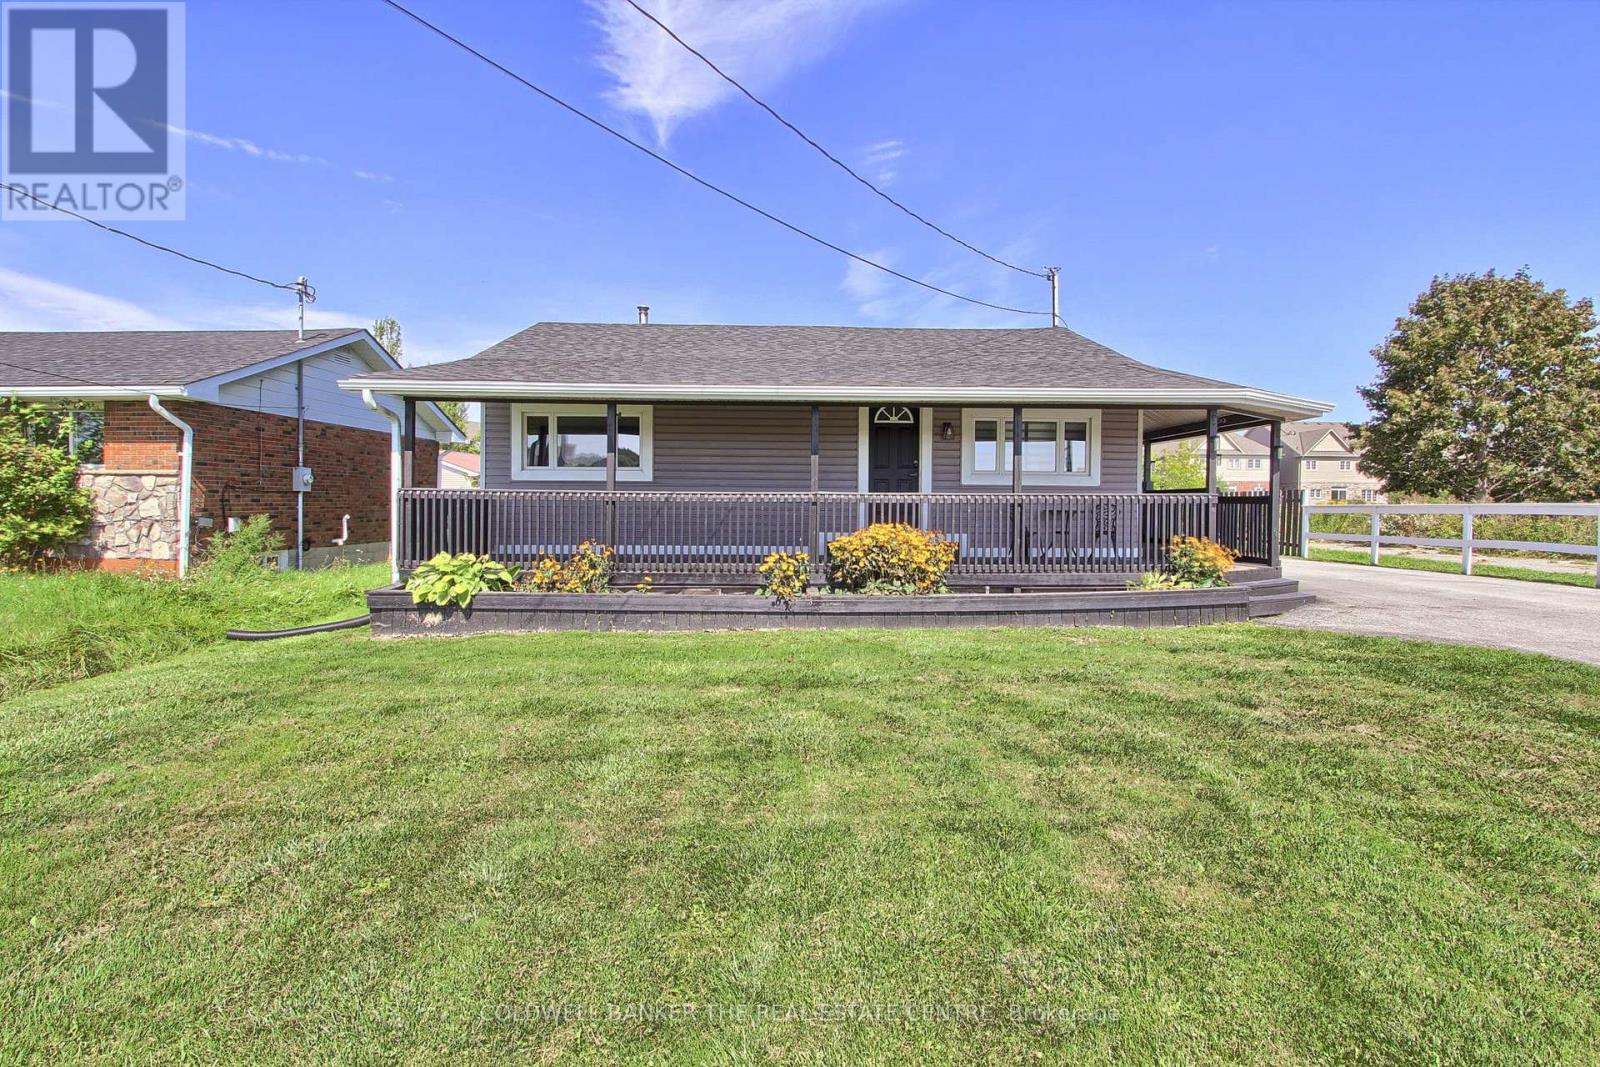
26162 Highway 48 Highway
Georgina, Ontario
This home is a great opportunity! Cozy country living that's close to the Town of Sutton. Huge wrap around covered porch. Bright Kitchen with lots of storage. Two (2) 10'x16' insulated sheds with high ceiling clearances and an oversized detached garage, ideal for extra storage, a workshop, parking and more. All on a large lot with plenty of room to let your imagination run. Long paved driveway with ample parking. Close to downtown Sutton and major routes. Quick closing is available (id:60365)
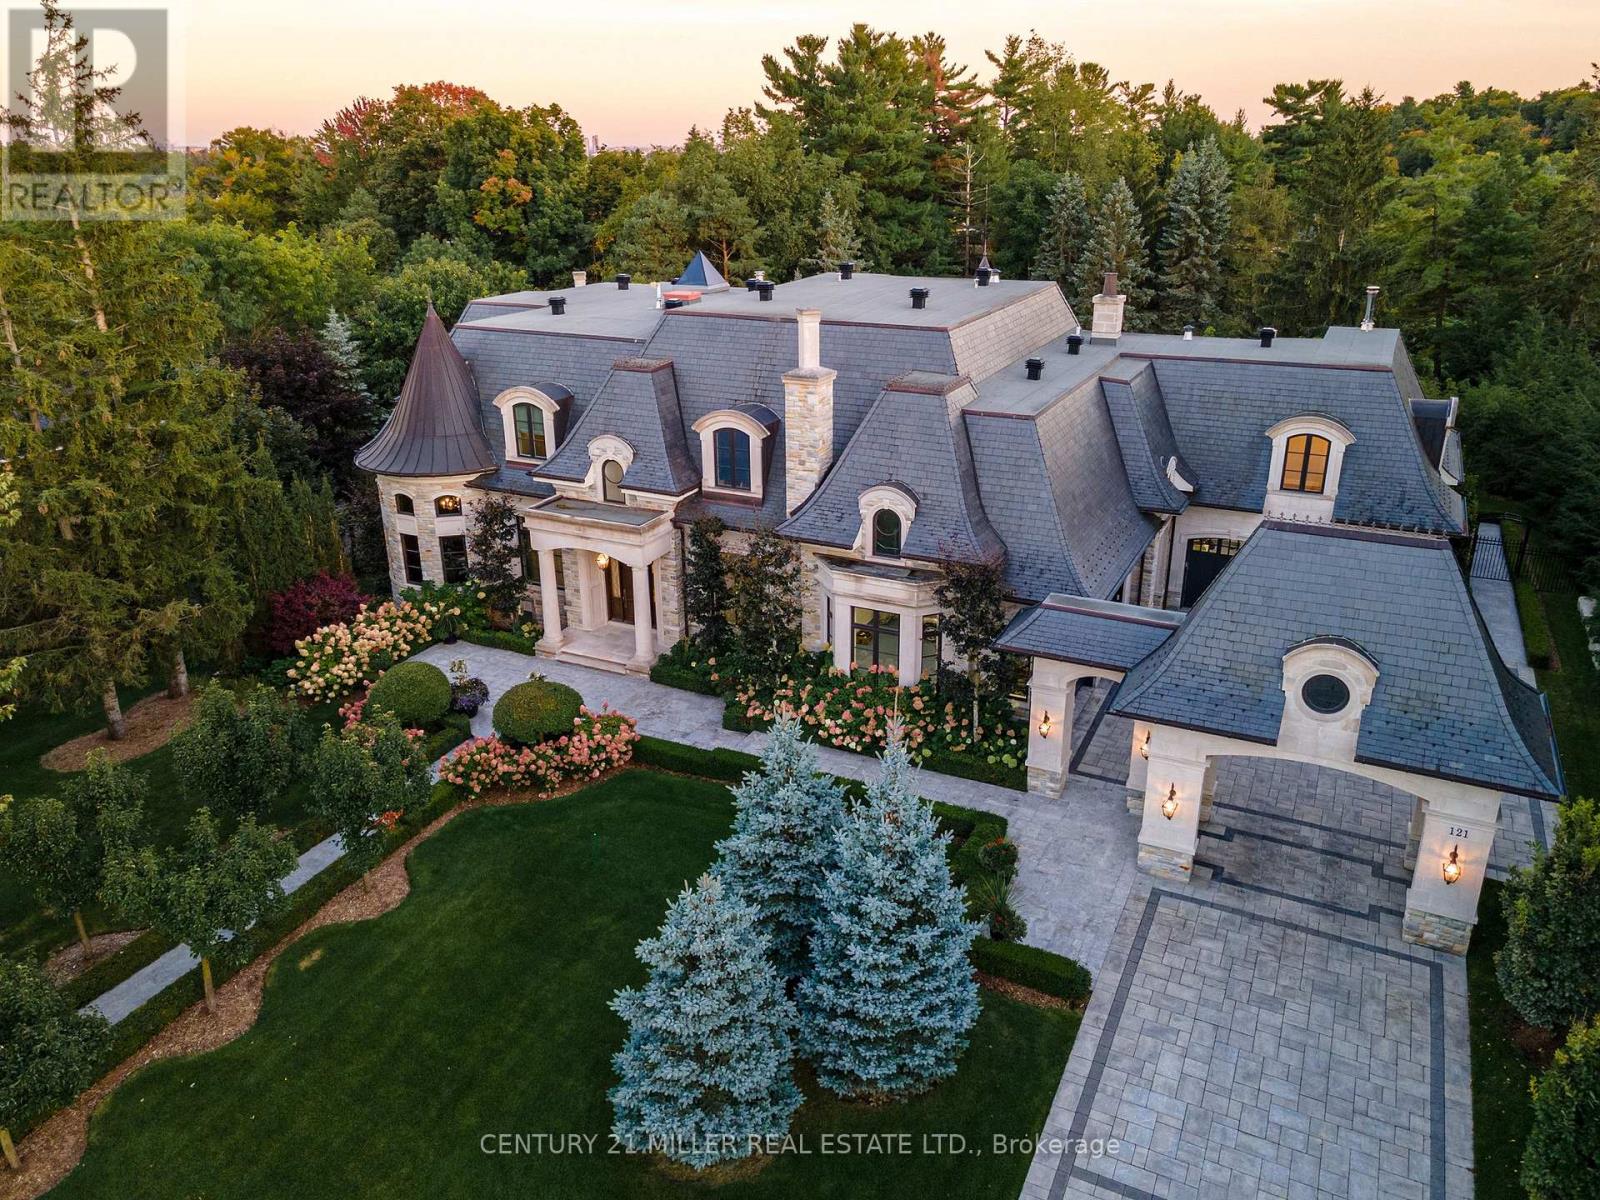
121 Rebecca Court
Vaughan, Ontario
Exquisite French Parsian Home in coveted Woodland Acres. Architect Frank Falcone and Designer Robin Nadel. Over 1 acre of private grounds with pristine manicured gardens, pool and outdoor entertaining spaces. Made with Indiana limestone, natural slate roofing, natural stone, granite and copper detailing. Over 13,000 sq ft of total living space with refined craftsmanship, finest luxury finishes and no detail overlooked throughout this incredible property. Cathedral great room, gourmet kitchen by Bellini Kitchens with Rotunda breakfast area. Extensive millwork, vaulted ceilings and wall panelling throughout. Mahogany wine cellar with capacity of over 500 bottles, elevator, gym, theatre, wet bar, outdoor kitchen, stone fireplace with pizza oven. Separate one bedroom apartment above garage. 4 car garage and 12 parking spots. (id:60365)
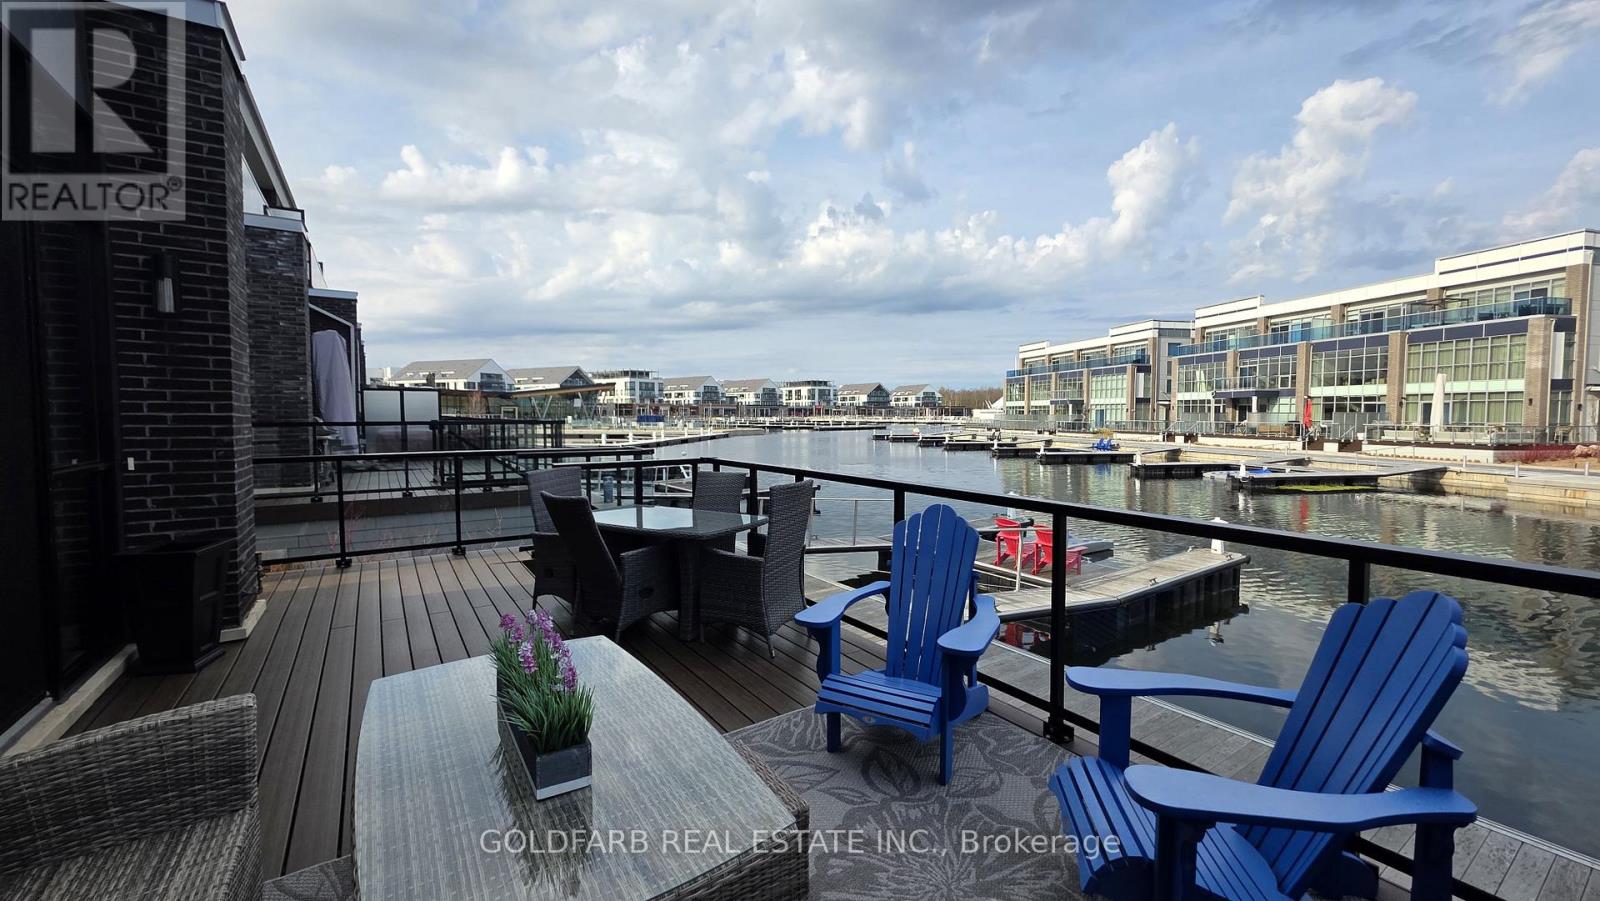
3785 Riva Avenue
Innisfil, Ontario
Client Remarks***End-Unit Riva Townhome | Steps to the Boardwalk*** End-unit Riva townhomes in this location are limited-and rarely offered. Set just steps from the Boardwalk Promenade and Lake Club, this home combines what many buyers look for but rarely find together: an end unit in a true walkable position to the core of Friday Harbour. What sets this unit apart is how it lives day to day. Riva Avenue has many interior units that are accessed primarily through the garage. Here, as an end unit, you have both garage access and a proper side-door main entrance, making coming and going far more practical and it is in a sought-after location. The home is oriented to the north-east, with open views toward the marina and Boardwalk. Large windows bring in strong natural light, including morning sun across the main living areas. The main floor is open concept with floor-to-ceiling windows and walkout to a full-width deck facing the marina. The kitchen is centered around an oversized island, designed for everyday use and entertaining. The property includes a private dock and boat slip, with a pedestal providing power, water, and lighting. Upstairs, the primary bedroom faces the water, opens to a private balcony, and includes ample closet space. Two additional bedrooms provide flexibility for guests, family, or workspace. Parking includes two garage spaces and two driveway spots. Ownership also includes eight Lake Club member cards, with access to the pool, fitness facilities, dining, and more. For buyers focused on end-unit livability in a prime Boardwalk location, opportunities like this are limited. Fee structure: Lake Club Fee: $291.48/month; Basic Resort Fee: $3,774.48/year; One-Time Entry Fee: 2% of purchase price + HST. (id:60365)

302 - 66 John Street W
Bradford West Gwillimbury, Ontario
Bright and modern 2-bedroom suite in a boutique building just three years new, ideally located in the heart of Bradford. This thoughtfully designed unit features contemporary finishes, a clean aesthetic, andan open-concept layout that maximizes both space and comfort. Enjoy the convenience of being steps to local shops, restaurants, and everyday essentials, with easy access to parks, schools, and GO Transit. An excellent opportunity to live in a well-maintained building within a growing and vibrant community.(Photos used are from another similar unit, they are mirrored) (id:60365)

© 2026 Proptech Realty Inc., Brokerage.