
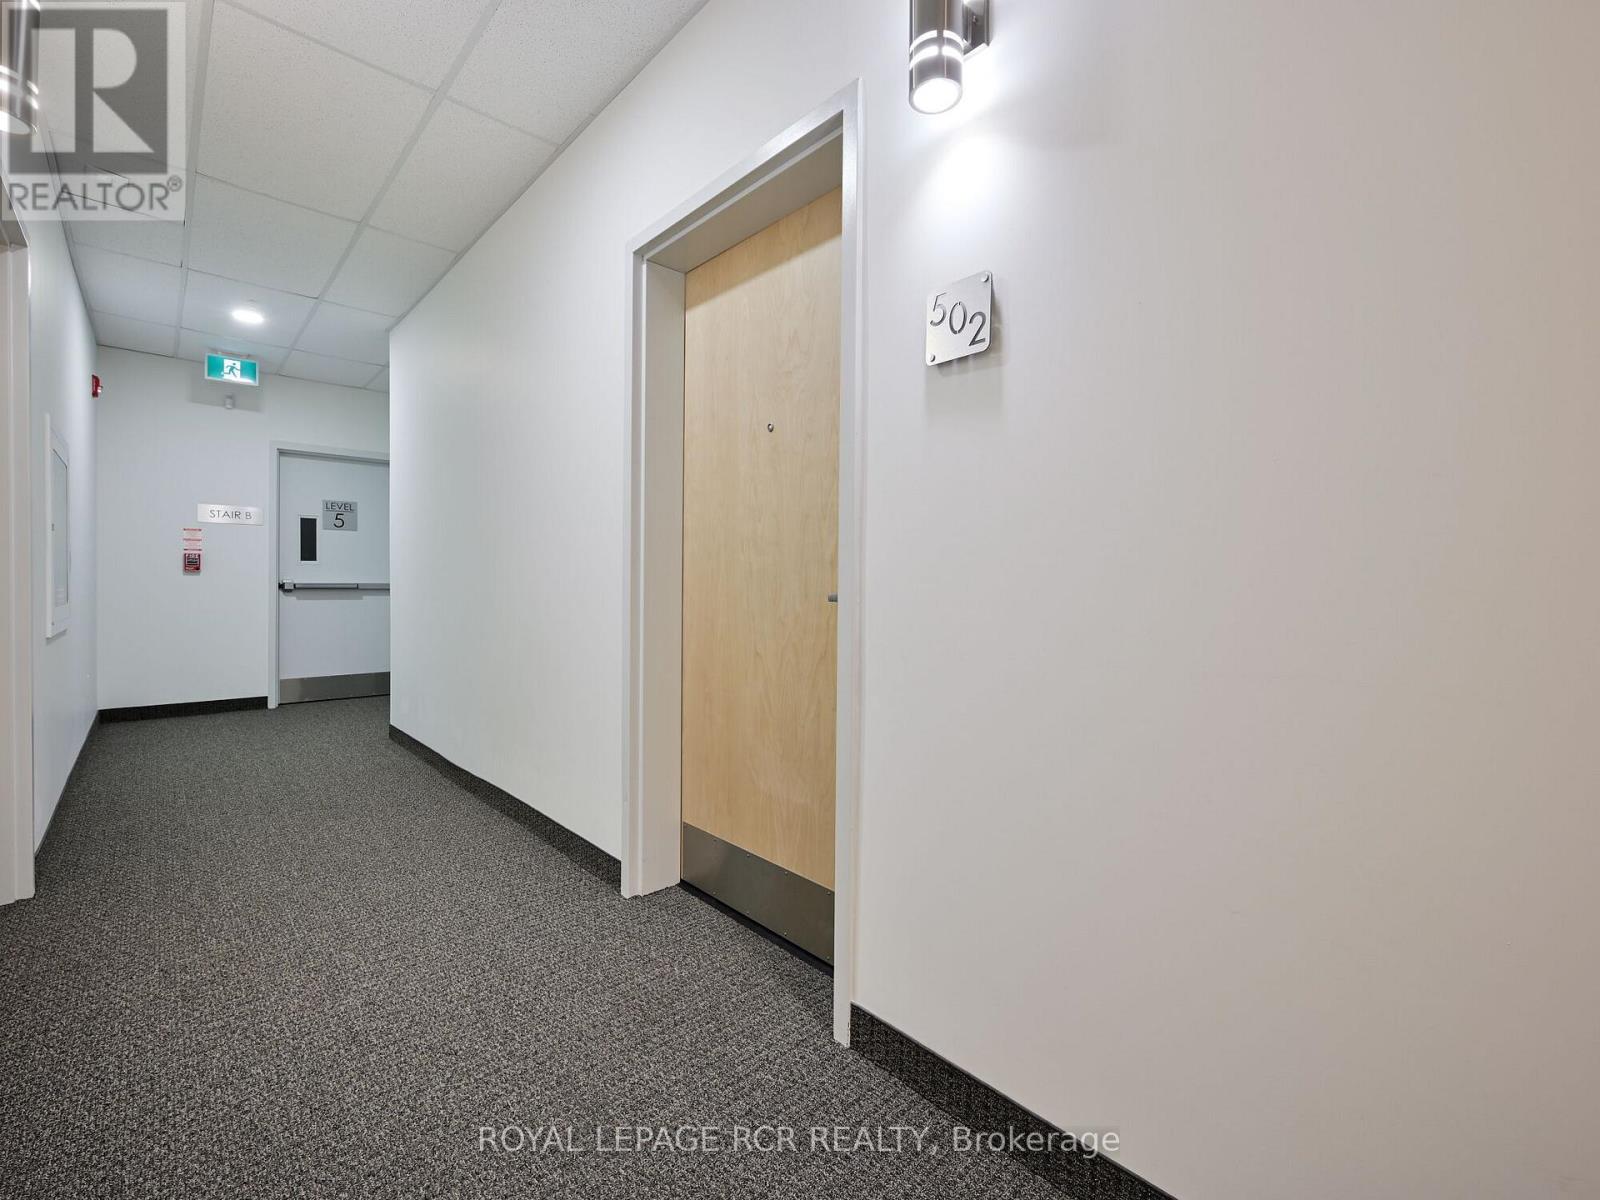
502 - 64 Queen Street S New Tecumseth, Ontario L0G 1W0

$670,000Maintenance, Water, Heat, Insurance, Common Area Maintenance, Parking
$505.45 Monthly
Maintenance, Water, Heat, Insurance, Common Area Maintenance, Parking
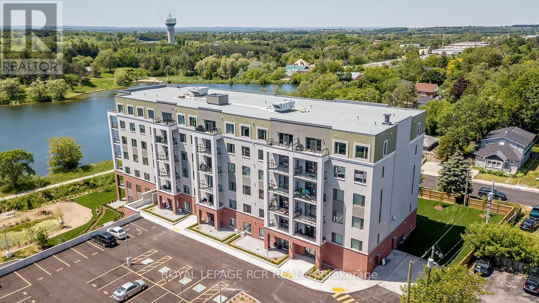
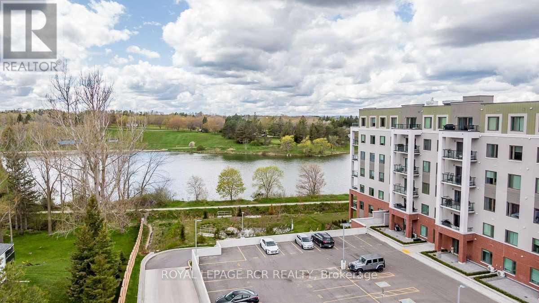
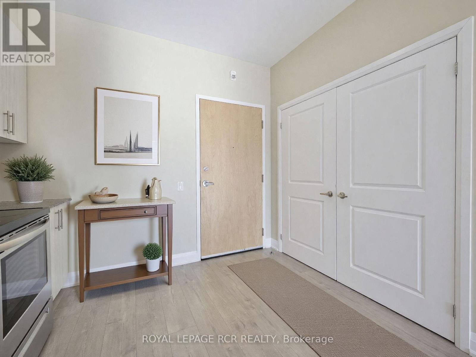
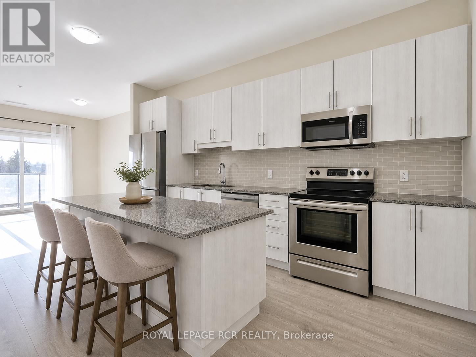
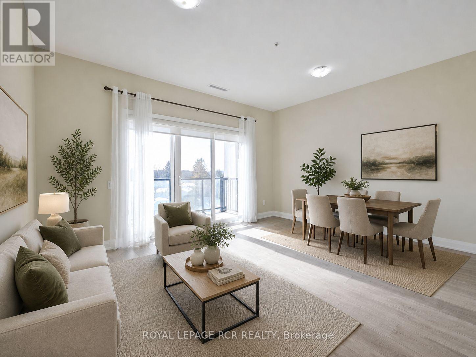
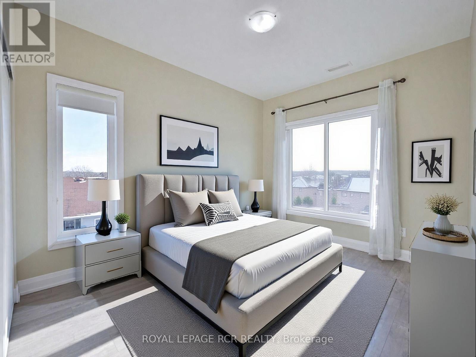
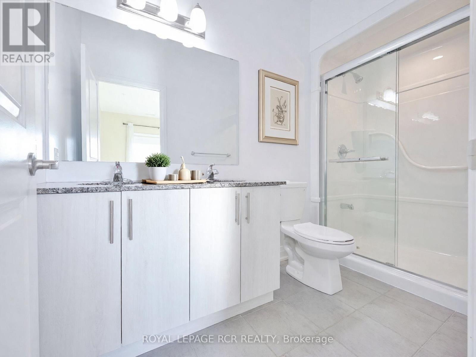
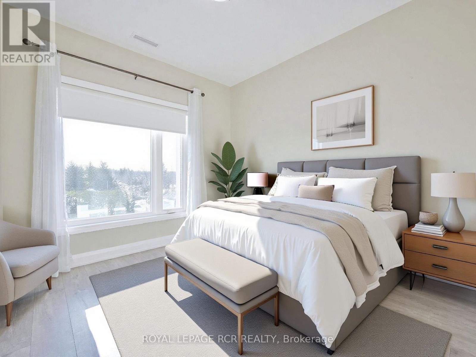
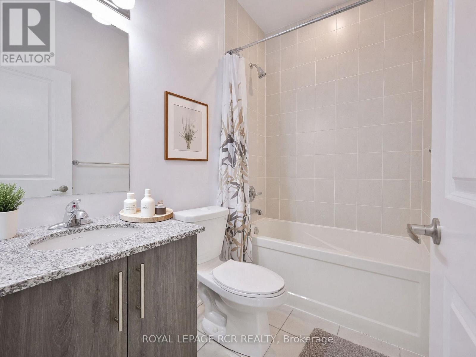
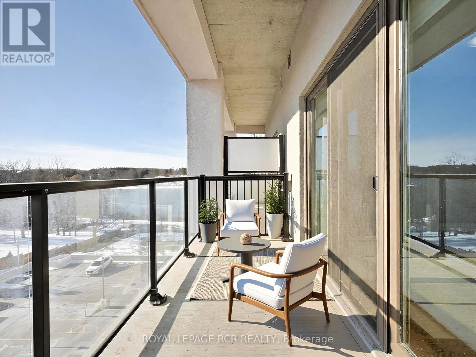
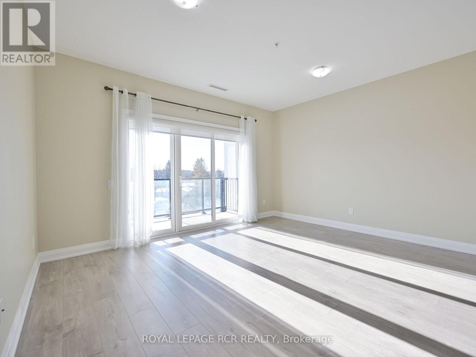
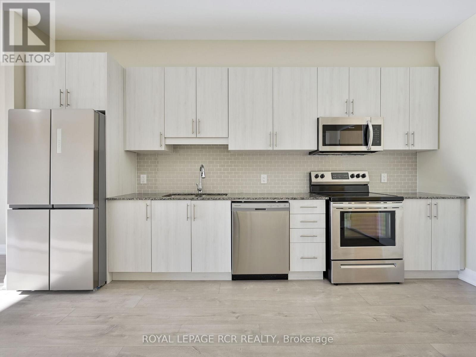
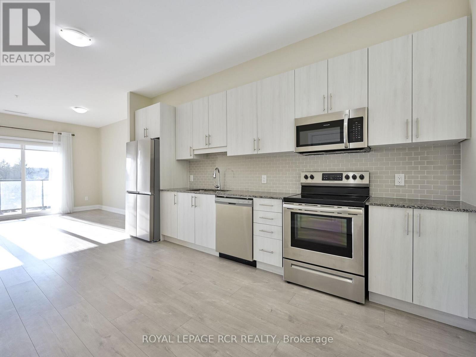
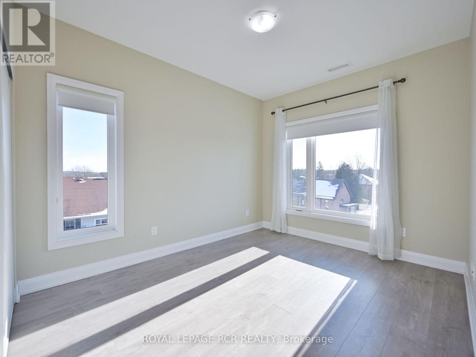
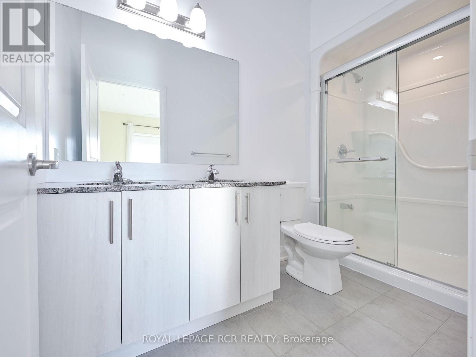
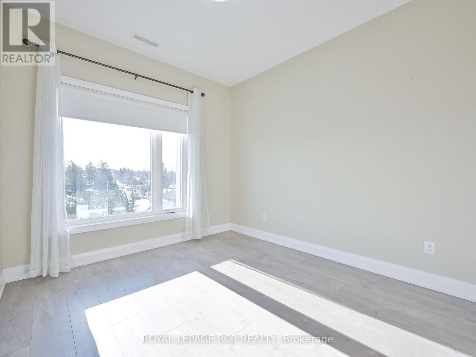
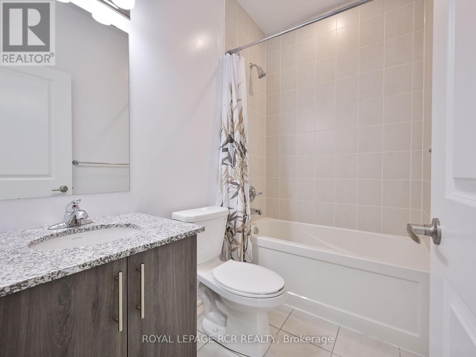
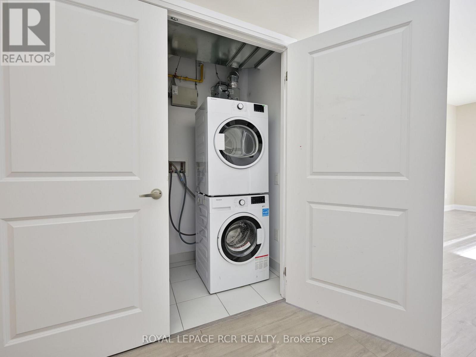
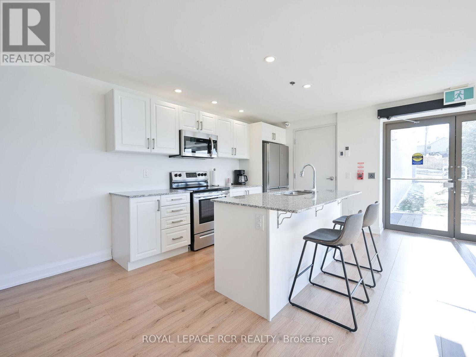
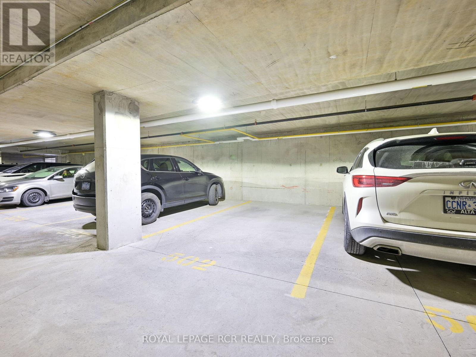
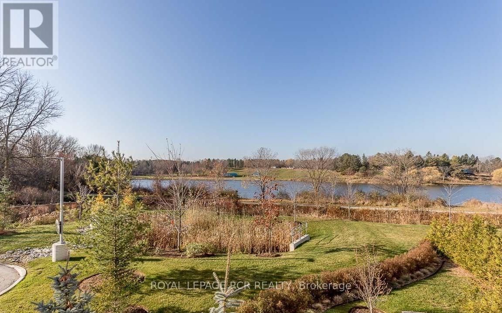
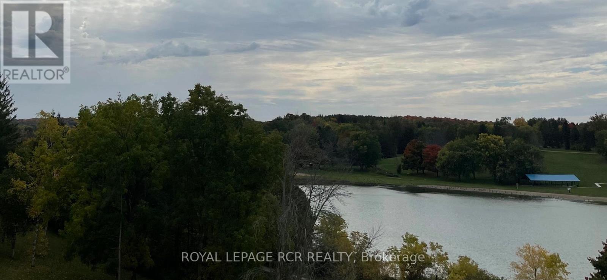
$505.45 MonthlyExperience turn key condo living at the sought-after Vista Blue in the heart of Tottenham, perfectly positioned alongside the Trans Canada Trail and steps from the Tottenham Conservation Area. Situated on the 5th-floor, this much desired corner suite features a private balcony with sweeping southern exposure-ideal for taking in sunsets. Approximately 1100 sq ft of total living space, this beautifully maintained condo offers a bright, open-concept layout with 2 spacious bedrooms and windows with south and east views to maximize natural light. The primary suite includes large windows, and a well-appointed 3-piece Ensuite featuring a walk-in shower. Brand New washer, dryer and hot water heater! Additional highlights include loads or natural light, and high ceilings. The underground parking brings an extra level of comfort while keeping your car protected from the elements. The building also offers guest parking and front entry handicapped accessible spaces for added convenience. Current Lease ends June 1, 2026. Tenant willing to leave. Some Photos Virtually Staged. (id:60365)
Property Details
| MLS® Number | N13103204 |
| Property Type | Single Family |
| Community Name | Tottenham |
| CommunityFeatures | Pets Allowed With Restrictions |
| EquipmentType | Water Heater |
| Features | Elevator, Balcony |
| ParkingSpaceTotal | 1 |
| RentalEquipmentType | Water Heater |
Building
| BathroomTotal | 2 |
| BedroomsAboveGround | 2 |
| BedroomsTotal | 2 |
| Age | 6 To 10 Years |
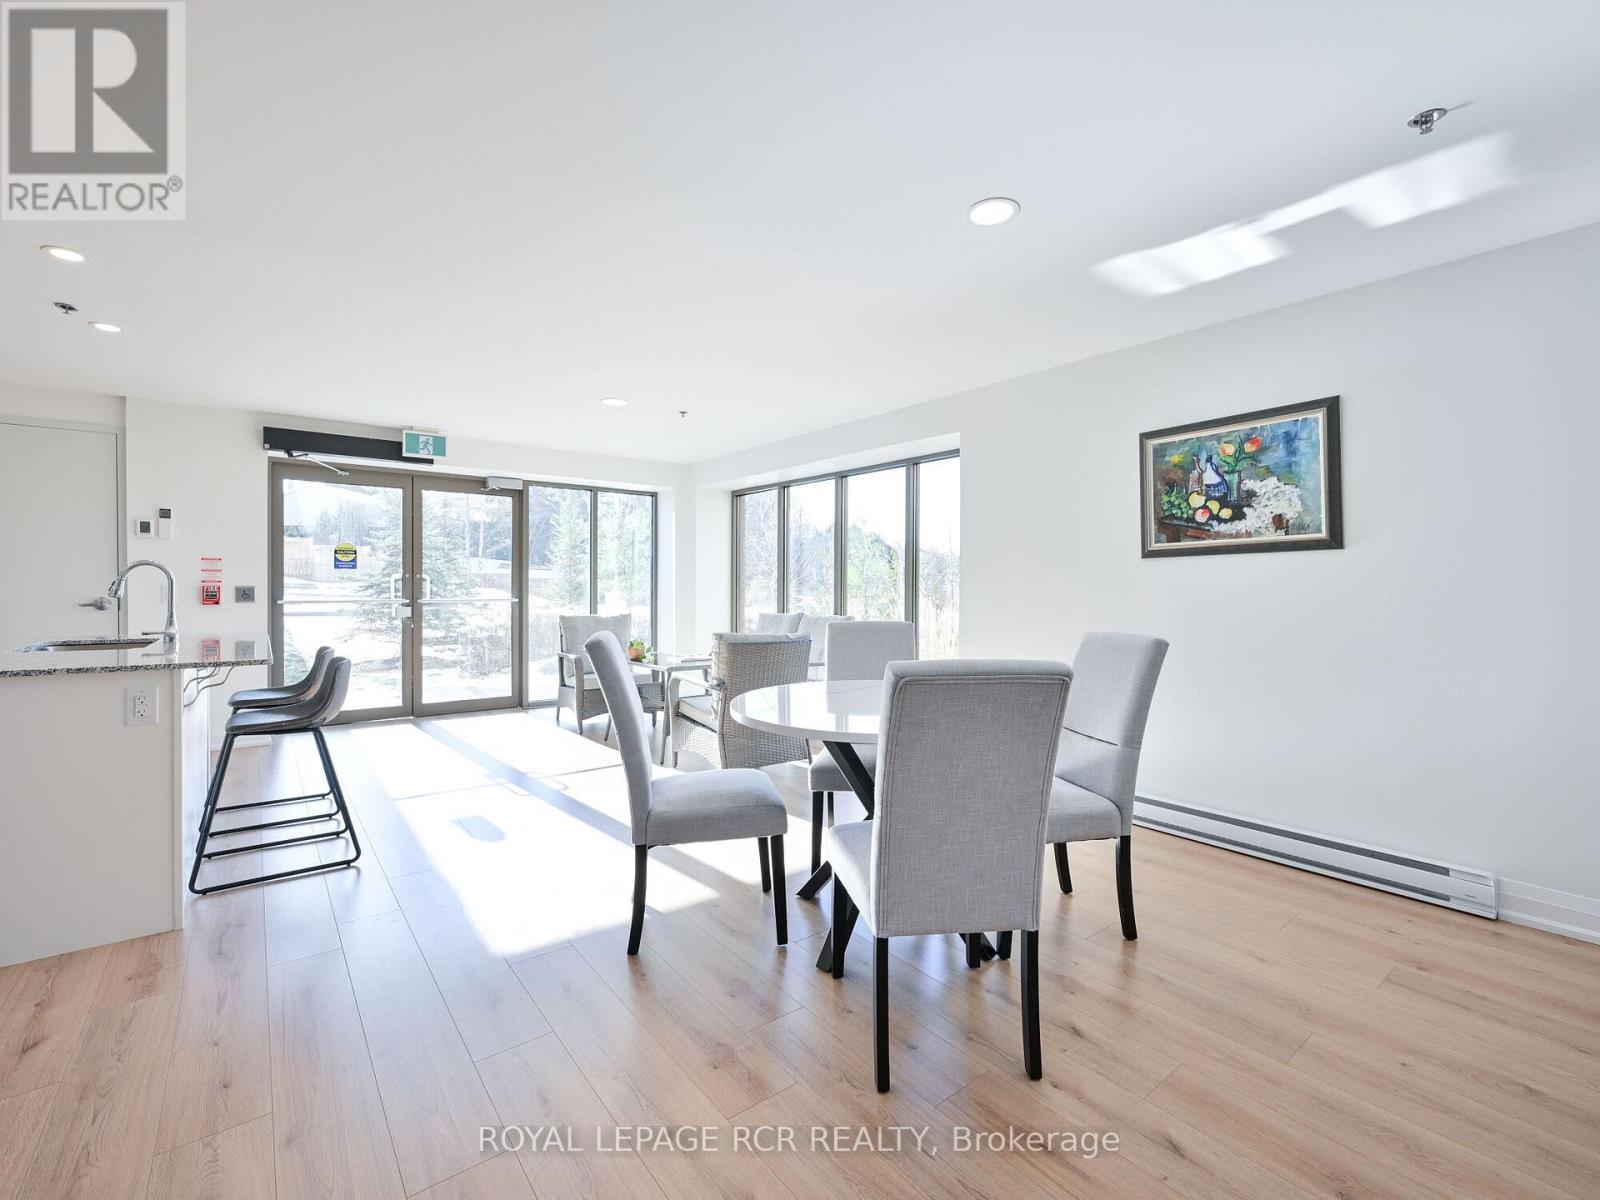
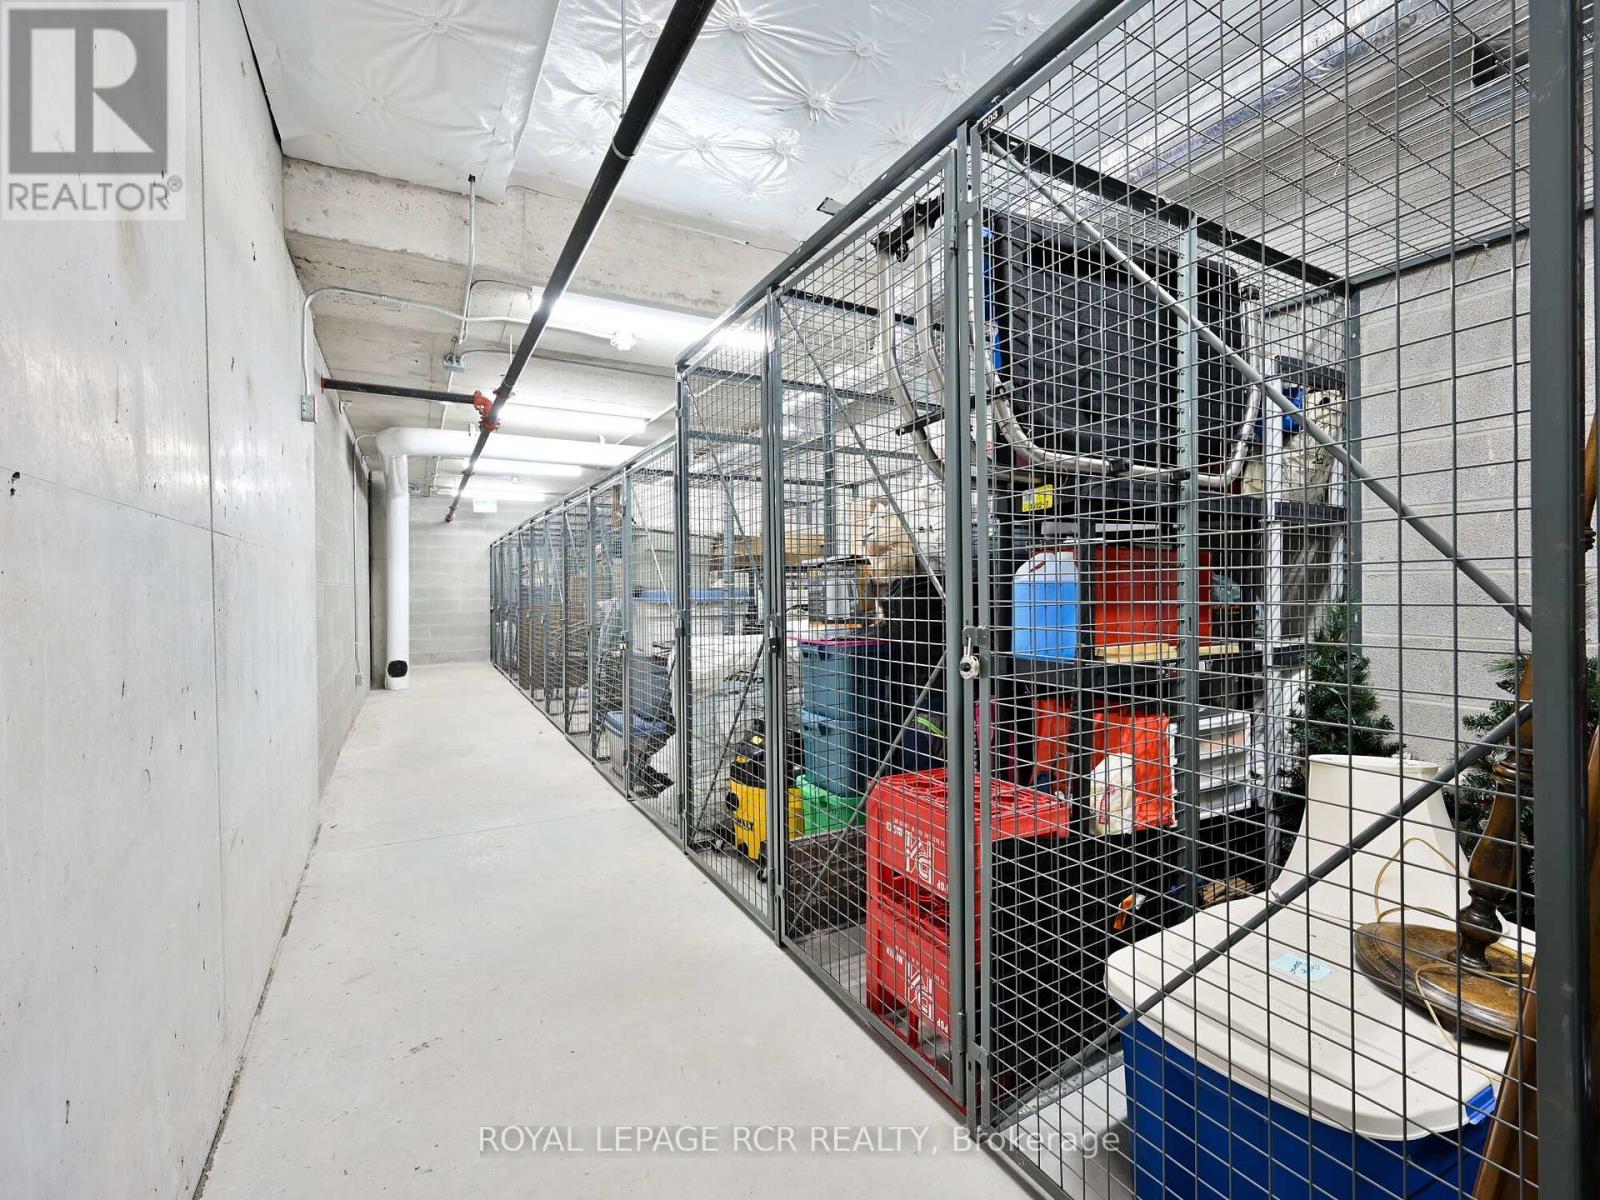
| Amenities | Visitor Parking, Party Room, Storage - Locker |
| Appliances | Blinds |
| BasementType | None |
| CoolingType | Central Air Conditioning |
| ExteriorFinish | Brick, Stucco |
| HeatingFuel | Natural Gas |
| HeatingType | Forced Air |
| SizeInterior | 1000 - 1199 Sqft |
| Type | Apartment |
Parking
| Underground | |
| Garage |
Land
| Acreage | No |
Rooms
| Level | Type | Length | Width | Dimensions |
|---|---|---|---|---|
| Main Level | Kitchen | 3.3 m | 4.27 m | 3.3 m x 4.27 m |
| Main Level | Dining Room | 2 m | 4.27 m | 2 m x 4.27 m |
| Main Level | Living Room | 3.39 m | 4.27 m | 3.39 m x 4.27 m |
| Main Level | Bedroom | 2.99 m | 3.72 m | 2.99 m x 3.72 m |
| Main Level | Primary Bedroom | 3.72 m | 3.3 m | 3.72 m x 3.3 m |
https://www.realtor.ca/real-estate/29723624/502-64-queen-street-s-new-tecumseth-tottenham-tottenham
Julie Mcdonell
Salesperson
12612 Highway 50, Ste. 1
Bolton, Ontario L7E 1T6

The trademarks REALTOR®, REALTORS®, and the REALTOR® logo are controlled by The Canadian Real Estate Association (CREA) and identify real estate professionals who are members of CREA. The trademarks MLS®, Multiple Listing Service® and the associated logos are owned by The Canadian Real Estate Association (CREA) and identify the quality of services provided by real estate professionals who are members of CREA. The trademark DDF® is owned by The Canadian Real Estate Association (CREA) and identifies CREA's Data Distribution Facility (DDF®)
May 27 2026 09:16:31
Toronto Real Estate Board
Royal LePage Rcr Realty

© 2026 Proptech Realty Inc., Brokerage.