
2238 Conc Rd 2 Road Adjala-Tosorontio, Ontario L0N 1P0

$1,714,000
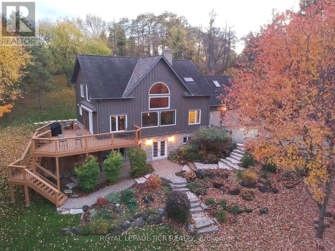
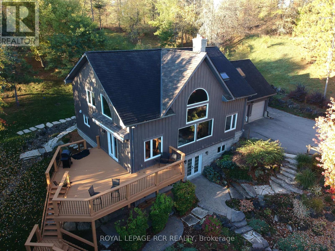
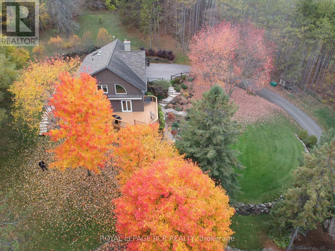
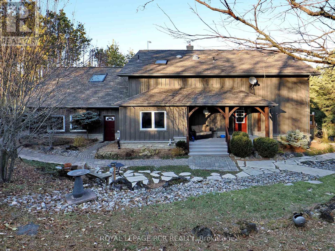
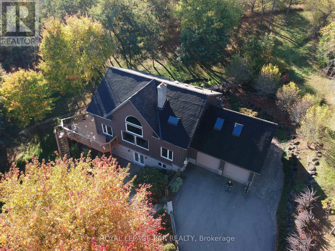
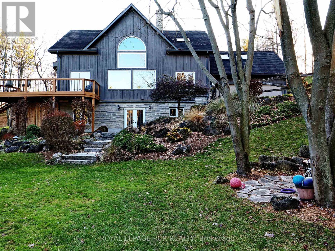
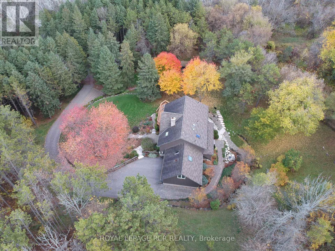
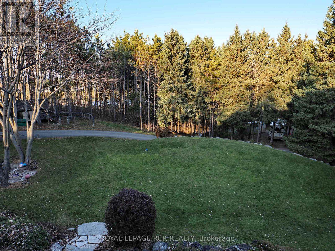
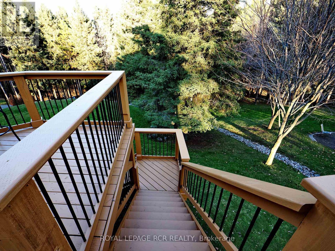
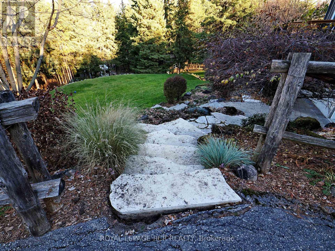
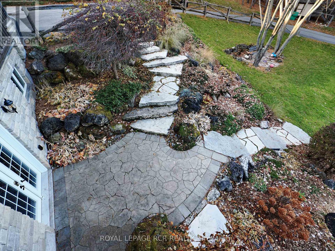
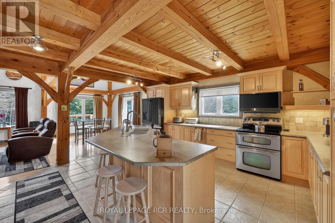
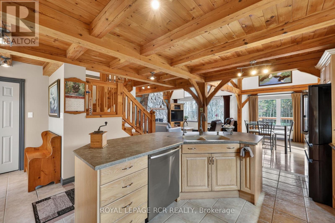
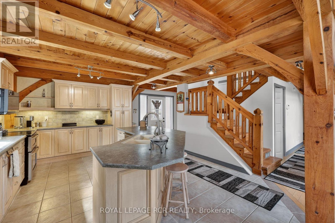
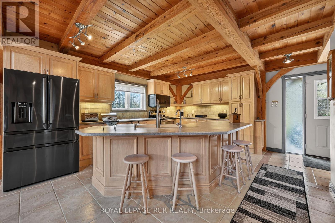
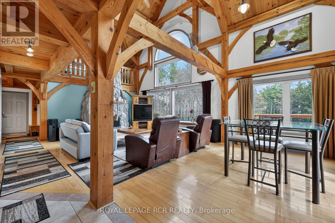
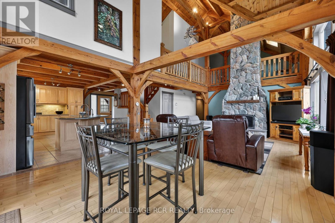
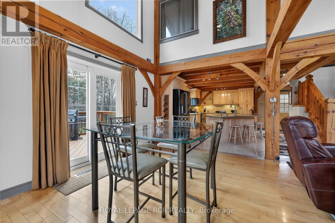
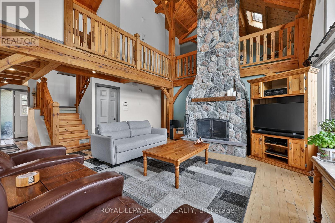
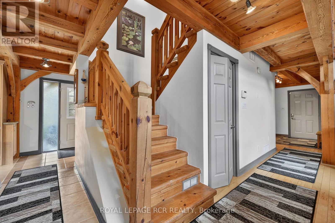
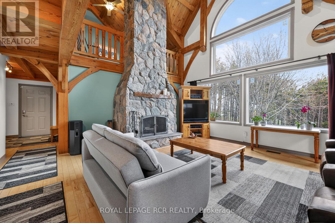
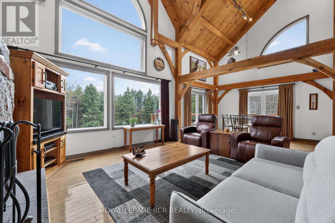
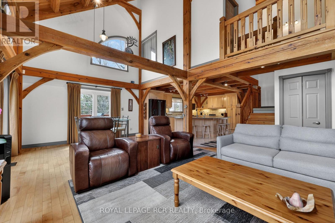
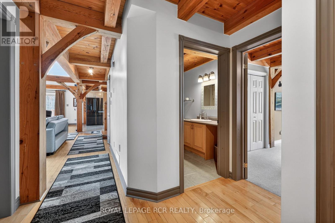
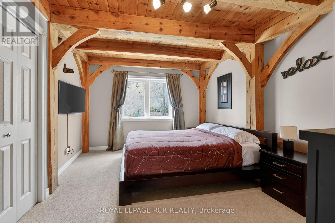
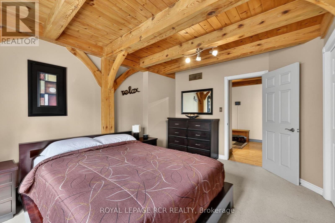
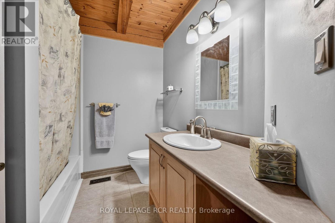
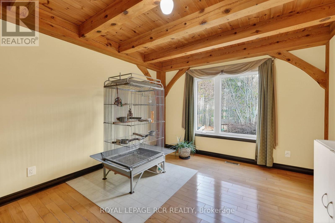
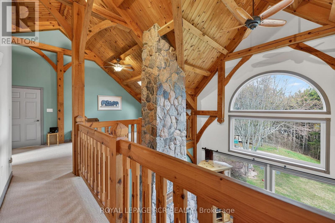
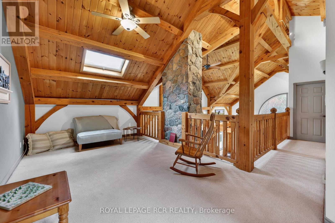
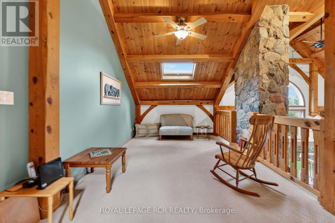
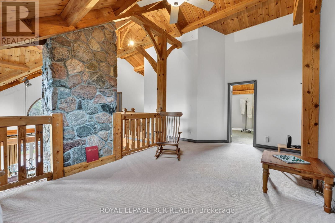
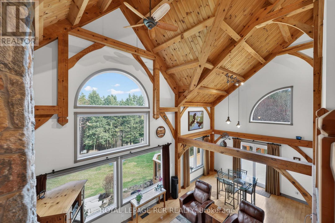
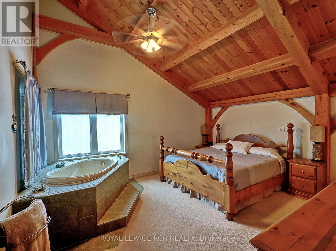
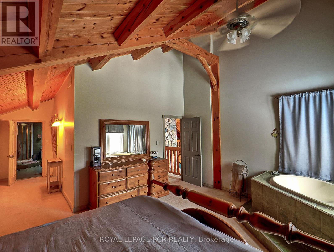
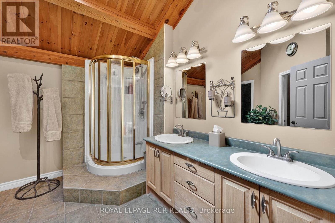
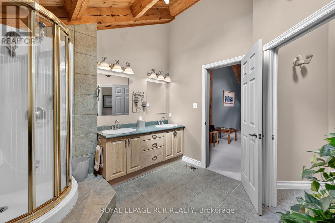
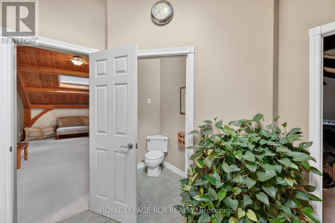
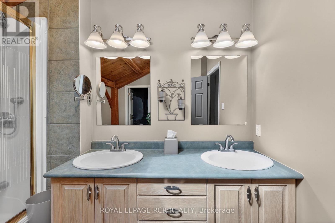
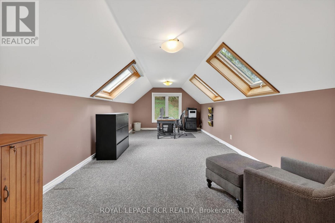
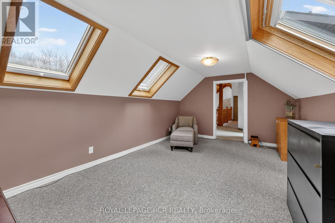
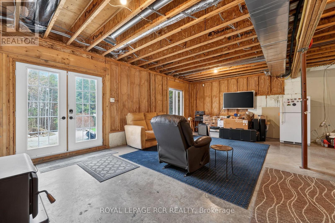
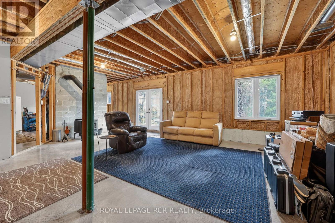
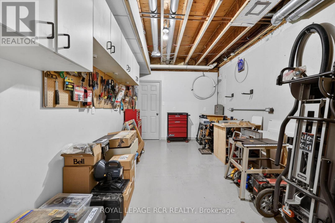
This custom built Post & Beam home sits nestled in a hill overlooking 1.74 treed and very private acres. If you are looking for a private country retreat on a paved road - look no further! Large country kitchen is open to the Dining Room with a walk-out to a huge deck with awning for outdoor entertaining. The Living room has soaring beamed ceiling with large Palladium windows and a stunning custom stone floor to ceiling fireplace that adds visual appeal and actual warmth! The upper level has the spacious Primary Bedroom retreat with ensuite, a large open concept loft area and huge home office that could be used for many purposes. The lower level has a full, partially finished basement with a bright walk-out to the yard, partially finished Family room with woodstove, as well as a workshop, utility/laundry room and multiple storage spaces. There is a Generac generator, a 16 X 24 ft detached storage shed with hydro, as well as another shed with a fully fenced enclosure which was used as a dog shelter and also has hydro. This lovely home has 3 bedrooms, 2 bathrooms, 2 car garage, lovely gardens, and has been well maintained by its original owners. (id:60365)
Property Details
| MLS® Number | N13087228 |
| Property Type | Single Family |
| Community Name | Rural Adjala-Tosorontio |
| ParkingSpaceTotal | 7 |
Building
| BathroomTotal | 2 |
| BedroomsAboveGround | 3 |
| BedroomsTotal | 3 |
| Age | 16 To 30 Years |
| Appliances | Garage Door Opener Remote(s), Central Vacuum, Water Heater, Water Softener, All, Window Coverings |
| BasementDevelopment | Partially Finished |
| BasementFeatures | Walk Out |
| BasementType | Full, N/a (partially Finished), N/a |
| ConstructionStyleAttachment | Detached |
| CoolingType | Central Air Conditioning, Air Exchanger |
| ExteriorFinish | Wood |
| FireplacePresent | Yes |
| FireplaceTotal | 2 |
| FlooringType | Ceramic, Concrete, Hardwood, Carpeted |
| FoundationType | Insulated Concrete Forms |
| HeatingFuel | Propane |
| HeatingType | Forced Air |
| StoriesTotal | 2 |
| SizeInterior | 3000 - 3500 Sqft |
| Type | House |
| UtilityPower | Generator |
Parking
| Attached Garage | |
| Garage |
Land
| Acreage | No |
| Sewer | Septic System |
| SizeDepth | 324 Ft |
| SizeFrontage | 235 Ft |
| SizeIrregular | 235 X 324 Ft |
| SizeTotalText | 235 X 324 Ft |
Rooms
| Level | Type | Length | Width | Dimensions |
|---|---|---|---|---|
| Second Level | Primary Bedroom | 8.34 m | 4.99 m | 8.34 m x 4.99 m |
| Second Level | Loft | 6.13 m | 3.49 m | 6.13 m x 3.49 m |
| Second Level | Office | 7.16 m | 3.36 m | 7.16 m x 3.36 m |
| Lower Level | Laundry Room | 6.13 m | 4.01 m | 6.13 m x 4.01 m |
| Lower Level | Family Room | 11.83 m | 9.23 m | 11.83 m x 9.23 m |
| Lower Level | Workshop | 4.97 m | 3.34 m | 4.97 m x 3.34 m |
| Main Level | Kitchen | 4.99 m | 4.27 m | 4.99 m x 4.27 m |
| Main Level | Dining Room | 4.27 m | 4.25 m | 4.27 m x 4.25 m |
| Main Level | Living Room | 5.43 m | 4.25 m | 5.43 m x 4.25 m |
| Main Level | Bedroom 2 | 4.08 m | 3.34 m | 4.08 m x 3.34 m |
| Main Level | Bedroom 3 | 4.14 m | 3.39 m | 4.14 m x 3.39 m |
Roger G. Irwin
Broker
12612 Highway 50, Ste. 1
Bolton, Ontario L7E 1T6
Dawn Bennett
Salesperson
12612 Highway 50, Ste. 1
Bolton, Ontario L7E 1T6

The trademarks REALTOR®, REALTORS®, and the REALTOR® logo are controlled by The Canadian Real Estate Association (CREA) and identify real estate professionals who are members of CREA. The trademarks MLS®, Multiple Listing Service® and the associated logos are owned by The Canadian Real Estate Association (CREA) and identify the quality of services provided by real estate professionals who are members of CREA. The trademark DDF® is owned by The Canadian Real Estate Association (CREA) and identifies CREA's Data Distribution Facility (DDF®)
May 27 2026 09:16:22
Toronto Real Estate Board
Royal LePage Rcr Realty

© 2026 Proptech Realty Inc., Brokerage.