
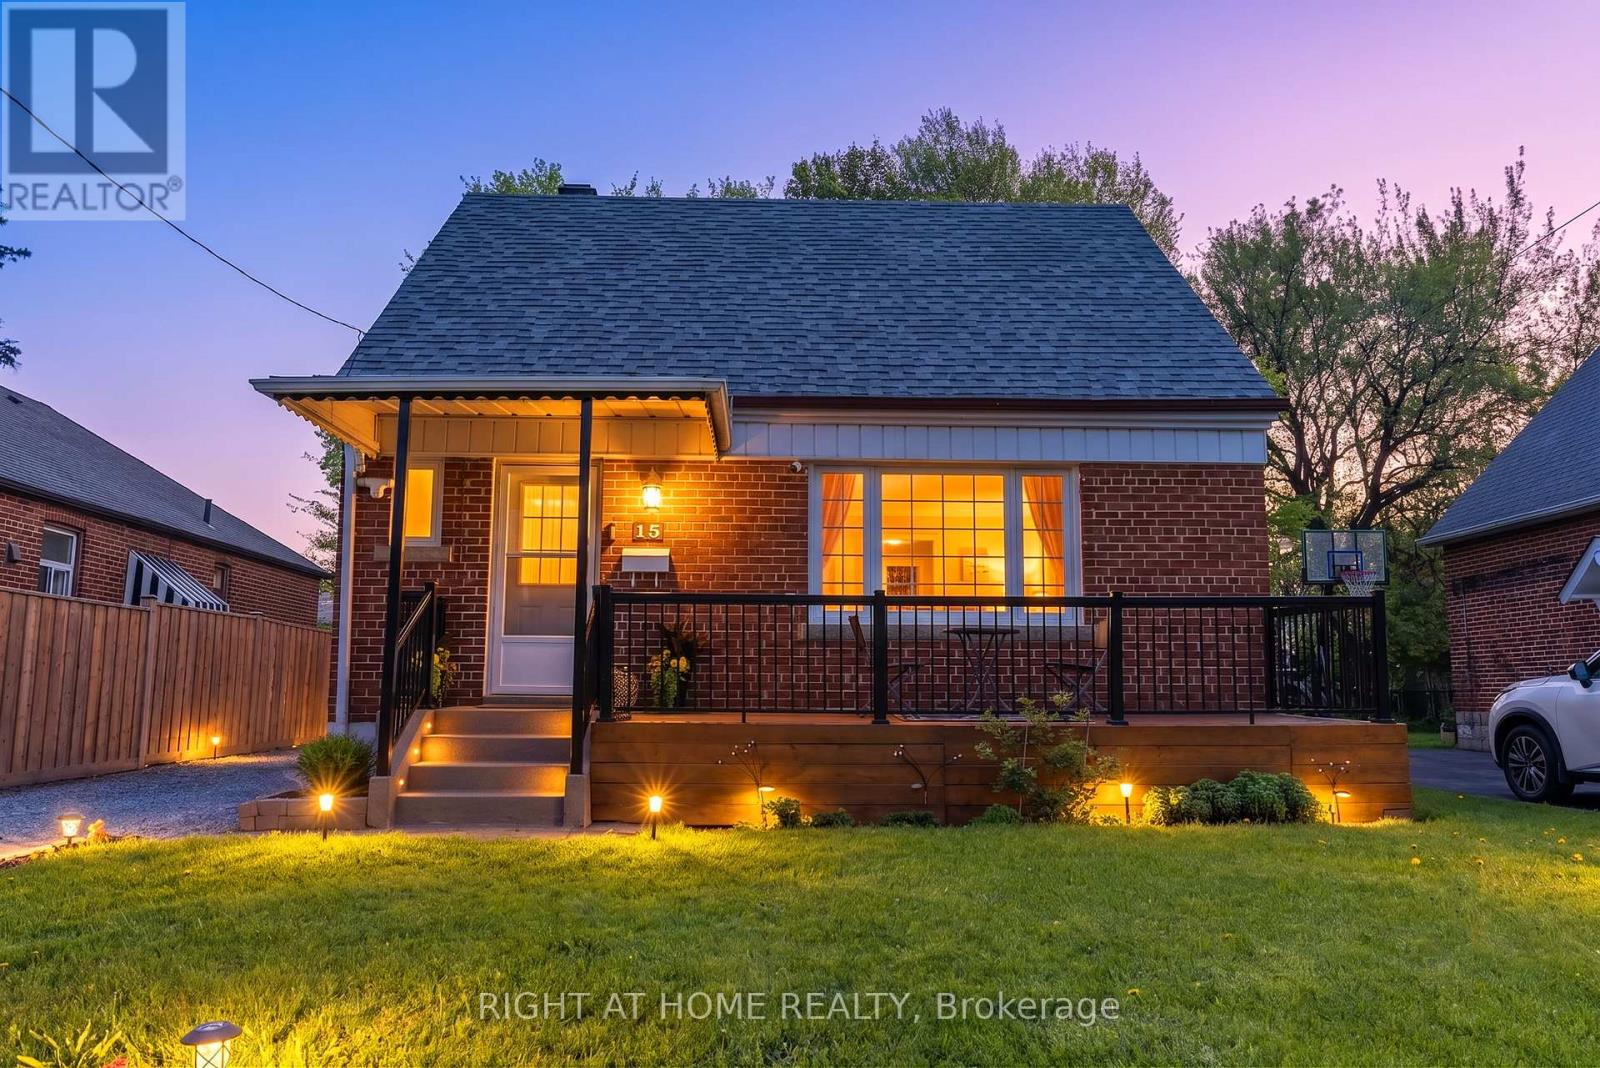
15 Alvinston Road
Toronto, Ontario
Rarely offered 4+1 bedroom detached family home on a premium 45 x 130 ft lot with parking for up to 5 cars in the highly sought-after Clairlea-Birchmount neighbourhood. Lovingly cared for and beautifully maintained by the same owner for the last 16 years, this move-in ready home offers over 2,000 sq ft of total living space including the finished basement. Functional layout featuring 2 bedrooms on the Main Floor, ideal for multi-generational families, elderly parents, or a Work-From-Home setup. Hardwood floors on the main and second floor, elegant oak staircase, renovated kitchen, and bright spacious living areas filled with natural light. The finished basement offers additional versatile living space with a bedroom, a full washroom, and a recreation area. Enjoy summer gatherings on the oversized deck overlooking the huge private backyard. Private Driveway parking for up to 5 Cars, increasingly rare in Toronto. TTC at doorstep and walking distance to the Eglinton Crosstown LRT. Close to schools, parks, Eglinton Square, Walmart, Metro, No Frills, Costco Business Centre, restaurants, DVP, Highway 401, and all everyday amenities. Rare opportunity to own a spacious move-in ready Detached Toronto Family Home in one of Scarborough's most connected and family-friendly neighbourhoods. (id:60365)
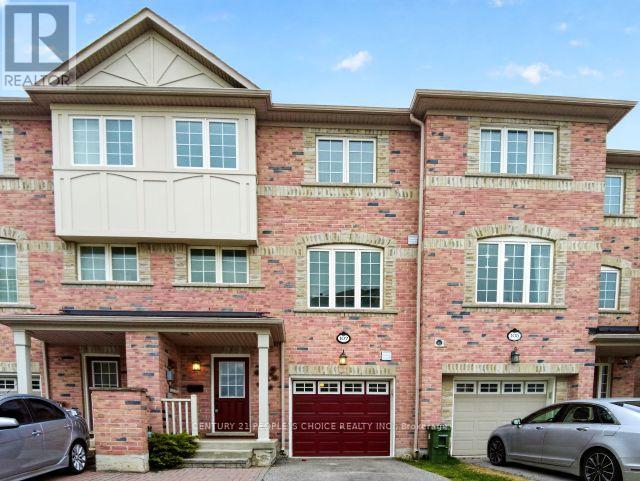
107 National Street
Toronto, Ontario
An amazing 3-unit property at a perfect location. Main unit at level 2 - 3, a 1-bedroom studio at the main level, finished by the builder, and a basement studio apartment. Large floating deck at the 2nd level and access to the backyard garden. Fully renovated, amazing property to invest in or live in. (id:60365)
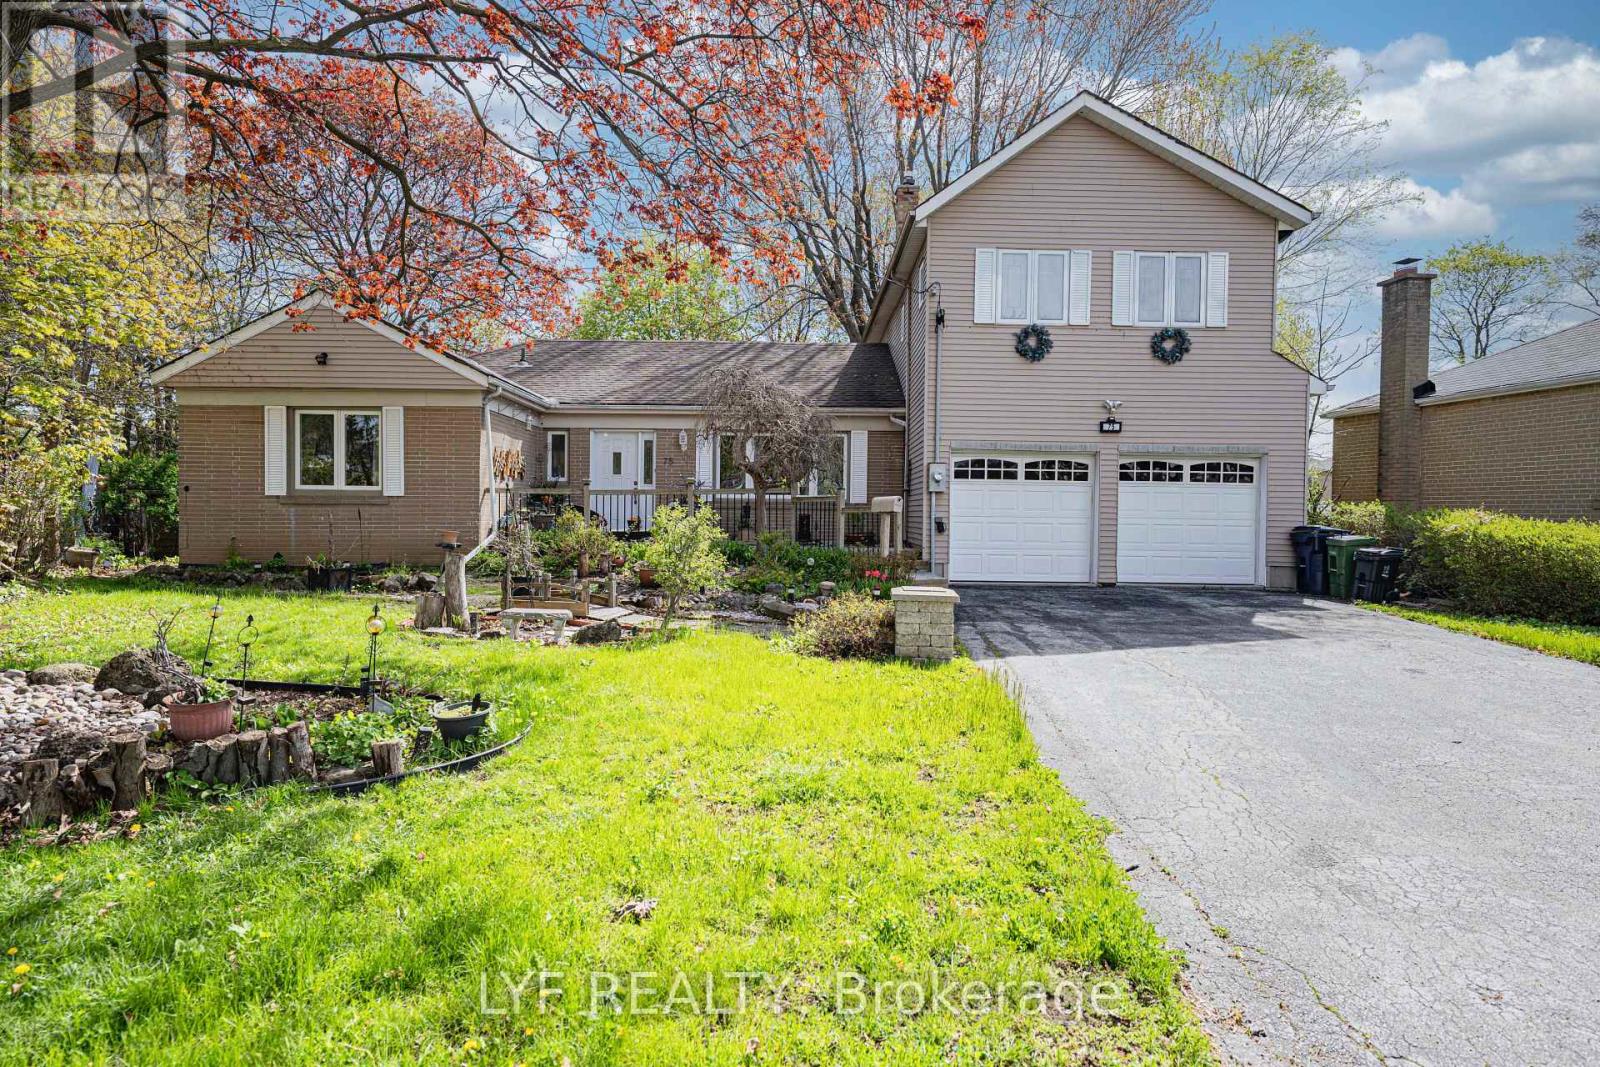
75 Shilton Road
Toronto, Ontario
Exceptional Updated Back-Split Home Situated On A Rare Oversized Pie-Shaped Lot In A Highly Sought-After Neighbourhood! Lovingly Maintained By The Same Owners For Nearly 20 Years. Featuring A Rare 3-Car Tandem Garage With Extra Insulation & Drywall Finish, Prime Location, Spacious Lot & Access To Top-Ranking Schools. Bright Sun-Filled Kitchen With Stunning 270-Degree Windows Offering Exceptional Privacy & Scenic Backyard Views. The Primary Bedroom Retreat Showcases A Soaring Ceiling, Skylight & Large Picture Window Creating An Airy, Luxurious Feel. Professionally Finished Basement With Waterproofed Exterior For Added Peace Of Mind. Enjoy The Expansive Backyard Complete With Above-Ground Pool, Pool House & Multi-Level Deck - Perfect For Entertaining & Family Living. Surrounded By Luxury New Builds In A Prestigious High-Demand Community, ThisProperty Offers Incredible Lifestyle & Long-Term Land Value Potential. (id:60365)
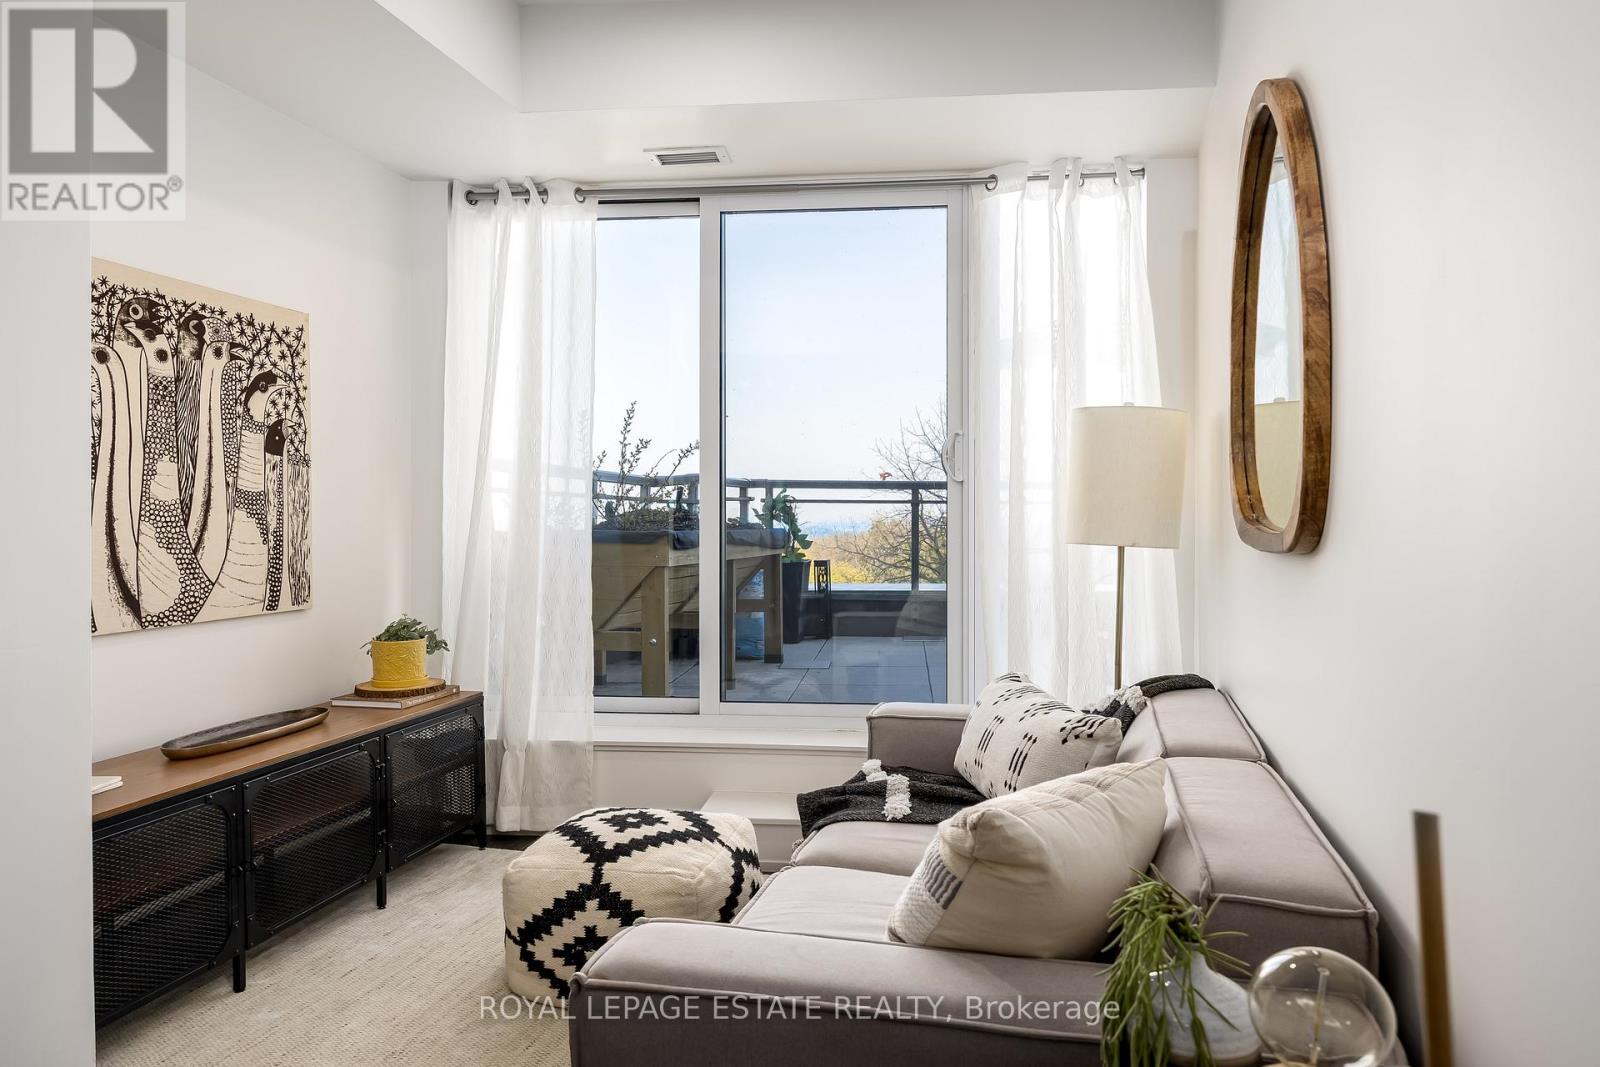
611 - 90 Glen Everest Road
Toronto, Ontario
Welcome to a modern luxury condo at 90 Glen Everest Rd, Unit 611, located south of Kingston Road in the heart of the vibrant Birchcliffe-Cliffside community. This stunning 3 year-old residence offers a rare combination of sophisticated design and expansive outdoor living, highlighted by a spectacular 230 square-foot private terrace with a desirable southeast exposure and serene water views. The interior features a sleek gourmet kitchen with quartz countertops and stainless steel appliances, a spacious primary bedroom with a large closet and a full 4 piece bathroom. A versatile second interior bedroom provides the perfect space for a home office or guest suite. Unique to this unit are two owned lockers and one owned parking spot, providing double the storage of standard suites. Residents enjoy premium building amenities, including a pet-friendly dog wash station, a fully equipped gym, a media room, and a magnificent rooftop terrace with BBQs, fire pits, and panoramic views of the lake and downtown skyline. An incredible opportunity for refined urban living just minutes from the Bluffs and the beach. (id:60365)
6 Park Street
Toronto, Ontario
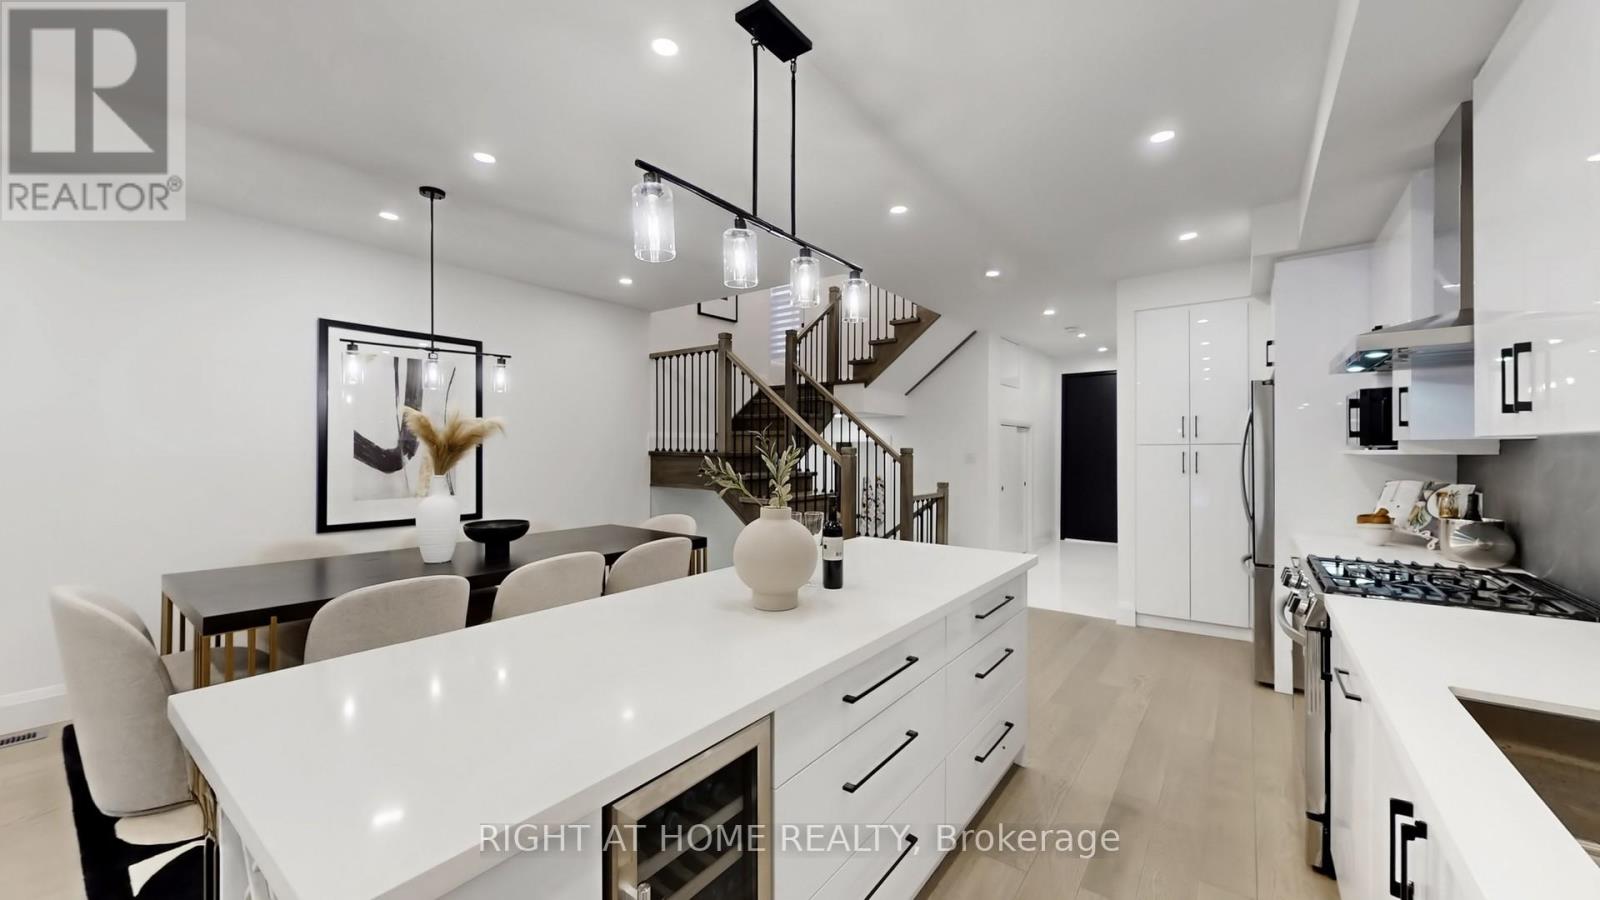
6 Park Street offers the experience of a 5-star retreat in the comfort of your own home, offering 3416 sqft of Living Space. A beautiful curbappeal set on a premium lot in sought after Birchcliffe-Cliffside with no backyard neighbours, the home feels bright & open thanks to 9ft ceilingson every level & natural light pouring in from a massive Skylight above the staircase. This spectacular home Layout and Design was thoughtfullyplanned w/ every Attention to Detail from the very beginning. Every room is spacious, & not a single inch of the home has wasted space! Thisbeautiful home offers the following long list of features: Rare 9 ft Ceilings on all 3 levels, Fully Interlocked Driveway, Engineered HardwoodFloors, 4 Large Bdrms each w/ Private Ensuite, Glass Shower Doors, Porcelain Floors, 2 Bdrms w/ Private Balconies, Rare Split Level Bdrm w/12ft Ceilings, 5-Pc Spa-Inspired Ensuite, Freestanding Soaker Tub, Rain Shower & WIC w/ Makeup Station, Modern Hardware, Large Windows,Large Family Room, Recessed Lights, Electric Fireplace, Oversized 8ft Double Sliding Doors, Private Sundeck & Backyard w/ BBQ & Fireplace GasLines Ready for Movie Nights Projected onto the Back of Home, Chef's Luxury Kitchen Features Nearly 9ft Quartz Island, Premium SSAppliances, LG InstaView Refrigerator w/ Tap To View Glass Panel, Commercial Style Faucet, Wine Fridge & Wine Rack, Deep Undermount Sinkw/ Bar Style Built-In Glass Rinser, Built-In Drawer Waste Disposal, Plenty of Pantry & Pull Out Storage, Modern Black Backsplash W/ Sleek WhiteCabinetry. Main Floor Office, Mudroom w/ Pet Washing Station & Dual Access Closet, 2nd Flr Laundry, Direct Walk-Up Separate BasementEntrance w/ Kitchen & Laundry Rough-Ins for Potential Income/In-Laws, Insulated Drywall in Rear Garage, Security Surveillance Camera System,Amazon Key Compatible Garage Opener, 200 Amp Service, HRV System, Pool Size Backyard. Steps to Scarborough GO station, Parks, Shops,Amenities, & Marine/Bluffs. A must see! (id:60365)
36 Lount Street
Toronto, Ontario
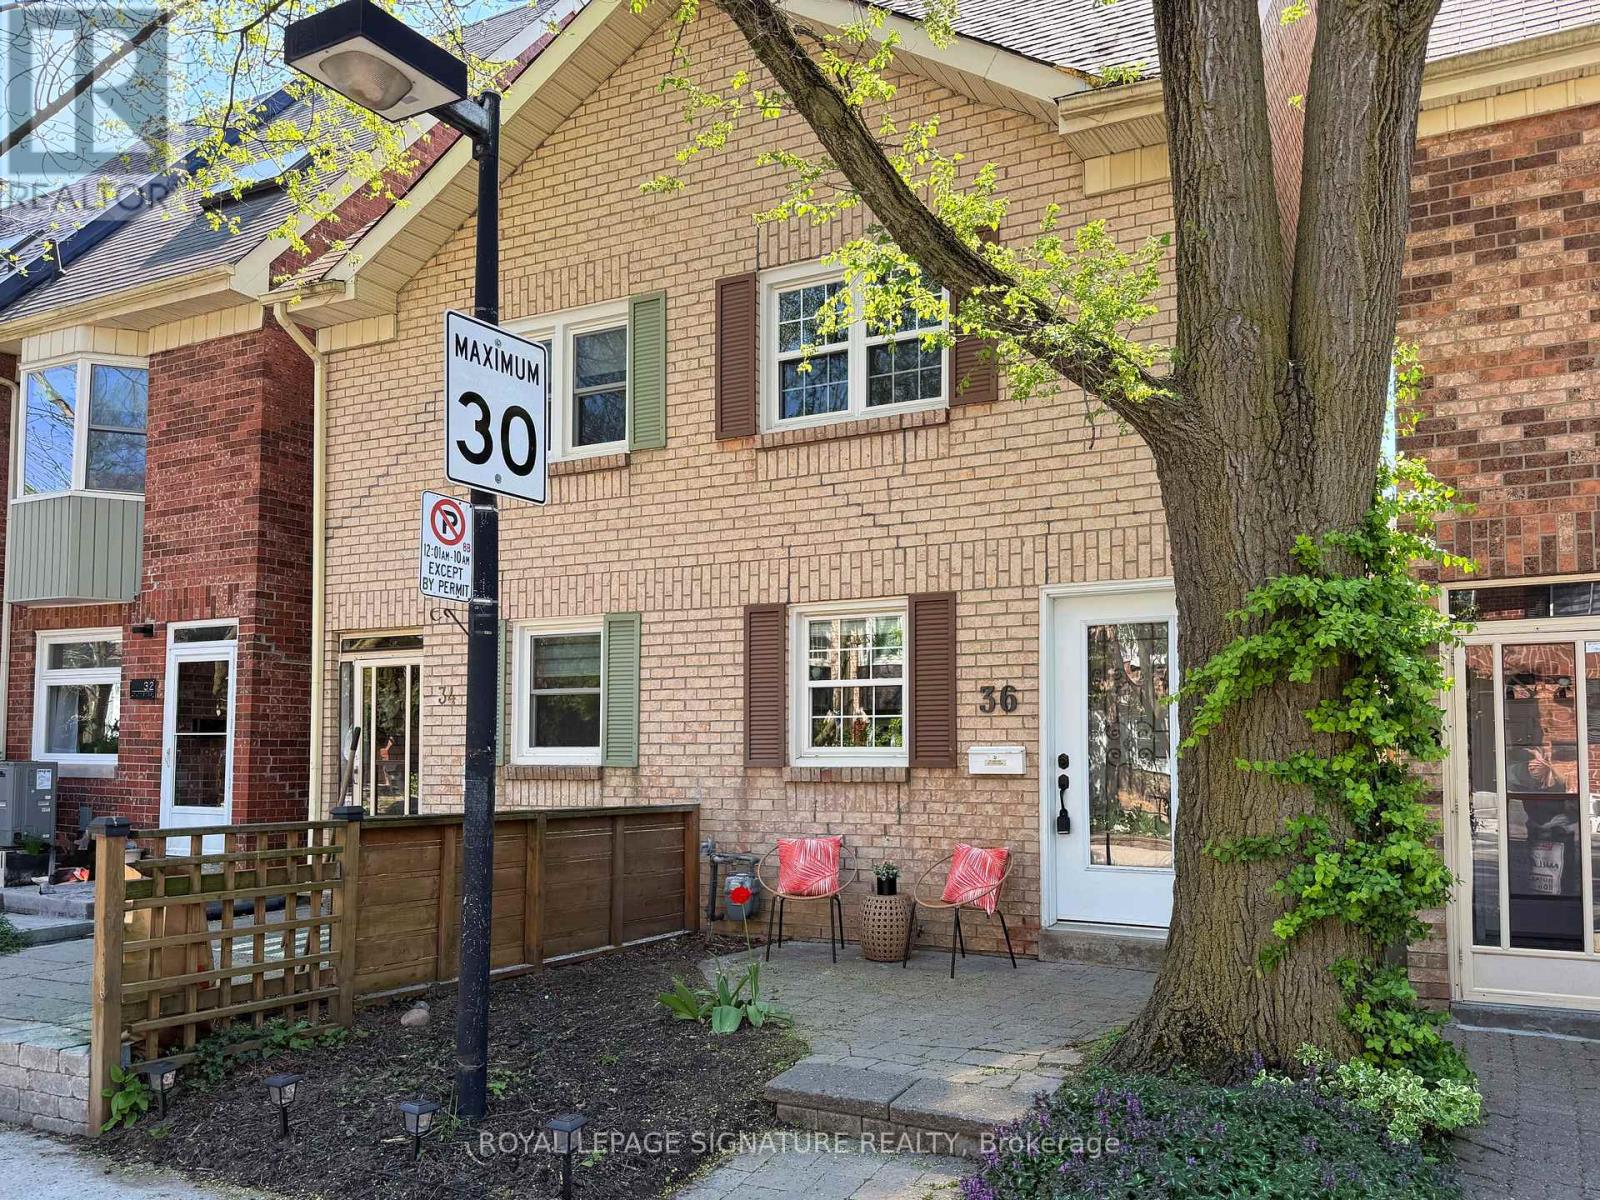
Welcome to this charming Toronto home perfectly positioned in one of the city's most vibrant and connected east-end neighbourhoods. Nestled just steps from the TTC and the Bloor/Danforth subway line, this home offers the ideal blend of urban convenience, community feel, and everyday comfort. Inside, thoughtful updates provide peace of mind, including a newer roof (2023), quartz Kitchen counters, updated windows, skylight, and central vacuum system. A large crawl space offers exceptional storage, while two-car parking adds rare convenience in the city. Outside, enjoy a fully fenced backyard - perfect for entertaining, gardening, kids, or pets. Location is everything, and this address truly delivers. Enjoy a short walk to Monarch Park featuring an off-leash dog park, playground, arena, and pool, plus nearby Greenwood Park with even more family and pet-friendly amenities. Spend weekends exploring the Danforth's beloved cafés, restaurants, boutiques, and local shops, all just moments from your door.Whether you're a first-time buyer, young family, down-sizers, or investor. This home offers an incredible opportunity to own in a highly sought-after Toronto neighbourhood known for its walkability, transit access, green spaces, and strong sense of community. (id:60365)
4 Drake Crescent
Toronto, Ontario
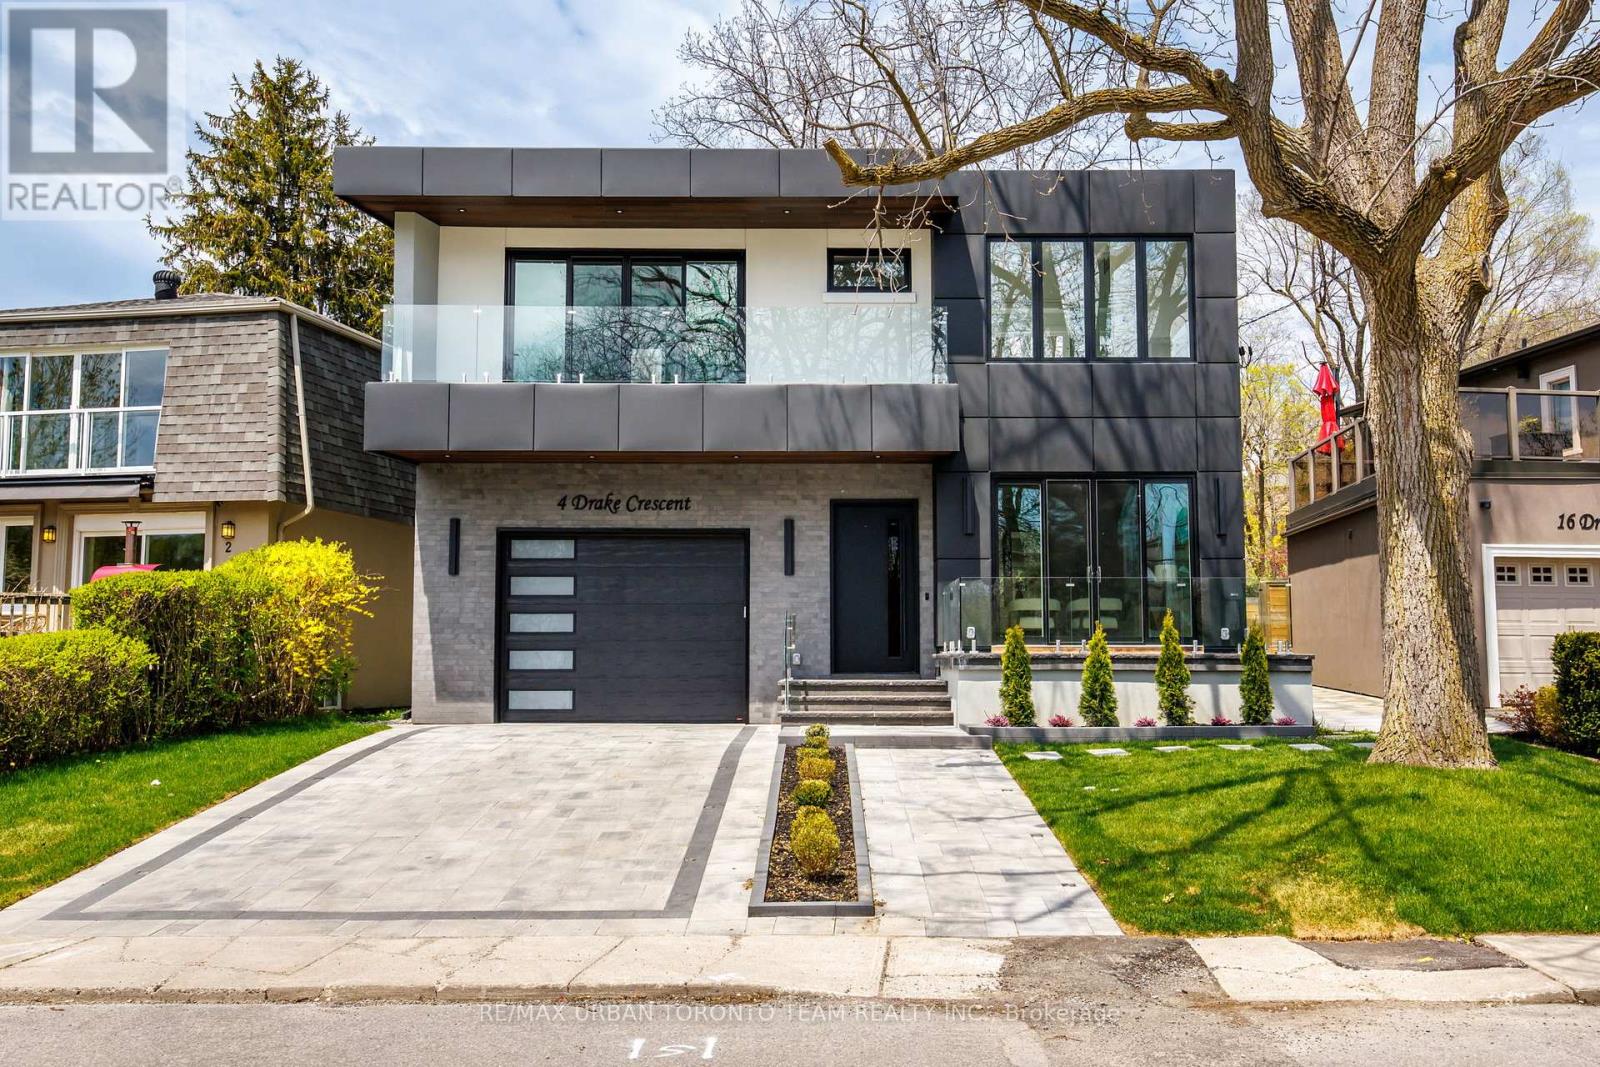
Welcome to 4 Drake Crescent, Luxury residence positioned in one of Scarborough's most sought-after waterfront communities with unobstructed lake views and over 4,800 sq ft of total living space. Just moments from the Scarborough Bluffs, waterfront trails, parks, marinas, schools, and commuter routes, this home offers the perfect blend of luxury and lifestyle. Designed with premium finishes throughout, the home features 10 ft ceilings on the main floor, 9 ft ceilings on the upper and lower levels, engineered Oak flooring throughout the main and upper floors. Spray foam insulation, recessed lighting, and elegant cove lighting integrated into the living and dining ceilings. The chef-inspired kitchen showcases quartz countertops, upgraded appliances, built-in coffee maker, convection microwave, wine fridge, and custom integrated-style oven doors.The family room features full custom millwork, gas fireplace, hardwood flooring, and walk-out to a balcony overlooking the backyard and lake beyond. Upstairs offers 4 spacious bedrooms including a luxurious primary retreat with double door entry, private terrace, unobstructed lake views, custom walk-in closet built-ins, dedicated vanity room, and spa-inspired 6-piece ensuite with Toto electronic bidet toilet and heated floors. All Full Bathrooms feature heated floors. The fully finished lower level with 9 ft ceilings includes 3 additional rooms currently set up as a gym, office, and guest bedroom, plus a large rec room with electric fireplace, entertainment system, wet bar with sink and wine fridge, sliding walk-up access, vinyl plank flooring, 8-person sauna, and 4-piece bathroom. Additional highlights include a large foyer with custom storage, upper-level laundry room with sink, side entrance, fully fenced backyard with hardscaped patio and room for a pool, 1-car garage with workshop space, 4 driveway parking spaces, and upgraded 1-inch water service. (id:60365)
25 Nobbs Drive
Ajax, Ontario
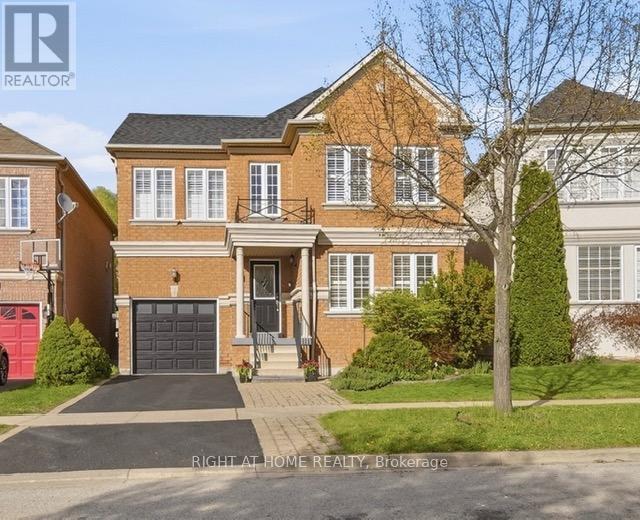
Welcome To This Bright And Spacious Home In The Desirable Community of Northwest Ajax! This Beautifully Maintained 4-Bedroom, 4-Bathroom Home With Hardwood Floors Throughout The Main And 2nd Floors, Offers The Perfect Blend of Comfort And Convenience. The Open Concept Living and Dining Area is Filled With Natural Light, And The Cozy Family Room With a Fireplace Overlooks The Backyard. A Modern Kitchen With Ceramic Floor and Granite Countertop, Includes A Breakfast Bar and a Sun-filled Breakfast Area With a Walkout to a Composite Deck and a Beautiful Backyard. Upstairs, You'll Find Four Spacious Bedrooms, Including A Primary Suite With a 4-piece Ensuite And a Walk-in Closet. A Second Full Bathroom Serves the Remaining 3 Bedrooms With Ease. The Fully Finished Basement Offers a Large Rec room, 2 Bedrooms and a 3 Piece washroom. Other Highlights Include Main Floor Laundry, Crown Mouldings, Juliet Balcony and a Cold Storage Room with Extra Space. Conveniently Located Within Walking Distance To Catholic & Public Schools, High School, Shopping, Parks & Scenic Trails. Easy Access To Public Transit, GO Station, Highways 401, 412 & 407. This is a Home and Location You'll Love! (id:60365)
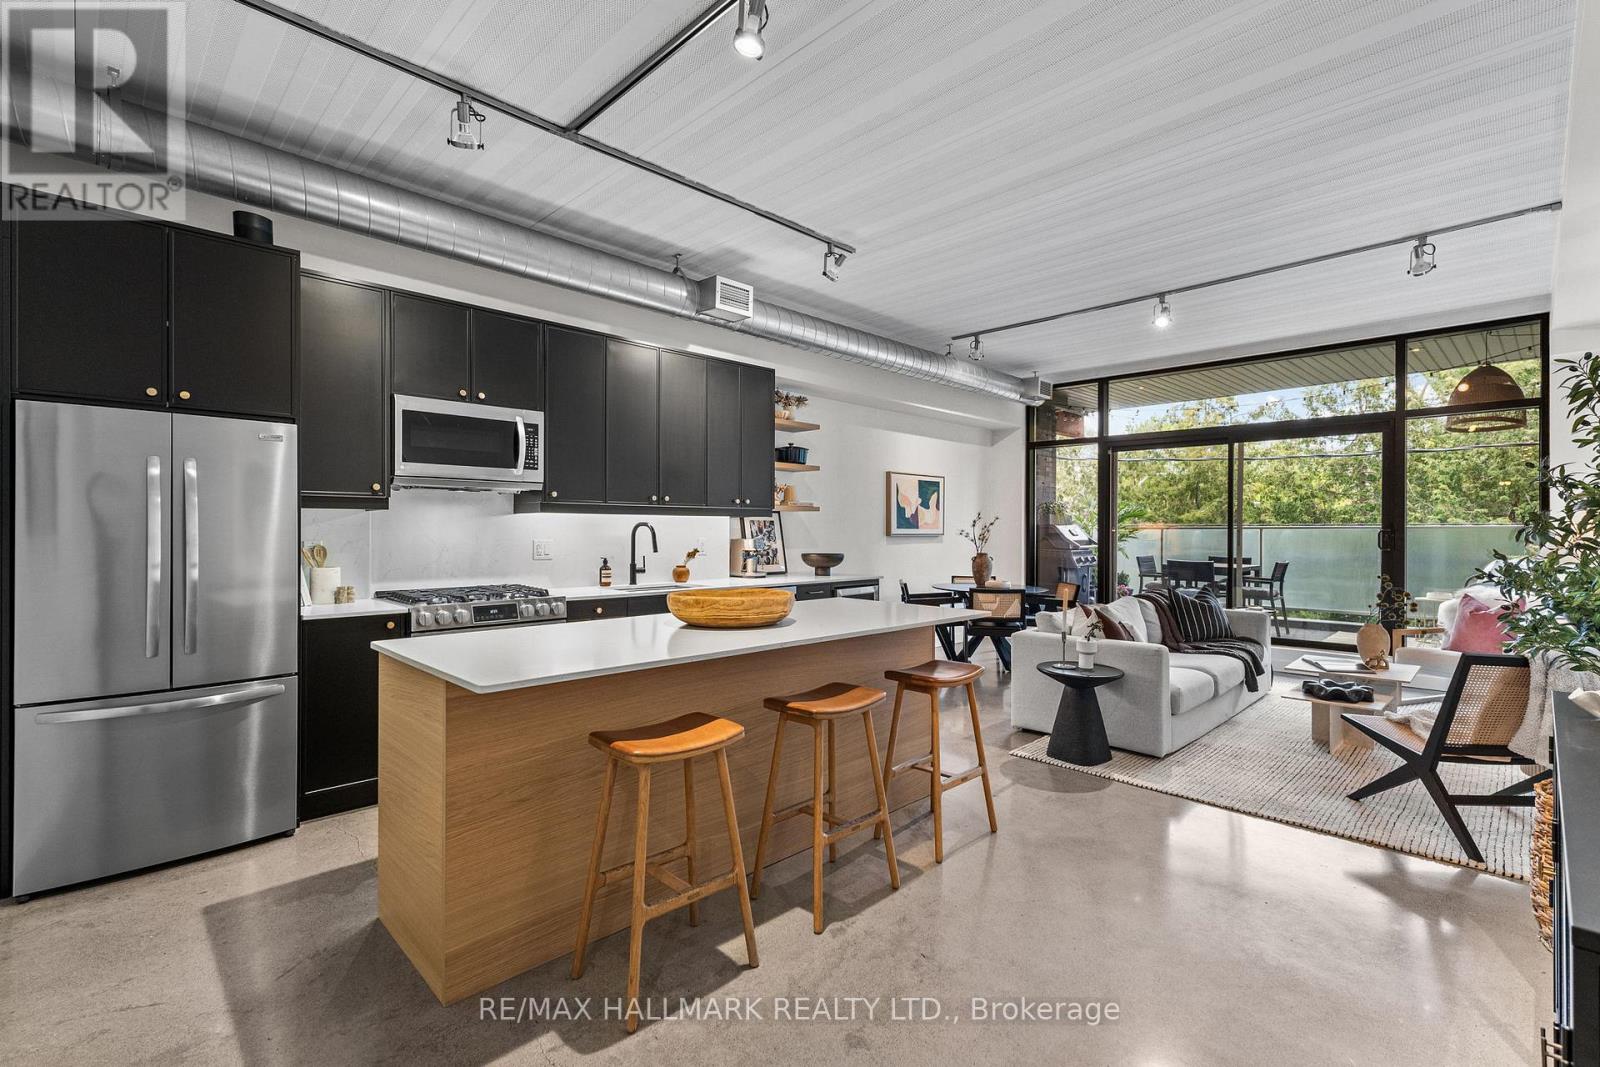
202 - 747 Queen Street E
Toronto, Ontario
A hop skip & jump from downtown, Riverside is a vibrant community just East of the DVP. And what better than a gorgeous soft loft with soaring 10ft ceilings, exposed ducts and polished concrete floors in a boutique building with only 11 neighbours? Tucked away on the quiet side of the building, step through the oversized slider and enjoy a residential feel while relaxing on your terrace. The kitchen is the heart of any home and in this loft, the builder kitchen was removed and a gorgeous custom kitchen took it's place - larger island, larger appliances and a polished feel. Cooking, dining and entertaining - all in one cohesive space! The primary bedroom is a dream, with a stunning 4pc ensuite bathroom and a wall-to-wall built-in closet where form meets function. The second bedroom is full-sized, with ample storage and lots of light (pots and a beautiful pendant) while the powder room is positioned for privacy and features a moody vibe. A stunning loft with everything you can ask for outside your door. The Comrade is our fave! Have you tried their burger?? With owned parking, this loft offers it all - at a price that impresses! (id:60365)
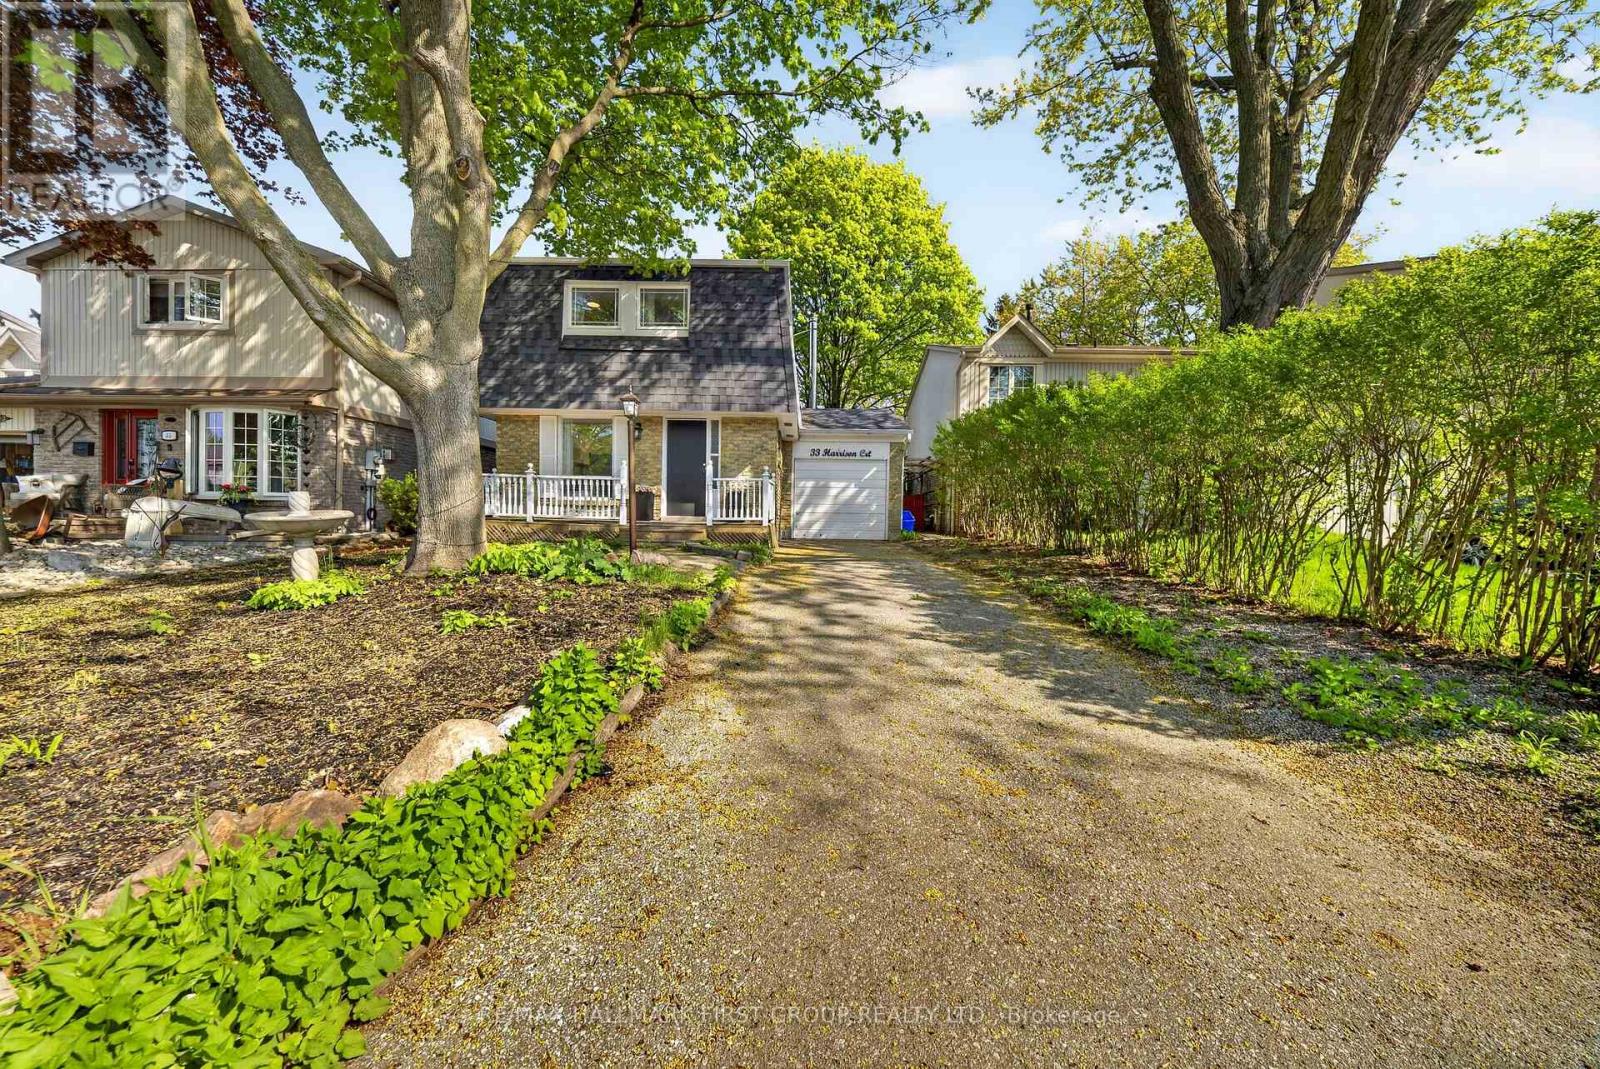
33 Harrison Court
Whitby, Ontario
Welcome to this delightful 3+1 bedroom, 3 bathroom home nestled in the highly sought-after Pringle Creek neighbourhood. Perfect for first-time buyers and growing families, this property offers a wonderful blend of comfort, charm, and thoughtful upgrades throughout.The upgraded kitchen features new countertops, a fresh backsplash, and a new sink - a bright and functional space ideal for cooking and entertaining. The inviting living area is anchored by a professionally installed wood-burning stove, providing warmth and ambiance on those chilly evenings.Upstairs, the spacious primary bedroom has been complemented by a fully renovated ensuite bathroom - a private retreat to start and end your day in comfort.Step outside to your private backyard oasis with charming cherry and apple trees. Whether you're gardening, hosting, or simply unwinding, this backyard is truly one of a kind. The basement has been finished with a kitchen and washroom added, offering excellent potential as an in-law suite or additional living space. Located in Pringle Creek, one of Whitby's most family-friendly communities, you're close to top-rated schools, parks, shopping, and quick access to Highway 401 and GO Transit - making the commute into Toronto a breeze. A move-in ready gem with character and upgrades to match - don't miss this one! ** This is a linked property.** (id:60365)
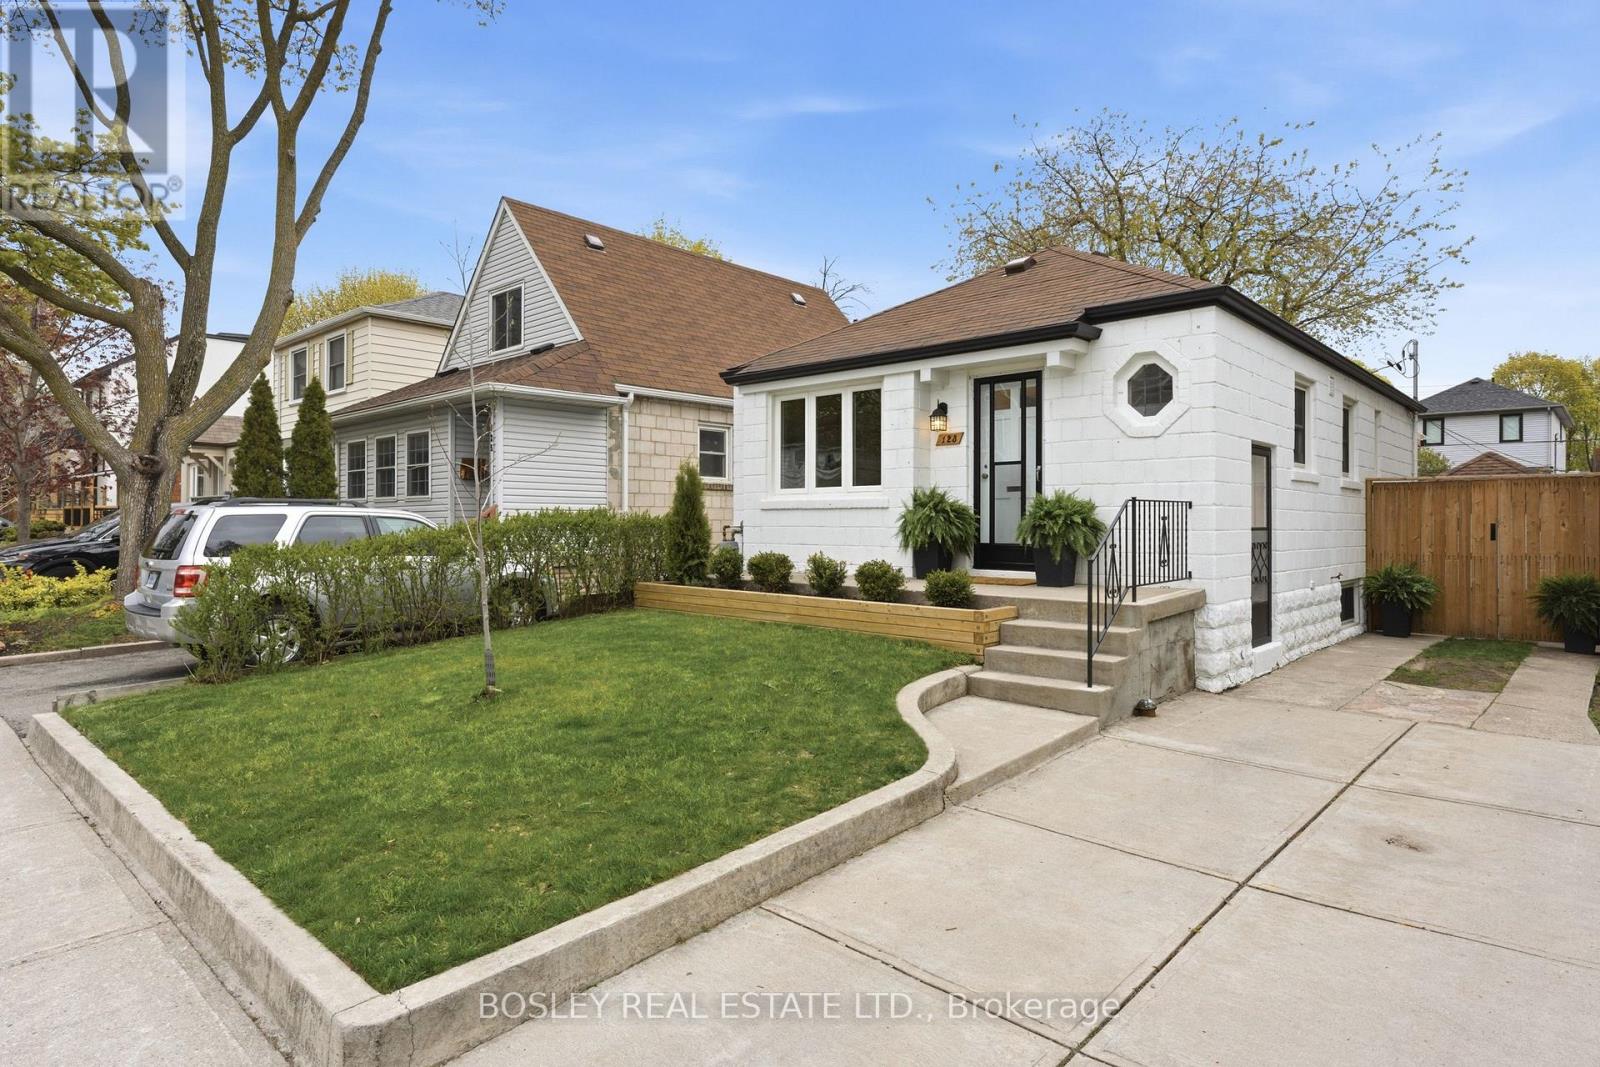
123 Dunington Drive
Toronto, Ontario
Welcome To 123 Dunington Drive - A Bright And Beautifully Renovated Family Home Located On One Of The Friendliest Streets In Birch Cliff. This Thoughtfully Updated 2+1 Bedroom, 2 Bathroom Bungalow Has Been Extensively Renovated And Designed For Family Living. The Main Floor Features An Elevated Chef's Kitchen Complete With A Six-Burner Gas Range, Custom Cabinetry, Granite Countertops, And Exceptional Storage. Spacious Bedrooms, Abundant Natural Light, And Warm, Functional Living Spaces. The Professionally Finished Basement Has Been Fully Renovated Back To The Studs And Features An Open-Concept Rec Room, Spacious Bedroom, And Separate Entrance - Creating Incredible Flexibility For Extended Family, Guests, A Home Office, Or Additional Living Space. Step Outside To A Private Backyard Oasis Featuring A Large Covered Deck, Detached Garage And Lush Green Space Perfect For Summer Entertaining, Relaxing, Or Family Gatherings. A Private Drive, And Pride Of Ownership Throughout, This Home Is The Full Package. Become Part Of The Established Birch Cliff Community - Walkable To Local Favourites Like City Cottage Market, The New Bodega By City Cottage, Grayson's Bakery, And Pizza Rustico. Top-Rated Schools, The Library, Birchmount Community Centre, Ttc Access, And Just 20 Minutes To Downtown. (id:60365)
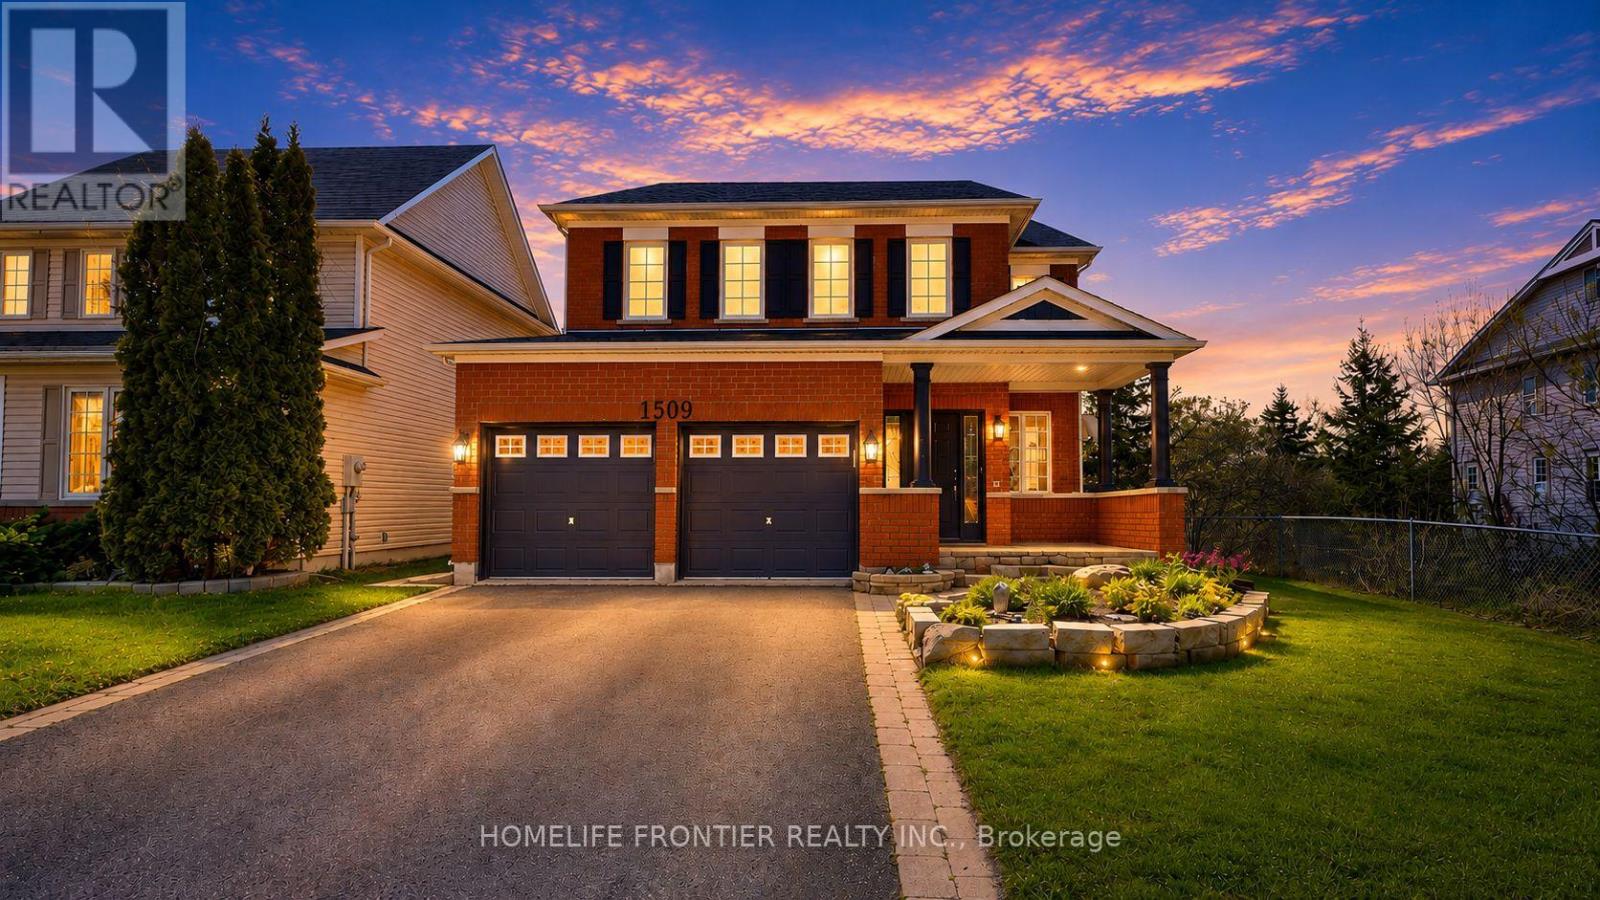
1509 Aldergrove Drive
Oshawa, Ontario
Step into 1509 Aldergrove Dr., A House To Call Home For the Whole Family! This Centrally Located Beautiful 4+2 Bed and 5 Bath Rigewood Model Home, Features 2944 Sq Ft. Of Spacious and Functional Living Space w/ Lots of Natural Light. Rare Premium Lot With Walkout Basement Backing Onto Ravine. Turn Key & Move In Ready, This Home Features an Open Concept Main Floor w/ 2pc Bath, Large Eat In Kitchen W/O to Upper Deck w/ View of The Ravine, S/S Appliances, Walk-In Pantry, Combined w/ Large Family Room w/ Gas Fireplace. Formal Living Room & Dining Room, & Large Main Floor Office. High Ceilings, Hardwood Floors, California Shutters, Crown Moulding, Freshly Painted & Upgraded LED Lighting Throughout. The Upper Level Features a Large Primary Bedroom w/ 4PC Ensuite, and W/I Closet. Additional Bedrooms are Notably Spacious w/ W/I Closet and/or Ensuite Bath. A Spacious Upper Level Laundry Room. The Walkout Basement Suite has 1300 Sq Ft Of Living Space, High Ceilings, Tons of Natural Light, 2nd Gas Fireplace, Heated Floors, & Full Size Bedroom, W/I Closet, Large Bathroom w/ a Beautiful Kitchen w/ moveable Kitchen Island. Lots of Additional Storage Space On the Lower Level. Walkout From Lower Level to Enjoy Sunsets & The Ravine View, While the Kids Play in the Brand New Playground. Walking Distance to Public/Catholic Schools, Public Transportation & All Shops and Amenities for the Family- Walmart, Real Canadian Superstore, LCBO, Bestbuy, Home Depot, and Much More!!! Do Not Miss Your Forever Home That Ticks All of The Boxes! (id:60365)

© 2026 Proptech Realty Inc., Brokerage.