
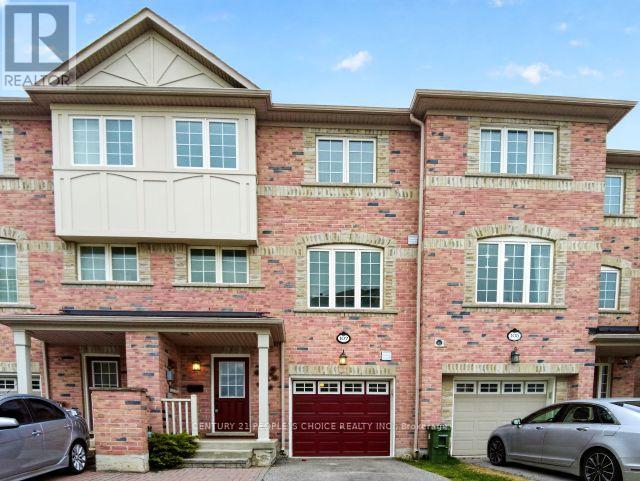
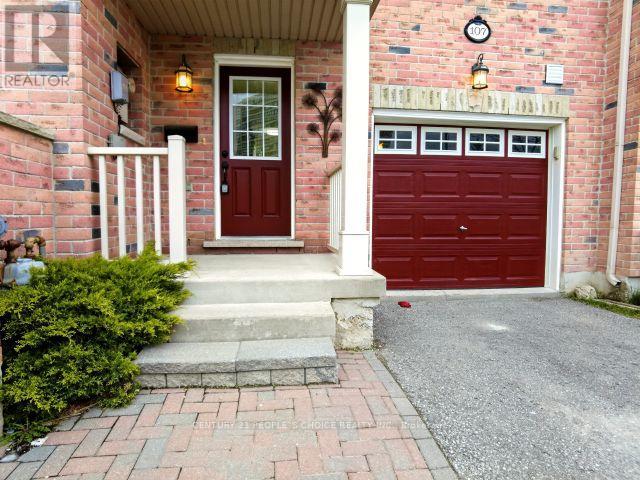
107 National Street Toronto, Ontario M1M 0A3

$899,900
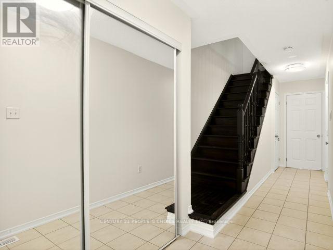
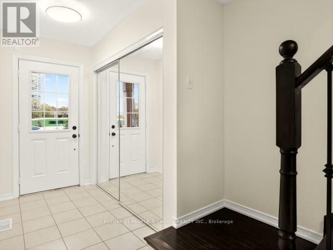
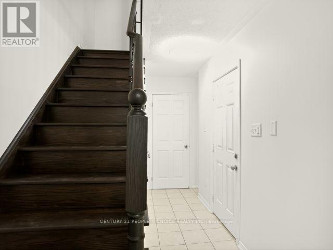
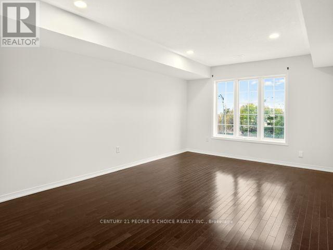
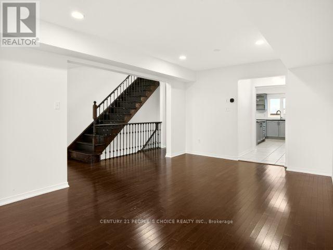
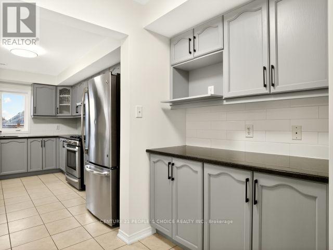
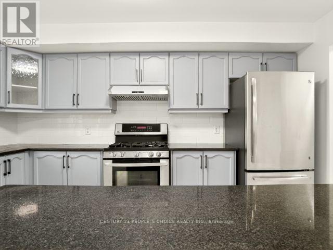
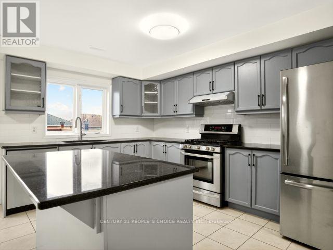
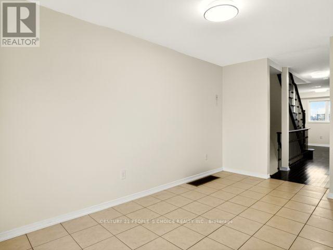
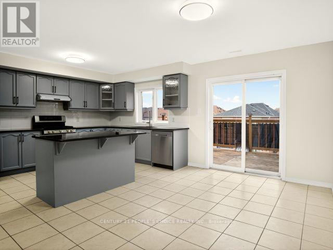
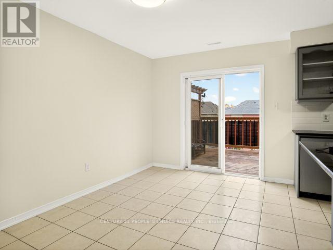
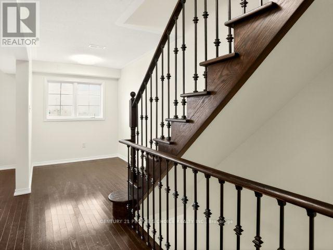
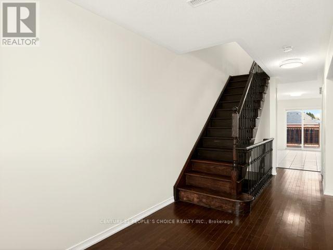
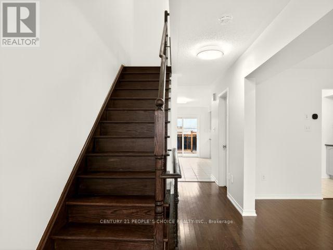
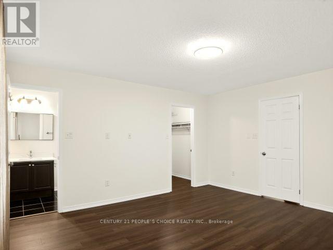
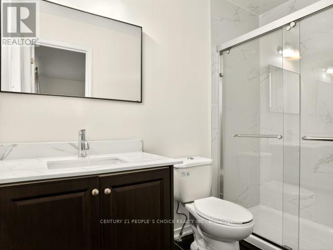
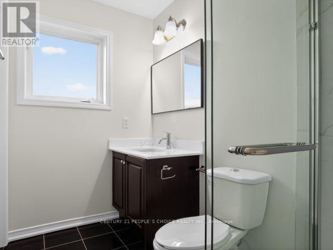
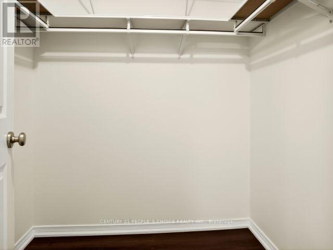
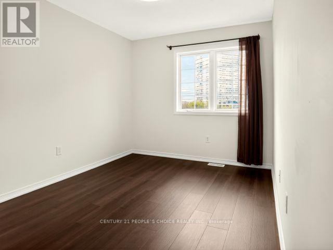
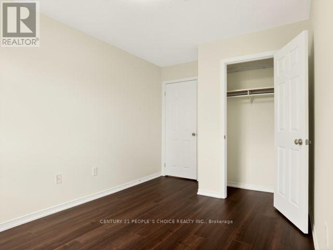
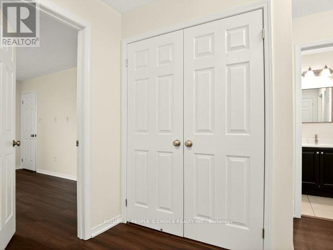
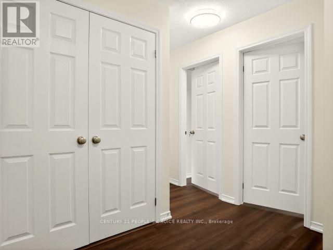
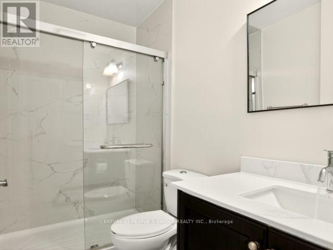
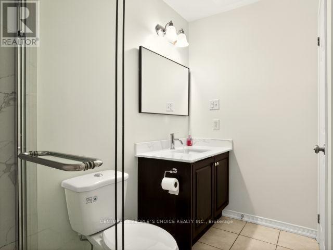
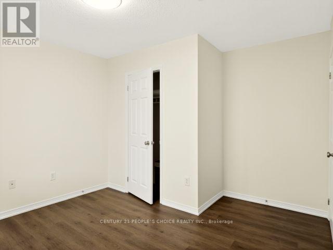
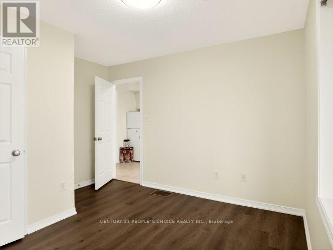
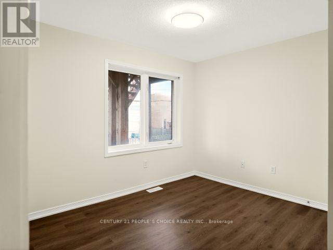
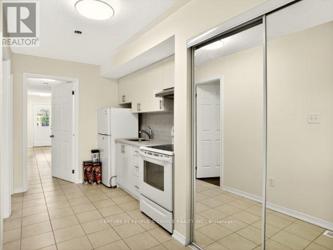
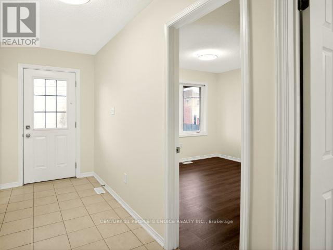
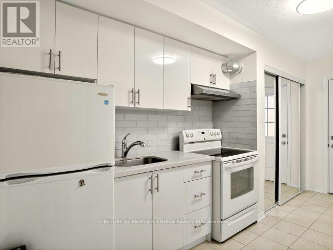
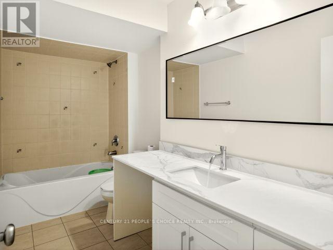
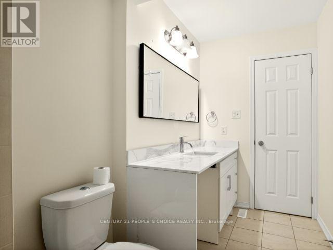
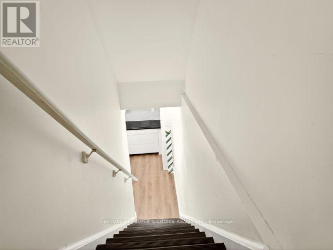
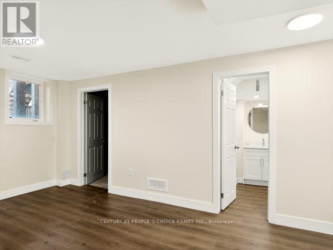
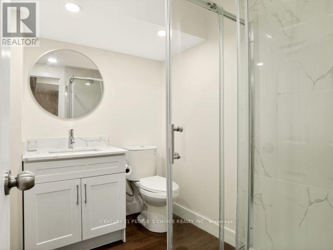
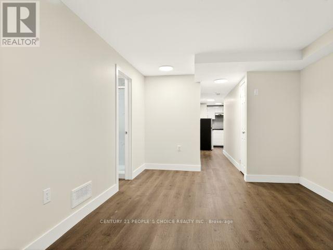
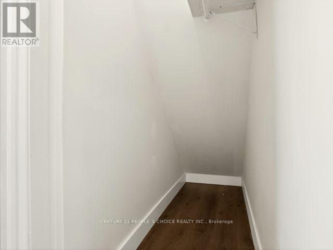
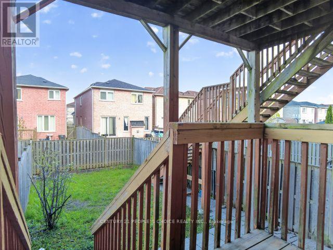
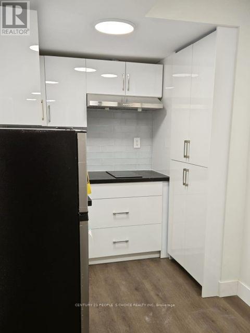
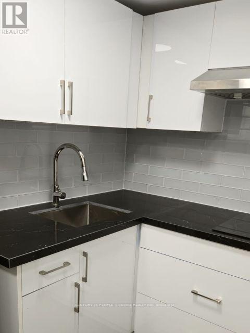
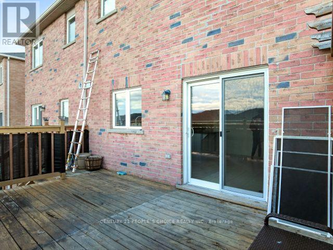
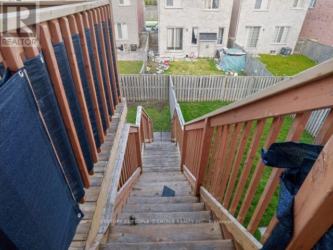
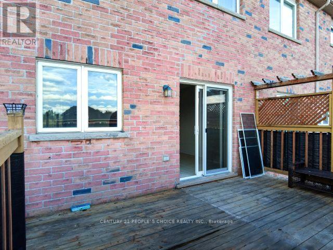
An amazing 3-unit property at a perfect location. Main unit at level 2 - 3, a 1-bedroom studio at the main level, finished by the builder, and a basement studio apartment. Large floating deck at the 2nd level and access to the backyard garden. Fully renovated, amazing property to invest in or live in. (id:60365)
Property Details
| MLS® Number | E13146670 |
| Property Type | Single Family |
| Community Name | Scarborough Village |
| AmenitiesNearBy | Park, Public Transit, Schools |
| Features | Level, Carpet Free, In-law Suite |
| ParkingSpaceTotal | 3 |
| ViewType | View, City View |
Building
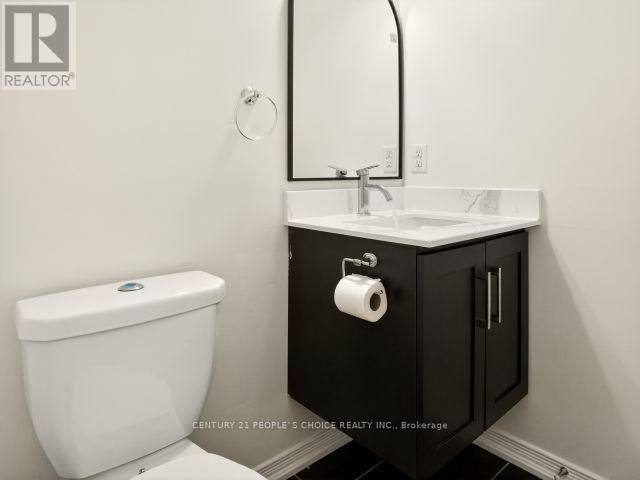
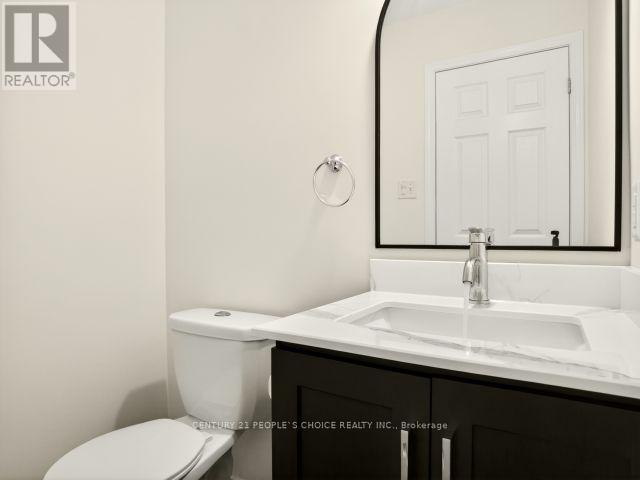
| BathroomTotal | 5 |
| BedroomsAboveGround | 4 |
| BedroomsBelowGround | 1 |
| BedroomsTotal | 5 |
| Age | 16 To 30 Years |
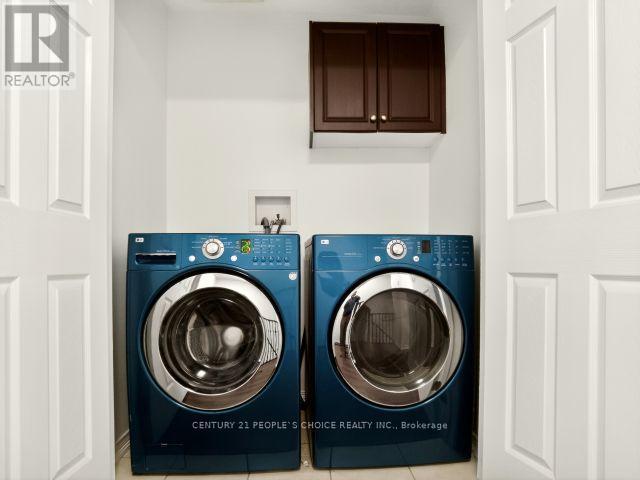
| Appliances | Garage Door Opener Remote(s), All |
| BasementFeatures | Apartment In Basement |
| BasementType | N/a |
| ConstructionStyleAttachment | Attached |
| CoolingType | Central Air Conditioning |
| ExteriorFinish | Brick |
| FlooringType | Vinyl, Tile |
| FoundationType | Poured Concrete |
| HalfBathTotal | 1 |
| HeatingFuel | Natural Gas |
| HeatingType | Forced Air |
| StoriesTotal | 3 |
| SizeInterior | 2000 - 2500 Sqft |
| Type | Row / Townhouse |
| UtilityWater | Municipal Water |
Parking
| Attached Garage | |
| Garage |
Land
| Acreage | No |
| FenceType | Fenced Yard |
| LandAmenities | Park, Public Transit, Schools |
| Sewer | Sanitary Sewer |
| SizeDepth | 105 Ft |
| SizeFrontage | 19 Ft ,8 In |
| SizeIrregular | 19.7 X 10⁵ Ft |
| SizeTotalText | 19.7 X 10⁵ Ft|under 1/2 Acre |
Rooms
| Level | Type | Length | Width | Dimensions |
|---|---|---|---|---|
| Second Level | Kitchen | 4.1 m | 2.35 m | 4.1 m x 2.35 m |
| Second Level | Family Room | 4.52 m | 2.7 m | 4.52 m x 2.7 m |
| Second Level | Living Room | 5.51 m | 3.5 m | 5.51 m x 3.5 m |
| Second Level | Pantry | 2.02 m | 1.58 m | 2.02 m x 1.58 m |
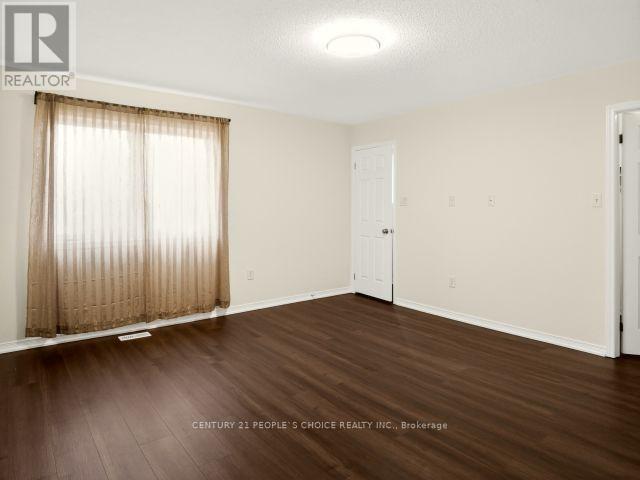
| Third Level | Primary Bedroom | 4.54 m | 4.12 m | 4.54 m x 4.12 m |
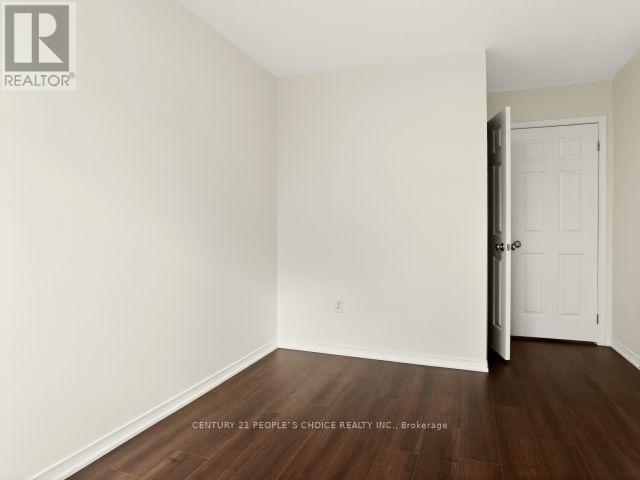
| Third Level | Bedroom 2 | 3.33 m | 2.74 m | 3.33 m x 2.74 m |
| Third Level | Bedroom 3 | 3.43 m | 2.9 m | 3.43 m x 2.9 m |
| Basement | Kitchen | Measurements not available | ||
| Basement | Bedroom | 5.16 m | 3.25 m | 5.16 m x 3.25 m |
| Main Level | Bedroom | 3.59 m | 3.4 m | 3.59 m x 3.4 m |
| Main Level | Kitchen | Measurements not available |
Naeem Rahman
Broker
9545 Mississauga Road Unit18
Brampton, Ontario L6X 0B3

The trademarks REALTOR®, REALTORS®, and the REALTOR® logo are controlled by The Canadian Real Estate Association (CREA) and identify real estate professionals who are members of CREA. The trademarks MLS®, Multiple Listing Service® and the associated logos are owned by The Canadian Real Estate Association (CREA) and identify the quality of services provided by real estate professionals who are members of CREA. The trademark DDF® is owned by The Canadian Real Estate Association (CREA) and identifies CREA's Data Distribution Facility (DDF®)
July 28 2026 04:01:06
Toronto Real Estate Board
Century 21 People's Choice Realty Inc.

© 2026 Proptech Realty Inc., Brokerage.